A Quick Guide to Renovating Multigenerational Homes

How can one home comfortably accommodate grandparents, parents, and children without sacrificing privacy? For families considering multigenerational homes, the challenge is finding the right balance between shared spaces and personal independence.

From separate living quarters to adaptable floor plans, this guide explores the benefits, real Sweeten renovations, and practical planning decisions that can help make multigenerational living work.

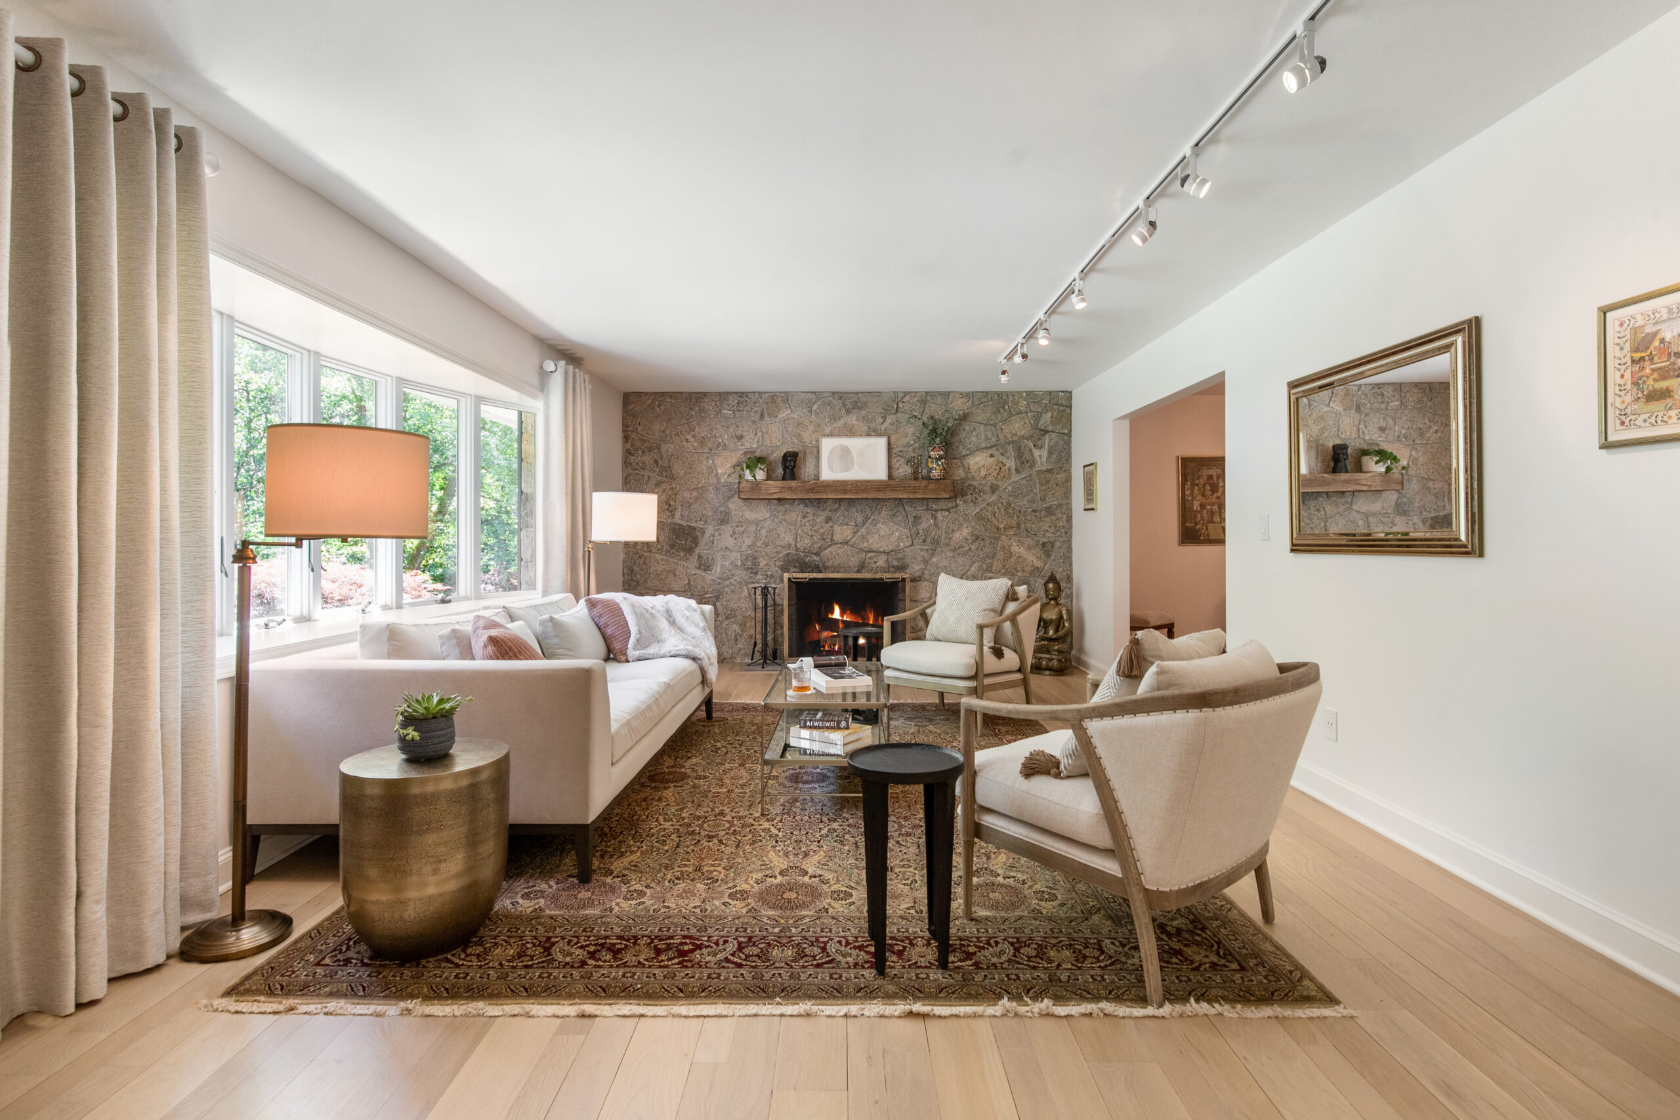
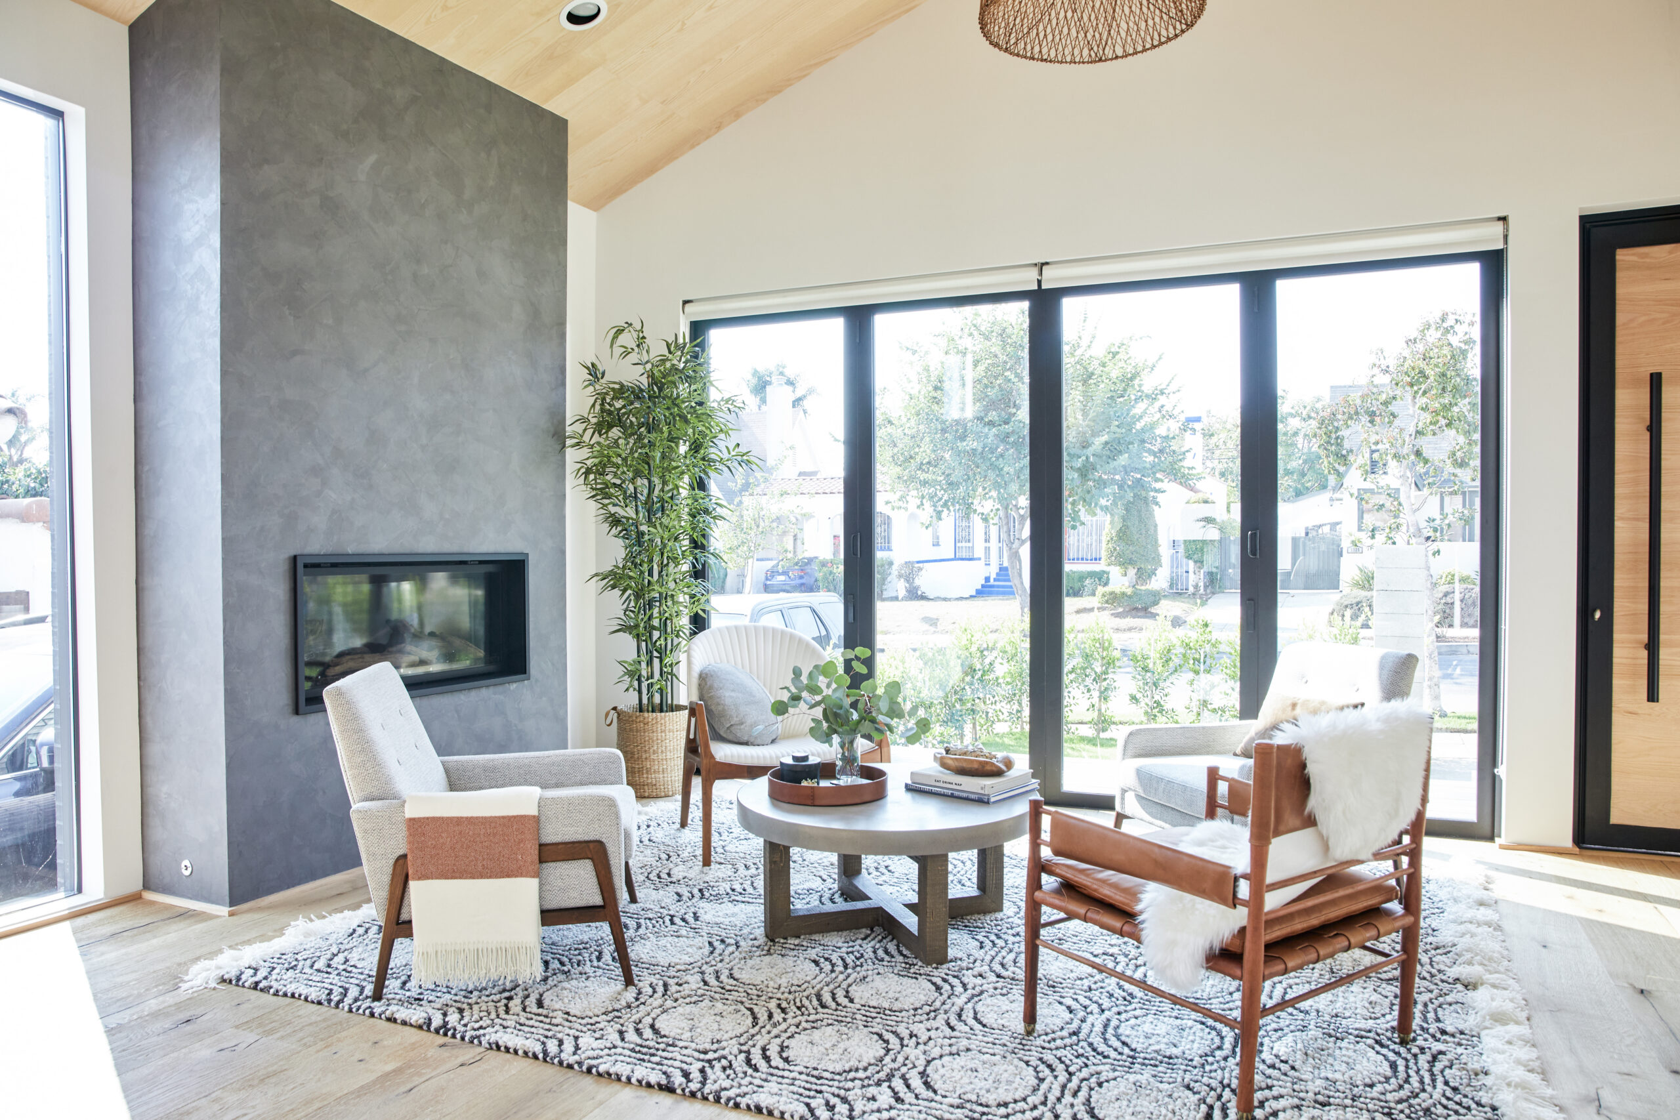
A living room for multigenerational gatherings with a stone fireplace, wide windows, light wood floors, upholstered seating, and track lighting.
(Above) This renovated living room provides a comfortable gathering space for extended family members, with a spacious seating arrangement that encourages conversation and time together.

Key takeaways

  • Balance privacy with togetherness: Separate living quarters and shared gathering areas can help family members maintain independence while staying connected.
  • Make common spaces work harder: Open kitchens, comfortable dining areas, and additional family rooms can accommodate more people and daily activities.
  • Plan for accessibility and flexibility: Accessible bathrooms, easier room connections, and multipurpose spaces can support changing family needs.
  • Consider the whole renovation: Layout changes, structural work, storage, and budget priorities should be evaluated together with an experienced general contractor.

What is a multigenerational home?

A multigenerational home is a residence where two or more adult generations of a family live together, sharing some household spaces while maintaining varying degrees of privacy and independence. A typical example is grandparents living with their adult children and grandchildren, although households can include other combinations of adult relatives.

These homes can take several forms. Some families share a single kitchen, dining area, and living room, while others create separate apartments or private suites within the same property. The right arrangement depends on how much independence each household member needs and how often they want to share common spaces.

For homeowners planning a renovation, the goal is to create a layout that supports everyday routines without making anyone feel crowded. That might mean adding a private bathroom, opening a kitchen to the dining room, or converting an underused room into a flexible living space.

We can help plan your renovation

Find endless home renovation inspiration, detailed guides, and practical cost breakdowns from our blogs. You can also post your project on Sweeten today and get matched with our vetted general contractors and get estimates for free!

What are the benefits of multigenerational homes?

The benefits of multigenerational homes are shared household expenses, stronger family connections, convenient caregiving support, and flexible living arrangements. Each advantage can influence how families divide their space and which renovation improvements they prioritize.

Shared household expenses

Living together can allow family members to divide certain housing expenses, including mortgage or rent payments, utilities, and maintenance costs. While combining households doesn’t automatically make every expense lower, it can reduce the need to maintain multiple separate residences.

Stronger family connections

Sharing a home creates more opportunities for different generations to spend time together. Everyday activities like cooking dinner, eating breakfast, or gathering in the living room can become shared experiences without requiring everyone to coordinate separate visits.

Convenient caregiving support

Multigenerational living can make it easier for family members to assist older relatives or share childcare responsibilities. Having loved ones nearby can be particularly useful when someone needs help with daily activities, although the household should still consider everyone’s privacy and personal routines.

Flexible living arrangements

A thoughtfully planned home can accommodate family changes without requiring another major move. A room used as a nursery today might eventually become a home office, guest bedroom, or private retreat for an older family member.

How homeowners renovated for multigenerational living

Every family has different priorities when designing a home for multiple generations. These four Sweeten renovations show how homeowners created independent living quarters, improved shared spaces, expanded gathering areas, and prepared for aging in place.

A Brooklyn rowhouse creates separate living spaces for three generations

Nadia and Stephen wanted their 1901 Park Slope rowhouse to accommodate three generations, including Stephen’s mother, who couldn’t manage stairs. In their Brooklyn rowhouse renovation, they converted the former two-family property into a connected family home while maintaining a private garden-level apartment for her. The parlor floor became a shared entertaining space, giving the family somewhere to gather without compromising their separate living arrangements.

The kitchen also received a major redesign to better accommodate the family’s love of cooking. Moving the main appliances to one wall made room for a large walk-around island, dining table, and wraparound pantry with generous storage. 

Together, these changes created a practical balance between private spaces and communal areas, showing how a multigenerational home can support independence while bringing family members together.

Renovate expertly with Sweeten

Sweeten brings homeowners an exceptional renovation experience by personally matching trusted general contractors to your project, while offering expert guidance and support—at no cost to you.

Start your renovation

An open-concept kitchen brings multiple generations together

Brandi and Chris were preparing for a growing household in Rockville, Maryland. With their second child on the way and Brandi’s grandmother, Bernice, planning to move in, their existing kitchen needed to become more functional. During their Rockville kitchen renovation, they removed the wall separating the kitchen and dining room, creating a more open main floor where family members could spend time together throughout the day.

The couple also centered the sink, introduced two-tone cabinetry, and improved storage to keep everyday essentials organized. Their Sweeten general contractor helped them find design solutions that worked with their budget, including quartz countertops at a price comparable to the butcher block they had considered. 

The finished kitchen gave Brandi’s grandmother and daughter space to join in while meals were prepared, making the room more comfortable for the expanding family.

A Westchester home addition makes room for extended family gatherings

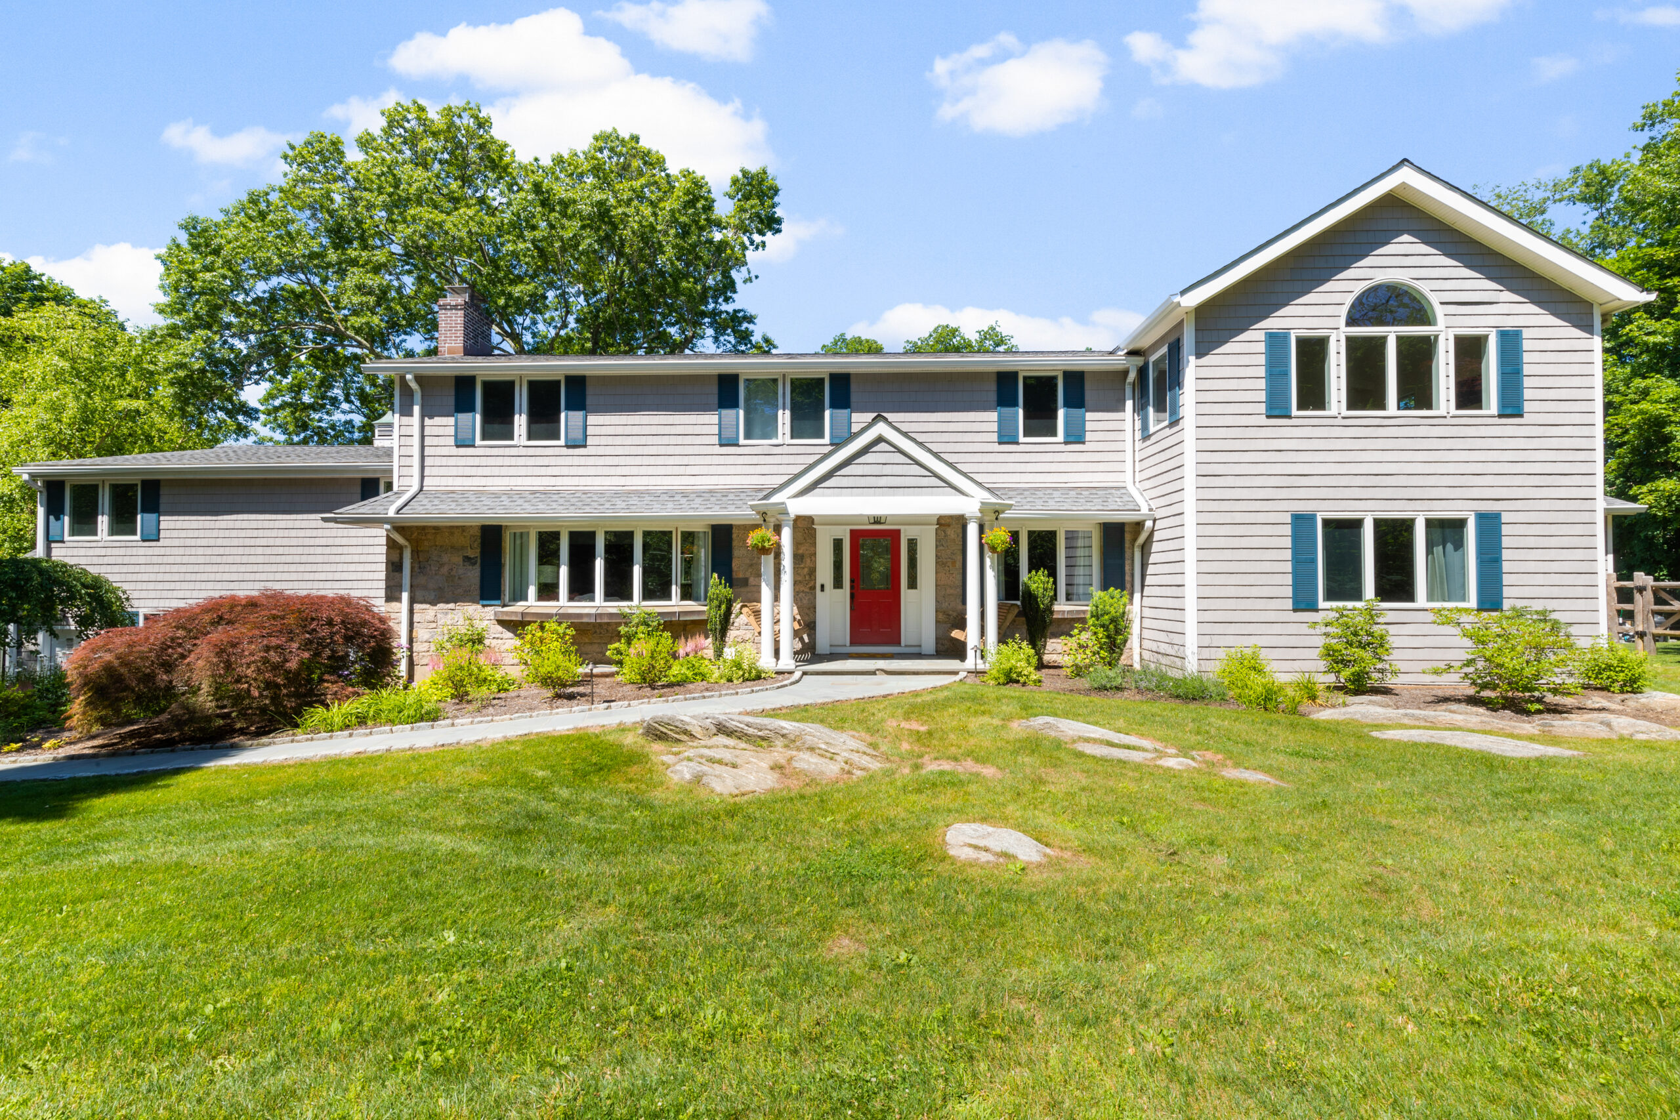
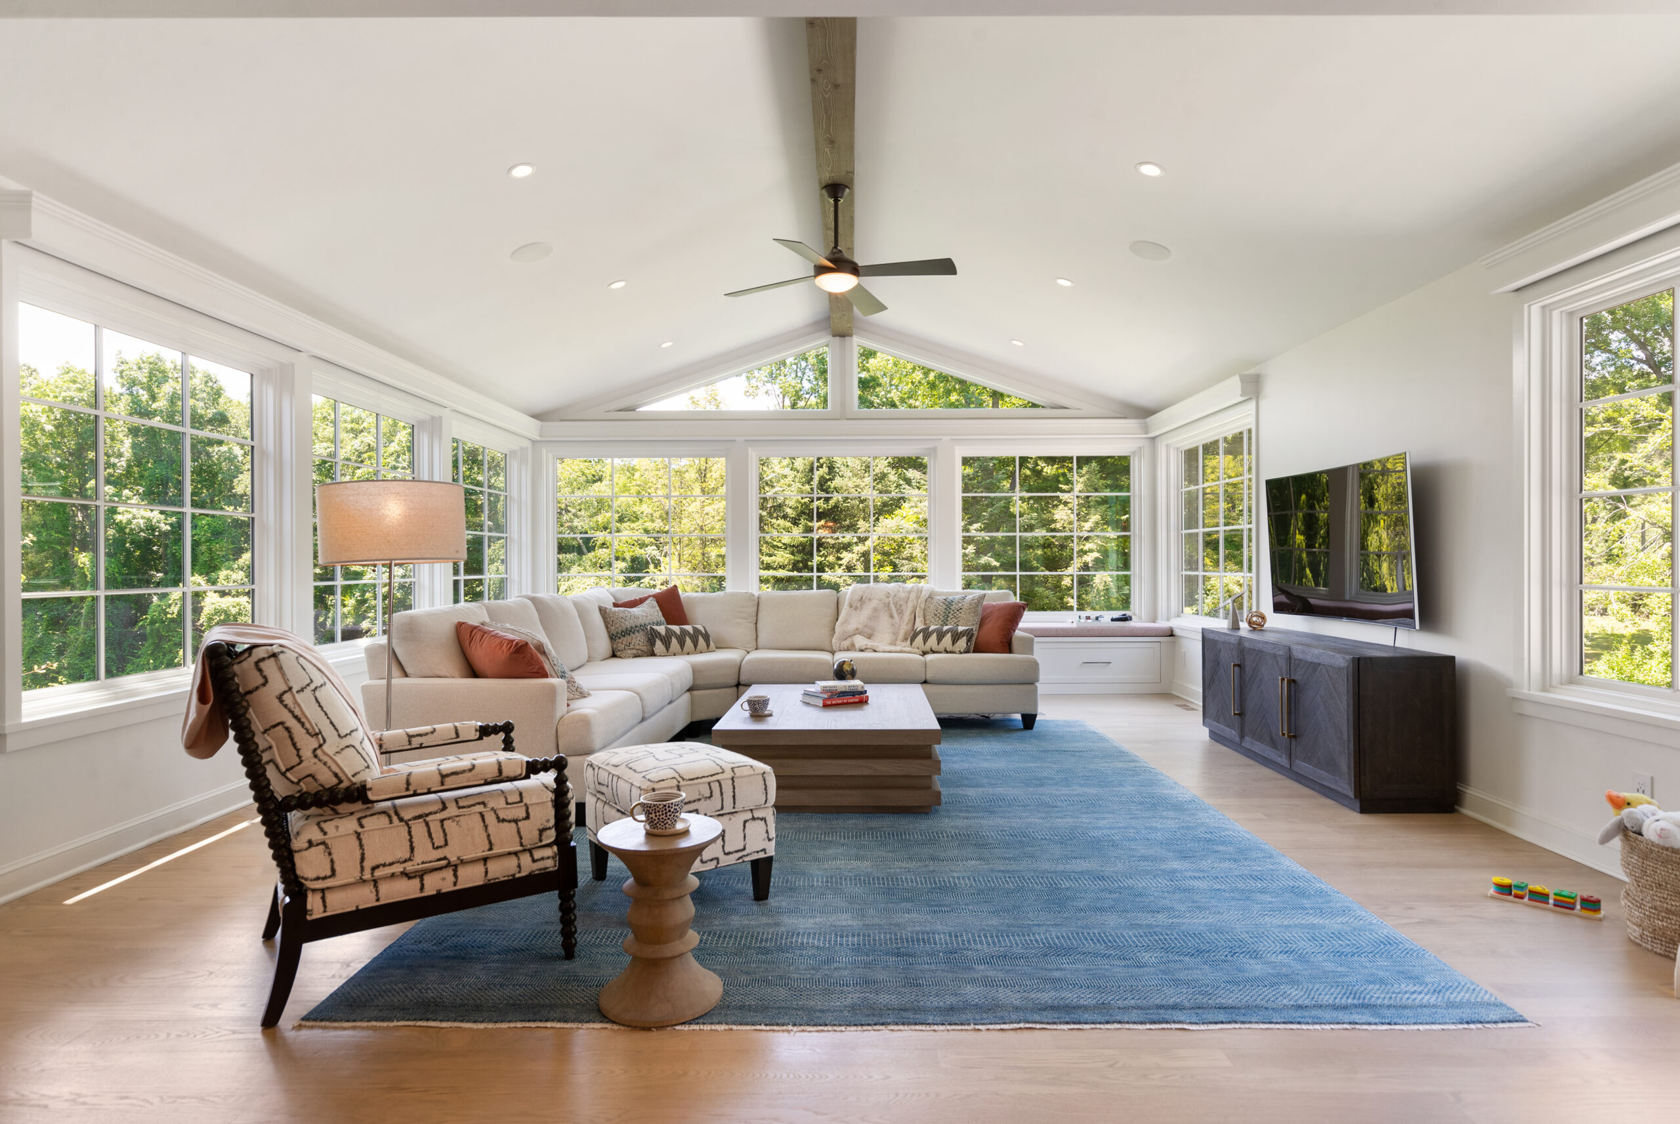
A large extended family wanted their seven-bedroom property in Harrison, Westchester County, to become a welcoming place for spending time together. Despite having approximately 5,900 square feet of interior space, the house lacked a room large enough for everyone to gather comfortably. Working with designer Shana Sandberg of Revel Craft and Design, the homeowners planned a Westchester County home remodel that included a 750-square-foot family room addition, giving the property a much-needed communal space.

The renovation also introduced a redesigned kitchen, updated bathrooms, built-in storage, a screened porch, and a deck that improved connections between indoor and outdoor areas. Large windows in the new family room provided views of the surrounding property, while a built-in bench offered storage for toys and blankets. 

Rather than creating separate residences, this project demonstrates how expanding shared spaces can make a home more comfortable for extended-family gatherings across generations.

A co-op in Kensington balances aging in place with flexible gathering spaces

Grandparents Marie and John wanted their 1,300-square-foot Brooklyn co-op to remain comfortable as they aged while providing enough room for visits from their five children and grandchildren. Their Kensington apartment renovation opened the kitchen and dining area and connected a windowed den to the living room using six-foot pocket doors. The den could function as a home office most days and become a guest room when family stayed overnight, giving the apartment flexibility without requiring a dedicated bedroom for occasional visitors.

Accessibility was another priority. The renovation expanded a former powder room into a primary bathroom with a shower, incorporating safety bars and other features suited to aging in place. Additional storage, low-maintenance finishes, and improved natural light helped make the apartment easier to live in. 

While Marie and John weren’t creating a permanent multigenerational household, their renovation offers useful ideas for homeowners who want to accommodate family visits while preparing for their own changing needs.

What should you consider when renovating a multigenerational home?

The main considerations when renovating a multigenerational home include privacy, shared living spaces, accessibility, flexible room layouts, and renovation costs. Before deciding which walls to remove or rooms to expand, think about how each family member will use the home now and what might change in the coming years.

Privacy and independent living spaces

Start by identifying which areas should be shared and which should remain private. Separate bedrooms, bathrooms, and living spaces can give different generations room to follow their own routines, especially when household members have different schedules.

Some properties may accommodate independent apartments or separate entrances, similar to Nadia and Stephen’s Brooklyn rowhouse. However, the feasibility of these arrangements depends on the existing layout, structural requirements, and local building and zoning rules.

Shared kitchens and gathering areas

Kitchens and living rooms often become the busiest parts of a shared household. Consider how many people regularly cook, eat, or gather together and how the existing layout handles those activities.

Opening a kitchen to an adjoining dining area can improve circulation and make conversations easier, as Brandi and Chris discovered. A larger kitchen island, additional cabinet storage, or an expanded family room may also be useful, depending on the available square footage.

Accessibility and aging in place

When older relatives are part of the household, accessibility deserves attention early in the planning process. A bedroom and bathroom on the main living level can reduce the need for stairs, while suitable shower layouts, grab bars, and clear walking paths may make everyday activities easier.

Even homeowners who don’t currently need these features can consider how their needs might change. An experienced general contractor can help assess which accessibility improvements are practical for the existing space and how they fit into the larger renovation.

Flexible rooms for changing family needs

Not every room needs one permanent purpose. A den with pocket doors can serve as an office, guest bedroom, or quiet retreat, while a spare bedroom might accommodate different family members over time.

Consider furniture placement, storage, lighting, and access to bathrooms when planning multipurpose rooms. The goal is to make future changes easier without requiring another substantial renovation each time household needs shift.

Renovation budget and project scope

Renovating for multiple generations may involve anything from targeted kitchen improvements to substantial changes in a home’s floor plan. Establish which features matter most to the household before committing to major construction, and leave room in the budget for unforeseen conditions.

Structural changes, plumbing adjustments, bathroom expansions, and additions can affect the renovation’s overall scope and cost. Reviewing these decisions with a qualified general contractor can help homeowners understand what’s feasible and which improvements should be prioritized.

The most successful plan isn’t necessarily the one with the largest addition or the most rooms. It’s the one that gives each generation a comfortable place in the home, with enough flexibility to accommodate what comes next. Sweeten can connect homeowners with vetted general contractors who can help evaluate those priorities and develop a renovation plan around them.

Ready to renovate? Start here for free!

Here you can learn more about our services and locations. Alternatively, browse more home renovation inspirations, processes, and cost guides.

You may also like

Renovate with Sweeten!

sweeten-magic

We’ll match you with vetted general contractors and offer support until your project is done — at no cost to you!

Start your renovation

Customer review 5.0

sweeten-thumbsup

“I really liked how Sweeten made the process of vetting licensed contractors easy for me. I felt confident knowing that I wasn't hiring a GC with forged credentials or wasnt qualified.”

— Jennifer M. from Jersey City, NJ

Read more reviews —>
Start your renovation
no-cost-blue

Subscribe to our
renovation newsletter