7 Kitchen and Living Room Designs That Improve Sightlines

An open concept kitchen and living room can make a home feel more connected, but getting there often takes more than removing a wall. Poor sightlines, structural limits, and an awkward kitchen layout can complicate what seems like a simple change.

These Sweeten renovations show how homeowners solved those challenges, so you can better understand which approaches may work for your own remodel.

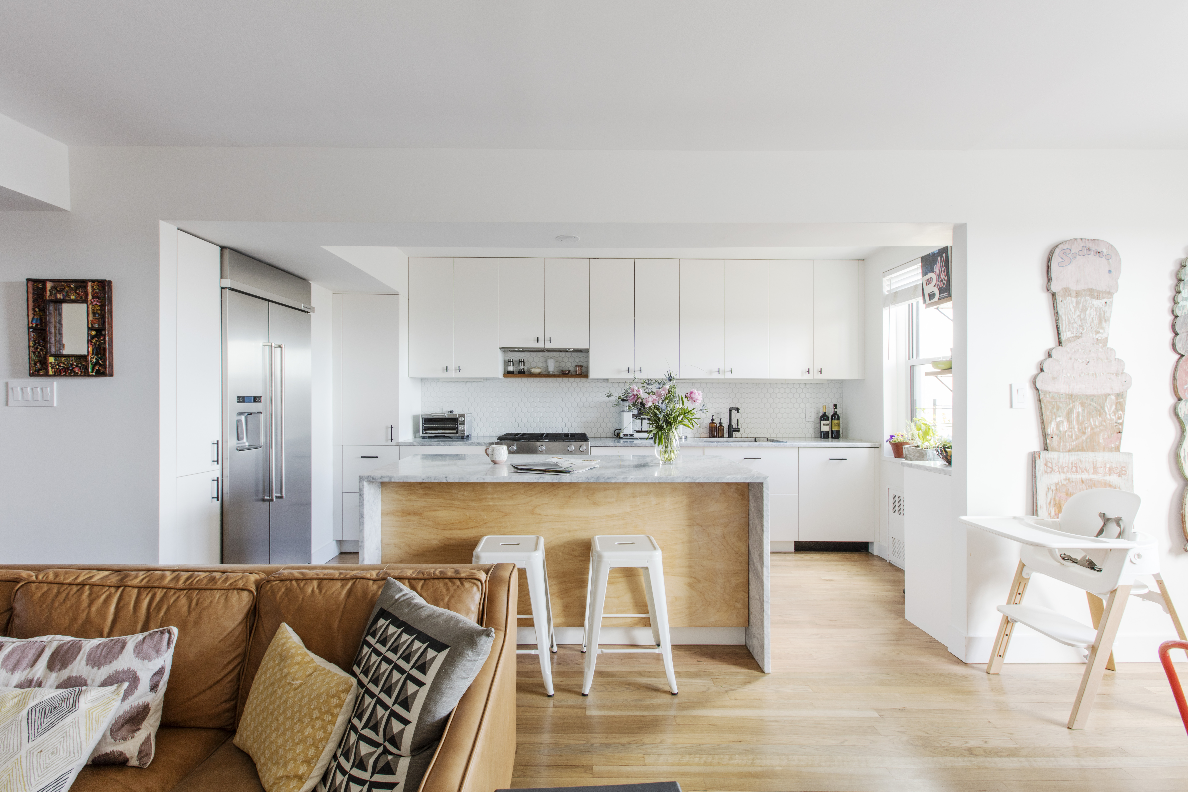
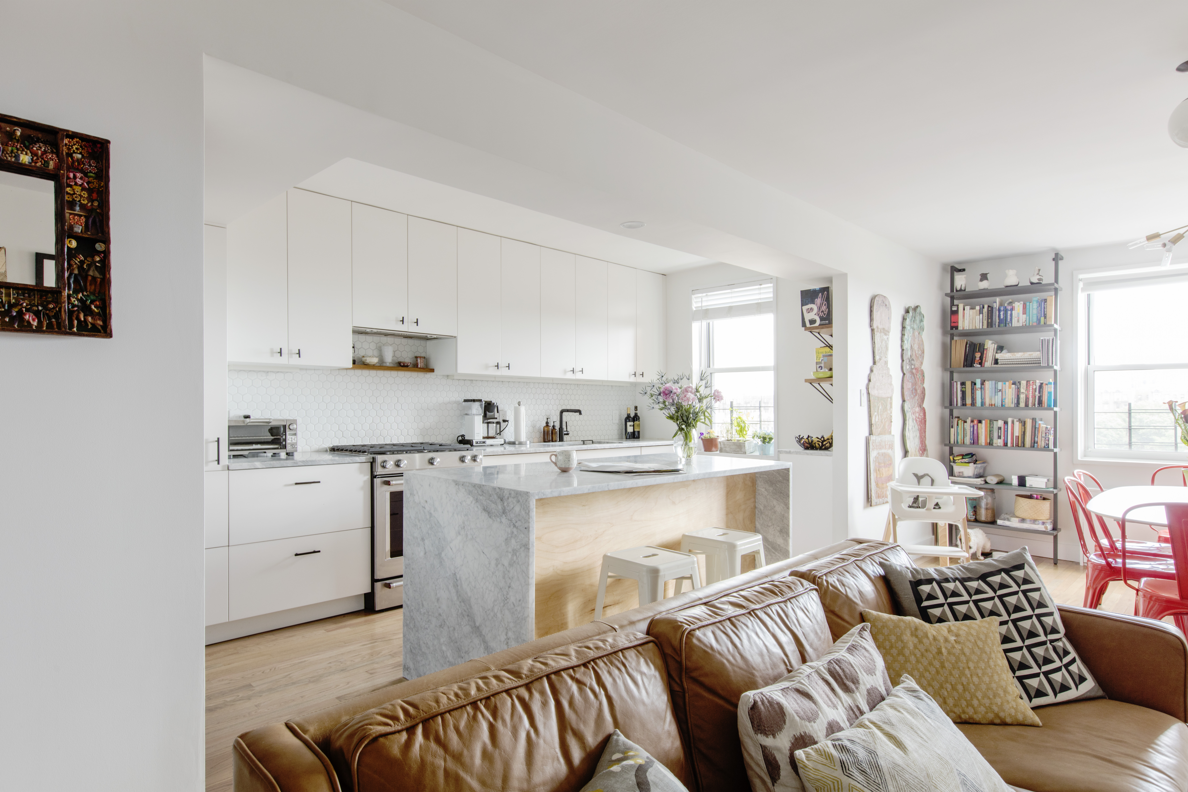
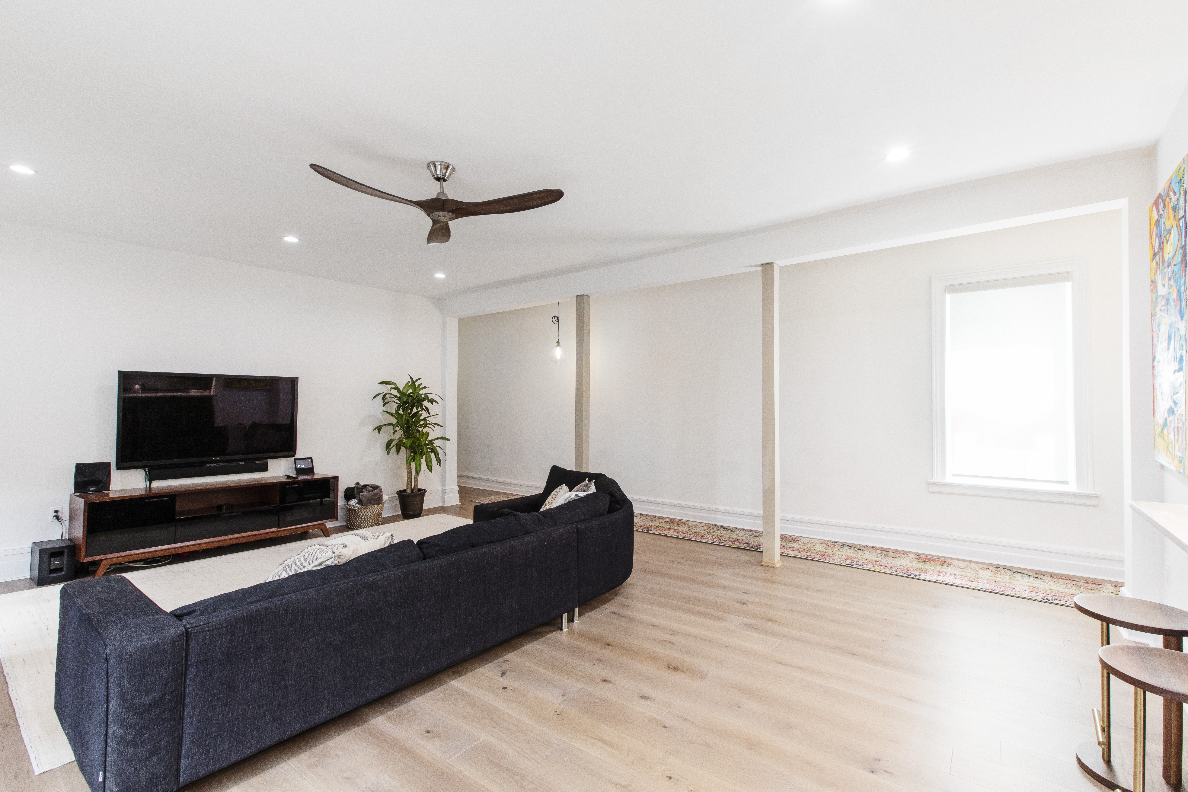
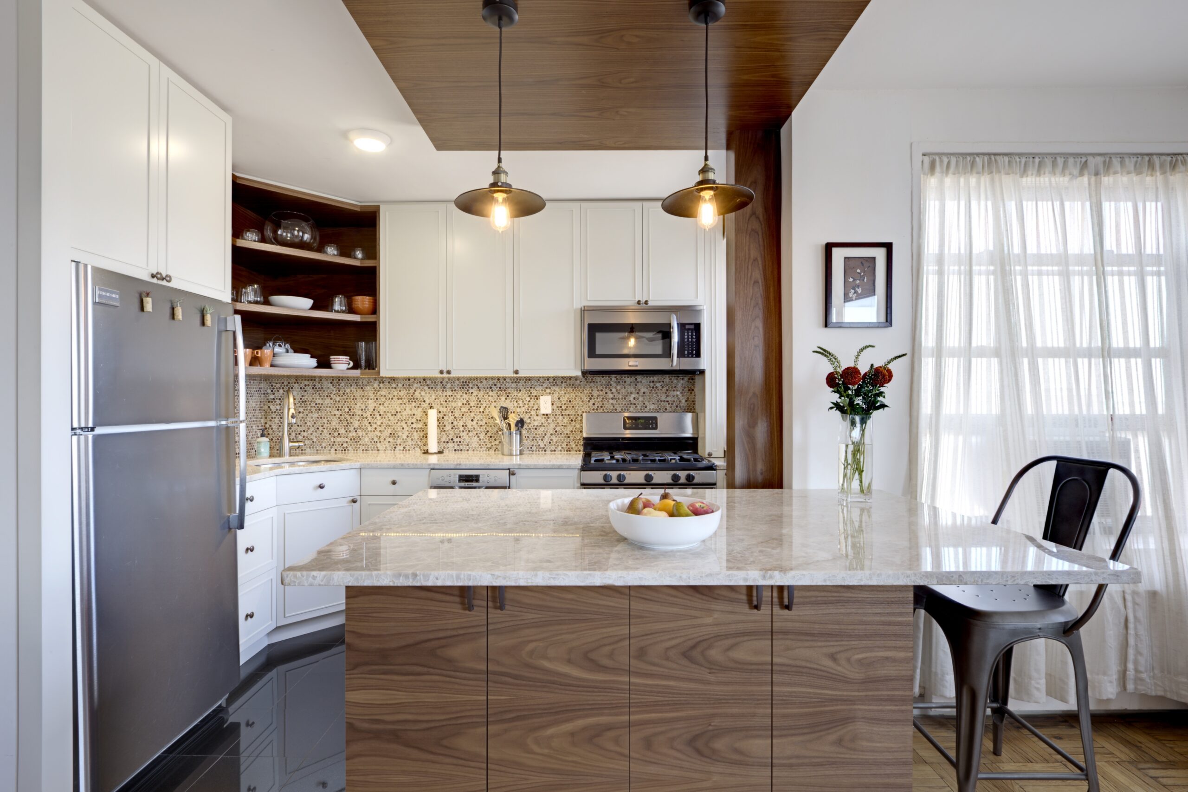
Open concept kitchen and living room in Hudson Heights with a six-foot marble island, white cabinetry, oak floors, and a clear view across both spaces.
(Above) Removing the galley wall gave this Hudson Heights home an open kitchen and living area centered on a six-foot island for cooking and everyday gathering.

Key takeaways

  • An open concept kitchen and living room can improve sightlines and make everyday interaction between the two spaces feel more natural.
  • Removing a wall is only one approach, as relocating a kitchen, widening an opening, or changing its orientation can create a stronger connection.
  • Structural walls, utility locations, and adjoining finishes can shape the final layout, so these changes are often best planned as part of a larger renovation.
  • An experienced general contractor can help assess what the existing home allows and coordinate the different parts of an open-concept remodel.

1. Open a galley kitchen around a central island

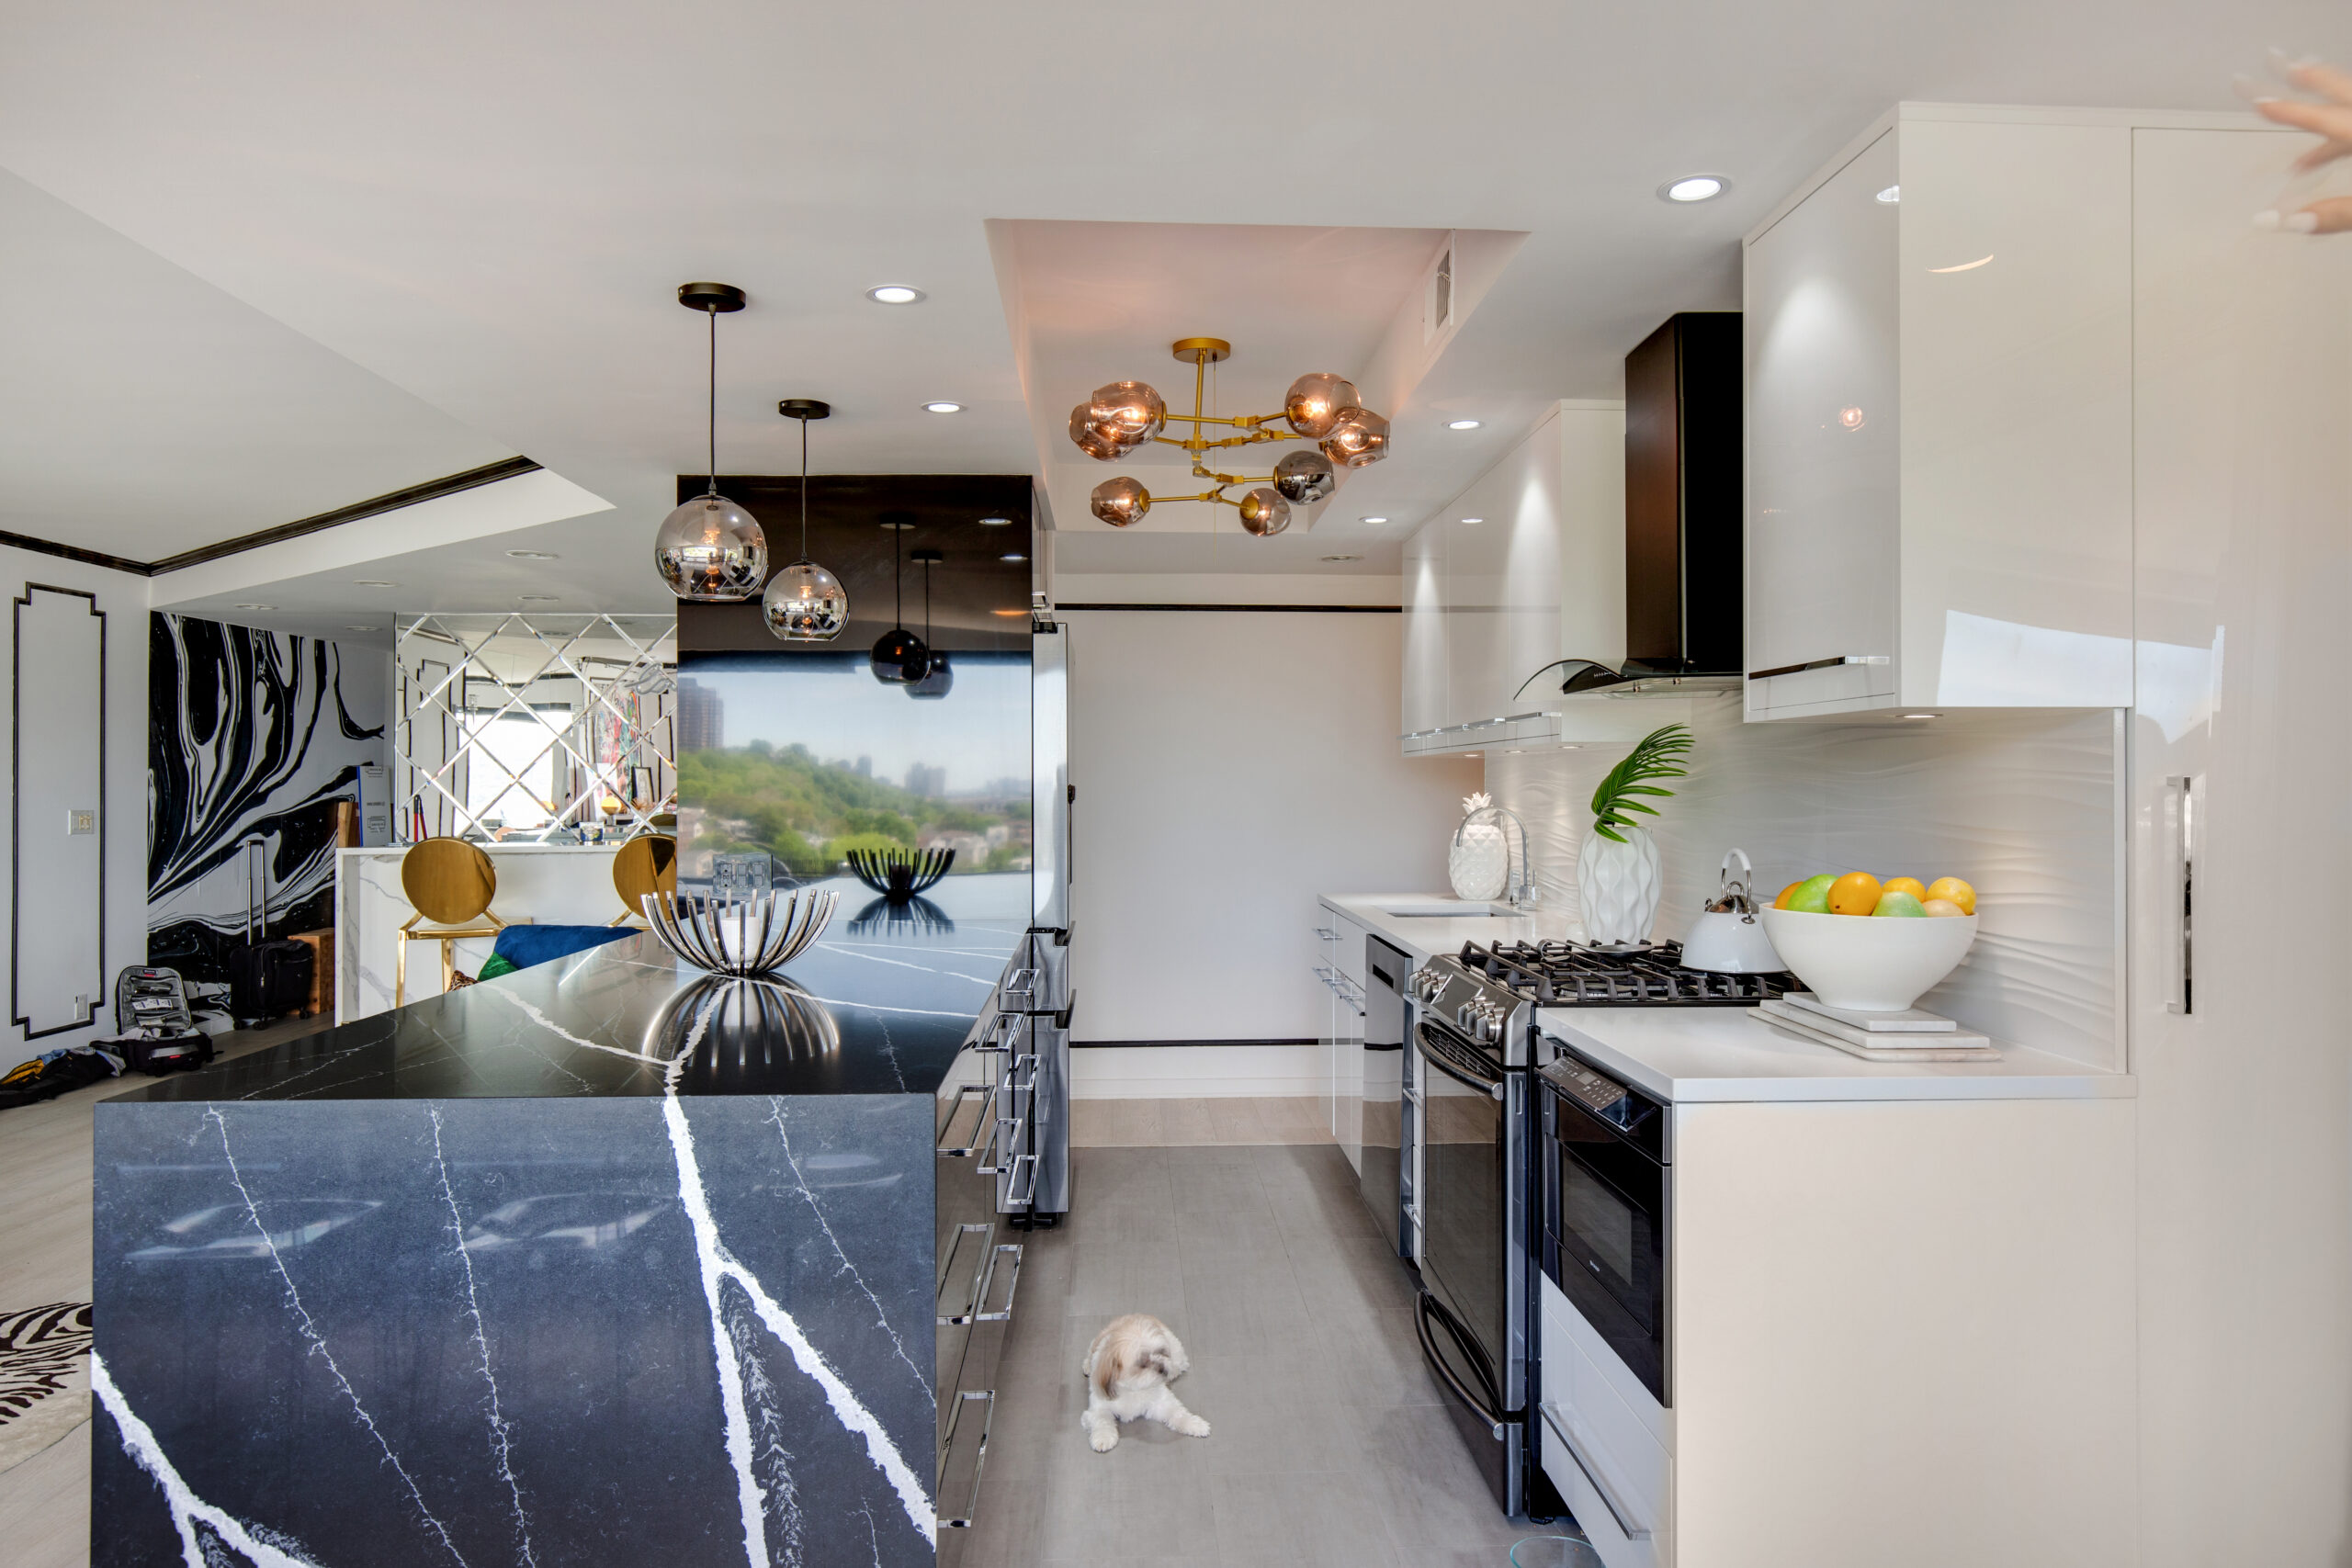
Marissa and Cody’s Hudson Heights apartment had a long, narrow galley kitchen closed off from the living room. Connecting the kitchen to the main living space became a priority in their renovation because they wanted a more open layout with better light between the rooms.

Removing the kitchen wall allowed them to redesign the space around a six-foot island, but demolition revealed electrical work, structural elements, and an unexpected gas riser location. The gas riser ultimately meant the opening had to be smaller than originally planned, and the layout was adjusted around it.

The finished kitchen now opens directly to the living and dining areas, with the island serving as a central place for cooking and gathering. Planning similar wall or layout changes? Sweeten can connect you with experienced, vetted general contractors for the renovation.

We can help plan your renovation

Find endless home renovation inspiration, detailed guides, and practical cost breakdowns from our blogs. You can also post your project on Sweeten today and get matched with our vetted general contractors and get estimates for free!

2. Move the kitchen to create an open-plan living core

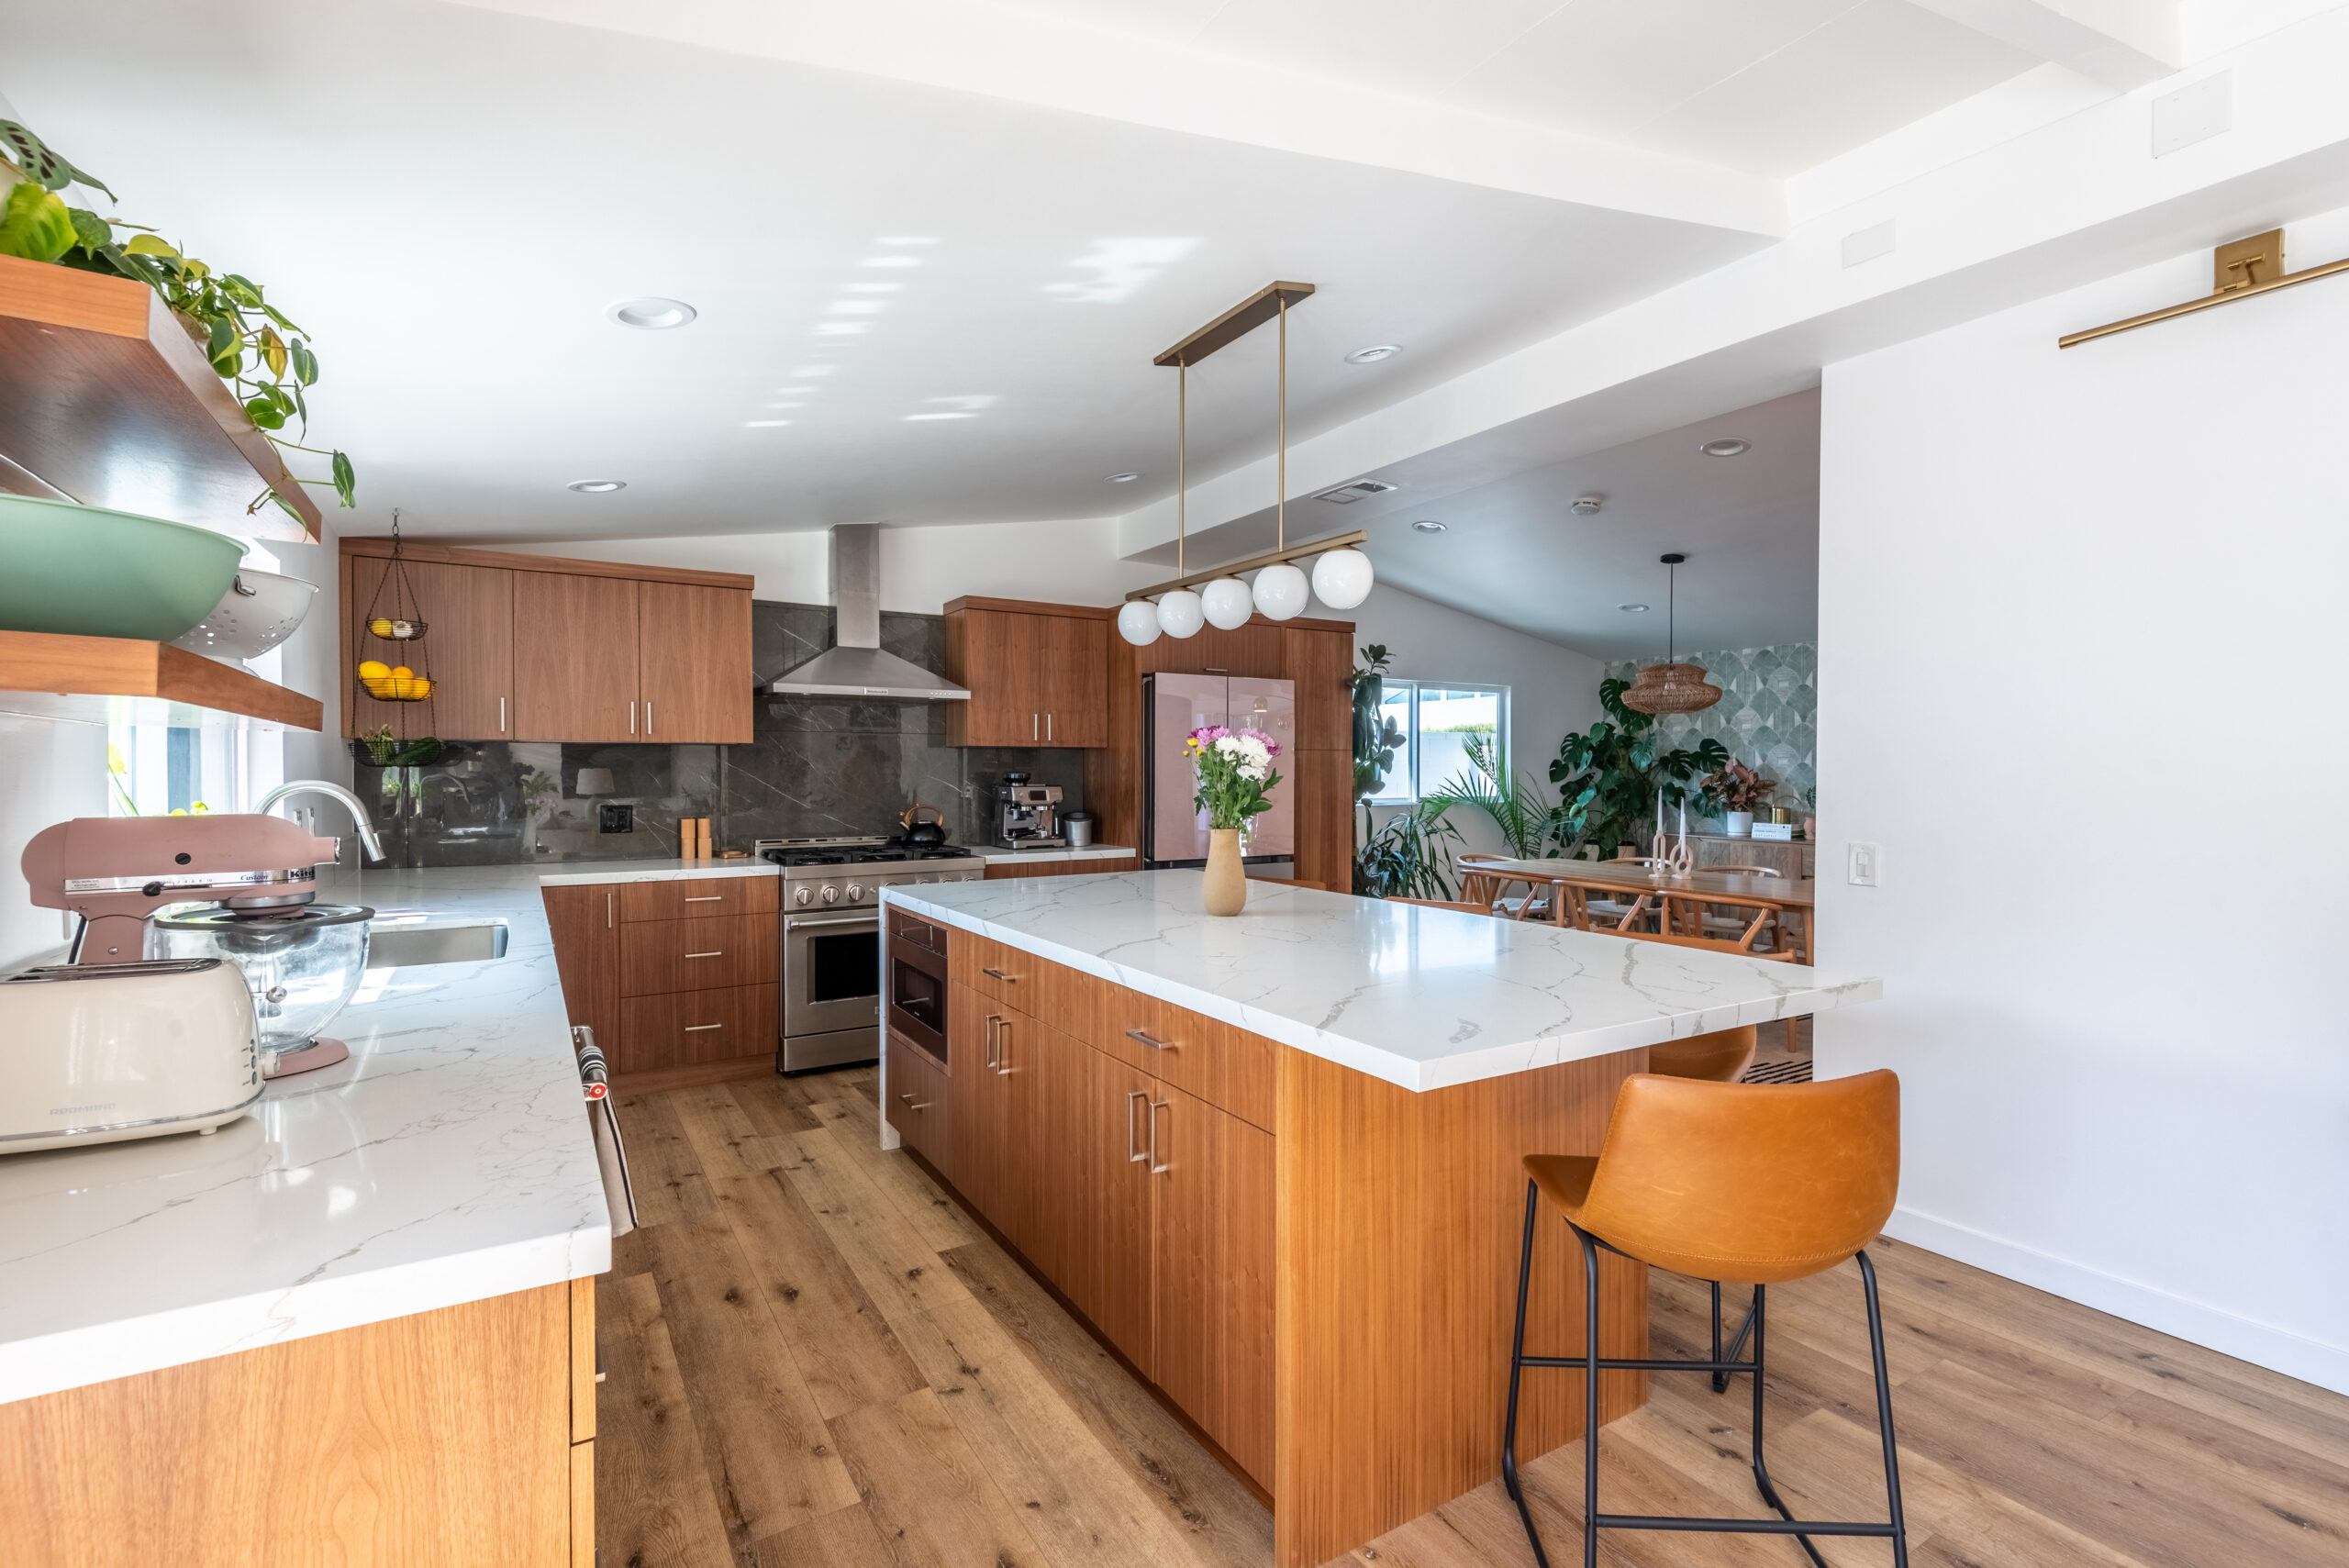
Liz and Michael’s 1950s Culver City home was divided into small, separate kitchen, dining, and living areas. In their Culver City home remodel, they wanted to use the home’s square footage more purposefully and create a more open place for gathering.

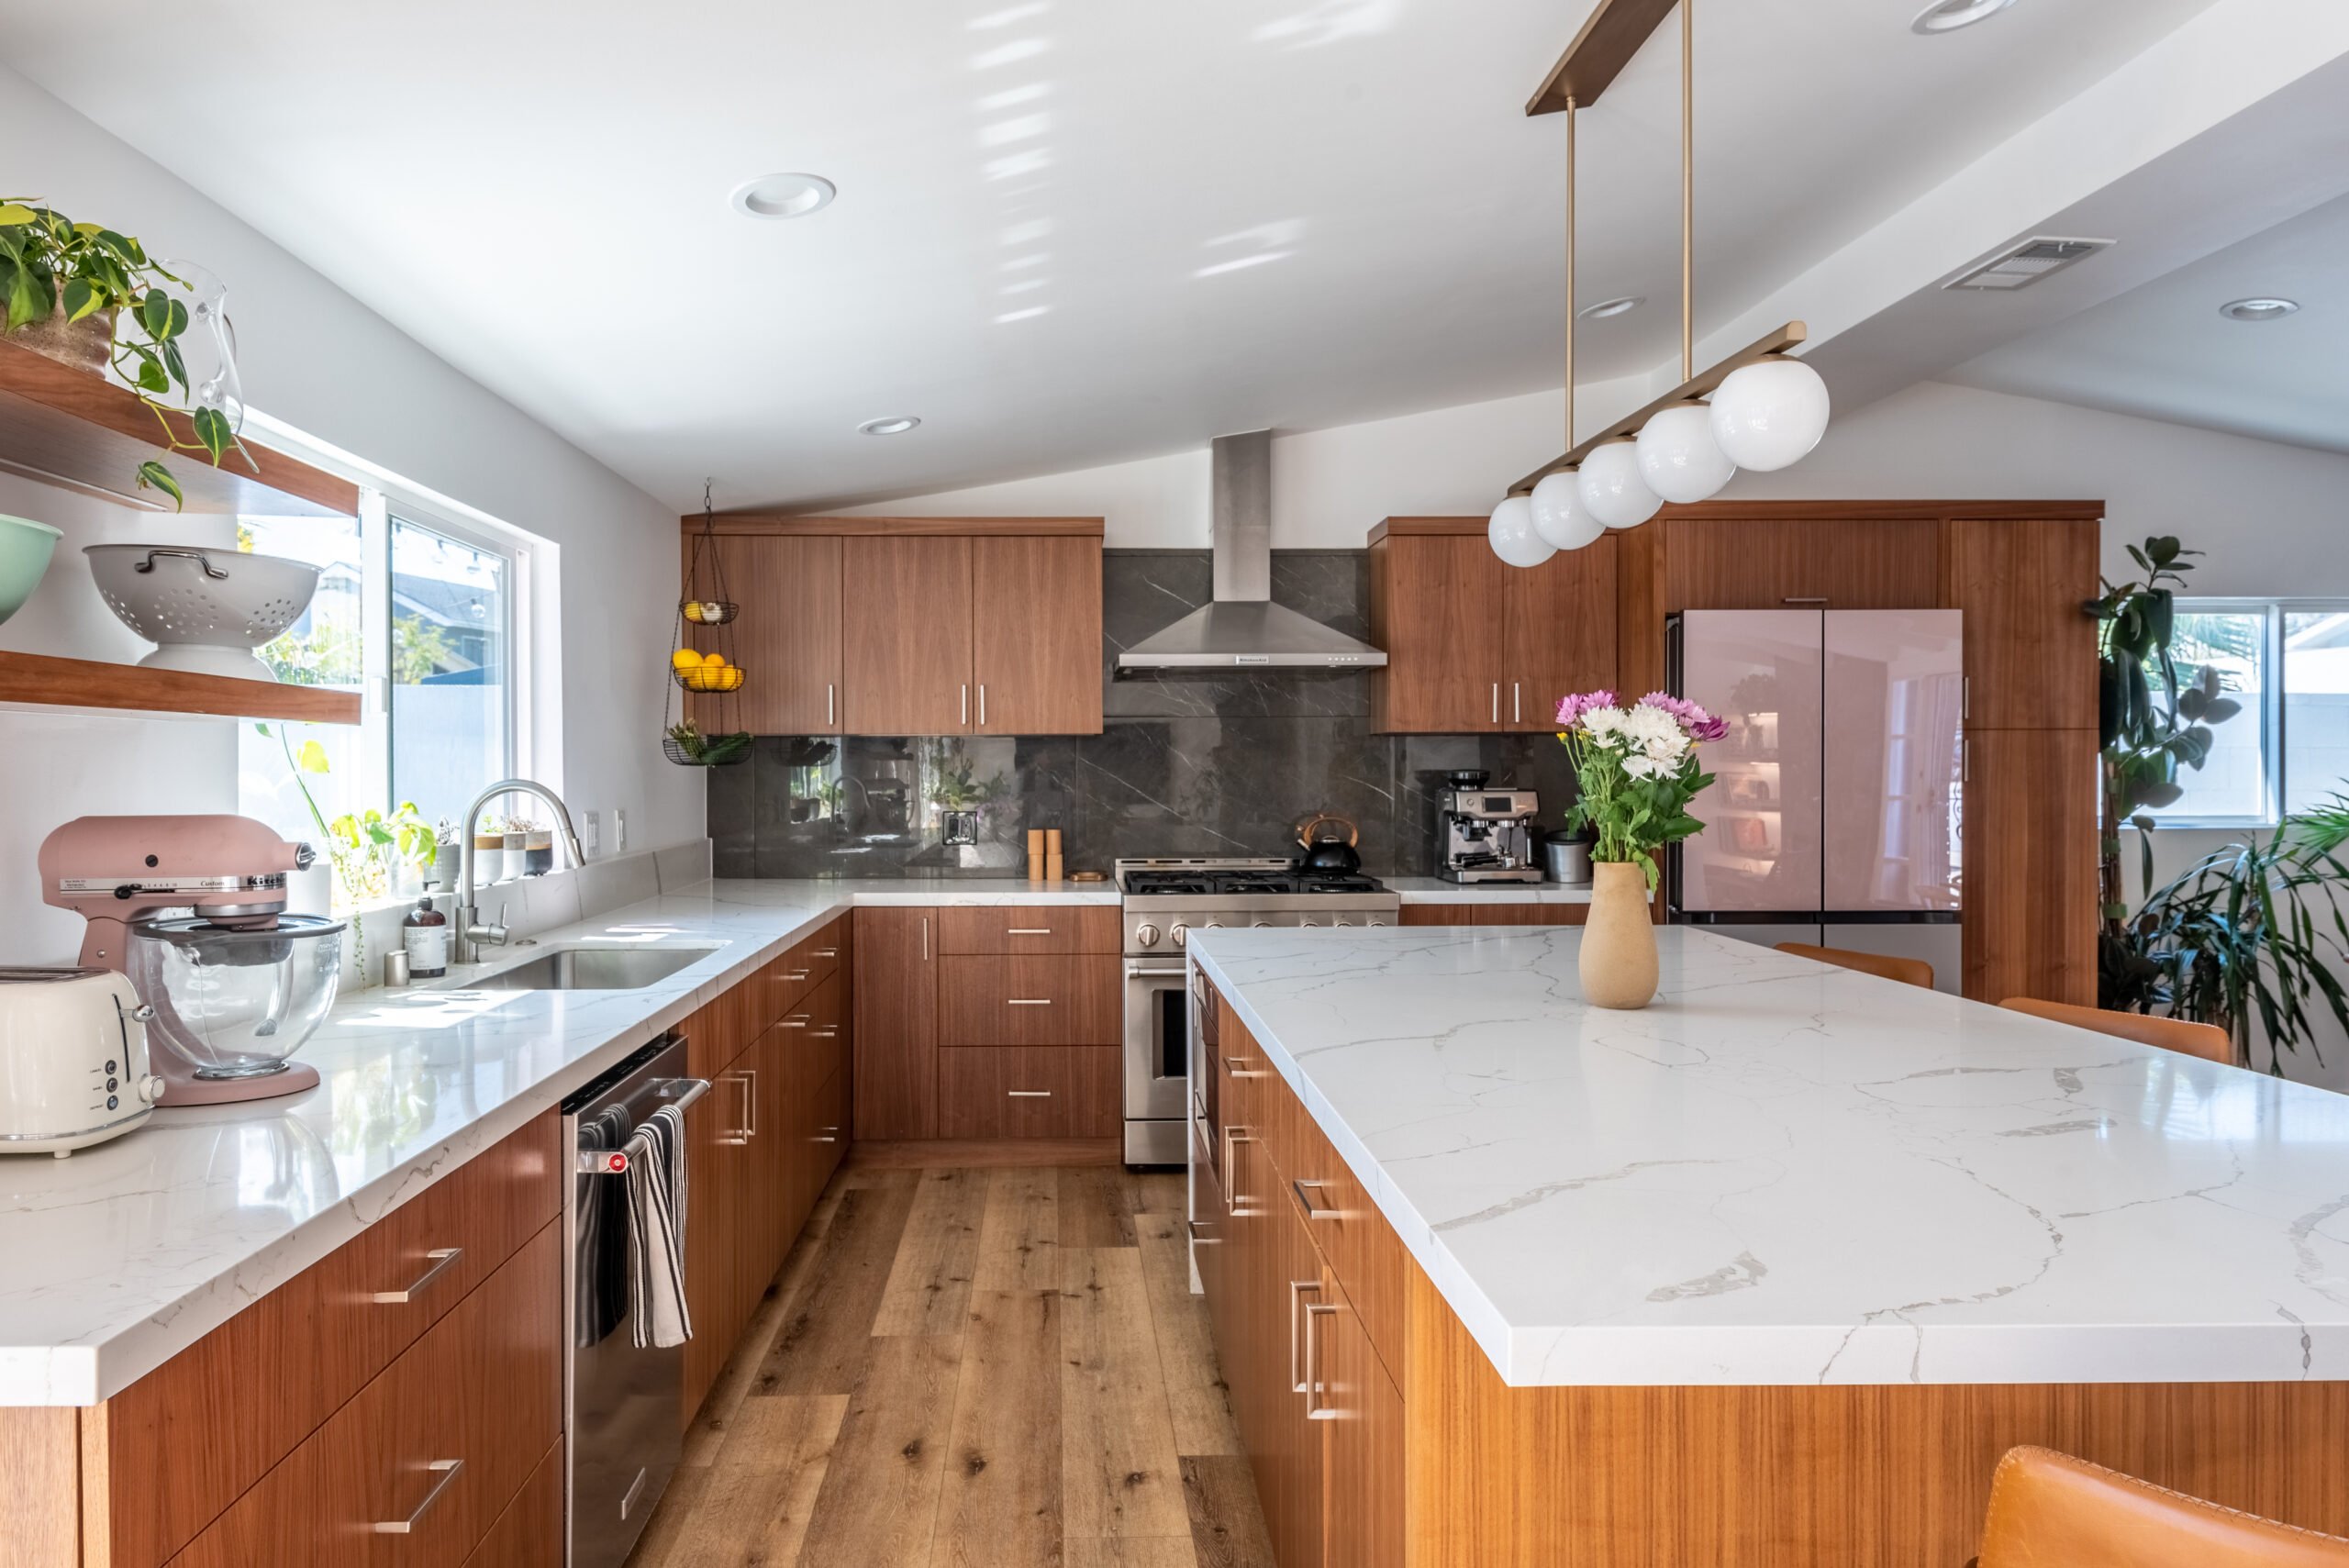
The renovation moved the kitchen into a former addition and integrated it with the dining and living areas as part of a broader reworking of the home’s layout. Their Sweeten contractor also helped them navigate material choices, permitting, and other decisions as the renovation progressed.

The finished home has an open concept kitchen, dining, and living room that feels much more connected to the surrounding spaces. Rather than simply removing one divider, relocating the kitchen allowed the homeowners to rethink how the main living areas worked together as a whole.

3. Replace a kitchen wall with a seating peninsula

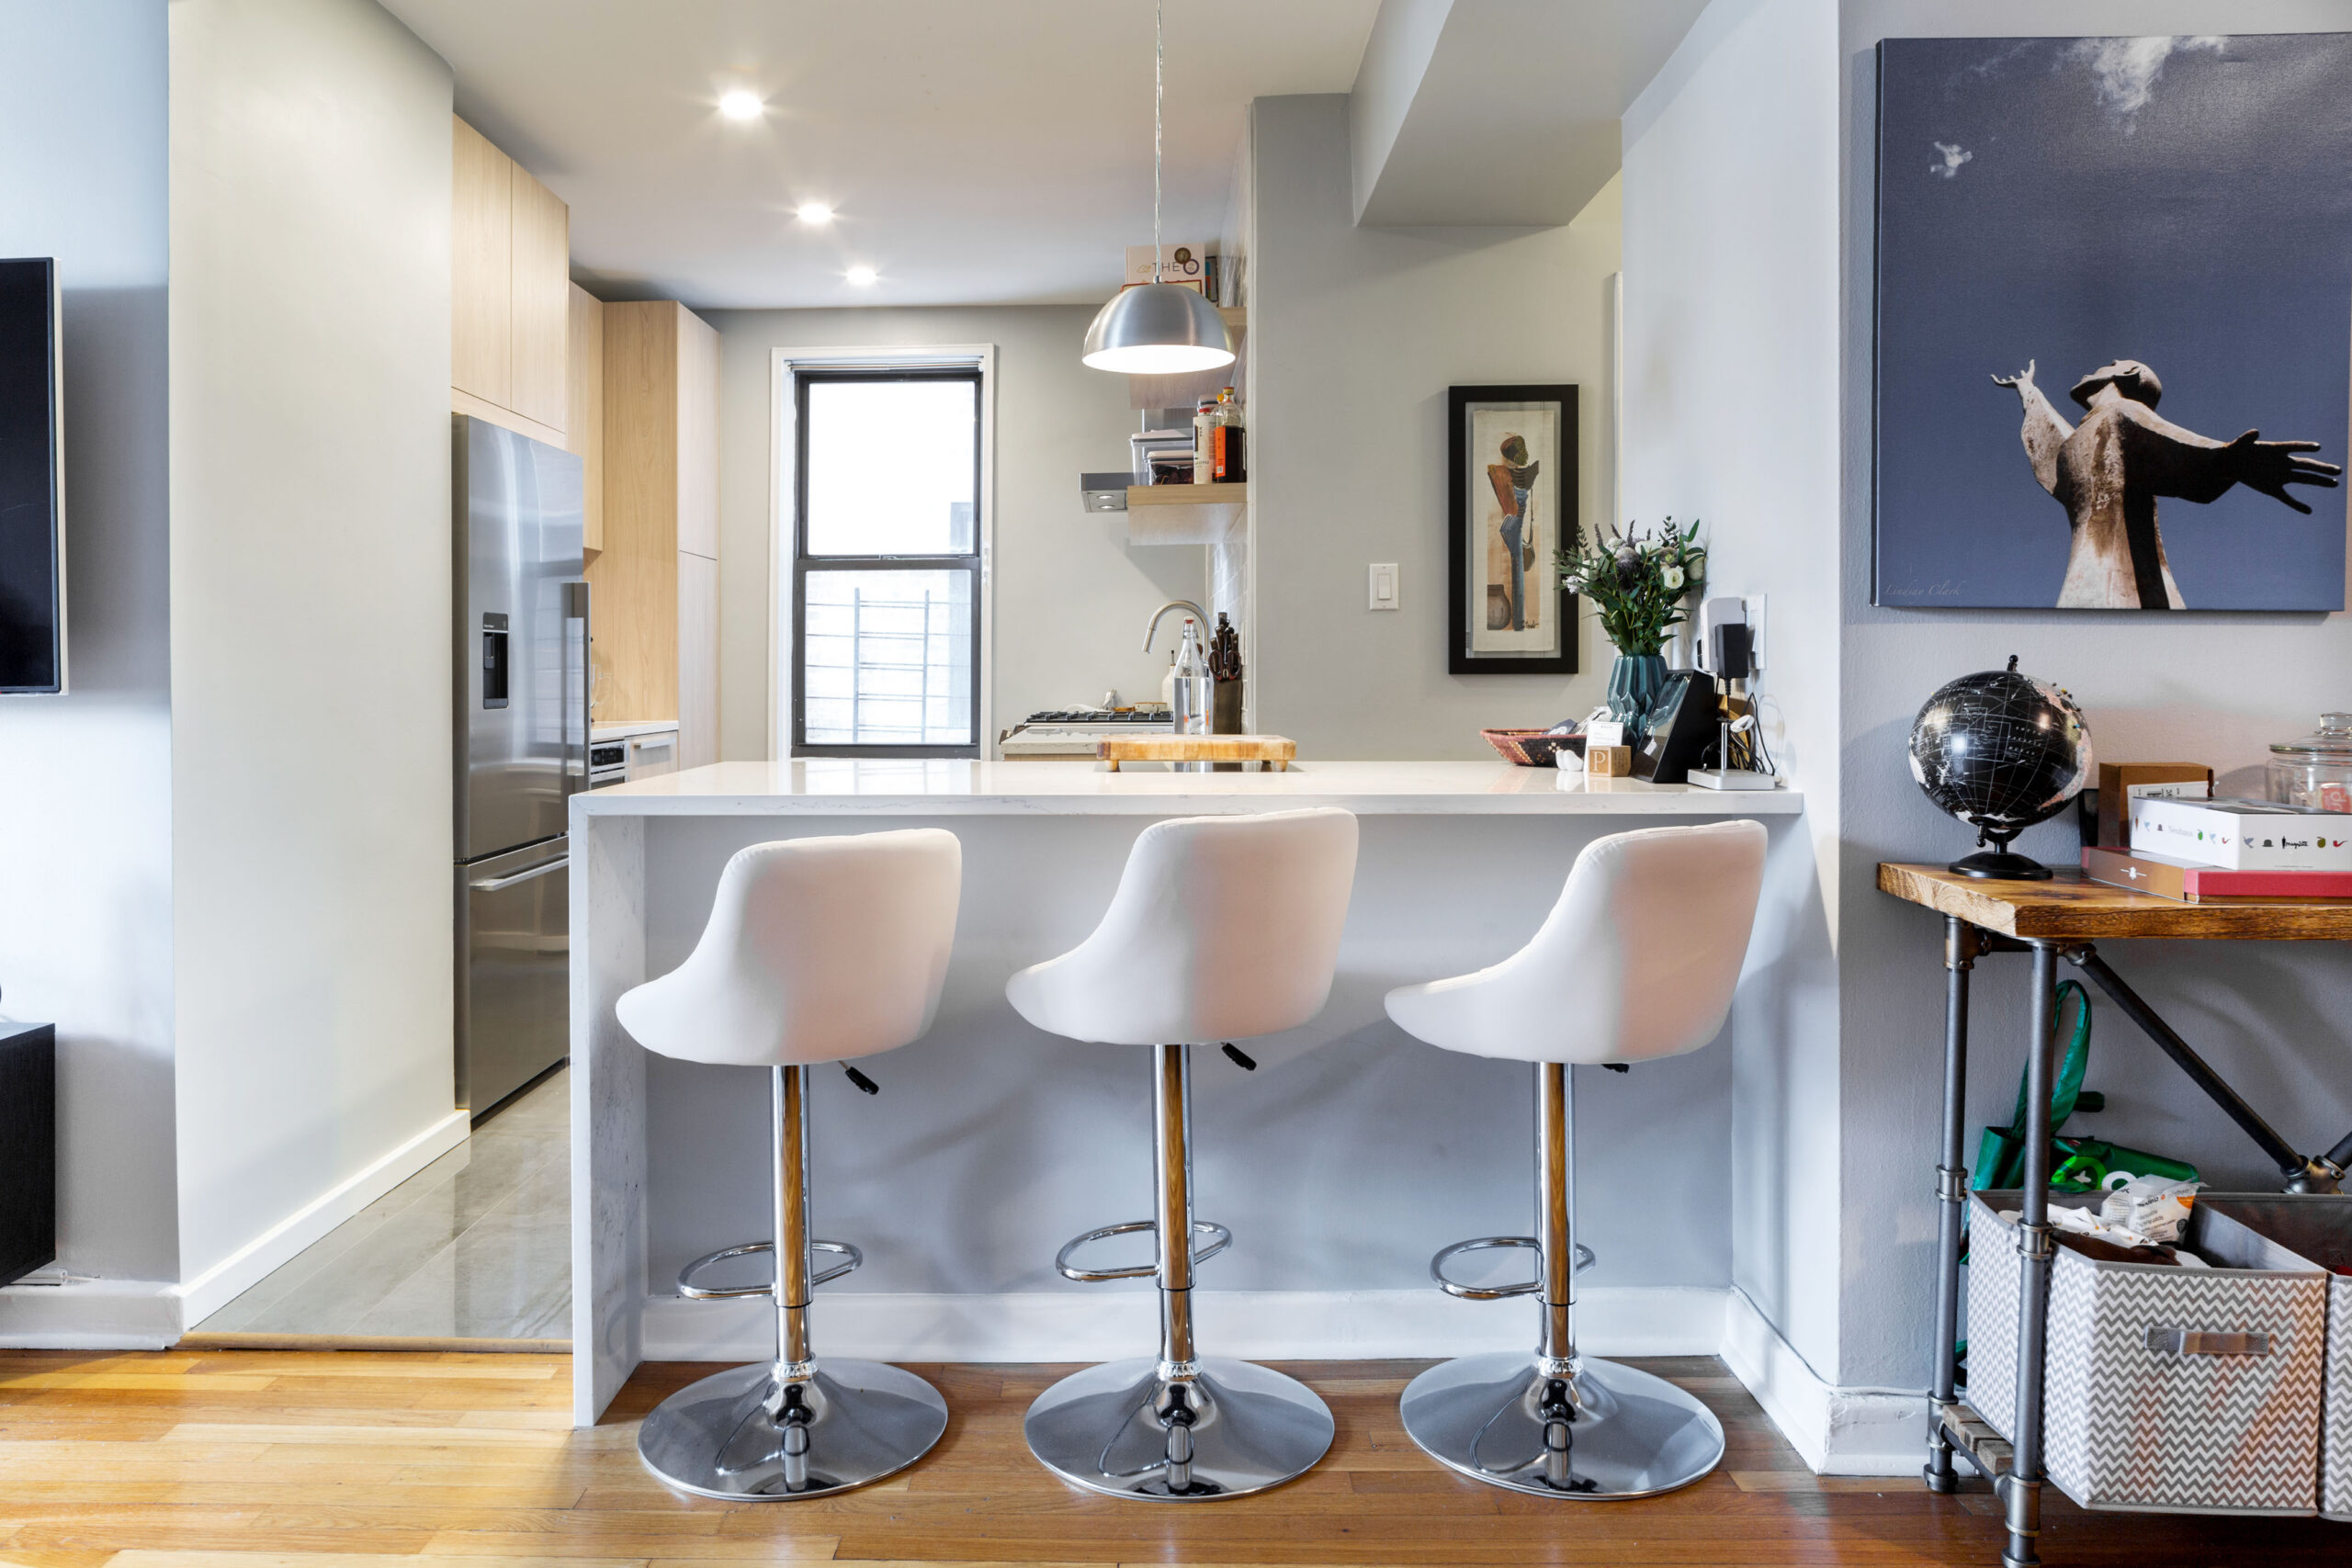
Lindsay and Roger’s Ditmas Park kitchen felt dark and cut off from the living room, which made it difficult to stay connected with family or guests while cooking. In their kitchen renovation, they wanted better sightlines along with useful seating and storage.

The remodel removed the wall between the kitchen and living area and placed a peninsula with a breakfast bar where the boundary had been. A kitchen designer planned the cabinet layout, while the homeowners and contractor worked through the shelf and drawer configurations that would support everyday use.

Renovate expertly with Sweeten

Sweeten brings homeowners an exceptional renovation experience by personally matching trusted general contractors to your project, while offering expert guidance and support—at no cost to you.

Start your renovation

The kitchen peninsula gives the kitchen a clear edge without closing it off again, while adding a place to sit, prep food, and store kitchen essentials. It’s a good example of how an open concept kitchen and living room can still have a defined transition between the two spaces.

4. Work around a load-bearing wall

Jennifer and Joe wanted the kitchen and living area of their Edgewater home to feel seamless, with the partial wall between them removed. During their kitchen renovation, an inspection showed that the entire wall couldn’t come down because it was load-bearing.

Their general contractor removed the portion that could come down while leaving just under three feet of wall in place. Instead of treating the remaining section as an awkward leftover, they used it as the location for the refrigerator.

The result keeps the kitchen closely connected to the living area while working around an existing structural condition. It also shows why opening a kitchen wall is often best considered as part of a larger renovation, where a contractor can help account for what the existing structure allows.

5. Reorient the kitchen toward the living room

Henry wanted his East Village apartment to use its space more effectively, and the wall between the kitchen and living room limited the connection between the rooms. His plans for the condo renovation included removing that divider and reorienting the kitchen toward the rest of the apartment.

The kitchen wall came down, and the new layout opened the cooking area toward the living space while adding a peninsula with the range. His contractor’s team also helped finalize the layout and suggest solutions as the renovation took shape.

The change went beyond creating a wider opening because the kitchen itself now faces and interacts with the adjoining living area. When planning an open concept kitchen and living room, reconsidering the kitchen’s orientation can be just as important as deciding how much of a dividing wall to remove.

6. Widen the kitchen opening with a peninsula

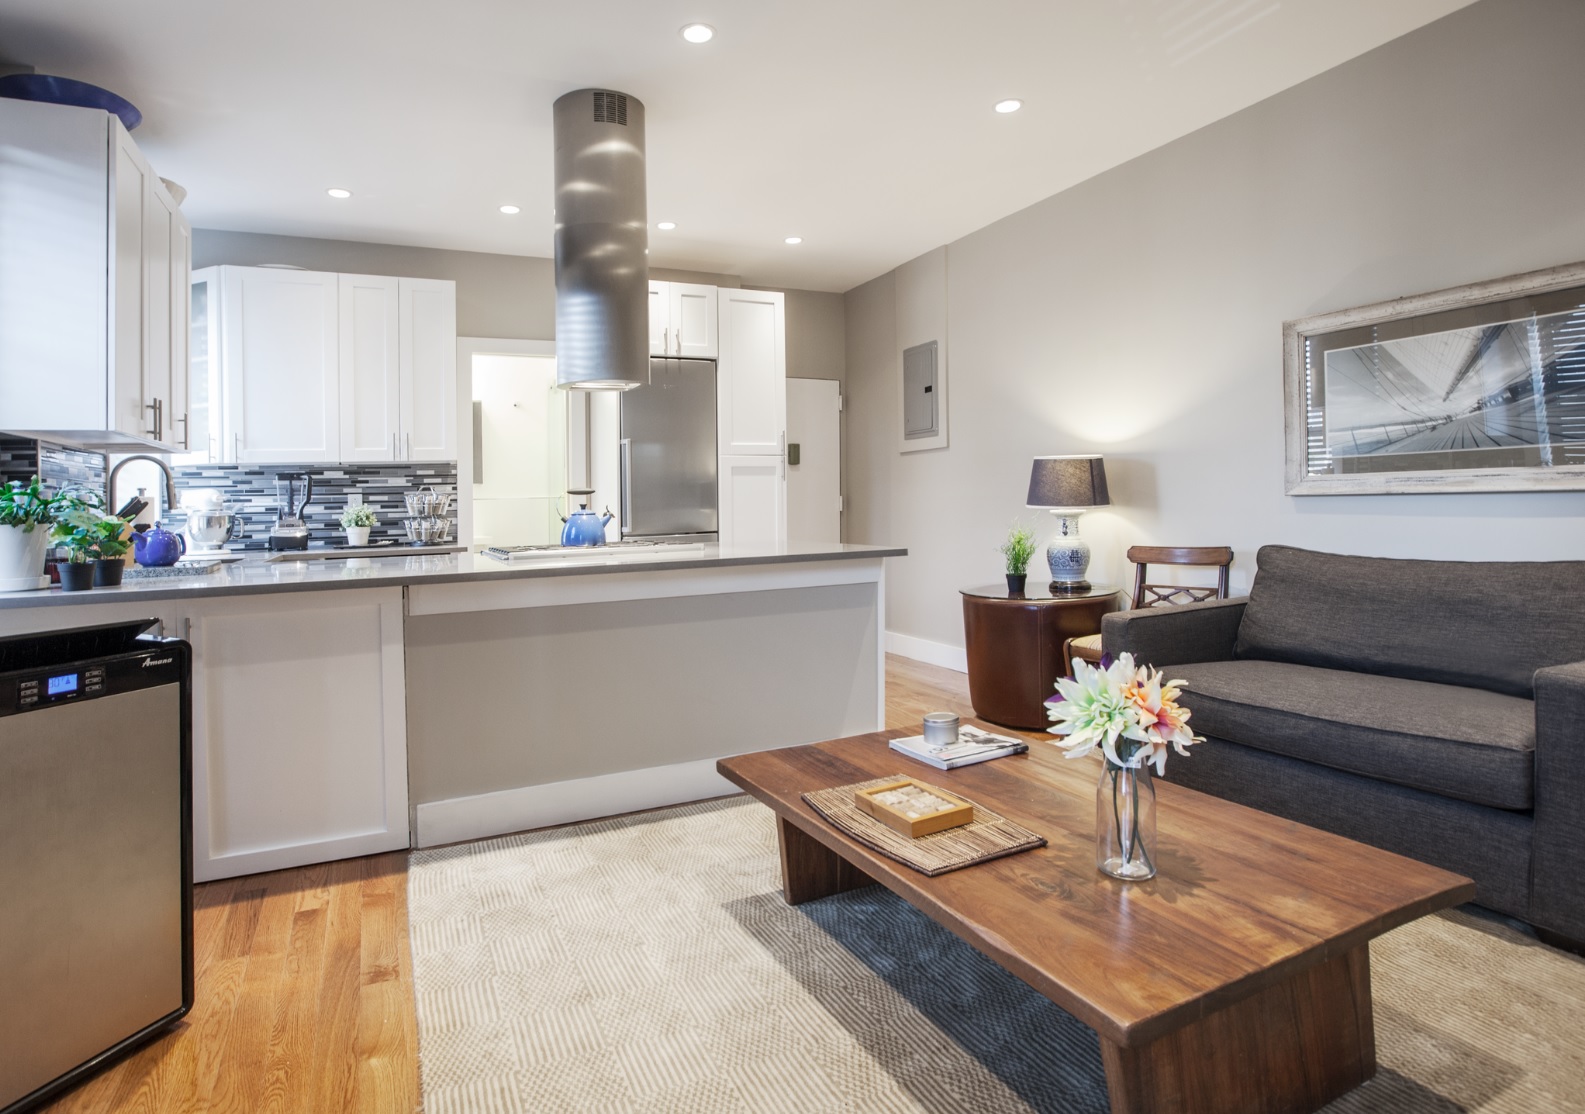
Amy and Kevin wanted better flow through their Westchester, Los Angeles home without completely removing the wall between the kitchen and living room. As part of their home remodel, they focused on the narrow doorway and the 6.5-foot wall that separated the two areas.

Working with their contractor and his kitchen designer, they widened the doorway, removed part of the wall, and extended a long peninsula through the new opening. The peninsula draws the kitchen toward the living room while still leaving part of the original division intact.

Their finished layout shows that an open concept kitchen and living room doesn’t always require taking down an entire wall. A wider opening can create a stronger connection, while a peninsula adds workspace, storage, and a natural transition between the rooms.

7. Use continuous flooring to unite the spaces

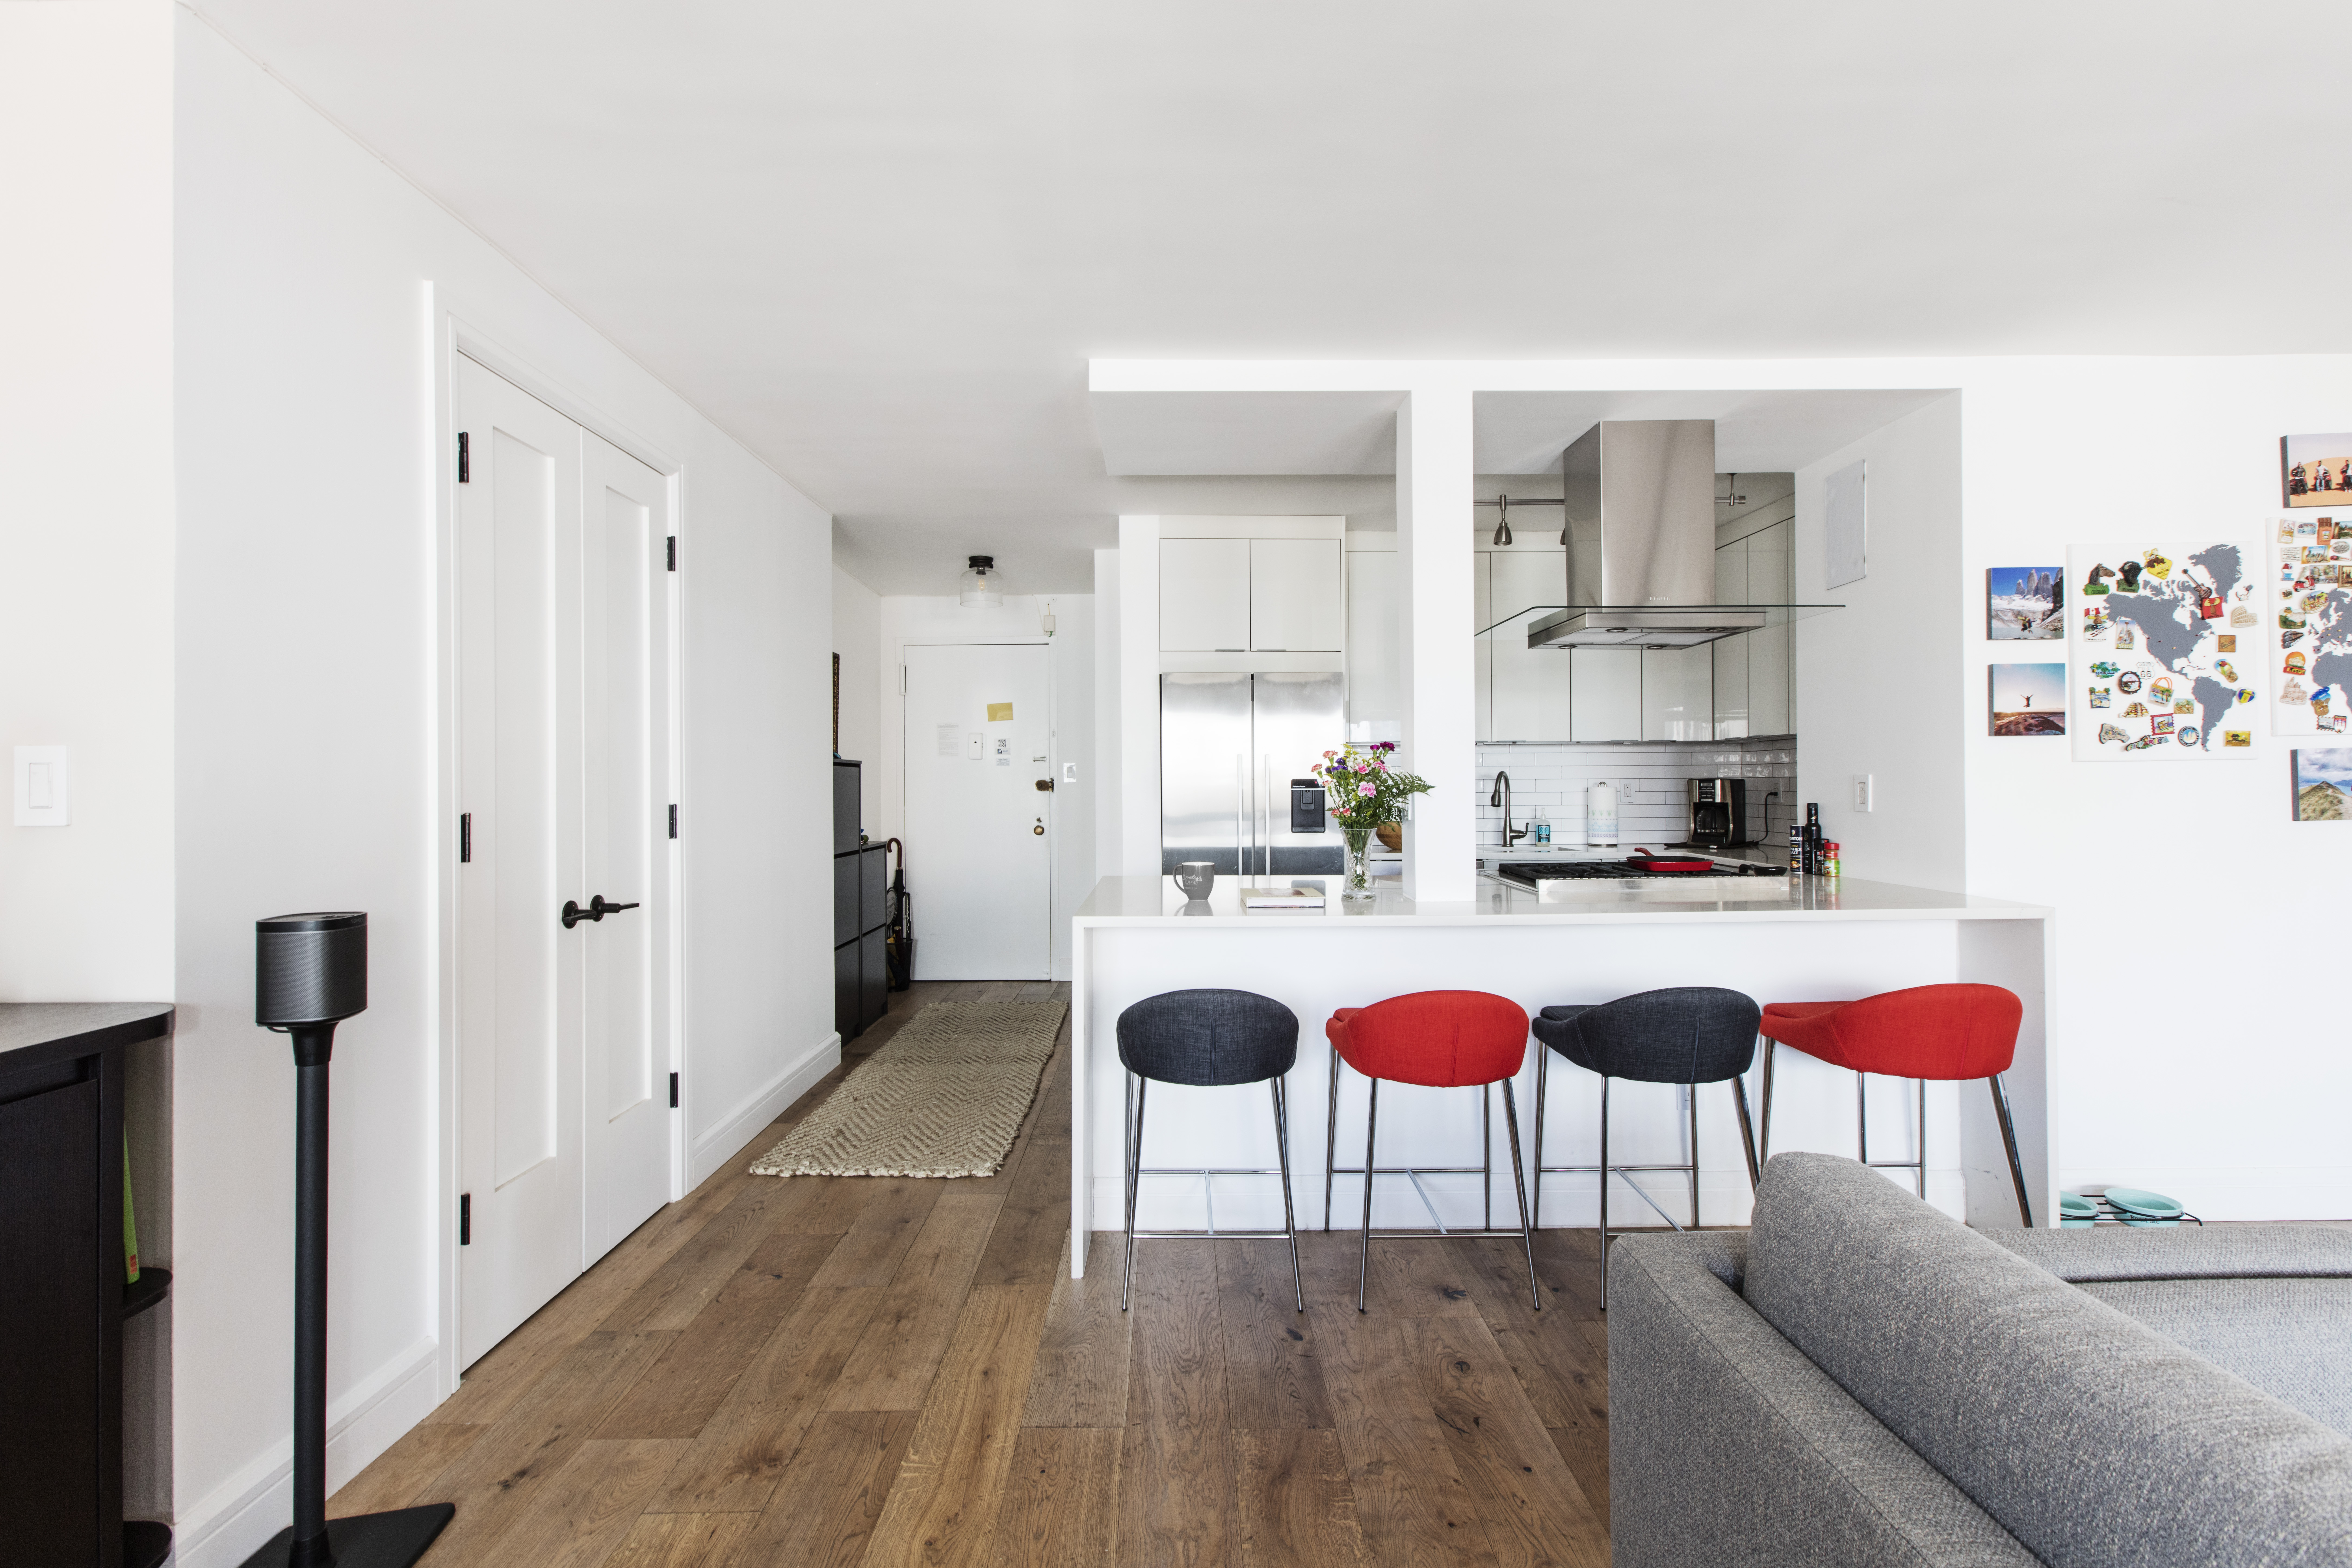
Sonali and Shalaj’s Financial District kitchen originally felt cramped and separated from the living room, even though cooking and having friends over were important to them. In their Southbridge Towers renovation, removing the kitchen wall became one part of a larger apartment-wide layout update.

The couple also installed wide-plank oak flooring throughout most of the home, carrying the same material from the living and dining areas into the newly opened kitchen. An existing gas-line location kept the range in the peninsula, where the final position allowed the person cooking to face guests in the adjoining living space.

With the wall gone, the continuous oak flooring gives the connected kitchen and living areas another visual link. Planning flooring alongside wall removal and kitchen layout changes can help adjoining renovated spaces feel more consistent once the construction is complete.

Ready to renovate? Start here for free!

Here you can learn more about our services and locations. Alternatively, browse more home renovation inspirations, processes, and cost guides.

Frequently asked questions

An open concept kitchen is a kitchen designed without full walls separating it from adjoining living or dining spaces. This layout creates clearer sightlines and a stronger connection between cooking, gathering, and everyday living areas.

The benefits of a kitchen opening up to a living room are better sightlines and a more connected layout. It can make it easier to interact with family or guests while cooking and help the two spaces feel more cohesive.

It can be, especially if the project involves removing walls, relocating utilities, or changing the kitchen layout. Costs depend on the home’s existing structure and the amount of related work, so planning the project with an experienced general contractor can help clarify the scope.

You may also like

Renovate with Sweeten!

sweeten-magic

We’ll match you with vetted general contractors and offer support until your project is done — at no cost to you!

Start your renovation

Customer review 5.0

sweeten-thumbsup

“Start with Sweeten to help pick reputable contractors. They do the initial leg work for you. They are a real time saver.”

— Denise H. from Santa Clarita, CA

Read more reviews —>
Start your renovation
no-cost-blue

Subscribe to our
renovation newsletter