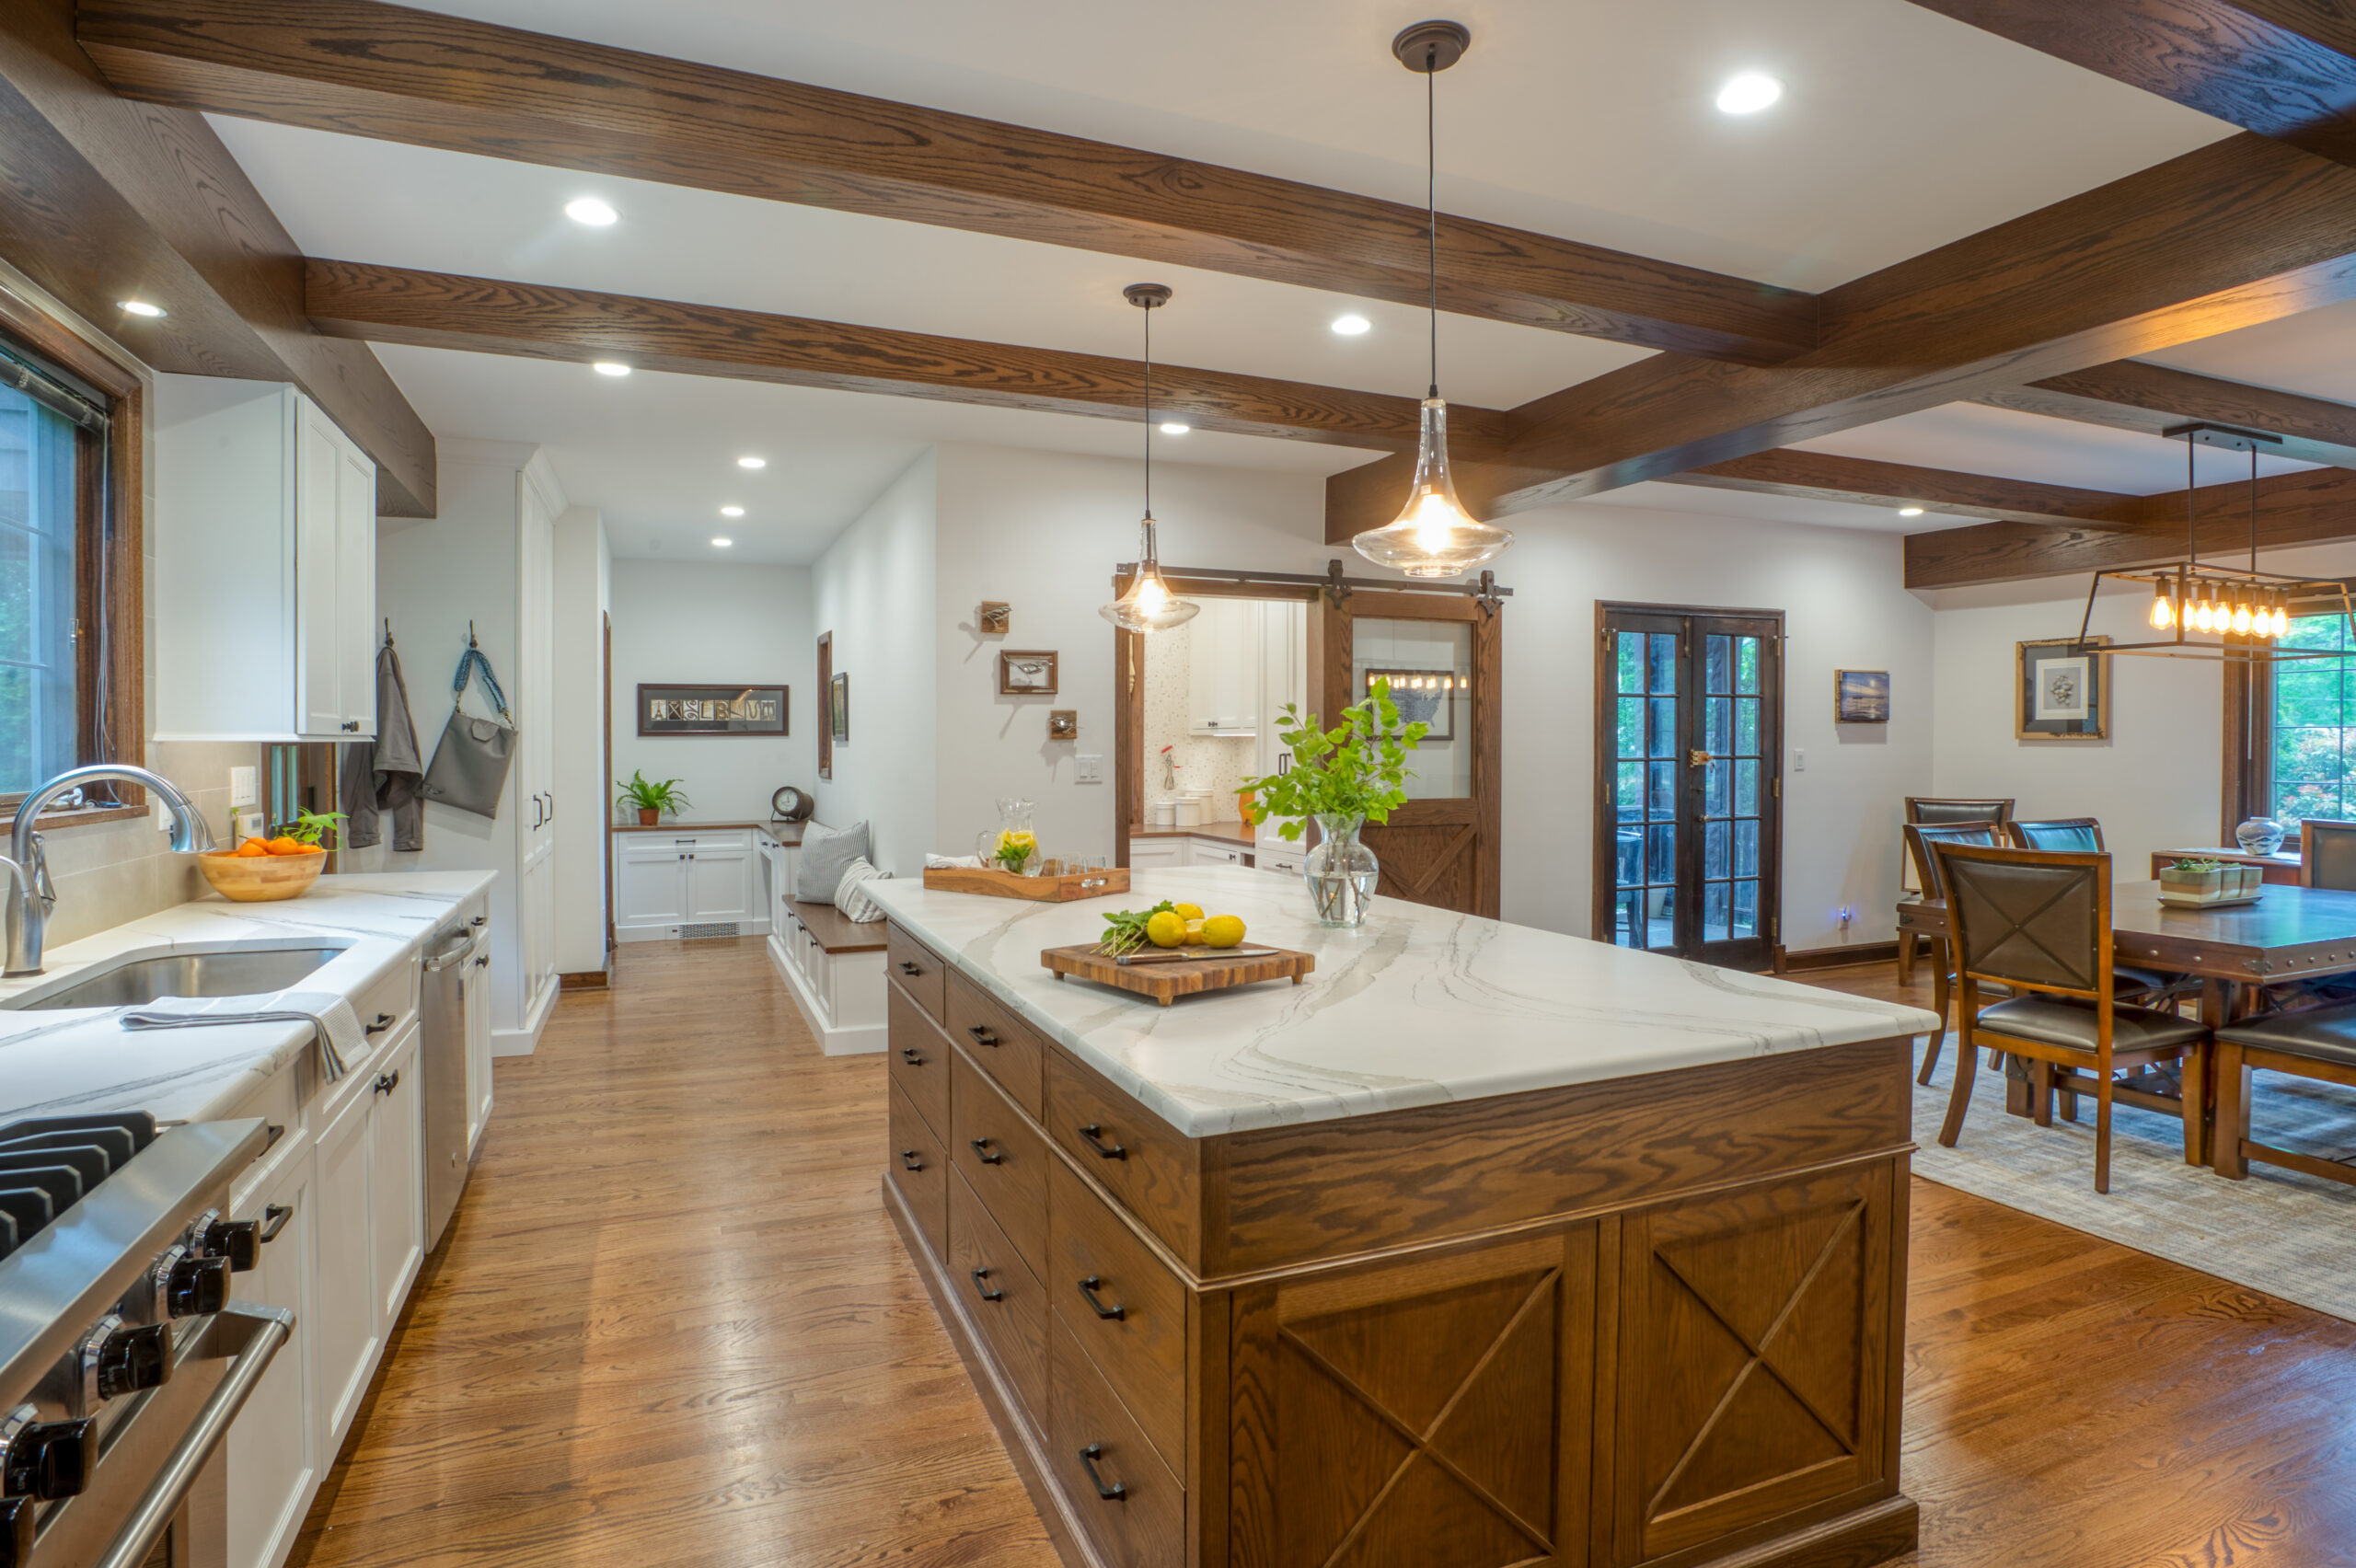
A Financial District Co-op Opens Up With Wide Oak Floors

Sonali and Shalaj hadn’t planned on buying an apartment when they first started exploring Manhattan’s Financial District. After discovering Southbridge Towers on one of their neighborhood walks, they began attending open houses and eventually landed a two-bedroom, one-bath co-op with its original 1970s design.

Becoming homeowners also meant figuring out how to update the apartment from top to bottom. They wanted a more open kitchen, better storage, refreshed finishes, and an interior that felt personal to them, with wide plank oak flooring extending through most of the home.

The couple turned to Sweeten to find a general contractor who could manage the renovation, including the building and city approvals needed for removing walls, while working within their budget and schedule. What followed was an apartment-wide renovation built around practical layout changes, carefully chosen materials, and a few compromises along the way.

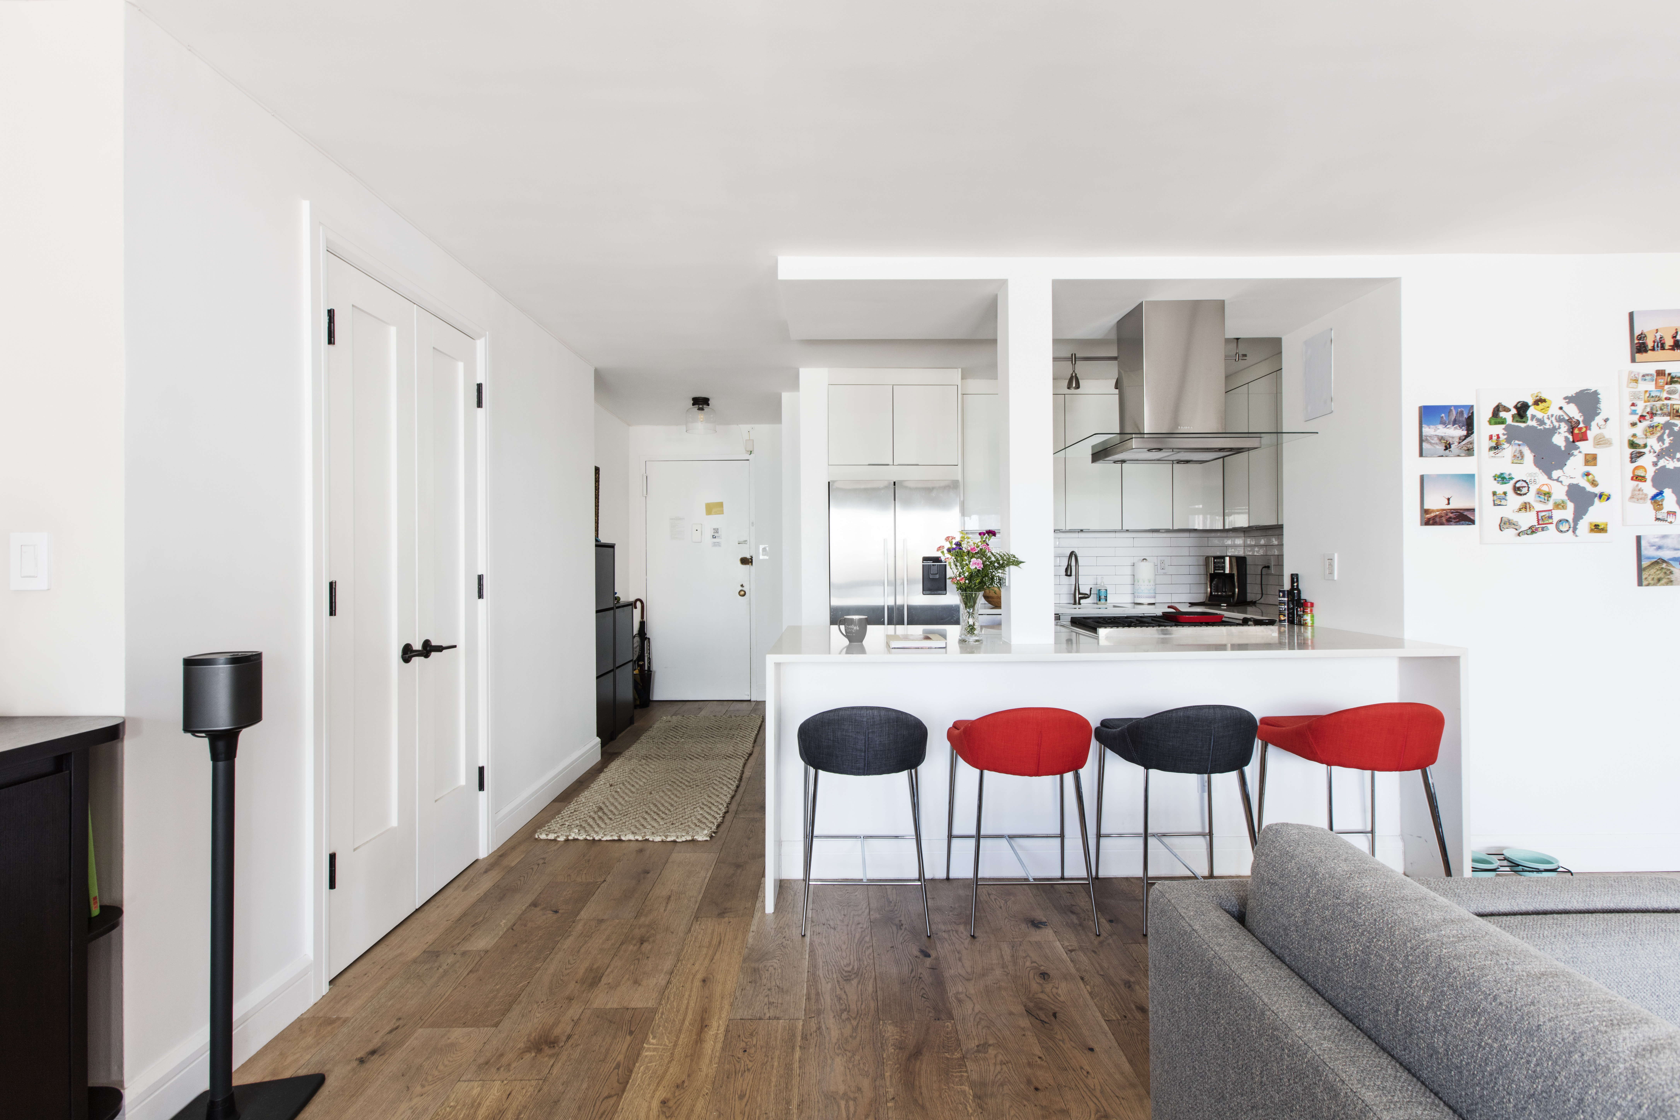
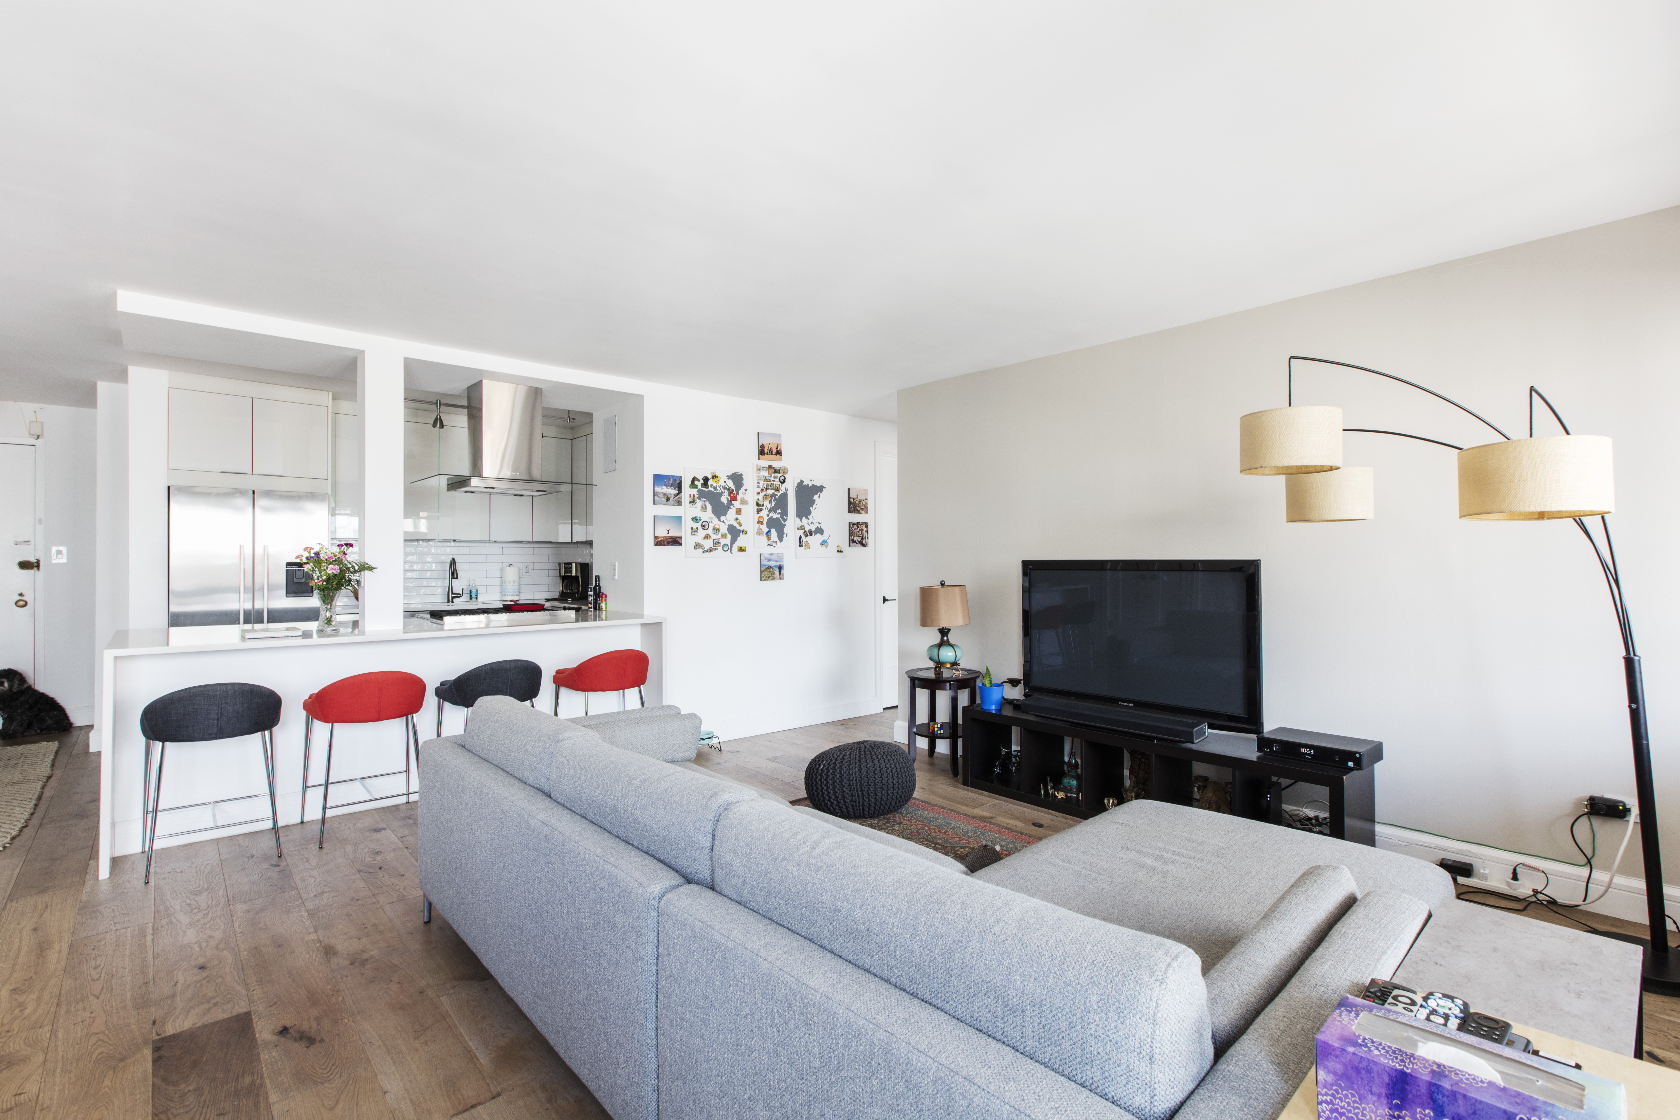
(Above) Removing the kitchen wall created a more open connection to the living area, giving Sonali's FiDi apartment a brighter, more connected layout.
  • Homeowners: Sonali, a consultant, and Shalaj, an investment banker, posted their Financial District apartment renovation on Sweeten
  • Where: Financial District, Manhattan, New York
  • Primary renovation: The 1970s two-bedroom, one-bath co-op was renovated throughout, including a new kitchen, new flooring, additional bedroom and bathroom storage, updated finishes, and removal of the original popcorn ceiling.
  • Homeowner’s quote: “Working with an experienced and responsible contractor makes the process much smoother.”

Finding a home in an unexpected Manhattan neighborhood

Sonali's Renovated FiDi Kitchen
Slide
previous arrow
next arrow
 

The Financial District wasn’t originally where Sonali and Shalaj expected to buy. But after spending more time walking along the river and exploring nearby restaurants and shops, they grew attached to the neighborhood and became curious about Southbridge Towers.

They attended several open houses and lost out on multiple bids before their offer on a two-bedroom co-op was accepted. Once the excitement settled, they began looking closely at the apartment’s original 1970s interior and realized just how much they wanted to change.

Their plans reached across the apartment. Along with removing the popcorn ceiling, they wanted to take down walls, change the kitchen layout, rethink storage, update the bathroom, and replace the flooring. Because some of the work required both building and city approvals, finding a contractor comfortable managing that process was an important part of getting started.

Planning to renovate? Get free cost estimates from our partner GCs!

Get matched with our vetted general contractors and receive at least 3 quotations for free! You can also find endless home renovation inspiration, detailed guides, and practical cost breakdowns from our blogs.

Opening the kitchen to the living room

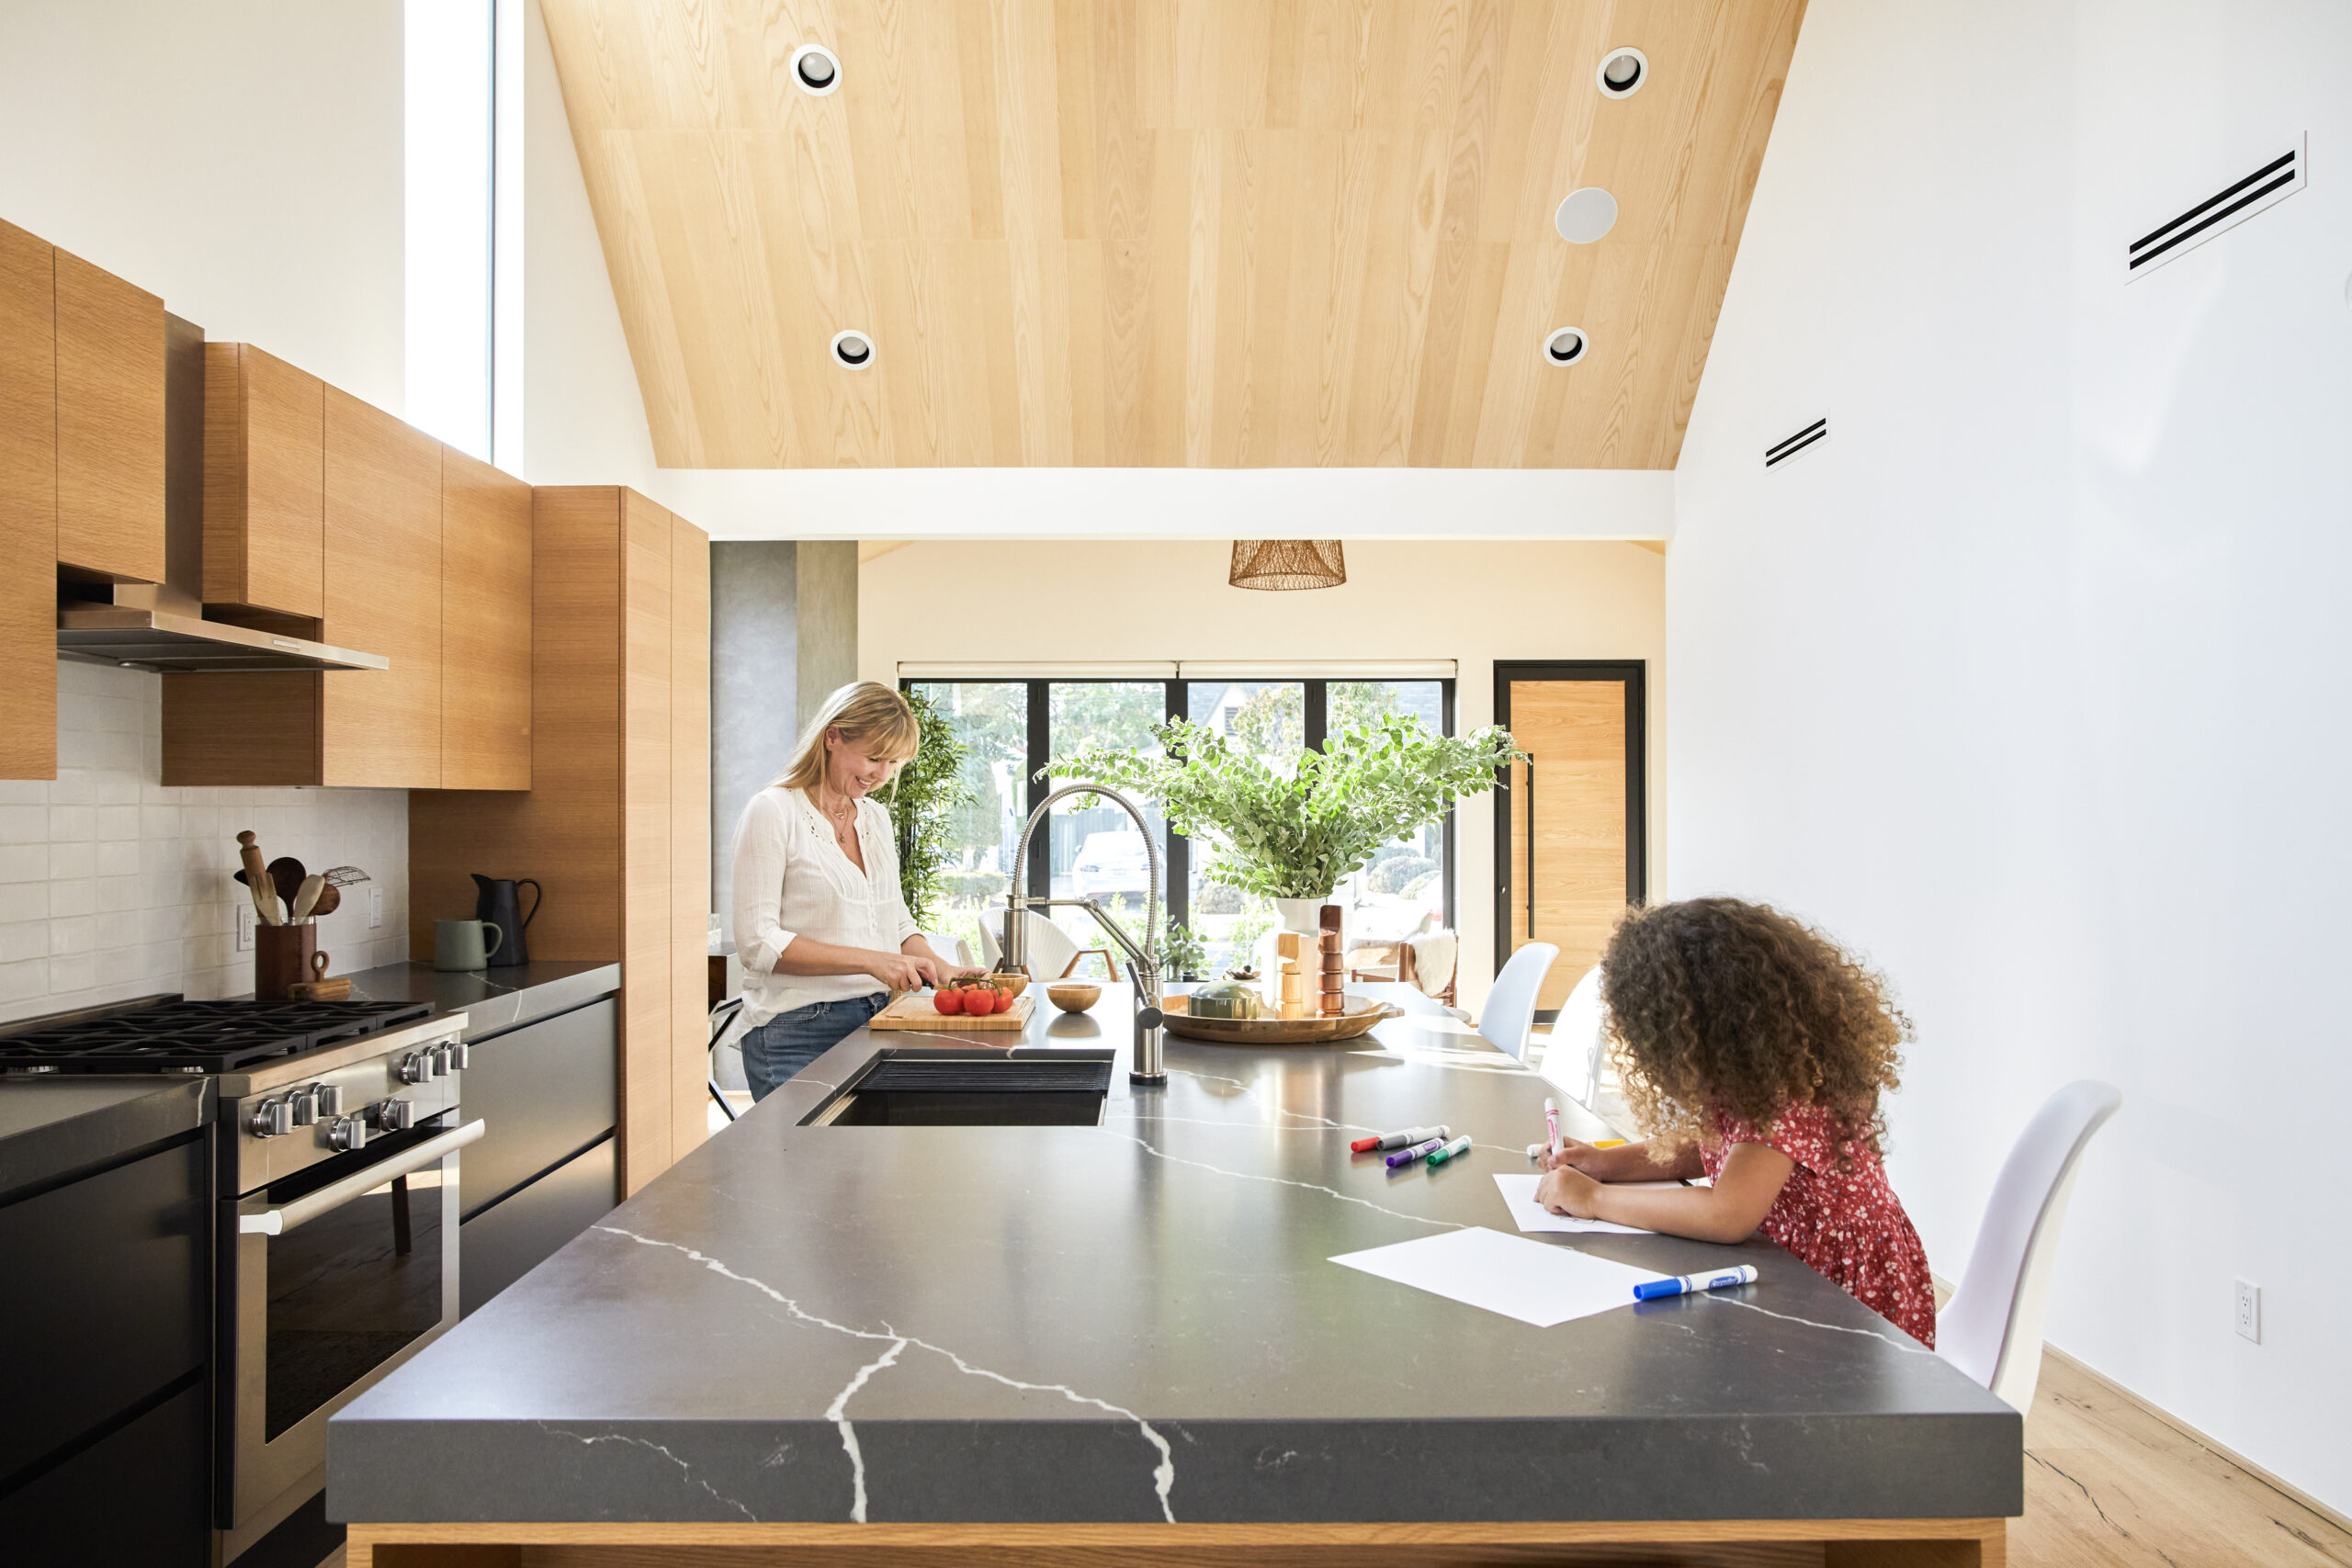
Wide plank oak flooring surrounds an open kitchen with white cabinetry, quartz counters, and peninsula seating in this Financial District co-op.

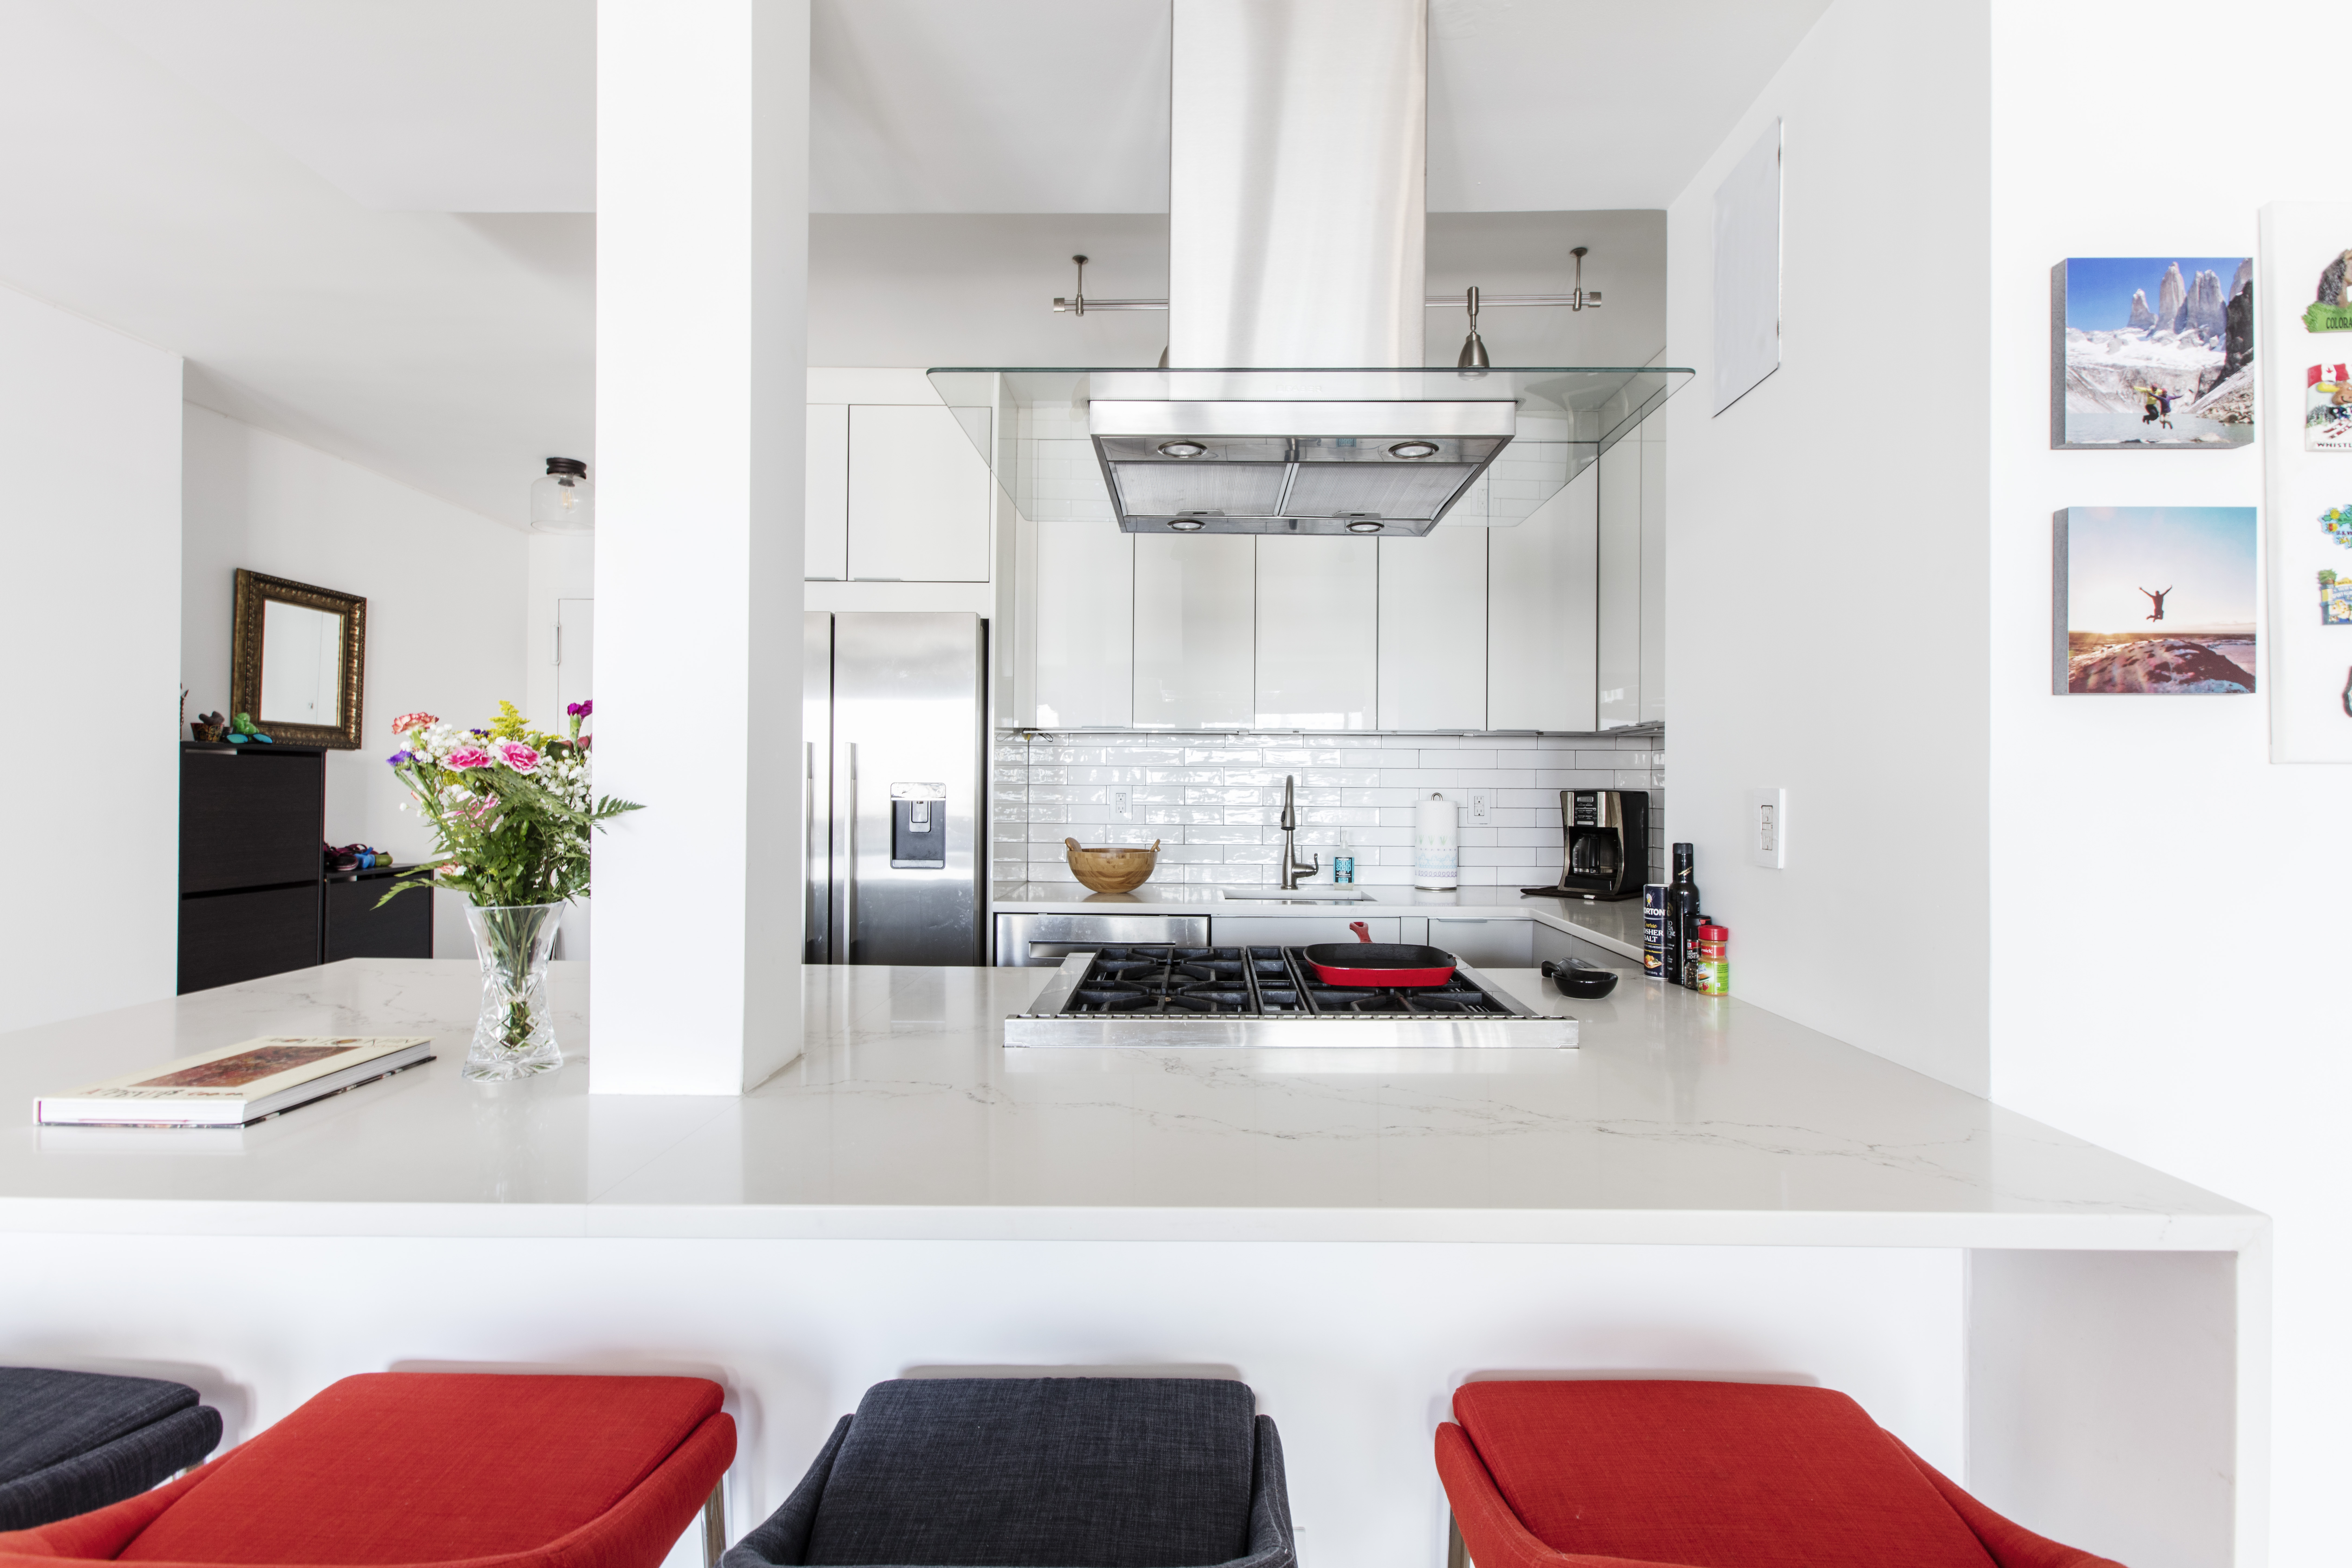
The kitchen was one of the couple’s biggest priorities because they both enjoyed cooking and having friends over. Removing the wall between the kitchen and living room opened the two spaces to each other and addressed the cramped feeling they had wanted to change.

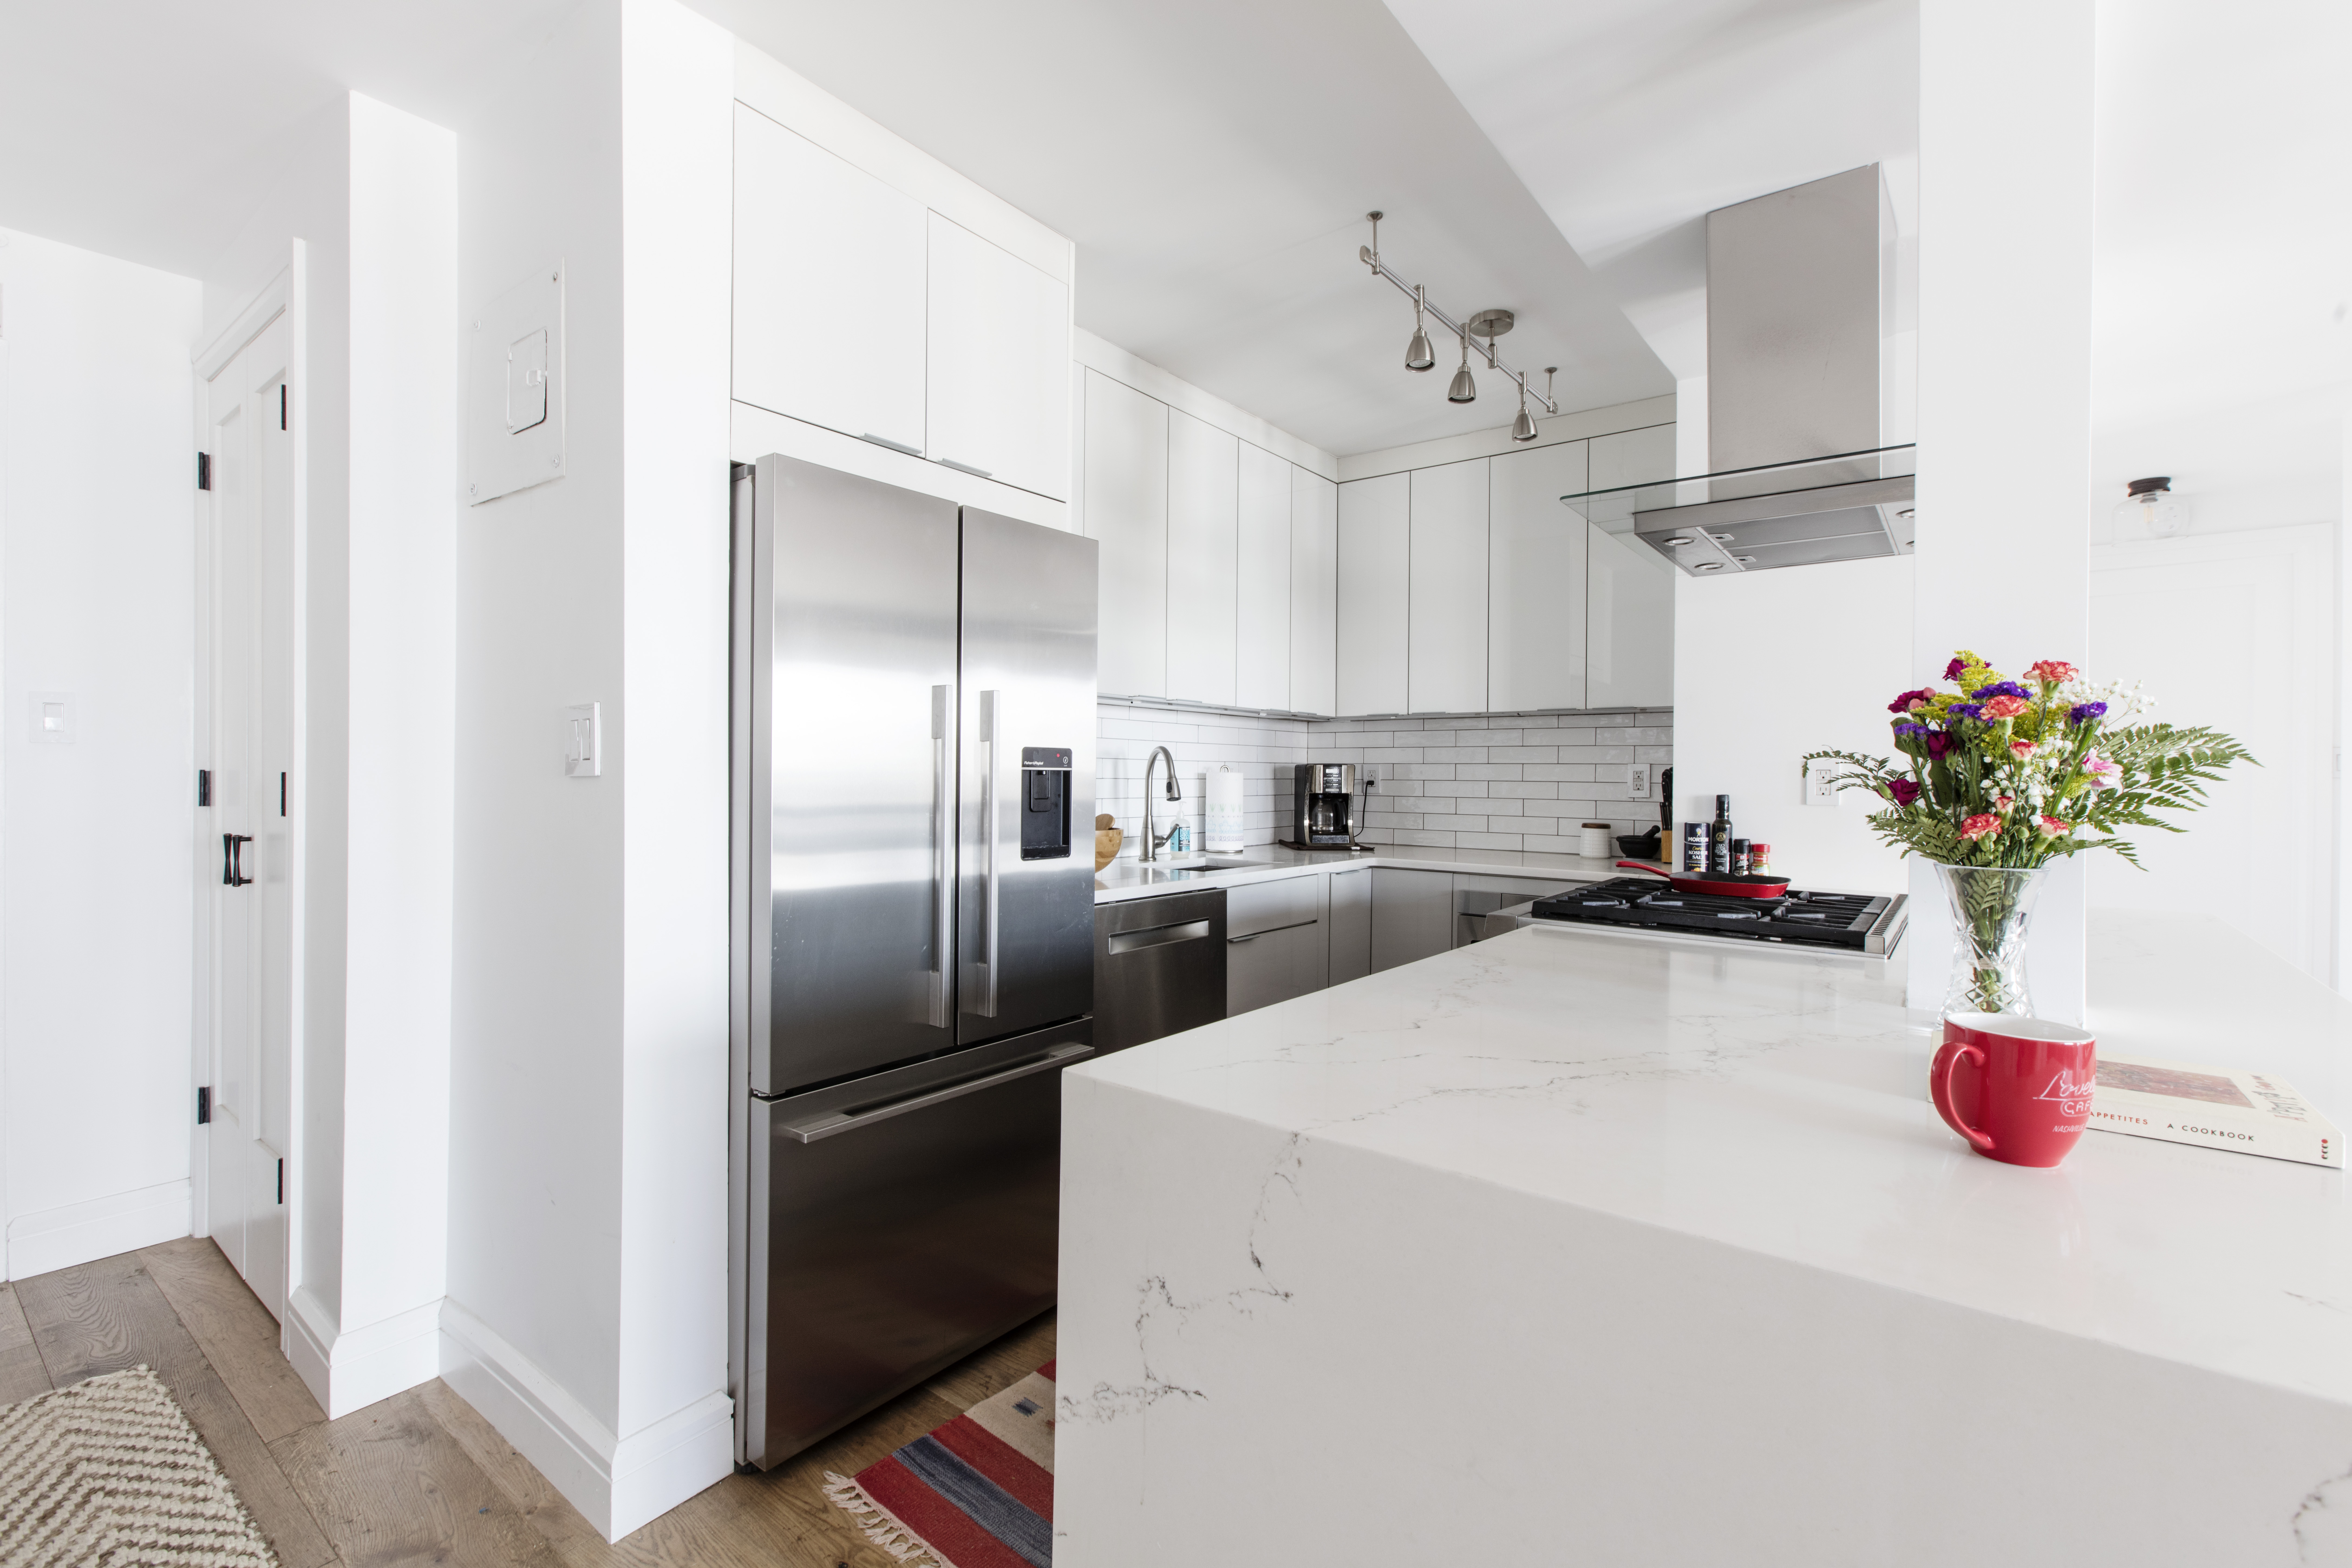
A renovated New York City kitchen pairs wide oak flooring with white cabinetry, quartz counters, subway tile, and stainless steel appliances.

For the finishes, they chose a largely white palette. White cabinets were paired with white subway tile and white quartz countertops, while dimmable LED lighting beneath the upper cabinets highlighted the backsplash. They also selected a drawer-style microwave instead of placing one above the range.

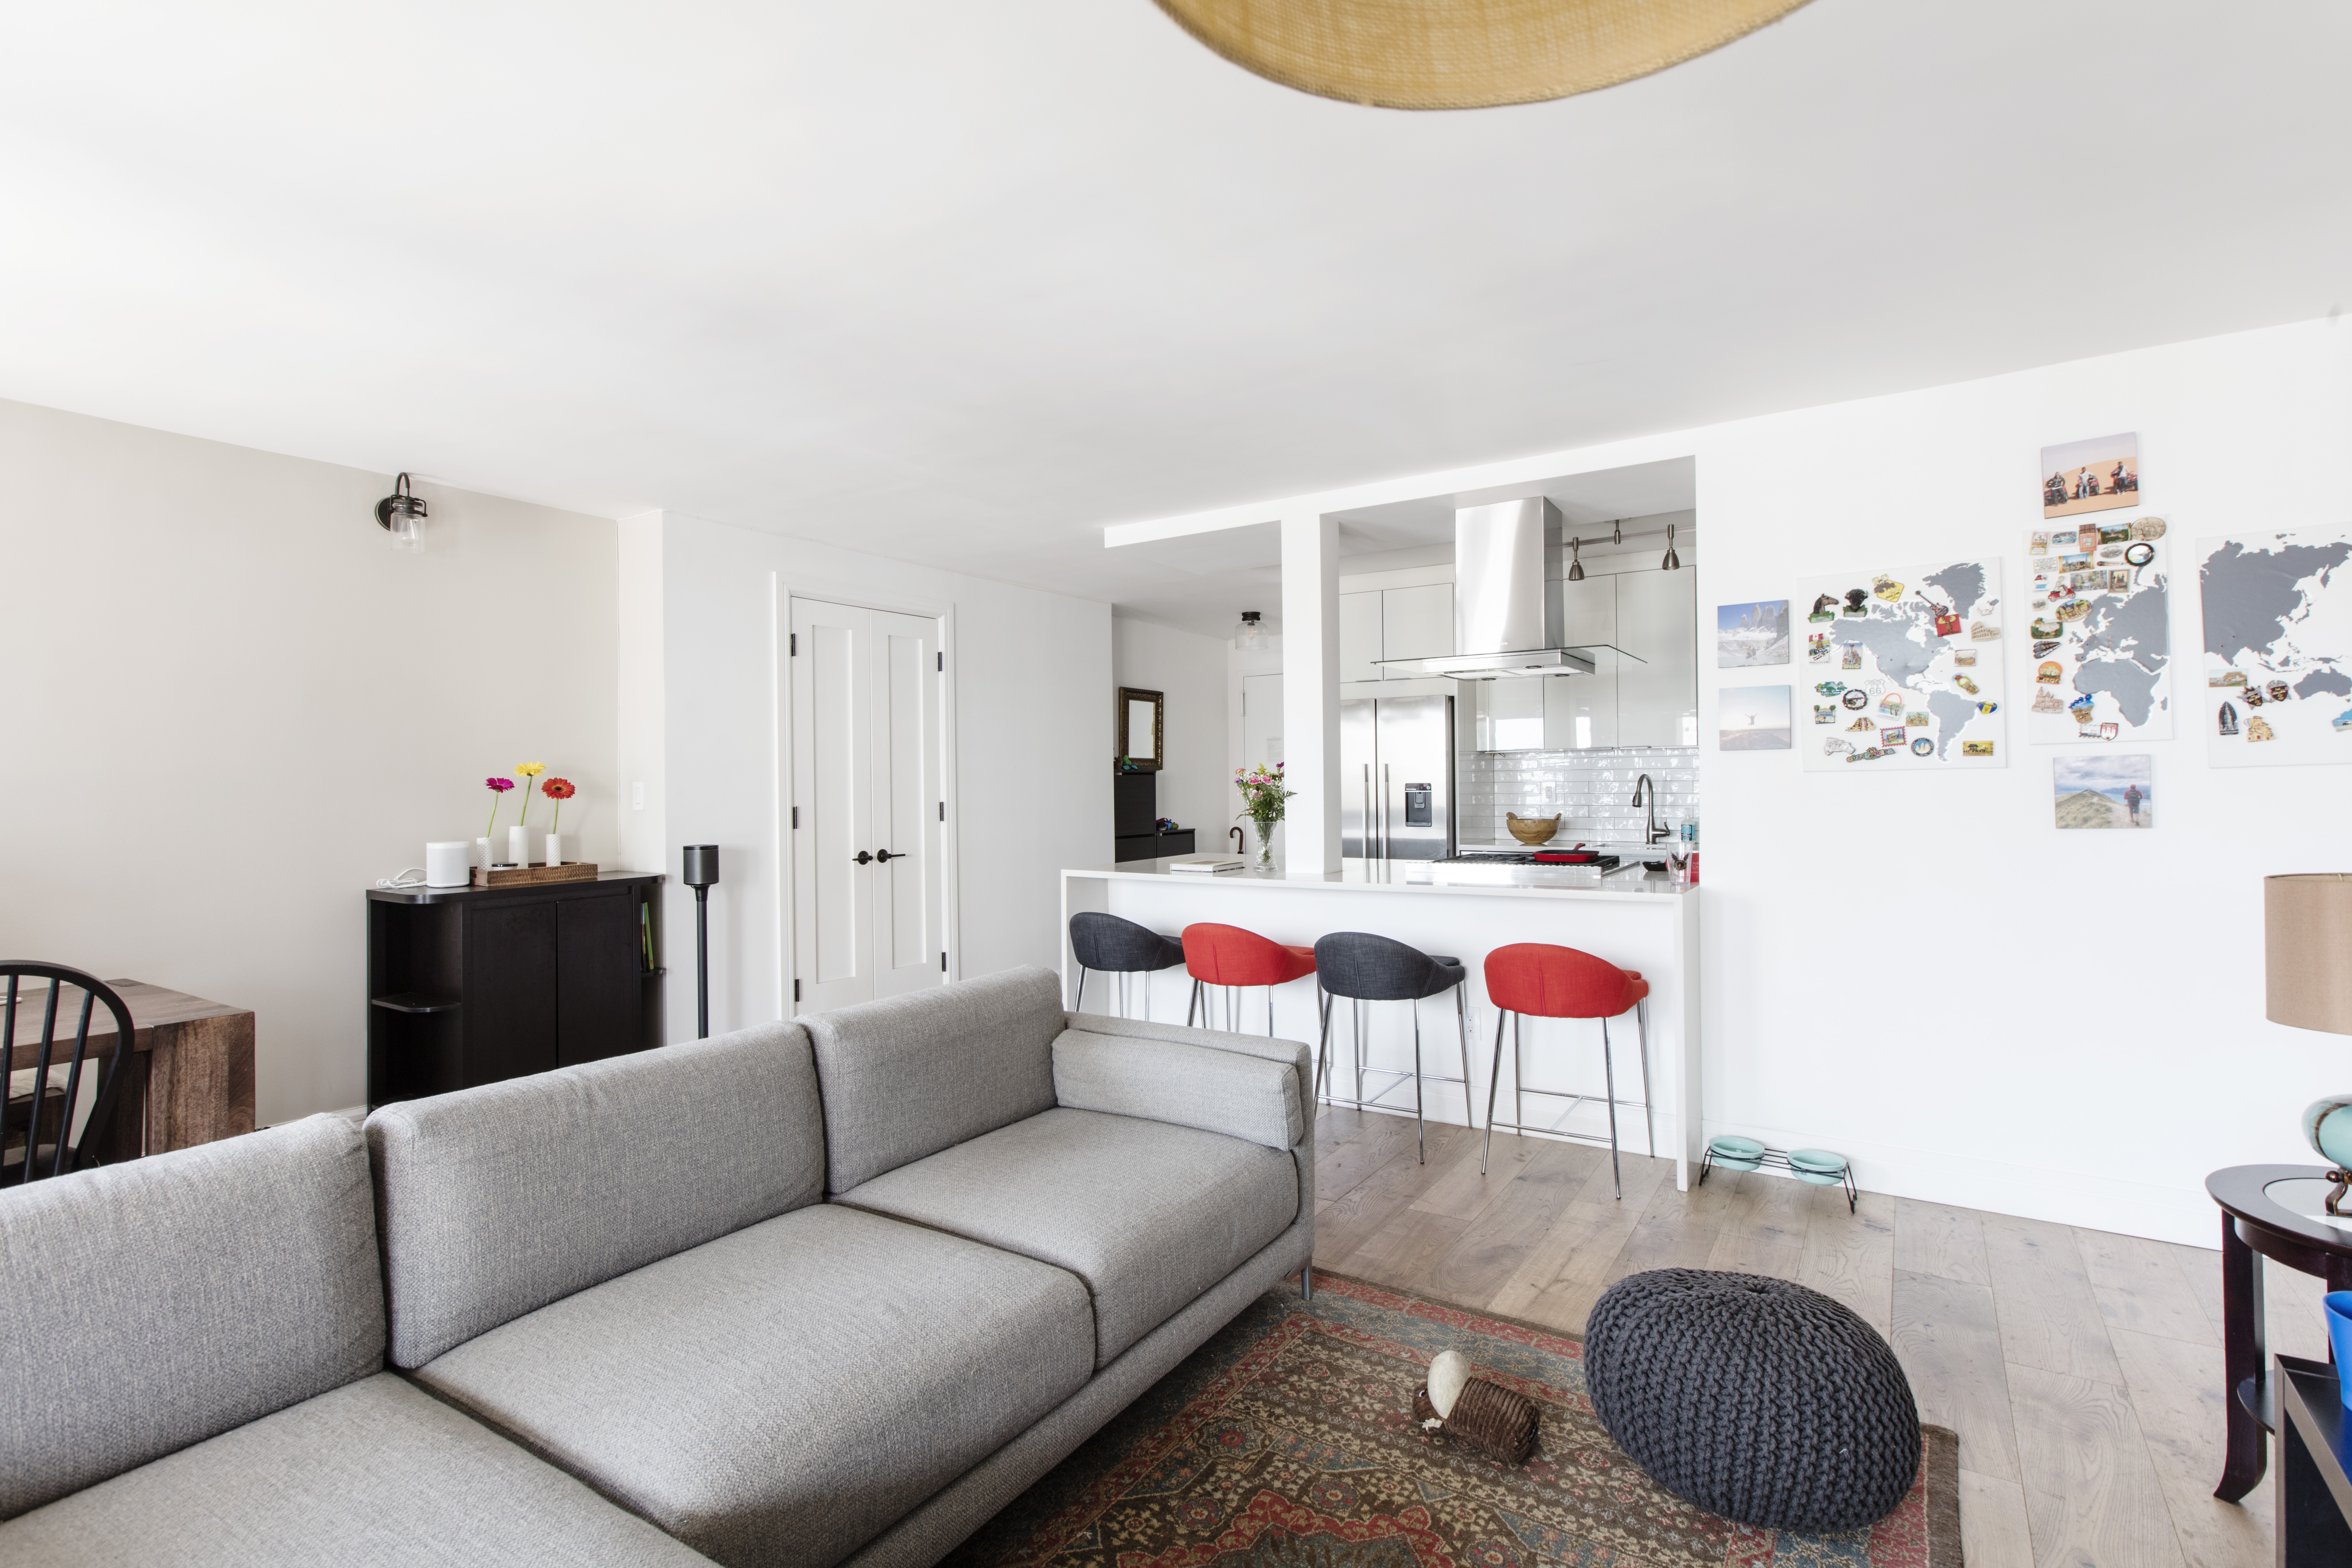
Wide oak flooring continues from the open kitchen into the living and dining areas, paired with white finishes in this Financial District home.

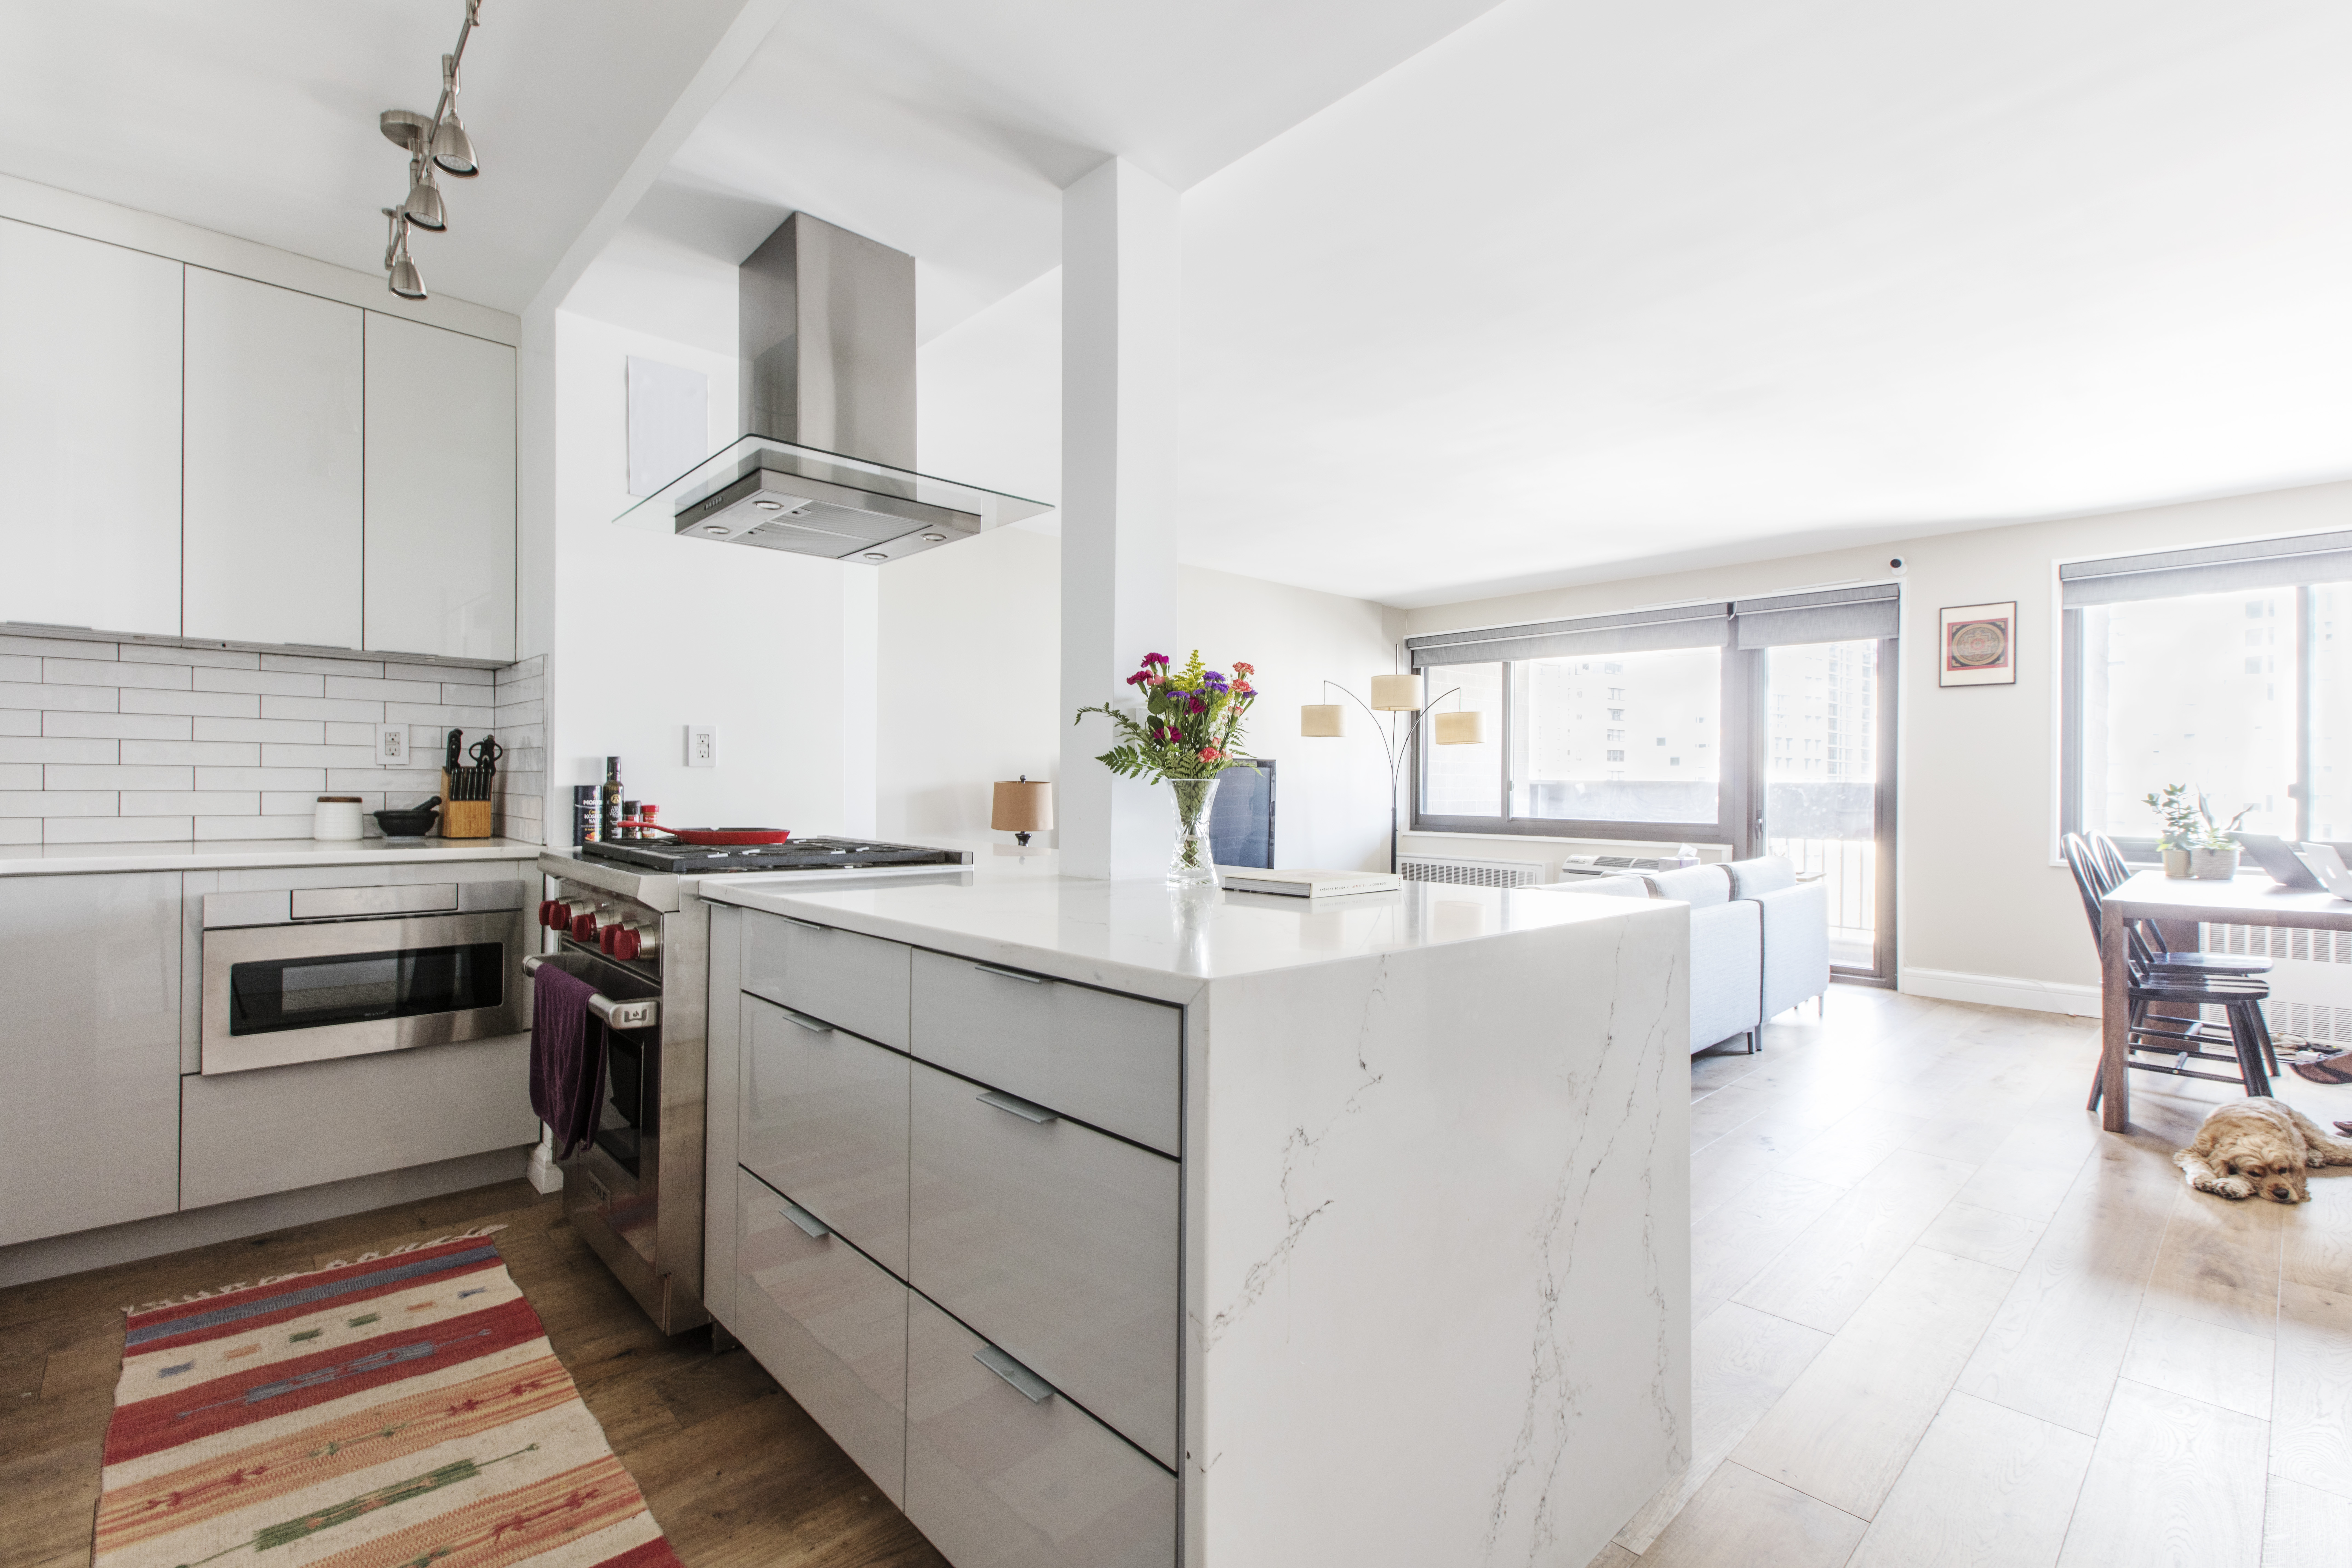
A Wolf gas range was another priority. It initially exceeded their appliance budget, but their contractor found a discounted floor model that allowed them to include it. The existing gas-line location meant the stove had to remain at the kitchen peninsula instead of moving to the couple’s preferred location, but the final position allowed them to cook while facing guests in the adjoining living space.

Wide plank oak flooring connects the apartment

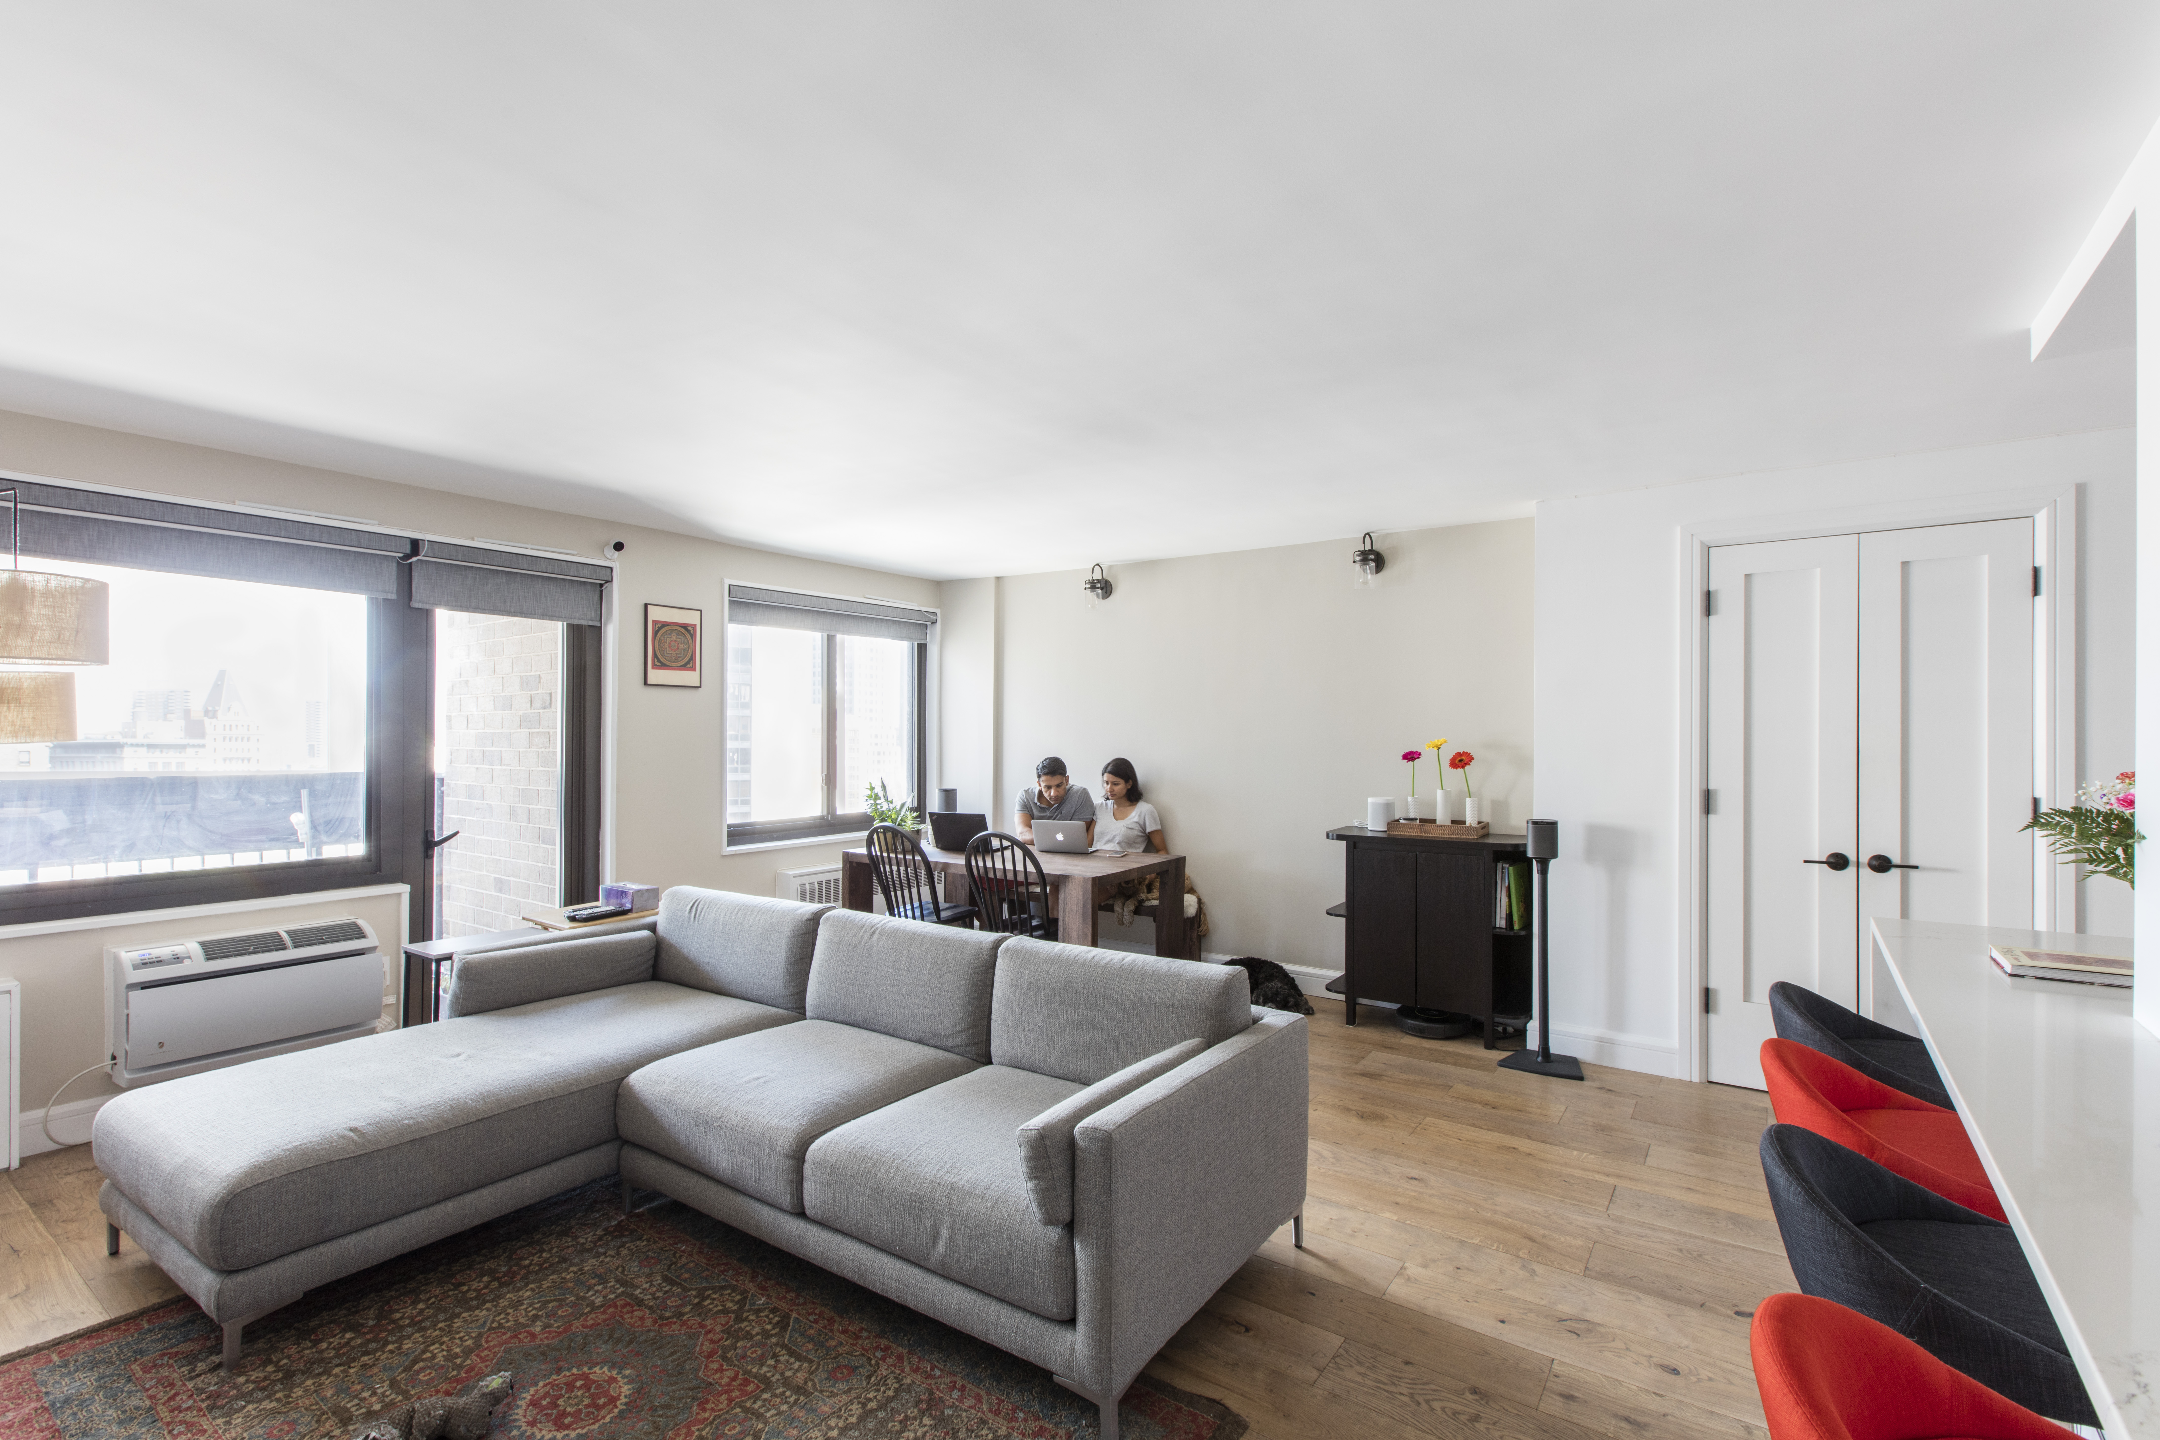
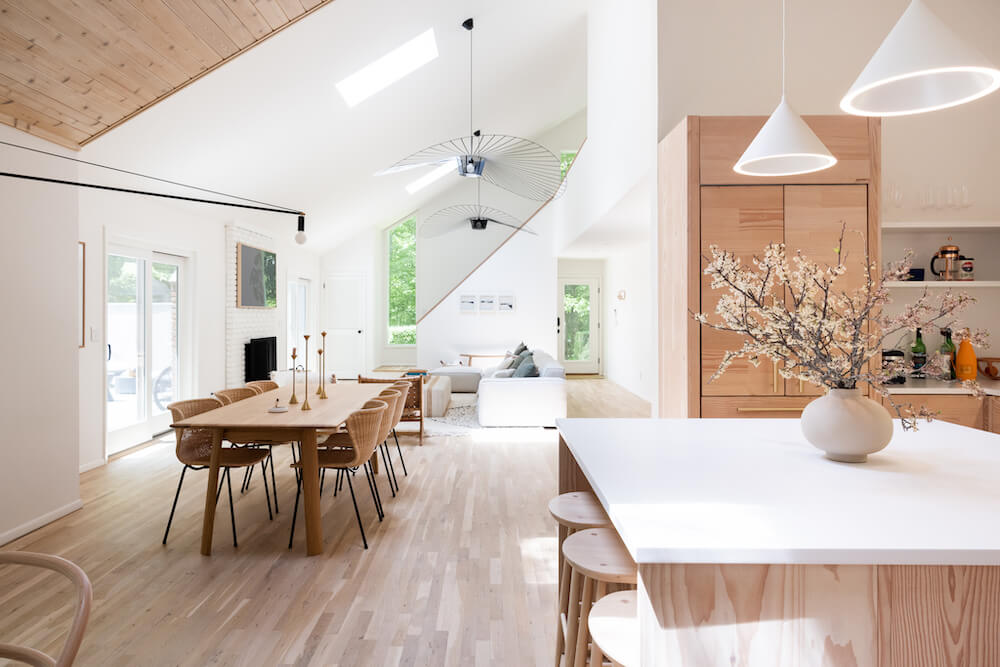
Wide plank oak flooring runs across a New York City living room and into the open kitchen, creating continuity between the renovated spaces.

Outside the bathroom, wide plank oak flooring became one of the materials carried through the renovated apartment. The material list identifies the selection as Pinnacle Plantation Hamptons eight-inch-wide oak flooring.

Sonali wanted a wood tone that landed between very dark and very light. Set against the predominantly white kitchen and bathroom finishes, the oak introduces a natural wood surface that continues from room to room rather than changing with each space. The couple also appreciated an unexpectedly practical detail: the flooring color blended well with their cocker spaniel Tyson’s fur.

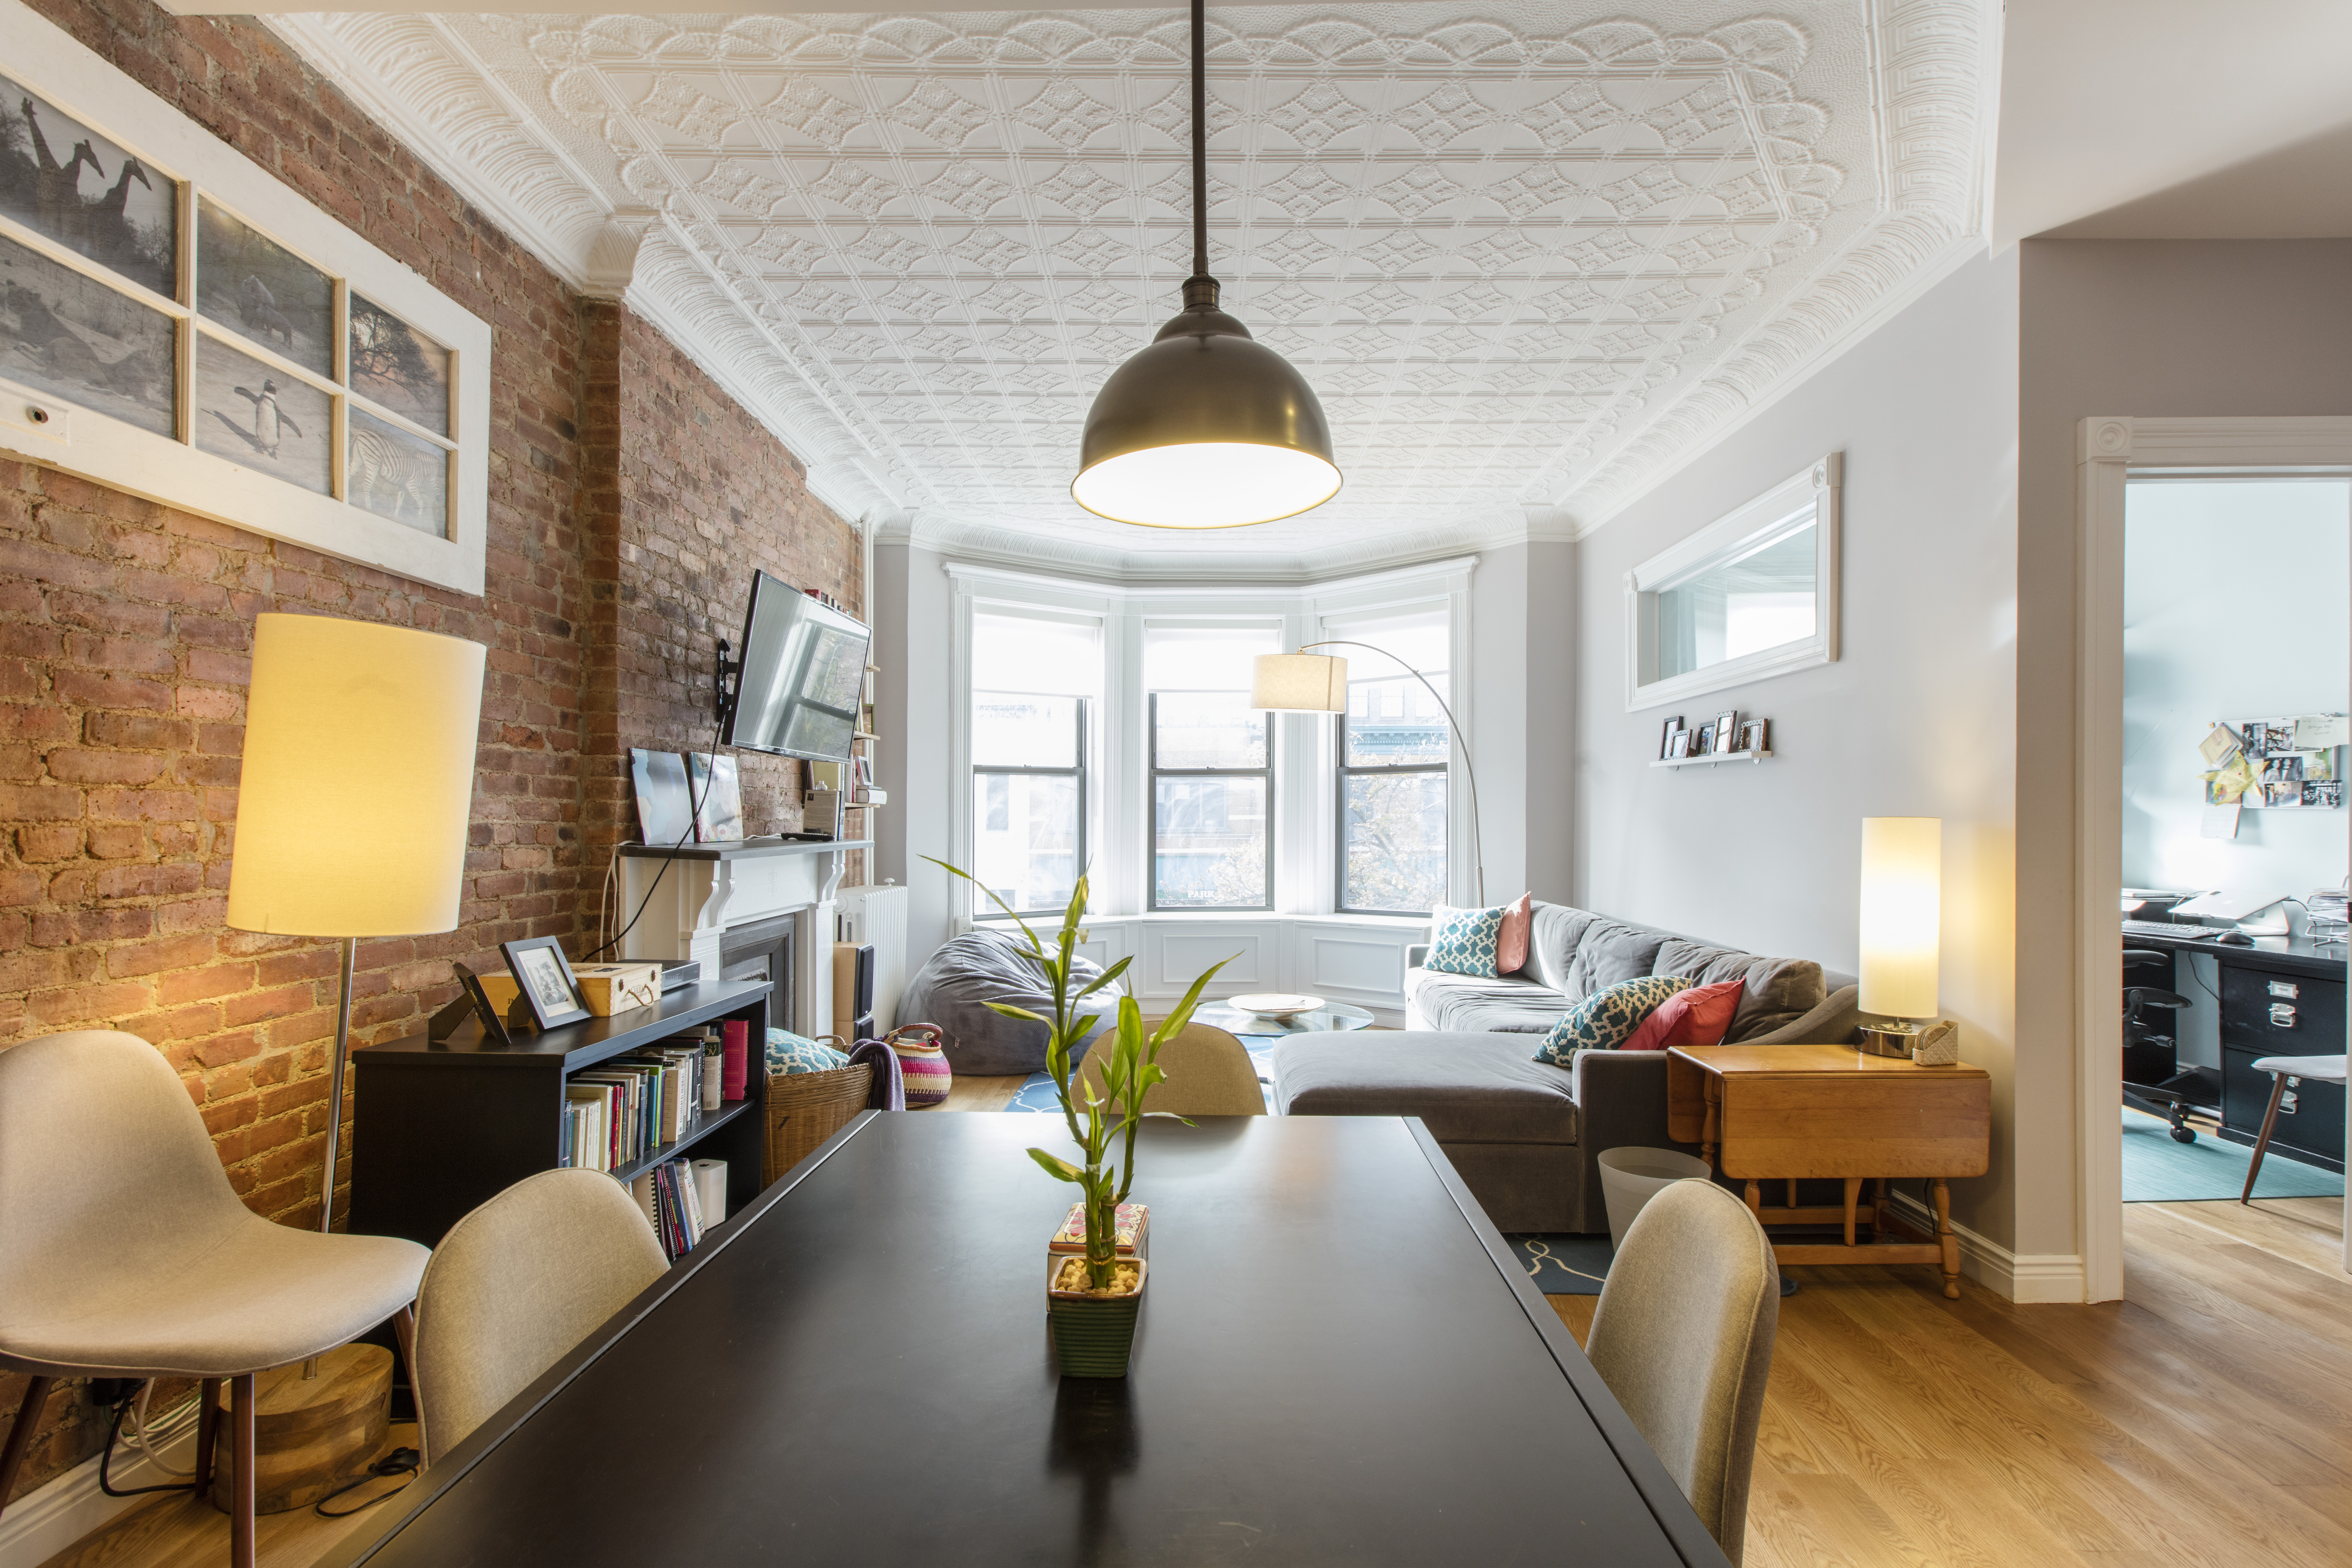
Wide oak flooring spans the living and dining area beside the open kitchen, bringing the Financial District apartment's shared spaces together.

The flooring is especially relevant to the renovation as a whole because it wasn’t limited to a single feature area. While the kitchen received white cabinetry and quartz, the bedroom gained new storage, and the bathroom used contrasting black tile, the wide oak boards provided a recurring material across most of the home.

Renovate expertly with Sweeten

Sweeten brings homeowners an exceptional renovation experience by personally matching trusted general contractors to your project, while offering expert guidance and support—at no cost to you.

Start your renovation

Rethinking closets to add storage where it mattered

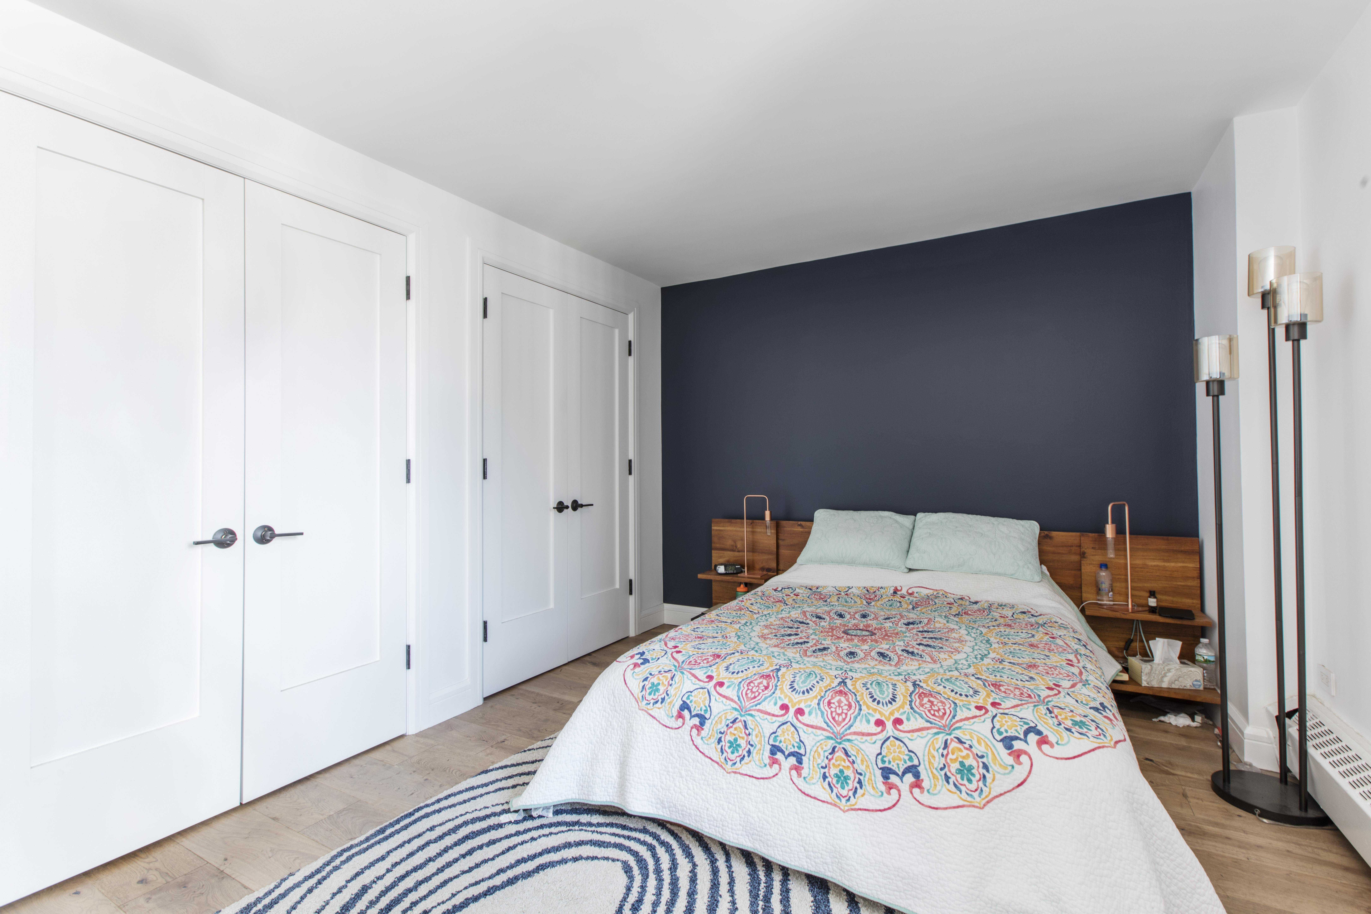
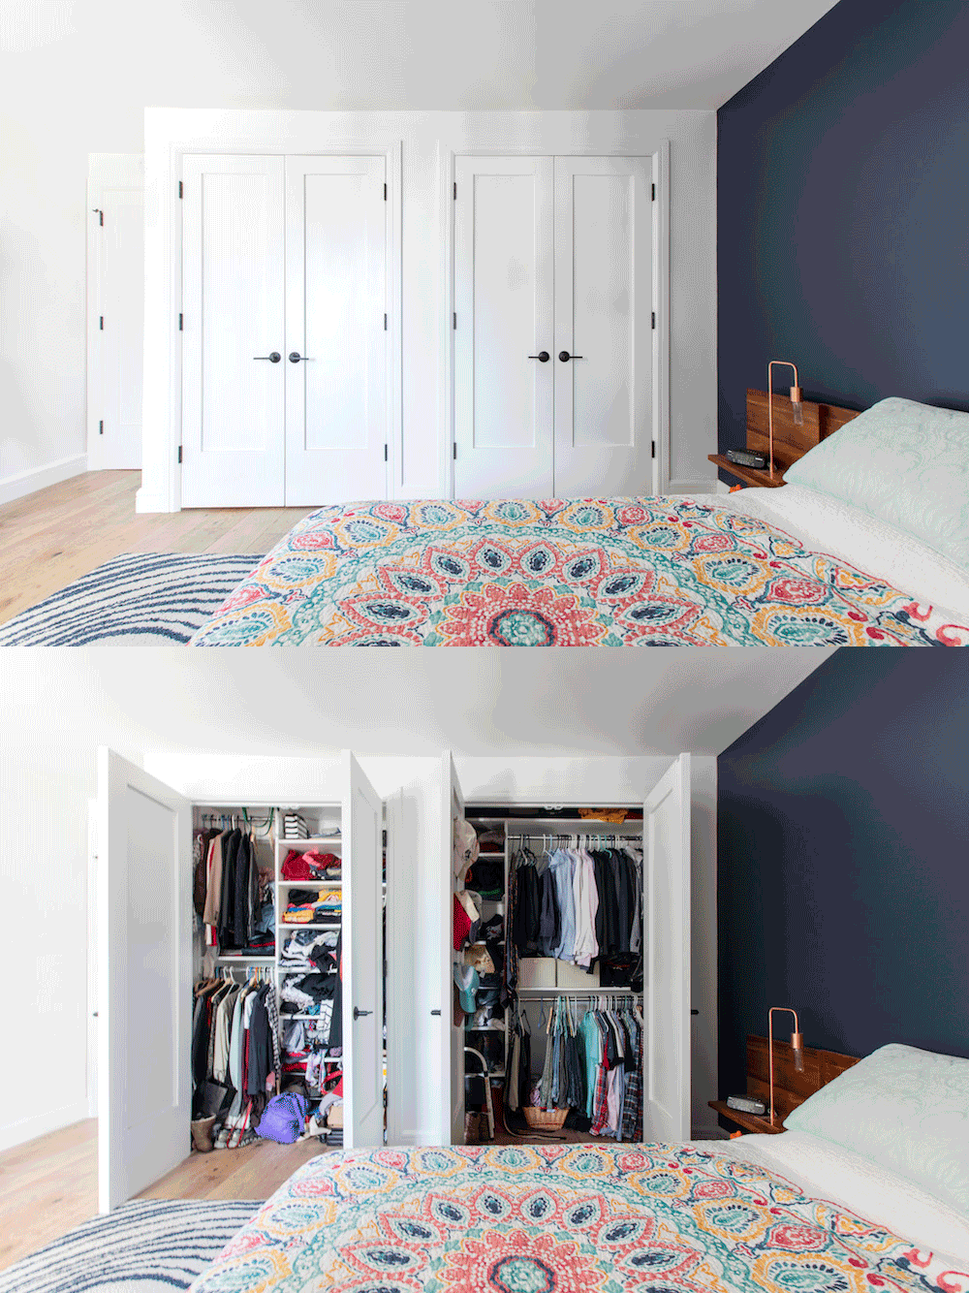
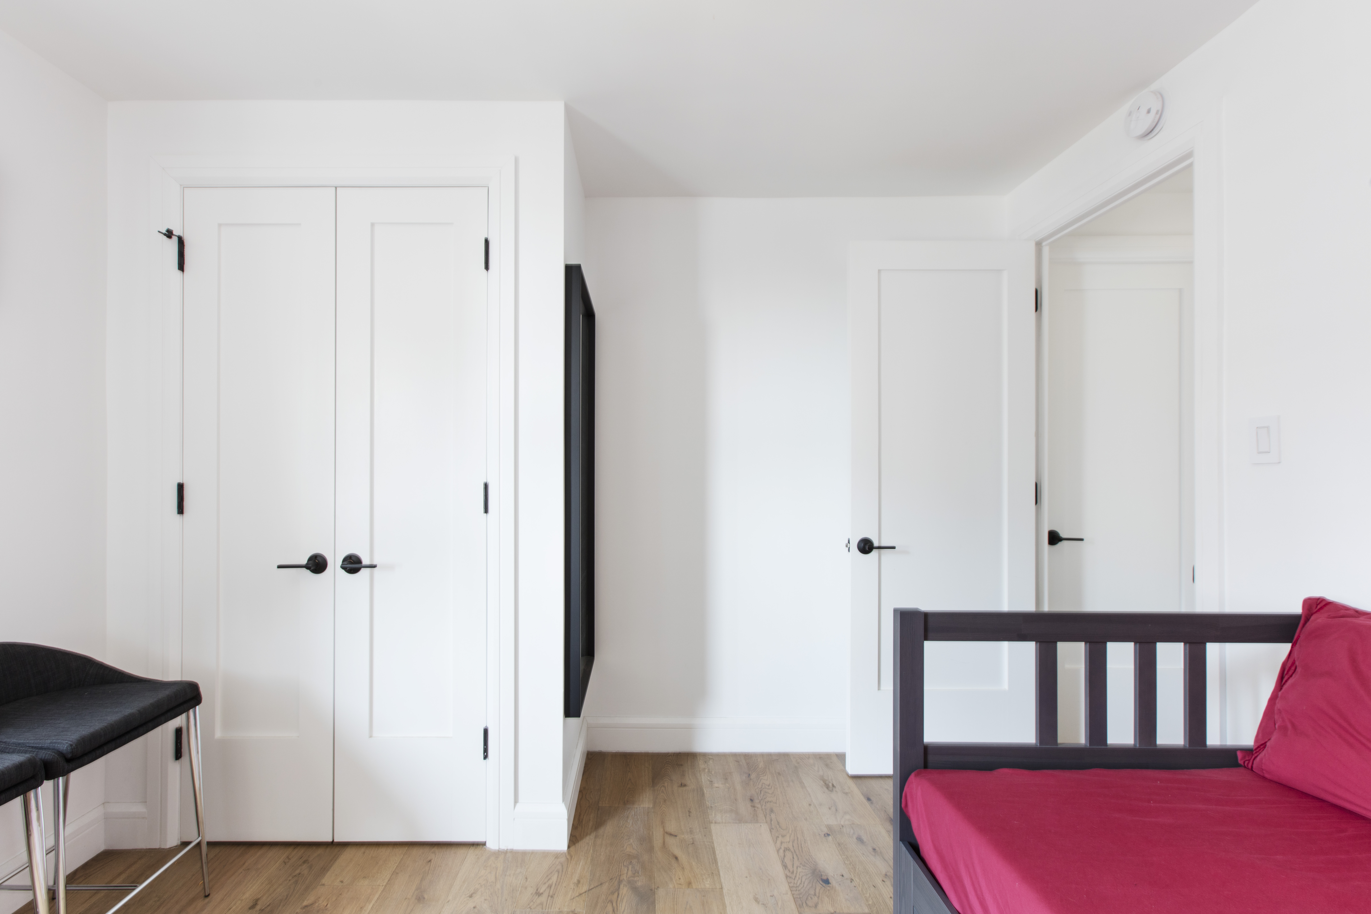
Storage was another major part of the plan. In the primary bedroom, the couple doubled their closet space by taking over the closet that had previously served the adjacent guest bedroom. A new closet was then built for the second bedroom.

Financial Distriction, renovation, apartment renovation, home, design, construction

That change addressed an issue they already understood from their previous rental, where there hadn’t been enough bedroom storage for both of them. They considered installing lighting inside the custom closets, but the added cost pushed them toward battery-operated lights instead.

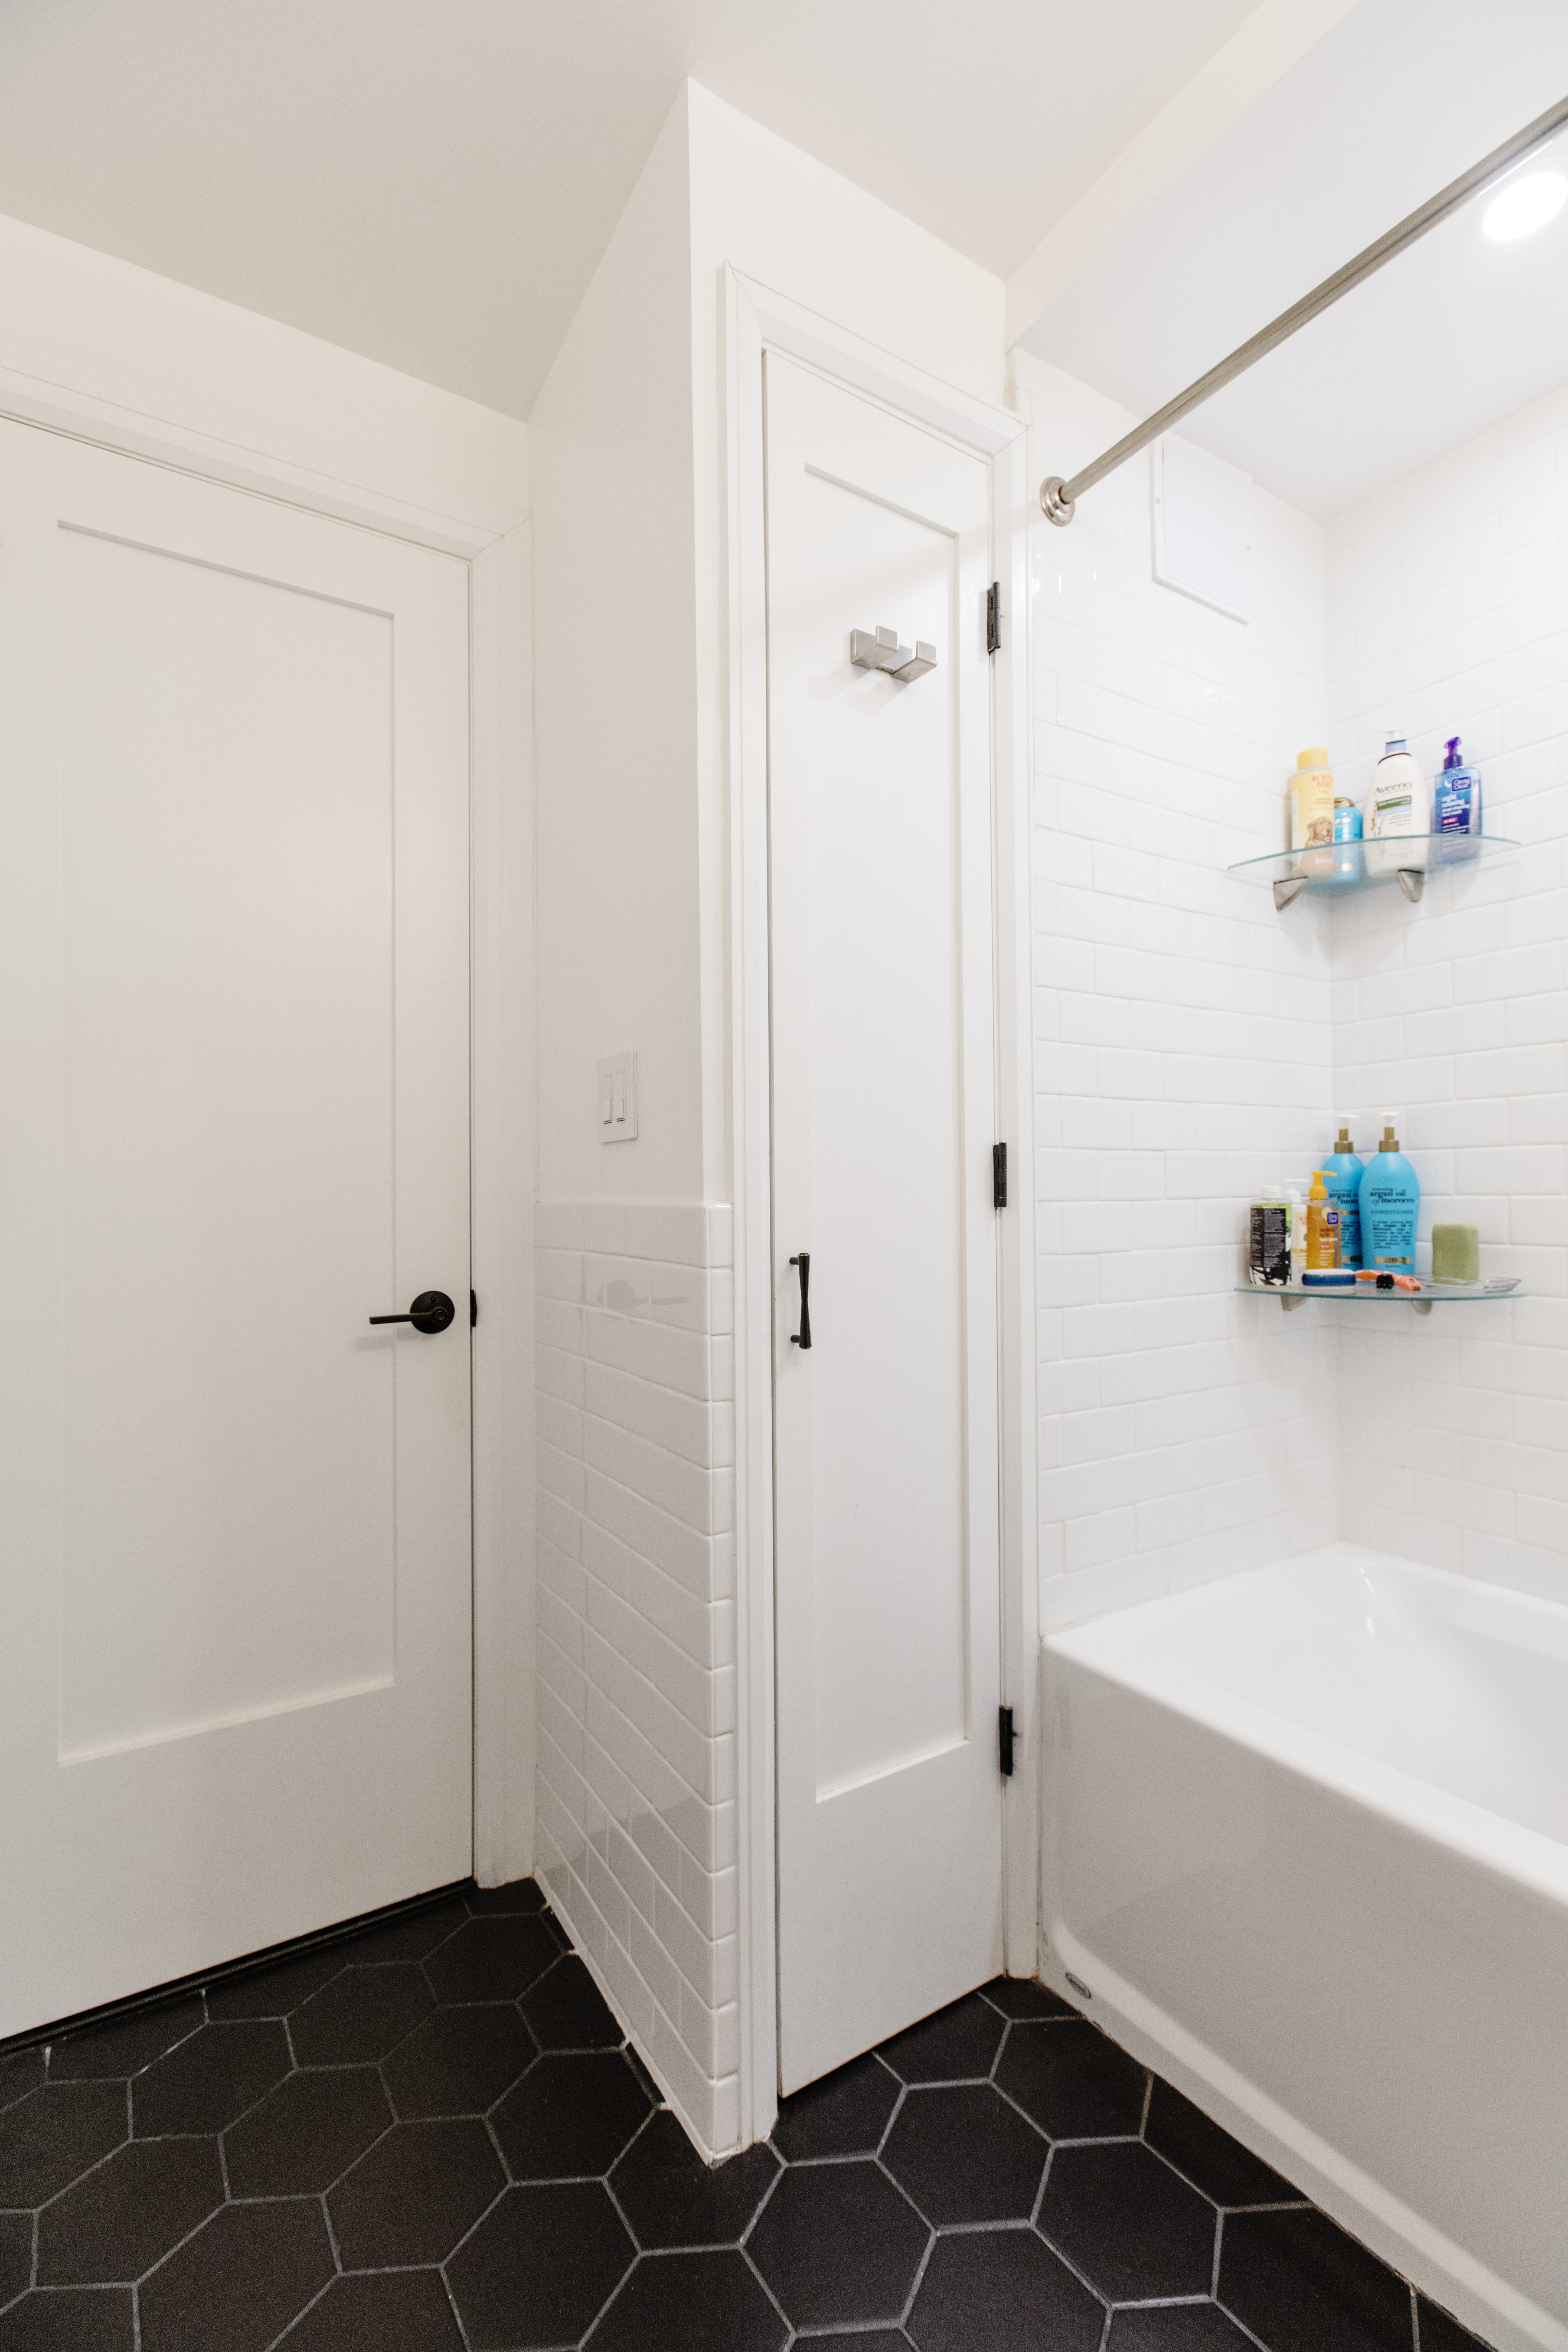
White subway tile, black hex flooring, built-in storage, and a tub-shower combination update this compact New York City bathroom.

The bathroom received its own storage adjustment. A closet that had originally opened into the living room was closed on that side and reopened inside the bathroom, giving the bathroom additional storage while eliminating underused hallway space.

Giving the mostly white bathroom a darker contrast

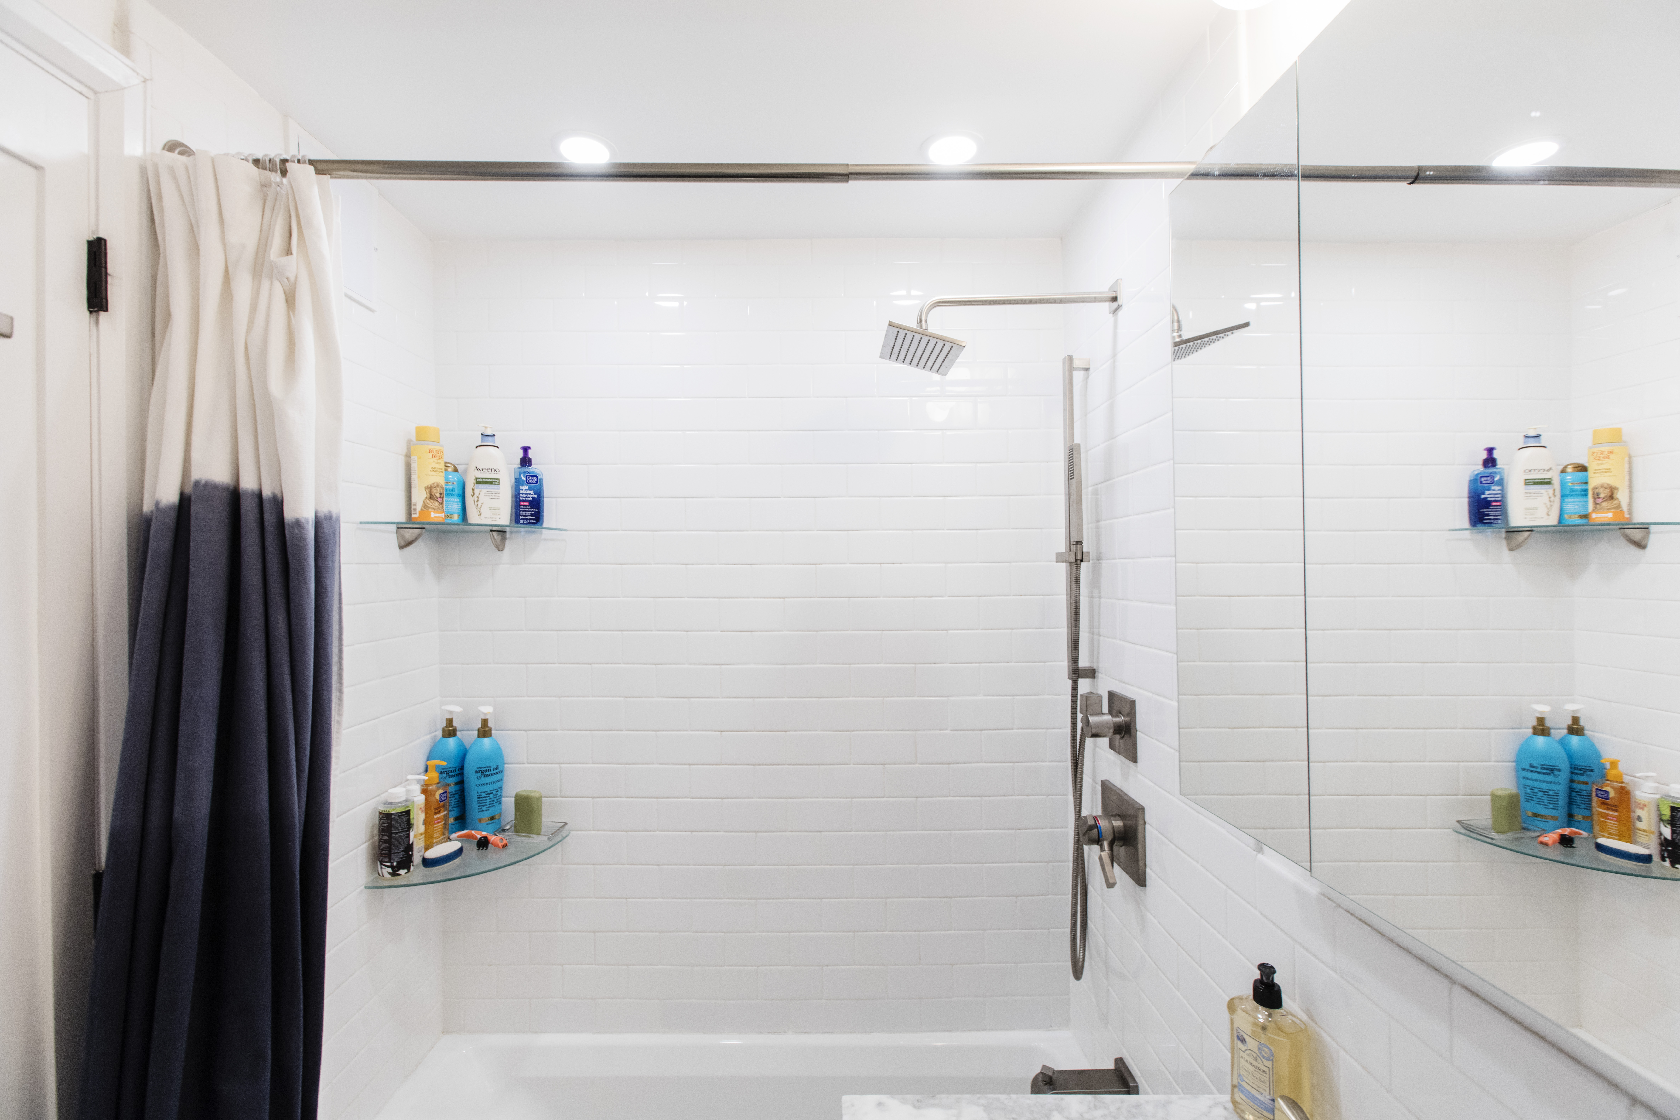
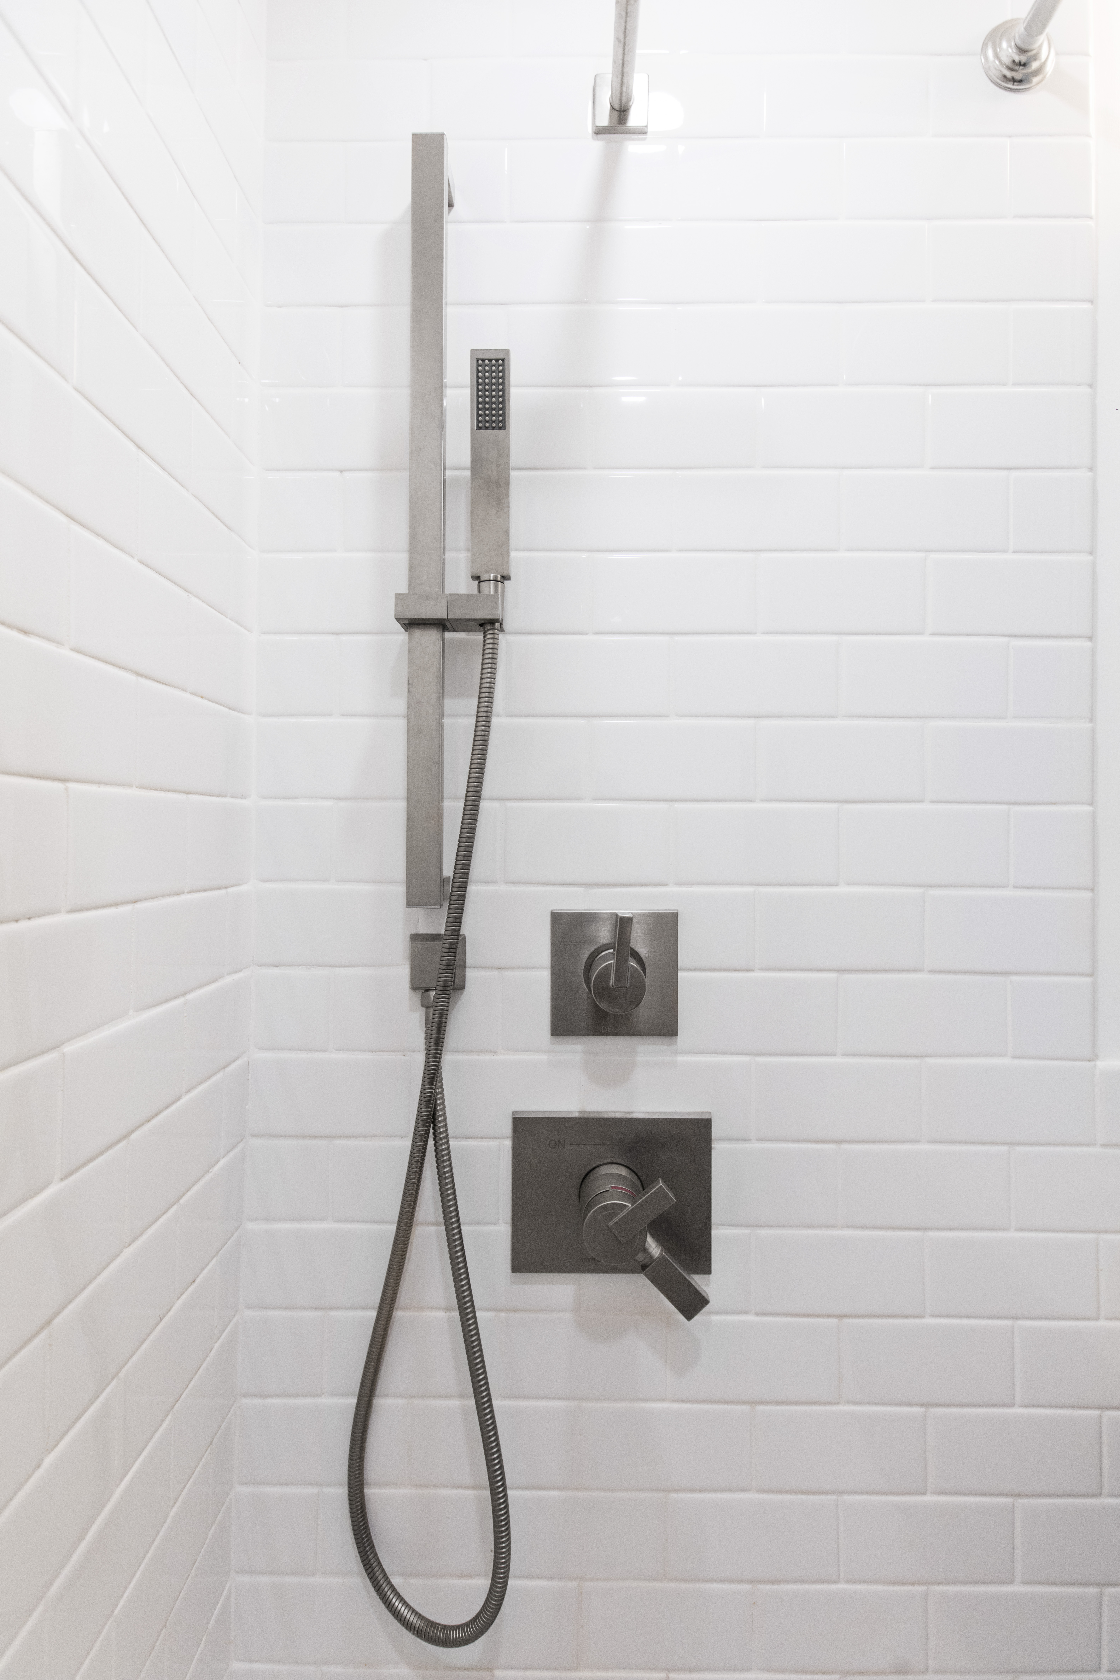
White subway tile surrounds the tub and shower, paired with streamlined stainless fixtures and glass shelves in this Financial District bathroom.

Like the kitchen, the renovated bathroom centered on a mostly white palette. Instead of continuing that look across the floor, Sonali and Shalaj chose black hexagonal porcelain tile for contrast.

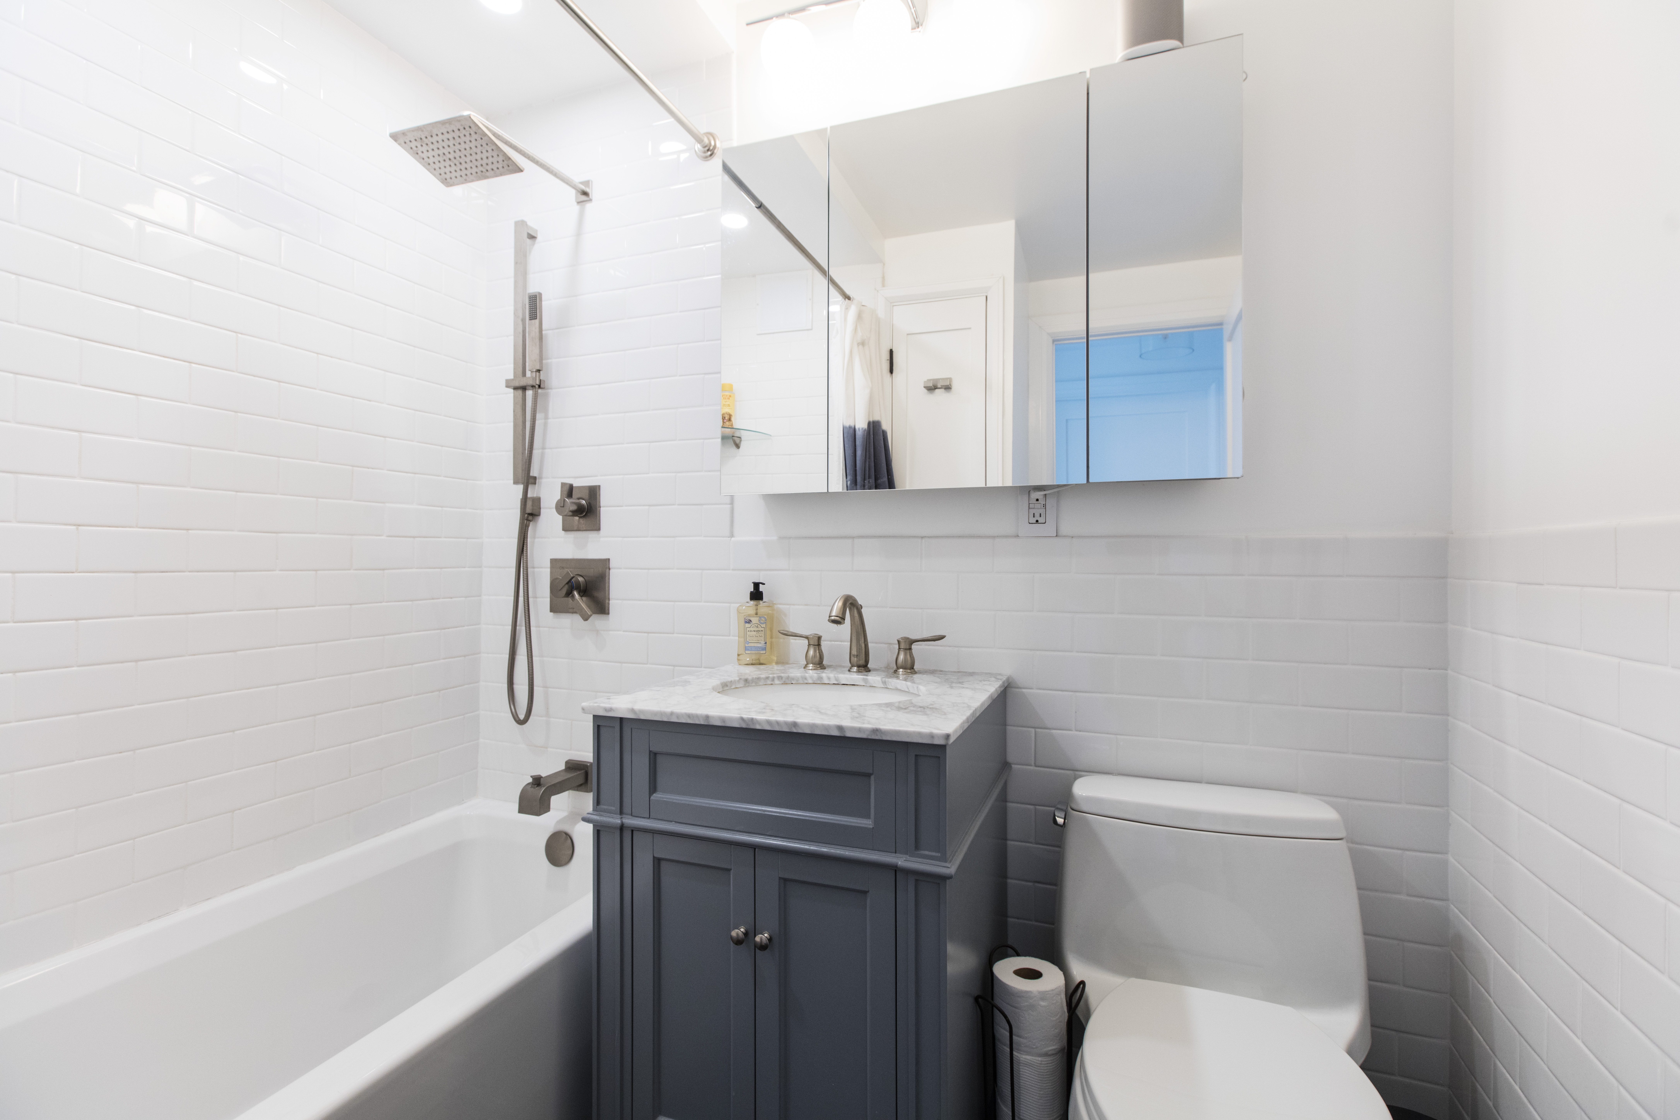
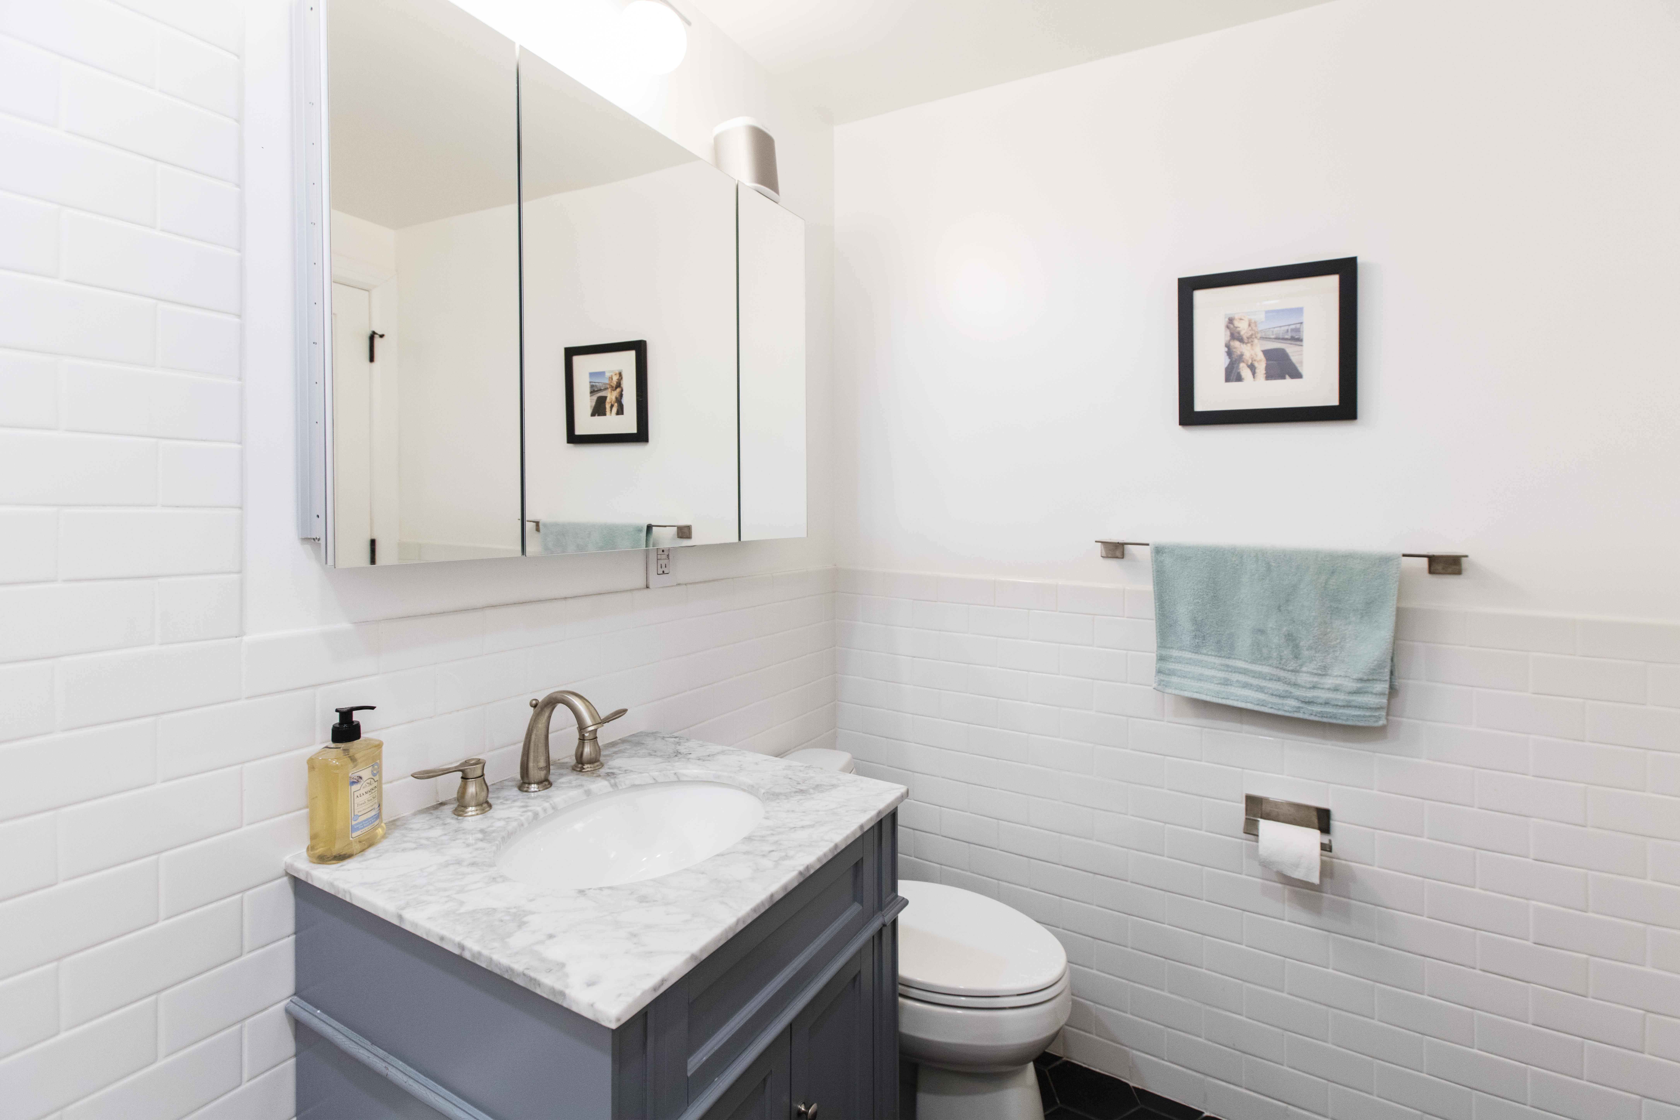
A gray vanity with a marble top, mirrored medicine cabinet, white subway tile, and black hex floor defines this New York City bathroom remodel.

According to Sonali, the finished floor became one of the details visitors frequently complimented. The materials list also shows white wall tile, stainless-finish shower fixtures, a Kohler toilet and medicine cabinet, and a Grohe faucet.

Together with the relocated closet, the bathroom update addressed both its appearance and the way storage was arranged within the apartment.

Narrowing down materials without losing track of the budget

An open white kitchen in New York City features quartz counters, glossy cabinetry, stainless appliances, and a peninsula with built-in cooking space.

The number of material decisions surprised Sonali and Shalaj, as did how quickly those choices could affect the budget. Their contractor simplified the process by organizing possible selections into budget, standard, and higher-end categories and providing samples when possible.

That gave the homeowners a clearer set of options rather than asking them to sort through every available product themselves. Even then, they chose to spend more in certain areas, particularly the kitchen, where the range and other materials became important parts of the finished design.

Their experience also reinforced advice they’d received before construction began: leave extra room in the renovation budget. The couple ultimately went over their original amount by roughly the same 30 percent buffer a friend had recommended, partly because of items outside the initial scope, including replacing the AC unit, as well as additional spending on kitchen materials.

Working through the final stretch of the renovation

A gray marble-top vanity, mirrored cabinet, white subway tile, and black hex flooring refresh this compact Financial District bathroom.

One of the most stressful points came just a week before Sonali and Shalaj planned to move in. Appliances still needed to be installed, electrical work had yet to begin, and the apartment didn’t look close to move-in ready from their perspective.

Their contractor reassured them that the project wasn’t as far behind as it appeared, and the apartment was ready in time for their move. Looking back on the experience, Sonali said that “working with an experienced and responsible contractor makes the process much smoother.”

The homeowners relax with their dogs in the living room of their renovated New York City apartment, surrounded by a bright neutral interior.

The contractor also managed key parts of the process, including obtaining building approval and keeping the renovation moving toward the couple’s deadline.

By the end, Sonali and Shalaj had a home in the neighborhood they’d grown to love, with a more open layout, more useful storage, and materials they had chosen for the way they wanted the apartment to look and feel.

Ready to start your own renovation journey?

Post your project on Sweeten for free and make your dream home a reality. Sweeten puts you in control of your renovation, from finding the perfect contractor and gathering design inspiration, to using cost guides to plan your budget wisely. Renovate expertly with Sweeten.

Renovation materials

FLOORING RESOURCES:

  • Pinnacle Plantation Hamptons 8-inch-wide oak floors, #PLT808: DWF.

KITCHEN RESOURCES:

  • Kitchen cabinets: Custom by Sweeten contractor.
  • Successi cabinet pulls, #A832-MC: Atlas Hardware.
  • Statuario Nuvo countertops, #511: Caesarstone.
  • Whisper White 3-inch x 6-inch backsplash tile: The Builder Depot.
  • Sink and faucet: Kraus.
  • French-door 17-cubic-foot refrigerator, #RF170ADX4_N: Fisher & Paykel.
  • 500 Series dishwasher, #SHP865WD5N: Bosch.
  • 30-inch gas range, #GR304: Wolf.
  • 24-inch built-in microwave drawer, #SMD2480CS: Sharp.
  • Glossy range hood, #33GLAS30SS300-B: Faber.
  • Barstools: Wayfair.

BATHROOM RESOURCES:

  • Mode Hex porcelain bathroom floor tile, 11.8-inch x 13.6-inch: Ottimo Ceramics.
  • Rittenhouse Square bathroom wall tile: Daltile.
  • Parkfield sink faucet: Grohe.
  • Vero shower fixtures in Brilliant Stainless, #T17253-SS: Delta.
  • Santa Rosa 1.28 GPF toilet: Kohler.
  • Verdera medicine cabinet, 40-inch x 30-inch: Kohler.

BEDROOM RESOURCES:

  • Hale Navy accent wall paint: Benjamin Moore.
  • Chantilly Lace wall paint: Benjamin Moore.

Frequently asked questions

Wide plank flooring is wood flooring made with boards wider than traditional narrow strips, which creates fewer seams across the floor. Sweeten notes that wide planks are available in both engineered wood and solid hardwood and can help establish a consistent look throughout a home.

The benefits of using the same flooring throughout the home are a more cohesive appearance and a stronger visual connection between rooms. Sweeten renovation examples show how continuous wood flooring can help unite adjoining spaces and provide a consistent foundation for different finishes and furnishings.

Yes, wide plank flooring can be expensive, particularly when you choose solid hardwood, although the final cost depends on the wood species, material, finish, and installation. Sweeten notes that engineered wood can be a more cost-effective choice than solid hardwood while still providing the wide-plank look.

You may also like

Renovate with Sweeten!

sweeten-magic

We’ll match you with vetted general contractors and offer support until your project is done — at no cost to you!

Start your renovation

Customer review 5.0

sweeten-thumbsup

“Sweeten provides a modern way to connect with contractors and greatly reduces the stress involved in this process.”

— Richard, A. from Brooklyn, NY

Read more reviews —>
Start your renovation
no-cost-blue

Subscribe to our
renovation newsletter