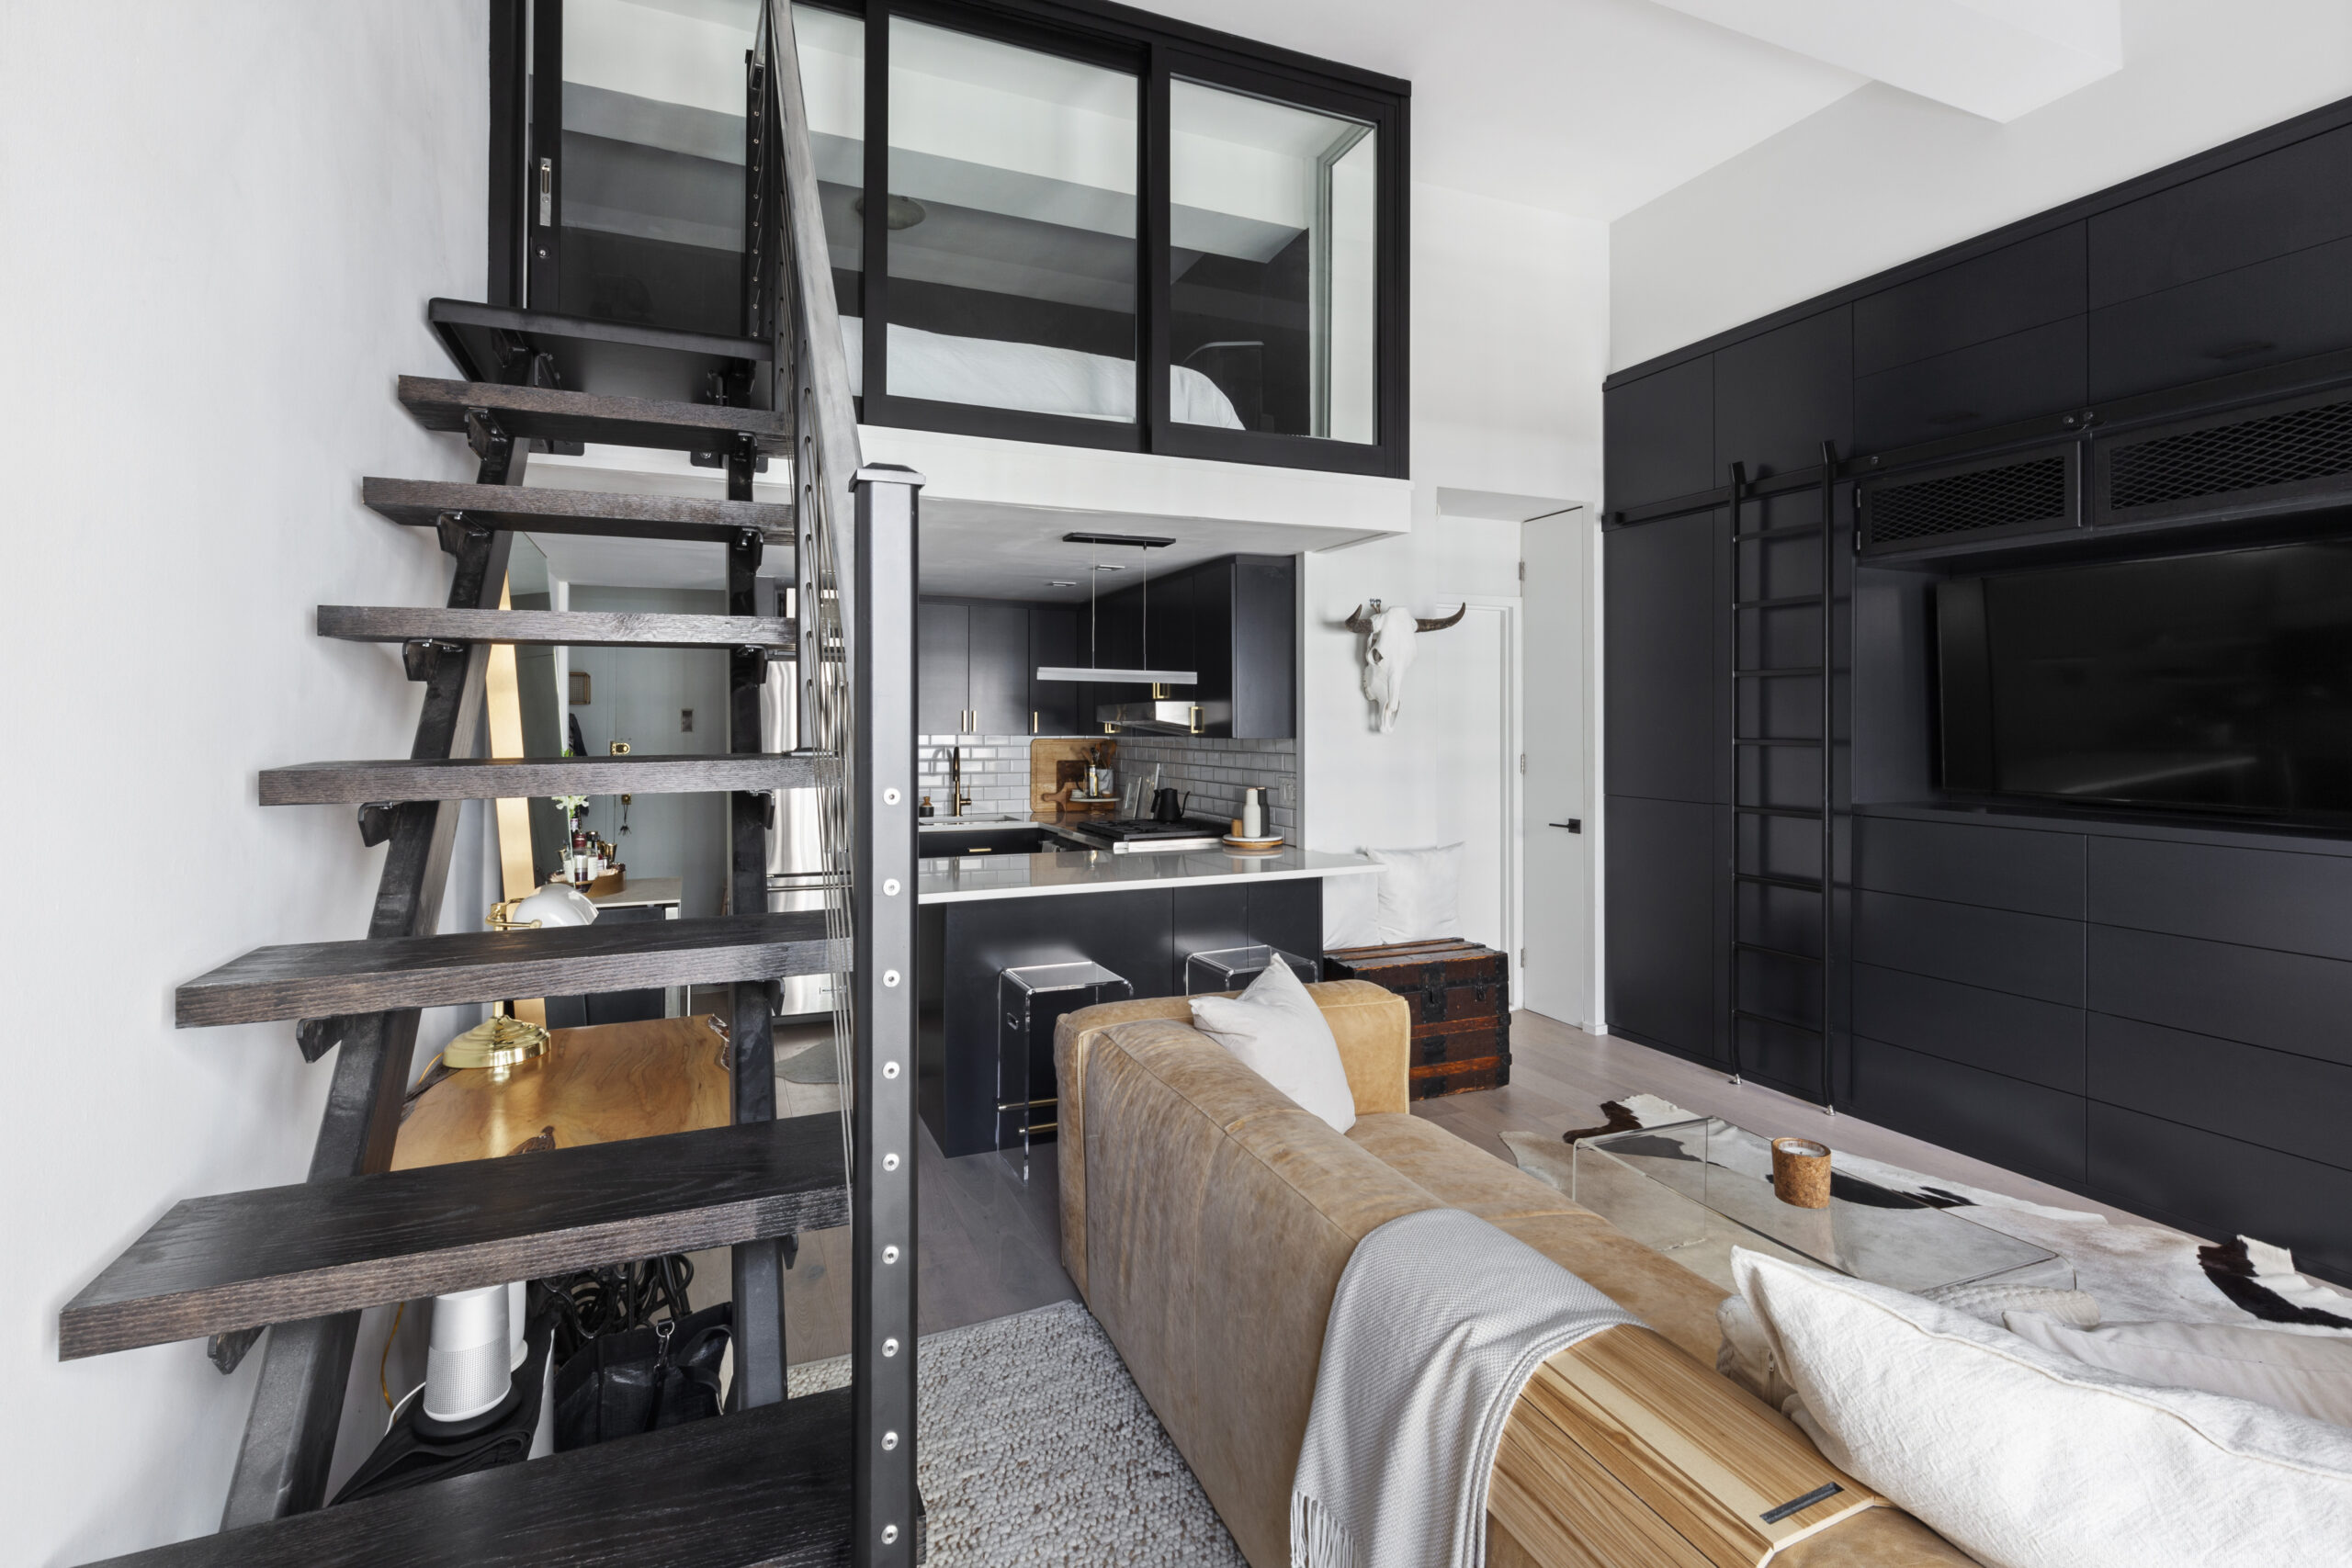
See how small apartment design ideas shaped 8 NYC renovations from opening up rooms to adding storage and privacy.
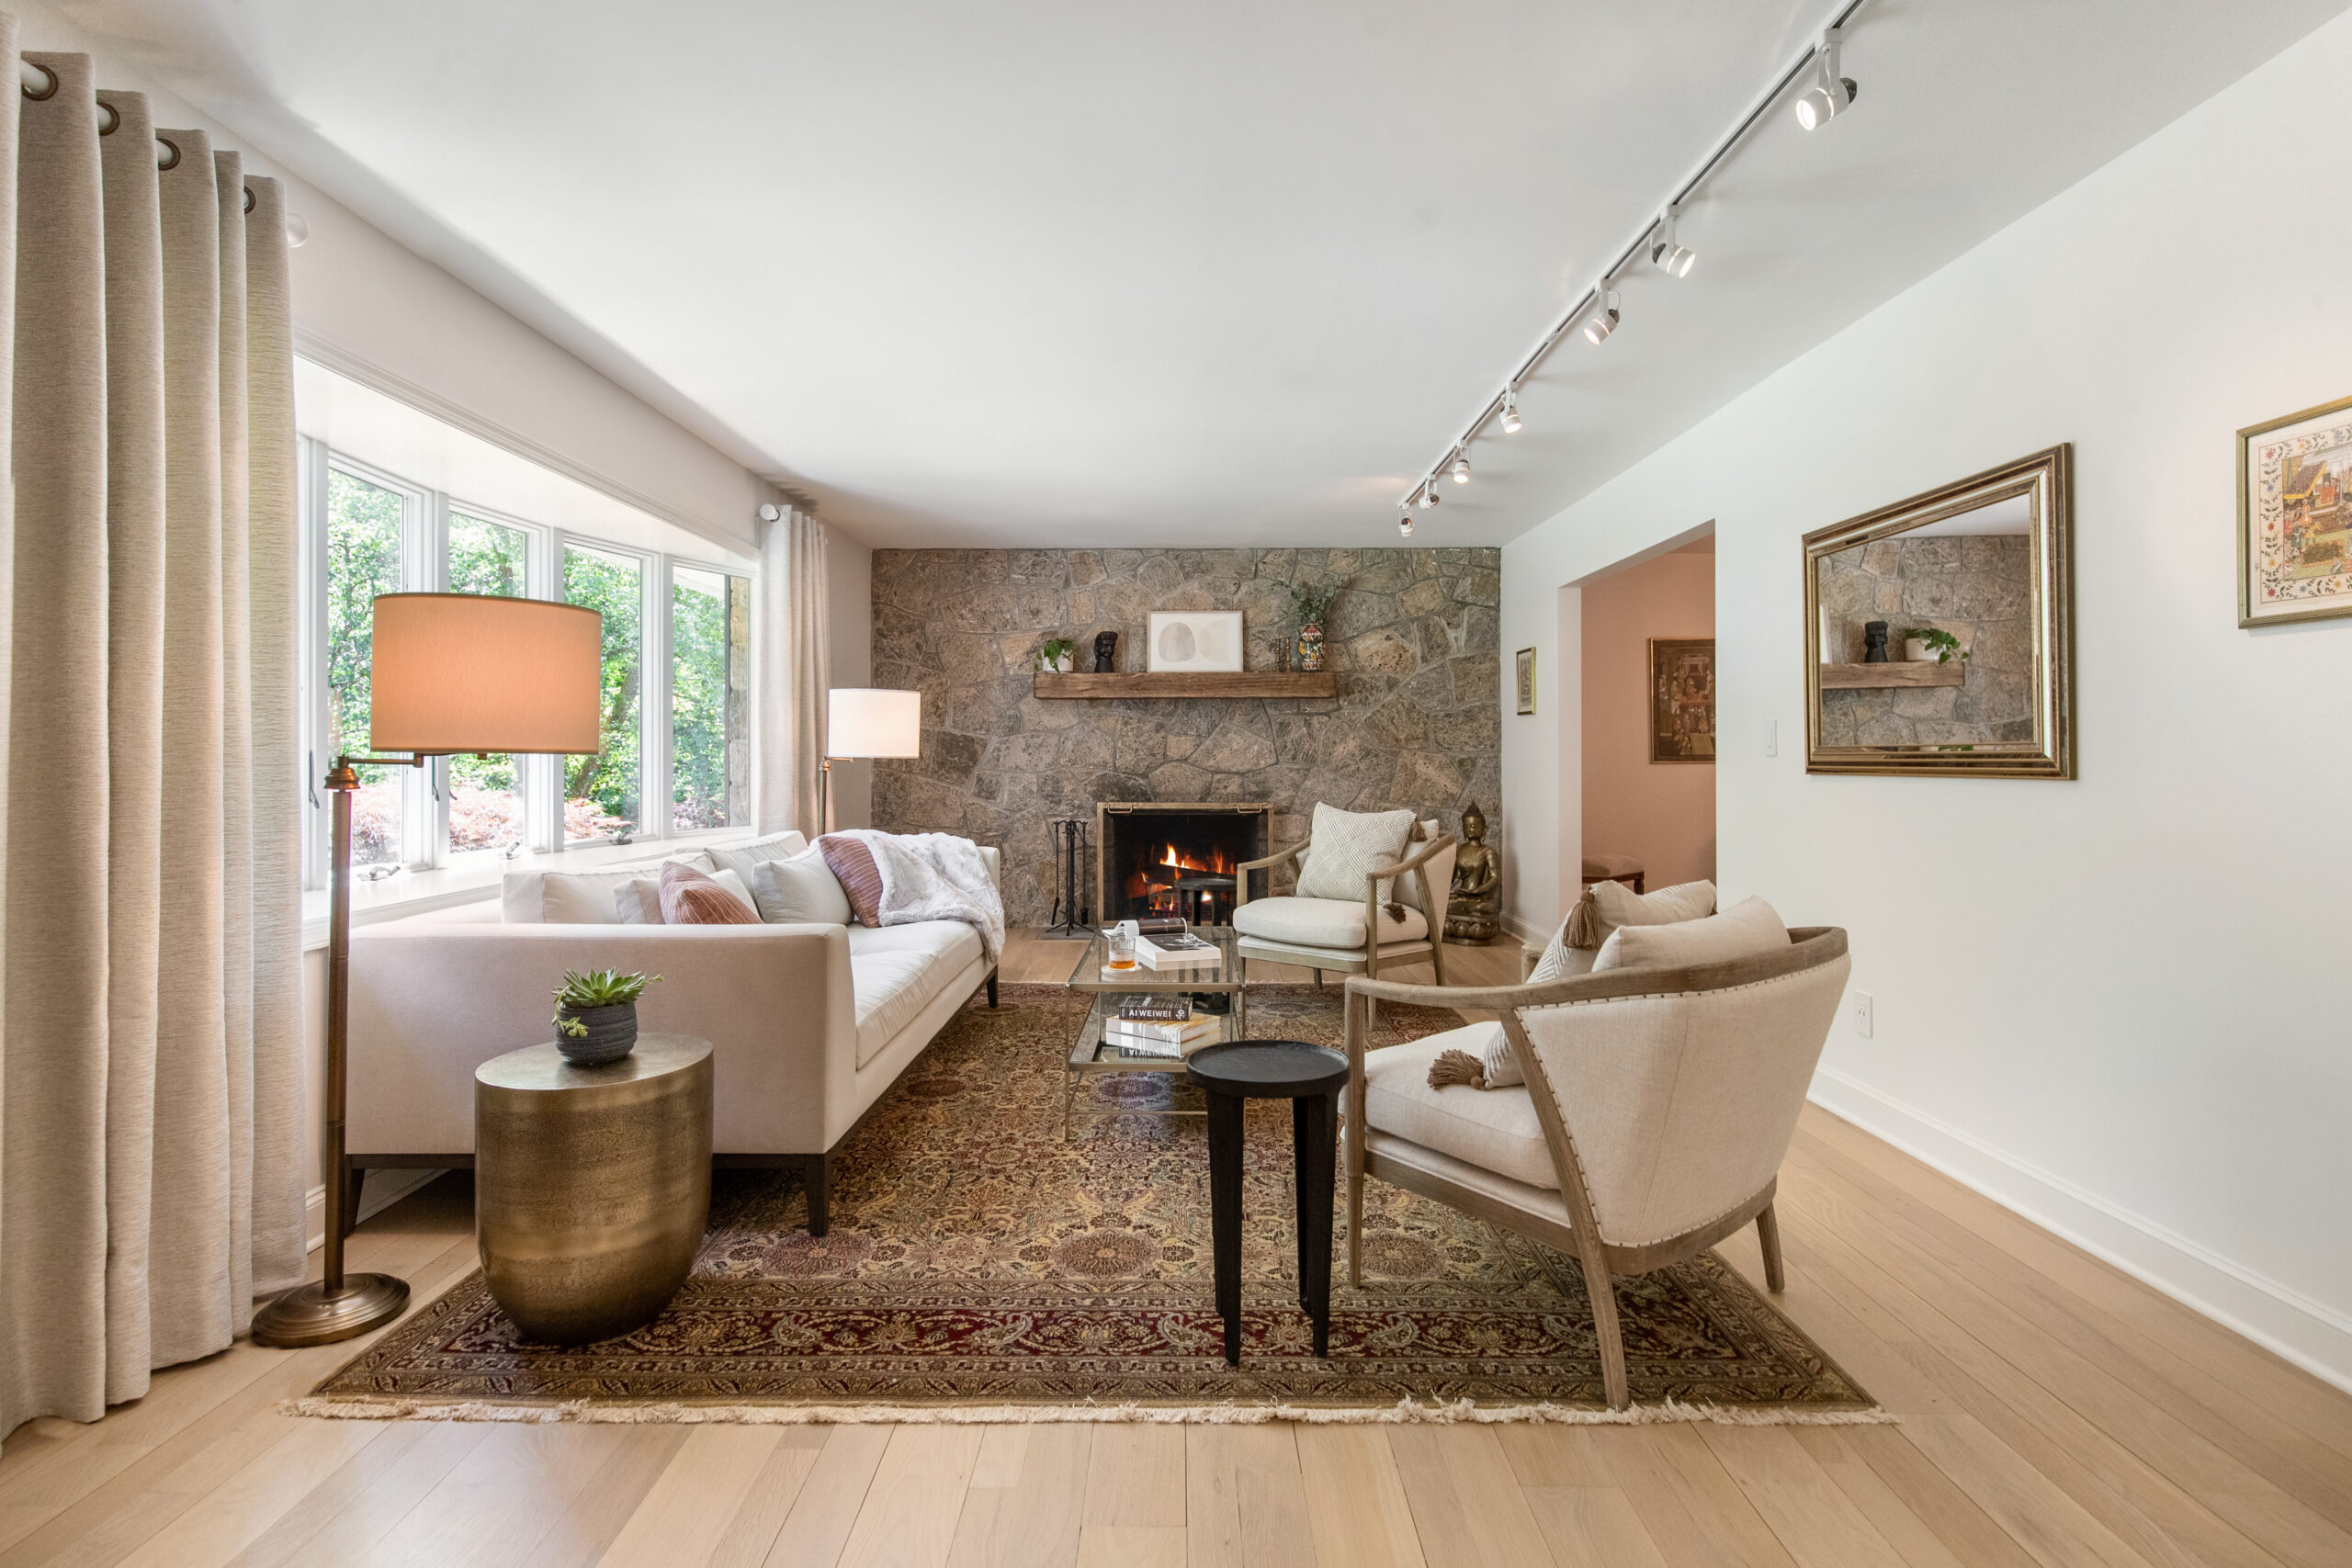
Learn how homeowners renovated multigenerational homes, plus tips on privacy, shared spaces, and accessibility.

Read how six NYC home remodels used arched doorway designs, from newly built passages to previously hidden arches.
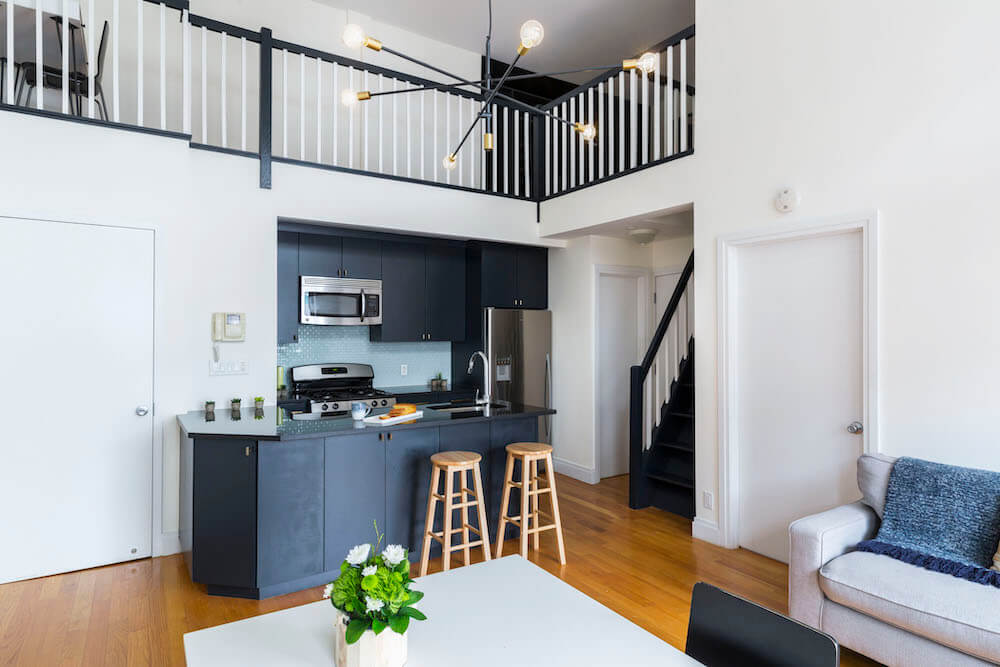
See how contemporary kitchen design takes shape in eight Sweeten renovations through color, materials, and layouts.
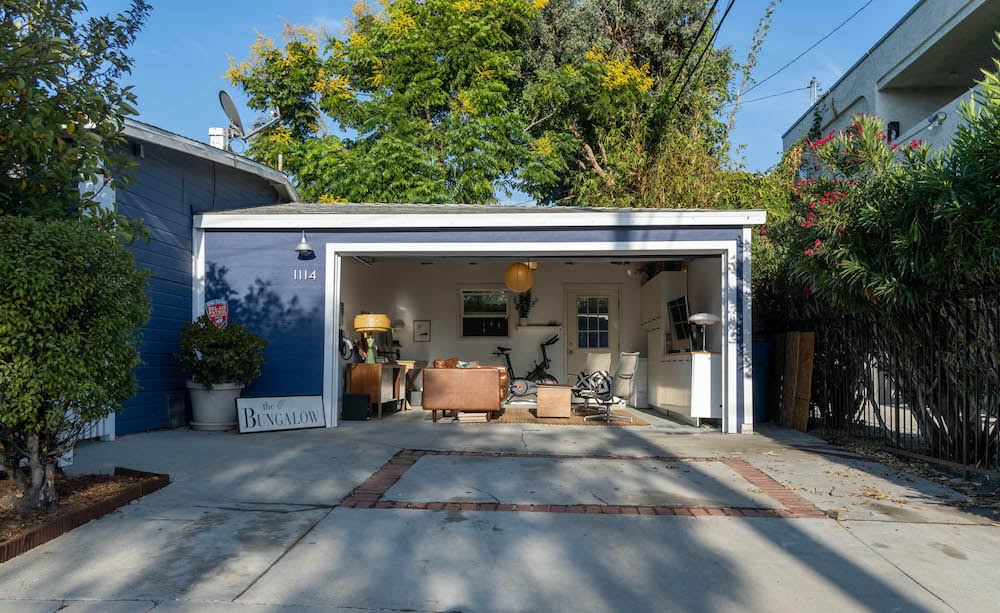
Explore how Sweeten homeowners used garage conversion ideas to create family rooms, offices, studios, and ADUs.
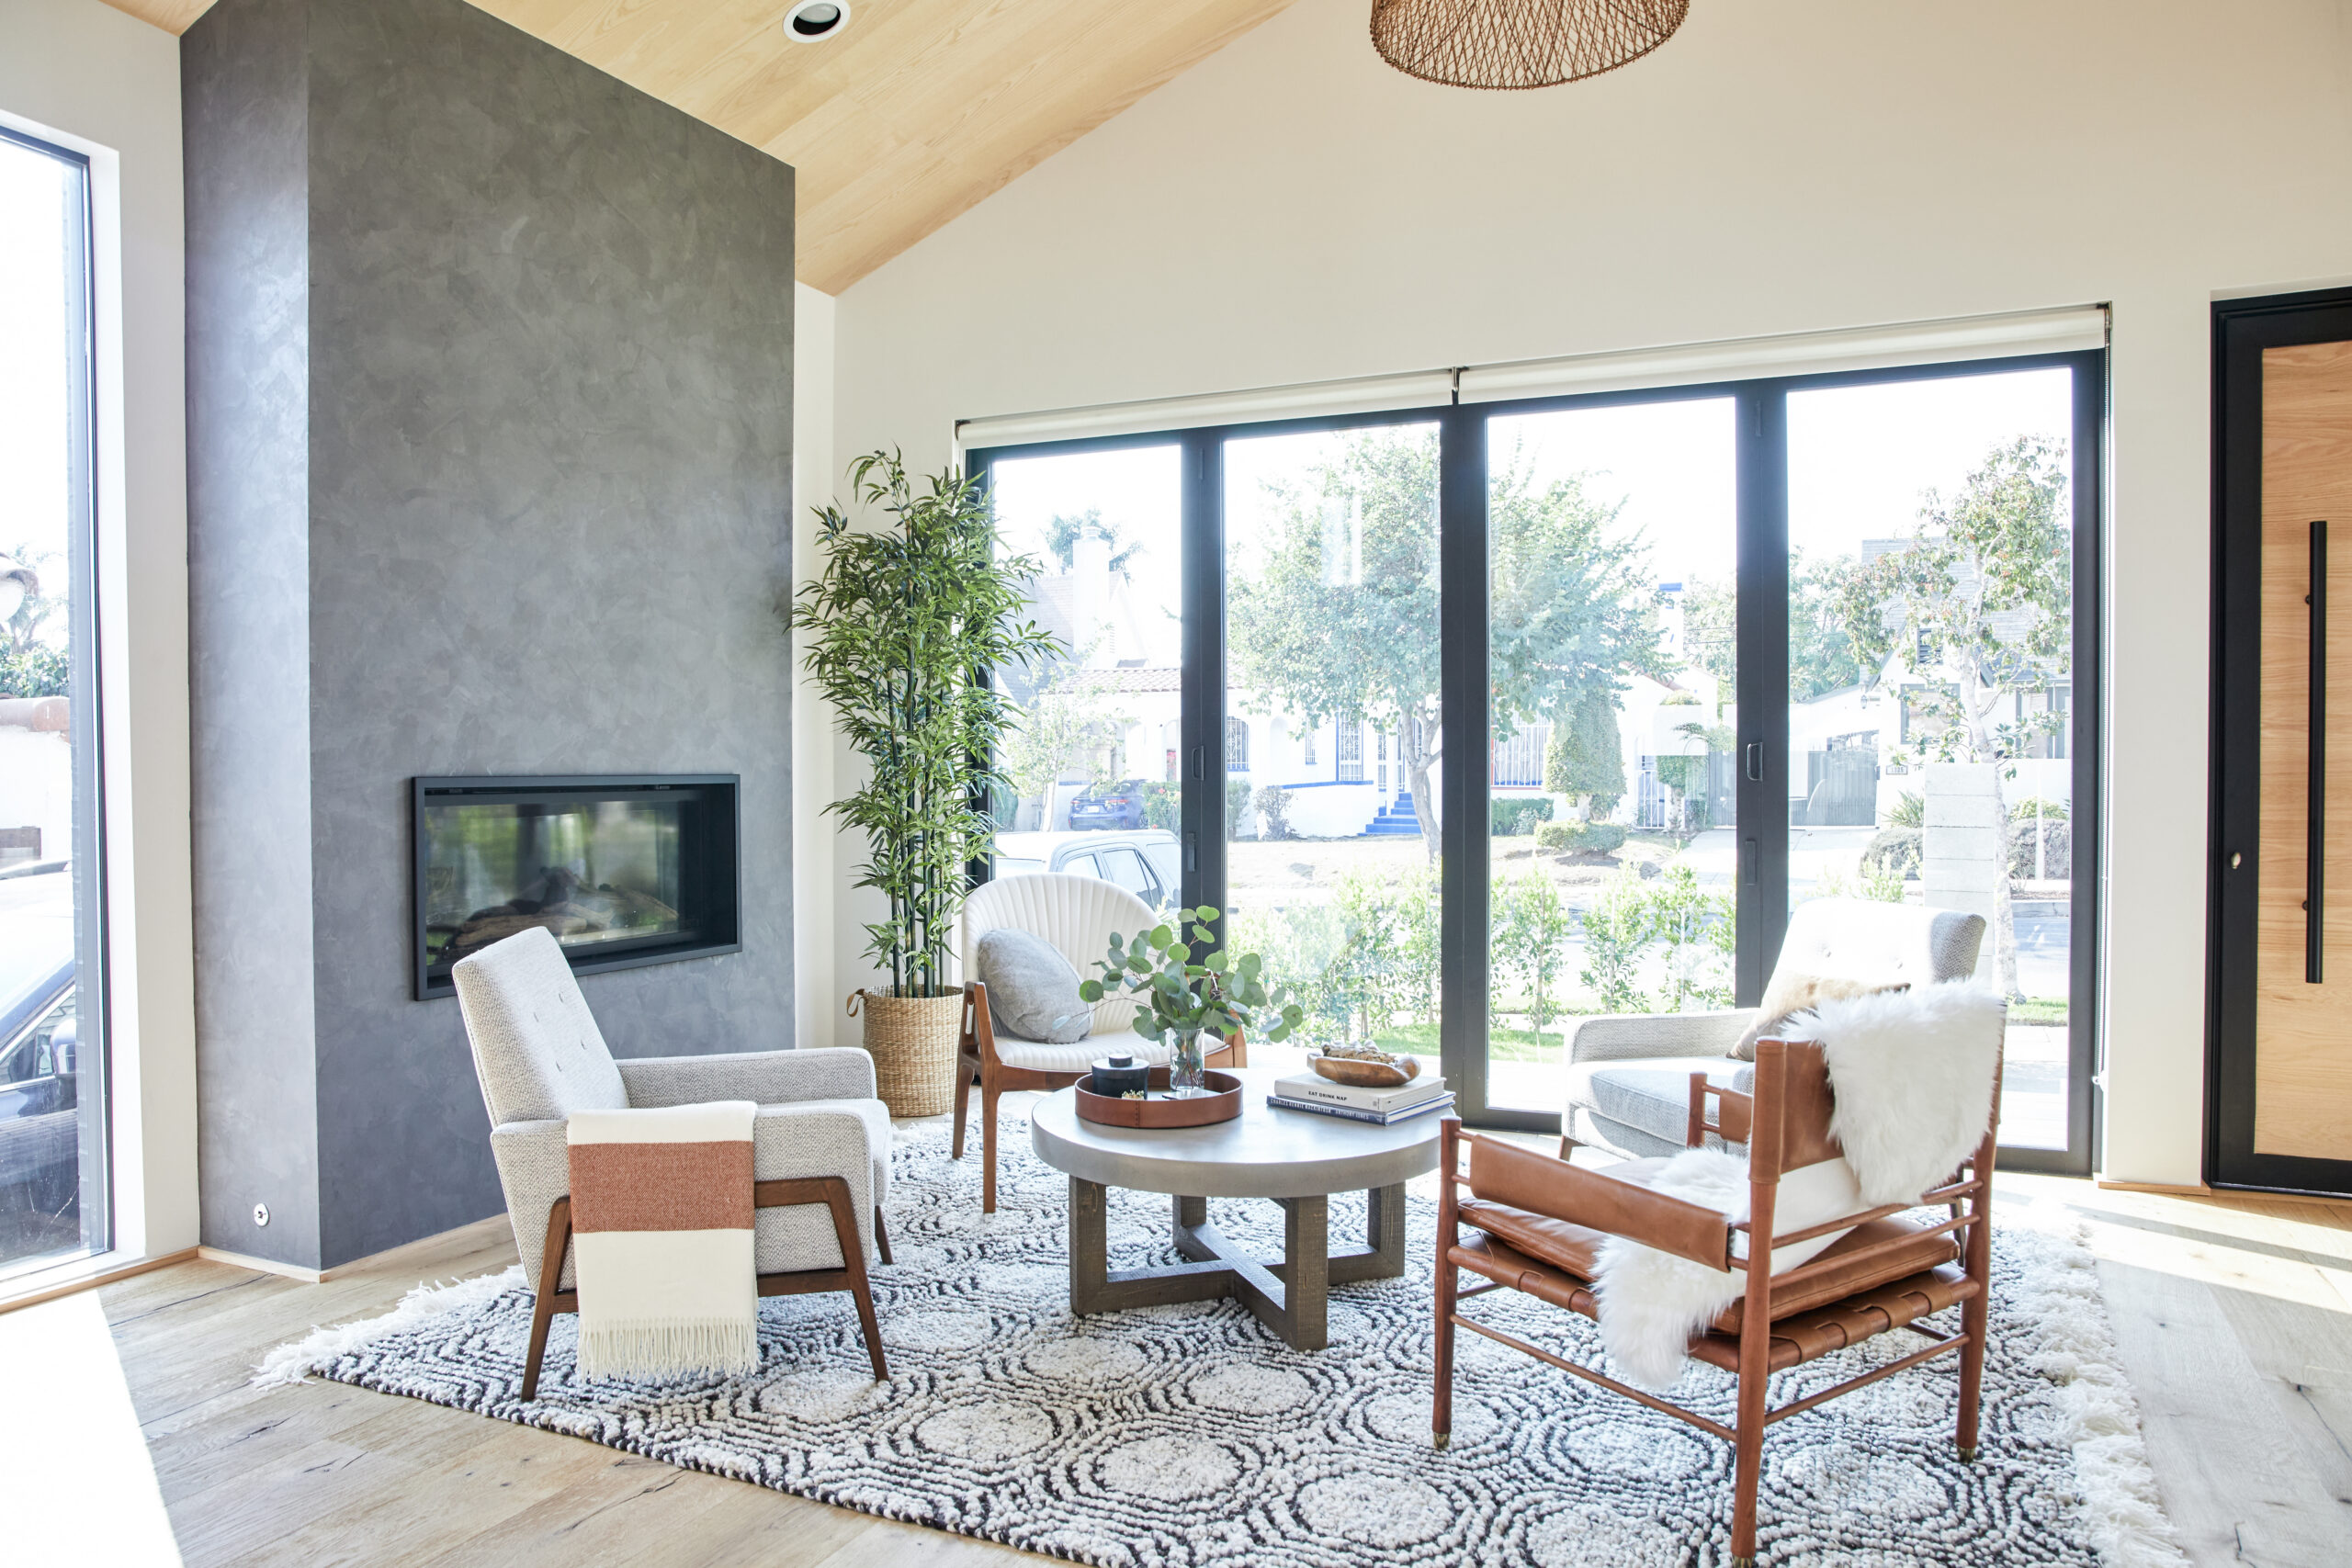
Read how Scandinavian design shapes a whole-home renovation with light, warm materials, clean lines, and function.
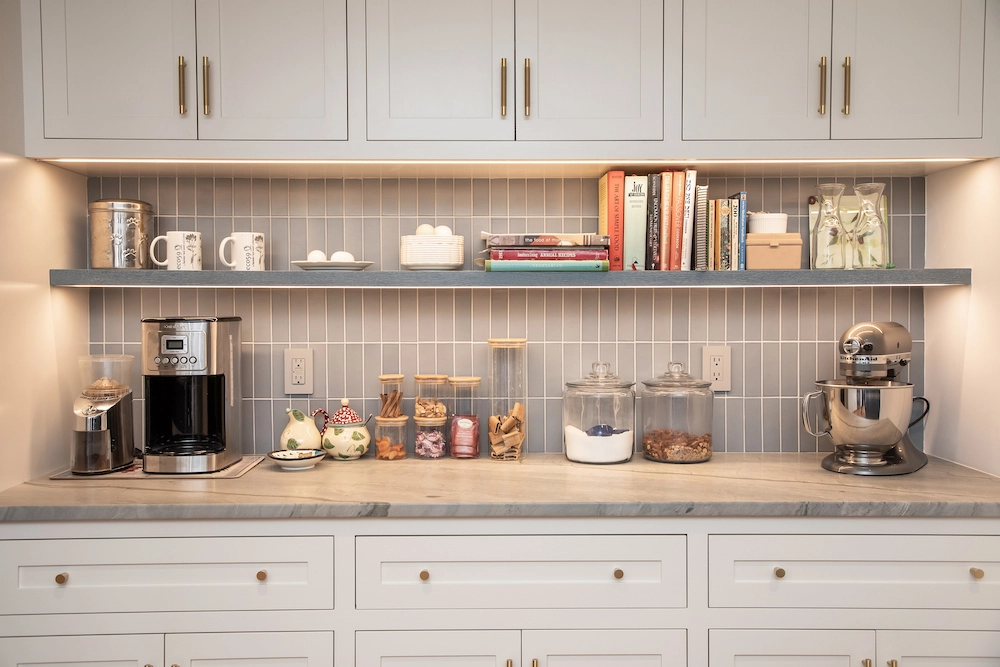
Check out home lighting design ideas for fixture placement, dimmers, daylight, and flexible lighting in every room.

See how homeowners used herringbone wood flooring in six renovations, from oak and walnut to restored wood floors.

Browse townhouse design ideas from Sweeten projects that rework layouts, preserve details, and adapt entire homes.
Explore renovations that created an open concept kitchen and living room with better flow and stronger connections.

Subscribe to our
renovation newsletter

