8 Design Ideas for Small Apartments With Limited Floor Space

A small apartment doesn’t always need smaller furniture. Sometimes, changing where you store your belongings, opening up a kitchen, or creating a separate sleeping area can make a much bigger difference.

To help you plan your next renovation, we’ve put together eight of our favorite small apartment design ideas from Sweeten projects.

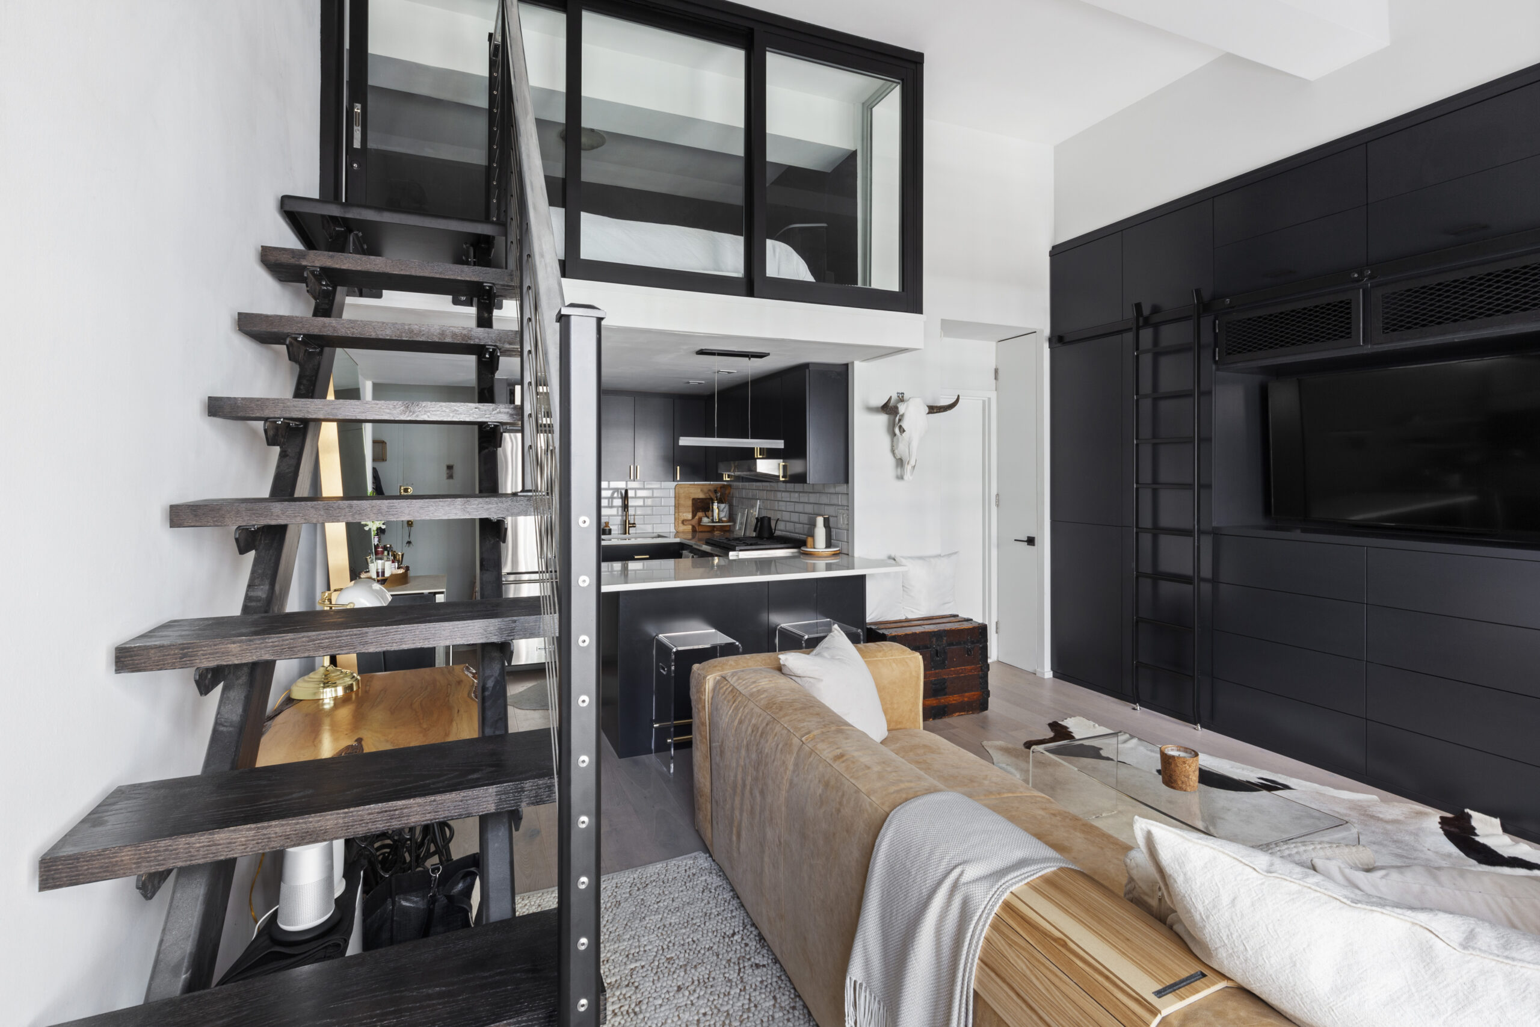
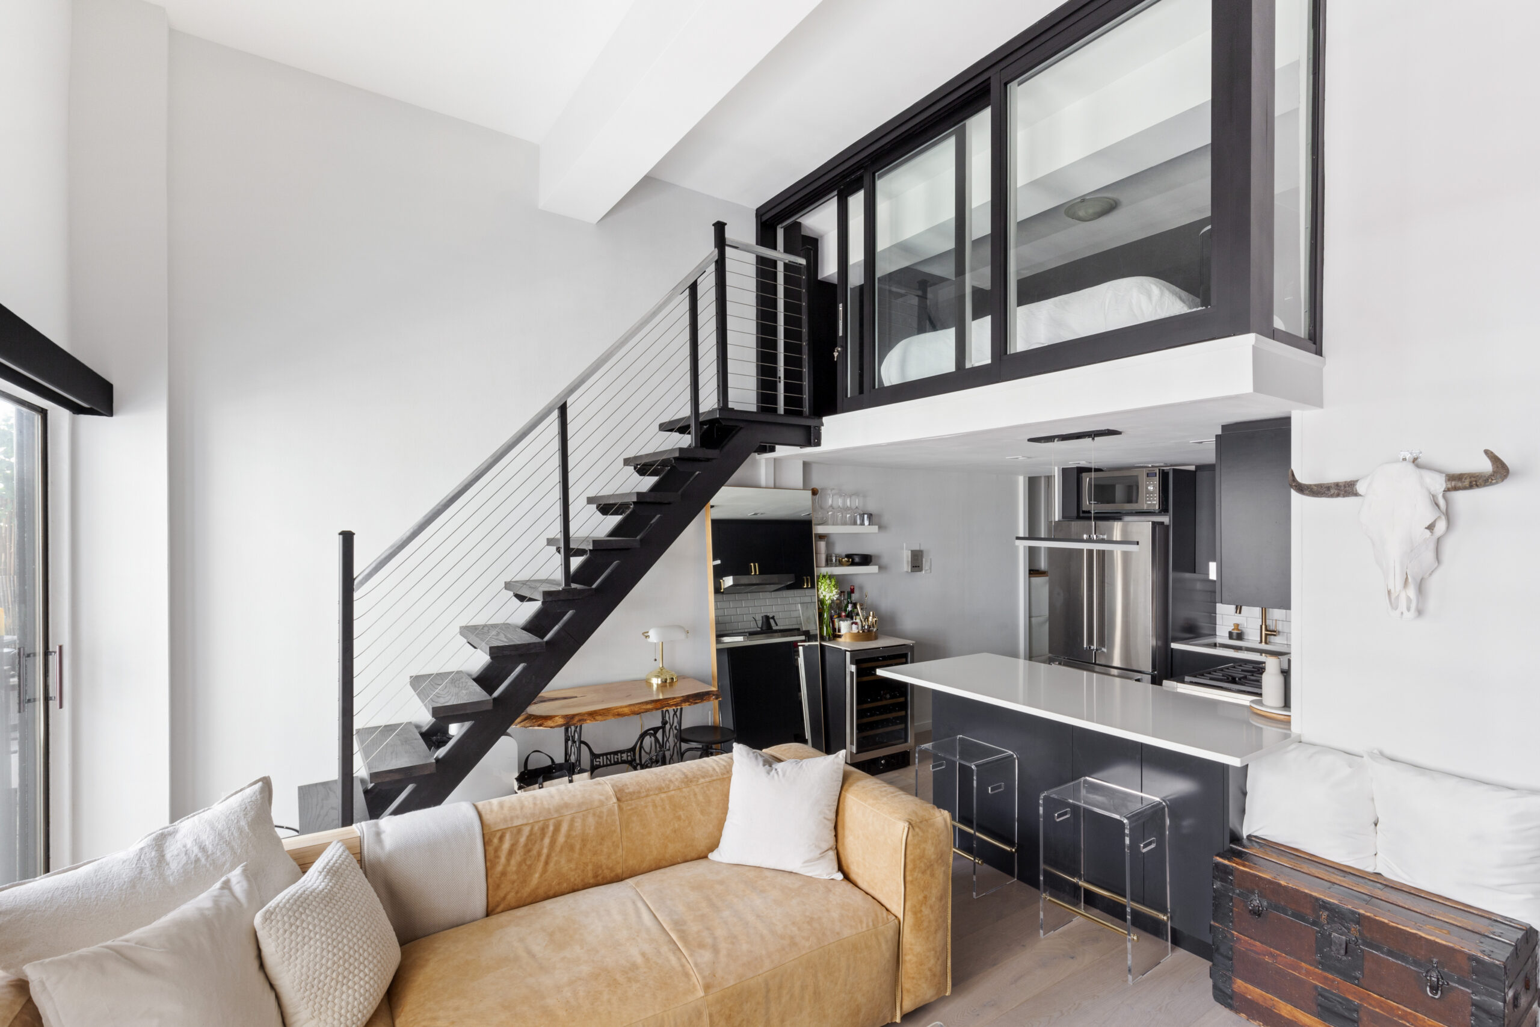
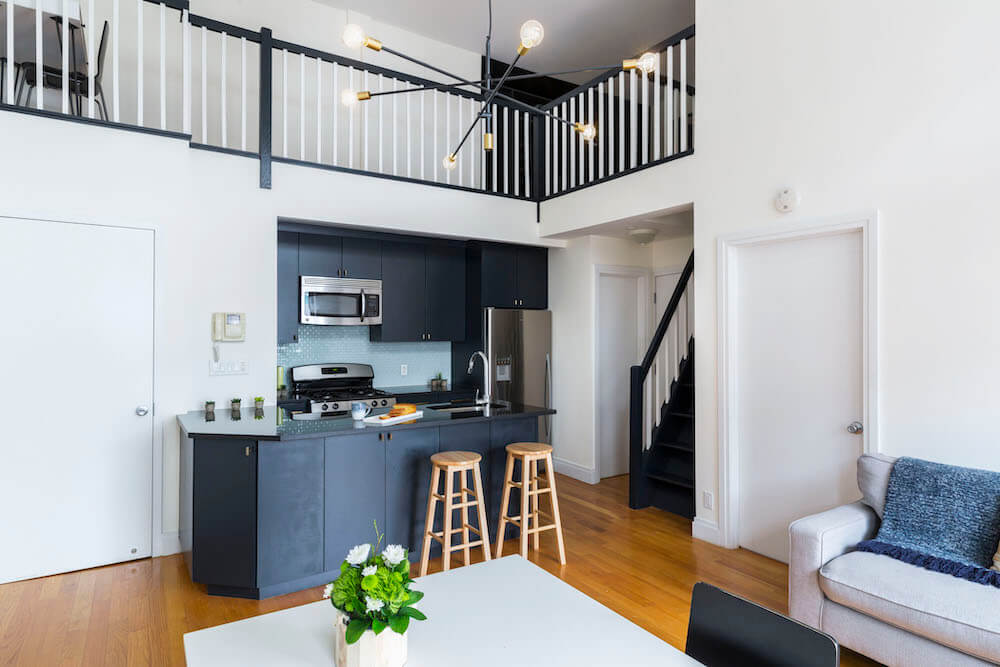
Greenwich Village small apartment with a glass-enclosed sleeping loft, open-riser staircase, black built-in cabinets, and a white kitchen peninsula.
(Above) With a higher ceiling, a more private sleeping loft, and better storage, this 500-square-foot Greenwich Village studio now has more space for everyday living.

Key takeaways

  • Rethink existing storage: Relocating closets, adding built-ins, and using space beneath raised beds can reduce the need for separate storage furniture.
  • Consider opening up the kitchen: A pass-through, peninsula, or island can create more room for cooking and dining while connecting the kitchen to the living area.
  • Give each area a purpose: Sliding doors, kitchen islands, and built-in desks can help separate everyday activities without dividing the apartment into several small rooms.
  • Look beyond the floor plan: Taller ceilings, better lighting, and updated finishes can noticeably change how a studio feels without increasing its square footage.
  • Plan changes together: Discussing storage, room dimensions, electrical work, and plumbing with an experienced contractor can help identify practical solutions before construction begins.

1. A clever storage swap makes a compact studio more functional

Lauren’s Brooklyn Heights studio had an unusual storage arrangement. A large home office occupied space that could have been used as a closet, while the sleeping alcove had a small closet and inconvenient storage beneath the raised bed.

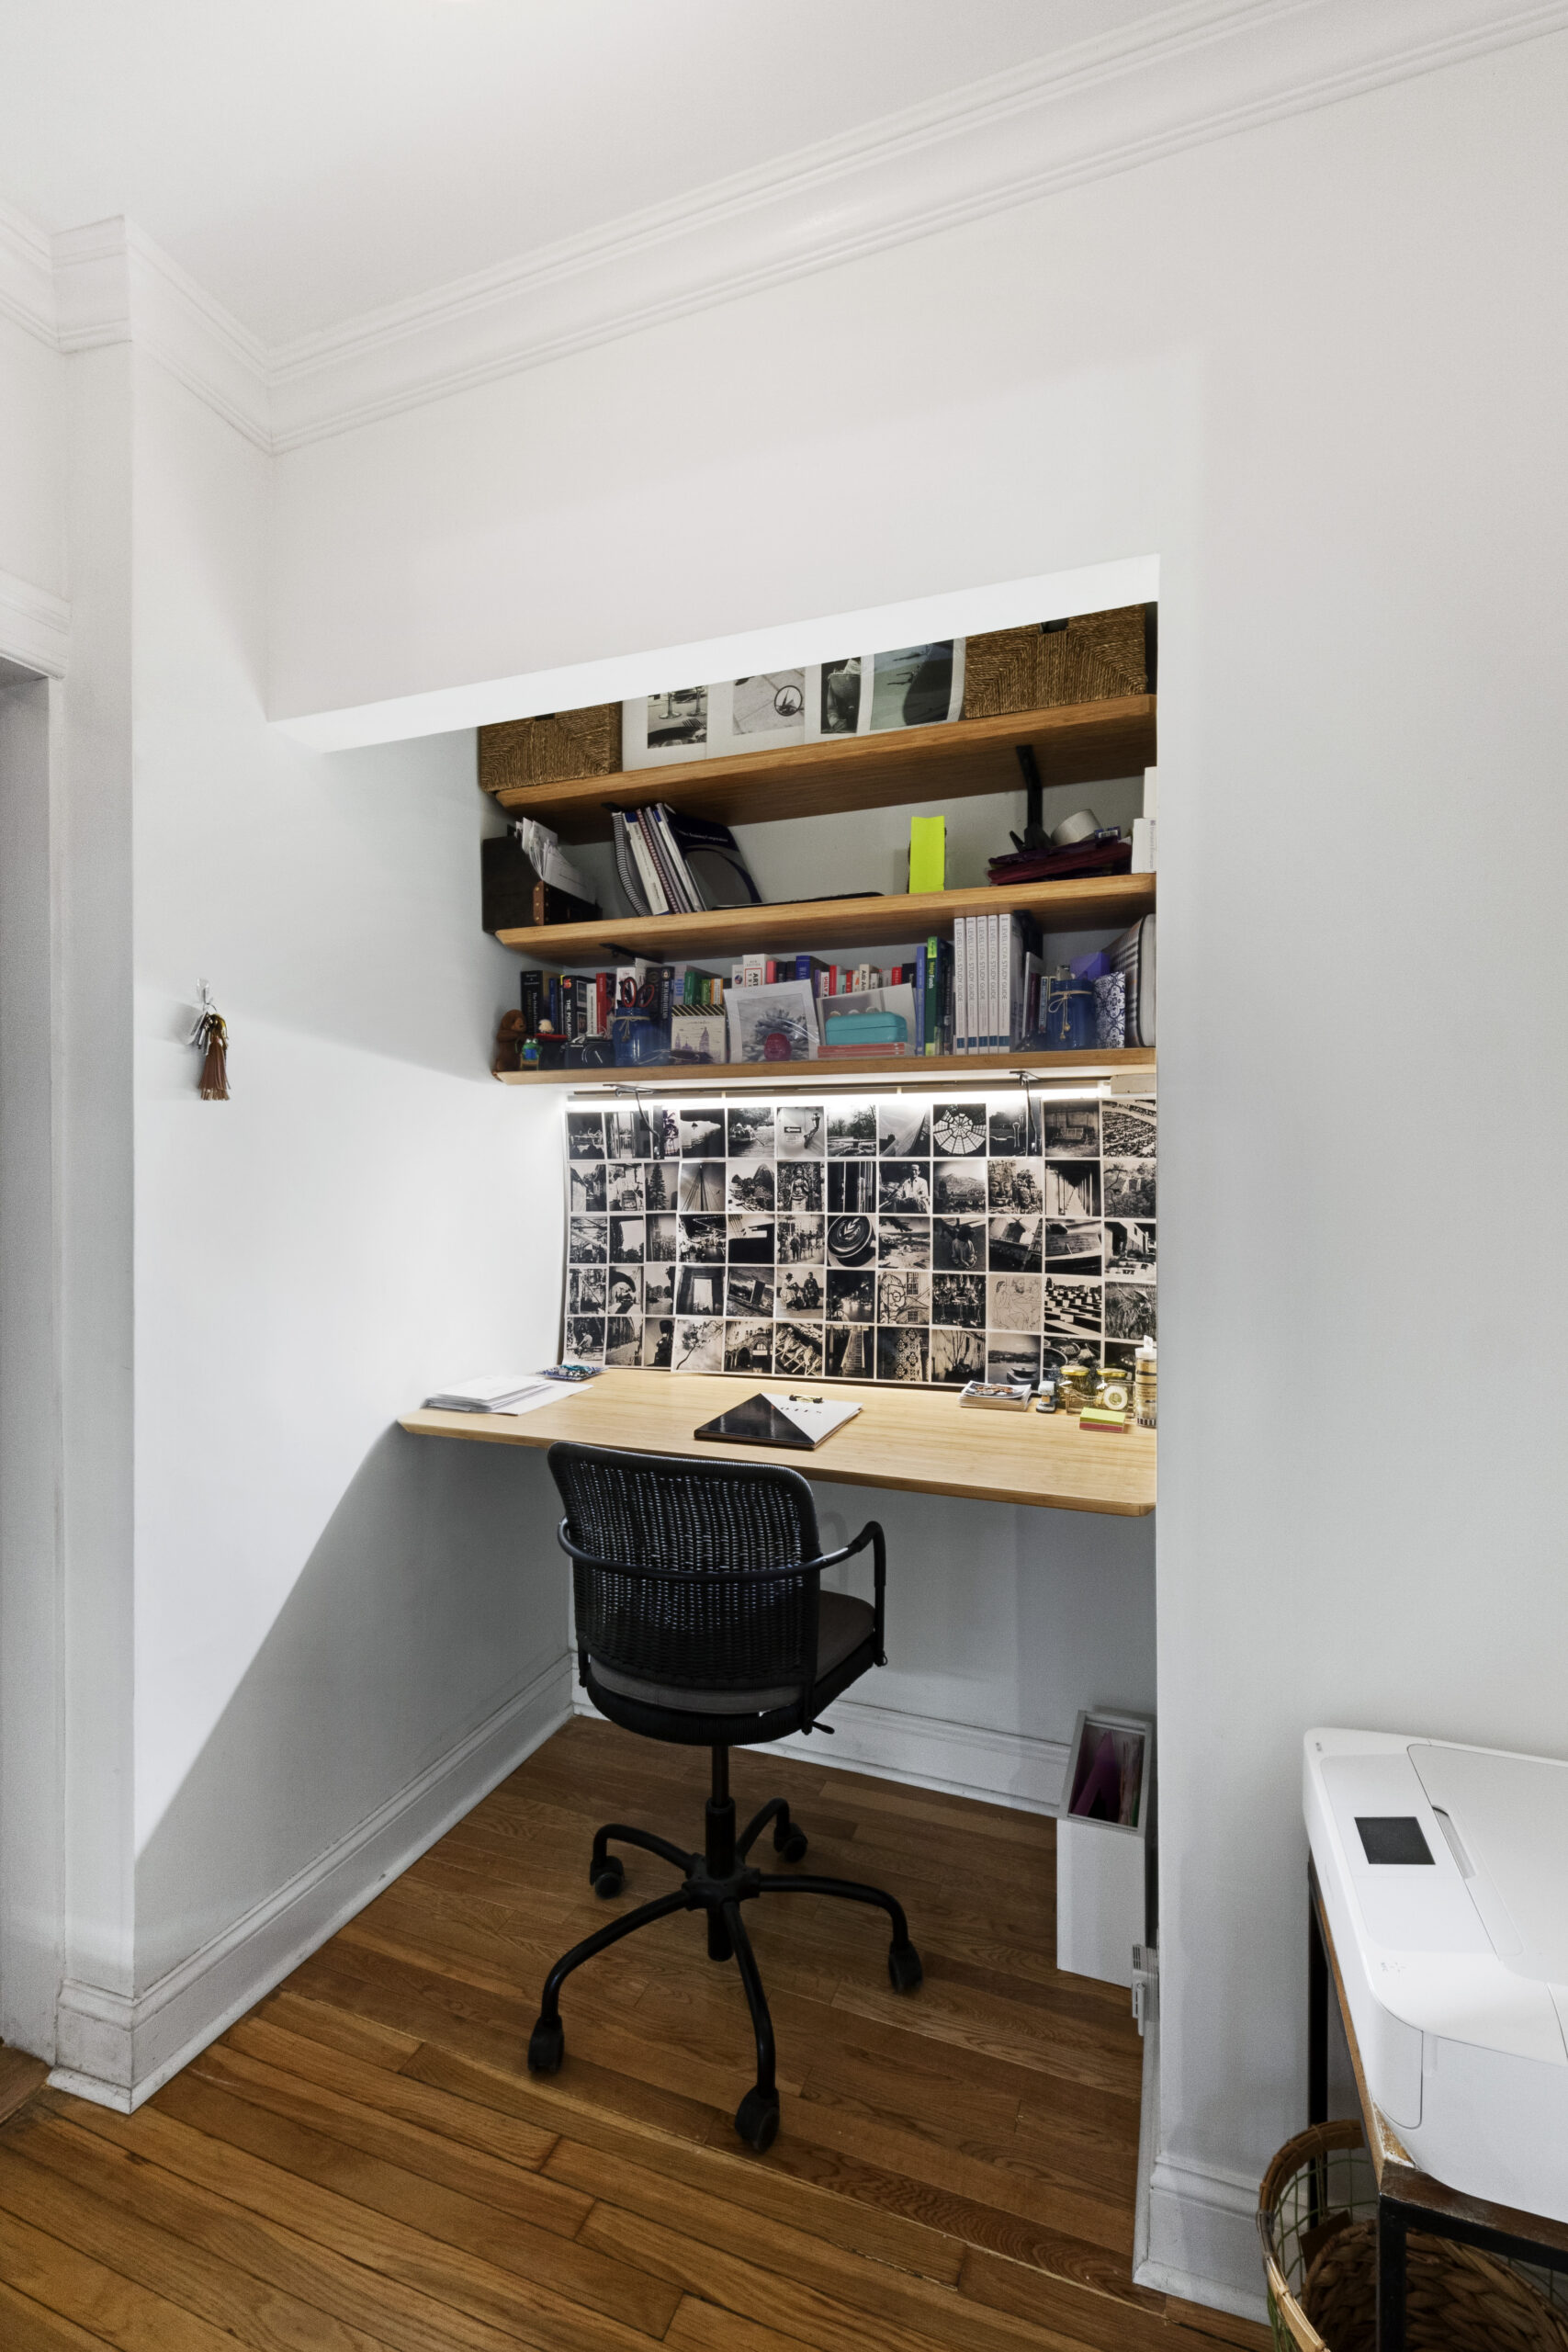
During her studio apartment renovation, Lauren and her contractor reorganized these areas. The small closet near the bed was removed to create a built-in desk nook. Beneath the bed, the contractor rebuilt the platform and added three accessible storage bays for seasonal clothing and folding furniture.

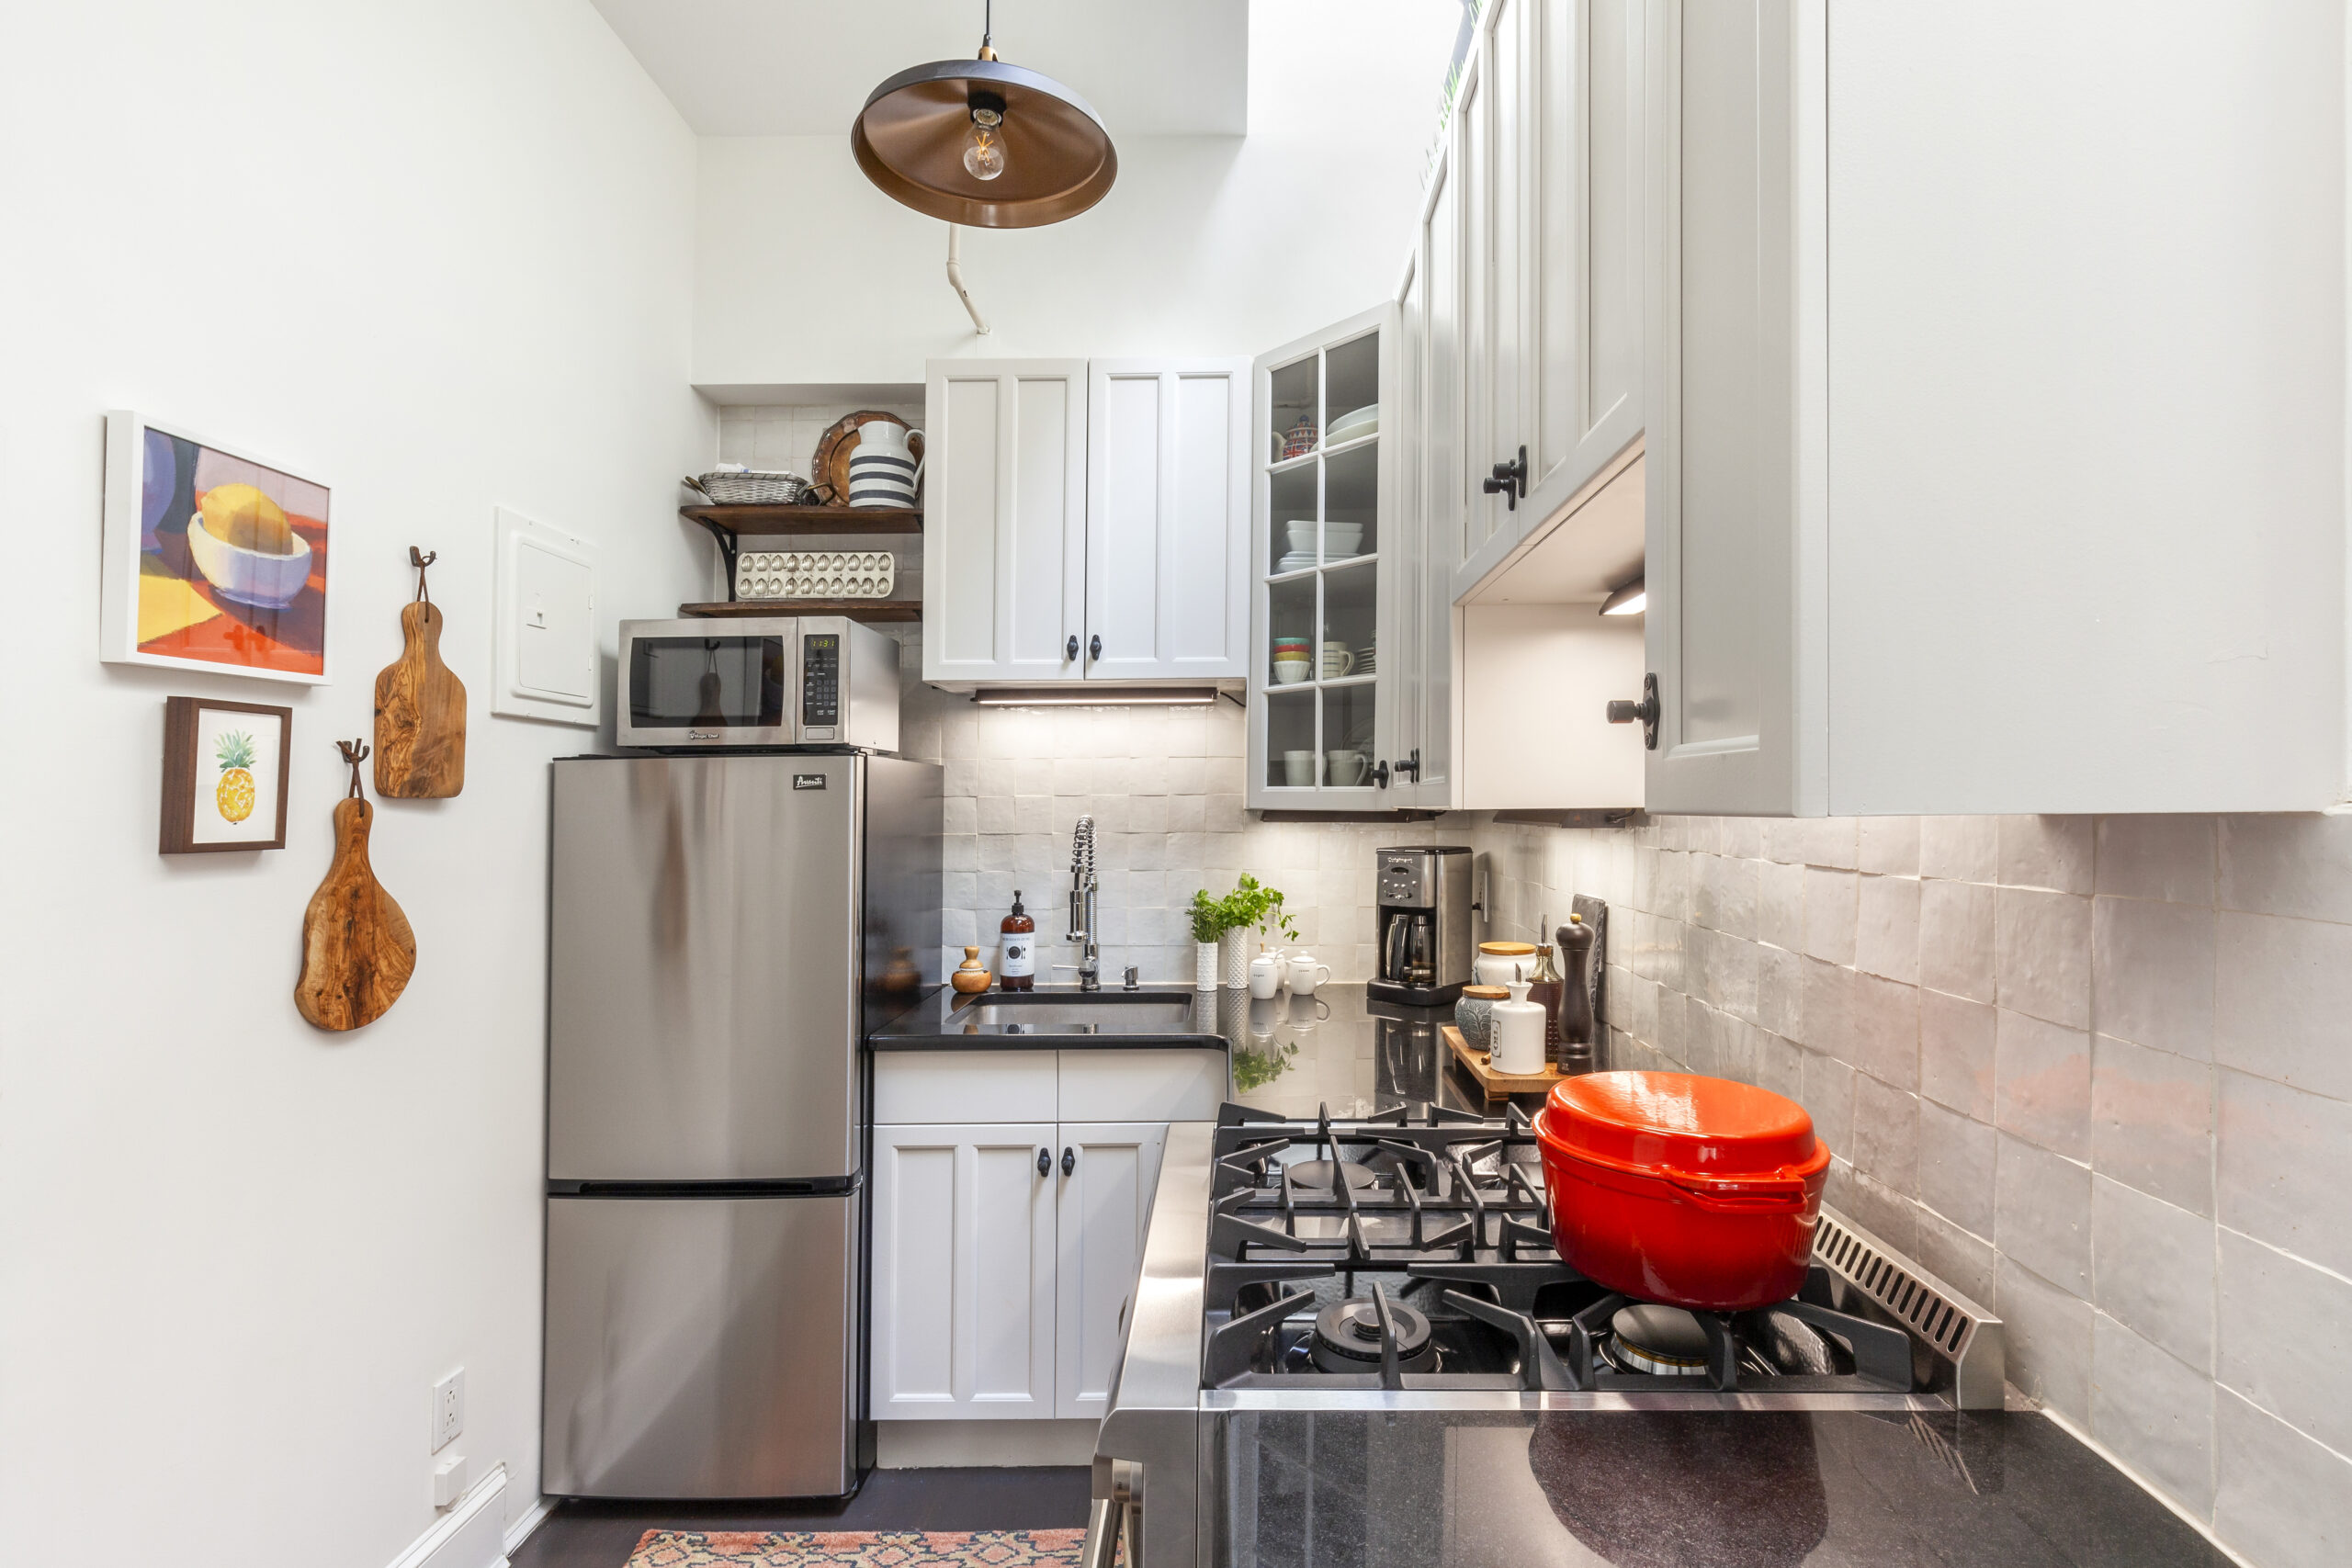
The kitchen also received some careful adjustments. Lauren wanted to replace her 24-inch stove with a standard 30-inch range, but the existing cabinets didn’t leave enough room. Her contractor adjusted the cabinetry and turned one section into a cookbook shelf. New quartz countertops, a backsplash, and updated appliances completed the kitchen.

In the bathroom, an awkward triangular corner became a linen closet accessible from outside the room. Together, these changes gave Lauren more useful storage without adding furniture to the living area.

Design takeaway: Before adding more cabinets or shelving, consider whether your existing closets are in the right places. Rearranging built-in storage may give you more usable space without changing the apartment’s overall footprint.

Planning to renovate? Get free cost estimates from our partner GCs!

Get matched with our vetted general contractors and receive at least 3 quotations for free! You can also find endless home renovation inspiration, detailed guides, and practical cost breakdowns from our blogs.

2. Bright finishes and artistic details transform a dark West Village studio

When Taylor moved into her family’s 320-square-foot West Village studio, she had one major concern: the apartment felt unusually dark. Teal-paneled walls, distressed wood trim, and dated finishes made the interior feel much more enclosed than she wanted.

For her West Village apartment renovation, Taylor focused on brightening the living area while giving the kitchen and bathroom a more modern appearance. The old wall paneling came down, white walls replaced the darker finishes, and recessed lighting helped illuminate the space. Painting the window frames charcoal added contrast without bringing back the heavy look of the original woodwork.

An unexpected discovery during demolition added character to the renovation. Behind the paneling and drywall, the contractor uncovered arched openings that had been hidden during earlier updates. Rather than covering them again, Taylor incorporated these original details into the refreshed apartment.

The kitchen received painted cabinetry, new countertops, floor tile, and a backsplash. In the bathroom, updated tile, lighting, and a vanity with storage helped improve the compact space. Taylor also used a combination of open shelving and concealed storage throughout the apartment.

The project ultimately cost approximately $70,000, with the renovation balancing Taylor’s personal style and her goal of keeping the apartment appealing to future buyers.

Design takeaway: Light-colored walls and better lighting can make a small apartment feel less enclosed, particularly when dark finishes dominate the space. Removing unnecessary wall treatments can also reveal architectural details worth preserving.

3. Wall-to-wall cabinetry turns a former rental studio into a comfortable retreat

After years of renting out their Upper East Side studio, Ying and her family decided to renovate it into a pied-à-terre for visits to New York City. The apartment needed to accommodate occasional stays without feeling crowded by storage furniture.

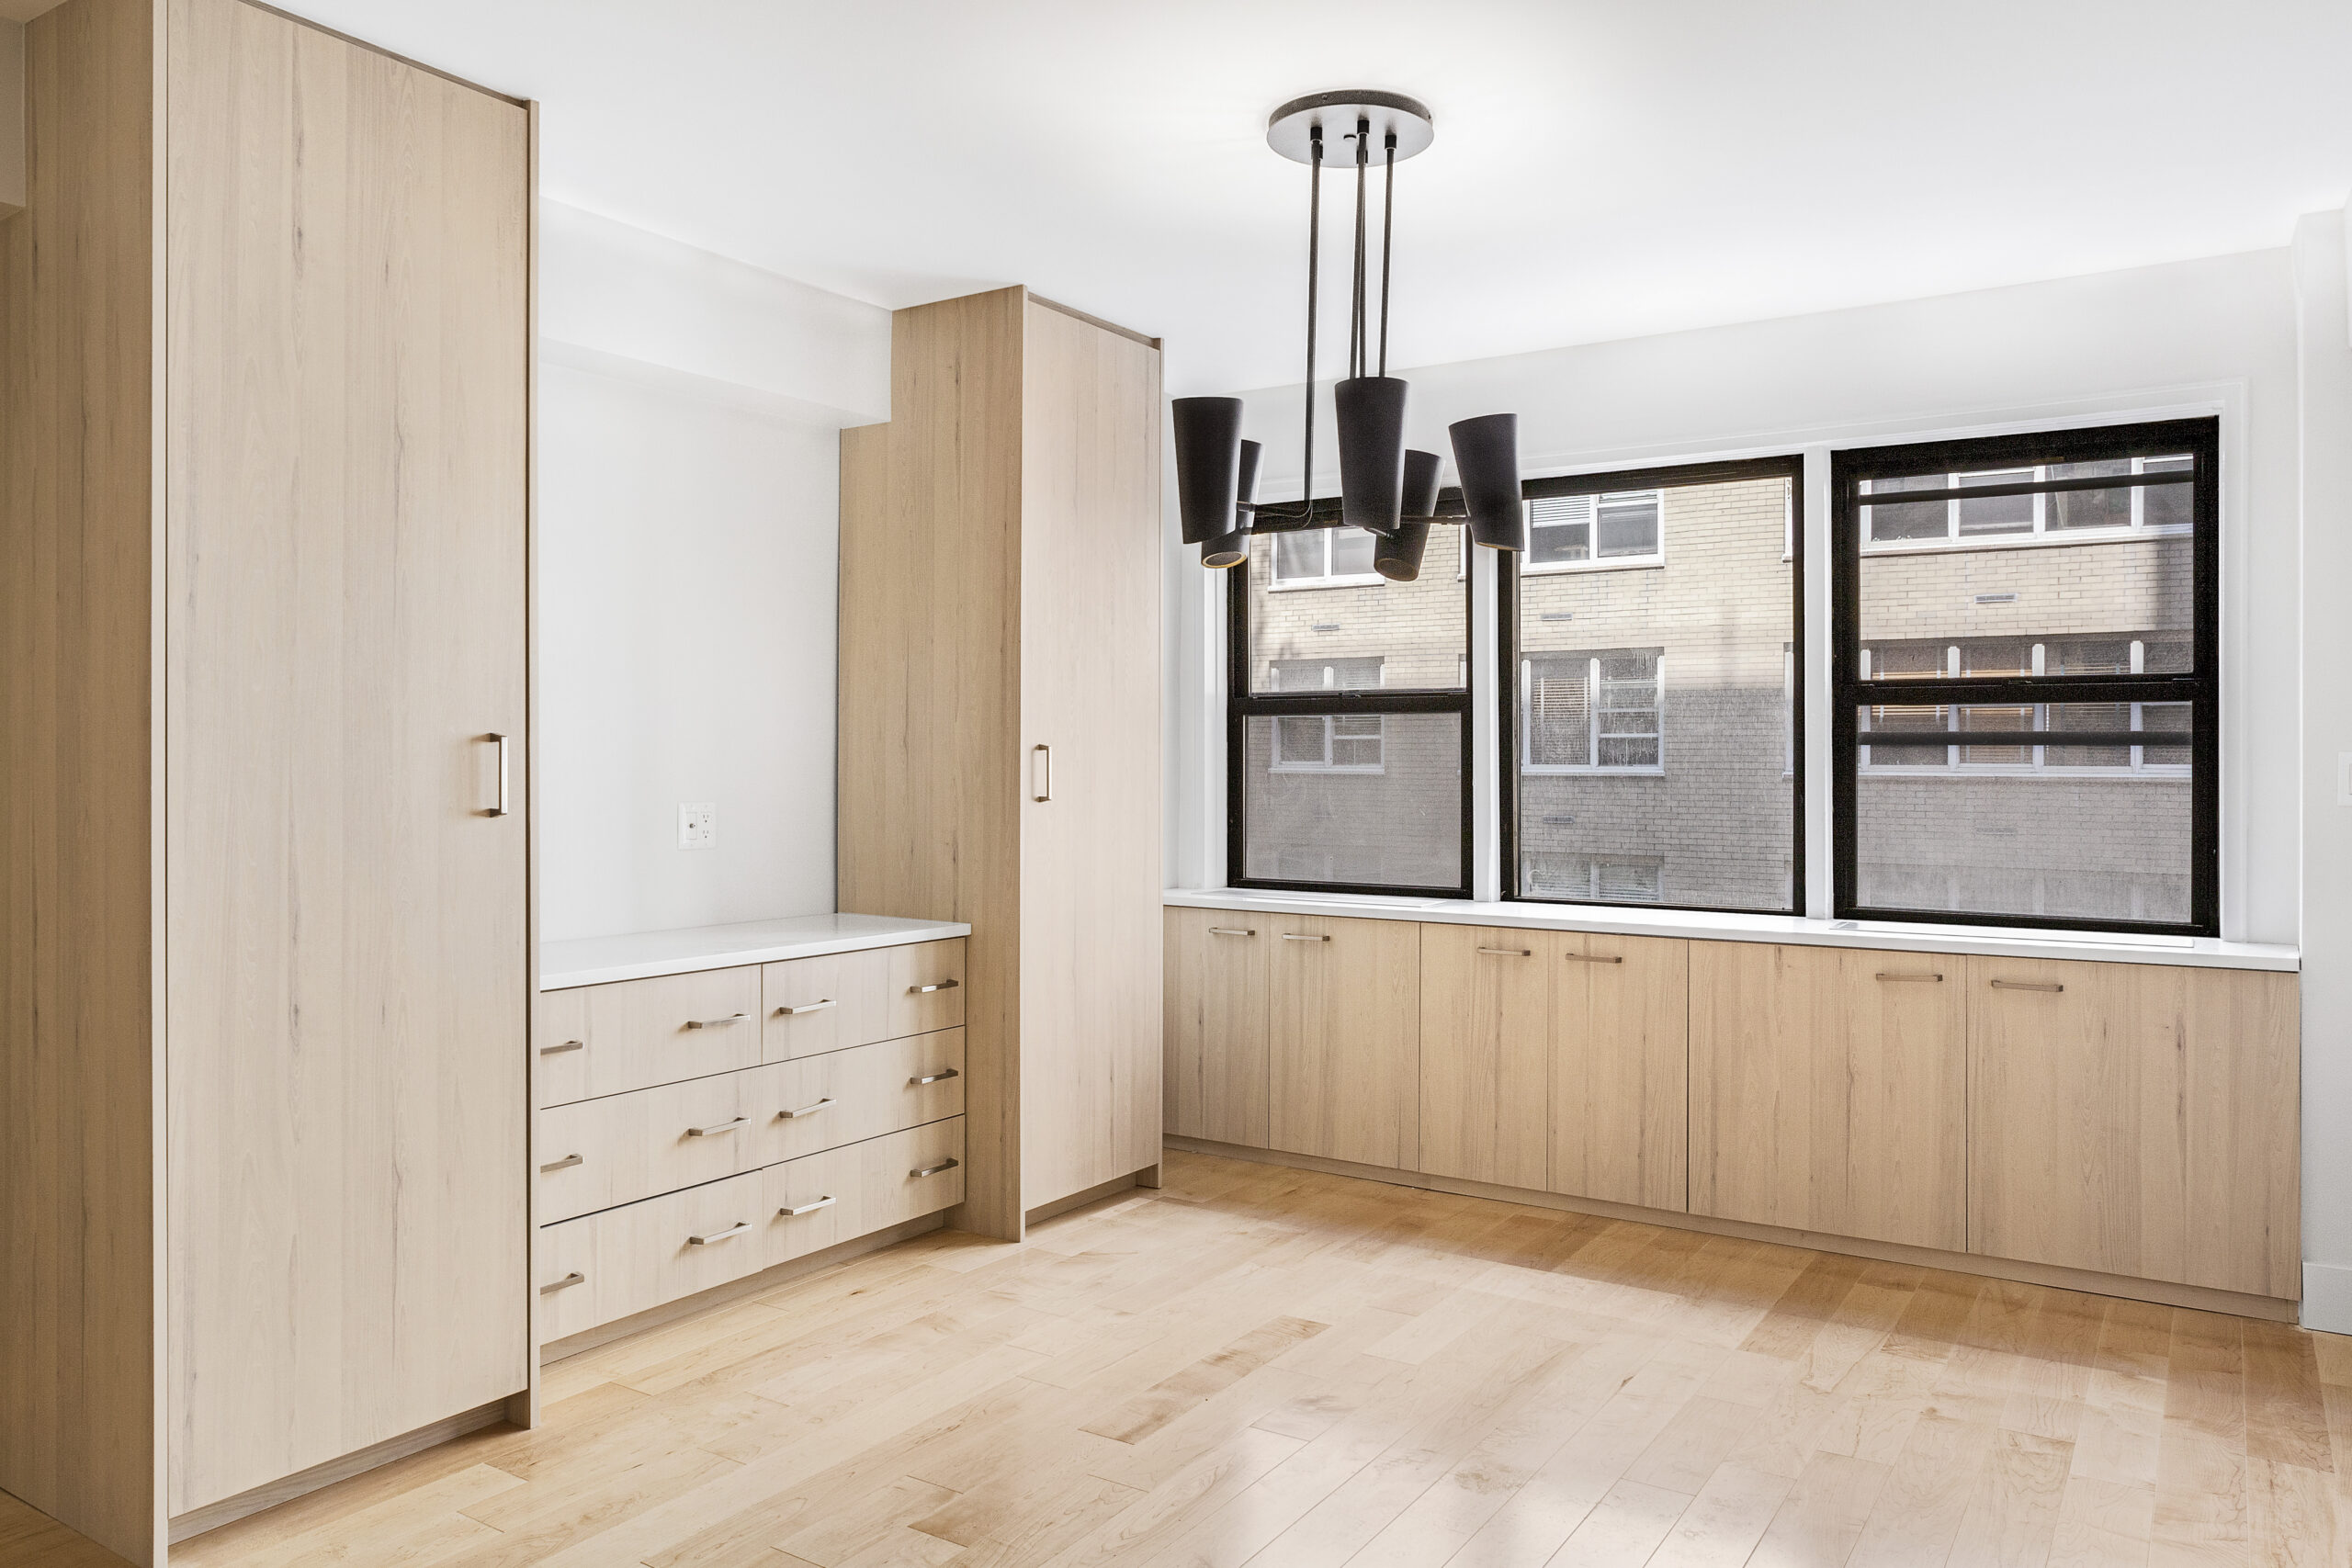
Ying’s Upper East Side studio renovation focused on the entrance, storage, flooring, and bathroom. An existing closet near the entrance was removed, and the area was reconfigured to create a small dining nook.

Along the walls, custom cabinetry with rift oak veneer provided space for hanging clothes, shelving, and other essentials. The continuous built-ins replaced the need for separate wardrobes and storage pieces, keeping the main living area more open.

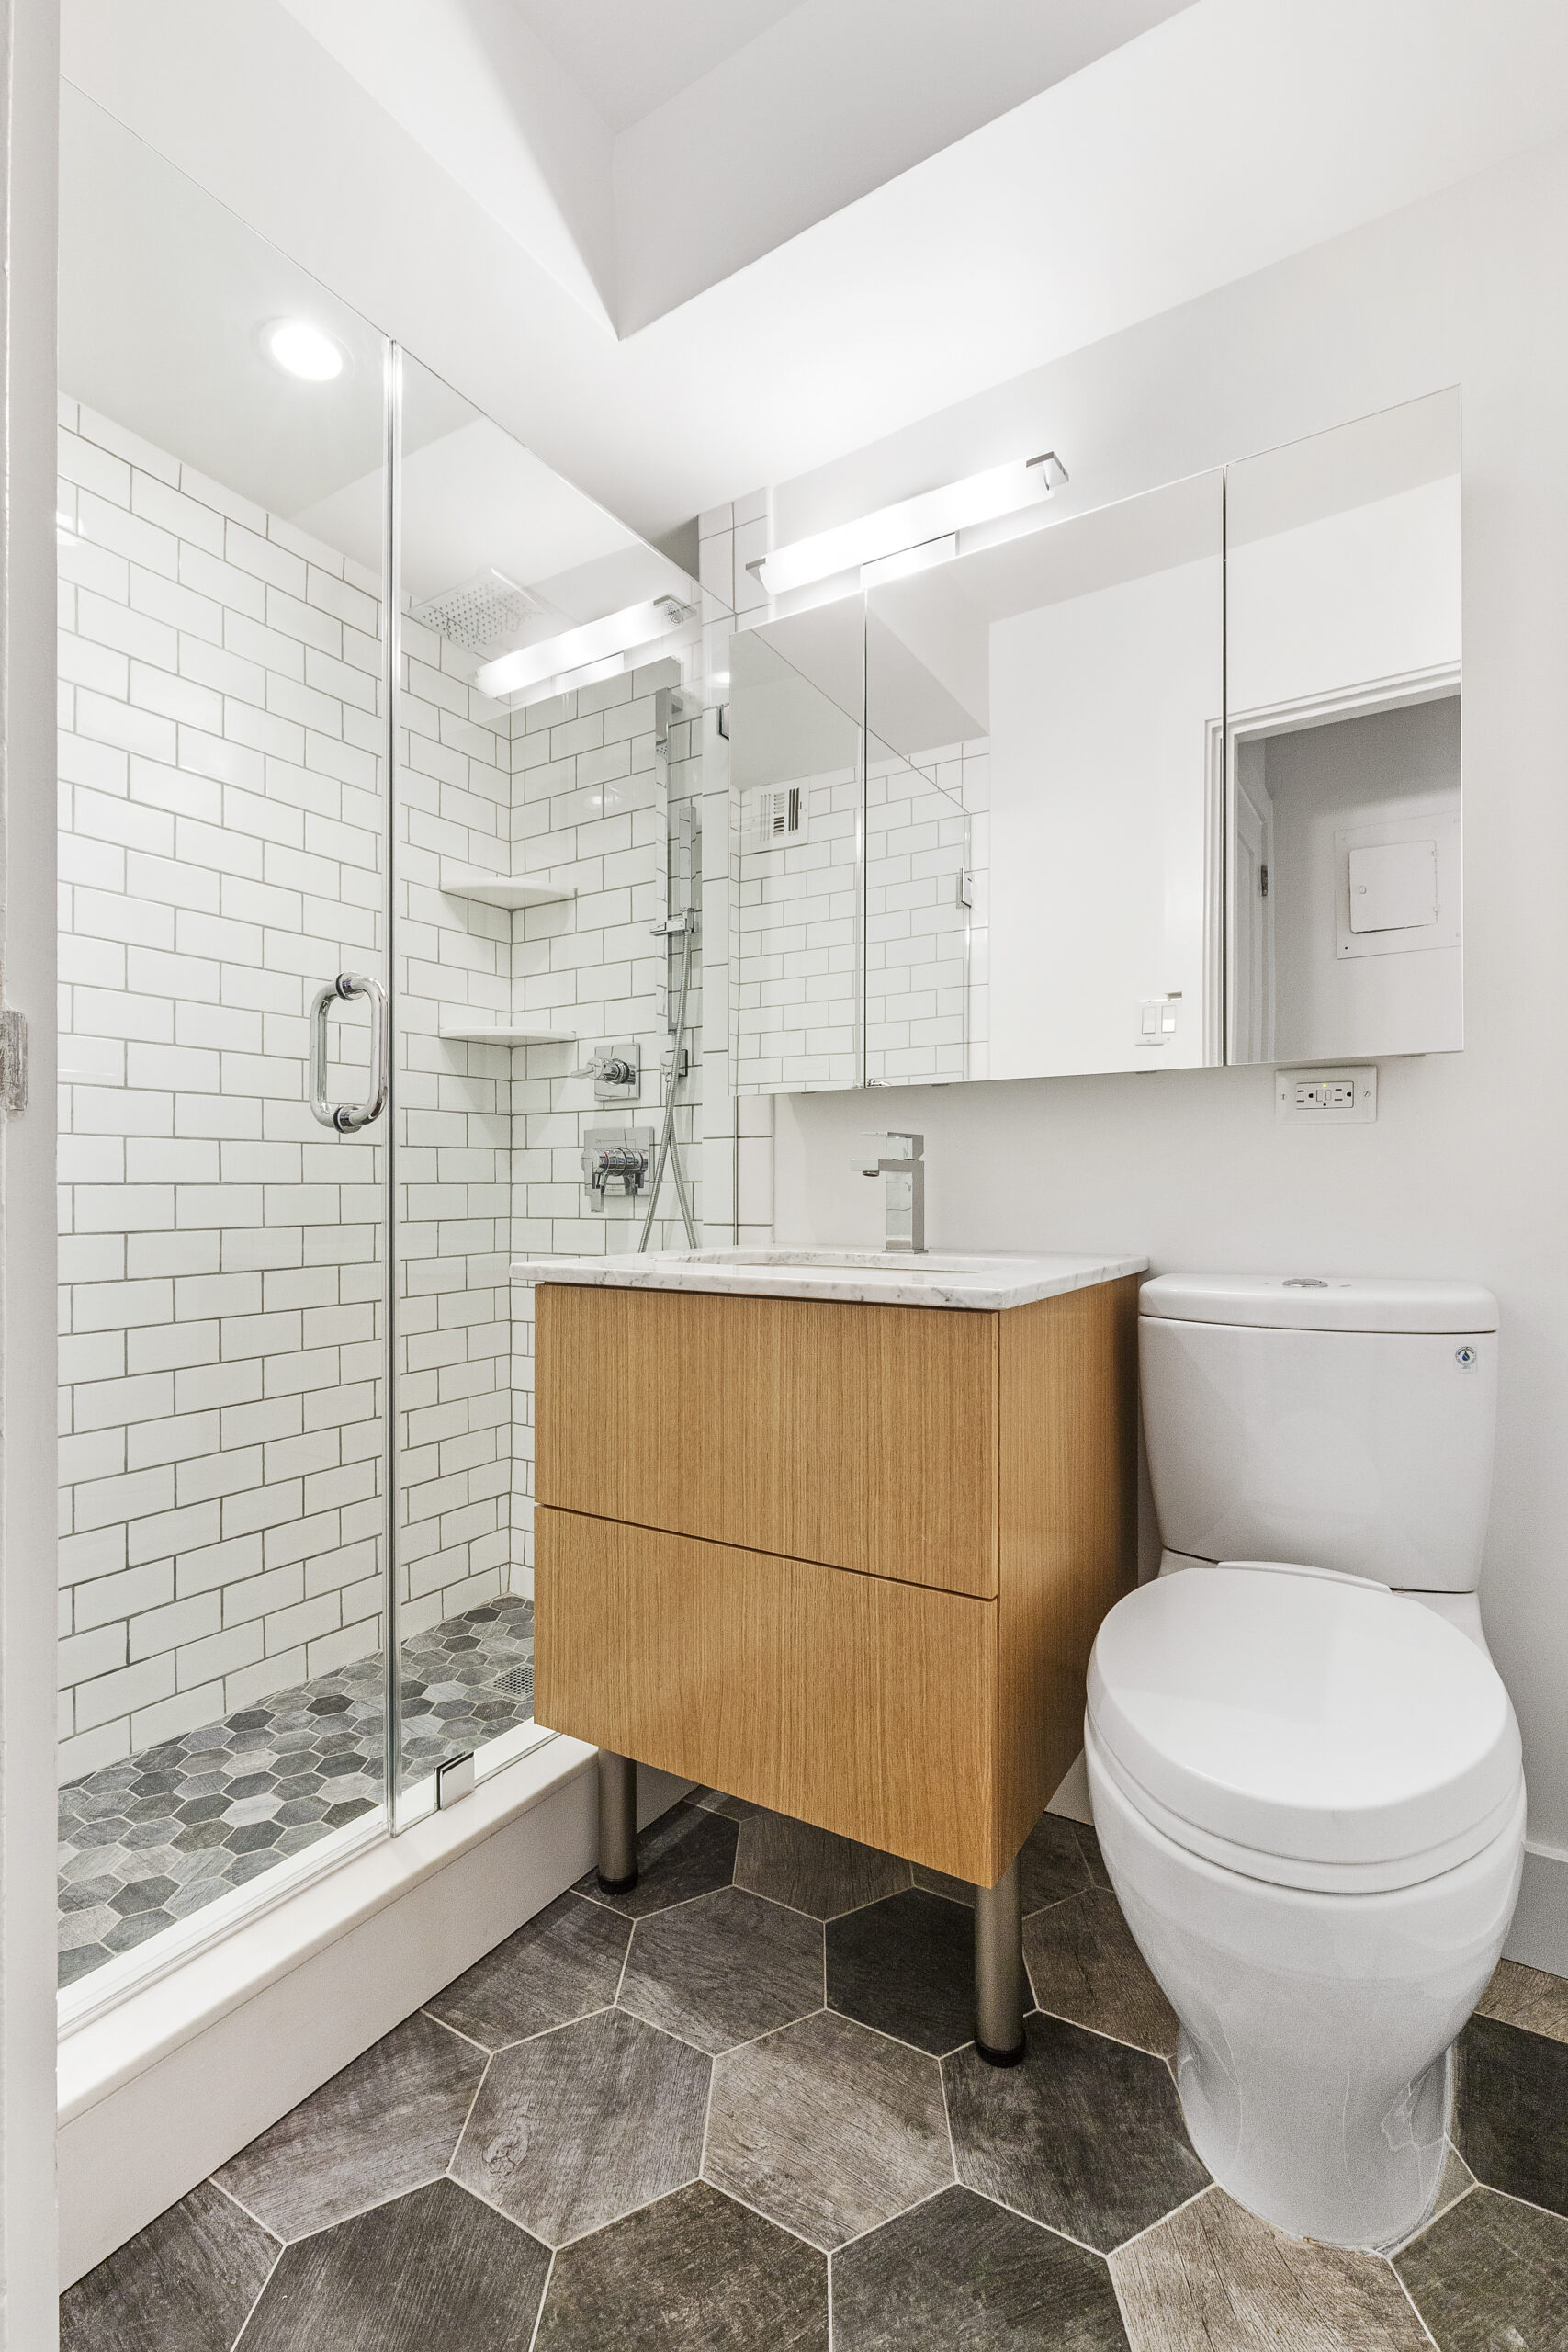
Light maple flooring brought warmth into the apartment, while matte black lighting fixtures complemented the existing black window frames. Ying also gave the bathroom a substantial update, replacing the bathtub with a walk-in shower enclosed by frameless glass. White subway tile, slate-colored hexagonal floor tile, and a custom vanity completed the design.

Because Ying was managing the renovation from Portland, she relied on her Sweeten general contractor to coordinate the work and keep her informed. The result was a compact second home with dedicated storage and a more practical entrance.

Design takeaway: Wall-to-wall cabinetry can be especially useful in studios where freestanding wardrobes would take up valuable floor space. Planning the cabinets around the apartment’s actual storage needs also helps avoid unused compartments.

4. A kitchen pass-through creates more space for dining and working

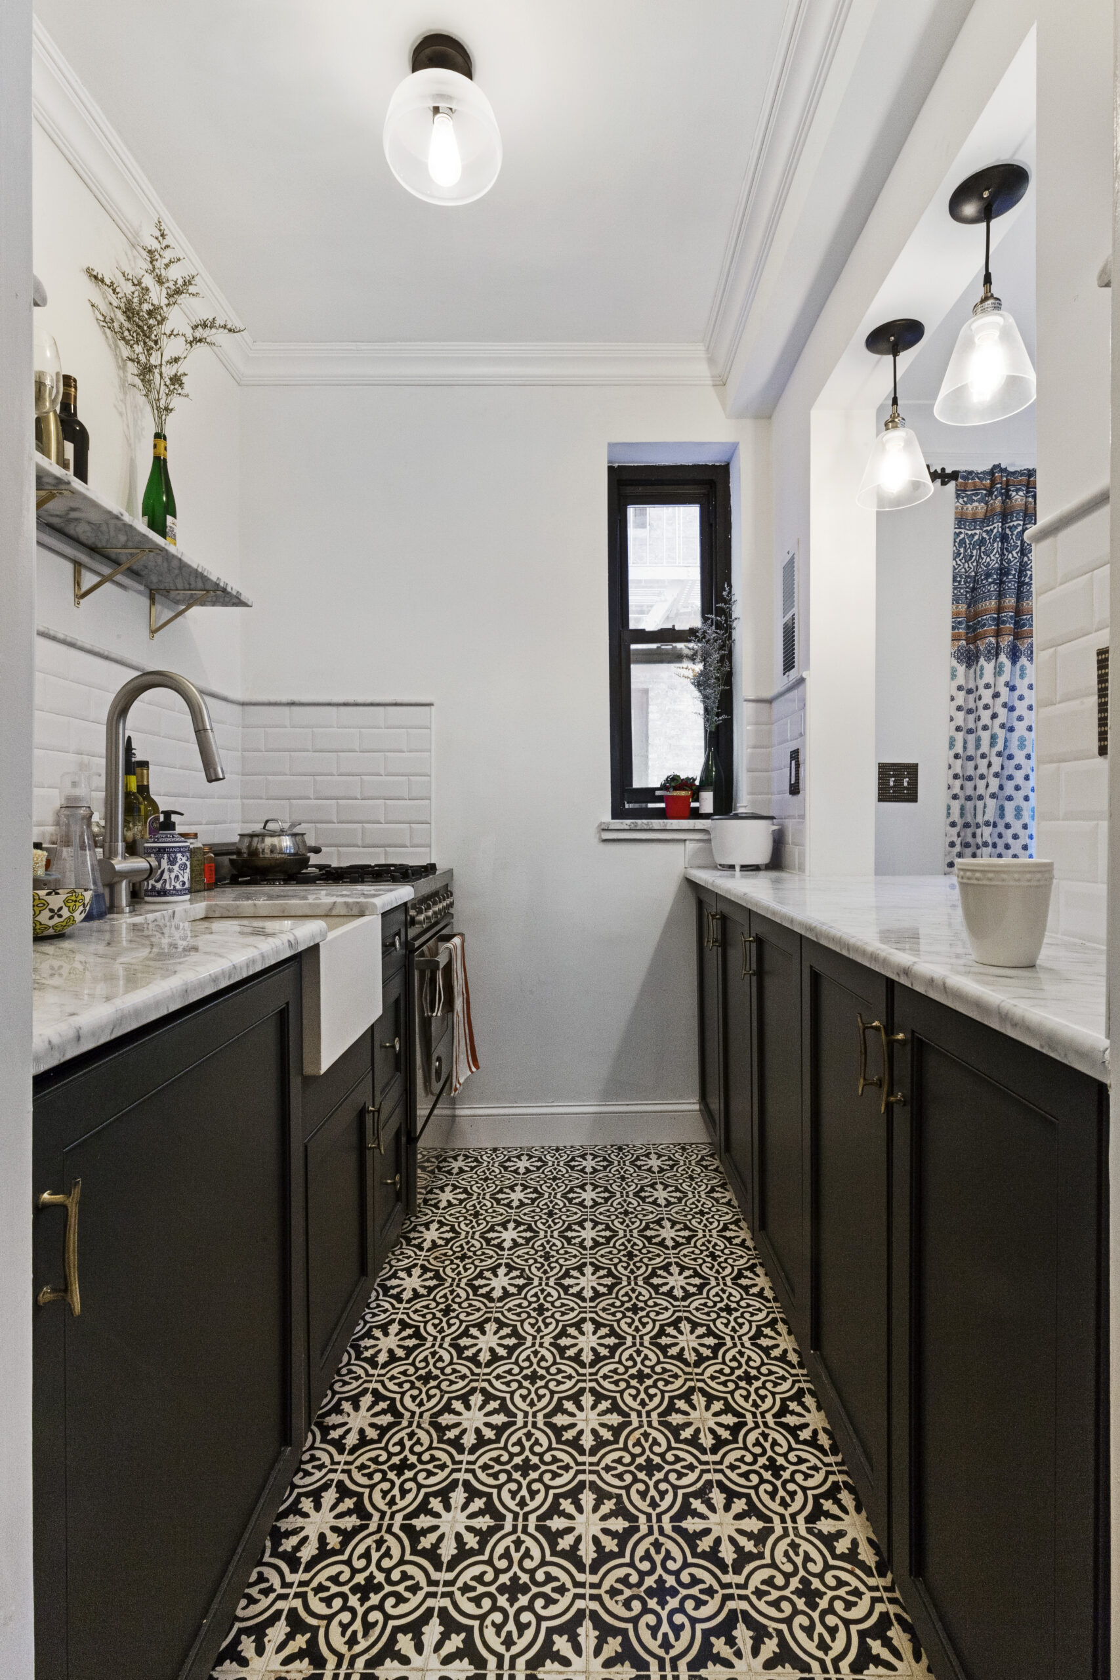
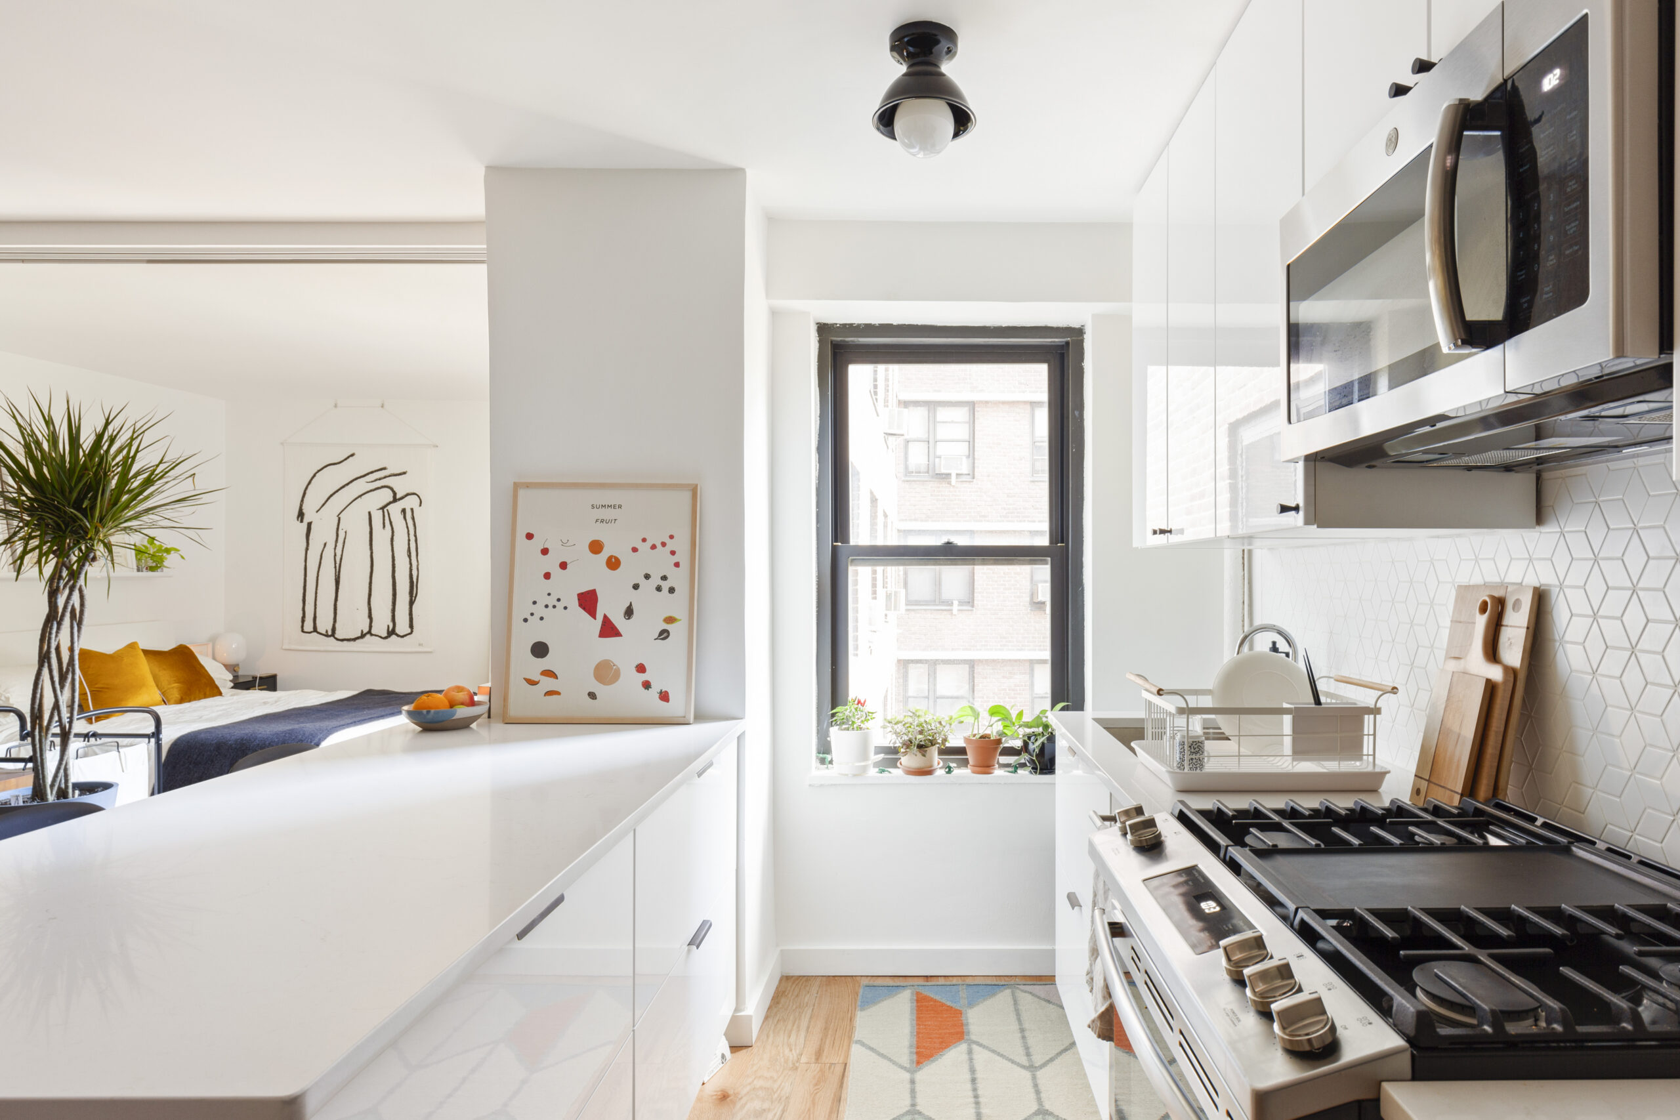
Emily loved the character of older apartments, but the kitchen in her 435-square-foot Upper West Side studio needed attention. The narrow galley layout had limited counter space and felt disconnected from the main living area.

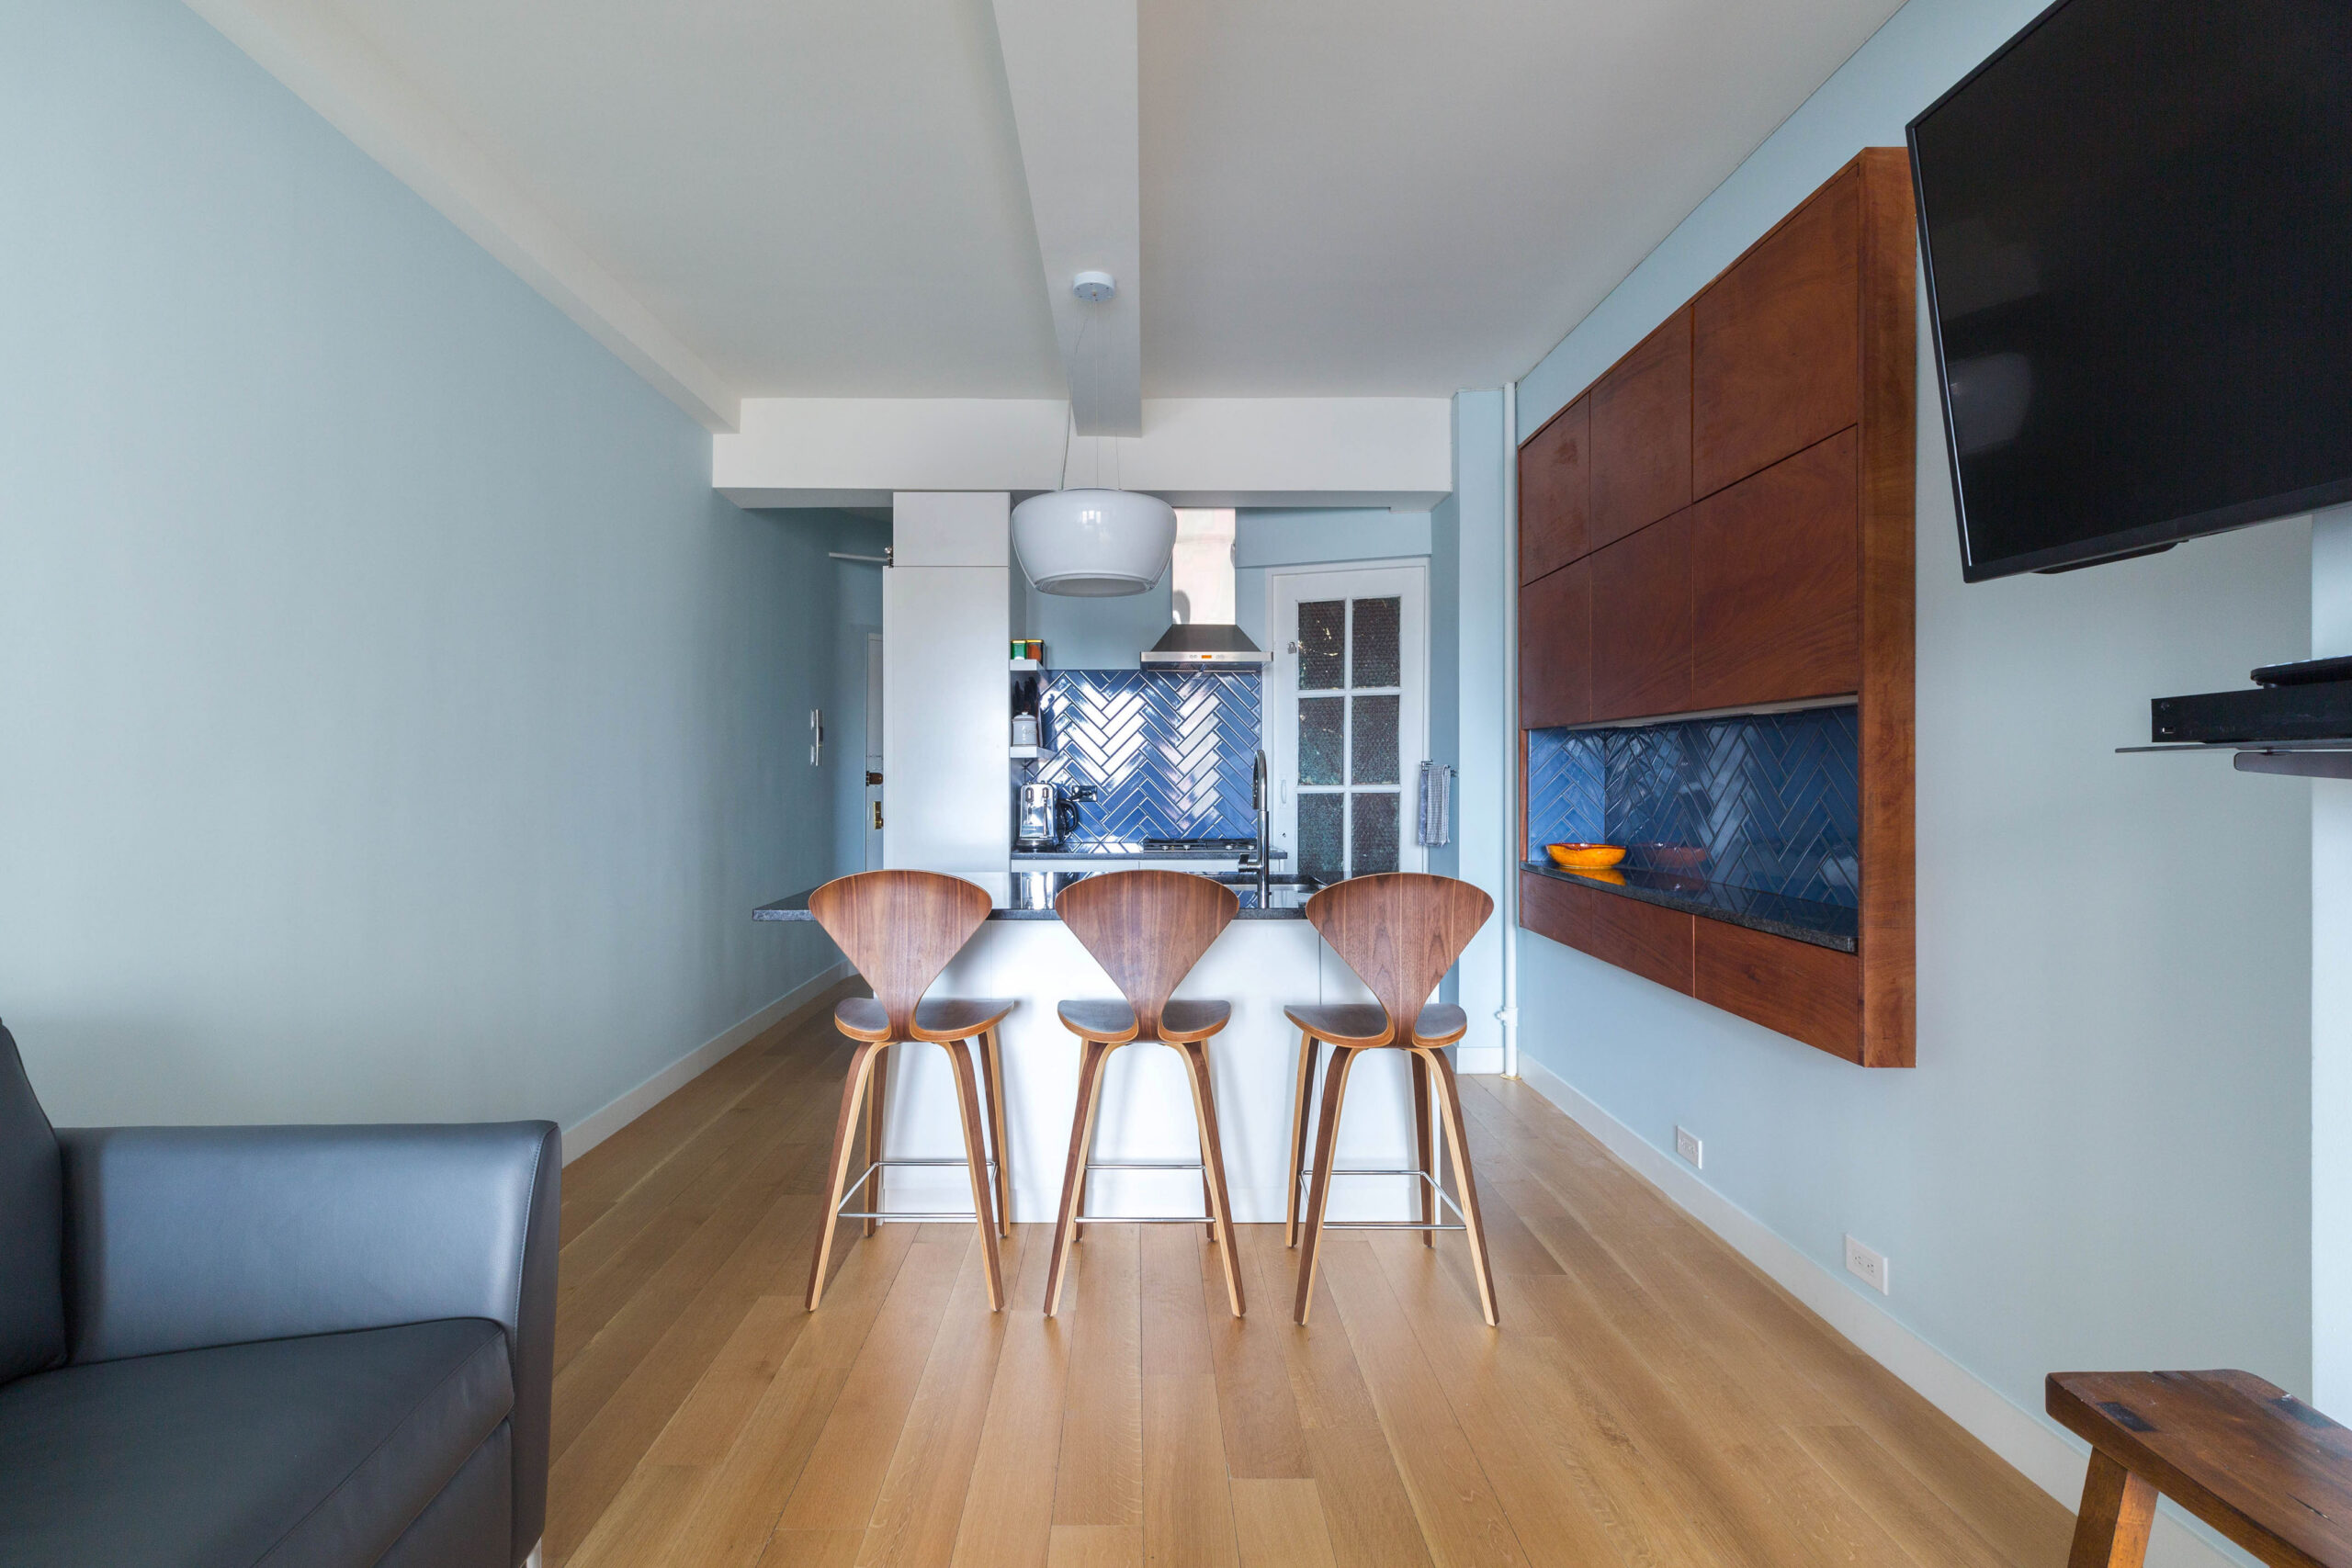
During her Upper West Side studio renovation, Emily worked with her contractor to open a pass-through between the kitchen and living room. The countertop extended through the opening to form a breakfast perch with stools, giving her a place to eat without requiring a separate dining table.

Inside the kitchen, an under-counter refrigerator helped preserve counter space, while open shelving replaced the upper cabinets. The compact layout still accommodated a 24-inch gas range, marble countertops, and a black-and-white Spanish tile floor.

Emily also reconsidered the two shallow closets near the entrance. Removing them created space for a built-in desk and custom shelving, giving her a designated work area outside the main sleeping space.

The renovation preserved the studio’s prewar character through new wall paneling, crown molding, baseboards, and marble window ledges. The bathroom received complementary black-and-white finishes, including beveled subway tile.

Design takeaway: A kitchen pass-through can improve the connection between a small kitchen and the living room while creating a convenient place for meals. If you’re planning to alter a kitchen wall, your contractor can help assess the opening and coordinate the required construction work.

Renovate expertly with Sweeten

Sweeten brings homeowners an exceptional renovation experience by personally matching trusted general contractors to your project, while offering expert guidance and support—at no cost to you.

Start your renovation

5. A two-level studio gains new purpose without changing its layout

Not every small apartment renovation needs a different floor plan. Dianna and Todd wanted to update their 440-square-foot Upper West Side duplex, but their contractor recommended keeping the existing arrangement and concentrating on the areas that needed the most attention.

Their two-level studio renovation focused on the kitchen, bathroom, flooring, and finishes throughout the apartment.

In the kitchen, the couple retained the existing granite countertops and cabinetry. Their contractor sanded and repainted the cabinets in a light greige color, added black hardware, and installed new appliances. Handmade Moroccan terracotta tile gave the backsplash more texture without requiring a new kitchen configuration.

The bathroom underwent a more extensive remodel. A glass-partitioned shower replaced the bathtub, while recessed floor-to-ceiling cabinets behind the door provided much-needed storage.

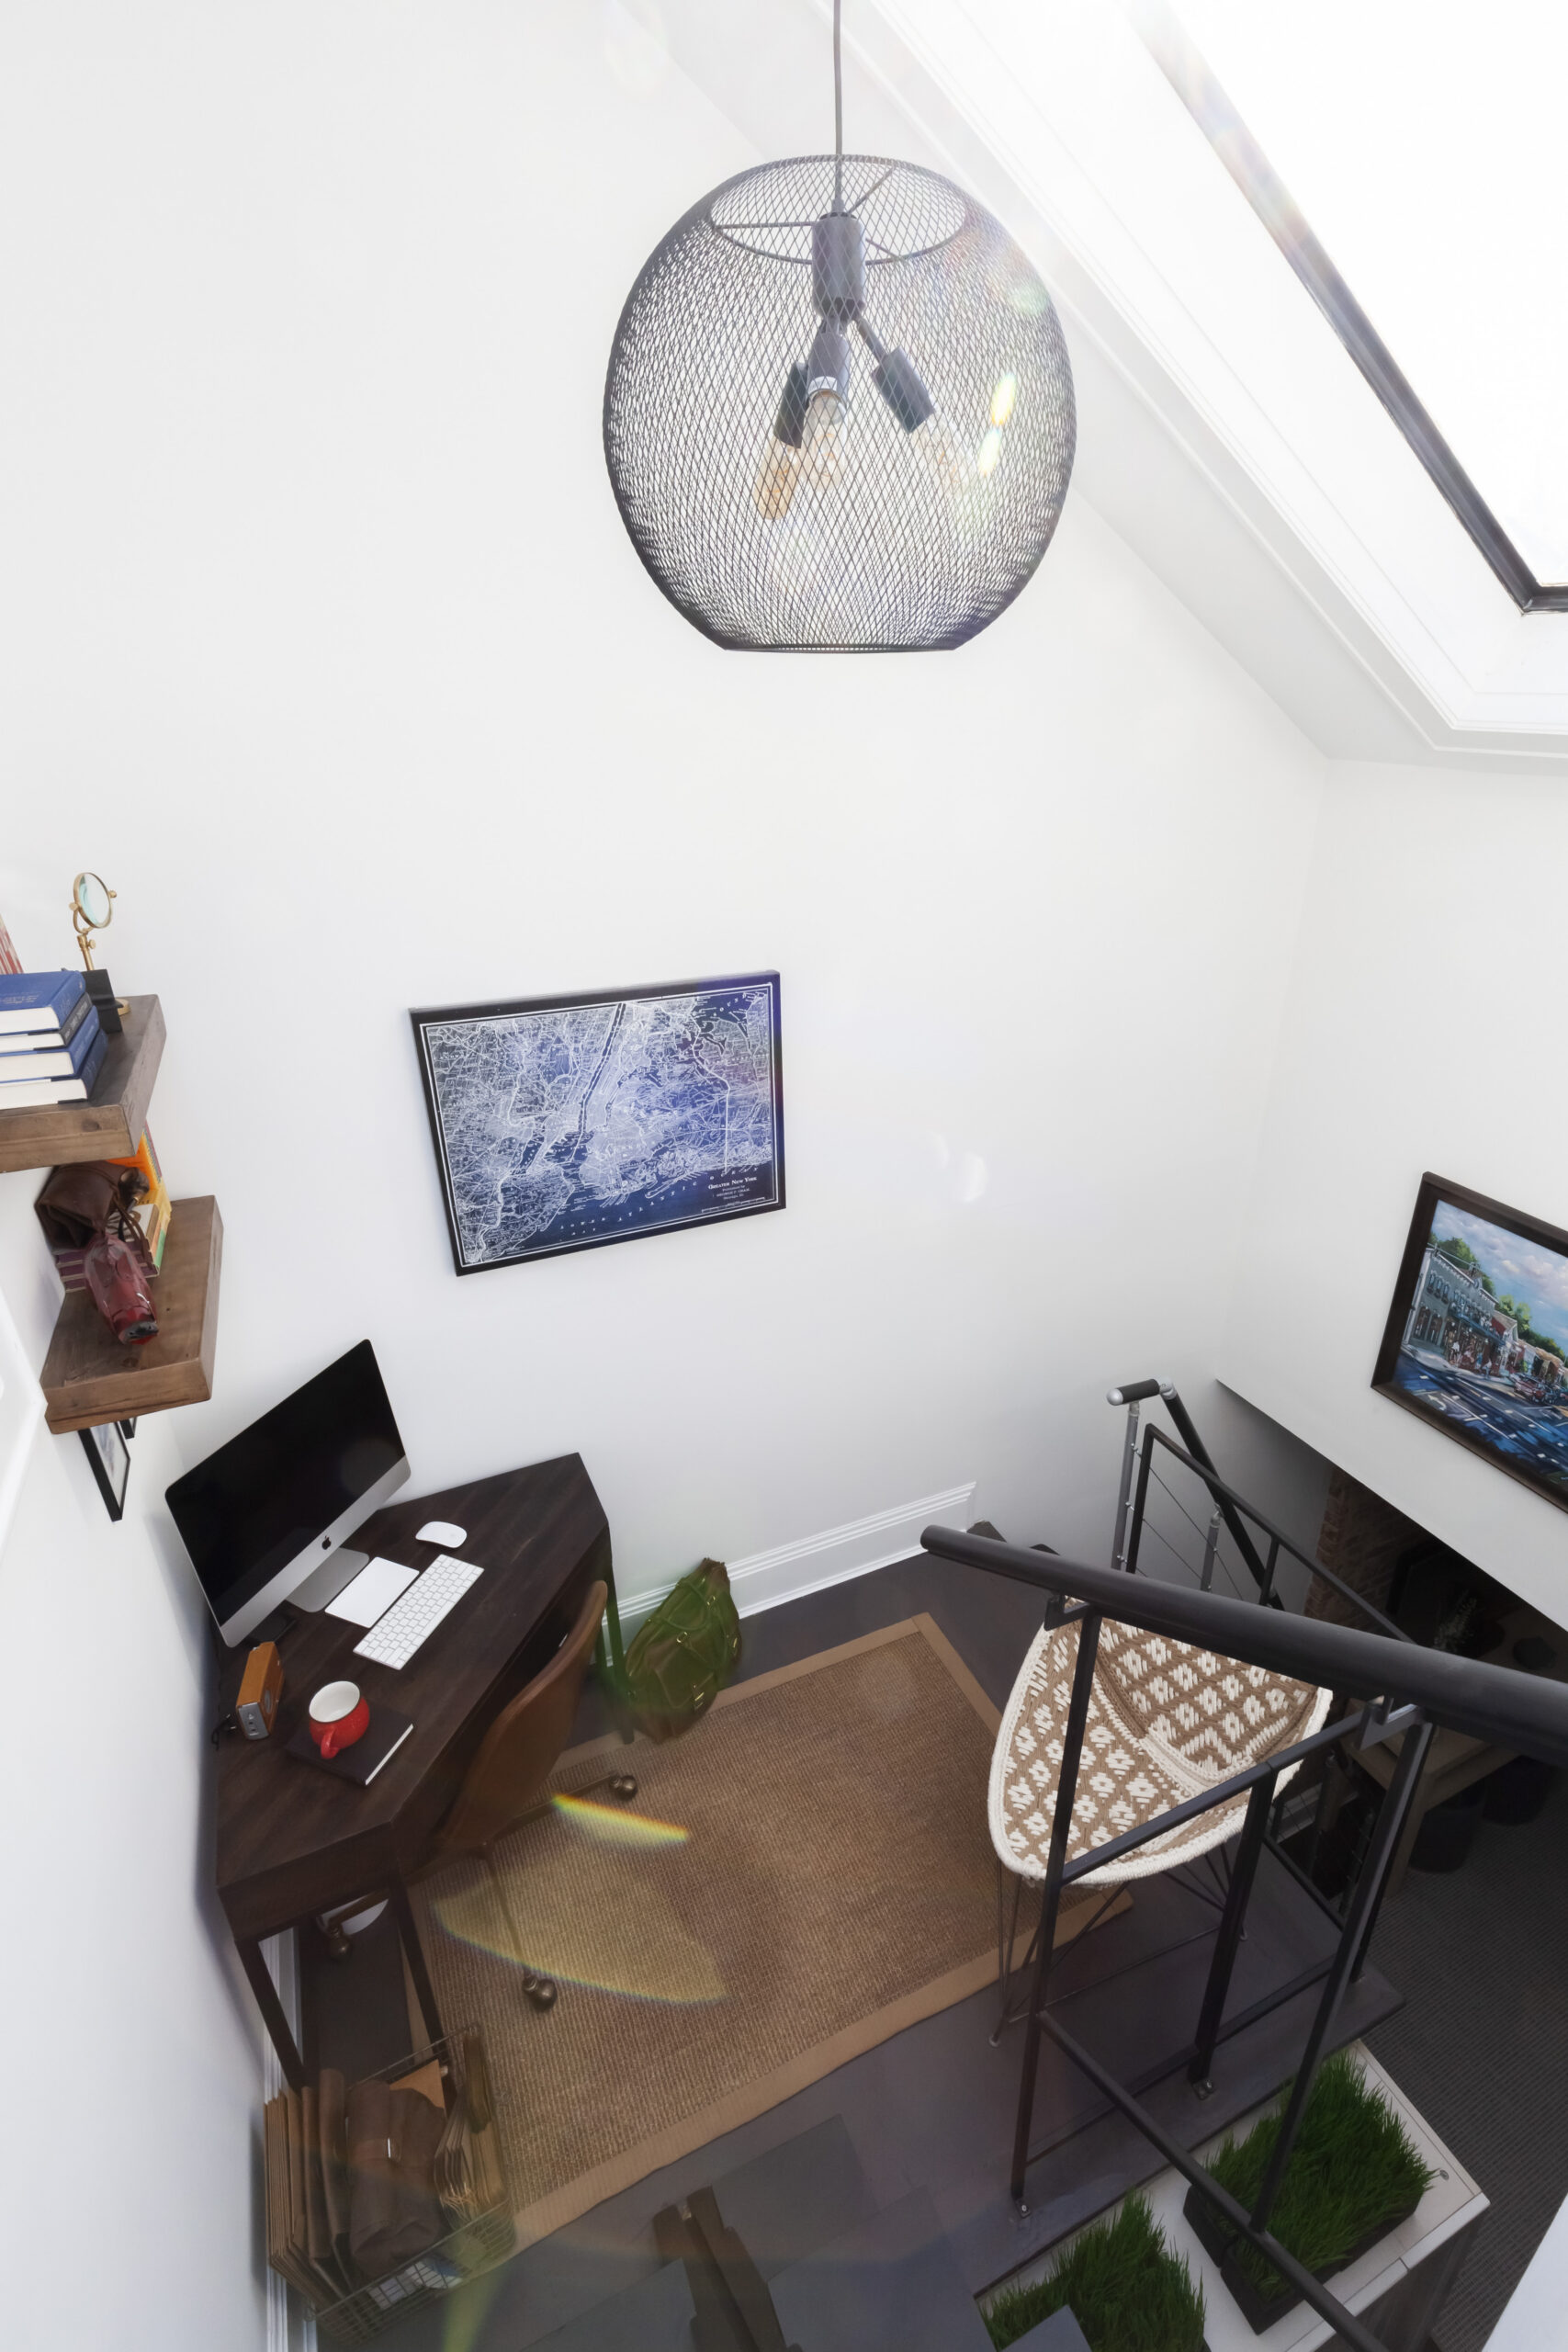
One of the most useful changes happened upstairs. The couple turned a rarely used loft area near the roof deck into an office and library. The suspended staircase also received a new finish, with darkened treads and black-painted railings to match the apartment’s updated look.

These improvements allowed the couple to give previously overlooked areas a purpose while preserving the layout they already had.

Design takeaway: Keeping an existing floor plan can leave more room in the renovation budget for upgrades to kitchens, bathrooms, and storage. Before moving walls, look at whether an underused alcove, loft, or corner could serve a better purpose.

6. A kitchen island separates living spaces in a studio

Kim and Ian’s 450-square-foot Upper West Side co-op needed to accommodate two people in a single main living space. Rather than creating separate rooms, they wanted a layout that clearly distinguished cooking, dining, and working from relaxing and sleeping.

Their studio co-op renovation involved extensive changes to the kitchen, bathroom, storage, plumbing, and electrical systems.

The kitchen island became the main divider between the two sides of the apartment. It provided a dedicated surface for food preparation and dining while maintaining an open connection to the living area. This arrangement also allowed the couple to use their limited space without introducing another permanent wall.

The renovation revealed an unexpected storage opportunity. When the contractor discovered two old windows concealed within a wall, he suggested using the cavities for cabinetry and additional counter space. Custom wood cabinets made use of these areas, while a matching clothes cabinet near the bed helped organize the sleeping space.

The layout shows how a studio can accommodate several activities without requiring a traditional room for each one.

Design takeaway: A kitchen island is one of the small apartment design ideas worth considering when cooking, dining, and living areas share the same room. Its dimensions and placement matter, though. There still needs to be enough clearance to open cabinets, use appliances, and move comfortably around the kitchen.

7. A raised ceiling gives a studio loft more possibilities

A 500-square-foot Greenwich Village studio already had two appealing features: a sleeping loft and a balcony. However, a previous renovation had lowered the ceiling by several feet, limiting the amount of natural light reaching the interior.

The homeowner saw an opportunity to reclaim that height during her studio loft renovation. Working with a Sweeten contractor, she raised the ceiling to approximately 16 feet, opening up the main living area and creating a stronger connection to the loft above.

With the additional height, she was able to enclose the sleeping area using sliding glass panels. The enclosure provided more privacy while allowing light and air to pass between the loft and the room below.

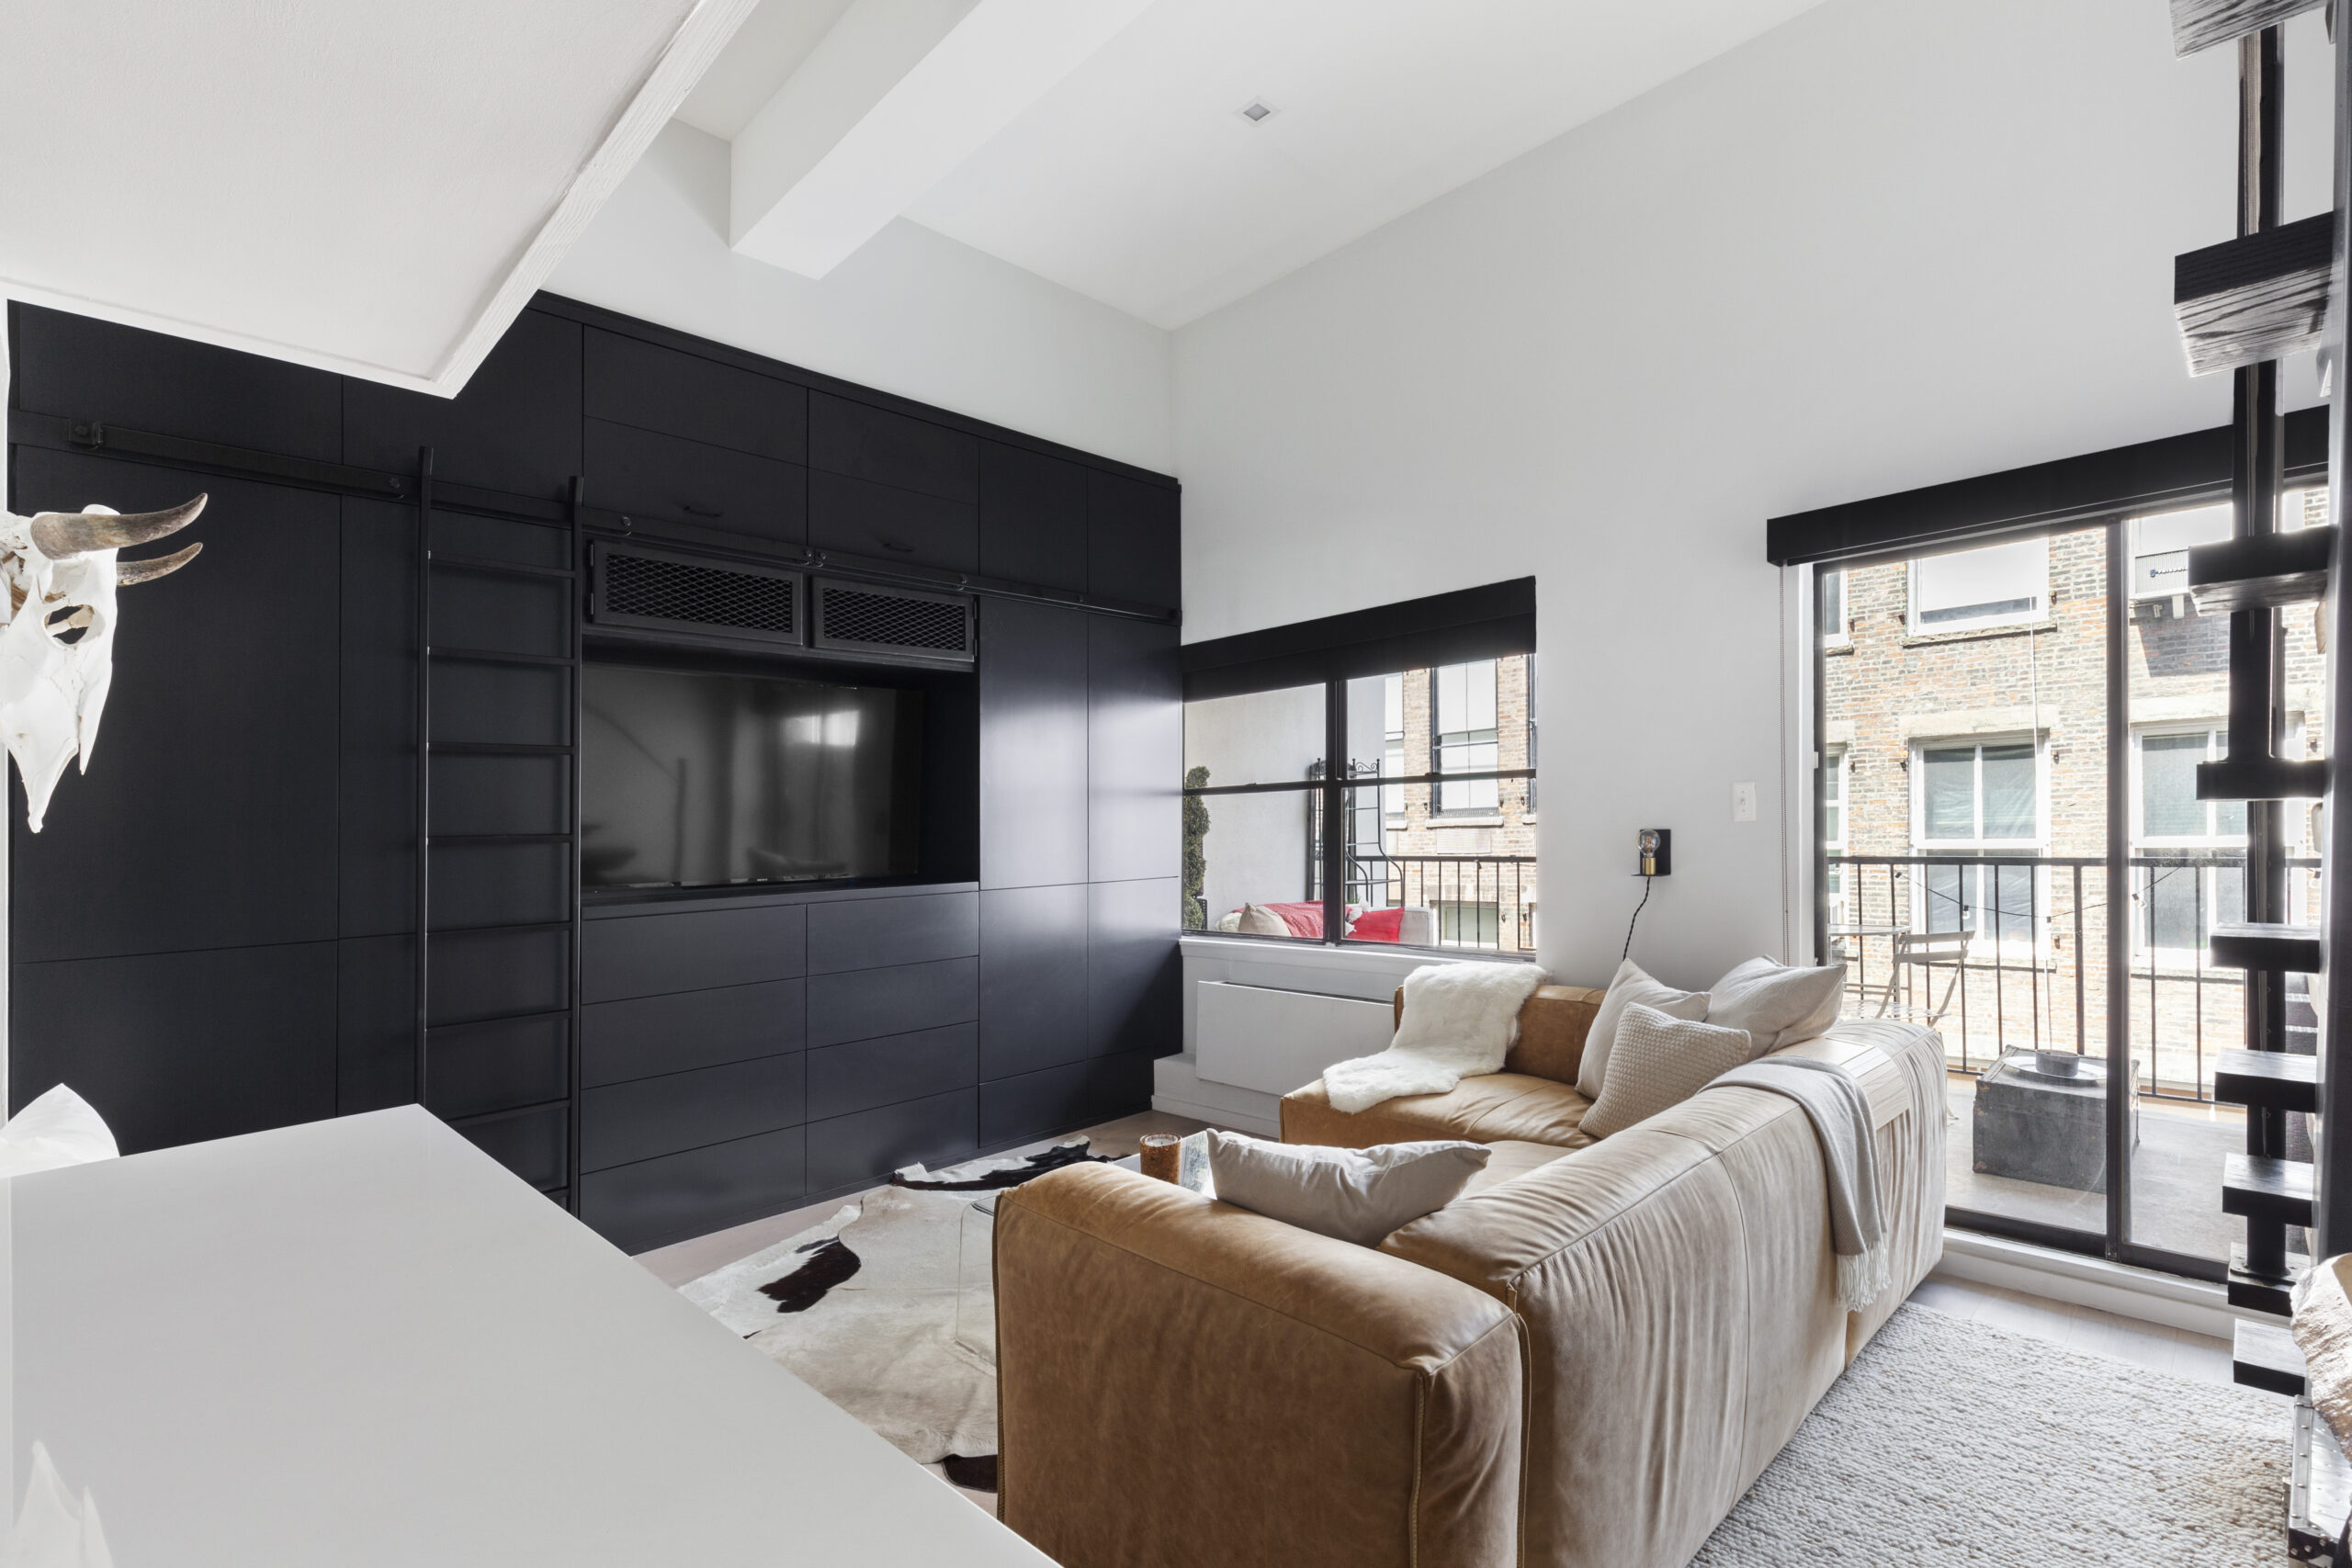
Storage was another priority. A wall of built-in shelving and cabinets provided room for belongings without relying on multiple separate furniture pieces. A library ladder made the upper storage accessible.

The kitchen also gained a larger peninsula for cooking and eating, while the bathroom and staircase received updates as part of the renovation.

Although the ceiling change required substantial construction, the project demonstrates how looking above eye level can reveal opportunities that aren’t obvious from the floor plan alone.

Design takeaway: In apartments with unusually low ceilings or existing lofts, vertical space may offer opportunities for better storage, lighting, or room separation. Ceiling alterations require careful planning, including a review of structural conditions and building approvals.

8. Sliding doors turn an open studio into a flexible junior one-bedroom

Claire and Dan wanted their 500-square-foot Lower East Side apartment to feel more like a junior one-bedroom than a traditional studio. Their biggest priority was separating the sleeping area from the living room without giving up the openness of the apartment.

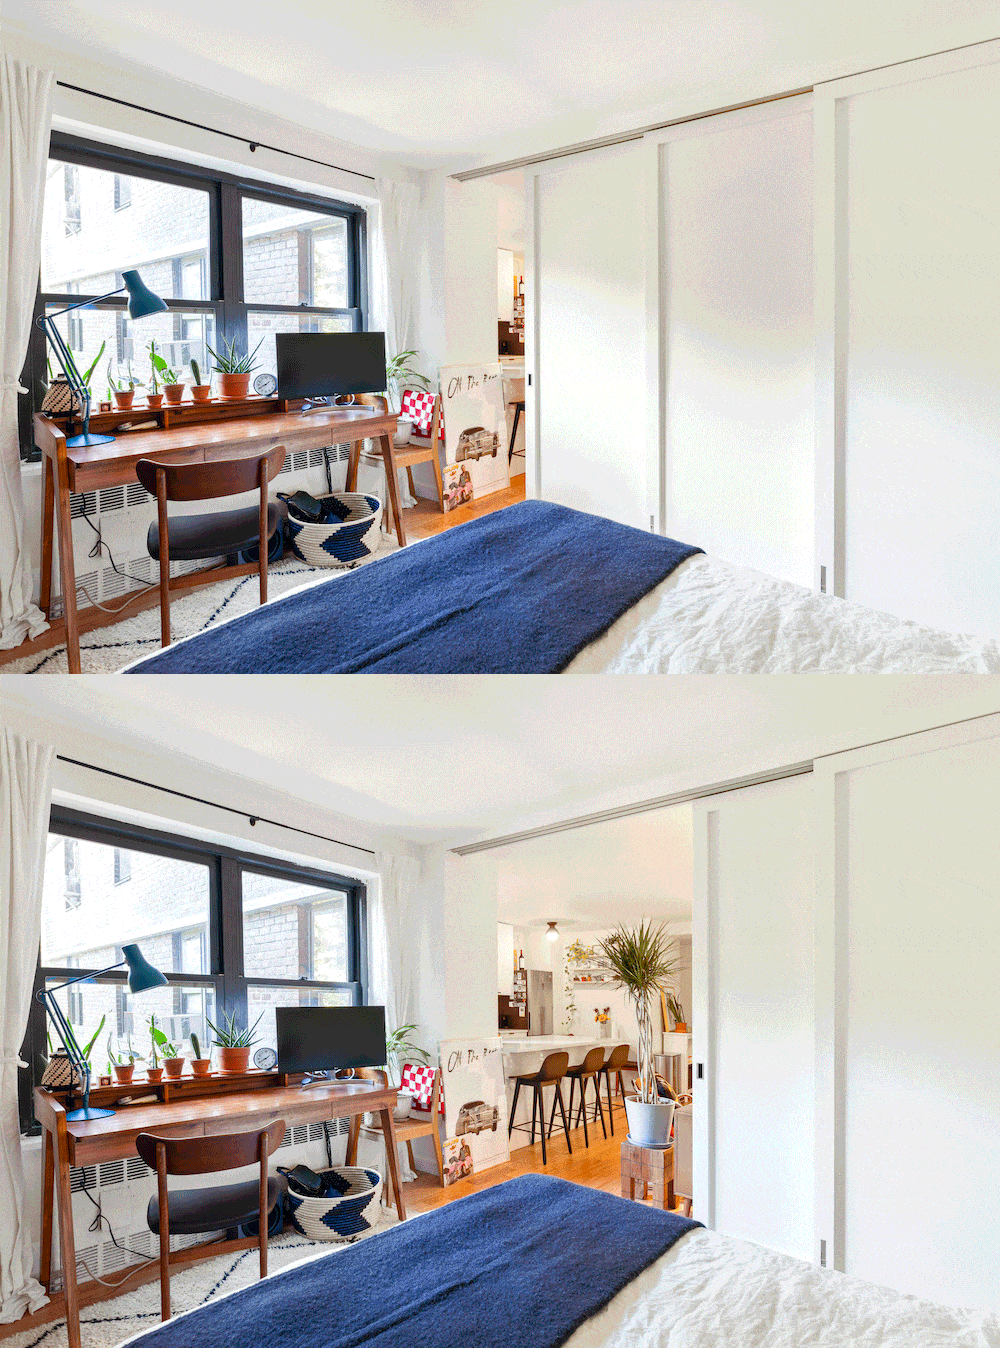
During their Lower East Side studio renovation, the couple learned that building requirements prevented them from installing full walls to divide the space. Their architect and Sweeten general contractor developed an alternative using custom sliding doors.

The doors allow the sleeping area to remain connected to the living room during the day. When privacy is needed, the panels can close to create a more distinct bedroom area. Getting the dimensions right and accounting for an uneven ceiling required additional planning.

The couple also removed the wall between the kitchen and living area, renovated the kitchen and bathroom, and installed new red oak flooring throughout. White cabinetry and tile, black hardware, and restrained finishes helped establish a consistent appearance across the different areas.

For Claire and Dan, the sliding doors provided the privacy they wanted while preserving flexibility in a small apartment.

Design takeaway: Sliding room dividers can be useful when a studio needs a separate sleeping area, but permanent walls aren’t practical. Consider how the panels will open, where they’ll sit when not in use, and how much natural light will reach each side.

What to consider when planning a small apartment renovation

The projects above show that a better small apartment layout doesn’t always require extensive demolition. The right changes depend on the apartment’s existing configuration and what you need from the space.

Before deciding on a design, consider these factors:

  • Prioritize the areas that need improvement: Identify what makes daily activities difficult, such as limited kitchen counter space, insufficient storage, or no dedicated workspace. Focus your renovation on changes that address those needs.
  • Check furniture and cabinet clearances: Measure the space around kitchen islands, cabinets, appliances, and furniture to ensure there’s enough room to move comfortably. Even a few inches can make a difference in a small apartment.
  • Plan storage before choosing finishes: Consider built-in closets, under-bed storage, or custom cabinets to reduce the need for separate furniture. Account for electrical outlets, lighting, and heating or cooling equipment when planning storage.
  • Review your building’s renovation requirements: Co-op and condo buildings may have restrictions on structural changes, plumbing, and construction hours. Check these requirements with building management before finalizing your plans.
  • Work with an experienced general contractor: Apartment renovations often involve coordinating several trades within a limited space. Sweeten can connect you with vetted general contractors who can help plan and manage your renovation.

Ready to renovate your apartment?

Post your project on Sweeten today and get matched with our vetted general contractors for free! Find endless home renovation inspiration, detailed guides, and practical cost breakdowns from our blogs.

Frequently asked questions

Start by looking at the layout, lighting, and amount of furniture occupying the floor. Removing unnecessary partitions, improving lighting, and replacing separate storage pieces with built-ins may create a more open interior. However, the right changes depend on the apartment’s dimensions and existing features.

Built-in closets, wall-to-wall cabinets, storage beneath raised beds, and shelves fitted into unused alcoves are worth considering. Custom storage can be particularly useful when standard furniture doesn’t fit the room’s dimensions or leaves awkward gaps.

In some cases, a studio can be reconfigured to create a separate bedroom. However, a legally recognized one-bedroom may need to meet specific local requirements. Sliding partitions can provide privacy when permanent walls aren’t permitted, but they don’t automatically change the apartment’s legal classification.

You may also like

Renovate with Sweeten!

sweeten-magic

We’ll match you with vetted general contractors and offer support until your project is done — at no cost to you!

Start your renovation

Customer review 5.0

sweeten-thumbsup

“It was great to work with Sweeten. They provided excellent choices, and were honest with us when we asked questions. We recommend them for others like us with no previous experience.”

— Mary C. from Philadelphia, PA

Read more reviews —>
Start your renovation
no-cost-blue

Subscribe to our
renovation newsletter