How 7 Townhouse Remodels Balanced Character and Modern Living

Townhouses pack a lot of living into a narrow, multi-level footprint. Some of the most useful changes come down to how rooms connect, where light travels, and how each floor is used.

The following townhouse design ideas from Sweeten renovations are among our best examples. They show how homeowners opened long floor plans, created flexible rooms, preserved original details, and rethought entire levels for work and family.

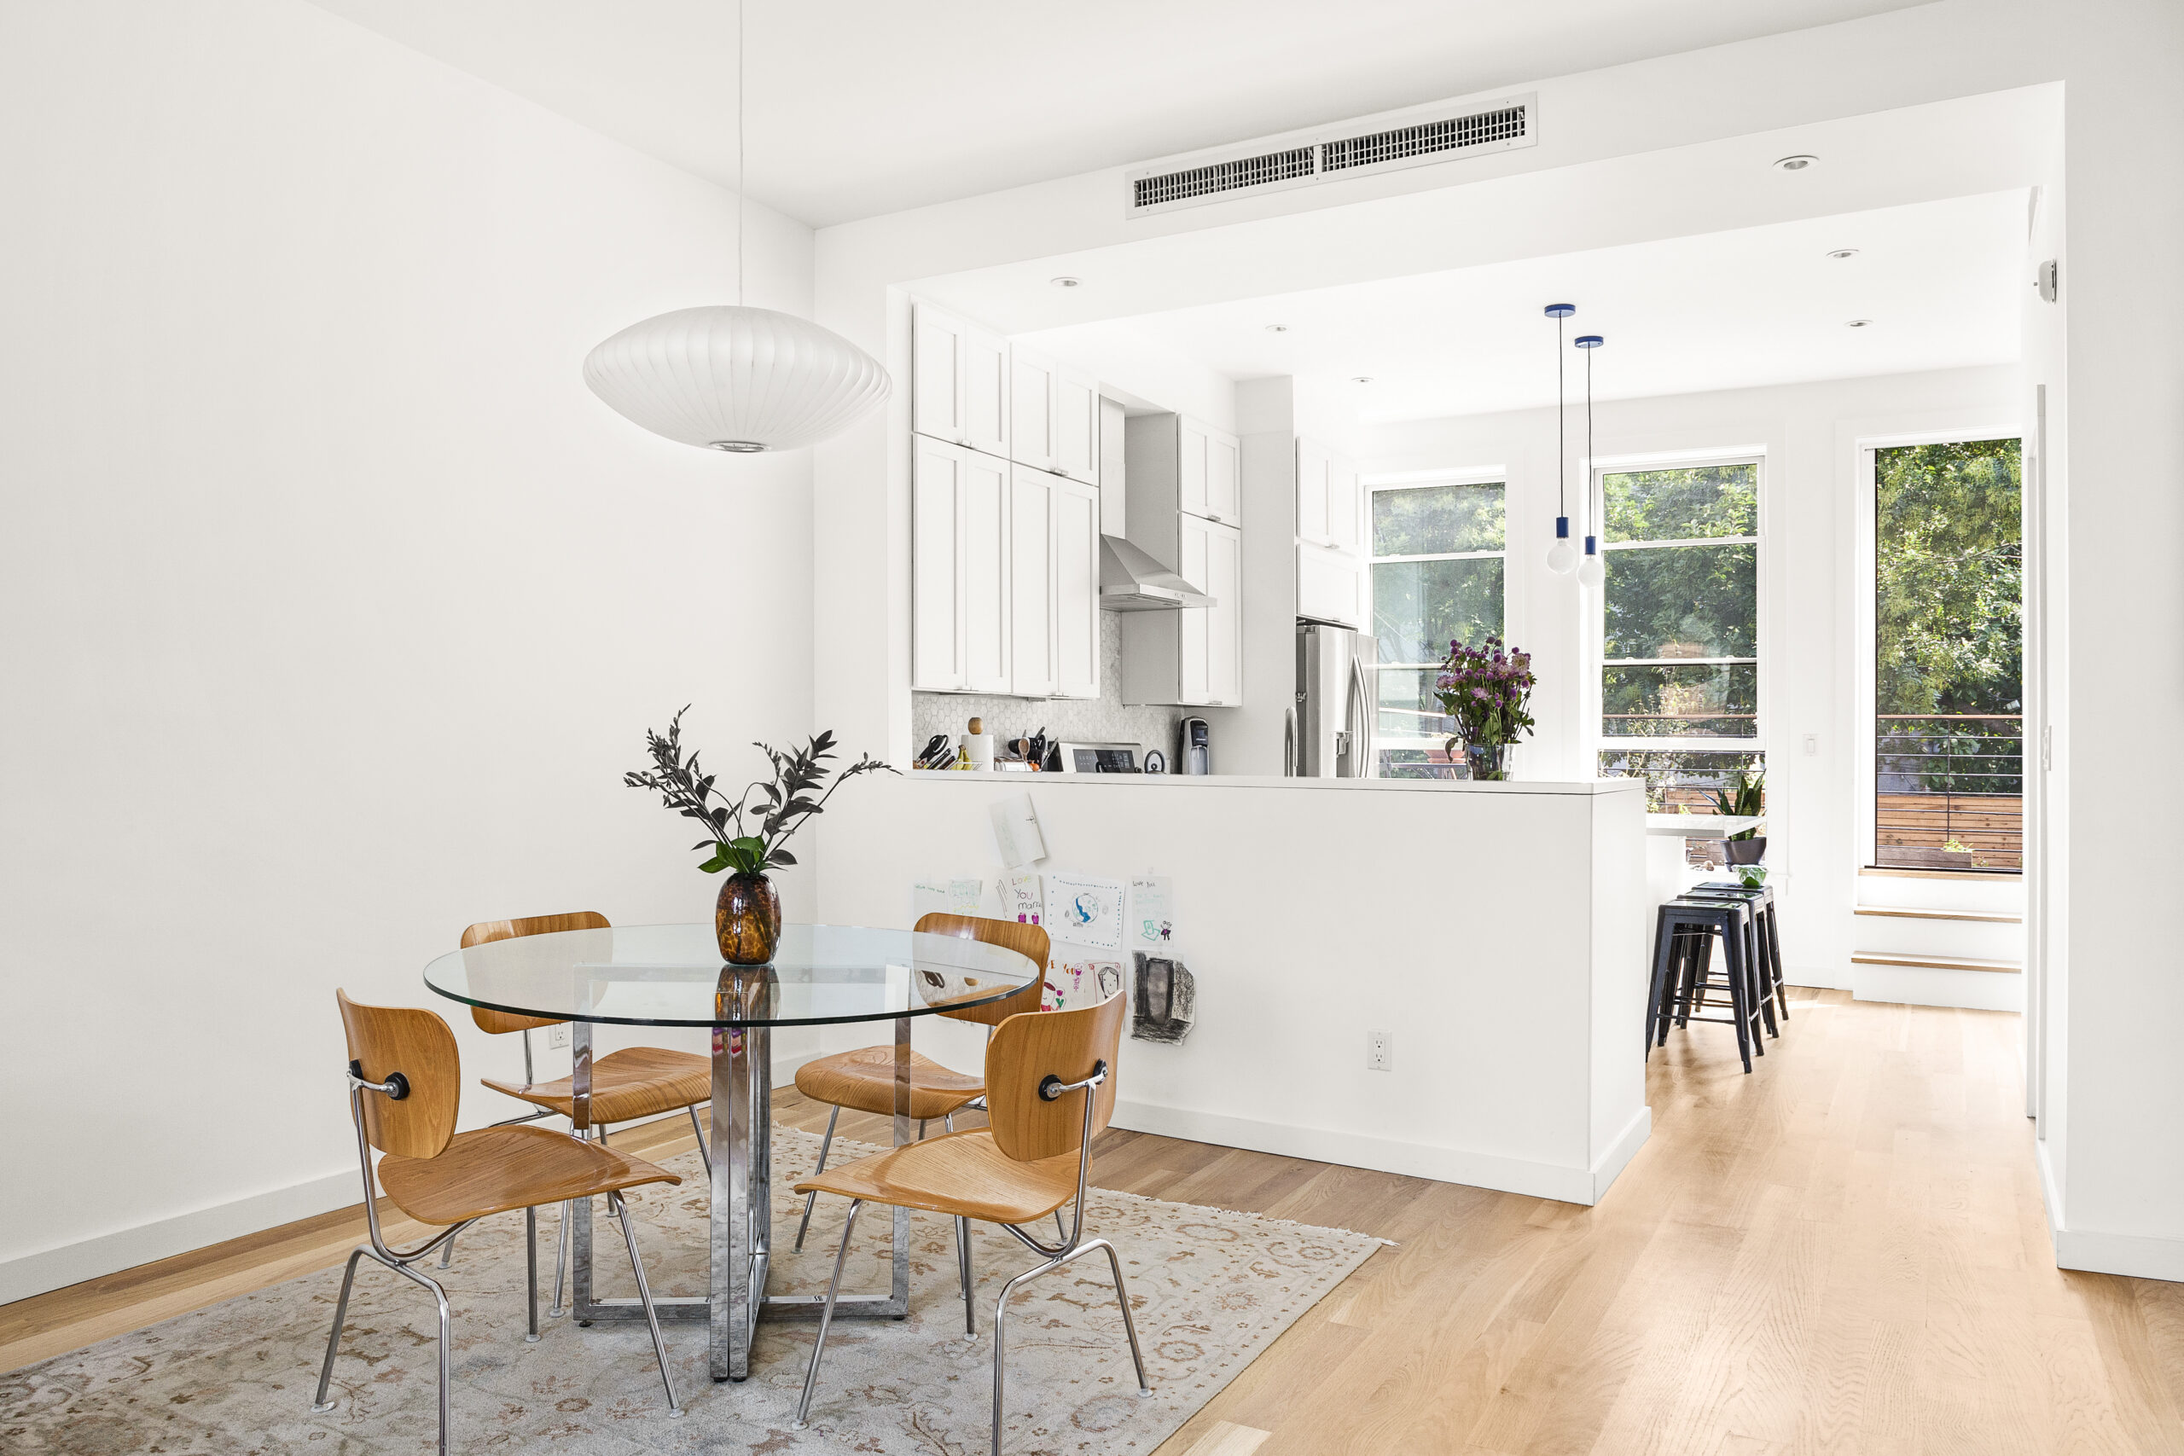
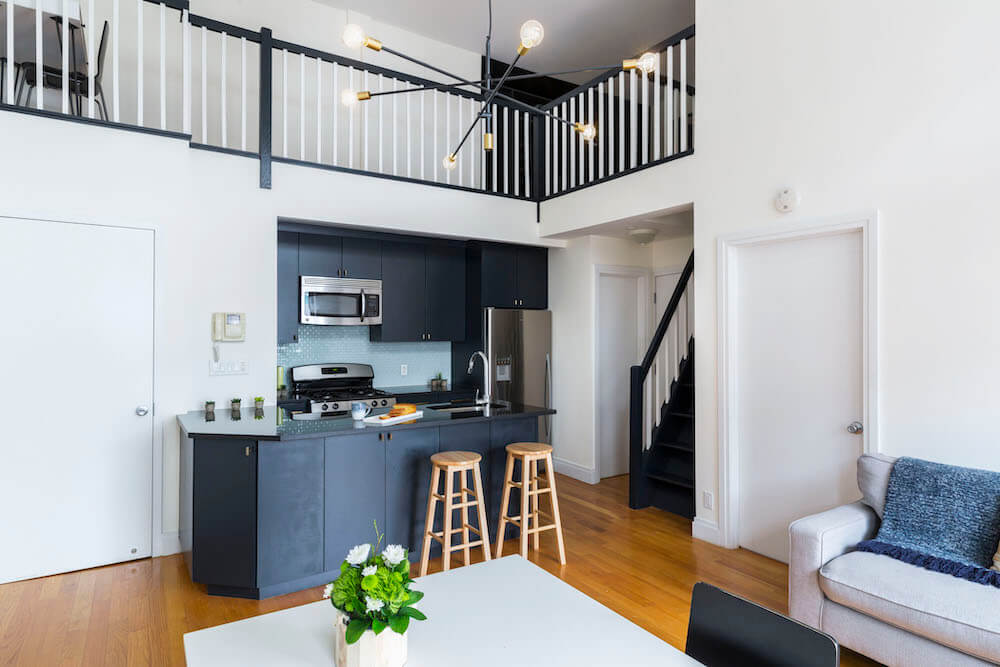
Bedford-Stuyvesant townhouse design with white Shaker cabinets, marble hex backsplash, island seating, white oak floors, and steps to the rear deck.
(Above) Marsha’s Bedford-Stuyvesant remodel opened the kitchen toward the back of the townhouse, creating a brighter, more connected main floor with direct deck access.

Key takeaways

  • Opening long, divided floors can improve sightlines and give living, dining, and kitchen spaces a stronger connection.
  • Flexible rooms, extensions, and changes in how each floor is used can make an existing townhouse better suited to the people living there.
  • Original arches, moldings, flooring, doors, and other details can sometimes become part of a new layout instead of disappearing during the remodel.
  • Getting a contractor involved early can help homeowners sort through layout changes, structural work, additions, and other decisions before construction begins.

1. Open a narrow townhouse from front to back

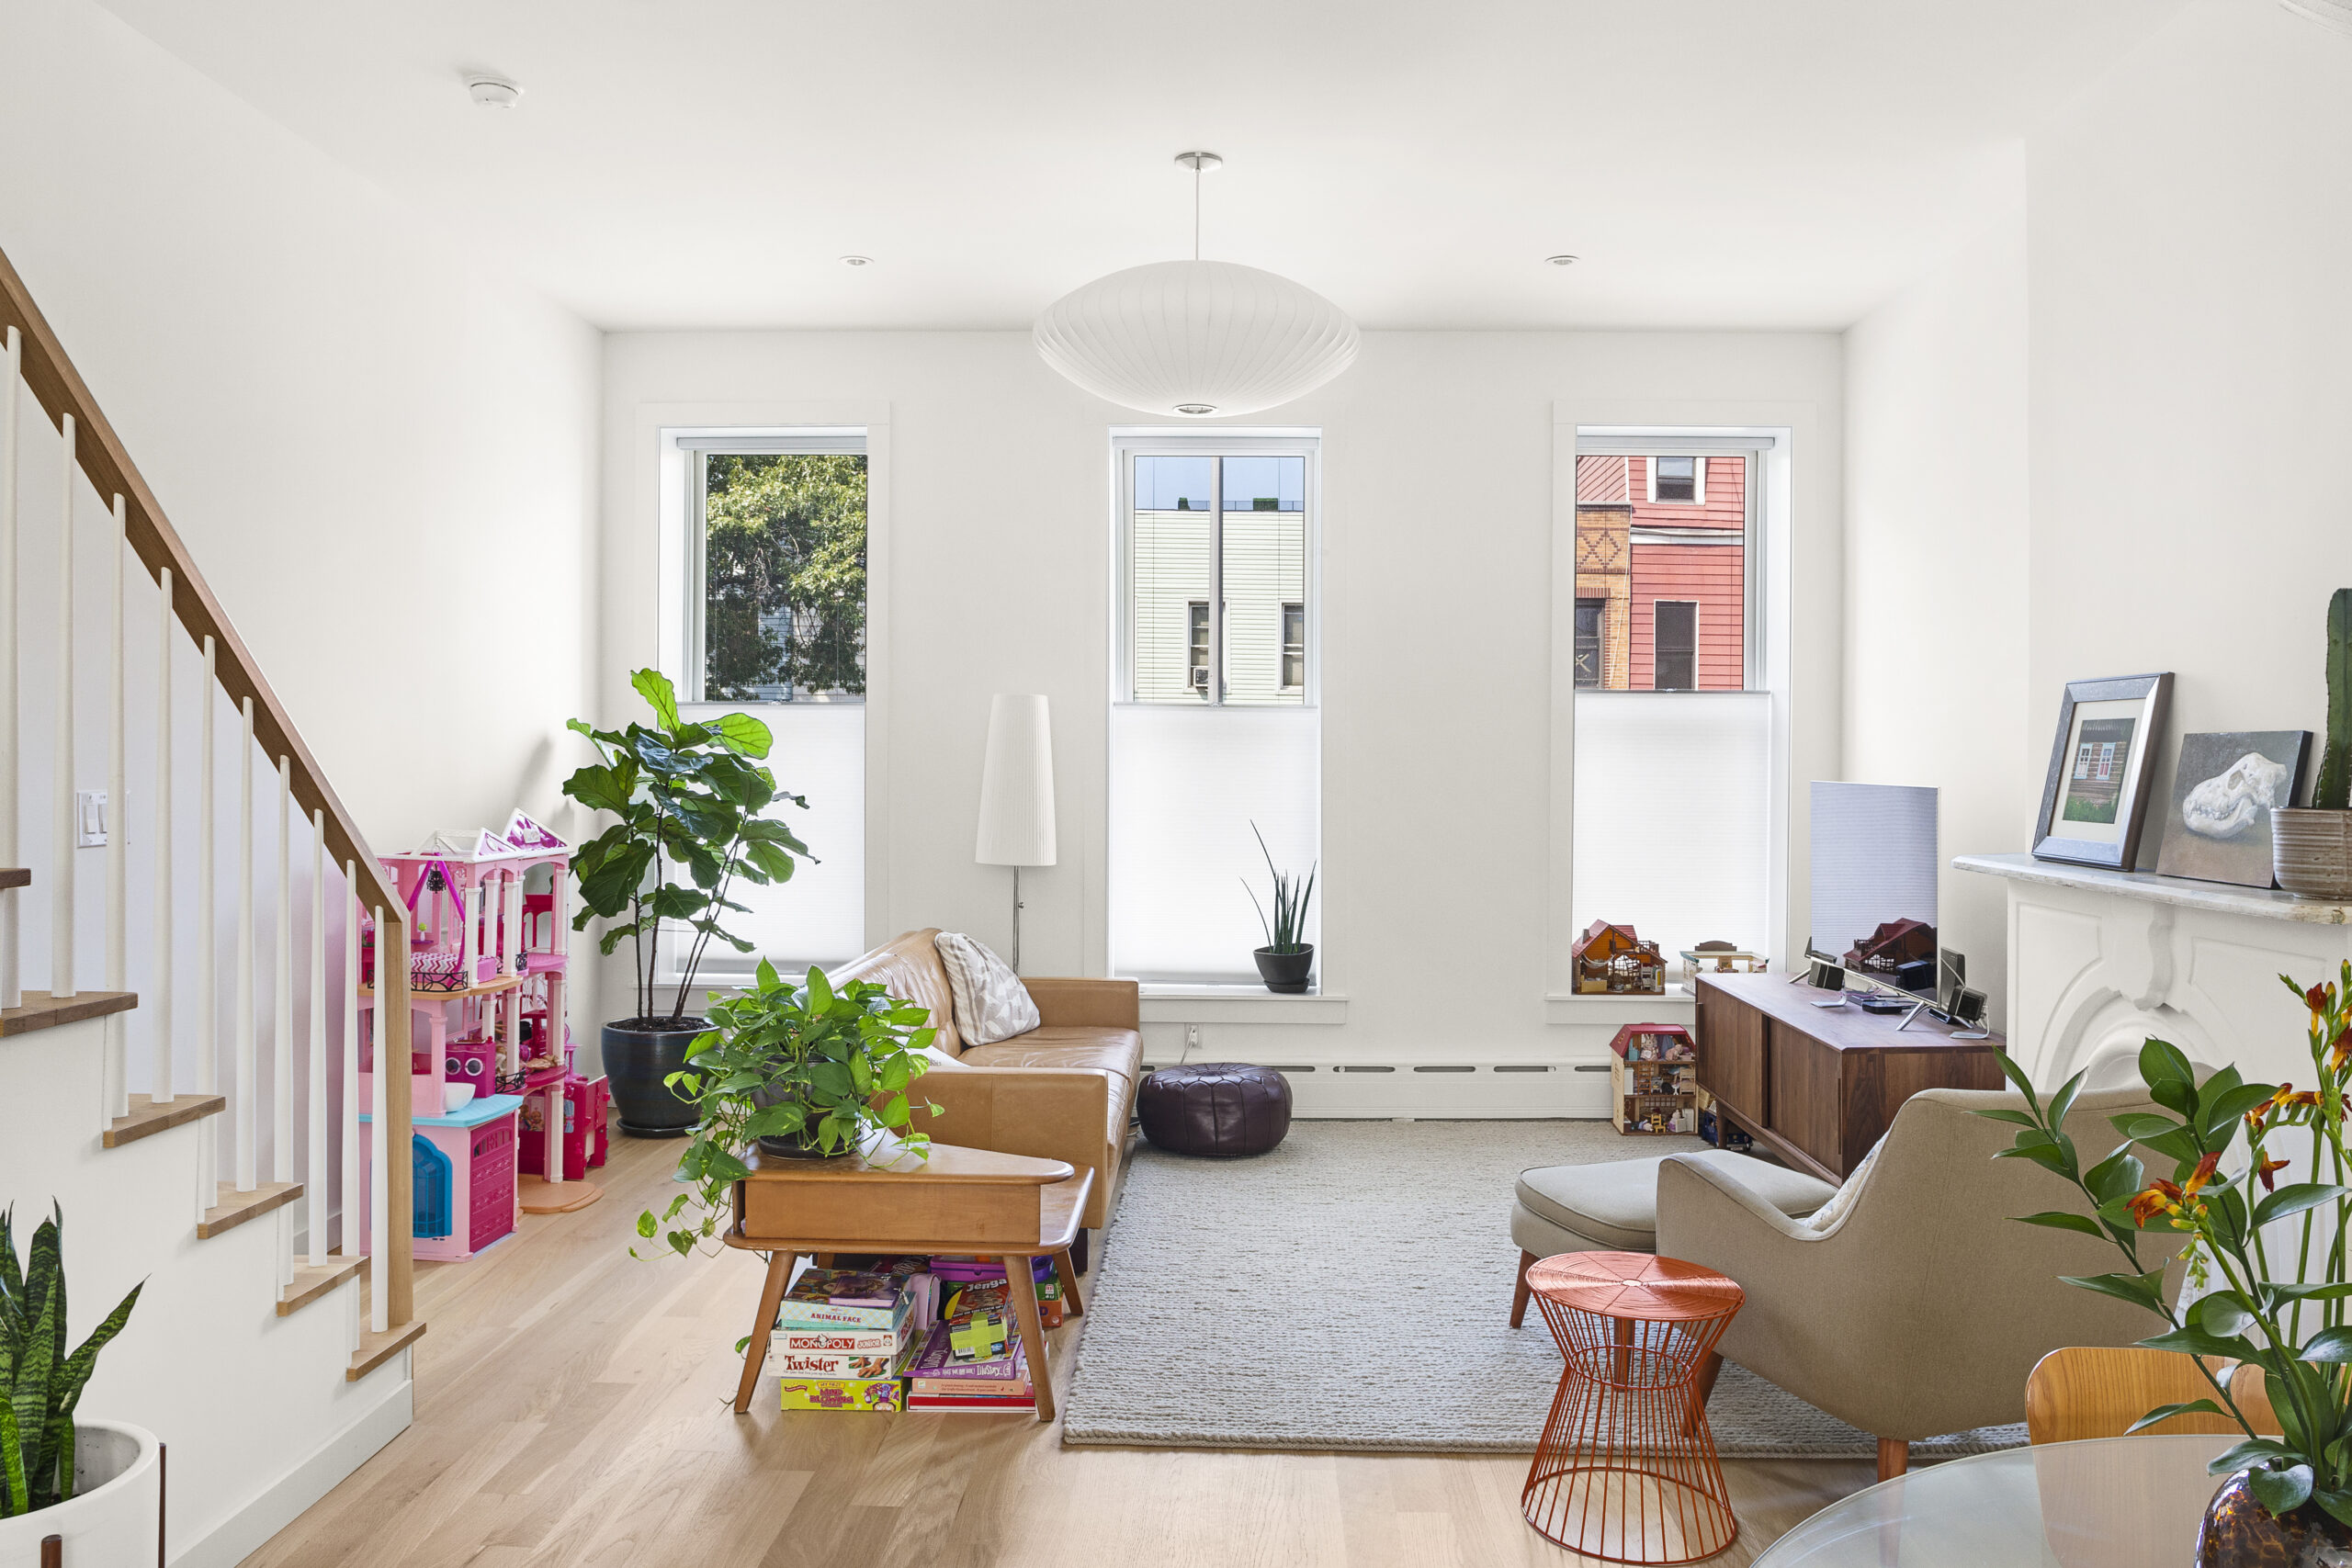
Marsha’s Bedford-Stuyvesant home had the kind of divided main floor that can make a long townhouse feel even narrower. In her Bed-Stuy townhouse remodel, walls and an unnecessary hallway came out so the living room, dining area, and kitchen could work as one connected space.

The change also gave the kitchen more room and created longer sightlines through the main floor. For a major layout change like this, experienced Brooklyn renovation contractors can help homeowners understand how existing walls, circulation, and structural conditions affect the remodeling plan.

Planning to renovate? Get free cost estimates from our partner GCs!

Get matched with our vetted general contractors and receive at least 3 quotations for free! You can also find endless home renovation inspiration, detailed guides, and practical cost breakdowns from our blogs.

2. Turn the ground floor into a live/work art studio

Steve wanted his Bronx row house to support both everyday living and his work as a painter. His Bronx row house renovation converted the former two-family layout into a single-family home, with the ground floor becoming an open studio and an 8-by-9-foot glass sliding door bringing daylight in from the rear.

Keeping the studio on its own level gave Steve expansive wall space, storage, and natural light while the primary living spaces remained upstairs. It’s a useful example of how a whole home remodel can rethink what an entire floor is for instead of simply updating each existing room in place.

3. Preserve historic details while changing the floor plan

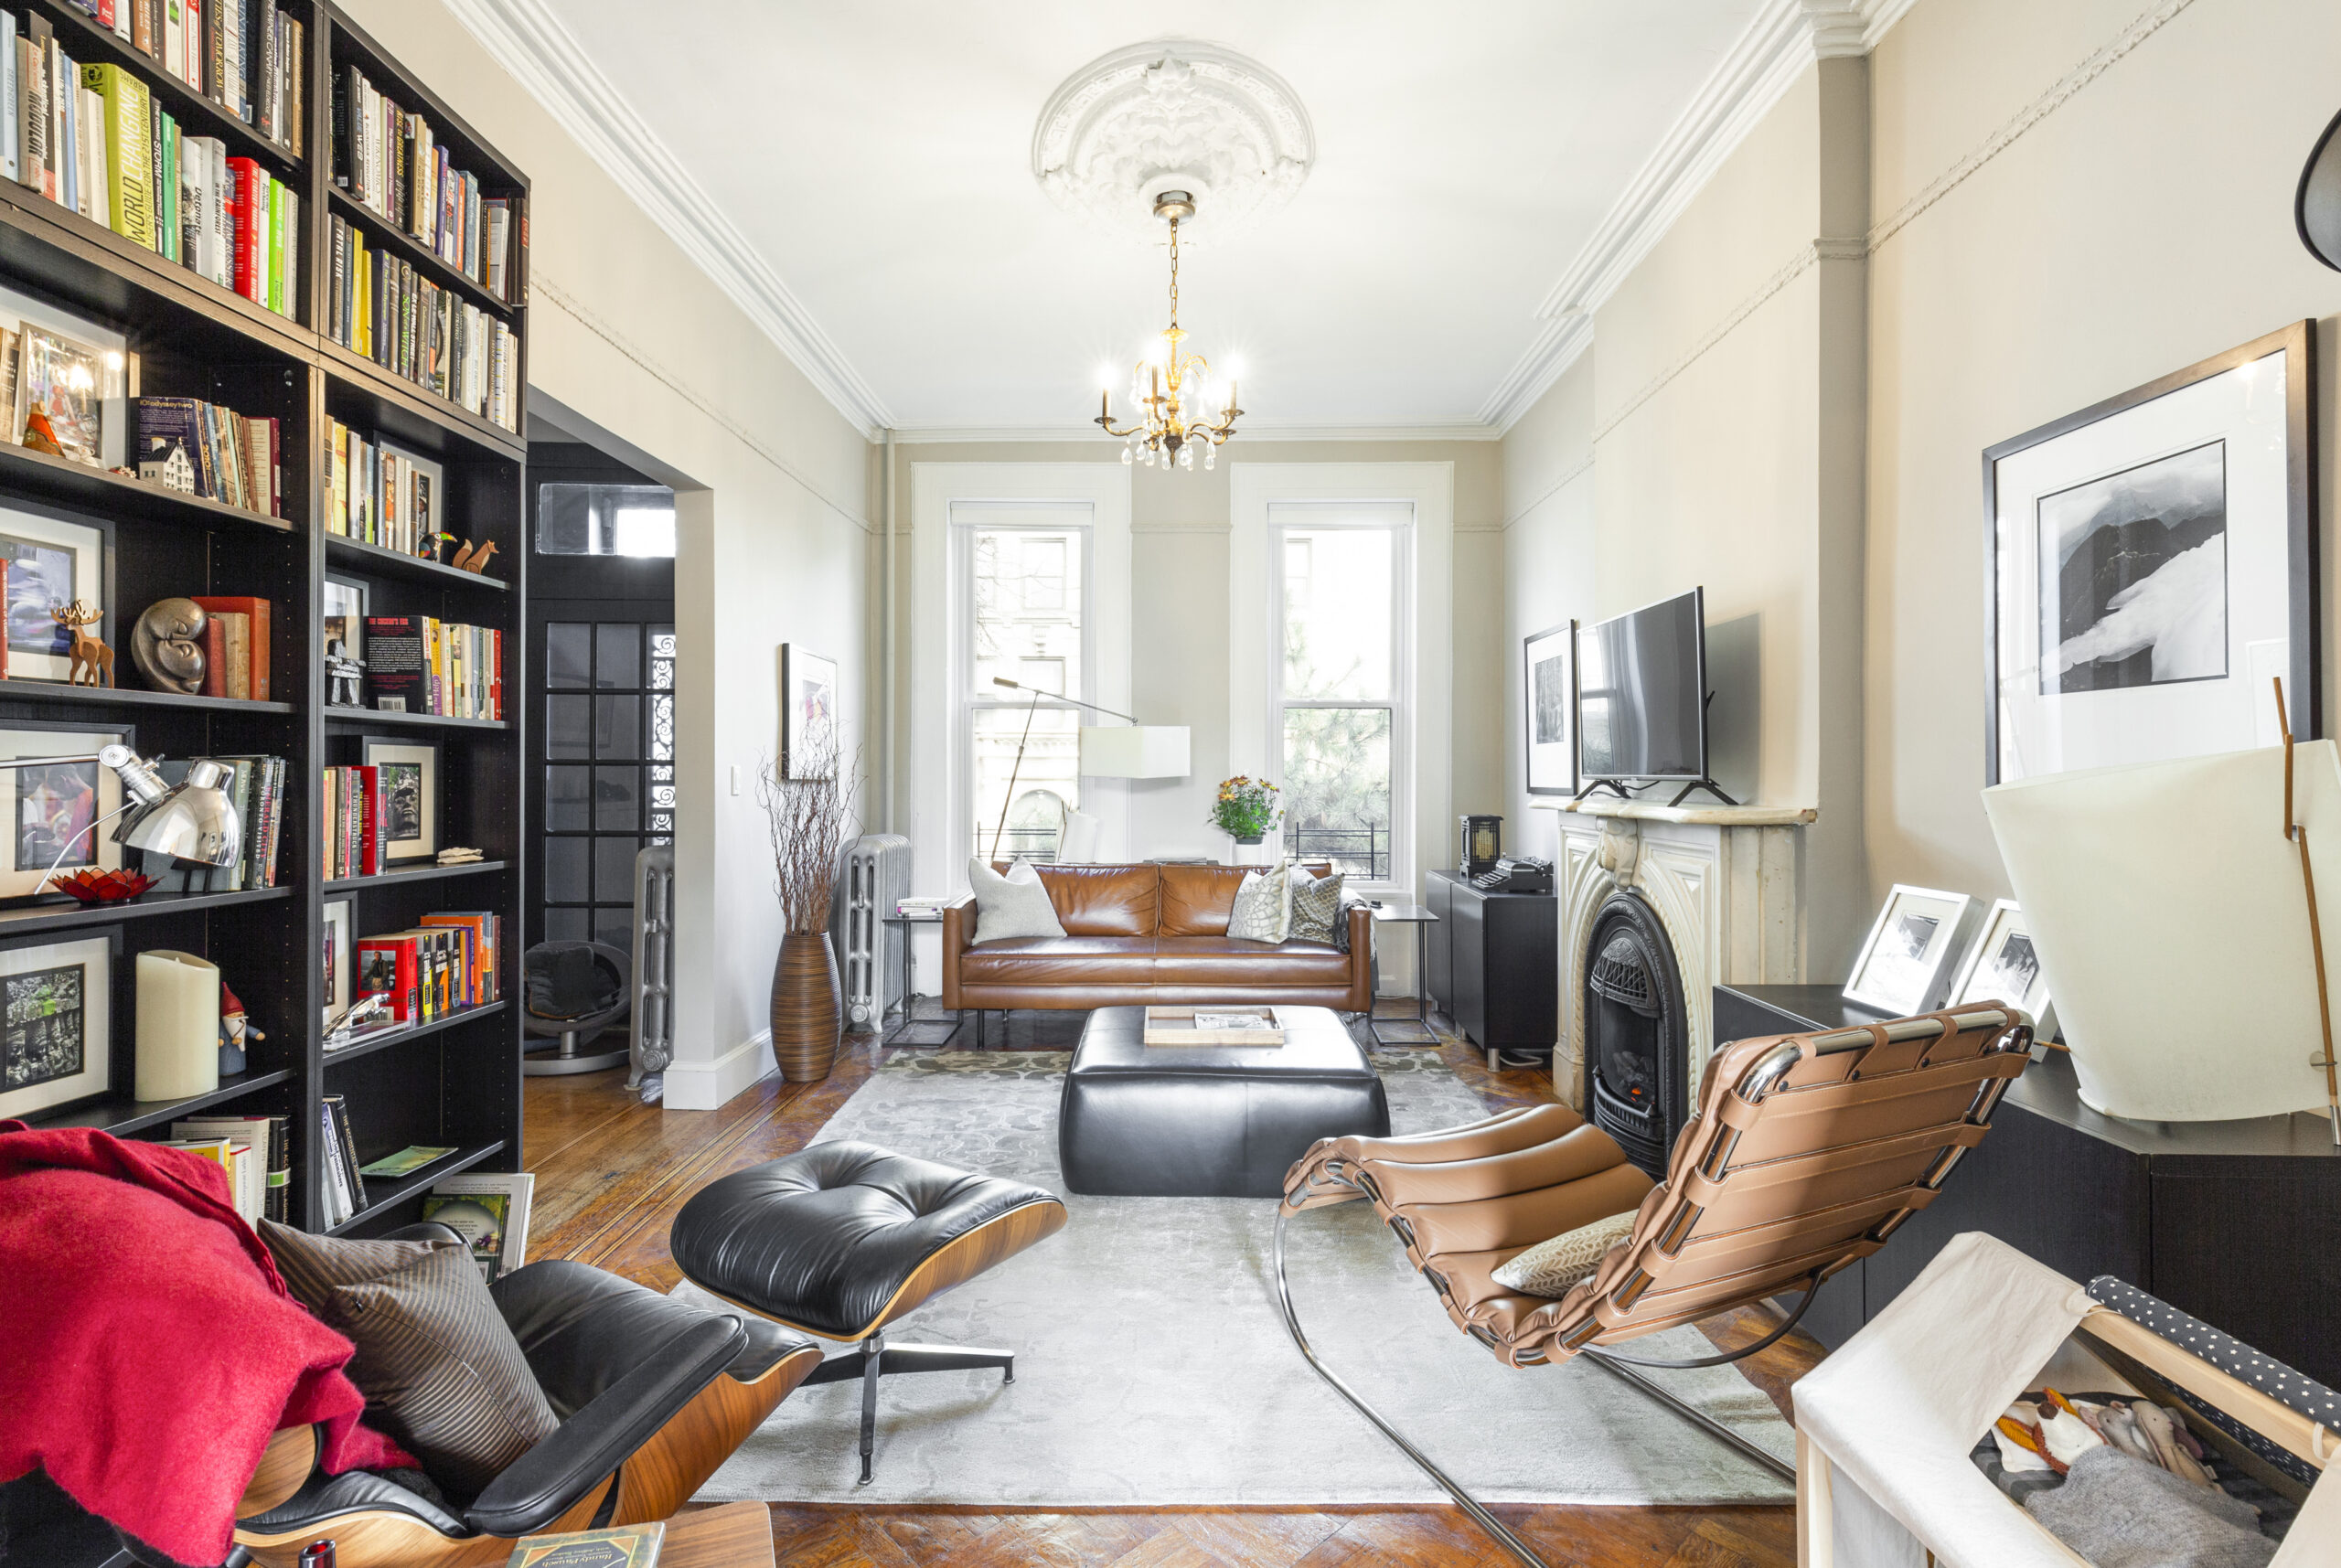
Jerry’s Crown Heights brownstone needed major work, but the goal of the historic brownstone renovation was to rethink the apartments without stripping away every older feature. The layouts changed while hardwood discovered beneath linoleum, original stairways, window moldings, crowns, doors, and hallway wainscoting were restored or retained where possible.

Renovate expertly with Sweeten

Sweeten brings homeowners an exceptional renovation experience by personally matching trusted general contractors to your project, while offering expert guidance and support—at no cost to you.

Start your renovation

In one apartment, combining the living room with an adjacent closet made the living area larger and helped it flow into the kitchen and dining space. When planning a gut remodel, identifying the details worth preserving early can give them a place in the new floor plan rather than treating them as an afterthought.

4. Double the kitchen with a rear townhouse extension

Laura and Tim’s Queens galley kitchen didn’t have enough room within its original footprint for the space they wanted. Their Queens townhouse extension incorporated the old patio into the kitchen and dining area, while new skylights brought daylight into the addition from above.

The extension doubled the kitchen in size while keeping its galley arrangement and adding more storage, better flow, and room for gathering. Because an addition has to connect back to the existing house, discussing the layout and construction details with a contractor early can help the new space relate naturally to the rooms around it.

5. Turn an original arched niche into a doorway

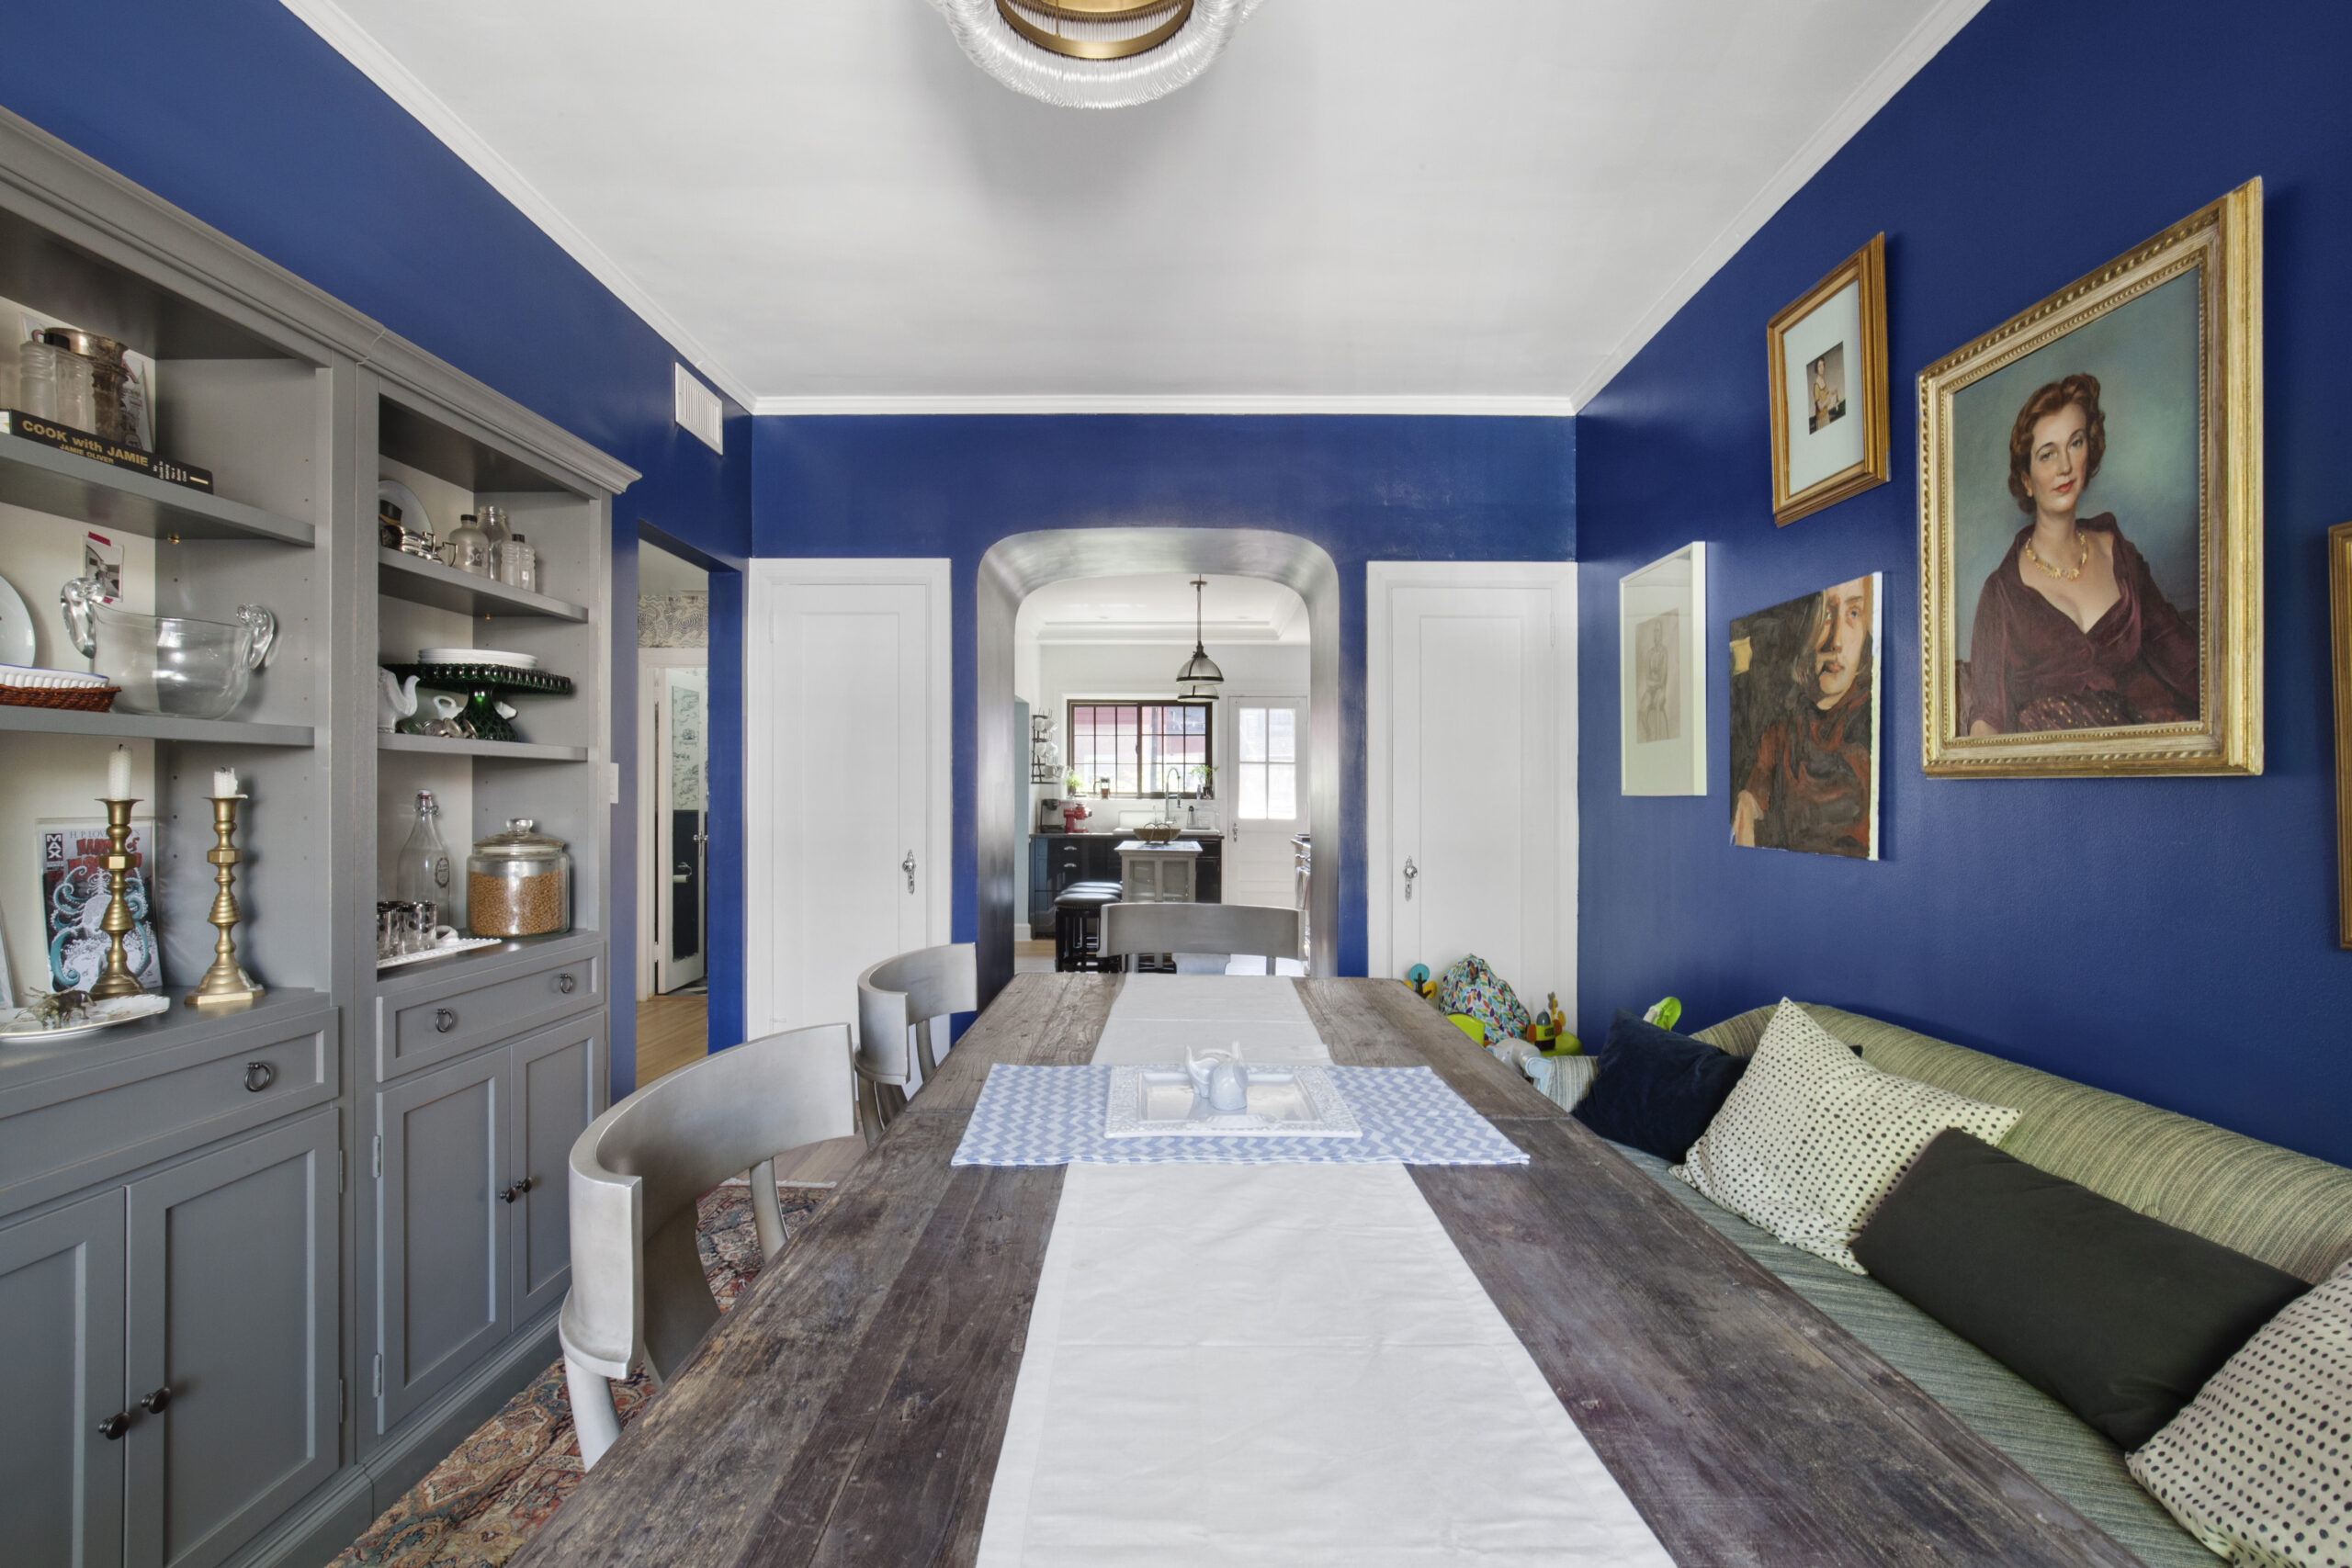
Meredith wanted to improve the layout of her 1940s Kensington Tudor townhouse without losing the curved architectural details she liked about the house. During her Kensington townhouse renovation, the back of an existing arched niche was opened to create a doorway between the kitchen and dining room.

That one opening created a clear view through the house while preserving the shape of the original arch instead of replacing it with a standard square opening. It’s a good example of how a remodel can use an existing architectural feature as part of the circulation plan, especially when the homeowner and contractor identify those details before work begins.

6. Rework a townhouse for multigenerational living

Nadia’s Park Slope row house needed to make room for her mother-in-law, who required living space without stairs. The multigenerational row house renovation turned the two-family property into a single-family home, with a private garden-level apartment and the parlor floor serving as shared entertaining space.

The arrangement allowed the family to live together without requiring every floor or room to serve everyone in exactly the same way. For a multigenerational townhouse remodel, thinking about privacy, shared rooms, daily movement, and future needs across several floors can be just as important as selecting finishes.

7. Create a garden-level rental unit

Bellamy and Zak bought a Bed-Stuy brownstone with a lower duplex and a rental apartment on the top floor, but keeping that arrangement would have required a separate stairwell and taken away usable square footage. In their garden-level rental renovation, they flipped the setup so their duplex occupied the upper floors and the rental moved to the garden level.

The revised floor plan preserved more of the home’s footprint while giving the owners and renters greater separation and privacy. Their Sweeten contractor also suggested using space around the closed-off stair access for storage, showing how planning a rental can influence circulation and useful space elsewhere in the townhouse.

What to consider before changing a townhouse layout

Townhouse remodeling often involves more than deciding which walls should stay or go. Before settling on a floor plan, look at how the entire home works from the front door to the top floor.

  • Start with circulation: Think about the routes you use every day, including how you move between the entry, kitchen, living areas, bedrooms, backyard, and stairs.
  • Pay attention to natural light: Note which rooms receive light directly and where wider openings, glass doors, or better room connections could allow that light to reach farther into the home.
  • Decide where you need separation: An open main floor may make sense, while bedrooms, offices, studios, rental spaces, and multigenerational areas may benefit from more privacy.
  • Identify original details worth keeping: Flooring, doors, moldings, arches, stairs, and other architectural features can influence the new plan if they’re considered before demolition begins.
  • Think several years ahead: A playroom may later become an office, a guest room may need to serve another purpose, or a floor could eventually accommodate a different household arrangement.
  • Look beyond wall removal: Sliding doors, new openings, room swaps, extensions, and changes in how floors are assigned can solve layout problems in very different ways.
  • Discuss major changes early: If you’re considering a substantial reconfiguration, speaking with New York City remodeling contractors before finalizing the plan can help clarify the scope and how the pieces of the renovation fit together.

The examples above also show why there isn’t one ideal townhouse floor plan. A useful design starts with the house you already have and the way you want to live in it, then uses the right combination of preservation, reconfiguration, and added space to get there.

Ready to renovate? Start here for free!

Here you can learn more about our services and locations. Alternatively, browse more home renovation inspirations, processes, and cost guides. 

Frequently asked questions

Many renovators remove unnecessary partitions to create longer sightlines and stronger connections between rooms. New openings, glass doors, and changes in how adjoining rooms connect can also help light reach deeper into a long floor plan.

No, wall removal is only one approach. Sliding doors, new doorways, room swaps, and reassigning how entire floors are used can improve the layout while keeping more separation between spaces.

It makes sense to involve a contractor while the scope and major layout decisions are still being developed, especially when the project includes structural openings, extensions, or substantial floor-plan changes. Early conversations can also help connect individual design ideas to the larger renovation plan.

You may also like

Renovate with Sweeten!

sweeten-magic

We’ll match you with vetted general contractors and offer support until your project is done — at no cost to you!

Start your renovation

Customer review 5.0

sweeten-thumbsup

“I really liked how Sweeten made the process of vetting licensed contractors easy for me. I felt confident knowing that I wasn't hiring a GC with forged credentials or wasnt qualified.”

— Jennifer M. from Jersey City, NJ

Read more reviews —>
Start your renovation
no-cost-blue

Subscribe to our
renovation newsletter