Historic Details Guide This Brownstone Remodel in Park Slope

Aimee and her wife had outgrown their one-bedroom duplex in Hell’s Kitchen. They wanted a two-bedroom, two-bath home and focused their search on Park Slope, but finding the right apartment within their budget proved difficult.

Their search eventually led them to a three-bedroom, one-bath co-op on the second floor of a brownstone. The apartment needed extensive updates, but it had the space they wanted and original details they hoped to keep. After posting their project on Sweeten, they found a general contractor and began a Park Slope brownstone remodel that added a larger kitchen, a second bathroom, new flooring, laundry, and other updates while preserving much of the home’s character.

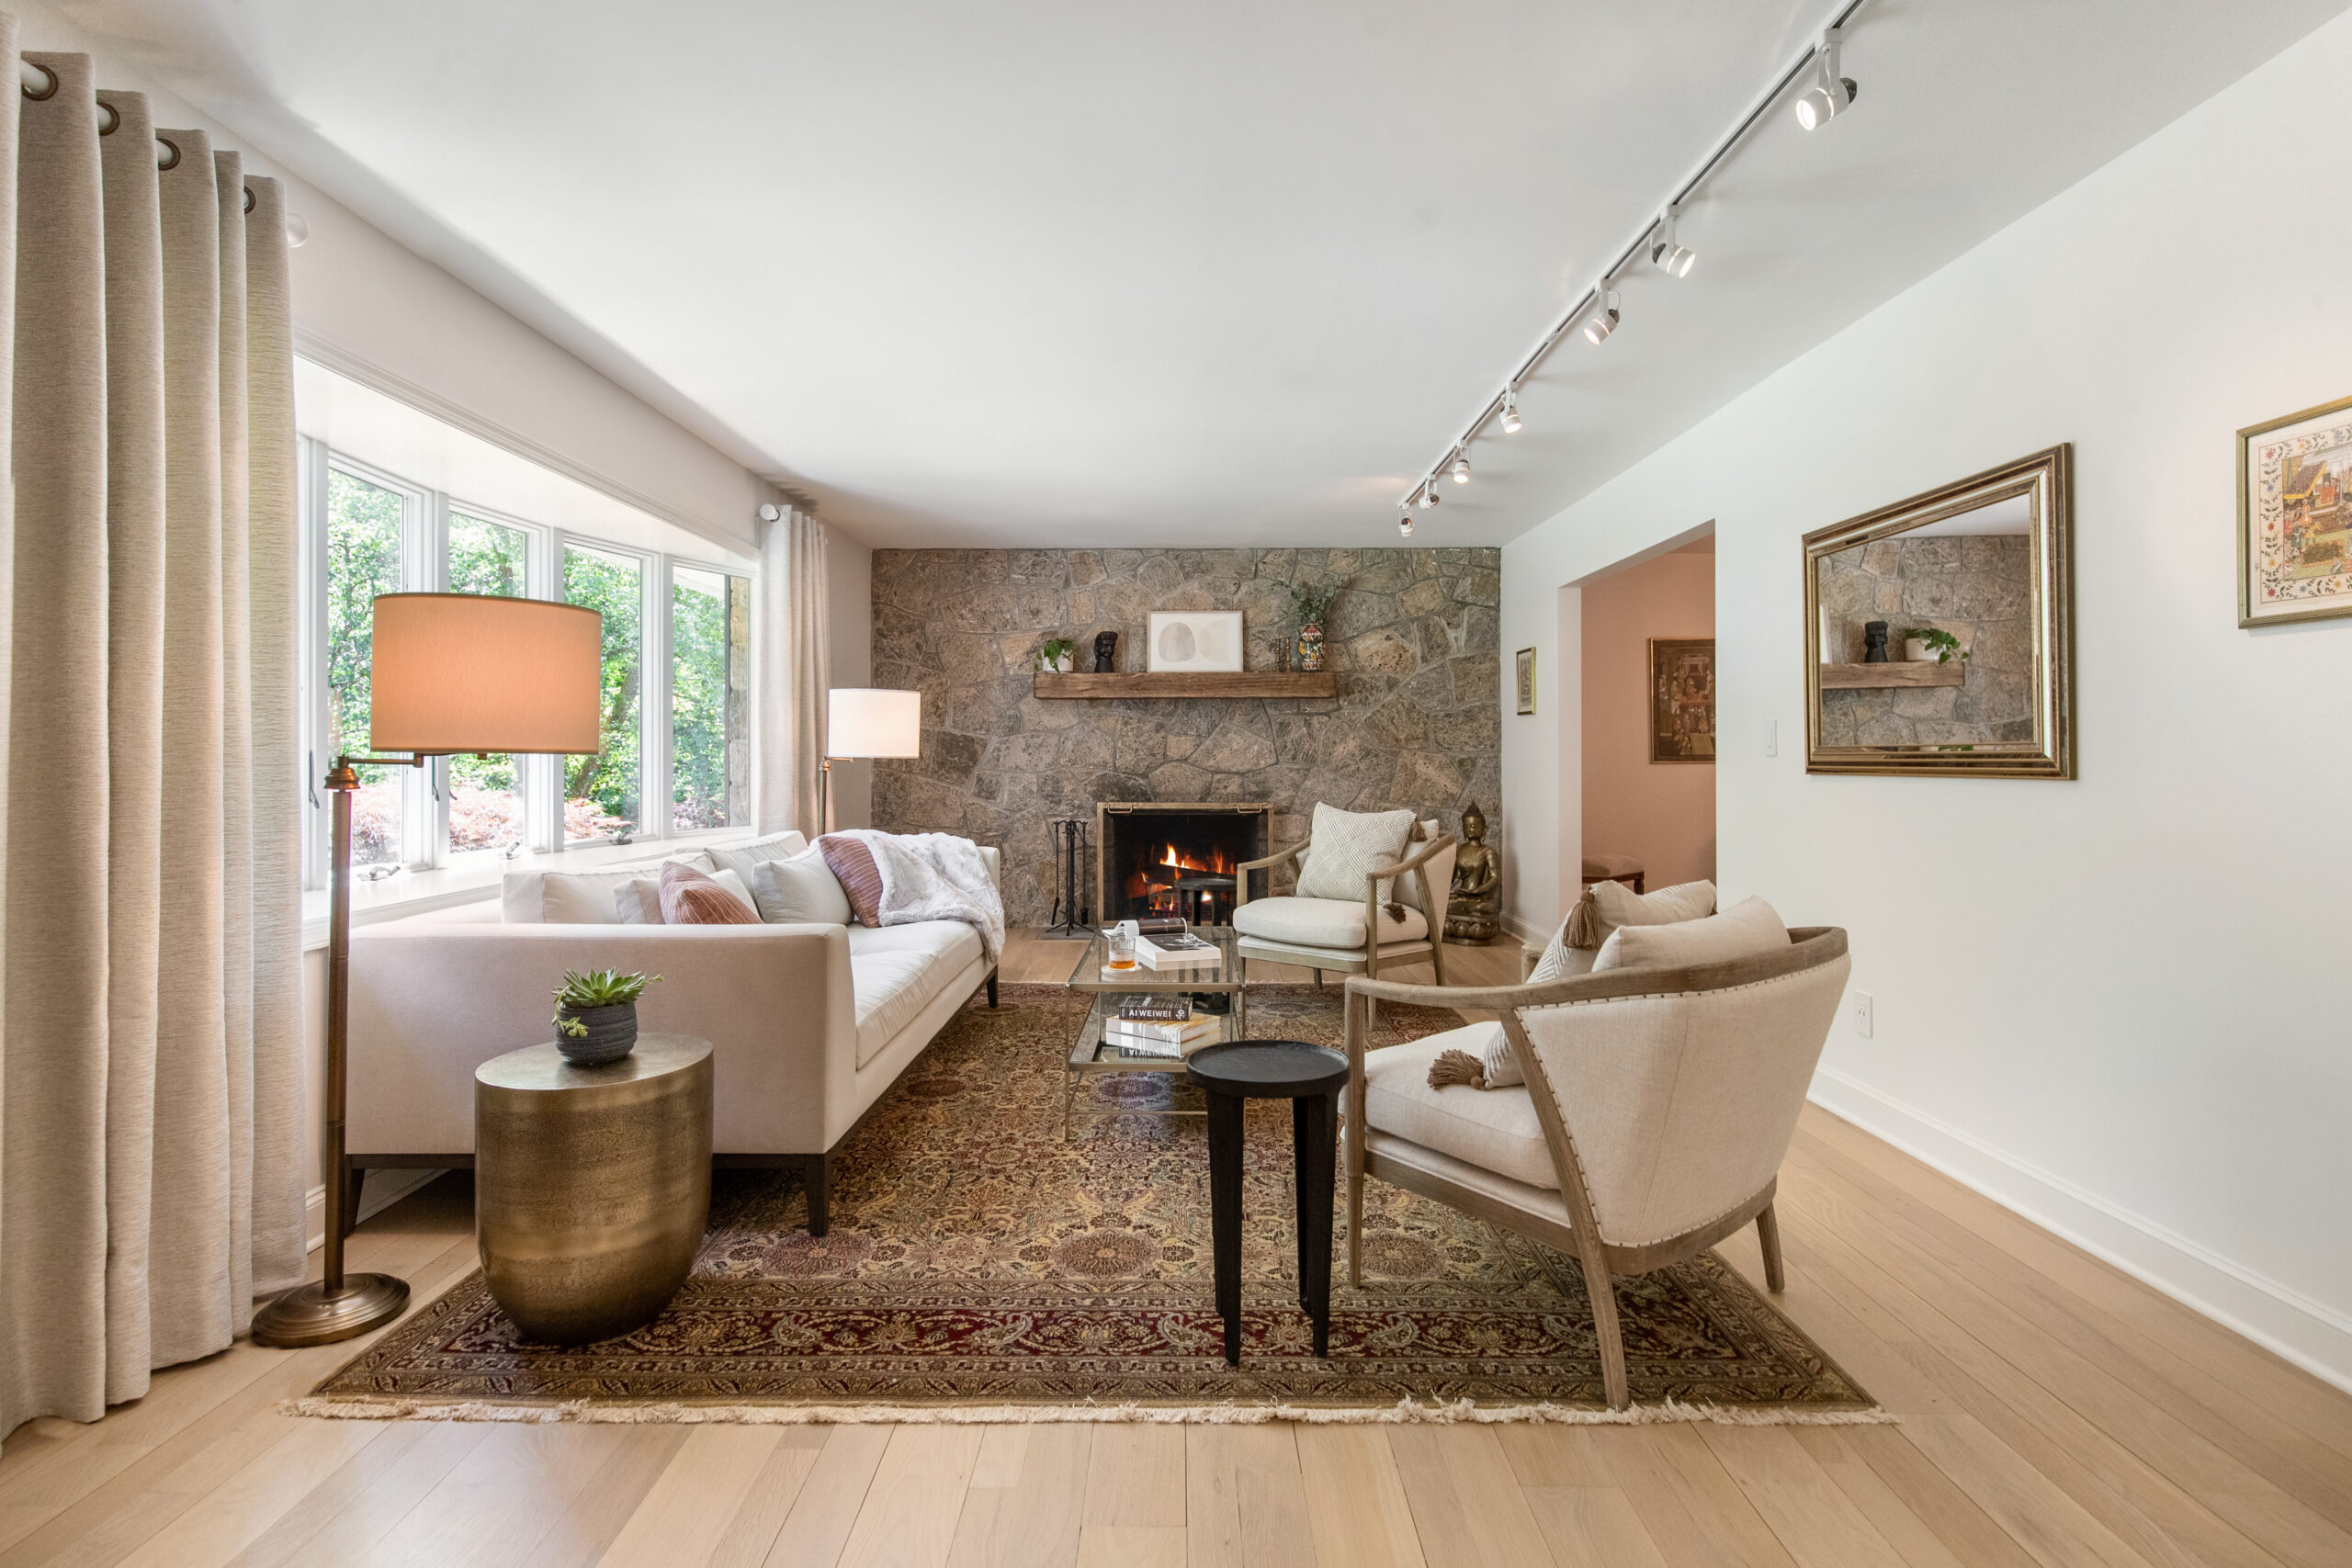
Park Slope brownstone remodel living and dining area with exposed brick, ornate tin ceiling, bay windows, oak floors, and updated lighting.
(Above) The finished living and dining space keeps the brownstone’s historic character while giving the homeowners a brighter, more open place to relax and gather.
  • Homeowners: Aimee and her wife posted their Park Slope brownstone remodel on Sweeten
  • Where: Park Slope, Brooklyn, New York
  • Primary renovation: The three-bedroom co-op was remodeled with a larger kitchen, a second bathroom, new 5-inch-wide oak floors, new drywall, a washer and dryer in the hallway closet, and layout changes. Original features, including much of the tin ceiling, exposed brick, molding, and the Deco-style living room fireplace, were preserved.
  • Homeowner’s quote: “Our Sweeten contractor helped us figure out the best layout in the apartment.” 

Written in partnership with Sweeten homeowner Aimee

Finding a Park Slope fixer-upper within their budget

Aimee and her wife loved their Hell’s Kitchen duplex, but they were ready for more space. The apartment was small, and its spiral staircase had become a concern as they thought about where they wanted to live long term.

They began looking in Park Slope for a two-bedroom, two-bath apartment. Their budget was tight for what they wanted, and after being outbid twice, they realized they needed to look at properties priced below their limit so they had room to make a stronger offer.

Aimee eventually expanded the search to apartments with only one bathroom. That’s when she found a listing that fit their budget and came with a telling description: “Bring your contractor.”

The apartment needed a lot of work, but its size immediately stood out. Aimee went to an early Wednesday open house and texted her wife afterward: “It needs a lot of work, but it just feels like home.”

Her wife returned with her that Sunday and felt the same way. They competed against 11 other offers and got the apartment.

We can help plan your renovation

Find endless home renovation inspiration, detailed guides, and practical cost breakdowns from our blogs. You can also post your project on Sweeten today and get matched with our vetted general contractors and get estimates for free!

A Park Slope brownstone remodel with room for the future

Park Slope brownstone remodel bedroom with exposed brick, preserved tin ceiling, oak flooring, tall windows, and a simple modern bed and wood dressers.

The three-bedroom co-op was on the second floor of a brownstone in central Park Slope. It had one bathroom, while the existing kitchen consisted of little more than a small sink, a few cabinets, and a stove that had been brought in for the inspection.

Aimee and her wife spoke with architects, contractors, and designers as they tried to determine who they needed for the project. The professionals they initially met did not think the work could be completed within the couple’s budget.

Park Slope brownstone remodel guest bedroom with a preserved tin ceiling, oak flooring, radiator, white trim, and a compact bed beside the window.

They then posted their project on Sweeten. After being matched with several professionals, they hired their general contractor and moved forward with the Park Slope brownstone renovation.

The work went well beyond the kitchen and bathroom. New 5-inch-wide oak flooring with a cherry stain was installed throughout the apartment, crumbling plaster walls were replaced with drywall, and a washer and dryer were added inside a hallway closet.

Preserving the brownstone’s original character

Brooklyn brownstone remodel with an oak-floored hallway opening to a gray kitchen with paneled cabinets, subway tile, and preserved tin ceilings.

Aimee and her wife liked the history they could see throughout the apartment, so preserving as much of it as possible became an important part of the remodel.

Some of the original molding was saved, with replacement sections matched as closely as possible. Most of the tin ceiling also remained, along with the exposed brick walls and Deco-style fireplace in the living room. The fireplace was refreshed with a new coat of paint.

The original French doors could not be saved for their intended use. Instead of discarding them all, the homeowners kept one and hung it horizontally on the living room wall as artwork.

Those older features now sit alongside the new floors, walls, kitchen, and bathrooms rather than being removed from the apartment entirely.

Creating a home with books, color, and personal details

The couple wanted the finished apartment to feel cozy and creative while still respecting its existing style. For Aimee, who is a writer, that meant finding enough room for books and creating comfortable places to read and write.

A small study provided space for their collection. One of its two doorways was removed, and a transom was added.

Brooklyn brownstone living room with exposed brick, tin ceiling, bay windows, oak floors, and a separate home office visible through the doorway.

The bay window was another feature Aimee immediately liked. She pictured a banquette underneath it that could provide seating, storage, and a place to write or read. The owners added the banquette after the original photoshoot, and curling up there with a book became one of Aimee’s favorite things to do at home.

Turning a barely there kitchen into a usable cooking space

The kitchen saw one of the biggest changes in the apartment. Before the renovation, it had a small sink, a few metal cabinets, and a small stove that the sellers had brought in for the inspection.

Renovate expertly with Sweeten

Sweeten brings homeowners an exceptional renovation experience by personally matching trusted general contractors to your project, while offering expert guidance and support—at no cost to you.

Start your renovation

Because there was relatively little to remove, the couple could focus on planning the new layout. Their contractor prepared a 3D rendering based on their wishlist.

They wanted a large peninsula with room for bar stools, plenty of storage, and deep drawers for pots and pans. The new plan also placed the stove, sink, and refrigerator in a triangular arrangement.

For the finishes, they chose gray Waypoint cabinets, solid white MSI quartz countertops, a stainless steel Kraus sink, and a Kohler faucet. Stainless steel GE Profile appliances completed the kitchen, while dark gray floor tile and metal pendant lighting added contrast.

Reworking the layout to add a second bathroom

Park Slope brownstone remodel bathroom with white subway tile, gray vanity, tub and shower, recessed niche, blue walls, and polished chrome fixtures.

Adding another bathroom was one of the couple’s priorities from the beginning. They also wanted the primary bedroom to have an ensuite layout.

“Our Sweeten contractor helped us figure out the best layout in the apartment,” Aimee said.

To make that possible, a wall between the two rear bedrooms was removed so the primary bedroom could sit next to the existing large walk-in closet. That walk-in closet then became the primary bathroom.

A new clothes closet replaced the storage they lost, and the revised configuration also allowed the homeowners to use some of the adjoining hallway space.

Brooklyn brownstone remodel bathroom with black hex floor tile, gray vanity, white subway tile, blue walls, framed mirror, and a tub and shower.

The second bathroom remained part of the apartment as well, giving the couple the two-bath layout they had originally hoped to find during their home search.

Choosing fixtures and finishes for a cozy, creative home

Park Slope brownstone remodel kitchen with gray paneled cabinets, white quartz counters, subway tile, stainless appliances, and preserved tin ceiling.

With the major layout decisions settled, Aimee and her wife concentrated on the details that would give the apartment its personality.

Their contractor sourced most of the renovation materials, while the homeowners selected the lighting and appliances themselves. That division gave them more time to concentrate on furniture, fixtures, and other accents.

Park Slope brownstone remodel bathroom with white subway tile, glass shower enclosure, blue walls, dark wood vanity, and polished chrome fixtures.

The primary bathroom included Kohler HydroRail shower fixtures, a Fairmont Designs sink and vanity, Pottery Barn sink fixtures and lighting, a Kohler toilet, and a Ronbow medicine cabinet.

The second bathroom used several similar fixtures, along with a gray console sink and Benjamin Moore’s Blue Greenhow paint. Elsewhere in the apartment, paint, lighting, furniture, exposed brick, and the preserved architectural details brought together the cozy and creative look the couple had wanted from the start.

Adjusting when the renovation took longer than expected

Park Slope brownstone remodel kitchen detail with gray cabinetry, white subway tile, quartz countertop, stainless range, and under-cabinet lighting.

The project took longer than Aimee and her wife had originally expected. Waiting for city permits, revisions to the initial plan, and the contractor’s busy schedule all contributed to the extended timeline.

For a while, the couple was able to remain in their old apartment because its carrying costs were low. They postponed selling it for as long as they could, but once they listed the apartment, it sold quickly.

That left them with only a few weeks’ notice before they needed to move into the Park Slope home.

The contractor’s team got the apartment to what they considered a move-in-ready stage, although the couple soon discovered that their definition differed from the crew’s. The floors were dry enough for furniture, but the kitchen appliances were not yet working. They had one functioning toilet, and the kitchen had the only working sink.

For a short time, meals included ramen prepared with a coffee maker and tuna from a pouch.

Once that period was behind them, Aimee and her wife appreciated the finished kitchen and the rest of the apartment even more. The larger kitchen, two bathrooms, new floors, preserved architectural details, book-filled study, and other personal choices gave them the home they had pictured when they first walked through the fixer-upper.

Ready to renovate? Start here for free!

Here you can learn more about our services and locations. Alternatively, browse more home renovation inspirations, processes, and cost guides.

Renovation materials

Kitchen resources:

  • Gray 750 Series cabinets: Waypoint
  • Solid white quartz countertops: MSI
  • Stainless steel sink: Kraus
  • Simplice faucet: Kohler
  • Refrigerator, stove, dishwasher, and microwave: GE Profile
  • Dark gray floor tile: Roca Tile
  • Thurman classic lighting: Lumens
  • Metal classic ball pendants: Pottery Barn
  • Hardware: Amerock
  • Navy Tabouret counter stool with wood seat: Overstock

Primary bathroom resources:

  • HydroRail shower fixtures: Kohler
  • Toledo sink and vanity: Fairmont Designs
  • Langford cross-handle sink fixtures: Pottery Barn
  • Memoirs Stately round-front toilet: Kohler
  • Antique bronze Benchwright triple sconce: Pottery Barn
  • Medicine cabinet: Ronbow

Second bathroom resources:

  • HydroRail shower fixtures: Kohler
  • Gray classic single sink with mini console: Pottery Barn
  • Langford cross-handle sink fixtures: Pottery Barn
  • Memoirs Stately elongated toilet: Kohler
  • Polished nickel Benchwright triple sconce: Pottery Barn
  • Medicine cabinet: Ronbow
  • Blue Greenhow paint: Benjamin Moore

Living room resources:

  • Metal classic ball pendants: Pottery Barn
  • Angelica paint: Benjamin Moore

Home office resources:

  • Matte black industrial pendant light: YOBO
  • Constellation paint: Benjamin Moore

Frequently asked questions

An exposed brick wall is an interior wall where the original brickwork is left visible instead of being covered with drywall or plaster. In this Park Slope brownstone remodel, exposed brick was preserved as one of the home’s original architectural details.

The characteristics of a tin ceiling are patterned metal panels and decorative surface detail. In this renovation, most of the original tin ceiling was kept to preserve the brownstone’s historic character.

Yes, adding a bathroom can be challenging because it may require layout changes, plumbing work, and the loss or relocation of existing space. In Aimee’s remodel, they converted a large walk-in closet into the primary bathroom and added a new clothes closet to replace the storage.

You may also like

Renovate with Sweeten!

sweeten-magic

We’ll match you with vetted general contractors and offer support until your project is done — at no cost to you!

Start your renovation

Customer review 5.0

sweeten-thumbsup

“Start with Sweeten to help pick reputable contractors. They do the initial leg work for you. They are a real time saver.”

— Denise H. from Santa Clarita, CA

Read more reviews —>
Start your renovation
no-cost-blue

Subscribe to our
renovation newsletter