A Family-Focused Remodel Updates an Upper East Side Co-op

Cher and Matt found a roughly 1,000-square-foot prewar co-op on Manhattan’s Upper East Side with something especially valuable for their family: a large bedroom that could be divided into two smaller rooms. Their apartment remodel on the Upper East Side turned that space into their daughter’s bedroom and a flexible home office and guest room, while also updating the kitchen, expanding the bathroom, refinishing the original wood floors, and adding architectural details throughout the apartment.

The renovation took four months after a three-month permitting process. Despite delays for kitchen cabinets and shower fixtures, the project finished under the homeowners’ planned timeline and budget, with total costs between $120,000 and $150,000.

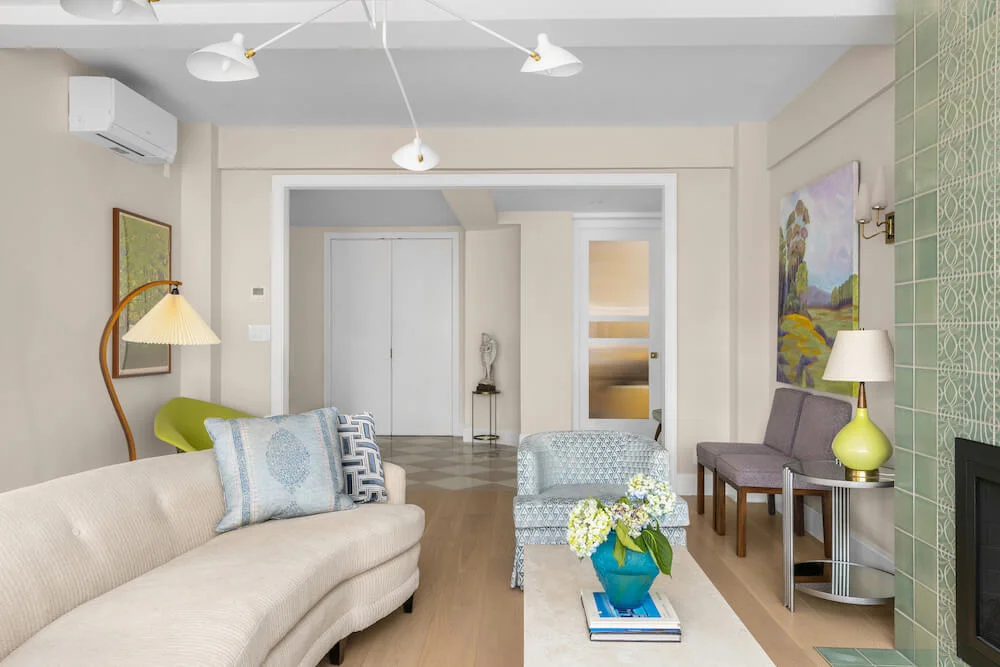
Upper East Side apartment remodel with bleached wood floors, blue-painted archways, white walls, and a bright living area with a leather sofa.
(Above) The remodel brightened the living room and introduced blue-painted archways that connect the main space to the apartment’s hall.
  • Homeowners: Cher, a marketing professional, and Matt, a data scientist, posted their Upper East Side remodel through Sweeten
  • Where: Upper East Side, Manhattan, New York City
  • Primary renovation: A large bedroom was divided into two smaller rooms for the couple’s daughter and a combined home office and guest room. The renovation also updated the narrow galley kitchen, expanded the bathroom, refinished the original wood floors, raised several door openings, added painted archways, and more.
  • Homeowner’s quote: “Sweeten helped me connect with a wonderful contractor in Manhattan. As a first-time renovator, knowing that a strong company was backing me up, I had peace of mind.”

Written in partnership with homeowner Cher

Planning an apartment remodel on the Upper East Side

Upper East Side apartment remodel with bleached wood floors, a neutral living room, dining area, modern chandelier, and large window with curtains.

The biggest change we wanted to make was dividing the apartment’s large primary bedroom into two smaller rooms. One would become our four-year-old daughter’s bedroom, while the other would serve as a dedicated home office that could also accommodate guests.

When Matt and I were apartment hunting, we were looking for a two-bedroom, but we paid close attention to floor plans that could eventually give us another room. We knew our daughter would need her own space as she got older, and because our family often has visitors, we also wanted an office that could double as a guest room.

Upper East Side dining area with bleached wood floors, a dark table, mixed seating, cream curtains, and a modern brass chandelier by the window.

We found that flexibility in a prewar co-op built in 1920 on Manhattan’s Upper East Side. The apartment is close to Central Park, public transportation is just steps away, and the neighborhood offers the school district we wanted.

Dividing one large bedroom into two

Upper East Side child’s bedroom with pink chinoiserie wallpaper, a blush bed, built-in shelving, white curtains, and light wood floors.

The apartment is around 1,000 square feet, so the size and window placement of the large bedroom immediately caught my attention. At 18.5 feet by 11 feet, it had windows on two different walls.

That layout meant I could reimagine the room as two bedrooms. Each new room would be about 9 feet by 11 feet and have its own window, which allowed the new layout to meet the NYC building guidelines we were working with.

Once we bought the apartment, we started planning the renovation right away. Sweeten helped me connect with a wonderful contractor in Manhattan. As a first-time renovator, knowing that a strong company was backing me up, I had peace of mind.

The permitting paperwork took about three months to come through. Once construction began, the renovation itself took four months.

Updating a narrow galley kitchen

Upper East Side apartment remodel with blue galley kitchen cabinets, brass hardware, white counters, subway tile backsplash, and marble-look floor tile.

The kitchen also needed an update, but its narrow layout meant every appliance choice mattered. A standard dishwasher door would have blocked the walkway when open, so we chose integrated double DishDrawer units instead.

The drawers were a better fit for the tight galley kitchen. They also suited our small family because we could run one drawer without waiting to fill a larger dishwasher.

Upper East Side kitchen with blue cabinetry, open wood shelves, white subway tile backsplash, brass faucet, undermount sink, and white countertop.

I chose ice-blue cabinetry to bring color into the space, along with custom hardware that reflected our style. The kitchen also received new countertops, a new sink and faucet, refrigerator, range, floor tile, and other finishes.

Expanding the bathroom into the hallway

Upper East Side apartment remodel bathroom with marble-look wall tile, bathtub and shower, wood vanity, white countertop, and brass fixtures.

The apartment originally had one very small bathroom. To gain more space, we expanded it into part of the adjacent hallway.

That extra room allowed us to move the vanity and install a 48-inch freestanding model with storage for toiletries and cleaning supplies. I also chose the largest recessed medicine cabinet that would fit, so I would have plenty of space for beauty products.

Upper East Side bathroom vanity with light wood cabinetry, brass pulls, white countertop, recessed mirrored cabinet, and slim brass wall lights.

I wanted the bathroom to feel clean and bright, so I chose the same tile design for the floors and walls but changed the finish. The floor tile is matte to provide more grip, while the polished wall tile reflects more light.

Upper East Side bathroom remodel with a light wood vanity, white counter and sink, brass faucet, mirrored cabinet, wall lights, and brass towel racks.

Gold-finished fixtures add warmth and contrast against the tile. Together, the larger vanity, recessed storage, tile, and fixtures gave the bathroom the brighter look and additional storage we wanted.

Renovate expertly with Sweeten

Sweeten brings homeowners an exceptional renovation experience by personally matching trusted general contractors to your project, while offering expert guidance and support—at no cost to you.

Start your renovation

Lightening the original wood floors and adding detail

Upper East Side Apartment Remodel Living Room

The apartment’s original wood floors had developed a strong yellow tone over the years. I loved having real wood underfoot, but I wanted a lighter finish, so I asked the flooring contractor to bleach the boards and apply a white stain.

For the living room, I stayed with a mostly neutral palette of white, black, and earthy tones. I wanted the room to feel peaceful without losing personality.

Upper East Side remodel with a large arched opening leading to a blue-painted hallway, globe pendant lights, wall hooks, and light wood flooring.

We introduced more architectural character through new archways painted in dark, moody colors. We also increased the door heights from 7 feet to 8 feet to take better advantage of the apartment’s 10-foot-2-inch ceilings.

Giving the bedrooms distinct personalities

I wanted every room to feel connected to the person using it, especially the two rooms created from the former large bedroom.

My daughter is sweet, funny, and playful, and pink is her favorite color. Her room reflects that with pink chinoiserie wallpaper.

Home Office Transforms to Guest Bedroom

For Matt’s office and guest room, I went in a quieter direction with a navy plaid pattern that suited his scholastic, understated style. White furniture, walnut, and leather accents complete the room.

Upper East Side office and guest room with navy plaid wallpaper, white built-in storage, a bed, brass ceiling light, and bleached wood flooring.

The home office also needed to remain practical for overnight visitors, so its design had to account for both uses without taking up more space than necessary.

Measuring down to one-eighth of an inch

With an apartment of this size, I wanted to use the available space as carefully as possible. That meant being extremely precise when I discussed dimensions with our contractor.

I sometimes asked the team to work in quarter-inch and even one-eighth-inch increments. The calculations were challenging at first, but the team adjusted.

The renovation went smoothly overall, although supply delays affected parts of the schedule. We waited 17 weeks for the kitchen cabinets and nine weeks for the shower fixtures.

Upper East Side entryway with blue walls, a round mirror, white storage cabinets, hooks, colorful decor, and light wood flooring after the remodel.

Our contractor in New York City stayed flexible as those materials arrived, which helped the project continue moving instead of allowing the delays to stop everything else.

A dependable contractor keeps the Upper East Side remodel moving

Upper East Side bathroom remodel with marble-look wall tile, brass rain shower and hand shower fixtures, a bathtub, recessed niche, and dark window.

Reliability was one of the things I appreciated most about our Sweeten contractor. For our team, a promise was a promise. If he said his subcontractor or his crew would be there, they were there; there was never a no-show.

Whenever I checked on the apartment, people were working in each room, and I could see the progress. Communication was open throughout the project, and our contractor was candid about costs.

Upper East Side child’s bedroom with white built-in wardrobe storage, brass hardware, pink chinoiserie wallpaper, and light wood floors after the remodel.

I also appreciated the crew’s attention to detail and craftsmanship. With so many measurements, finishes, and individual design decisions involved, that level of care mattered to us.

The Upper East Side renovation finishes under budget

Before renovating, I didn’t know what an apartment renovation in New York City would cost. But once I started watching the new layout take shape, I genuinely enjoyed seeing the plans become our home.

For other renovators, my advice is to start with an overall plan, prioritize quality rather than focusing only on brand names, and stay in regular communication with the contractor. Catching a mistake early can also make it easier and less costly to address.

Our Sweeten contractor completed the project under our planned timeline and budget. The total cost came in between $120,000 and $150,000.

More importantly, the new layout gives our family the separate spaces we had been looking for from the beginning. I feel peaceful, fulfilled, and like I succeeded. We truly love our new home.

Renovation materials

Kitchen resources

  • Floor tile: Floor & Decor
  • Kitchen cabinets: CliqStudio
  • Cabinet hardware: Signature Hardware
  • Countertops: Custom by contractor
  • Sink: Ruvati 23-inch undermount 16-gauge sink
  • Kitchen faucet: Kohler Otira in Vibrant Brushed Moderne Brass
  • Refrigerator: Fisher & Paykel double-door refrigerator
  • Dishwasher: Fisher & Paykel Integrated Double DishDrawer
  • Range: 30-inch stove from the Classic Range line, Designer Appliance

Bathroom resources

  • Bathroom floor, shower, and wall tile: Floor & Decor
  • Hardware: Signature Hardware
  • Shower fixtures, toilet, and sink fixtures: Kohler
  • Vanity: 48-inch Maroni vanity from Wyndham Collection, The Home Depot
  • Medicine cabinet: 36-inch Aquadom Signature Royale, The Home Depot
  • Sink faucet: Brizo Litze
  • Lighting: Kuzco Lighting Rona light fixture, Build.com

Living area

  • Chandelier: CB2

Frequently asked questions

Yes, you can renovate a primary bedroom into two smaller rooms if the existing dimensions, windows, and local building requirements allow it. In Cher and Matt’s Upper East Side apartment, their bedroom had windows on two walls, allowing them to create two rooms, each with its own window.

A galley kitchen is a kitchen with two parallel sides and a narrow, hallway-like passage between them. Sweeten notes that this layout is especially suited to smaller kitchens because the compact arrangement can support an efficient workflow.

The benefits of bleaching floor boards are reducing unwanted yellow tones and creating a lighter overall finish while keeping the existing wood. In this renovation, Cher had the original wood floors bleached and finished with a white stain because she wanted to lighten their yellowed appearance.

You may also like

Renovate with Sweeten!

sweeten-magic

We’ll match you with vetted general contractors and offer support until your project is done — at no cost to you!

Start your renovation

Customer review 5.0

sweeten-thumbsup

“I was able to source 4 contractors in a few days with Sweeten and was started on my project quickly.”

— Hagan R. from Atlanta, GA

Read more reviews —>
Start your renovation
no-cost-blue

Subscribe to our
renovation newsletter