A Williamsburg Bath Remodel Built Around Slate Gray Tile

Felix lived with the old rental bathroom for years before finally giving it the renovation it needed. The long wait paid off. Her loft-style apartment now has a brighter, cleaner look, with gray slate tile, crisp lines, and Scandinavian-inspired details that feel simple, warm, and right at home.

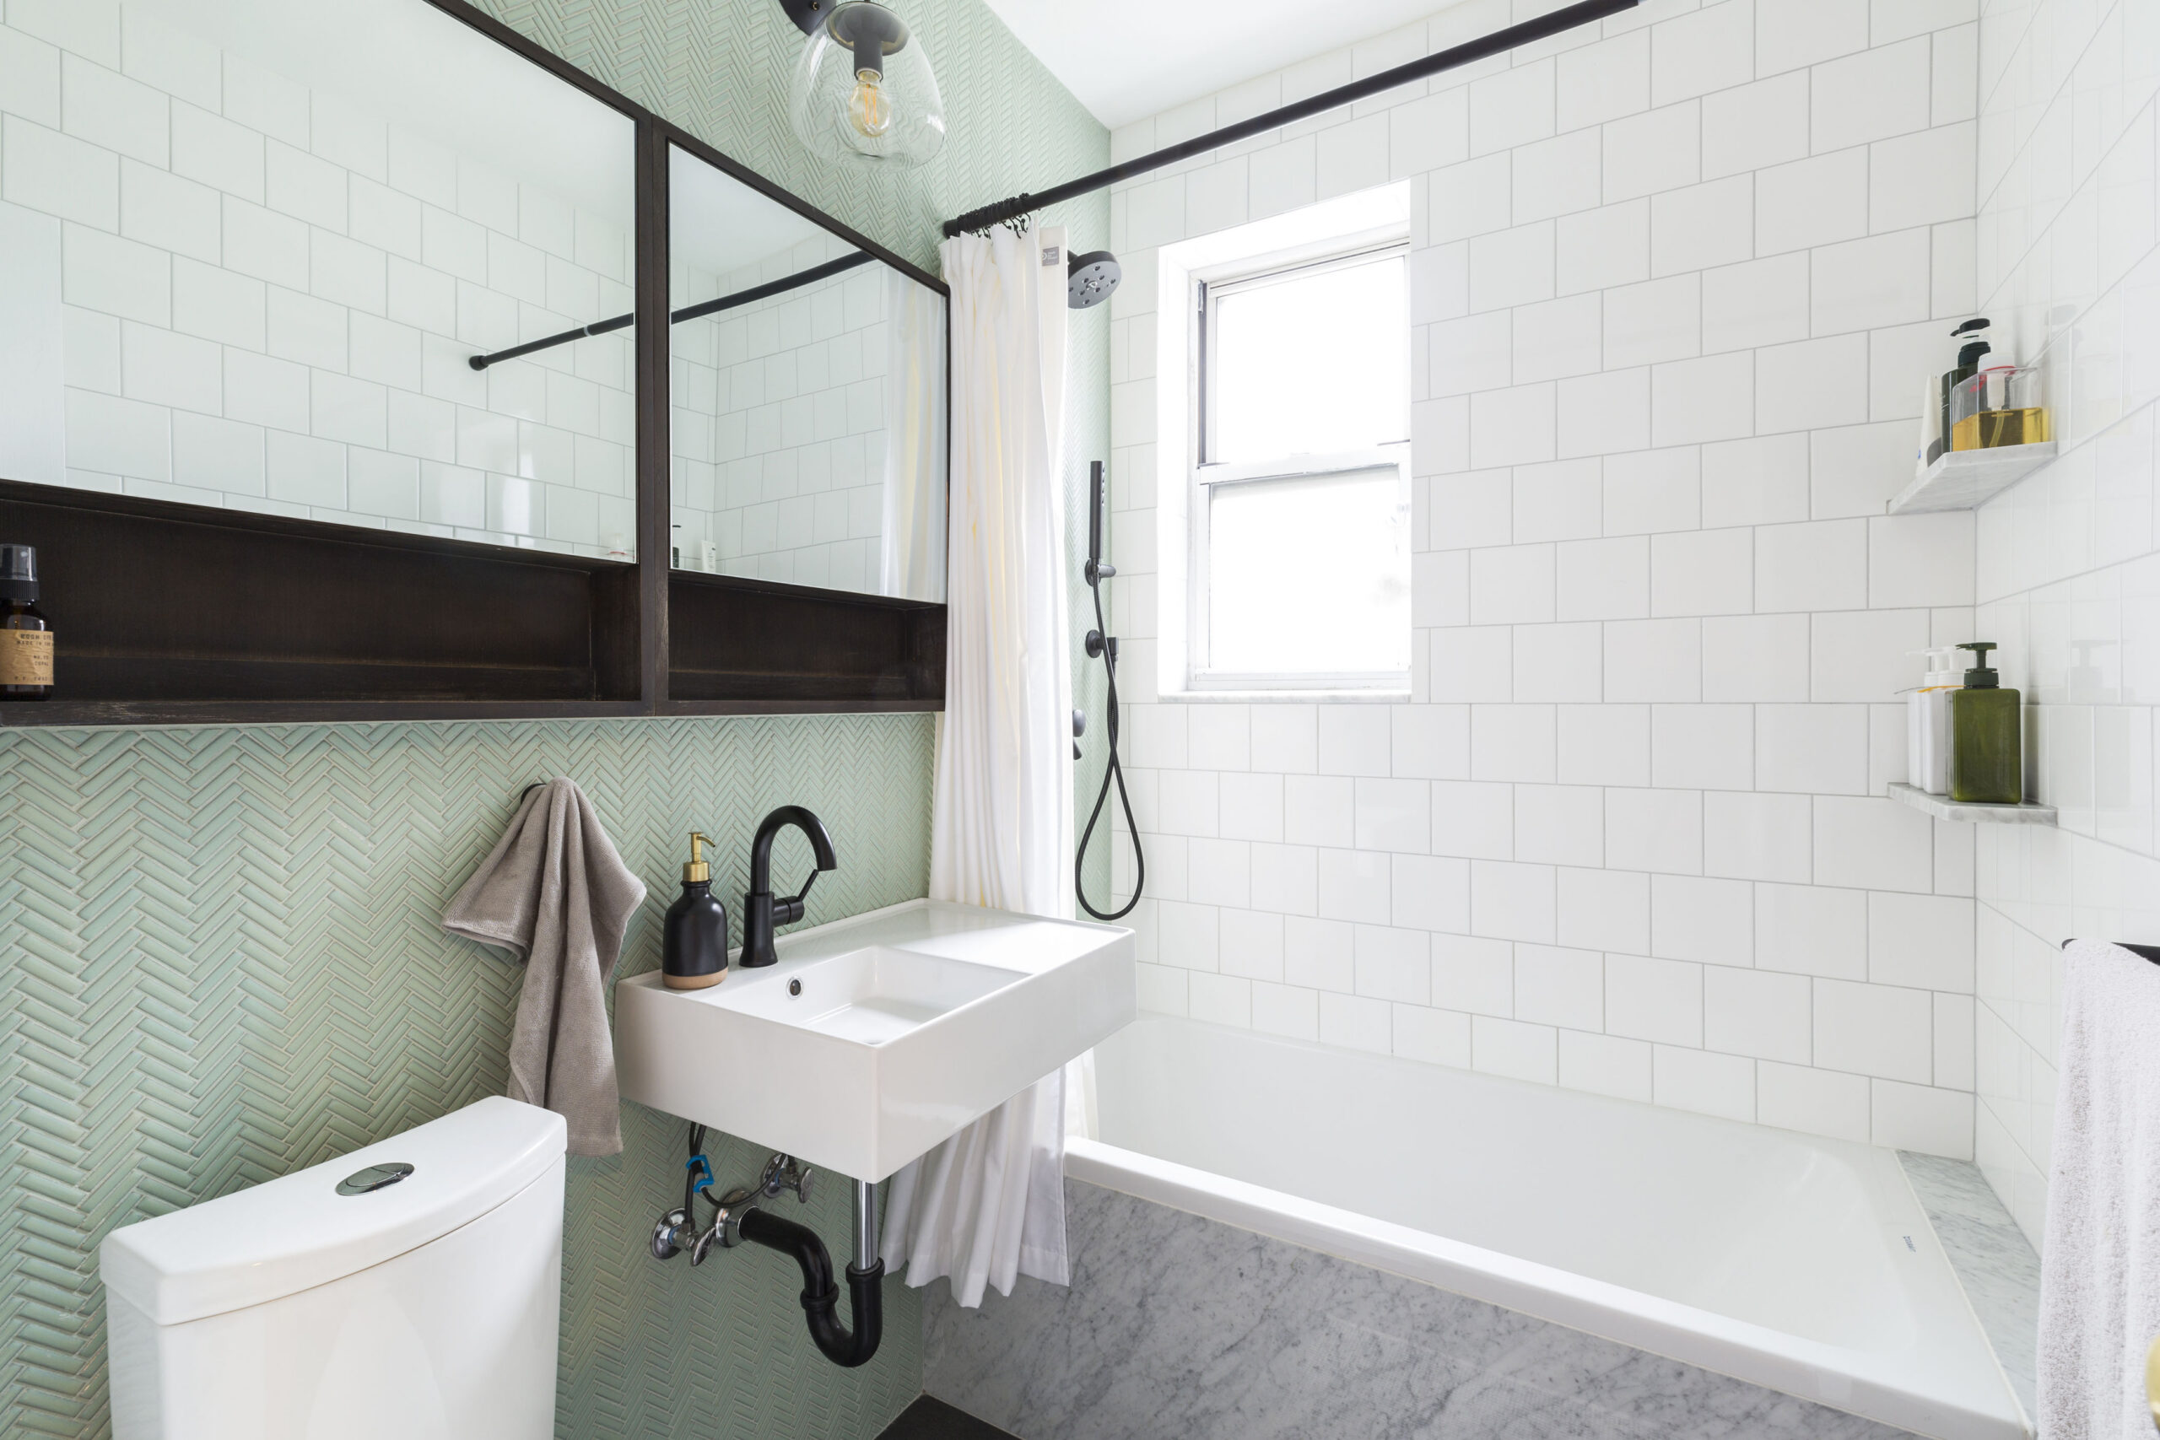
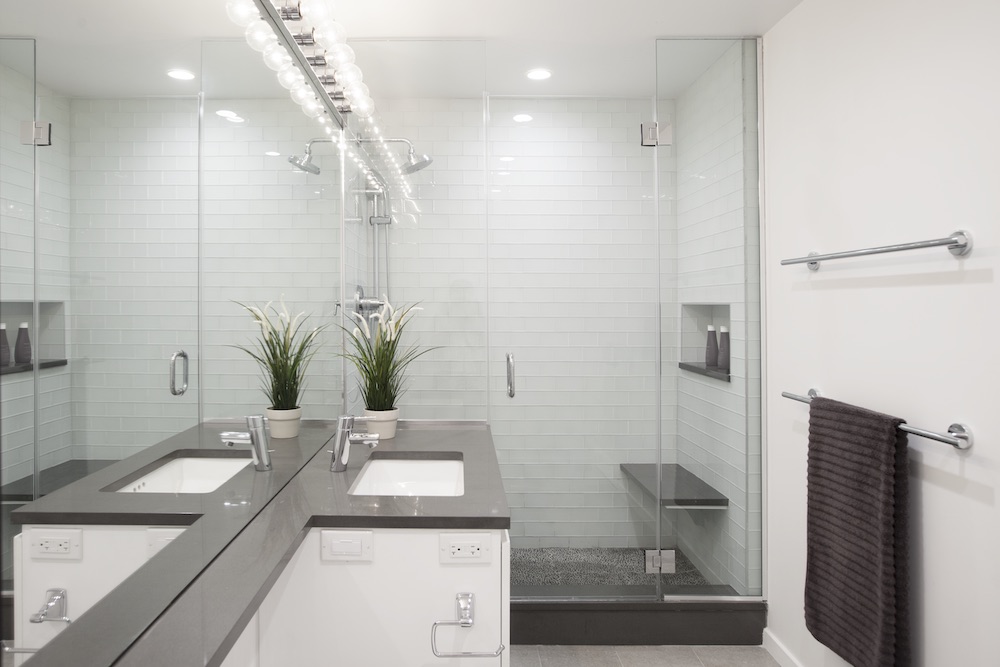
Gray slate tile anchors a Williamsburg bath with vertical white wall tile, glass tub partition, built-in niche, and bright rug for a clean modern finish.
  • Homeowners: Felix, a Williamsburg loft homeowner, posted her bath renovation on Sweeten
  • Where: Williamsburg, Brooklyn, New York
  • Primary renovation: The full bath was updated with gray slate floor tile, white wall tile, a glass partition, a recessed medicine cabinet, and added linen storage. A new powder room was created from underused space outside the original bathroom, carried through with gray slate tile, and outfitted with wall-mounted fixtures to preserve floor space. The renovation also added closets, improved entryway storage, and included a stacked washer/dryer.
  • Homeowner’s quote: “We were laughing about it, because it was really just shy of a year of us meeting [for the first time] and me pulling the trigger.” That was really why I went with him. He stuck with me through the procrastination!”

Choosing a lower loft with a future family in mind

Gray slate tile grounds a remodeled Williamsburg bath with a glass partition, white vanity, recessed storage, and bright towels for a clean modern look.
Slide
previous arrow
next arrow
 

Before Felix bought her current apartment, she lived in the same layout two floors above. As the 12-unit building went through its conversion and more residents moved out, she had the rare chance to look around and choose the unit that made the most sense for her future.

The third-floor apartment won out. She didn’t have kids yet, but she hoped to someday, and a fifth-floor walkup with a baby didn’t sound especially practical.

The move itself was unusually easy. With the building nearly empty, Felix could slowly bring her belongings downstairs and set up her furniture in the exact same spots, just two floors lower.

A long-awaited renovation with more storage in mind

By early 2015, Felix was ready to think seriously about the renovation again. She now had a daughter, Nova, and while their 1,500-square-foot apartment gave them plenty of room, the bathroom still felt overdue for an update.

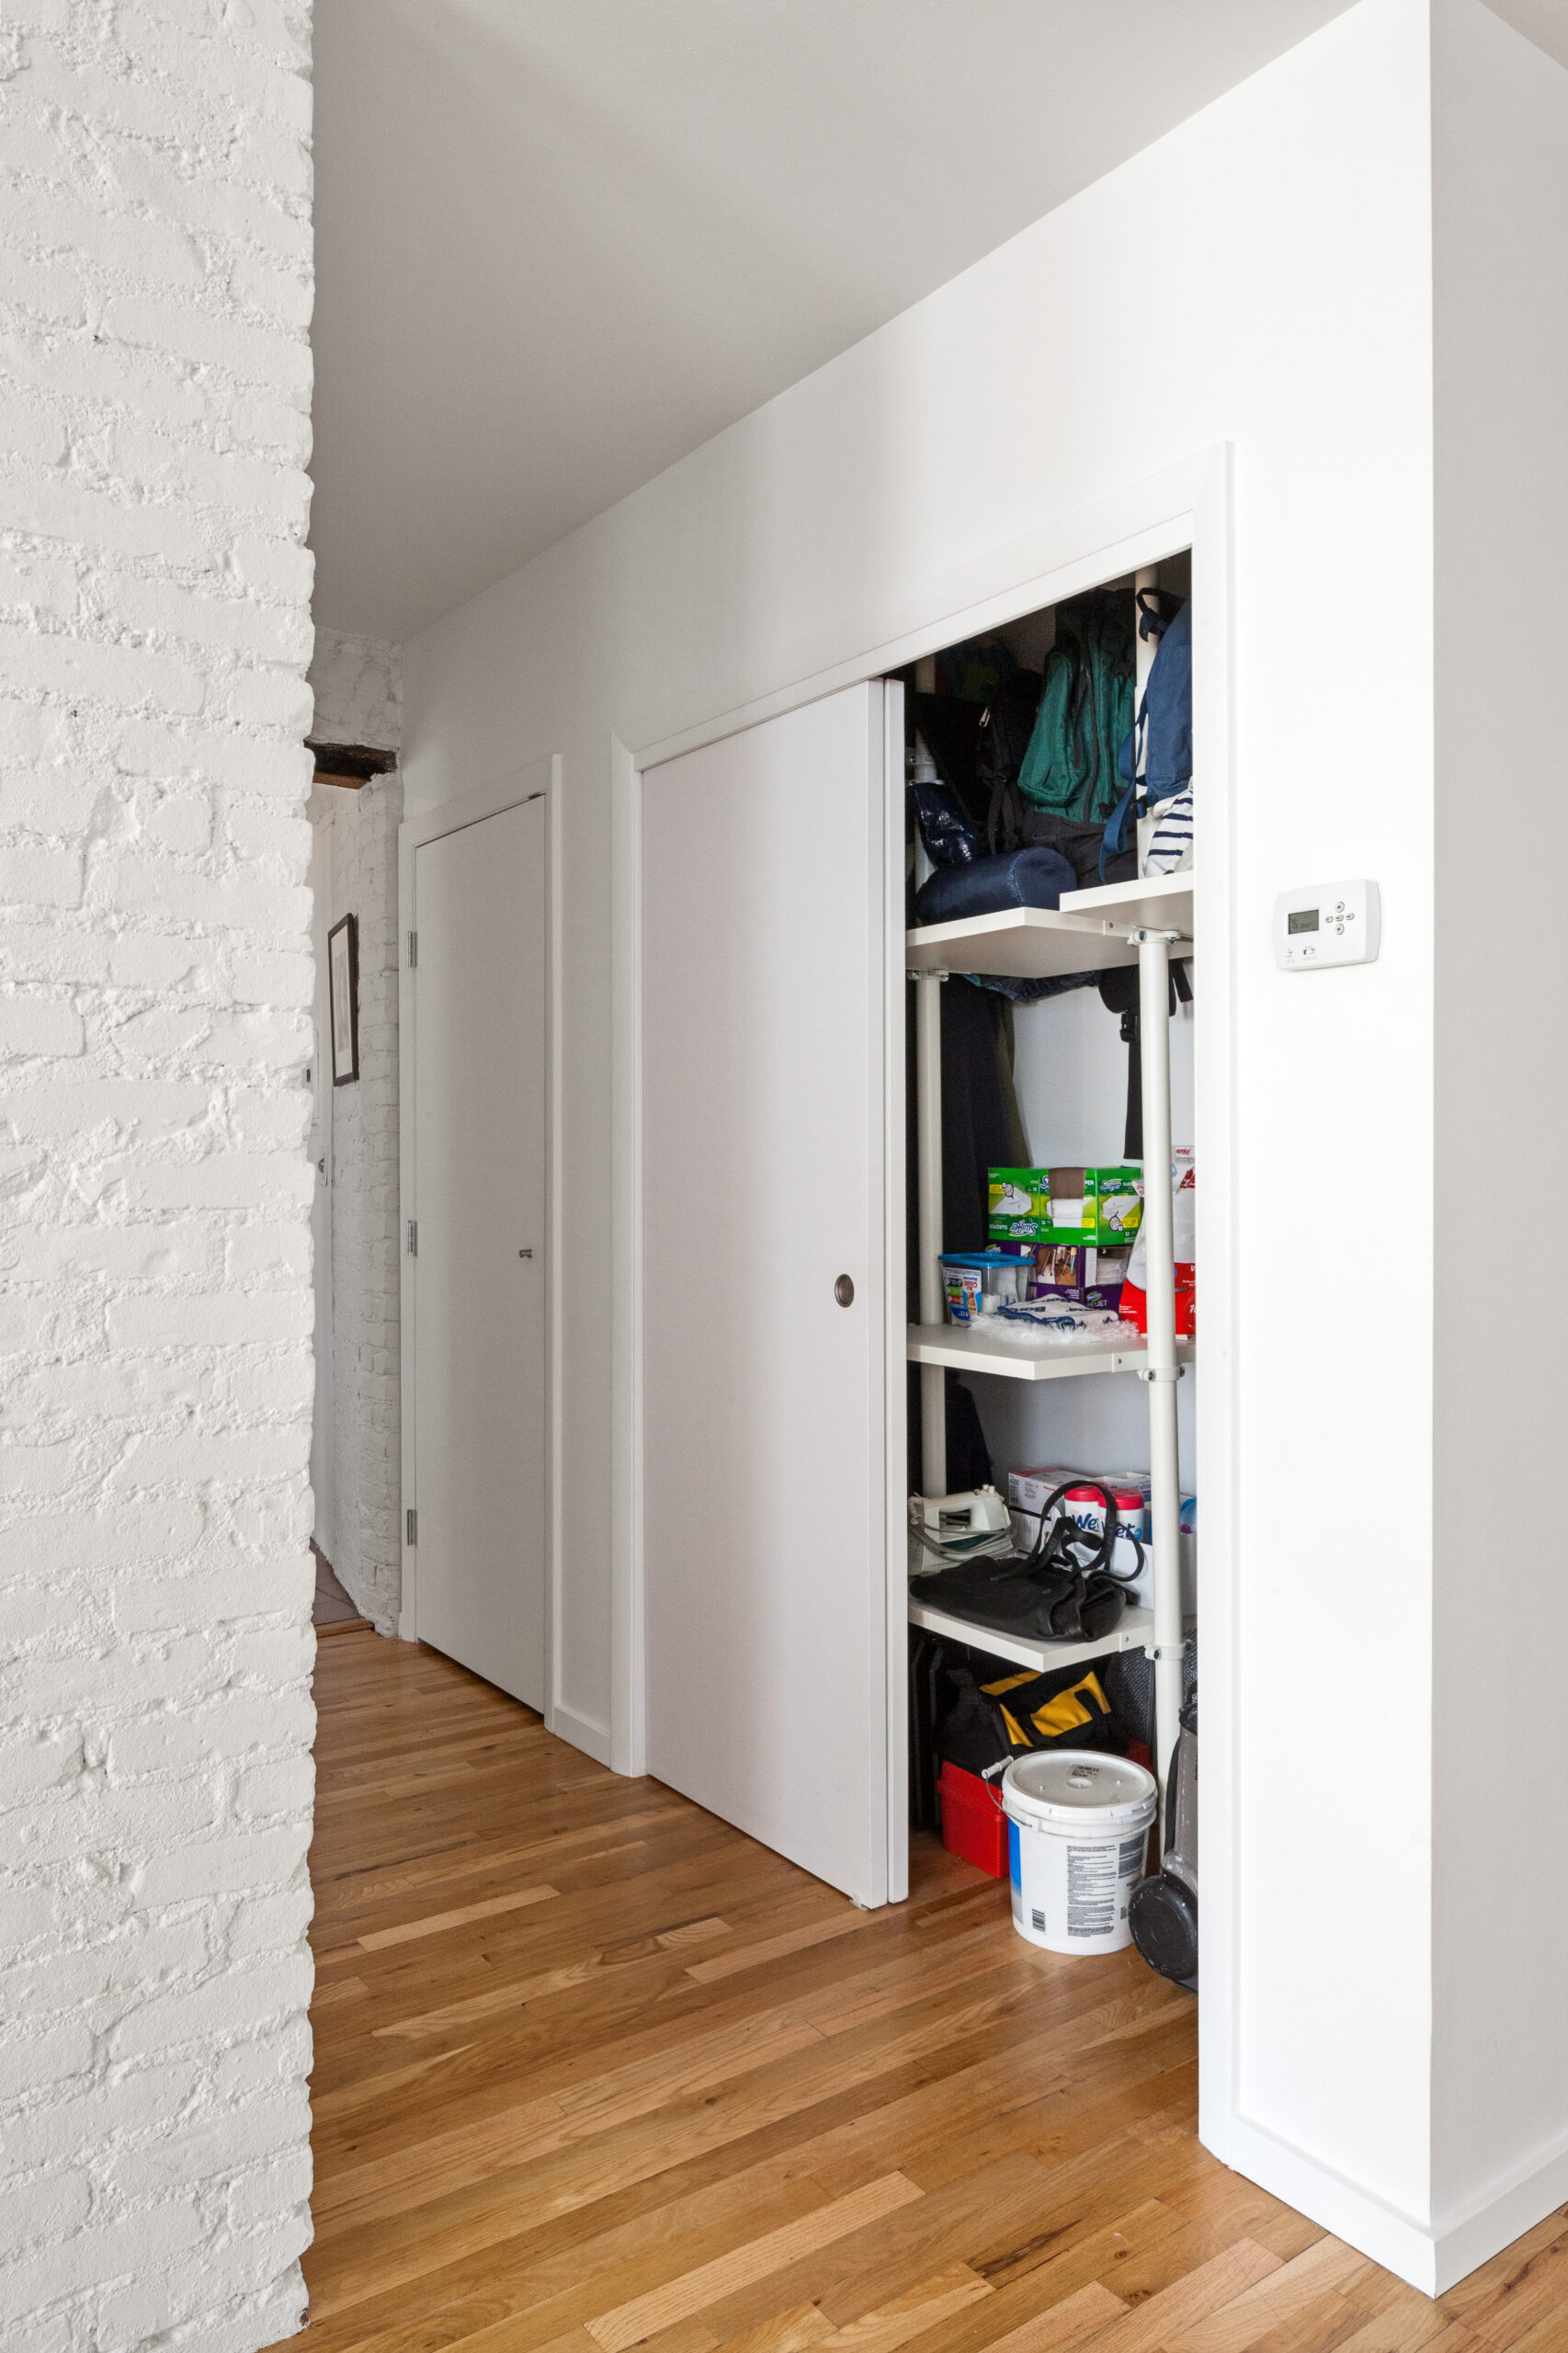
Storage was another issue. The entryway needed a proper closet, especially for everyday things like coats, shoes, and the vacuum.

The wish list kept growing from there. A powder room would make life easier when guests stayed over, and it would leave room for the possibility of adding a third bedroom later.

Felix also wanted to bring a washer/dryer into the apartment, a practical upgrade that would make a real difference day to day. After finding Sweeten through a Google search, she posted her project.

Brooklyn loft entry closet with stacked washer/dryer, coat hooks, shoe storage, white brick, and wood floors adding everyday function after renovation.

Still, nearly a year passed before construction began. Felix chose Sweeten Expert Alan from several matches, and he stayed in touch as she refined the scope, changed details, and took her time getting comfortable with the plan.

“We were laughing about it, because it was really just shy of a year of us meeting [for the first time] and me pulling the trigger,” Felix recalled. “That was really why I went with him. He stuck with me through the procrastination!”

Planning new baths, closets, and a better layout

Williamsburg powder room view with gray slate tile, compact sink, round mirror, white walls, and warm wood floors outside the new bath entry.

Once Felix was ready to move forward, the pace picked up quickly. Alan helped her sort through layout decisions, materials, and finishes, giving feedback whenever she sent over links or ideas.

Together, they also looked closely at the open, underused space outside the original bathroom and figured out how it could become a new half bath and closets.

Brooklyn loft hallway with new white closet doors, painted brick, wood floors, and clean trim that add storage near the updated baths.

They mapped out where the new walls would go, then worked with the condo board and architect to review the plans and handle the permit requirements. 

In the existing full bath, the sink and toilet stayed in place, while the tub shifted slightly to make room for an extra linen closet behind the door.

Renovate expertly with Sweeten

Sweeten brings homeowners an exceptional renovation experience by personally matching trusted general contractors to your project, while offering expert guidance and support—at no cost to you.

Start your renovation

How gray slate tile shaped both baths in the loft

Gray slate tile anchors a Brooklyn bath with white vertical wall tile, a glass tub partition, floating vanity, and wood stool for a crisp modern look.

Felix wanted the baths to feel Scandinavian-inspired, but not cold. Gray and white finishes set the foundation, while wood tones and colorful accents added warmth.

In the full bath, gray slate tile on the floor created contrast against the white bathtub, toilet, and vanity. For the walls, Felix chose matte white subway tile. She first planned to install it horizontally, then changed course when she realized the tile fit neatly along the tub when placed vertically.

A glass partition kept the room feeling open and minimal. Alan’s team also recessed a large mirrored medicine cabinet into the wall, adding storage without crowding the space.

Felix liked that the quieter palette gave her room to swap in bright towels and hooks without worrying about everything clashing.

Gray slate tile grounds a Williamsburg powder room with a wall-mounted toilet, compact sink, round mirror, wood shelf, and colorful towel accents.

The powder room carried the same simple materials and clean look. Wall-mounted fixtures helped preserve floor space, though the toilet choice also came from a construction surprise.

During demolition, Alan found a steel beam running through the floor where the toilet would have gone, which made the original plumbing plan impossible. He quickly tapped his network and had a different model delivered with minimal delay.

A smoother renovation with storage that changed daily life

The steel beam beneath the powder room turned out to be the only major surprise. Otherwise, the renovation moved along smoothly, and Felix and Nova were out of the apartment for just under two months. Alan’s team contained the work area to help keep dust away from the rest of the loft, and Felix appreciated that they kept the space tidy throughout the project.

During construction, Felix stopped by the site daily to check in and answer questions. By then, though, Alan had a strong sense of what she wanted.

“But pretty much Alan knew what I wanted,” Felix explained. After nearly a year of talking through the project, that was probably no surprise.

Once Felix and Nova moved back in, the updates quickly became part of daily life. The stacked washer/dryer was a “life changer,” and the new entryway closet finally gave them room for coats, the vacuum, and the odds and ends that never had a proper place before.

The baths feel calm and spa-like, with plenty of storage and a simple, unfussy look. Felix loves the finished space, though she does have one small regret. She wishes the medicine cabinet in the full bath had been hung a bit higher, so the doors would not knock over bottles on the back ledge of the sink.

Still, for a first-time renovator, Felix found the process “surprisingly easy.”

Thanks to Felix and Nova for sharing their home. We’re so glad they finally went for it!

Ready to renovate? Start here for free!

Here you can learn more about our services and locations. Alternatively, browse more home renovation inspirations, processes, and cost guides.

Renovation materials

Main bath:

  • Floor tile: Nemo Tile: Cold Strada Natural
  • Vanity: Porcelanosa
  • Vanity Faucet: Lacava
  • Medicine cabinet: Robern
  • Tub faucet & controls: Vola
  • Tub: Kohler
  • Shower fixtures: Hansgrohe
  • Toilet: Toto: Ultramax
  • Wall tile: Nemo Tile: Pura Matte White

Powder room: 

  • Floor tile: Nemo Tile: Cold Strada Natural
  • Vanity: Leiden
  • Faucet: Grohe
  • Toilet: Toto:  Aquia & Geberit Flush

Entryway:

  • Closets: Washer/dryer: Miele

Frequently asked questions

A powder room is a small bathroom that usually includes a toilet and sink but no shower or bathtub. It is often placed near common areas so guests can use it without entering private bathrooms.

It’s called a powder room because the term comes from a time when people used small rooms to powder wigs, freshen up, or adjust their appearance. Today, the name refers to a compact guest bathroom used for quick visits.

Yes, a powder room typically has a toilet and a sink. It does not usually include bathing fixtures, which is why it is often called a half bath.

You may also like

Renovate with Sweeten!

sweeten-magic

We’ll match you with vetted general contractors and offer support until your project is done — at no cost to you!

Start your renovation

Customer review 5.0

sweeten-thumbsup

“Sweeten made choosing a trusted contractor feel easy and less daunting. I also appreciated the support when I had questions or concerns.”

— Julia M. from Somerset, NJ

Read more reviews —>
Start your renovation
no-cost-blue

Subscribe to our
renovation newsletter