7 Smart Bathroom Hardware Ideas for a More Functional Bath

Choosing bathroom hardware may seem simple, but every piece needs to work with the same space and style. Placement and finish matter too, since they affect how easy the room is to use and how well everything comes together. The bathroom hardware ideas below show what to consider and how each choice can fit into a larger remodel.

Key takeaways when choosing bathroom hardware

  • Choose each item based on how the bathroom will be used, not only how it looks.
  • Plan placement around door swings, vanity drawers, shower glass, outlets, and reach.
  • Repeat one main finish, or mix metals in a clear pattern so the room feels planned.
  • Select towel bars, rails, rings, and hooks based on wall space and storage needs.
  • Review glass fittings, grab-bar support, and mounting points with your contractor before walls and tile are finished.

1. Let shower glass hardware shape the enclosure

Among these bathroom hardware ideas, shower glass choices have a clear effect on how an enclosure looks and opens. The right shower glass hardware can keep more of the room in view, add a stronger outline, or suit a tight floor plan.

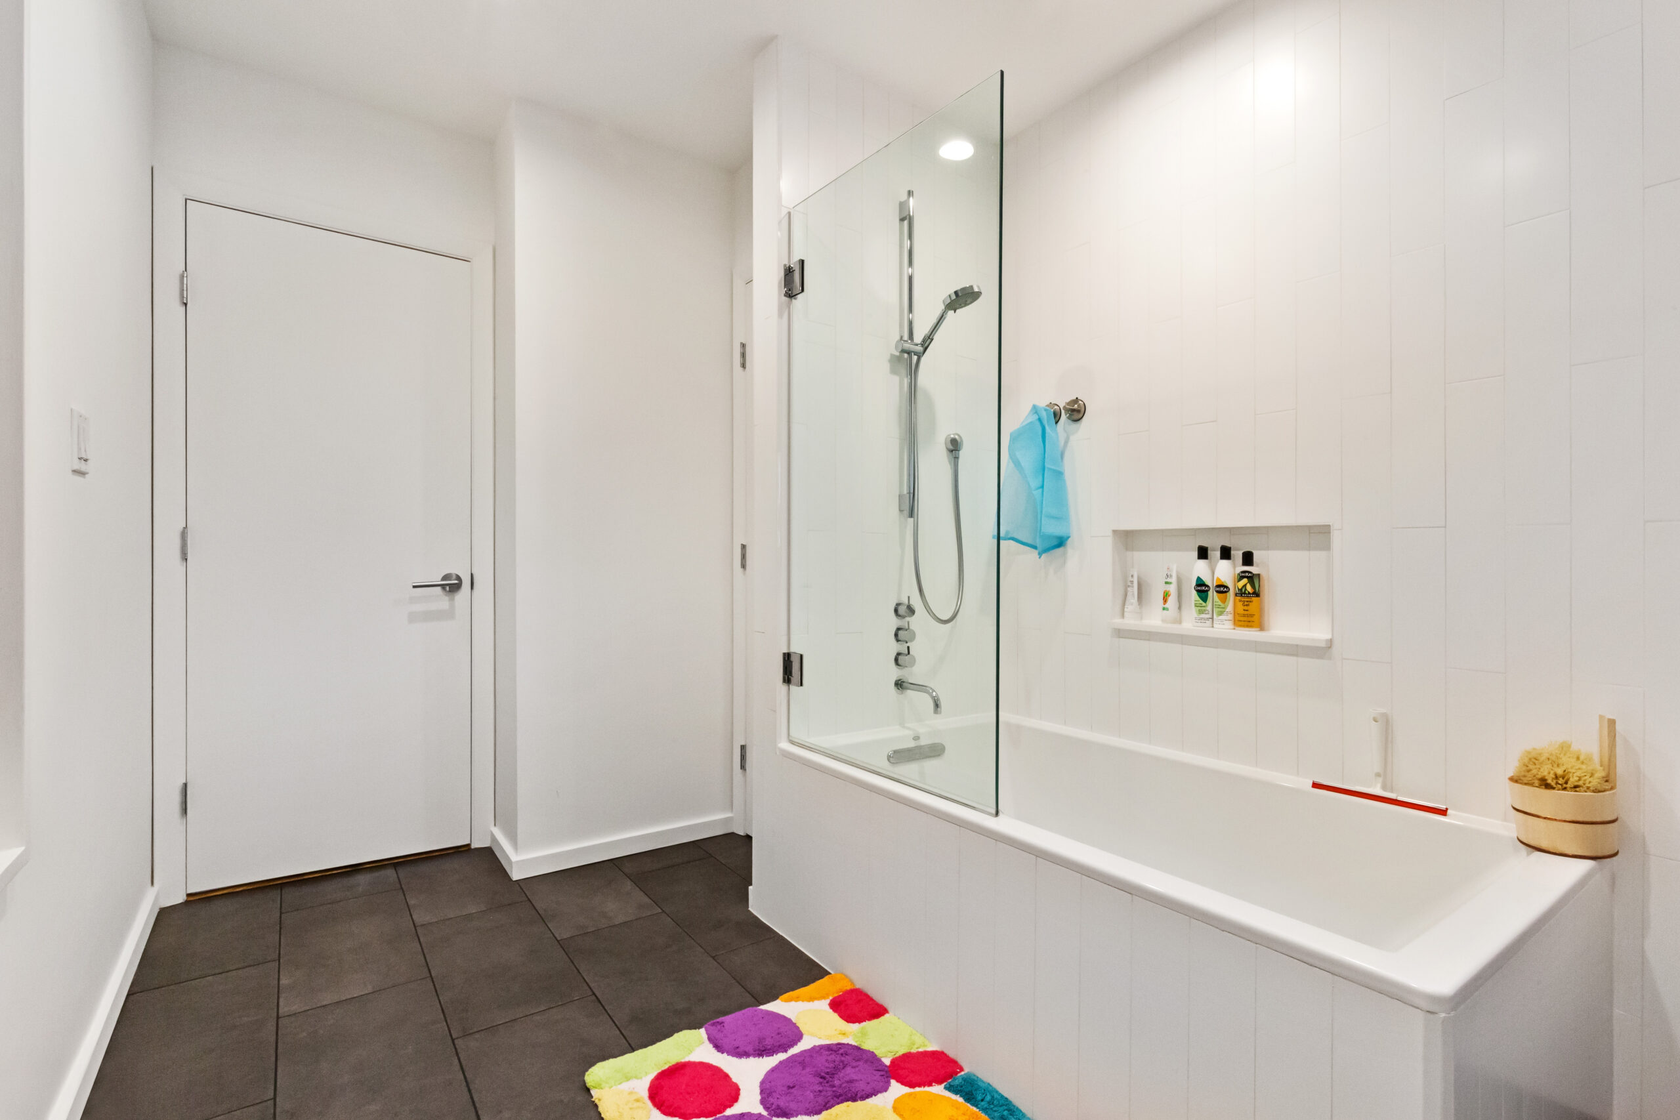
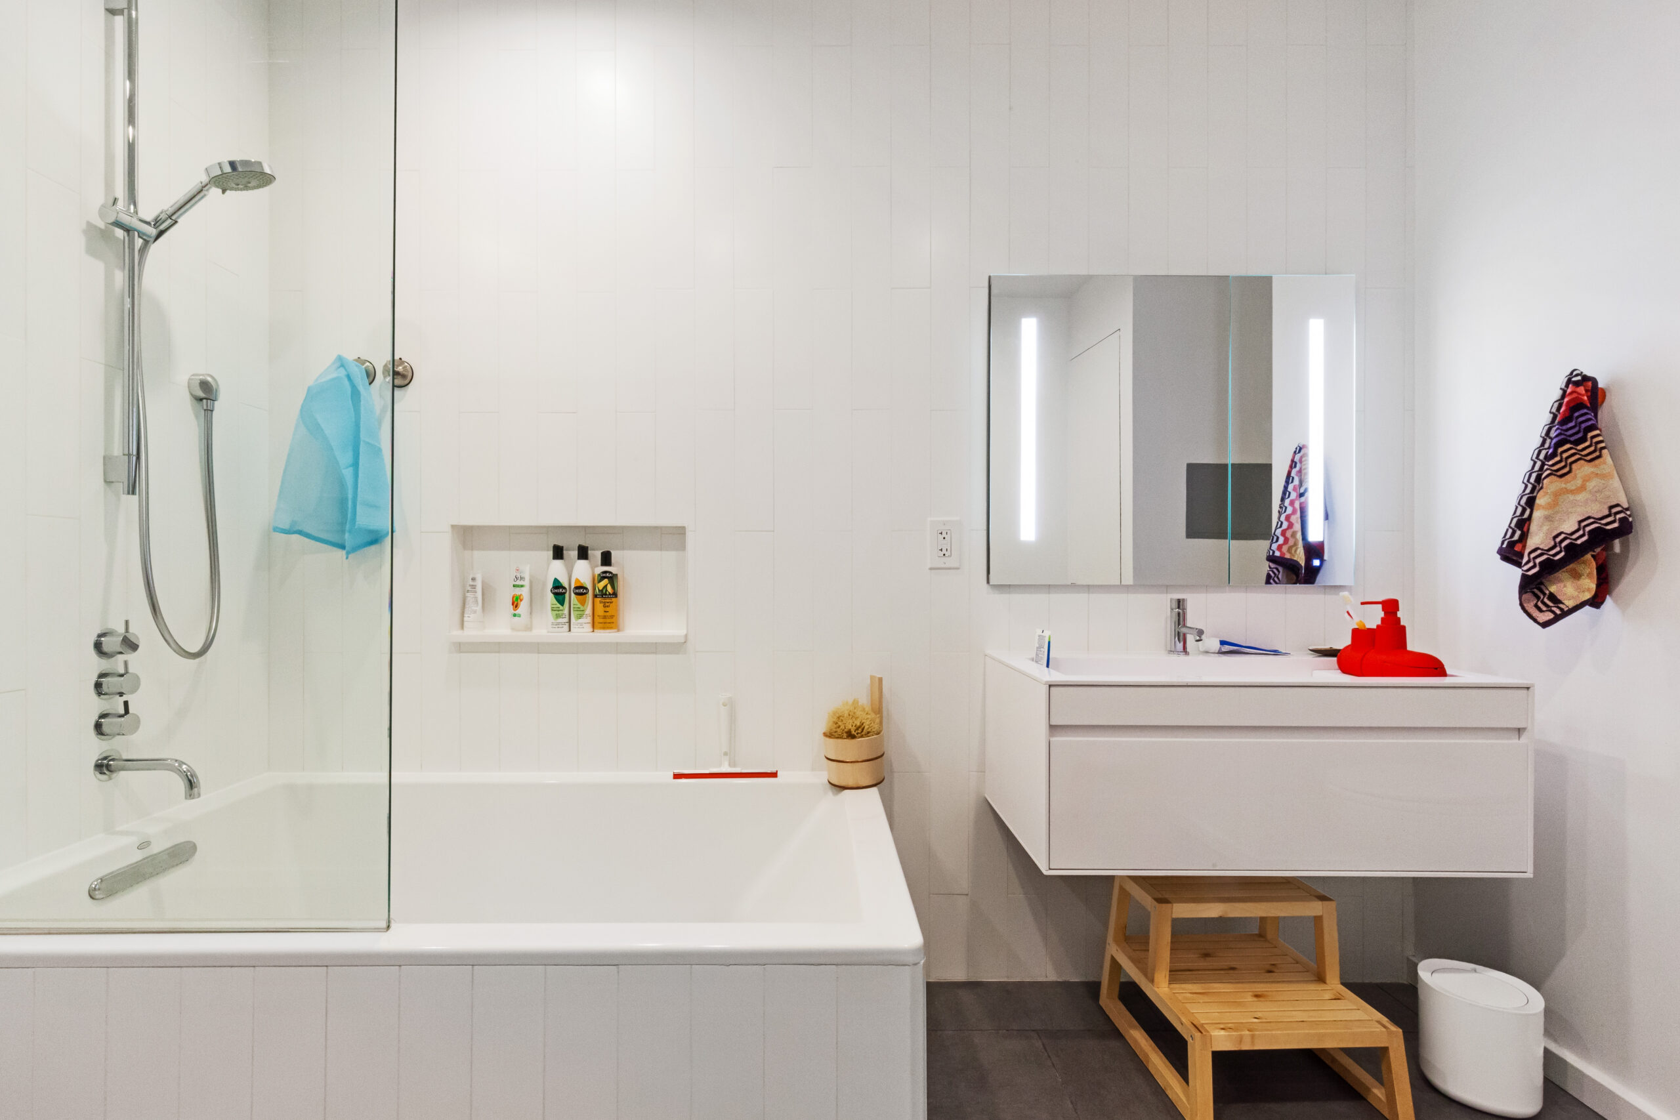
In a Williamsburg bathroom renovation, a fixed glass panel covers part of the tub opening. Because the panel uses very little visible hardware, the white wall tile and dark floor remain easy to see.

A fixed panel can work well when a full sliding or swinging enclosure isn’t needed. Still, its width and position should account for the showerhead, likely splash area, and the way someone steps into the tub.

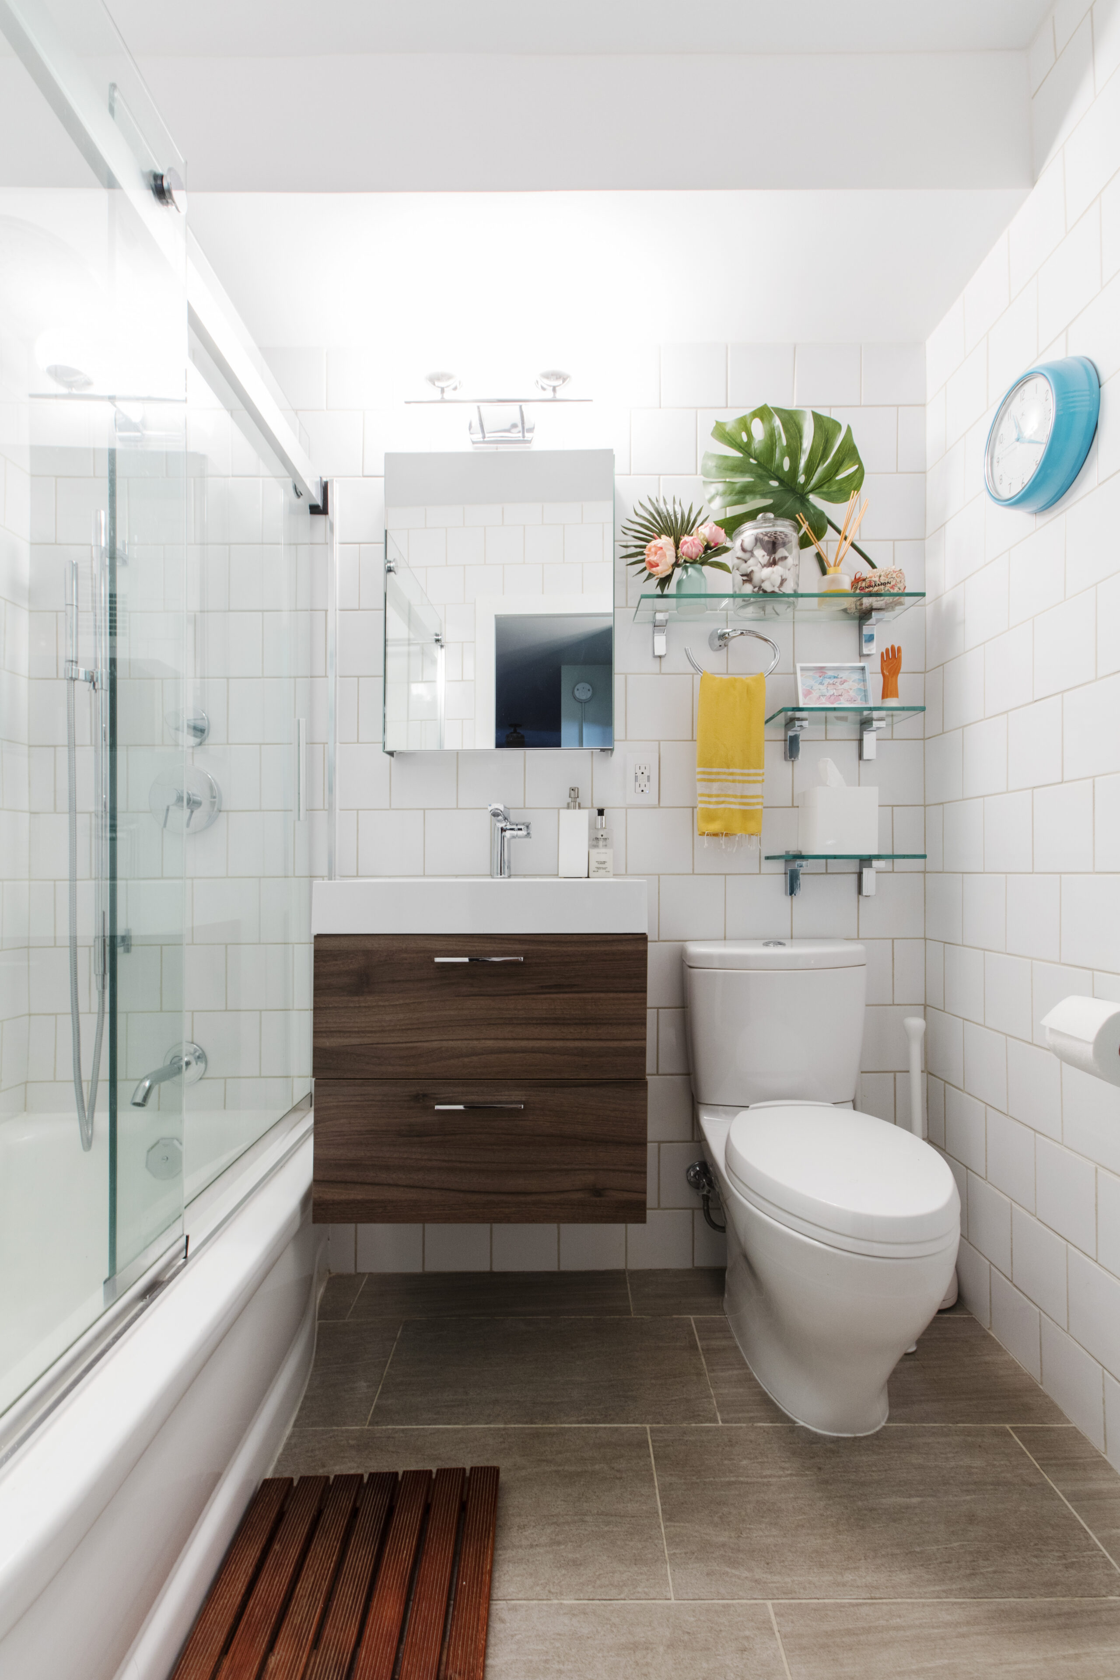
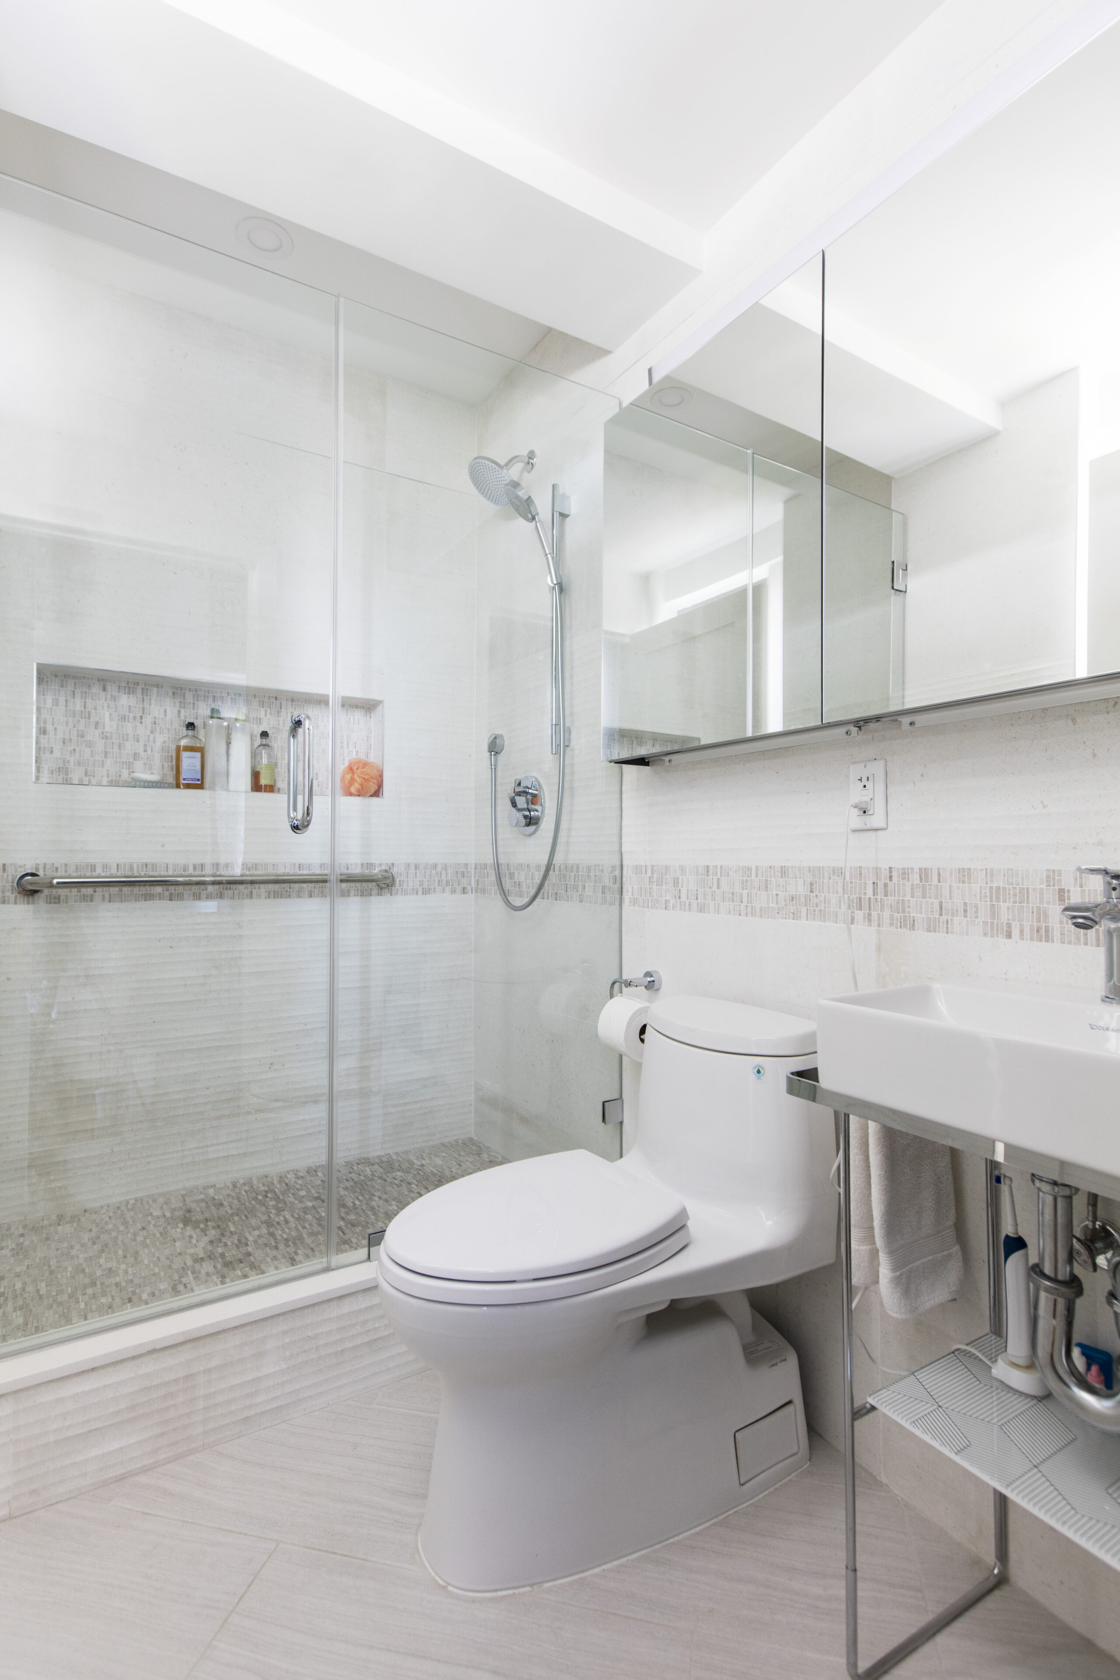
By contrast, this small Morningside Heights bathroom replaced a shower curtain with sliding glass doors. Since the panels move along a track, they don’t need the clear floor space that a hinged door would use.

The enclosure can also become a stronger design feature. In a Park Slope bathroom remodel, black-rimmed glass ties in with the dark faucets, mirror frames, and shower fixtures.

These choices should be discussed before the tile and plumbing plans are final. Experienced general contractors can help check door movement, fixture locations, wall conditions, and tile edges before the glass is measured and ordered.

2. Coordinate hardware finishes across the bathroom

Bathroom hardware doesn’t need to match piece for piece. Still, thoughtful bathroom hardware finishes can help the vanity, shower, lighting, and wall accessories feel like they belong in the same room.

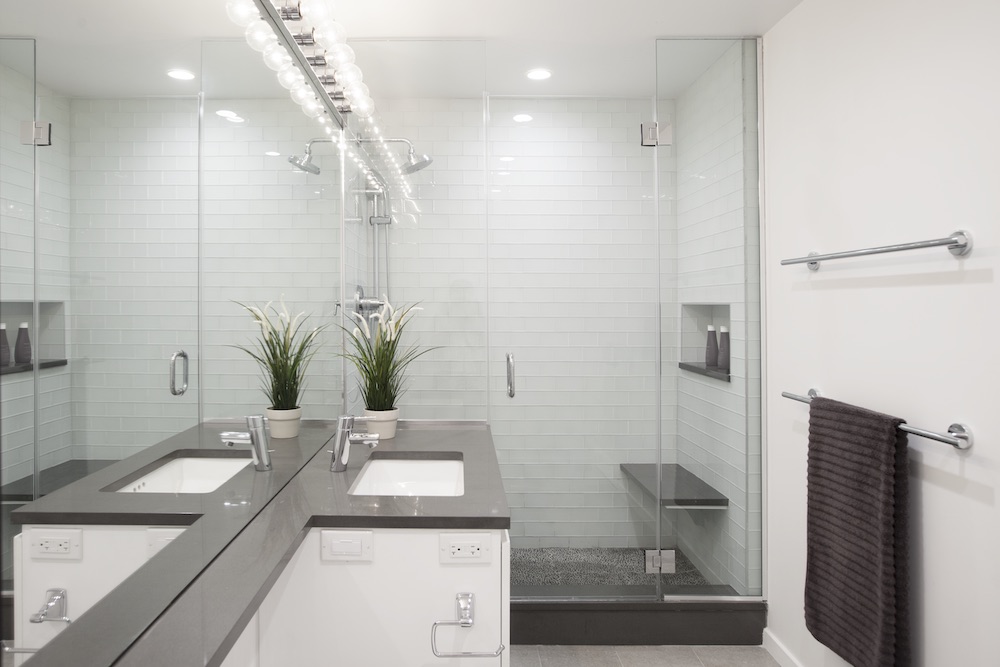
In this West Village bathroom renovation, polished chrome appears on the cabinet pulls, faucet, towel bar, robe hook, toilet paper holder, and shower fixtures. It’s a clear example of matching bathroom hardware without making the metal the main feature.

Chrome can also work with many bathroom mirror designs, from simple mirrored cabinets to framed styles. That makes it a flexible choice when the mirror and vanity area already have strong details.

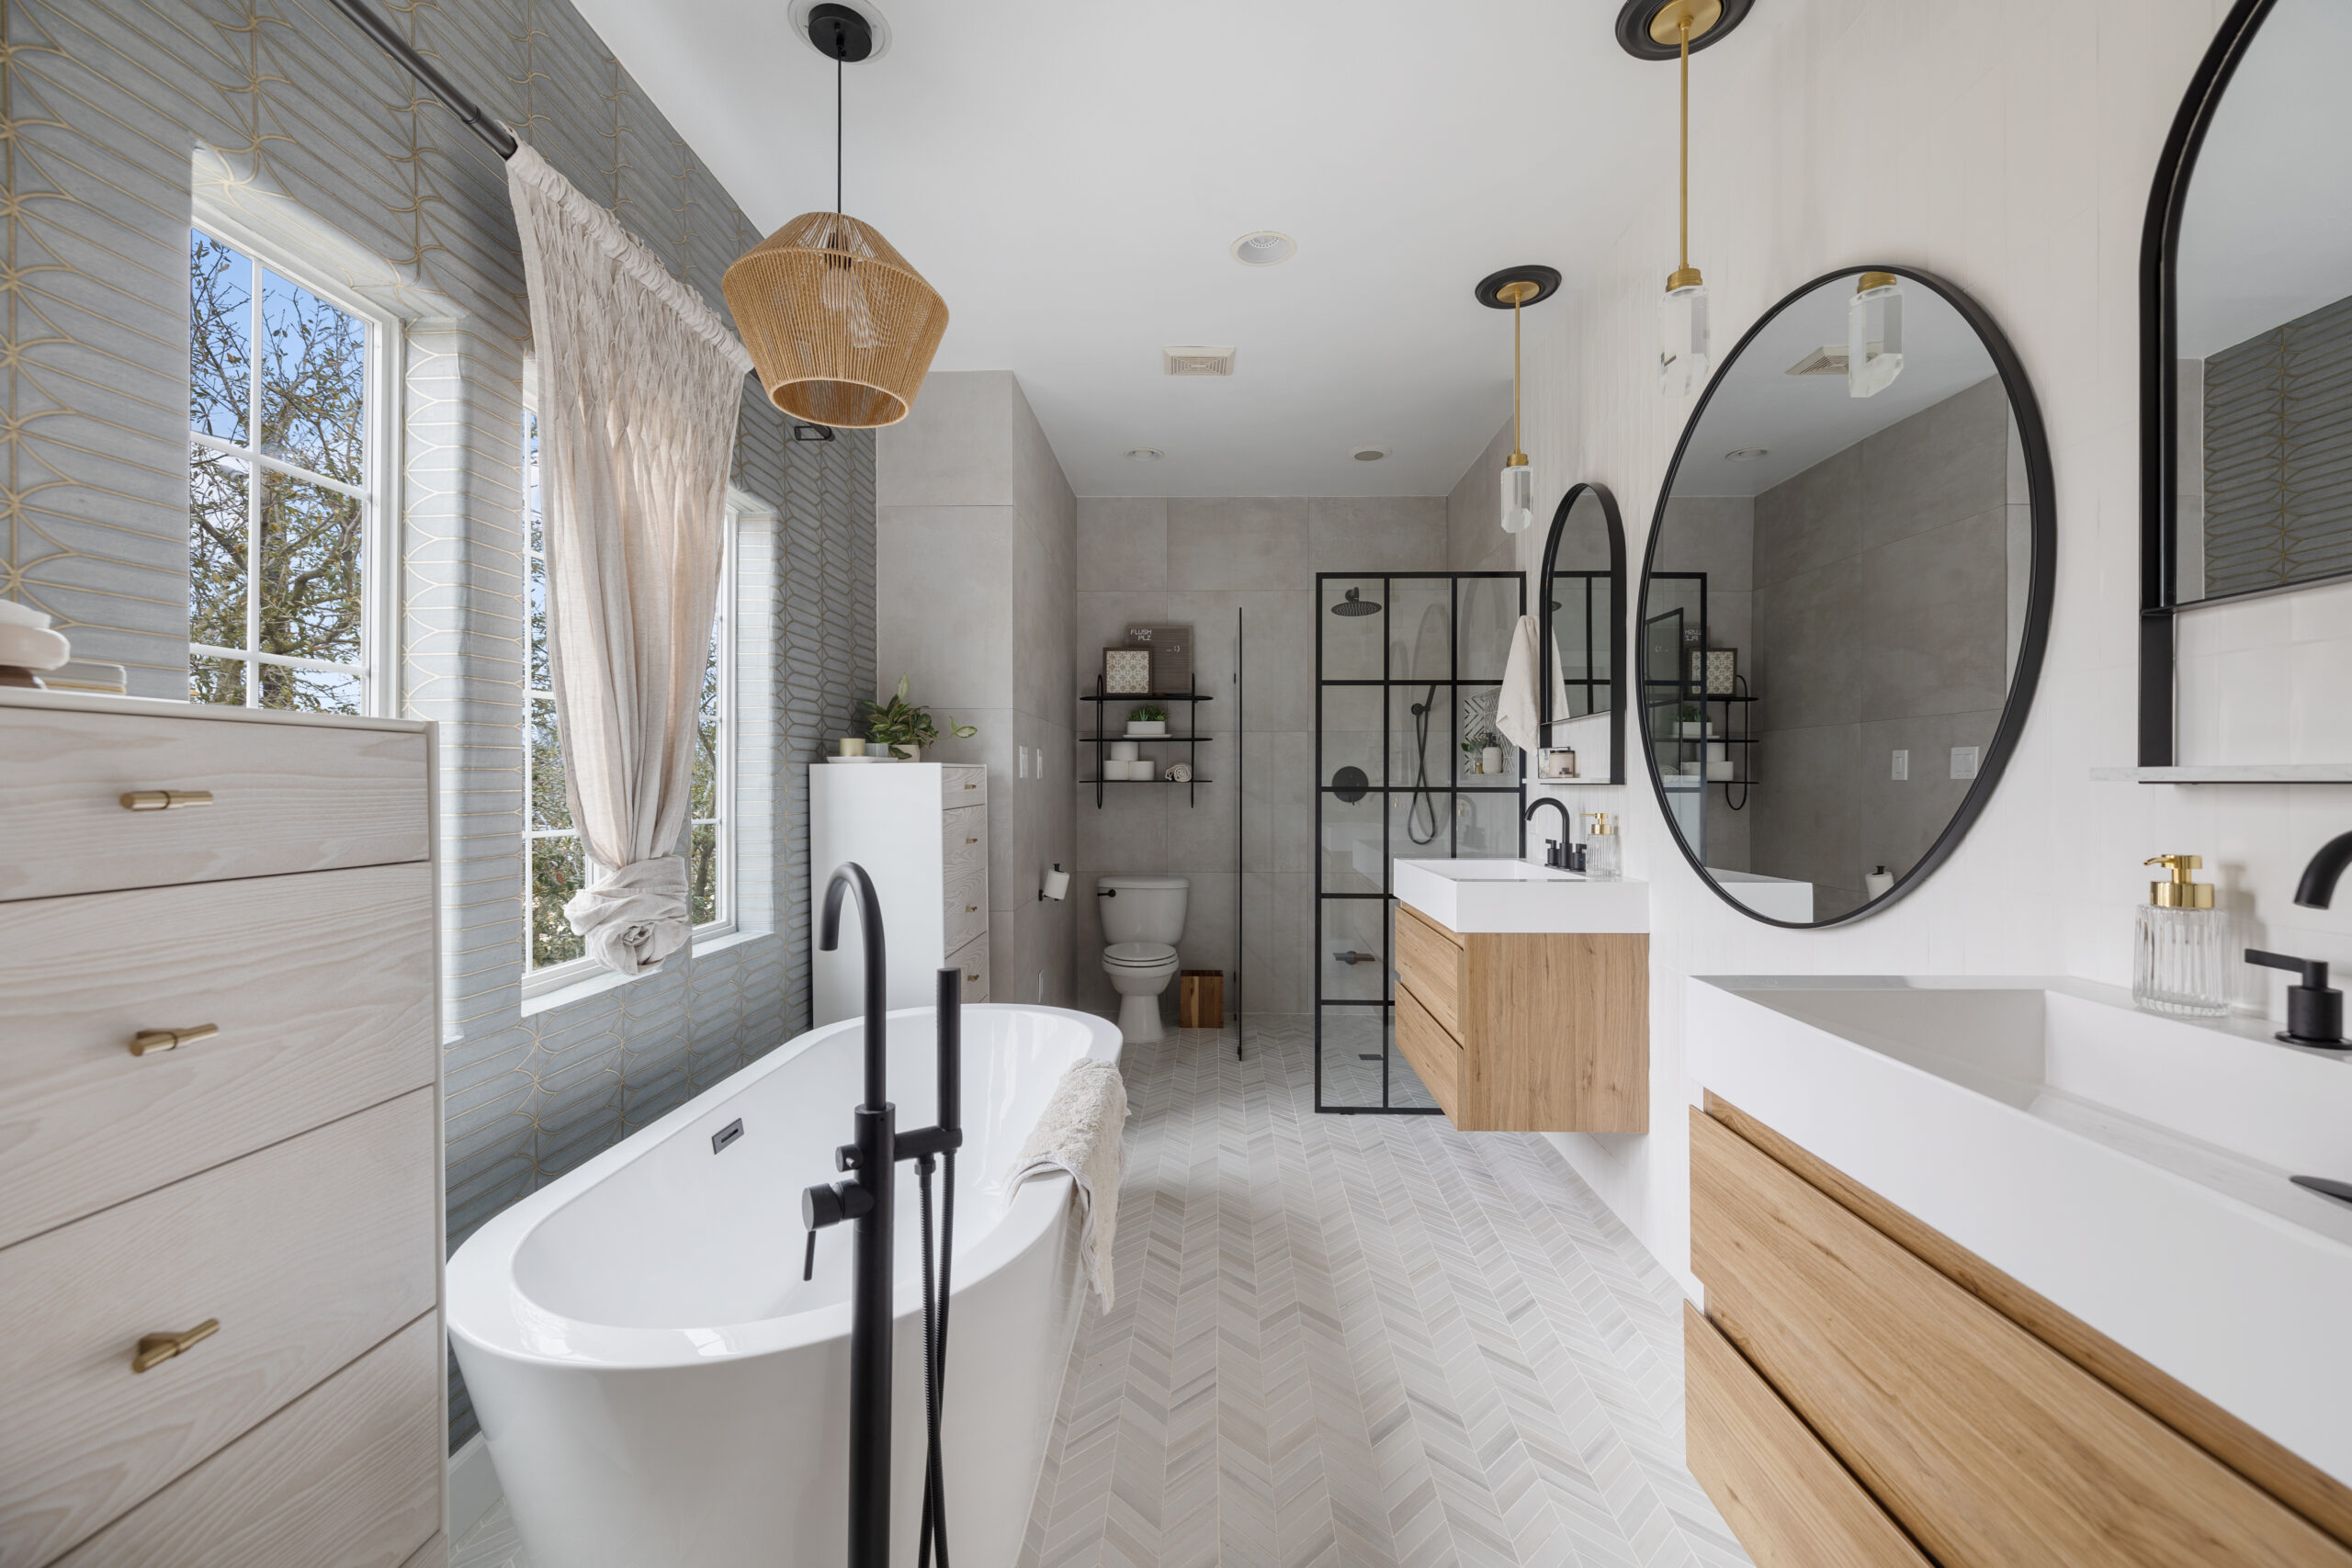

On the other hand, this Houston primary bathroom remodel takes a higher-contrast approach. Matte black appears on the faucets, shower fixtures, mirrors, hand-towel hooks, and toilet paper holder, while pale tile and oak vanities soften the look.


Warm metals can also be mixed with care. In this Los Angeles wet-room renovation, brushed brass faucets sit alongside a brushed gold shower column, drain, light fixtures, and swivel towel rack.

The key to mixed metal bathroom hardware is repetition. A finish list can help the homeowner and contractor track the faucet, drain, vanity pulls, lighting, mirror, hooks, and holders before orders are placed.

Planning to renovate? Get free cost estimates from our partner GCs!

Get matched with our vetted general contractors and receive at least 3 quotations for free! You can also find endless home renovation inspiration, detailed guides, and practical cost breakdowns from our blogs.

3. Choose towel storage for the available wall space

Bathroom towel storage ideas go beyond a standard bar. Train racks, swivel racks, vanity rails, rings, and hooks can each suit a different layout and daily routine.

For example, this royal blue bathroom renovation includes brass towel bars and a train rack. The upper shelf holds folded towels, while the bar below keeps another towel within reach.

A train rack needs more wall area than a simple bar, but it gives you two kinds of storage in one piece. It can be useful when there’s little room for a linen cabinet or open shelf.

This concrete bathroom renovation pairs a wall-mounted wood shelf with a built-in towel rail below. Exposed black pipe brackets support the industrial look while adding towel storage to an otherwise open wall.

A vanity-mounted rail can save wall space, especially when nearby walls already hold mirrors, outlets, shelves, or shower glass. However, it shouldn’t block a drawer or leave the towel brushing the floor.

For a more familiar setup, this Manhattan co-op bathroom renovation uses a wall-mounted towel ring beside the pedestal sink. Built-in shelves add more room for towels and toiletries, showing how hanging pieces and fixed bathroom storage solutions can work together.

Before choosing a bar or rack, check the vanity width, door swing, shower edge, switches, and outlets. Bathroom hardware placement is also worth adding to your list of questions to ask your contractor before tile and paint are complete.

4. Incorporate grab bars into the bathroom design

Bathroom grab bar ideas can be part of the room’s design from the start. Their finish, length, direction, and location should suit both the layout and the needs of the people using the space.

In a Kensington aging-in-place renovation, a former powder room became a primary bathroom with a shower. The new shower includes a long safety bar, while the guest bathroom also gained support bars in the tub area.

Renovate expertly with Sweeten

Sweeten brings homeowners an exceptional renovation experience by personally matching trusted general contractors to your project, while offering expert guidance and support—at no cost to you.

Start your renovation

Because these updates were part of a larger apartment renovation, the team could plan the bars with the sinks, shower glass, tile, and layout. This kind of early planning matters in many accessible bathrooms.

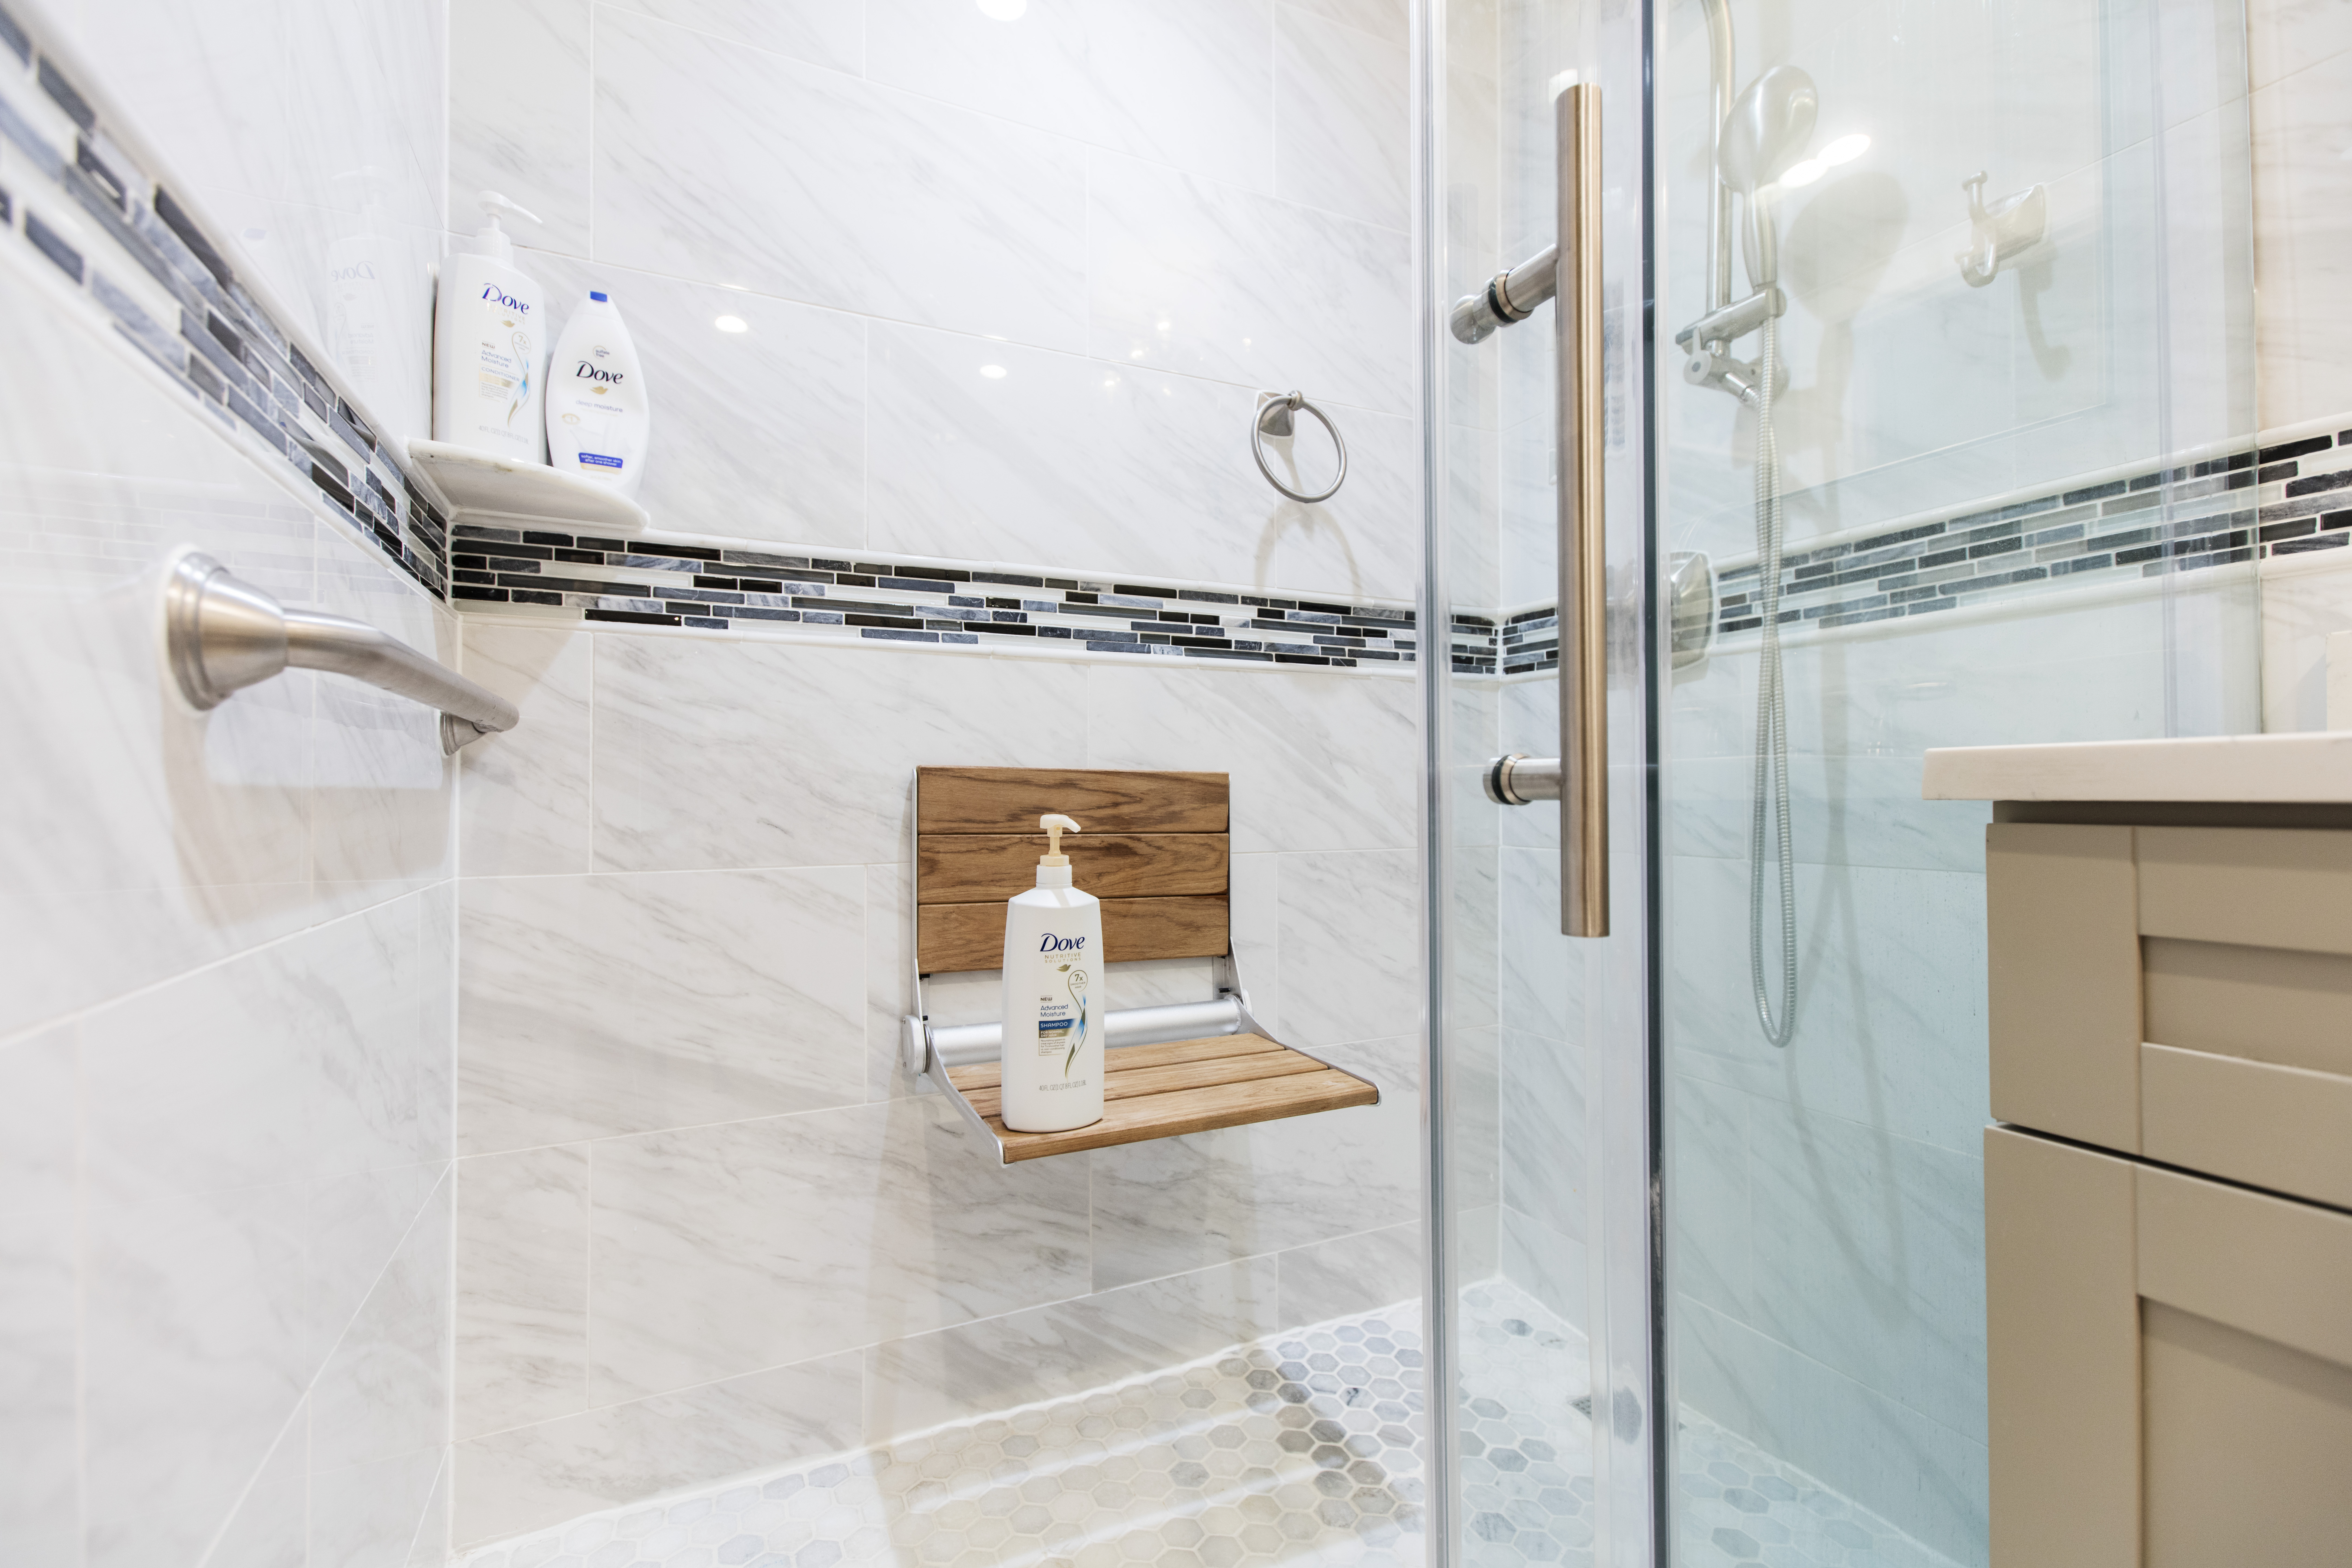
Another senior-friendly bathroom in the Bronx combined two small bathrooms into one larger room. The walk-in shower pairs support bars with a fold-down wood seat, clear glass doors, and more open floor space.

Here, the bars are part of a wider plan built around the homeowner’s father. The seat, shower entry, bar locations, and clear space all work together.

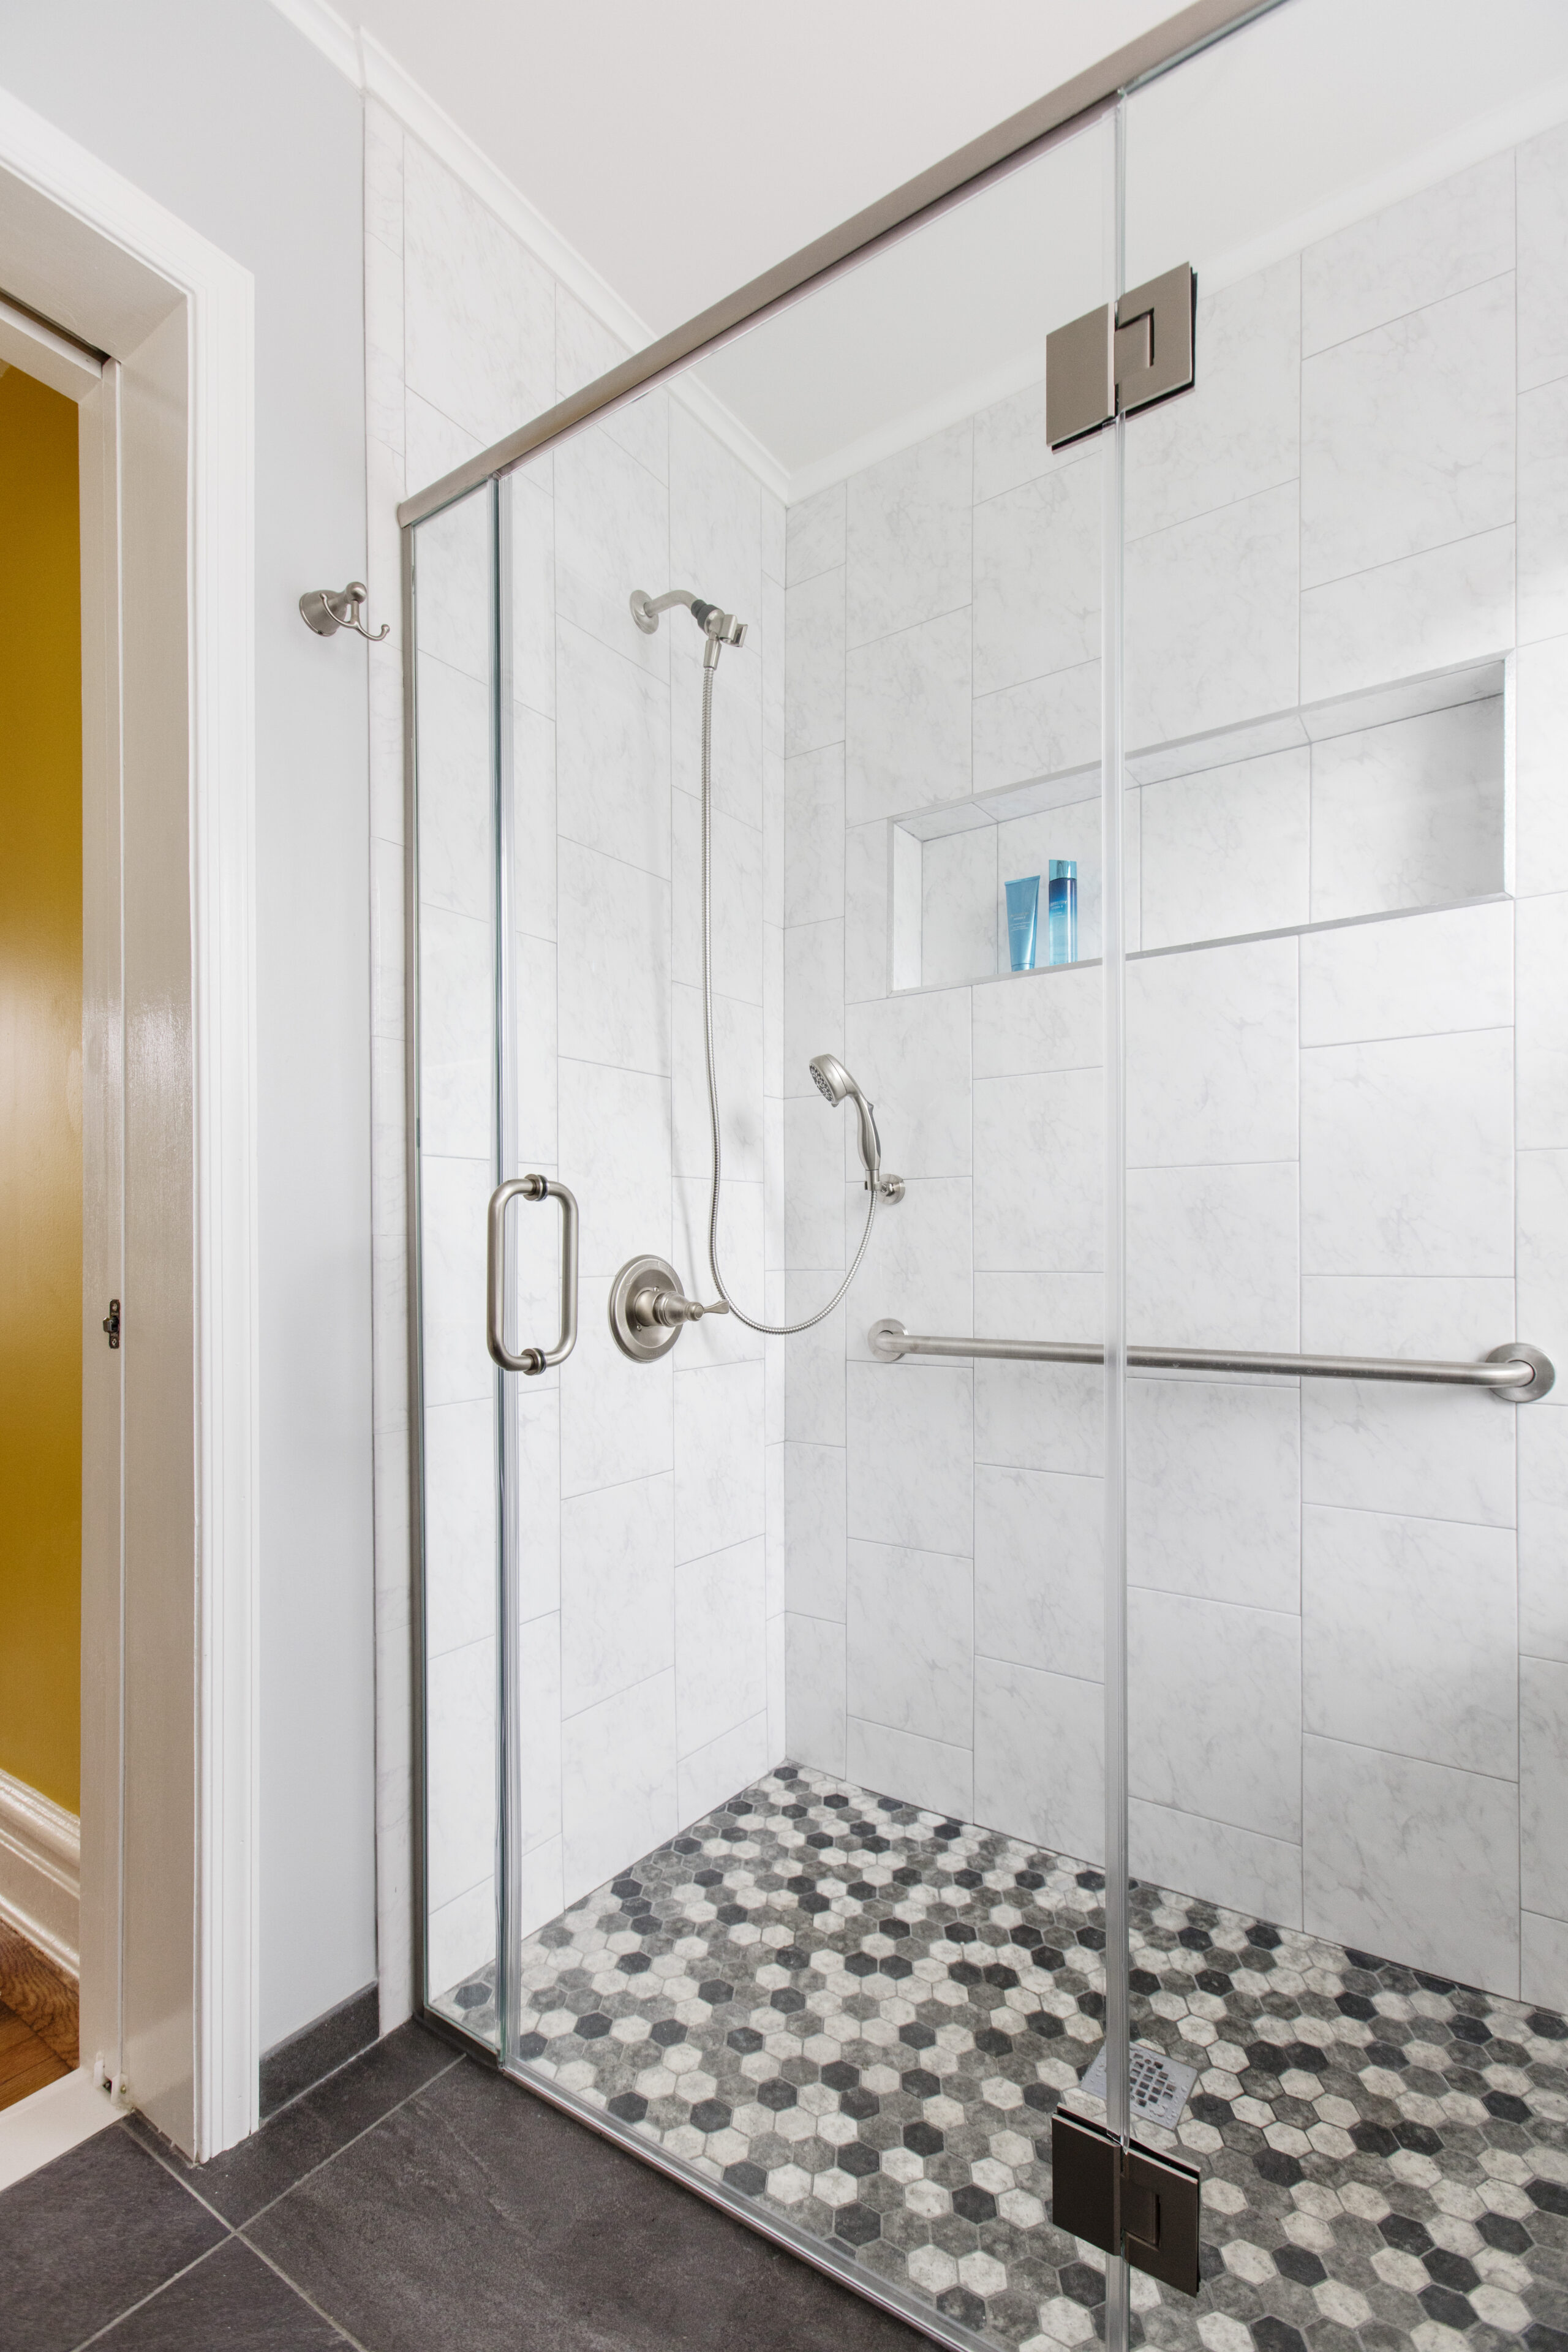
Similarly, an accessible bathroom renovation in Queens includes a support bar inside the curbless shower and a handle outside it. The brushed nickel finish also helps the safety features relate to the other fixtures.

Grab bars need firm support inside the wall, so their locations should be set before tile is installed. In a gut remodel, homeowners can plan that support alongside the layout, materials, and wider gut renovation costs.

5. Coordinate vanity pulls with nearby fixtures

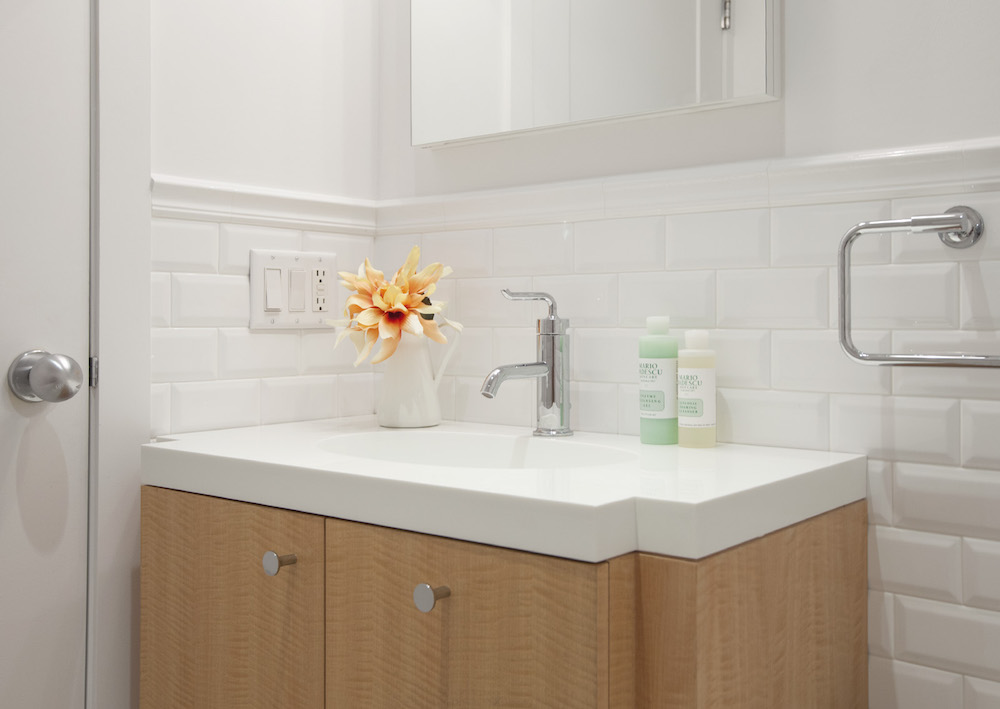
Bathroom vanity hardware sits close to the faucet, countertop, mirror, and lighting. As a result, even simple pulls and knobs can change how the whole vanity area feels.

In one Park Slope bathroom renovation, the homeowner and design-build team first considered gold hardware. After viewing the plan in a 3D model, they chose chrome instead.

The finished wood vanity uses simple pulls, which let the patterned floor and wood grain stand out. It’s a useful example of pairing understated pulls with bolder bathroom floor tile options so the floor remains the main visual feature.

A different approach appears in this vintage Jersey City bathroom. The new drawer vanity sits beside an original mint green tub and a vintage chrome medicine cabinet, so the hardware needed to feel at home with the older details.

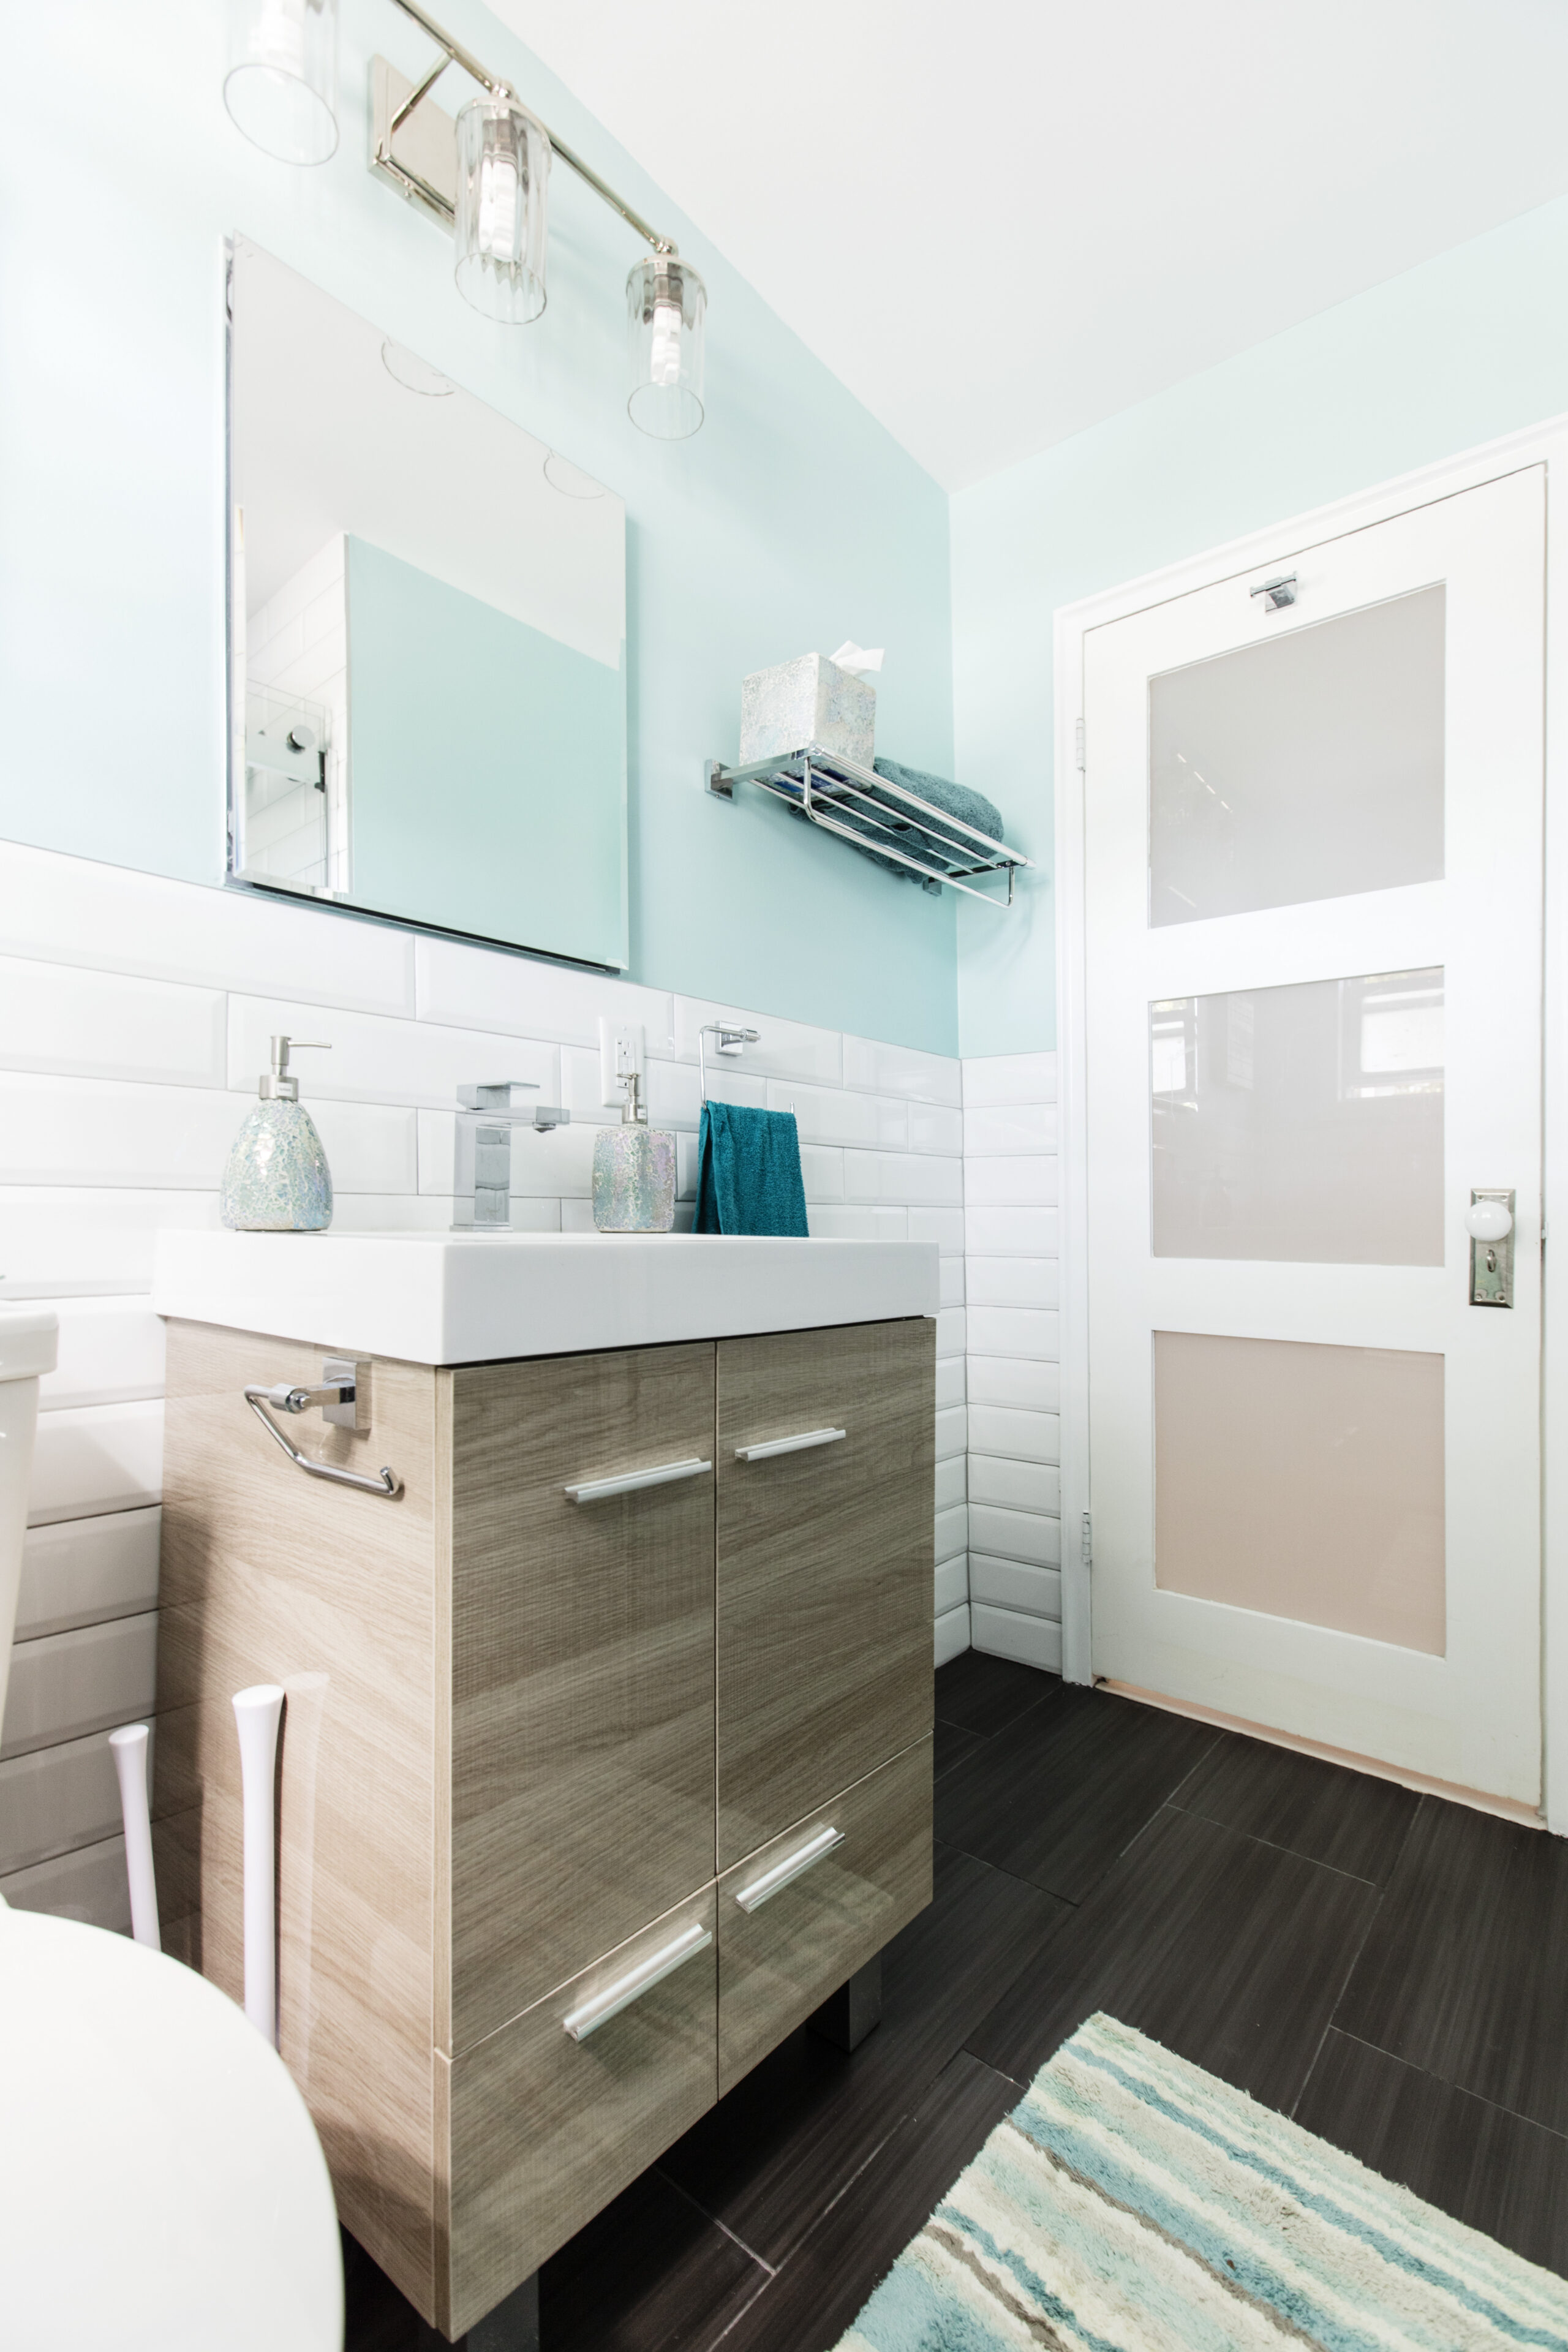
When comparing bathroom vanities, look at the number and size of the doors and drawers. A long pull may suit a wide drawer, while a knob or shorter pull can feel more balanced on a narrow front.

In a Sunset Park bathroom remodel, the homeowners sourced the vanity, vanity hardware, faucet, mirror, toilet, and shower fixtures from the same local showroom. That gave them a clear way to compare related pieces before making final choices.

The pulls should also work with the chosen bathroom countertop materials, faucet, and cabinet finish. For custom cabinets, the contractor can confirm pull size, hole spacing, placement, and clearance before drilling begins.

6. Plan toilet paper holder placement carefully

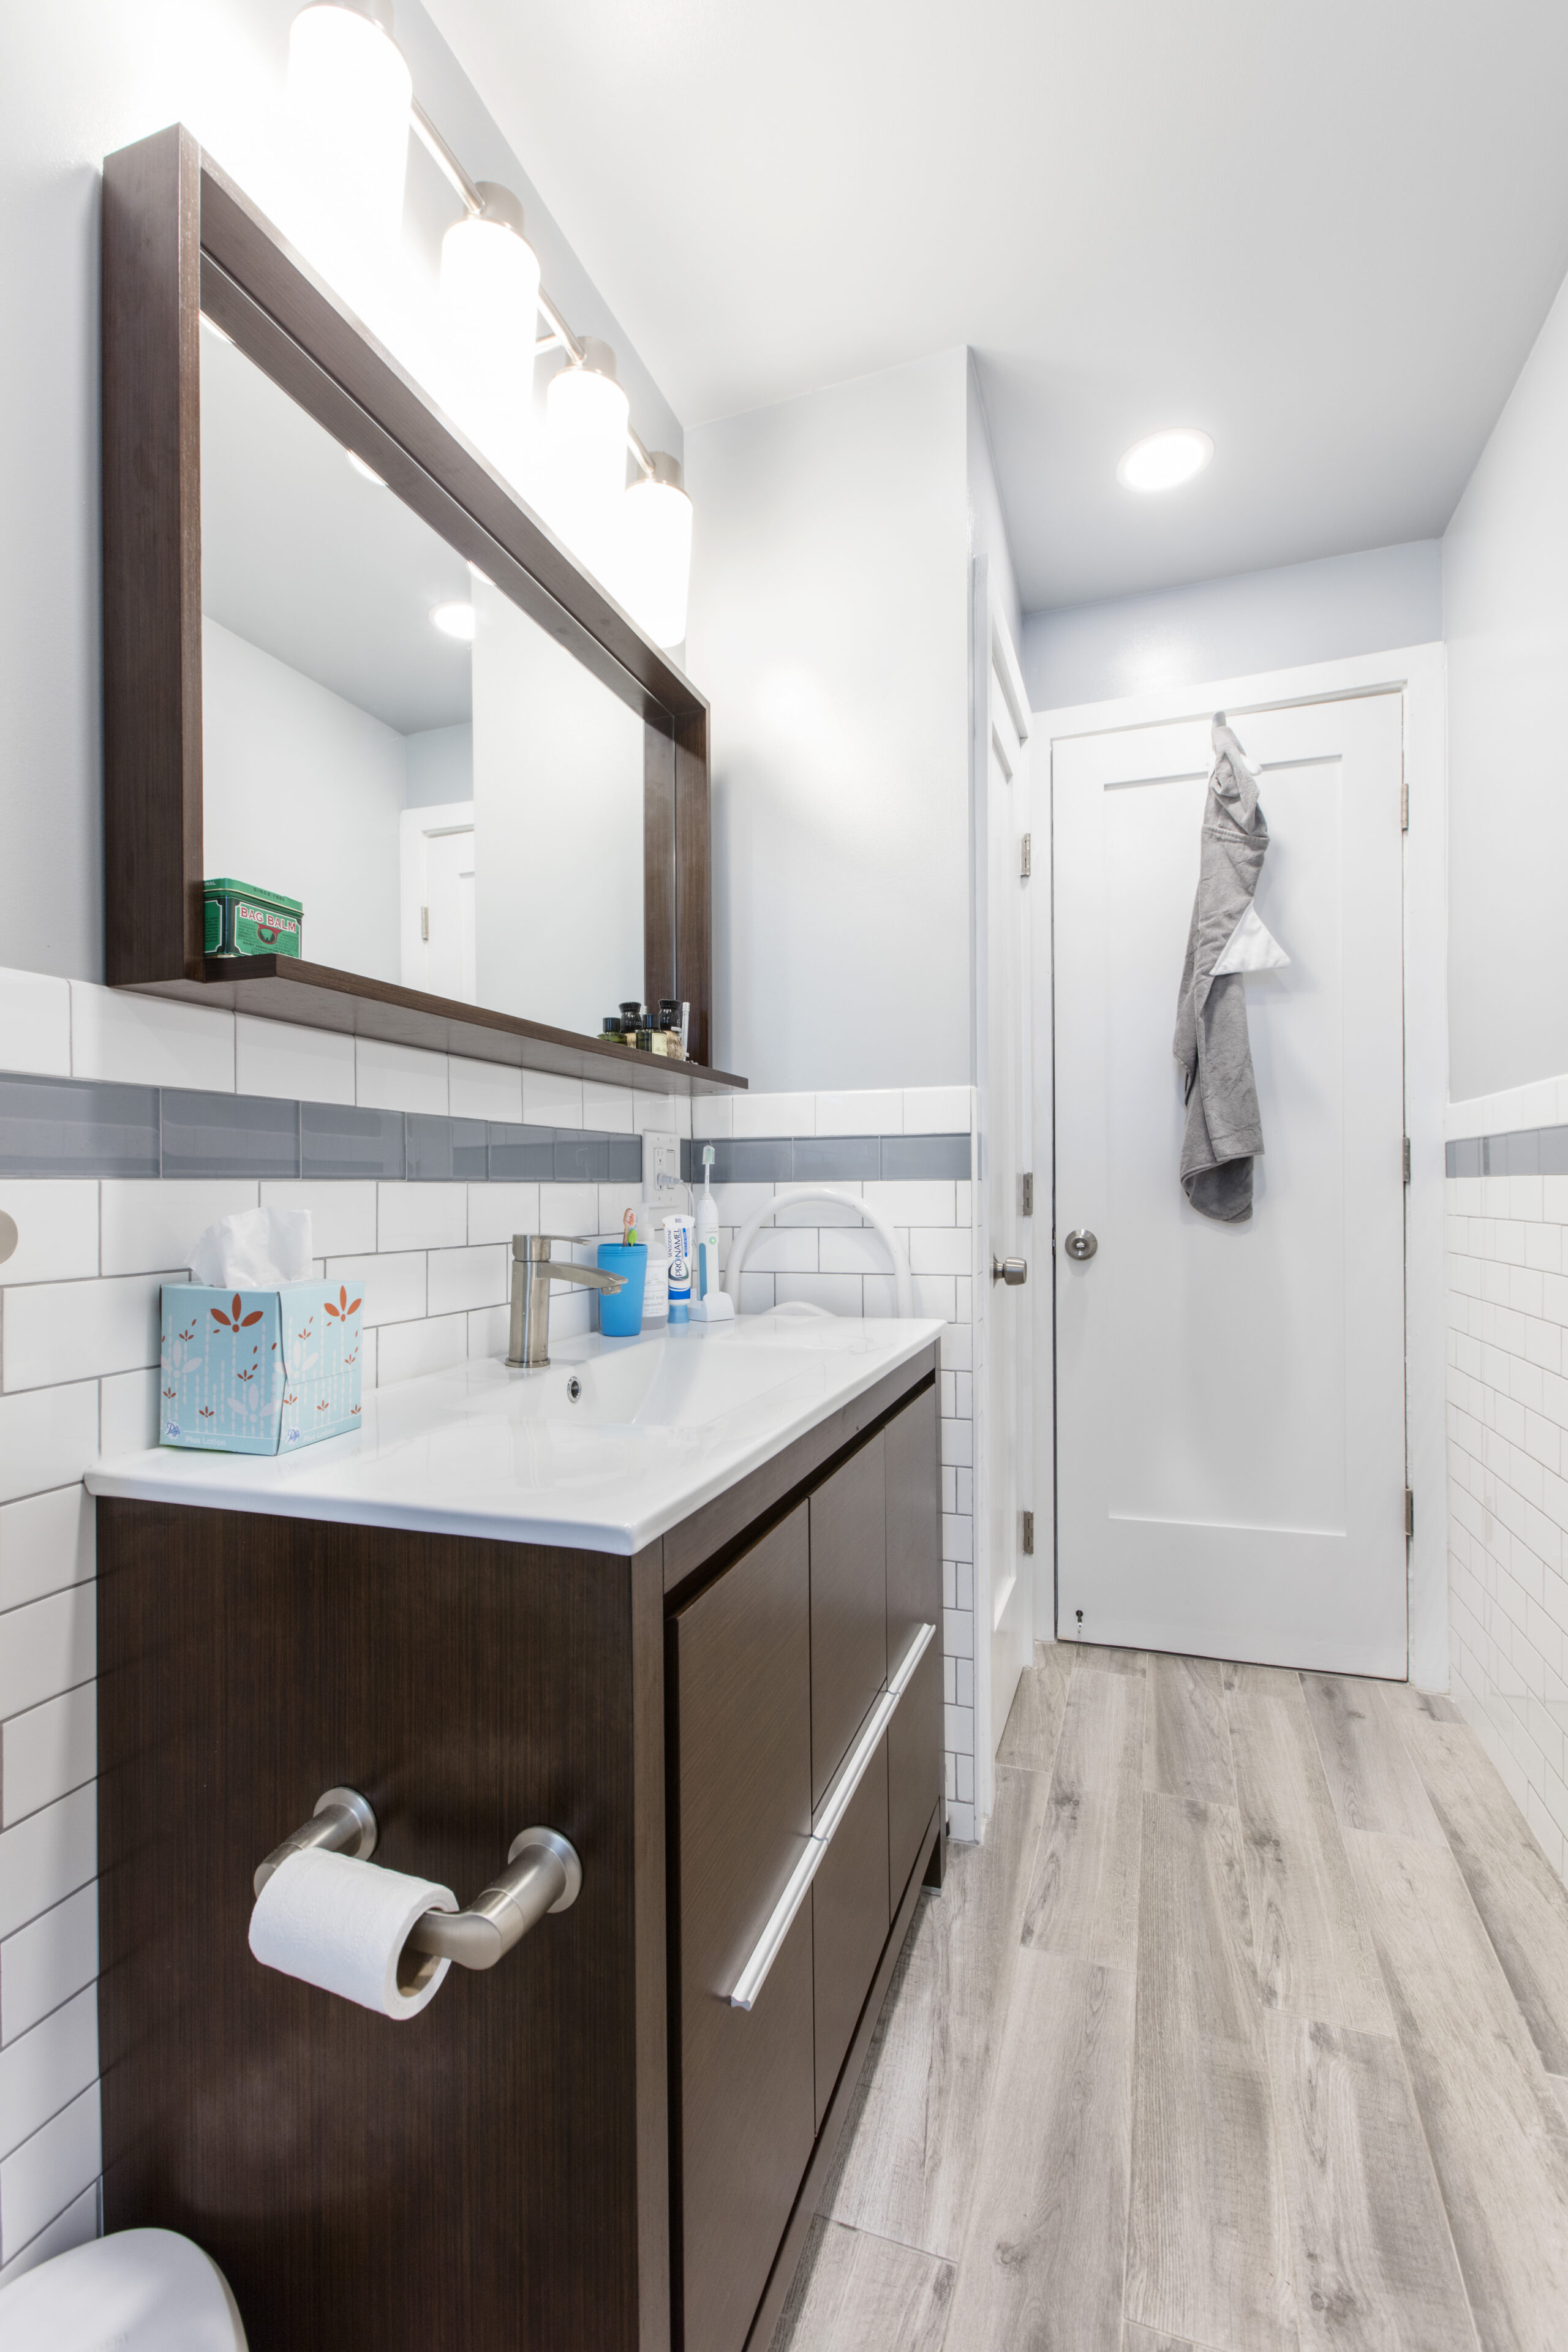
Toilet paper holder placement matters more than the size of the piece may suggest. The toilet, vanity, shower glass, and nearby storage can all limit where the holder will be easy to reach.

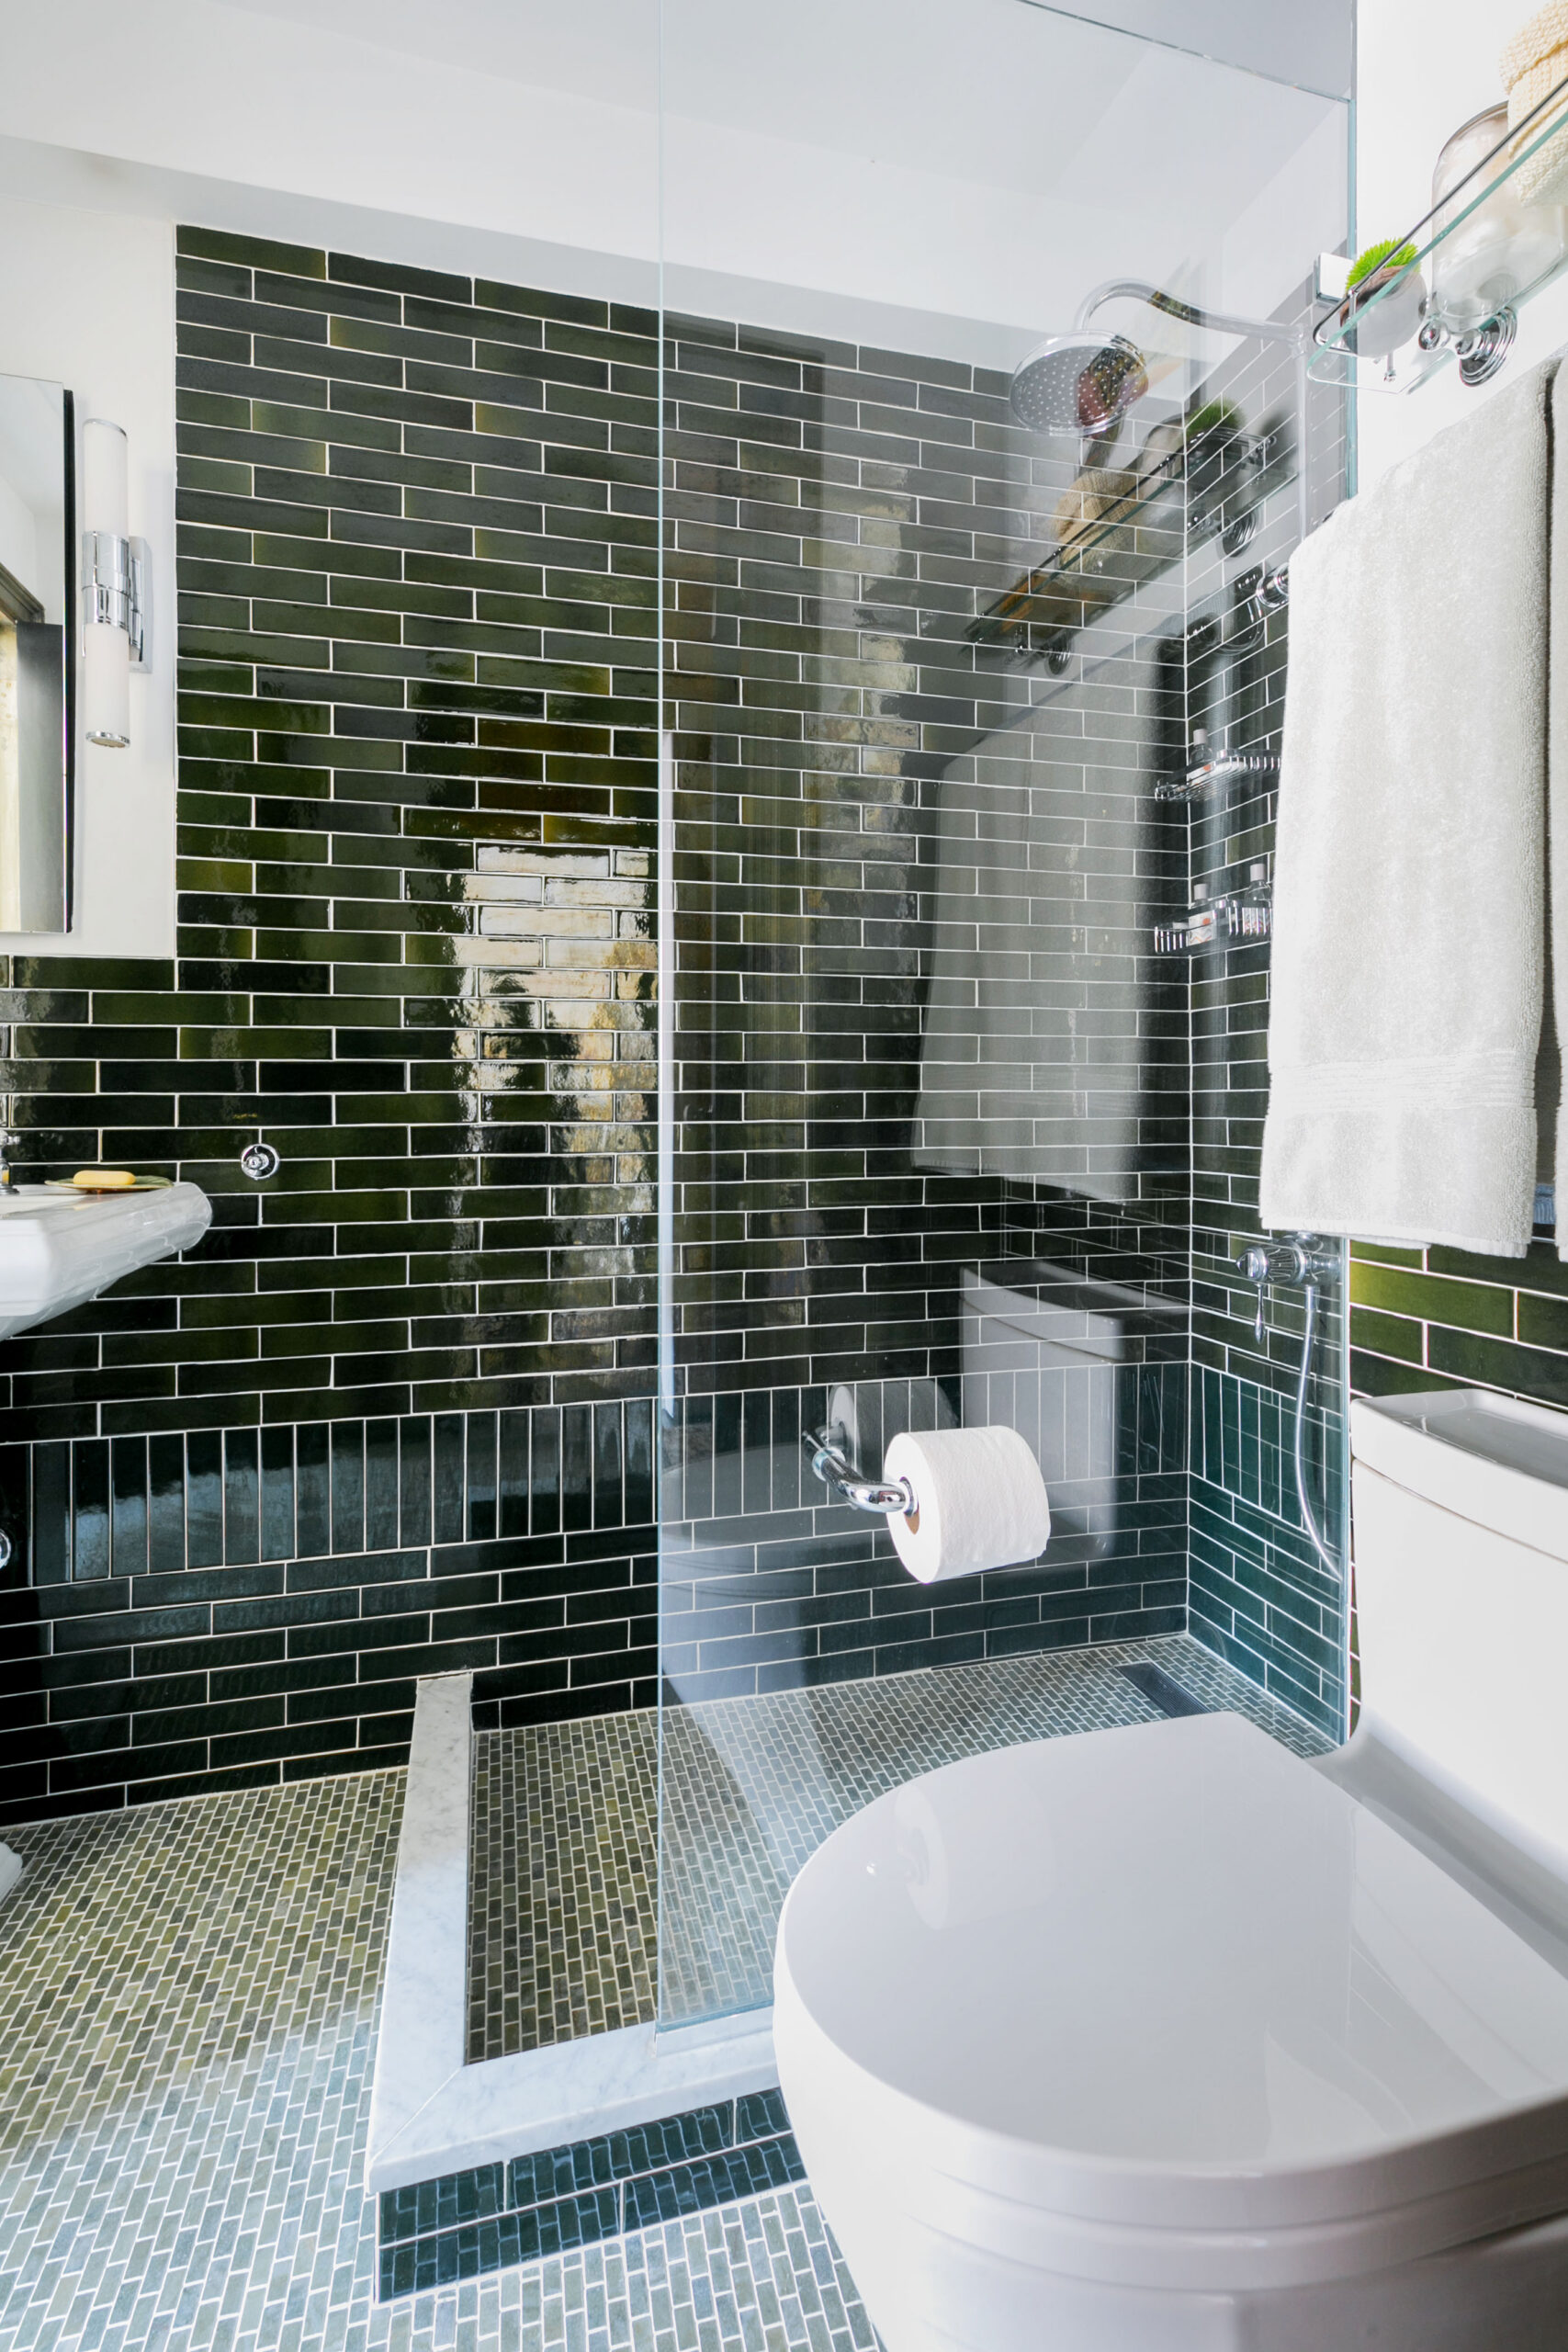
This Gramercy Park bathroom renovation offers an unusual solution. Since the compact layout didn’t provide a useful side wall, the holder was attached directly to the glass shower panel.

That choice keeps the paper close without using another wall. However, any glass-mounted accessory should be planned with the enclosure supplier so it works with the panel and its fittings.

For a different shape, this Long Island bathroom renovation uses a toilet ring with a matching robe hook and wall shelf. The rounded form offers an alternative to a straight, open-ended bar.

Before choosing a holder, check whether it can be reached without twisting or leaning too far. Also, make sure it won’t block a drawer, compete with another accessory, or sit too close to the shower opening.

In a compact remodel, small choices can affect the whole plan. A small bathroom renovation budget should include these accessories as well as the larger fixtures, even though they’re installed later.

7. Use robe hooks where bars will not fit

Robe hook ideas are useful when a full towel bar would crowd the wall. Hooks can fit beside a shower, behind a door, or on a narrow section of tile.

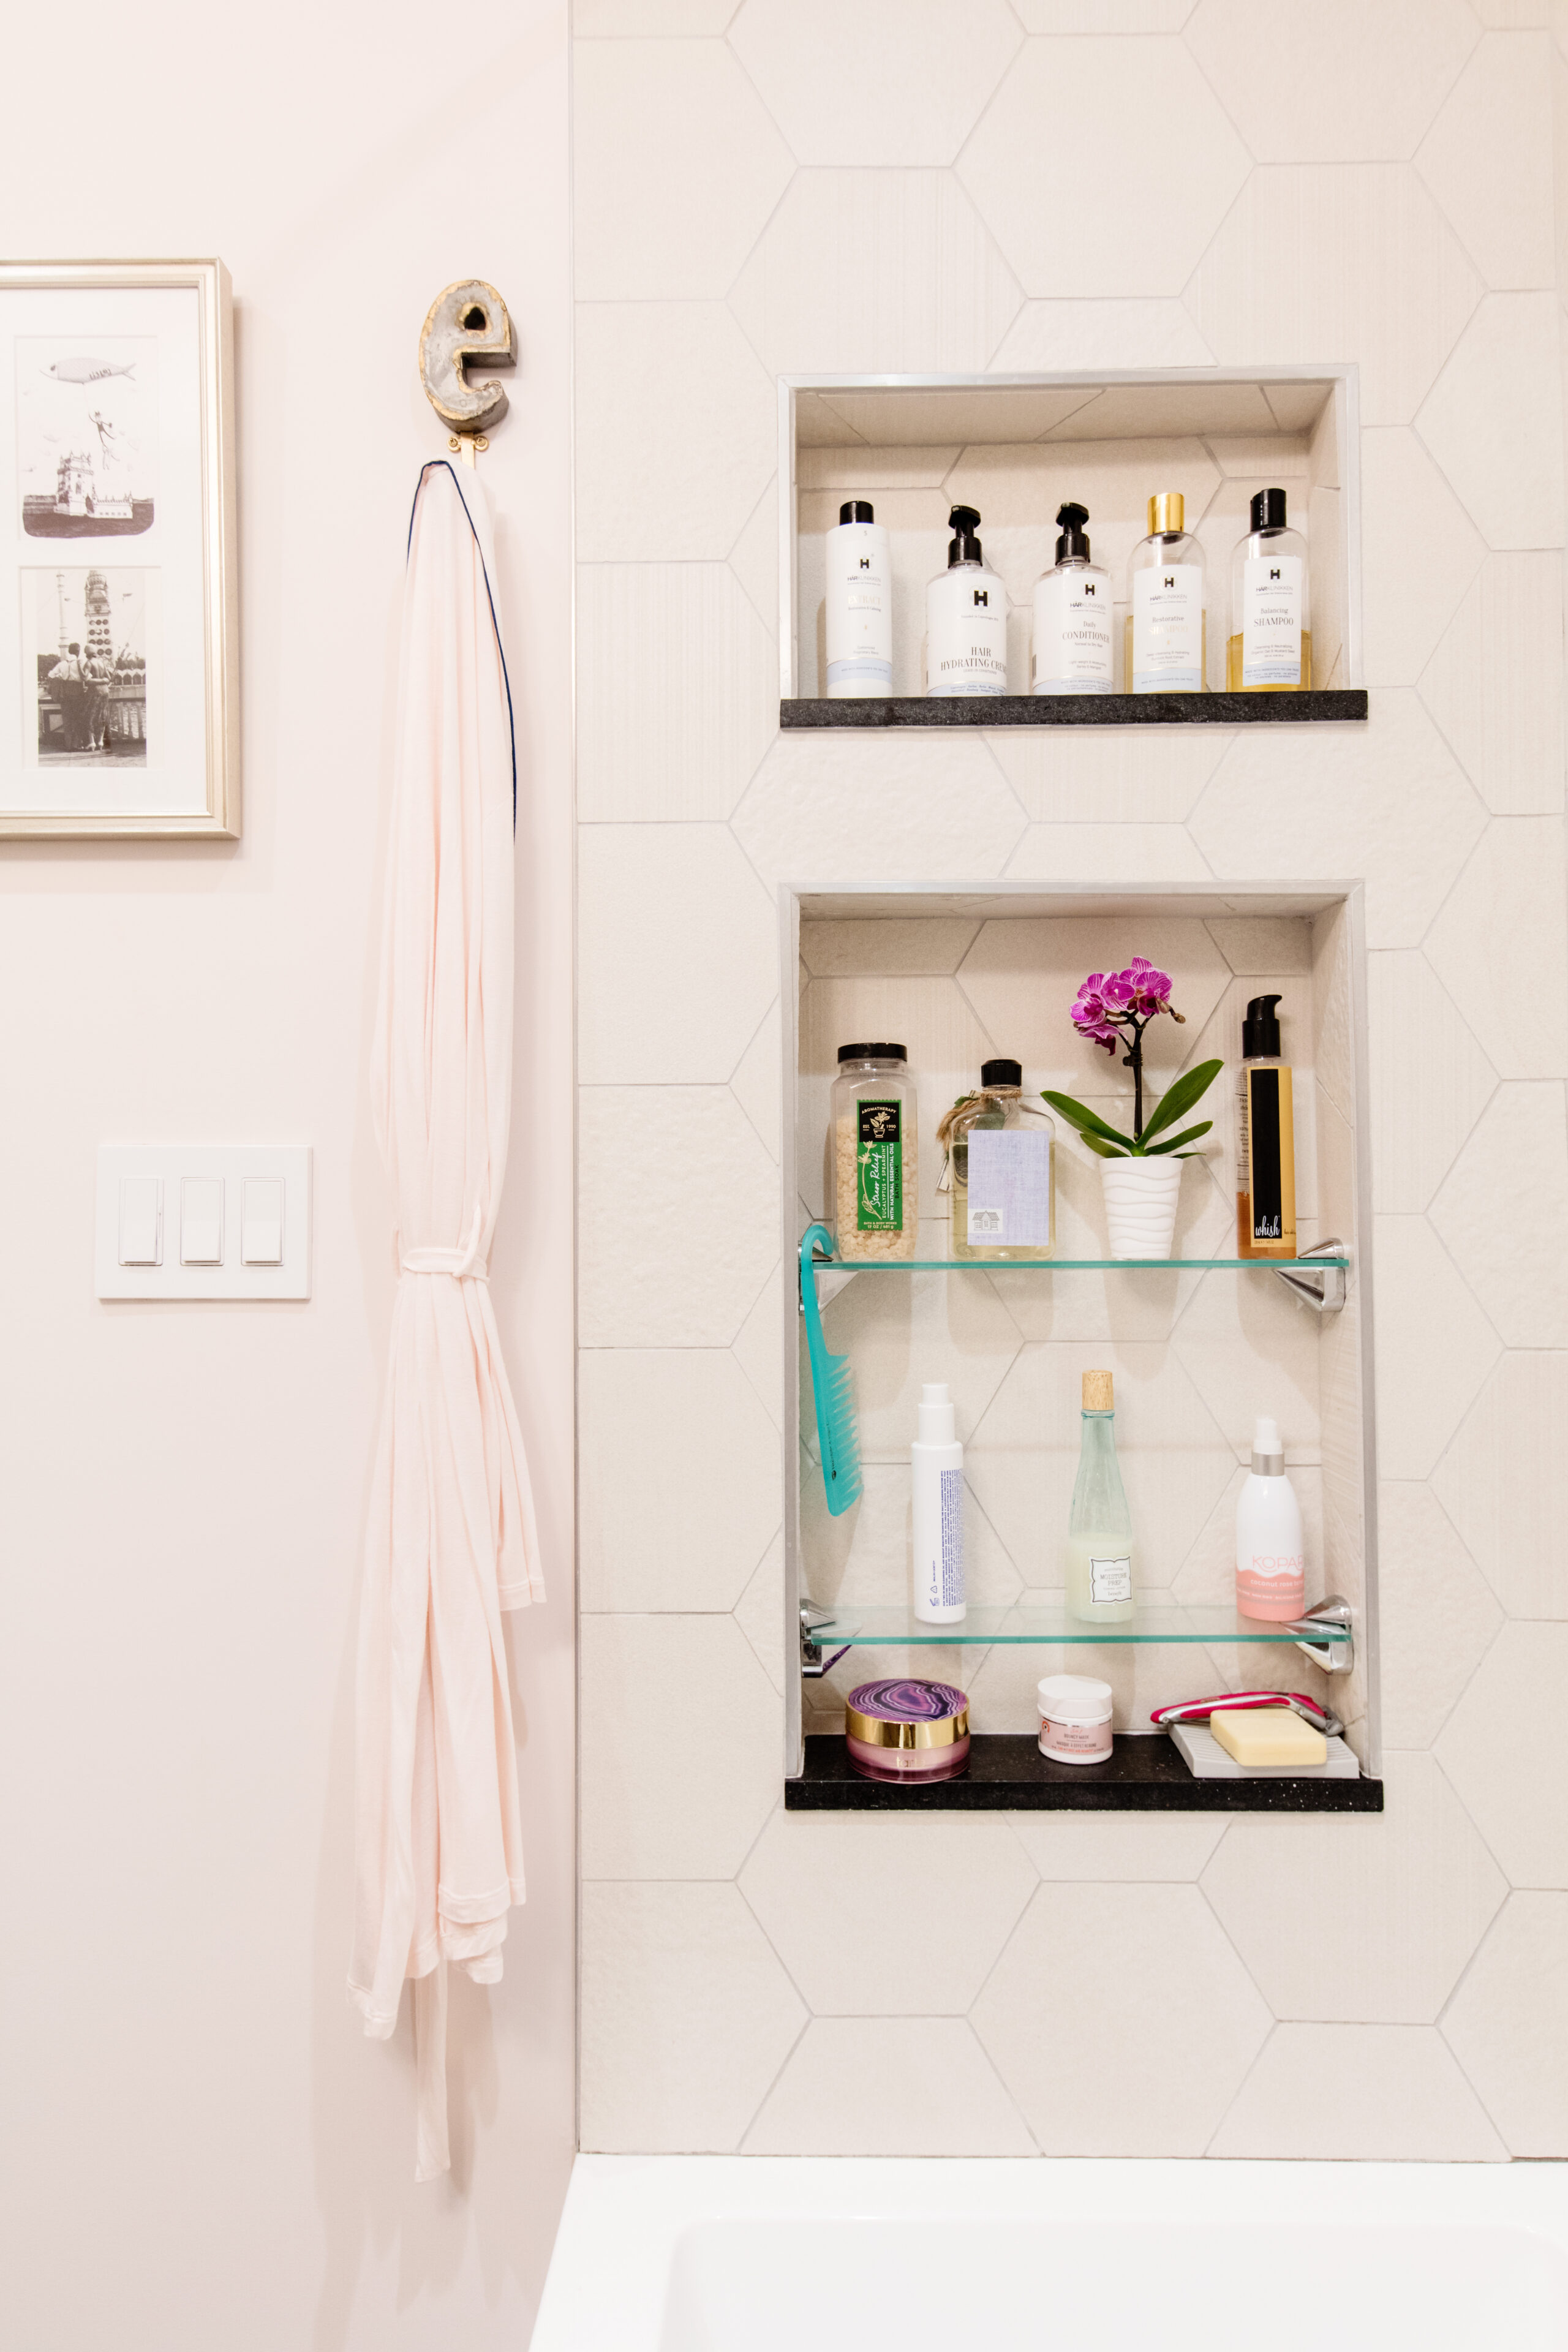
A Windsor Terrace bathroom renovation uses two robe hooks on opposite sides of the room. One is a playful cat-shaped hook, while the other holds a robe near the tub/shower niche.

Together, they show how hooks can serve different roles in the same bathroom. A decorative hook adds personality, while a simpler one keeps a robe close without taking up the wall space of a full bar.

Placement matters just as much as the style. A hook should be close enough to the shower or tub to reach with ease, but it shouldn’t block an entry door, cabinet door, or moving glass panel.

If several people share the bathroom, leave enough space between hooks so towels and robes don’t pile up. During a larger remodel, the contractor can mark the final positions after the vanity, doors, glass, and other wall pieces are set.

The final verdict: Plan bathroom hardware early

Bathroom hardware should be planned once the layout, vanity, shower, and key fixtures are taking shape, not after every surface is finished. Choosing the right finish, size, and placement early helps each piece suit the room, support daily use, and avoid conflicts with doors, drawers, tile, or shower glass.

Next, review your hardware plan with the contractor before ordering products or closing walls. For remodeling an entire home, Sweeten can connect you with experienced, vetted general contractors who can coordinate these details with the larger scope of work.

Ready to renovate your bathroom?

Post your project on Sweeten today and get matched with our vetted general contractors for free! Find endless home renovation inspiration, detailed guides, and practical cost breakdowns from our blogs.

Hardware AreaPlan ForWhy It Matters
Shower glassDoor movement, panel size, hardware, and nearby fixturesThe enclosure must fit the layout and line up with the finished tile.
Hardware finishesOne main finish, mixed metals, and repeated detailsA clear finish plan helps the room feel coordinated rather than pieced together.
Towel storage and hooksWall space, reach, doors, drawers, switches, and outletsGood placement keeps towels easy to reach without crowding the room.
Grab bars and holdersWall support, access, shower entry, and fixture locationsEarly planning allows for secure installation and easier daily use.

Frequently asked questions

Many homeowners choose bathroom hardware types and likely locations while the bath layout is being planned. Final products can be confirmed later, but items that affect wall support, tile, cabinetry, or shower glass can benefit from early attention.

No, every metal piece doesn’t have to match exactly. Repeating one main finish or using a clear mix of finishes can help the room feel planned rather than pieced together.

Getting a contractor to review bathroom hardware placement ensures bars, hooks, pulls, and holders will not conflict with doors, drawers, outlets, tile edges, or shower glass. They can also add support inside the wall for grab bars and other hardware that needs a secure mount.

You may also like

Renovate with Sweeten!

sweeten-magic

We’ll match you with vetted general contractors and offer support until your project is done — at no cost to you!

Start your renovation

Customer review 5.0

sweeten-thumbsup

“I liked using Sweeten! It gave me a great place to start, since I had no idea how to begin my renovation projects. I will be using them again.”

— Mary C. from Philadelphia, PA

Read more reviews —>
Start your renovation
no-cost-blue

Subscribe to our
renovation newsletter