Shower Bench Ideas for Walk-Ins, Wet Rooms, and Small Baths

A shower bench can be a small addition that changes how the entire space feels. It gives you a comfortable place to sit, makes everyday routines easier, and adds a useful surface without automatically making the shower feel crowded.

The challenge is finding a design that fits the layout naturally. A built-in bench may feel seamless in a large walk-in shower, while a floating, folding, or compact seat can make more sense when floor space is limited.

The seven bathroom remodels below show how homeowners worked shower benches into spaces of different sizes and styles. Together, they offer practical ideas for choosing the right shape, material, and placement for your own bathroom.

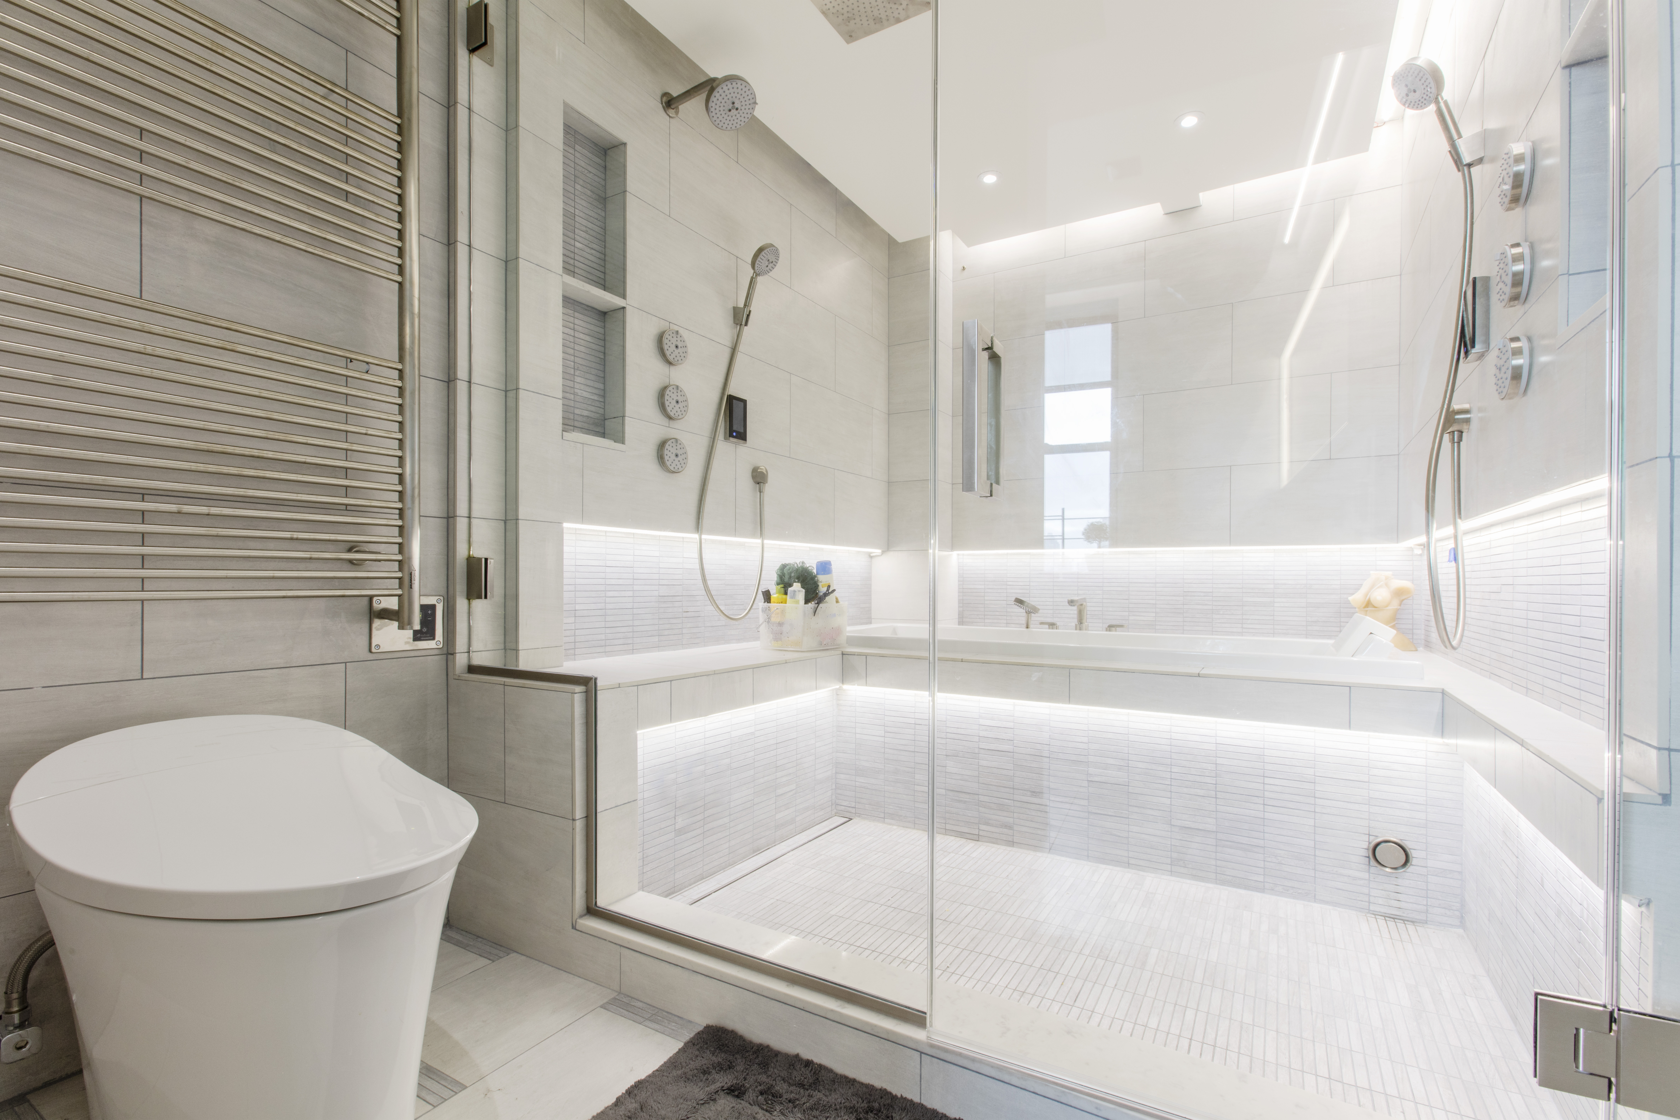
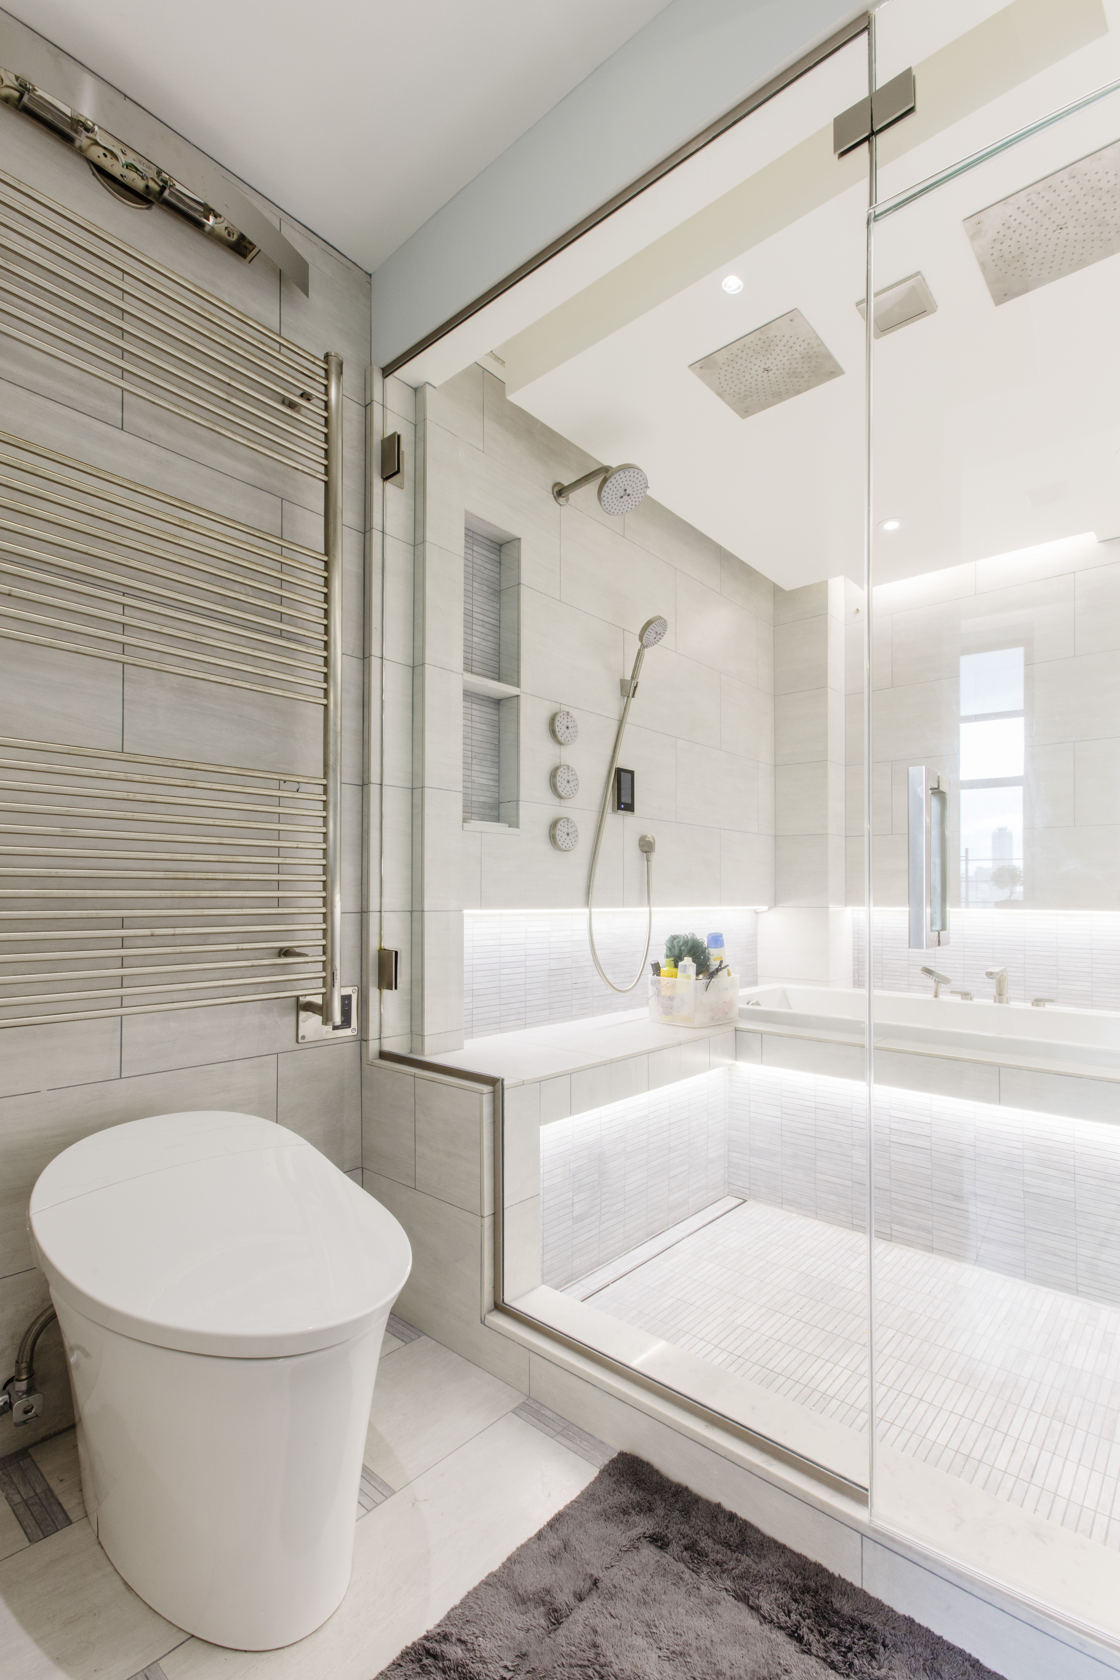
Wraparound shower bench in a Central Park West wet room with an inset tub, glass enclosure, multiple showerheads, and integrated lighting below.
(Above) This bathroom remodel turned two dated baths into a bright wet room with continuous seating and layered lighting, leading to a calm, spa-like retreat.
Bench Type Main Advantage
Wraparound Bench Extends seating across more than one wall in a large shower or wet room.
Long Wall Bench Provides generous seating and additional surface space in a wide walk-in shower.
Floating Bench Keeps more of the shower floor visible and gives the seat a lighter appearance.
Angled Bench Can be shaped to suit a wide, irregular, or custom shower layout.
Fold-Down Bench Provides seating when needed and folds against the wall to free up space.
Compact Bench Adds a useful seat without taking over a smaller shower enclosure.
Wet-Room Bench Integrates seating into an open bathing area shared by the shower and tub.

Here’s how each type took shape in a completed bathroom remodel.

1. Wrap seating around a spa-like shower

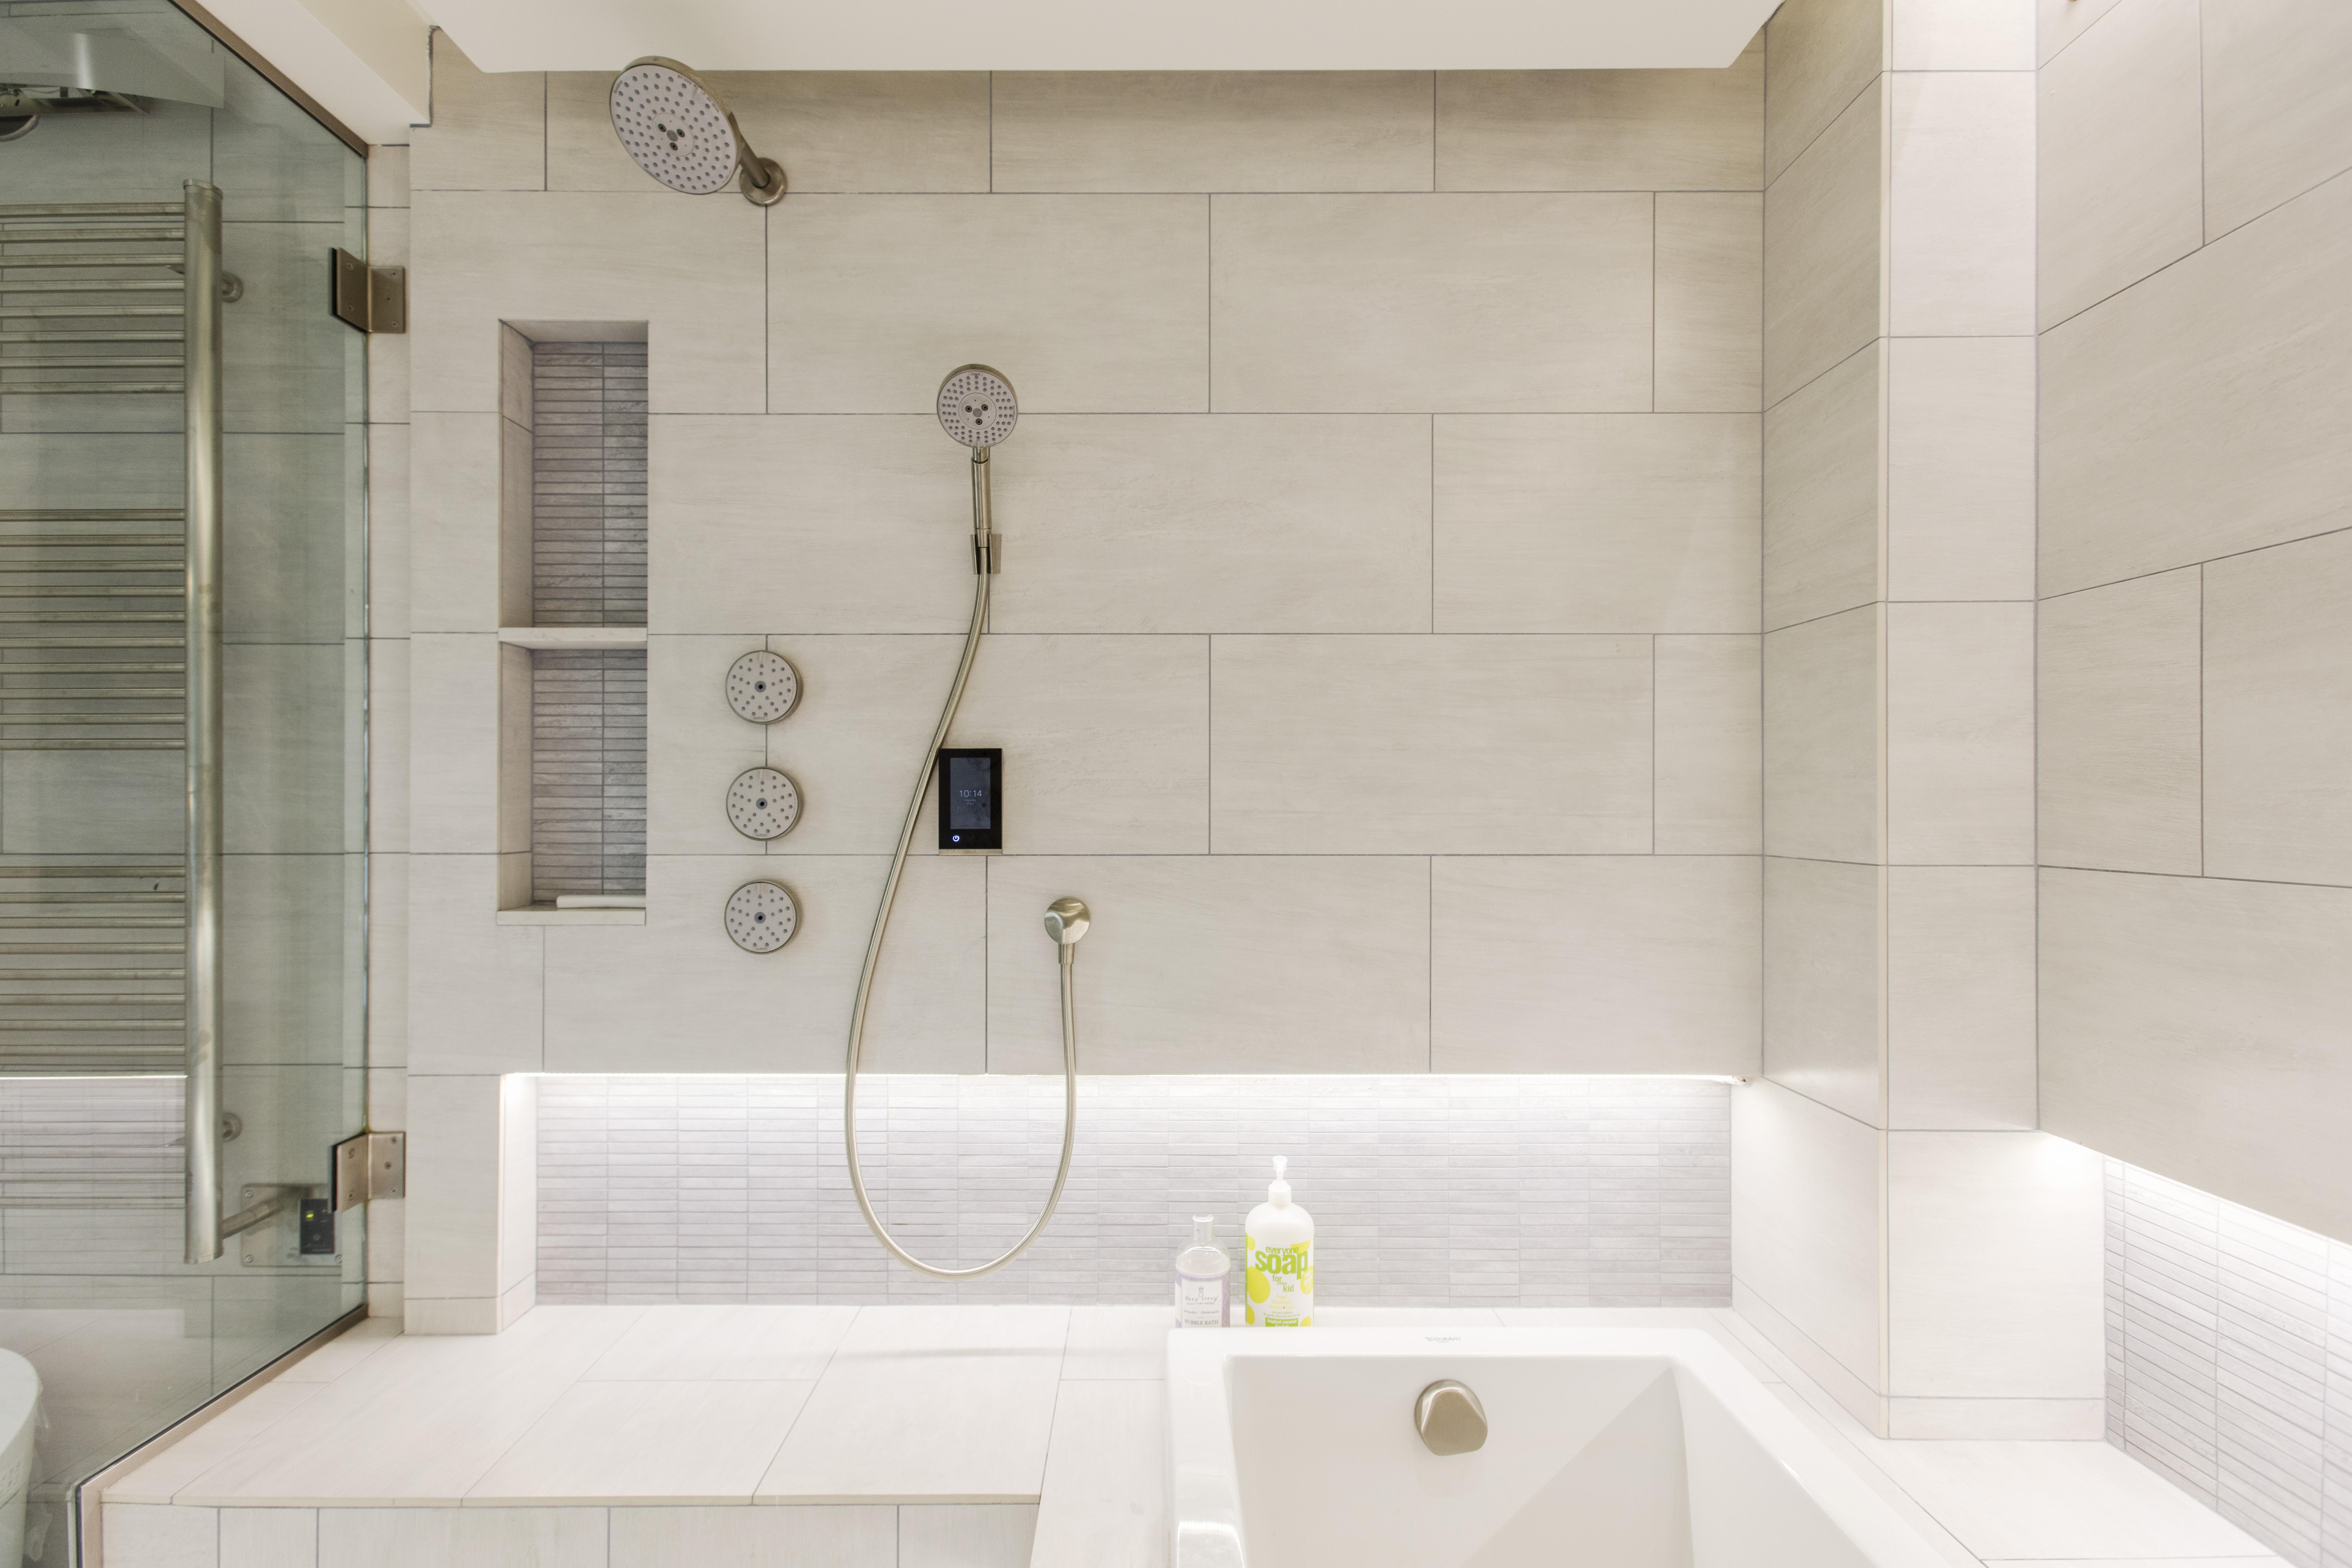
Leslie’s Central Park West renovation shows how a shower bench can become one of the defining features of a larger wet room. By combining two dated bathrooms, she created a more spacious retreat with an inset tub, large-format beige tile, brushed nickel fixtures, and several showerheads.

Rather than limiting the seating to one wall, the bench wraps around the enclosure. Its continuous shape provides a generous surface while helping organize the shower and tub area within the larger bathroom.

Lighting installed beneath the bench draws attention to its form and casts a soft glow across the tile. The effect turns a practical feature into an important part of the room’s spa-like atmosphere.

This type of wraparound bench works best in a large shower or wet room where it won’t restrict movement. In Leslie’s bathroom, the scale feels natural because the enclosure was planned from the beginning to hold two showering areas, an inset tub, and multiple fixtures.

2. Keep the floor open with a floating shower bench

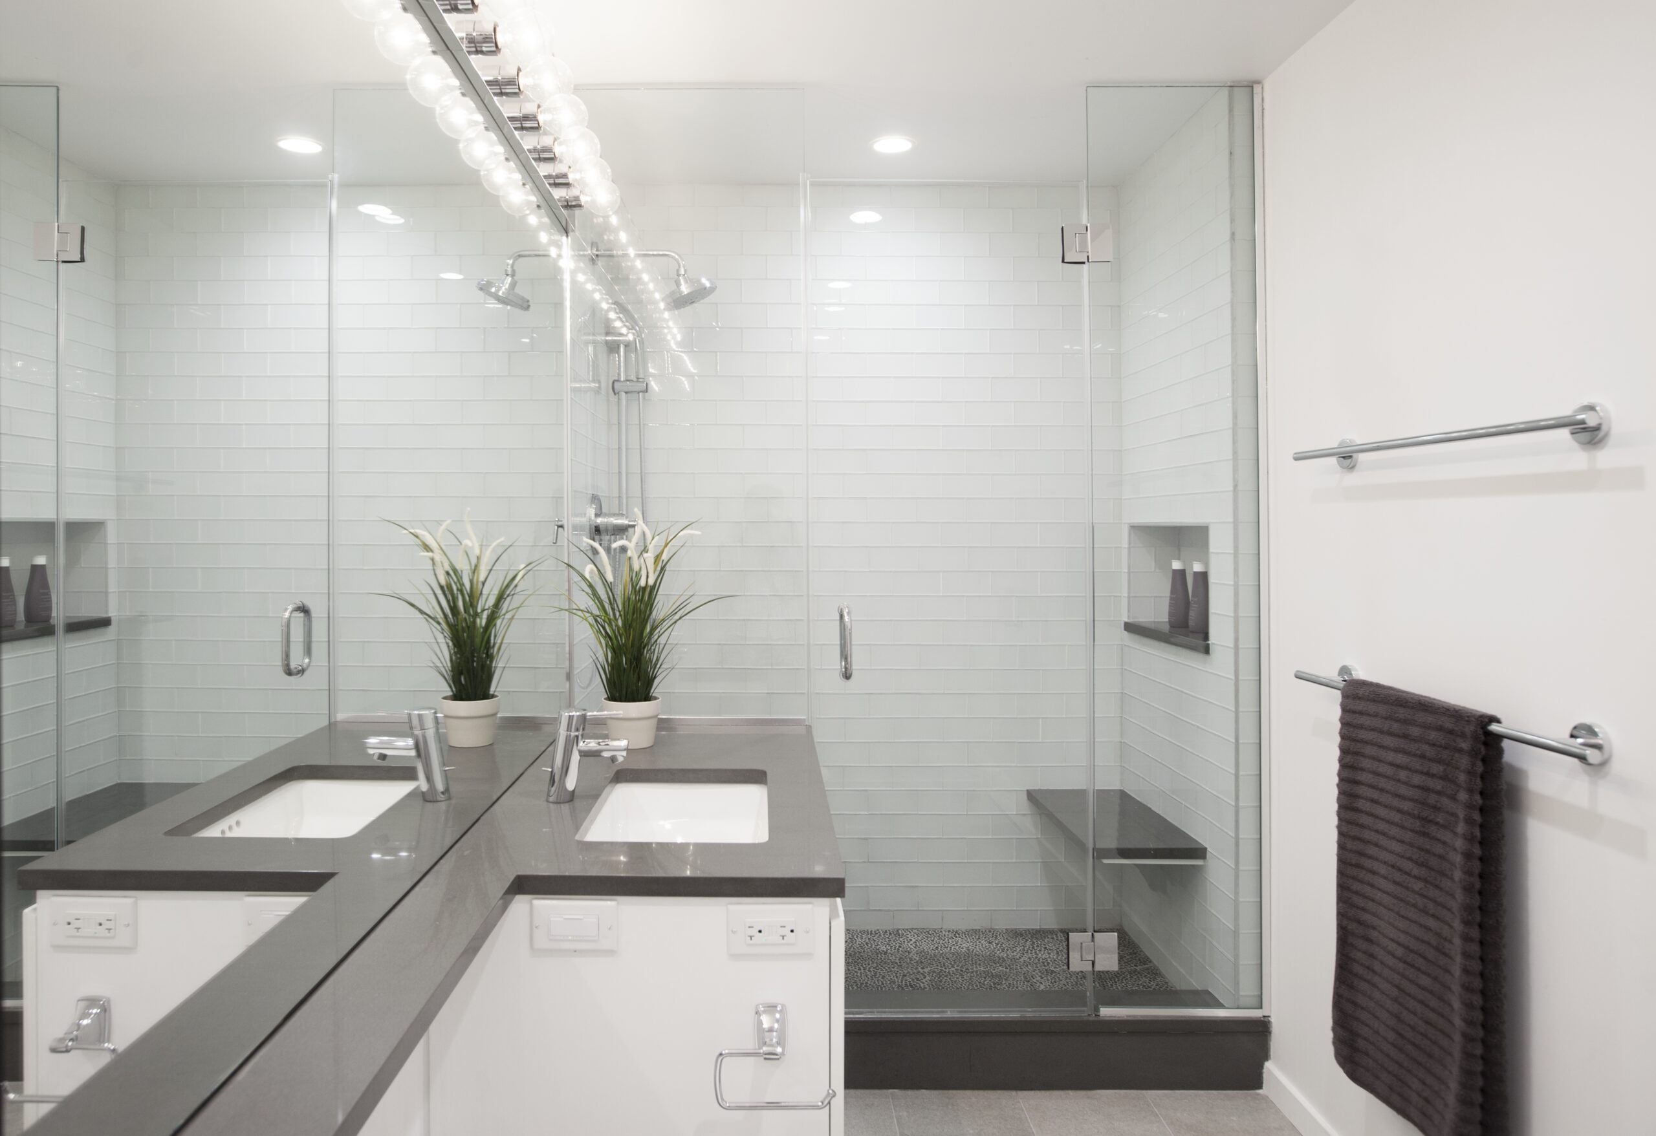
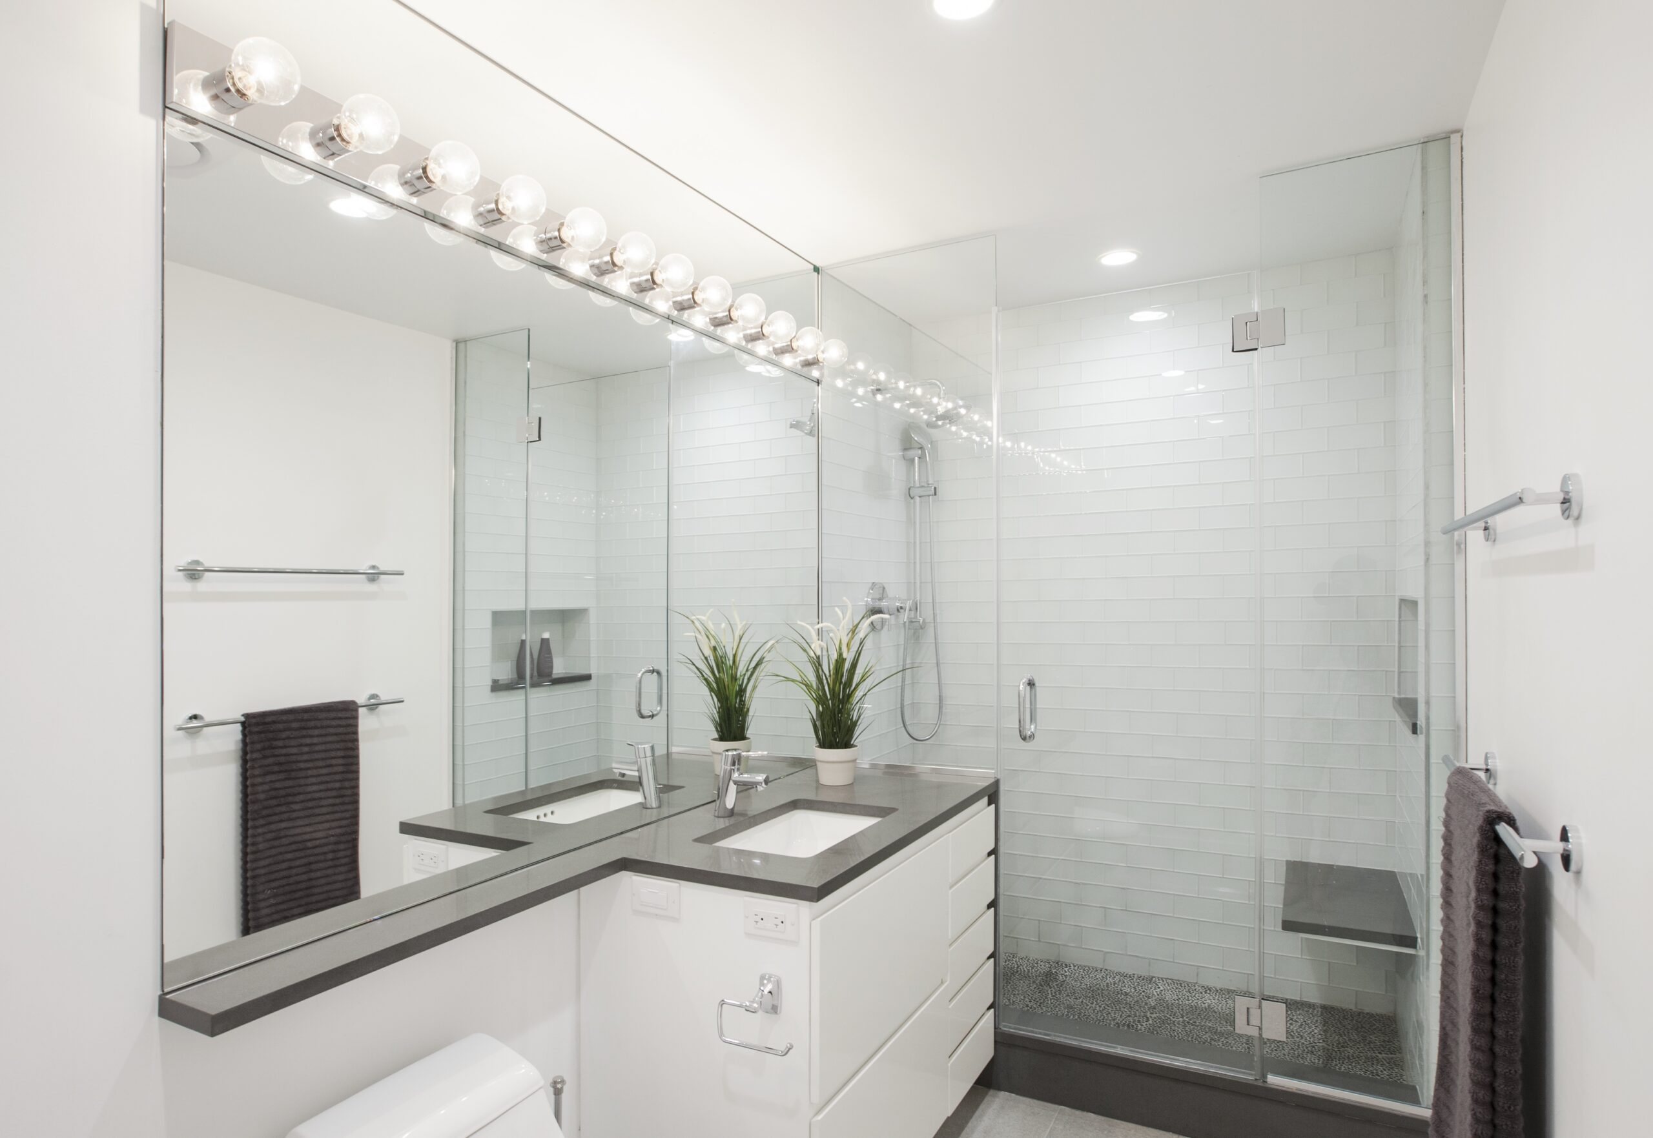
Megha wanted her remodeled bathroom to have the polished feel of a hotel spa. White glass shower tile, gray porcelain accents, and a pebble-style floor gave the shower a soft mix of clean lines and natural texture.

The floating shower bench adds a dark horizontal line along the wall without extending a solid tiled base to the floor. That open area underneath makes the seat feel lighter and keeps more of the shower floor visible.

This can be a useful direction for a smaller shower with a bench, especially when a floor-supported seat would appear bulky. The streamlined form also works with the glass enclosure, which lets the full depth of the shower remain visible from the vanity.

A floating bench needs to be considered early in the remodel because its support is hidden within or connected to the surrounding wall. Its final size should reflect how it will be used as well as the open space available around it.

3. Shape an angled bench for a double-wide shower

Blane’s Ditmas Park bathroom was designed around an oversized, double-wide walk-in shower. Slate and hexagon mosaic tile, a rain showerhead, custom sliding glass, and a soothing gray palette gave the room the more luxurious look he wanted.

Instead of inserting a standard rectangular seat, the contractor completed the enclosure with a sturdy slanted bench. Its shape responds to the shower’s wide footprint and gives the design a more custom feel.

The angled profile also creates a different visual rhythm than the straight wall benches used elsewhere in this roundup. It draws the eye through the shower while leaving a broad area open beneath the rain showerhead.

Renovate expertly with Sweeten

Sweeten brings homeowners an exceptional renovation experience by personally matching trusted general contractors to your project, while offering expert guidance and support—at no cost to you.

Start your renovation

This project also shows how the bench, wall tile, shower floor, and surrounding bathroom floor tile can be planned as one composition. The gray materials vary in size and pattern, but they still feel connected.

4. Add a fold-down bench for flexible seating

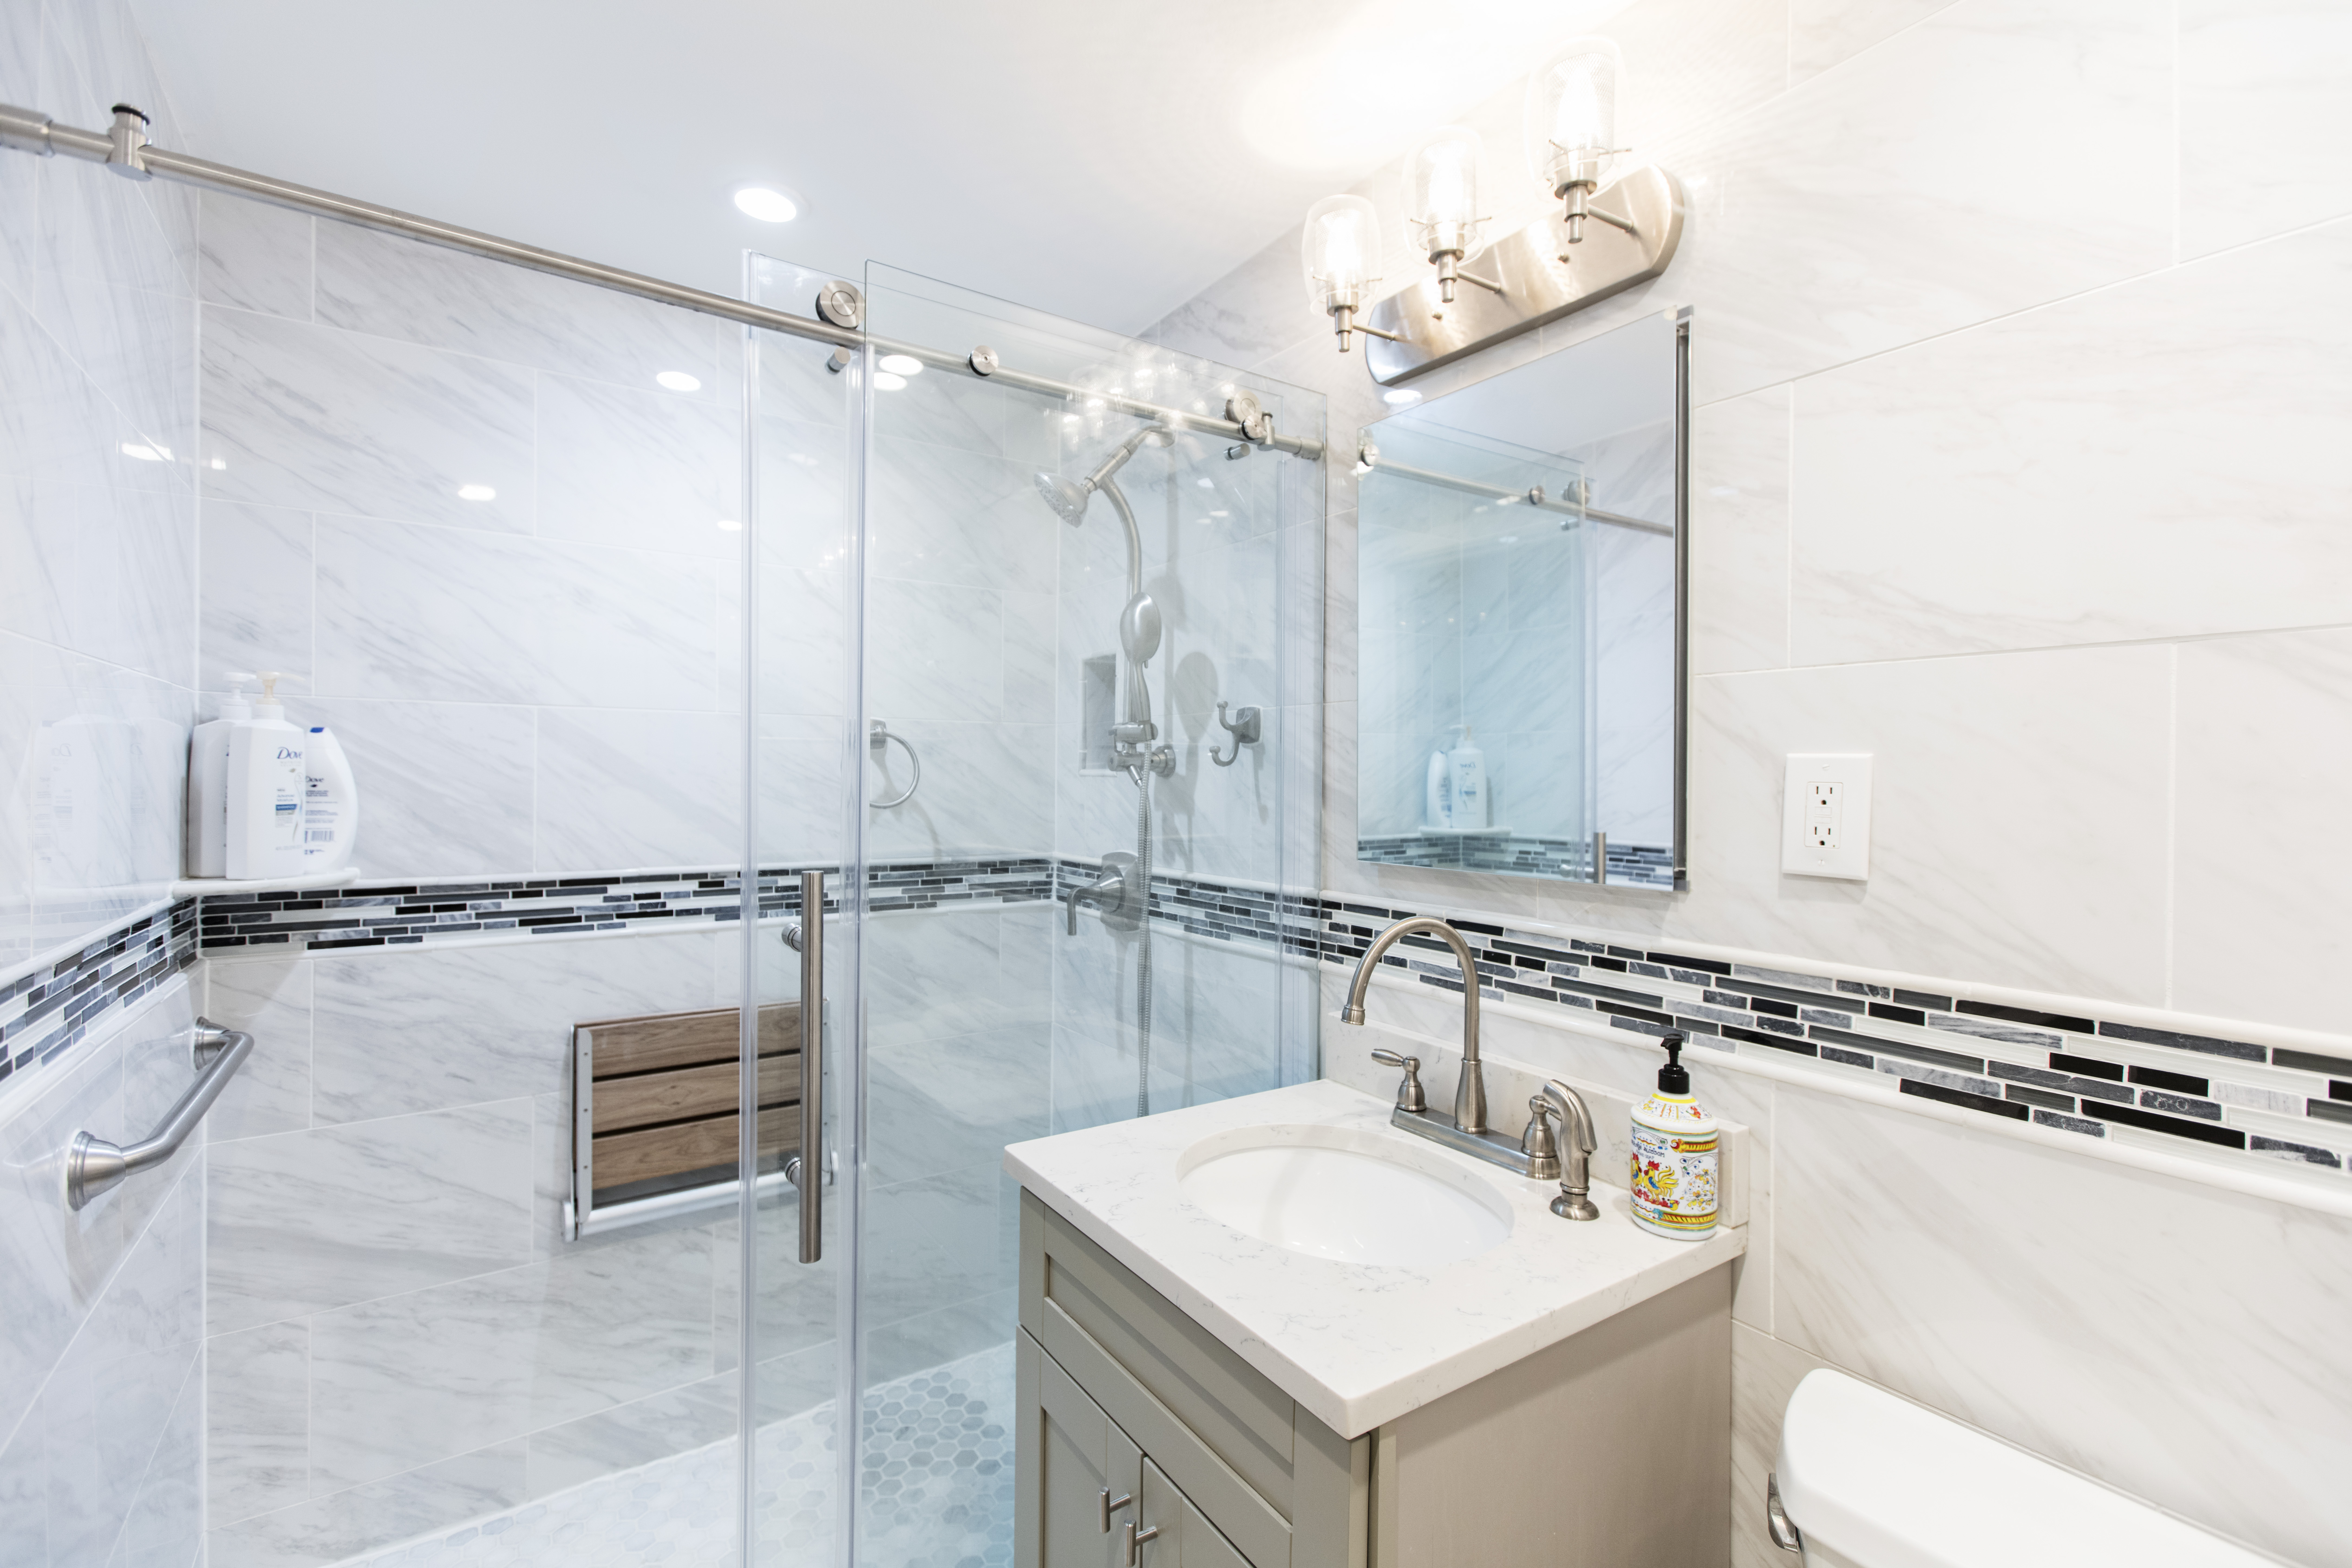
Debbie combined two cramped bathrooms in a Bronx co-op to create one larger room for her father. The new layout includes a walk-in shower, support bars, added storage, and enough open space for him to move more comfortably with a wheelchair or walker.

A pull-down shower seat provides support when he needs to sit, but it can be folded against the wall at other times. This gives the enclosure more flexibility than a permanent bench that occupies the same amount of space every day.

The white-and-gray palette helps the practical features feel connected to the rest of the bathroom. The seat, bars, glass, large wall tile, and storage all contribute to a room that feels bright and thoughtfully planned.

This project is a good reminder that accessible bathroom planning should start with the people who will use the space. Seat placement, shower controls, support bars, entry width, and open floor area need to work together.

5. Size a compact bench for a smaller shower

Olivia and Greg enlarged the primary bathroom in their Upper West Side co-op after finding the original shower too cramped. They wanted the finished room to feel more comfortable without giving up unnecessary space inside the new enclosure.

Their contractor designed a narrow bench with a light, almost floating appearance and sized it so it would not overwhelm the shower. The slim seat runs along one wall, leaving a clear standing area near the showerheads and controls.

For Olivia, the bench offered a place to sit, relax, and complete parts of her routine. Its scale is the important lesson here: a bench does not need to run wall to wall to be useful.

Compact shower bench ideas can suit smaller bathrooms, but the seat still has to be considered alongside the door, glass panels, fixtures, and walking space. Homeowners weighing the larger project scope may also find it useful to review a typical small bathroom budget before finalizing priorities.

6. Build a bench into an open wet room

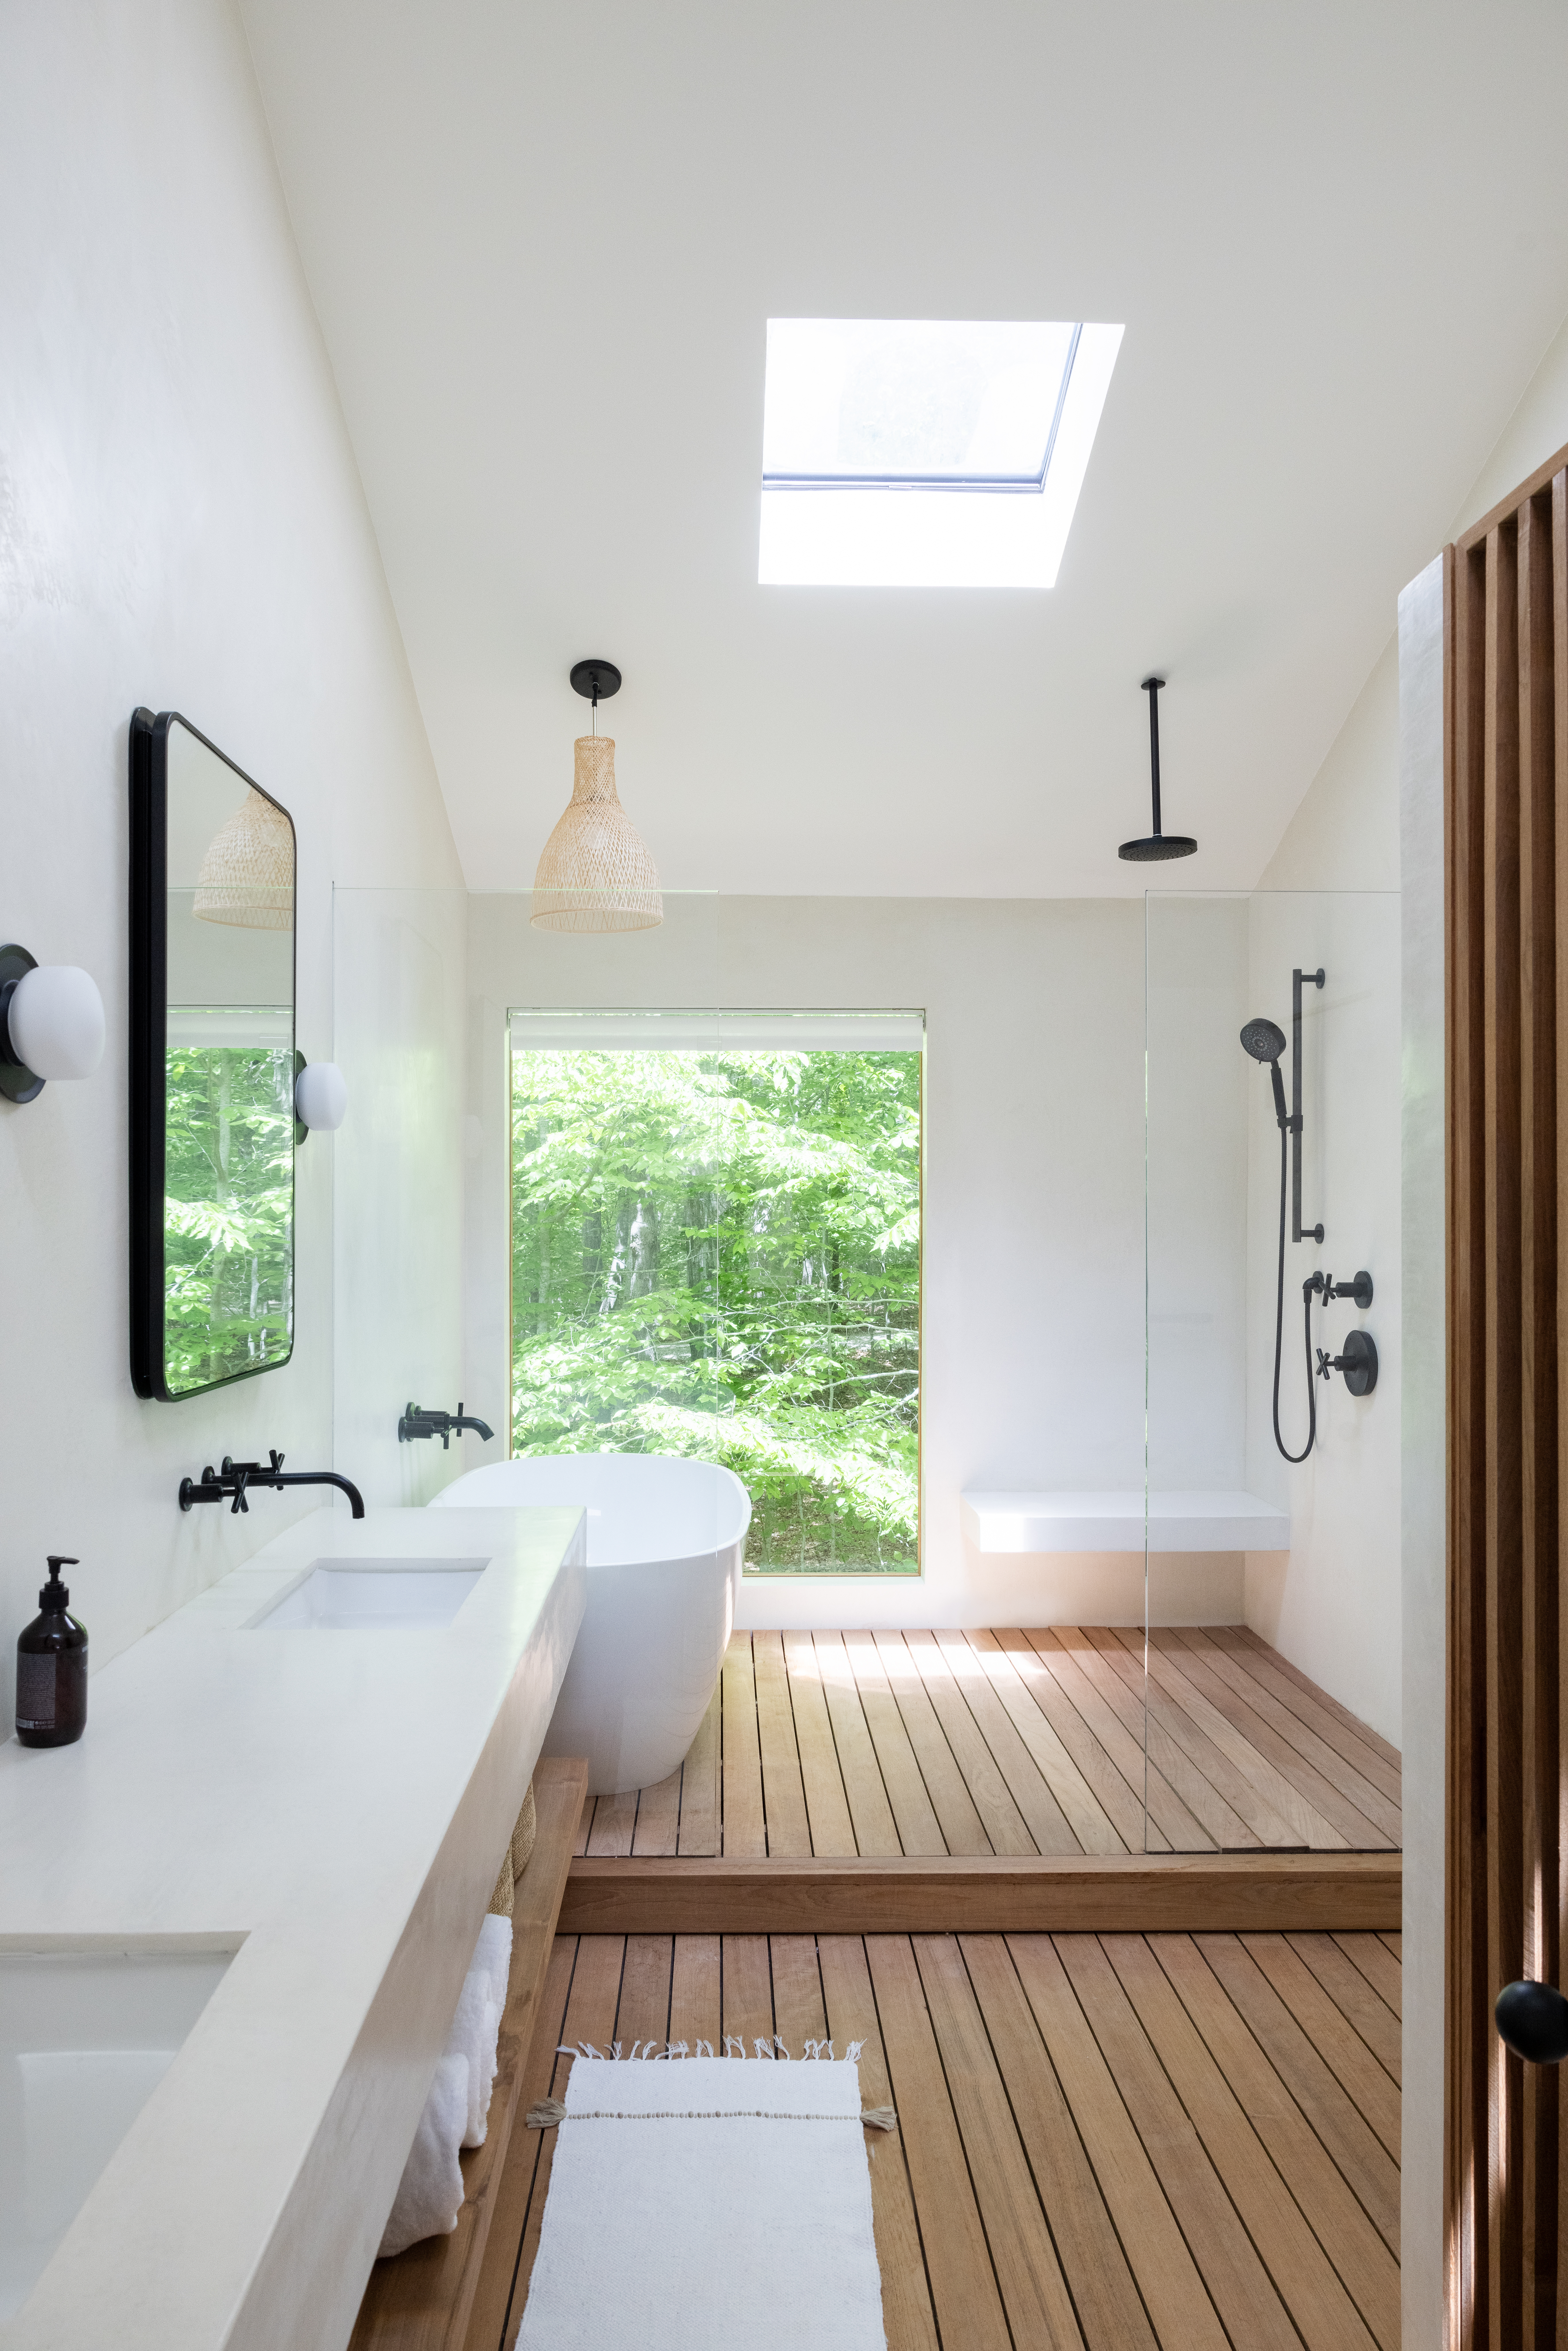
The primary bathroom in this Amagansett beach house takes a different approach to the walk-in shower with a bench. Instead of using a conventional enclosed stall, the design creates a broad wet room shared by the shower and freestanding tub.

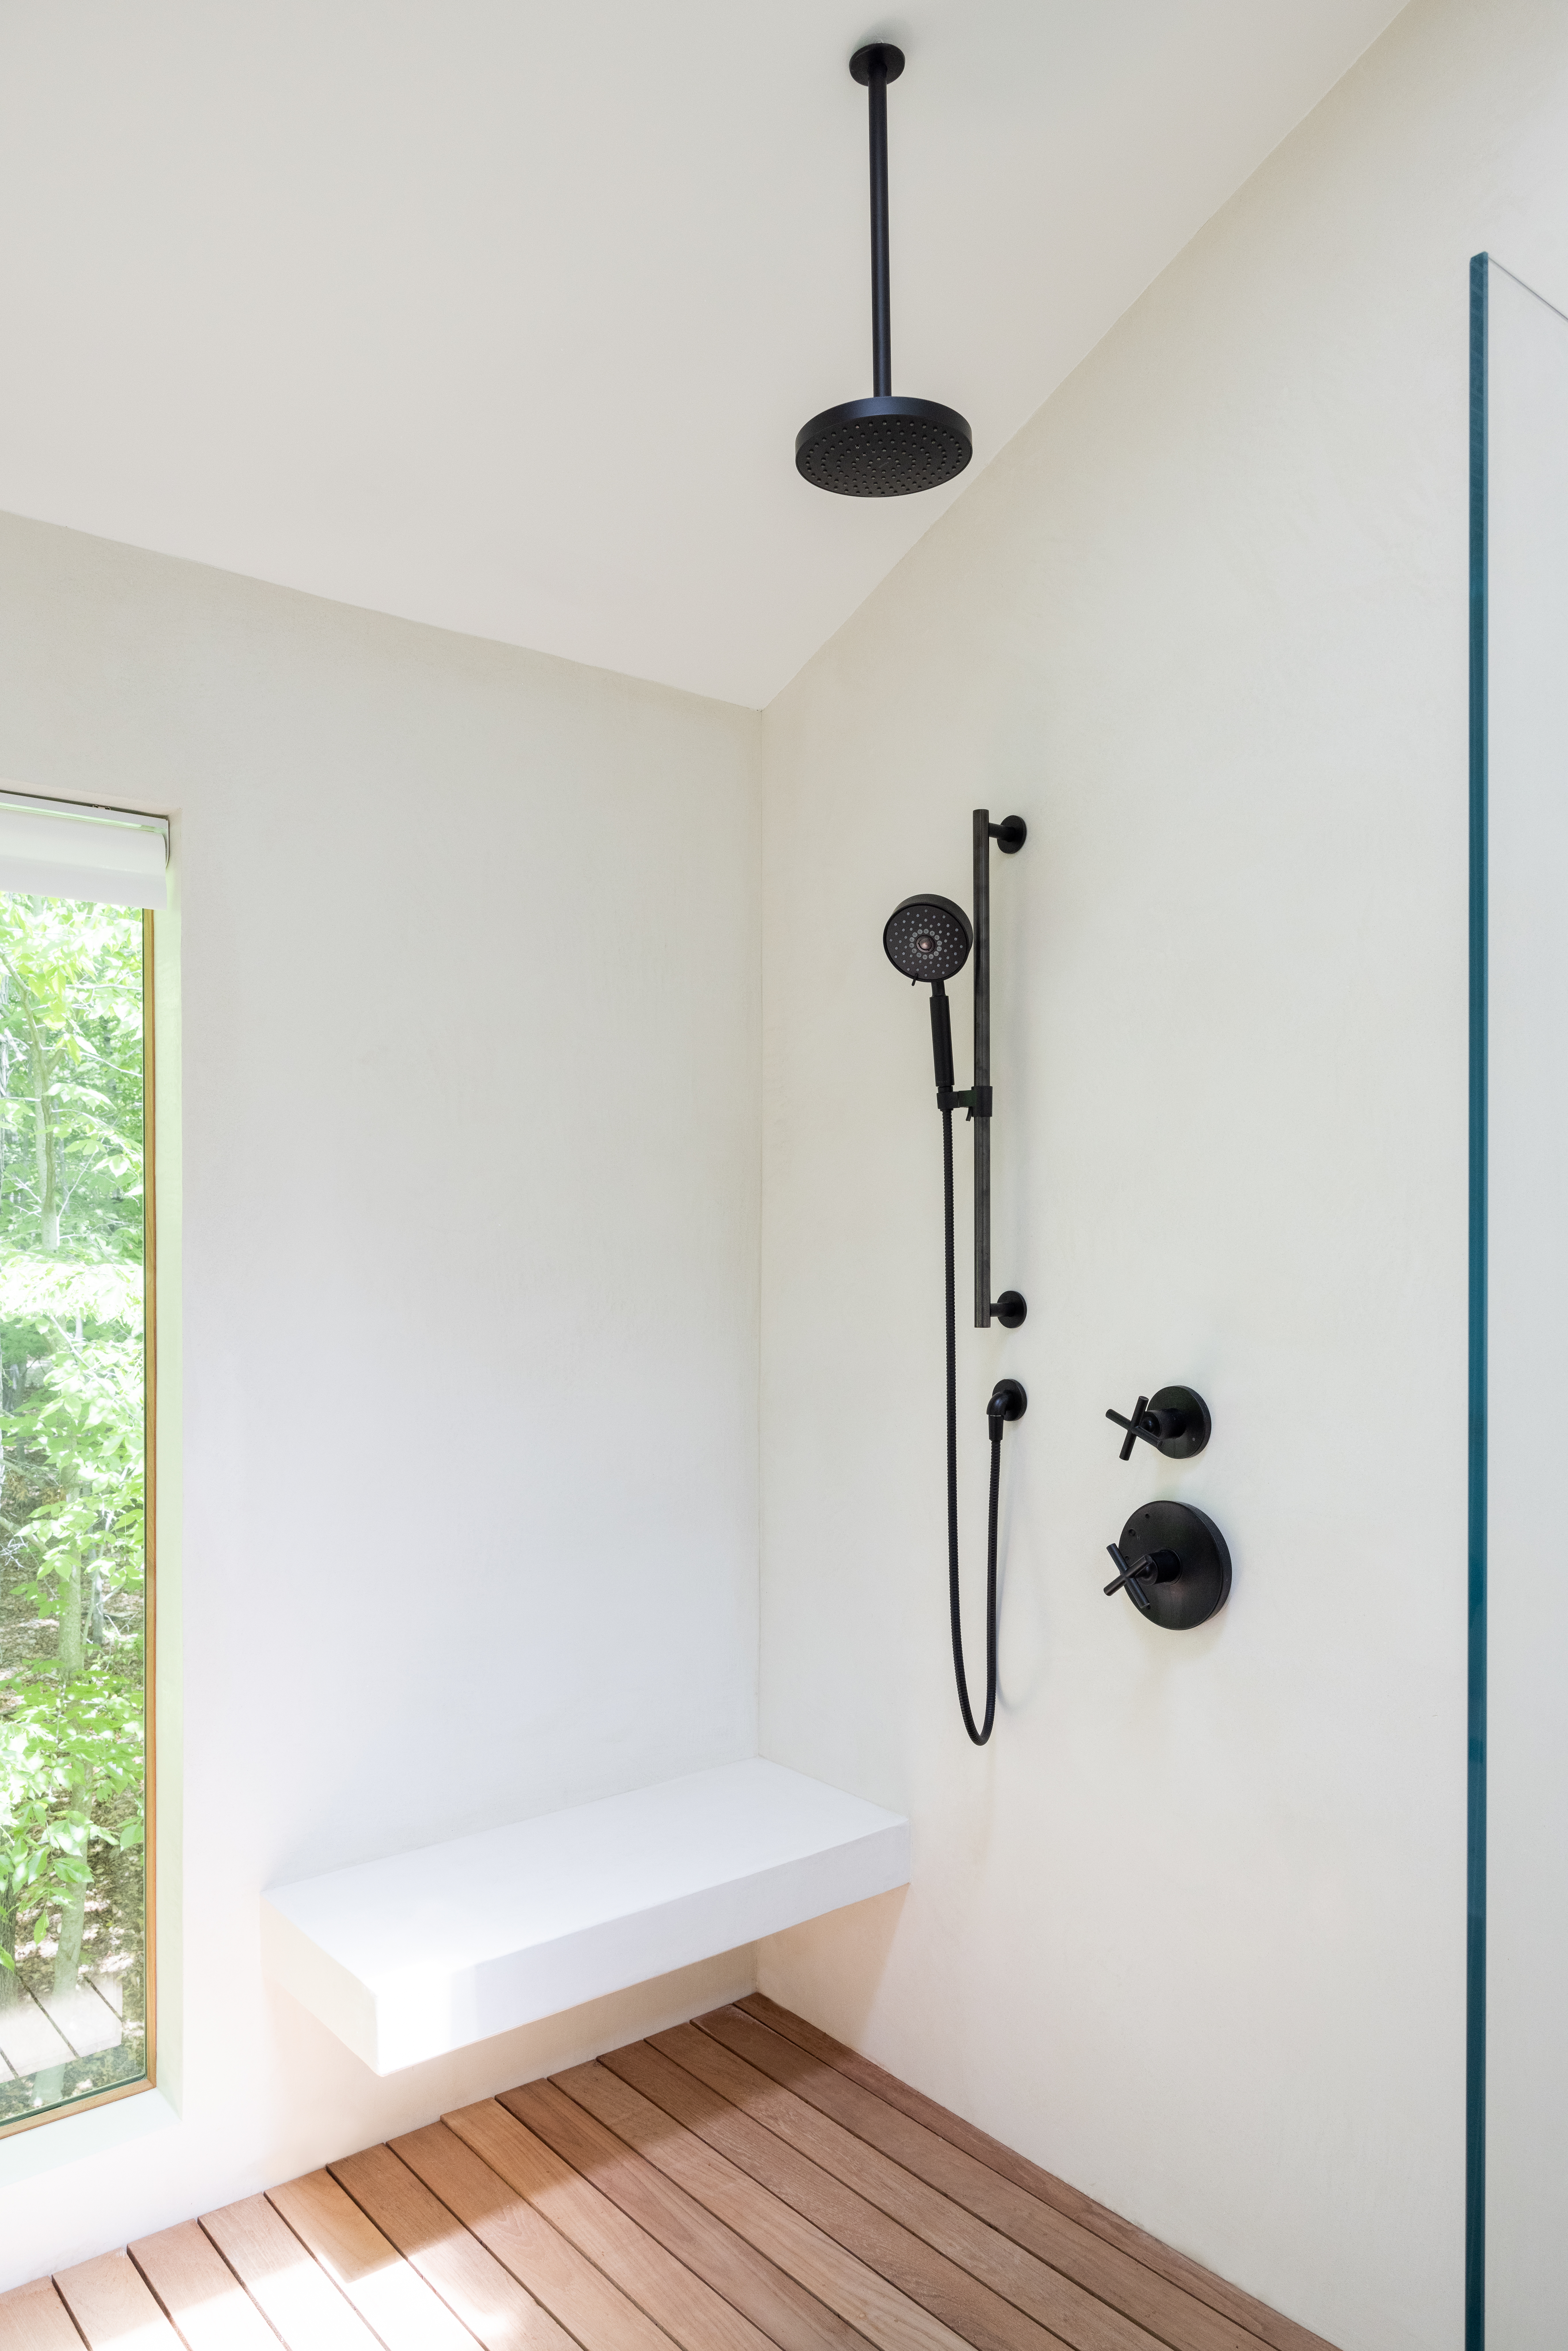
Waterproof tadelakt plaster covers the walls, while teakwood planking runs across the floor and brings warmth into the mostly white room. A simple built-in bench sits against the shower wall, separated from the tub and vanity by little more than an open glass panel.

Because the bench is visible from nearly every part of the bathroom, its clean shape becomes part of the room’s architecture. It also balances the strong horizontal lines created by the vanity, tub, window, and wood floor.

This modern walk-in shower with a bench feels open because the material palette remains restrained. Rather than adding another color or pattern, the seat blends into the pale plaster walls and lets the surrounding wood and outdoor view stand out.

7. Extend a bench across a spacious walk-in shower

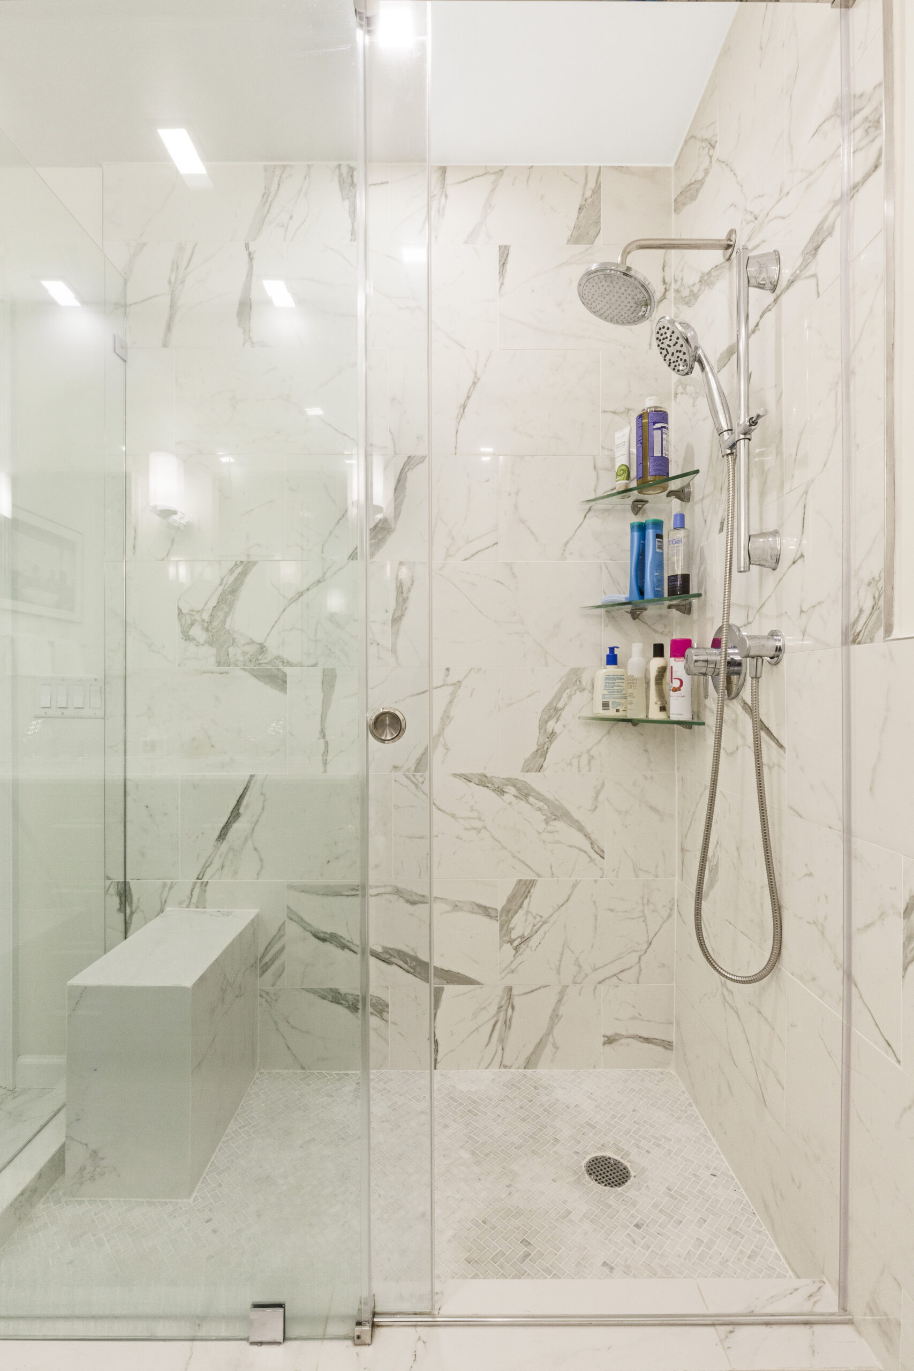
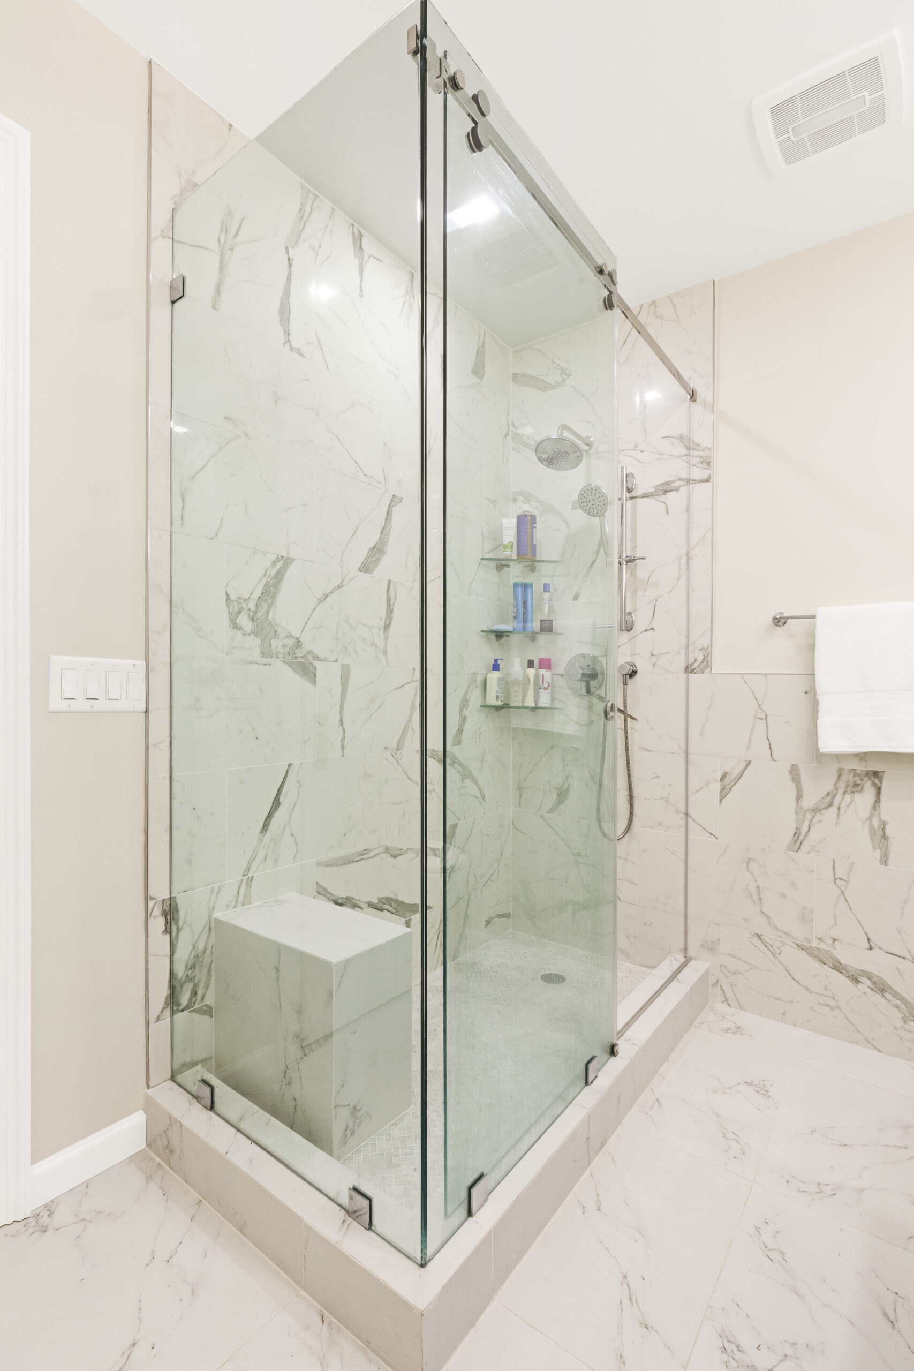
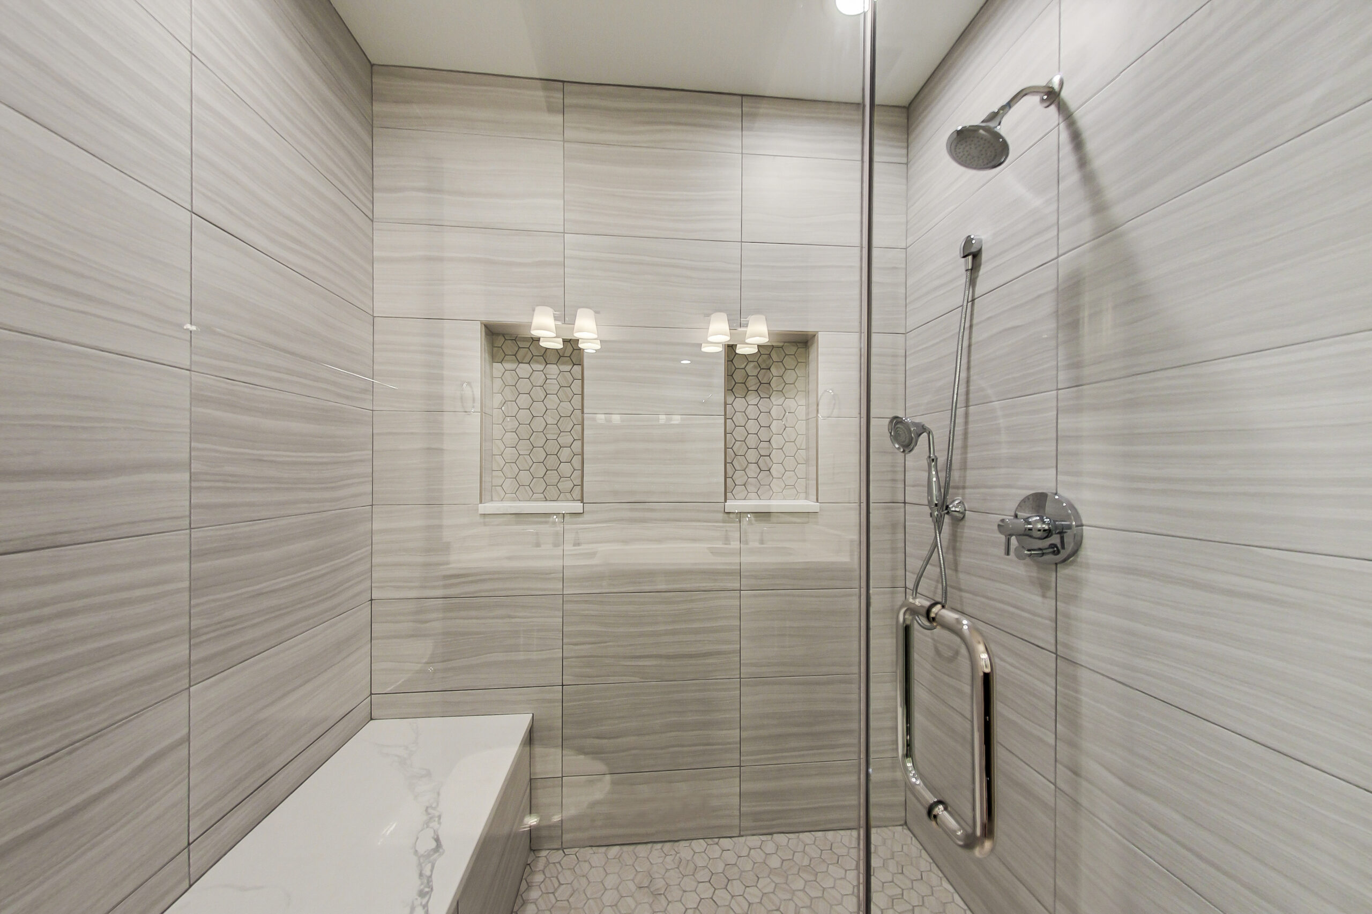
In this Bucktown condo, an older jet tub and separate shower stall gave way to one oversized walk-in shower. Large-format wall tile visually expands the enclosure, while two niches lined with hexagonal tile break up the broad tiled surface.

A long bench runs along one side of the walk-in shower, taking advantage of its generous width. It provides room to sit as well as a place to keep a basket or a few frequently used items close by.

The niches and bench serve different purposes, which keeps the shower from relying on one surface for everything. When planning a similar layout, it helps to think about the bench alongside other bathroom storage ideas rather than treating it as a substitute for dedicated storage.

A long shower bench makes the most sense when there is still enough open standing room in front of it. In a narrower enclosure, the same proportions could quickly feel crowded.

Frequently asked questions

A shower bench is a built-in, floating, fold-down, or movable seat designed for use inside a shower. It can provide a comfortable place to sit, support everyday routines, or offer an extra surface for shower essentials.

A floating, fold-down, or carefully sized compact bench can preserve more open floor area than a deep floor-supported seat. The final choice should account for the shower entrance, glass, controls, spray direction, and the amount of standing room left around the bench.

Yes. A bathroom remodel is the right time to plan the bench’s dimensions, wall support, finish, waterproofing, and connection to the rest of the shower.

Discuss the seat before construction begins rather than treating it as a late addition. A prepared list of questions for your contractor can help you cover its construction, placement, and maintenance.

You may also like

Renovate with Sweeten!

sweeten-magic

We’ll match you with vetted general contractors and offer support until your project is done — at no cost to you!

Start your renovation

Customer review 5.0

sweeten-thumbsup

“I really liked how Sweeten made the process of vetting licensed contractors easy for me. I felt confident knowing that I wasn't hiring a GC with forged credentials or wasnt qualified.”

— Jennifer M. from Jersey City, NJ

Read more reviews —>
Start your renovation
no-cost-blue

Subscribe to our
renovation newsletter