7 Remodels That Found Space for a Bathroom Inside the Home

Adding a bathroom to a house can sound like a project that demands more square footage. But sometimes the space is already there, hiding in a closet, storage room, oversized bathroom, or another part of the floor plan that could be put to better use.

We’ve compiled our top renovation stories where homeowners found room for an extra bathroom by looking differently at the space they already had.

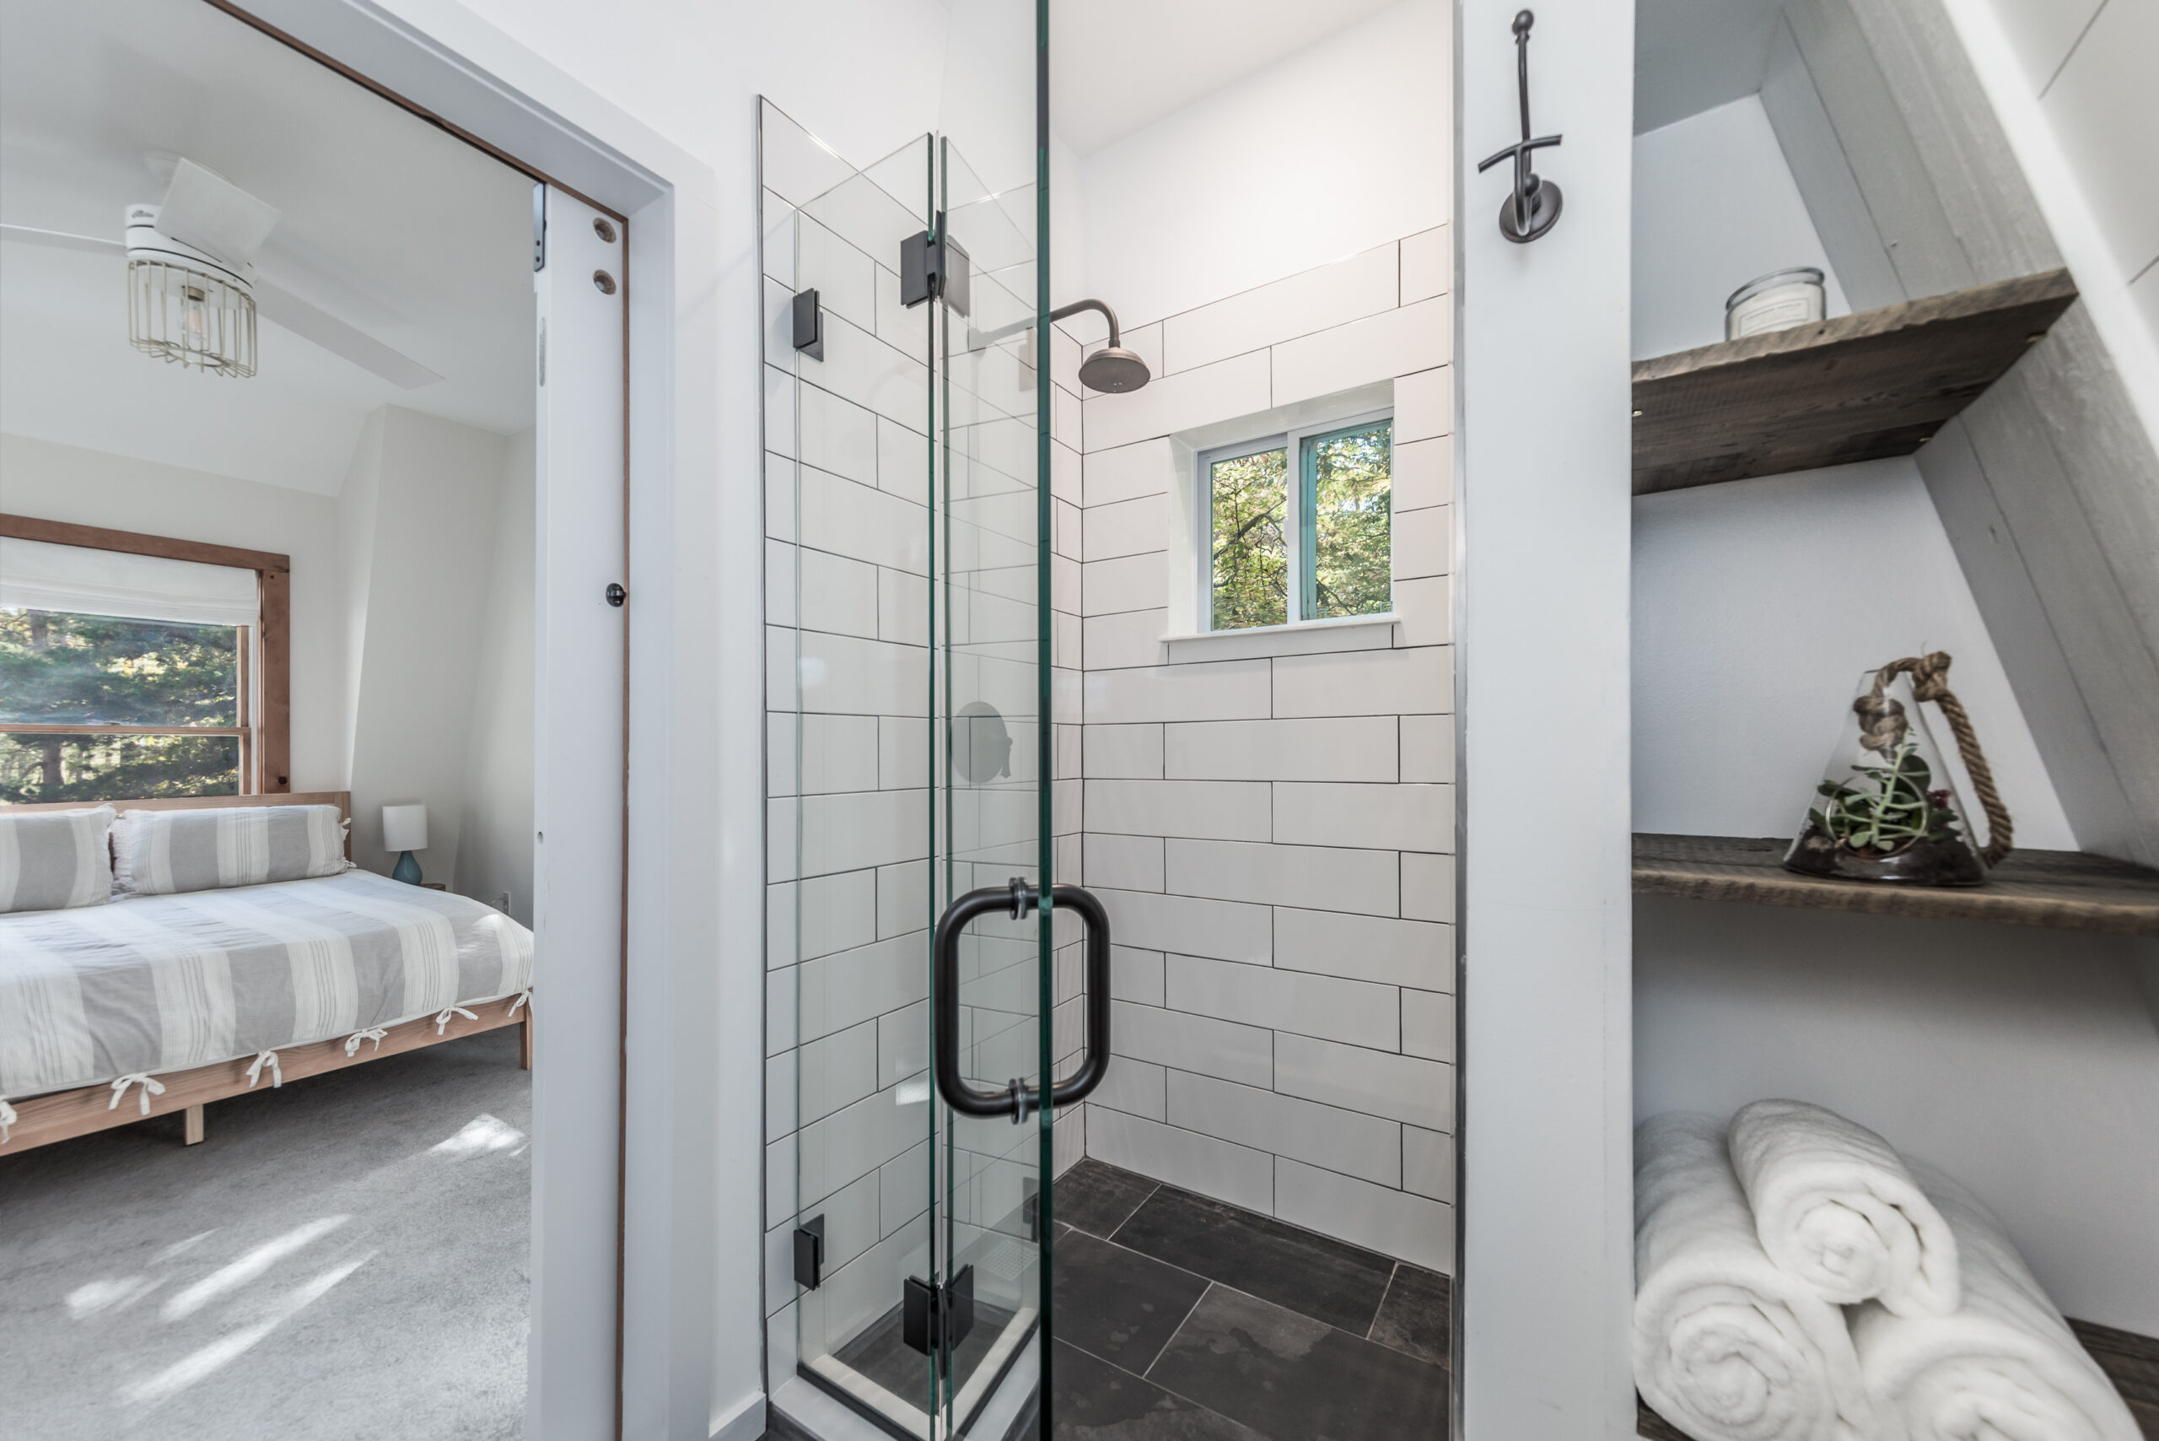
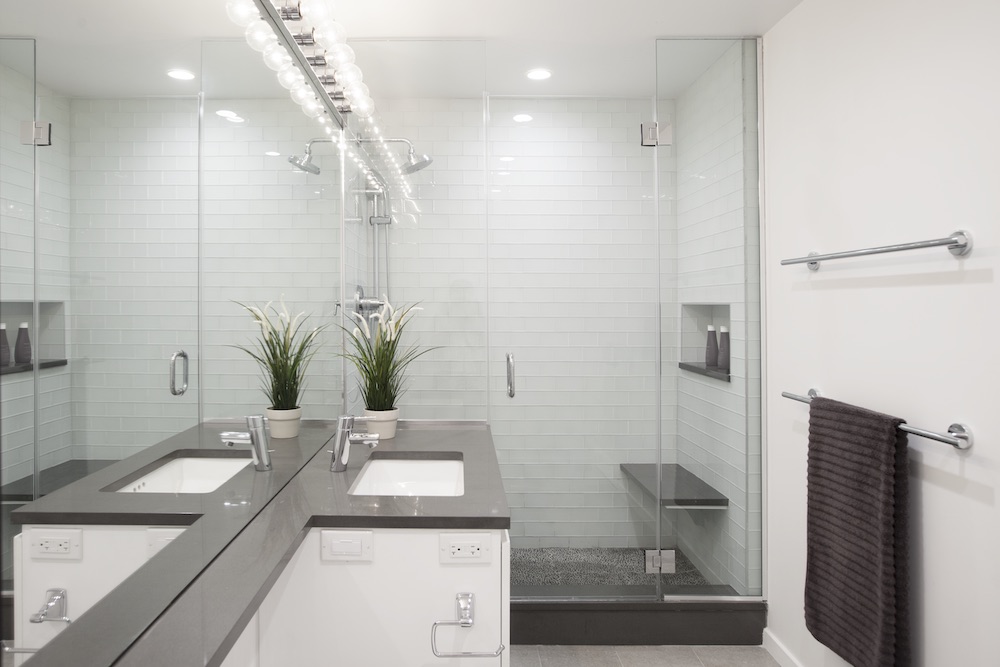
Riverhead guest bathroom with a glass-enclosed shower, white subway tile, dark floor tile, a window, black fixtures, and built-in wood shelving.
(Above) Nate's former alcove closet in Riverhead became a bright guest bathroom with a glass shower, natural light, and storage fitted around the compact layout.

Key takeaways

  • Closets, storage rooms, and other underused areas can sometimes provide enough space for a new bathroom.
  • Existing plumbing can influence where an additional bathroom makes the most sense.
  • Adding a bathroom may affect neighboring closets, bedrooms, hallways, and other parts of the floor plan.
  • Compact bathrooms often depend on careful fixture placement and space-saving design choices.
  • A general contractor can help coordinate plumbing, construction, layout changes, and the different trades involved in creating a bathroom where one didn’t exist before.

1. A former kitchen becomes a new primary bathroom

Mary and Derek’s Upper East Side renovation is a little different from the other projects in this roundup. They expanded their home by combining their 1,100-square-foot co-op with the one-bedroom apartment next door, adding about 700 square feet. Within that newly combined footprint, they still had to decide what each existing room should become.

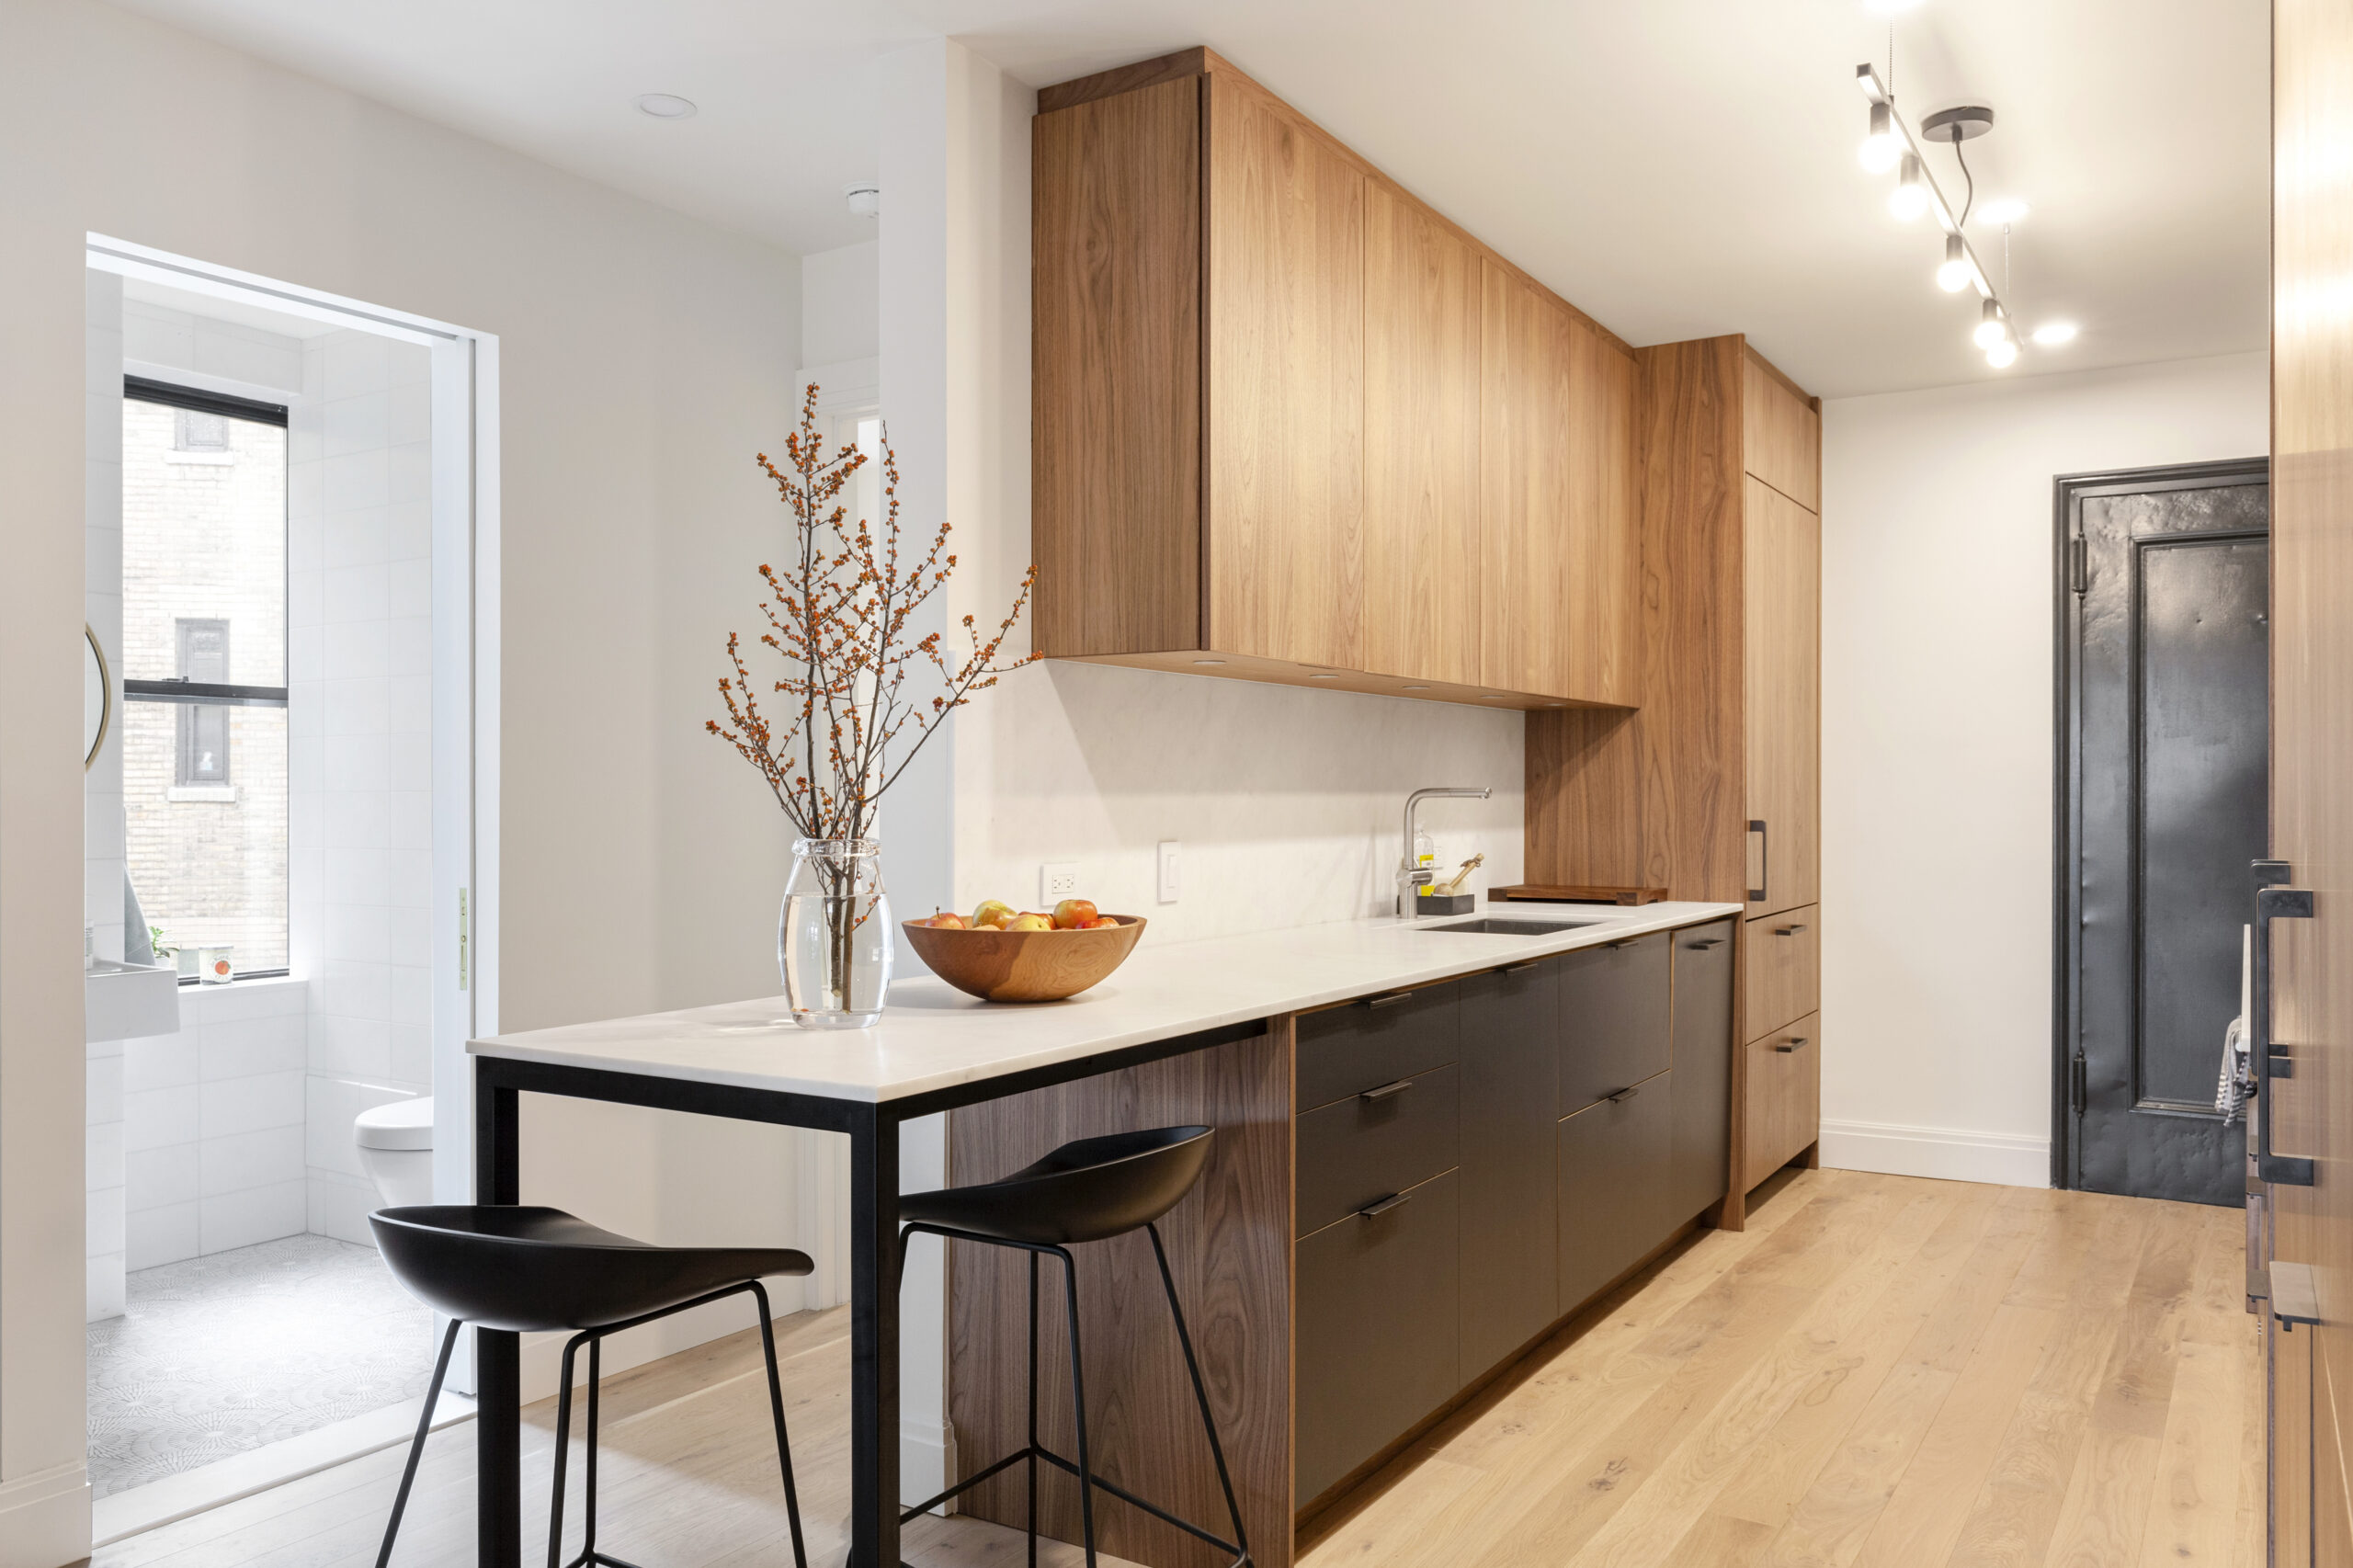
As part of Mary’s Upper East Side apartment renovation, the smaller apartment’s bedroom, bathroom, and kitchen were reorganized into a primary suite with a walk-in closet and bathroom. Instead of keeping a second kitchen they no longer needed, they converted it into the new primary bath.

One useful feature was already built into the former kitchen: a window. They kept it in place next to the new shower, bringing an existing architectural feature into the room’s new use rather than eliminating it.

Plumbing also shaped what was possible elsewhere in the apartment. The couple had hoped to add a powder room, but the location of the pipes ruled out that part of the plan. It’s a good example of why bathroom locations are worth discussing with the renovation team early, before the rest of a new floor plan is settled.

Planning to renovate? Get free cost estimates from our partner GCs!

Get matched with our vetted general contractors and receive at least 3 quotations for free! You can also find endless home renovation inspiration, detailed guides, and practical cost breakdowns from our blogs.

2. Two small closets make room for a first-floor powder room

Amanda and Cory’s 1919 Colonial in Bronxville had plenty of character, but one everyday inconvenience stood out: there was no bathroom on the first floor.

During their Colonial house renovation, the homeowners looked to storage space near the back of the house for a solution. Two closets, each approximately 4 feet by 4 feet, were combined with some of the area where the family had been hanging coats near the back door. Together, those small pieces of square footage became a new powder room.

The details mattered because the footprint was tight. A frosted-glass pocket door eliminated the swing required by a conventional door while still allowing light to pass through. Inside, Art Deco wallpaper, wainscoting, and neutral paint gave the small bathroom its own personality.

Giving up storage turned out to be a worthwhile trade for the homeowners. The powder room became the most frequently used bathroom in the house.

That’s the kind of trade-off worth considering when adding a bathroom to a house with limited available space. A closet can be useful, but in the right location, those same square feet may have a much bigger impact as a bathroom everyone can reach easily.

3. Crawlspace and closet space create an attic primary bath

Kusum and Dave had approximately 700 square feet on the third floor of their Pelham home, where the family’s three main bedrooms were located. What they didn’t have was enough bathroom space. The floor had a single bathroom, and the couple wanted to create a primary bath connected to their bedroom.

Their attic bathroom remodel found some of the needed square footage in a crawlspace. That alone wasn’t enough, so the plan also absorbed Dave’s closet to maximize the footprint available for a full bathroom. What began as a bathroom project grew into a broader third-floor remodel with new floors, built-ins, millwork, and a reworked layout.

Then there was the attic’s shape to contend with. The team had to account for limited height and an angled ceiling rather than approaching the bathroom like a standard rectangular room. A custom medicine cabinet followed the slope, the sink console was trimmed at one corner, and the sconces worked around the hip wall. A large skylight helped open up the room overhead.

Unusual spaces like this are where working with an experienced general contractor can be especially useful. The usable height, framing, plumbing, storage, fixtures, and adjoining rooms all have to work together, often within dimensions that don’t accommodate standard solutions.

4. An overlooked alcove closet becomes a guest ensuite

Michelle and Nate bought their Riverhead, Long Island home with a goal that will sound familiar to anyone who regularly hosts family or friends: they wanted each bedroom to have access to its own bathroom.

An upstairs hallway alcove offered an opportunity. In Michelle and Nate’s closet-to-bathroom renovation, an area that had been used as a closet became an entirely new guest bathroom. The alcove also sat above the downstairs bathroom and its plumbing, which made the homeowners hopeful that the location would work well for the conversion.

Finding enough floor area was only part of the puzzle. An angled roof affected one wall, so the irregular shape had to become part of the design. The sloped area was turned into a triangular storage nook, while shiplap helped carry through the modern-country look the homeowners wanted.

Renovate expertly with Sweeten

Sweeten brings homeowners an exceptional renovation experience by personally matching trusted general contractors to your project, while offering expert guidance and support—at no cost to you.

Start your renovation

A sliding barn door at the entrance suited the style of the home while avoiding the floor clearance required by a conventional swinging door.

The project shows why the location of a closet can matter as much as its dimensions when looking for places to add a bathroom. The homeowners weren’t considering an isolated box of square footage. The space’s position within the house, what sat below it, how guests would reach it, and the shape of the roof all affected what it could become.

5. An enlarged primary bathroom is divided to create a second bath

Sometimes adding a bathroom doesn’t begin with an unused closet or storage room. It starts by asking if an existing room is taking up more of the floor plan than it needs.

Jeanne and Philip’s one-bedroom apartment had a generous primary bathroom footprint because a previous owner had taken over the adjacent closet to create a large walk-in shower. During Jeanne and Philip’s bathroom renovation, they and their contractor saw an opportunity to redistribute some of that space.

Their plans went beyond gaining another bath. The couple wanted to turn the one-bedroom apartment into a two-bedroom, so the existing bathroom footprint was divided and reworked to help accommodate both a new guest bathroom and the second bedroom.

Making that layout work involved more than moving a partition. The homeowners chose a design-build firm, and the contractor handled architectural documents required by the co-op board along with city permit filings. Because of the drains below, the new guest bathroom also needed a step up.

Inside, a wall-hung toilet helped preserve more usable floor area than a traditional floor-mounted model would have. In a bathroom this compact, individual fixture choices could have an outsized effect on how the room functioned.

The project flips the usual question around. Instead of asking only, “Where can another bathroom fit?” it can be useful to ask, “Could the rooms we already have be divided differently?”

6. A storage room becomes a second bathroom in a Manhattan co-op

A room doesn’t need an obvious residential purpose to have potential. Sometimes the square footage needed for an additional bathroom is sitting in a space that’s doing little more than holding boxes.

In this Upper West Side co-op renovation, a small room that had been used for storage became an entirely new second bathroom. The homeowners were already rethinking the apartment to improve its bedrooms and living spaces, create an office, and rebuild the kitchen with more useful storage. The bathroom conversion became another piece of making the existing footprint work better for the family.

The compact new bath fits a toilet and a small sink with a floating cabinet. Floor-to-ceiling tile in a stone finish echoed the approach used in the apartment’s other bathroom and gave the smaller room a cohesive finished look.

Of course, converting a storage room into a bathroom creates an obvious question: where does everything that was stored there go?

Here, the solution came from elsewhere in the renovation. Their Sweeten contractor recommended making a hallway closet larger than the homeowners originally planned and adding another smaller closet in a different room. The family later found themselves using nearly every inch of that replacement storage.

That’s an important part of reworking an existing floor plan. Gaining a bathroom doesn’t make the previous function of a room disappear. Looking at the entire home with a general contractor can help uncover ways to relocate storage or solve other needs that the bathroom conversion creates.

7. A reworked floor plan finds space for a new half bath

For a family of five moving into an approximately 1,800-square-foot Upper West Side apartment, adding a half bathroom was part of a much bigger question: how could the existing floor plan better support the way the family wanted to live?

Before closing on the apartment, the homeowners began working with an architect on a new layout. As shown in their design-forward Upper West Side remodel, the wish list included opening up the home, improving light and circulation, connecting the living spaces, adding another bedroom, and creating a half bath.

After several rounds of planning, those priorities came together in a reworked floor plan. The finished apartment included a newly built powder room, while the kitchen, foyer, and living room were opened up, the primary bathroom was enlarged, and unused bedroom space became closets.

The bathroom wasn’t treated as a separate puzzle. It was one piece of a broader rethink of how the apartment’s square footage should be distributed.

That flexibility became even more important once construction began. Unexpected structural conditions discovered during demolition required some changes to the plan, and the general contractor worked with the homeowner and architect to develop solutions.

When a renovation already involves moving walls, changing circulation, or creating bedrooms, considering bathroom needs at the same time can reveal opportunities that aren’t obvious when each room is planned separately.

Considerations before adding a bathroom to an existing floor plan

Adding a bathroom doesn’t always mean building an addition. As these Sweeten renovations show, it can be worth looking at what parts of the existing home could serve a different purpose.

A few things to consider before deciding where that bathroom should go:

  • Look at underused spaces: Closets, storage areas, oversized rooms, alcoves, and leftover areas in the floor plan may offer possibilities for a bathroom conversion.
  • Think about nearby plumbing: Existing kitchens and bathrooms can influence which locations are practical for another bath. Plumbing conditions can also eliminate ideas that look simple on a floor plan.
  • Consider what you’re giving up: Converting a closet or storage room means that the function may need to be replaced somewhere else.
  • Look beyond the bathroom walls: A new bathroom can affect adjoining bedrooms, hallways, closets, and circulation. Sometimes the better solution comes from reworking several connected spaces together.
  • Plan compact fixtures carefully: Pocket doors, floating cabinets, wall-hung toilets, and other space-conscious choices can help when every inch counts.
  • Expect unusual spaces to need custom thinking: Attics, sloped ceilings, alcoves, and tight apartment layouts often call for solutions built around their actual dimensions.
  • Bring a contractor into the planning process: A general contractor can help assess how the proposed bathroom relates to plumbing, framing, construction sequencing, and the surrounding rooms.

Ready to renovate? Start here for free!

Here you can learn more about our services and locations. Alternatively, browse more home renovation inspirations, processes, and cost guides. 

Frequently asked questions

Yes, you can add a bathroom without expanding your house by repurposing existing interior space such as closets, storage rooms, oversized bathrooms, or underused areas. The best location depends on the available square footage, nearby plumbing, and how the surrounding rooms will be affected.

Many renovators add a bathroom in an existing house by reworking underused space and adjusting the surrounding layout to make room for plumbing and fixtures. For example, Amanda and Cory combined two small closets to create a powder room, while Kusum and Dave used crawlspace and closet space for a new primary bathroom.

Yes, adding a bathroom to a house can be expensive because the project may require new plumbing, electrical work, permits, framing, finishes, and changes to nearby rooms. Costs can vary considerably depending on the bathroom’s location, the existing plumbing, the size of the space, and how much of the floor plan needs to be reworked.

You may also like

Renovate with Sweeten!

sweeten-magic

We’ll match you with vetted general contractors and offer support until your project is done — at no cost to you!

Start your renovation

Customer review 5.0

sweeten-thumbsup

“I really liked how Sweeten made the process of vetting licensed contractors easy for me. I felt confident knowing that I wasn't hiring a GC with forged credentials or wasnt qualified.”

— Jennifer M. from Jersey City, NJ

Read more reviews —>
Start your renovation
no-cost-blue

Subscribe to our
renovation newsletter