How 10 Sweeten Remodels Reworked the Primary Bathroom

A primary bathroom can take many forms. Some homeowners want a separate tub and shower, while others would rather devote more space to an oversized shower, additional storage, or a double vanity. These primary bathroom ideas from Sweeten renovations show how different homeowners approached those decisions.

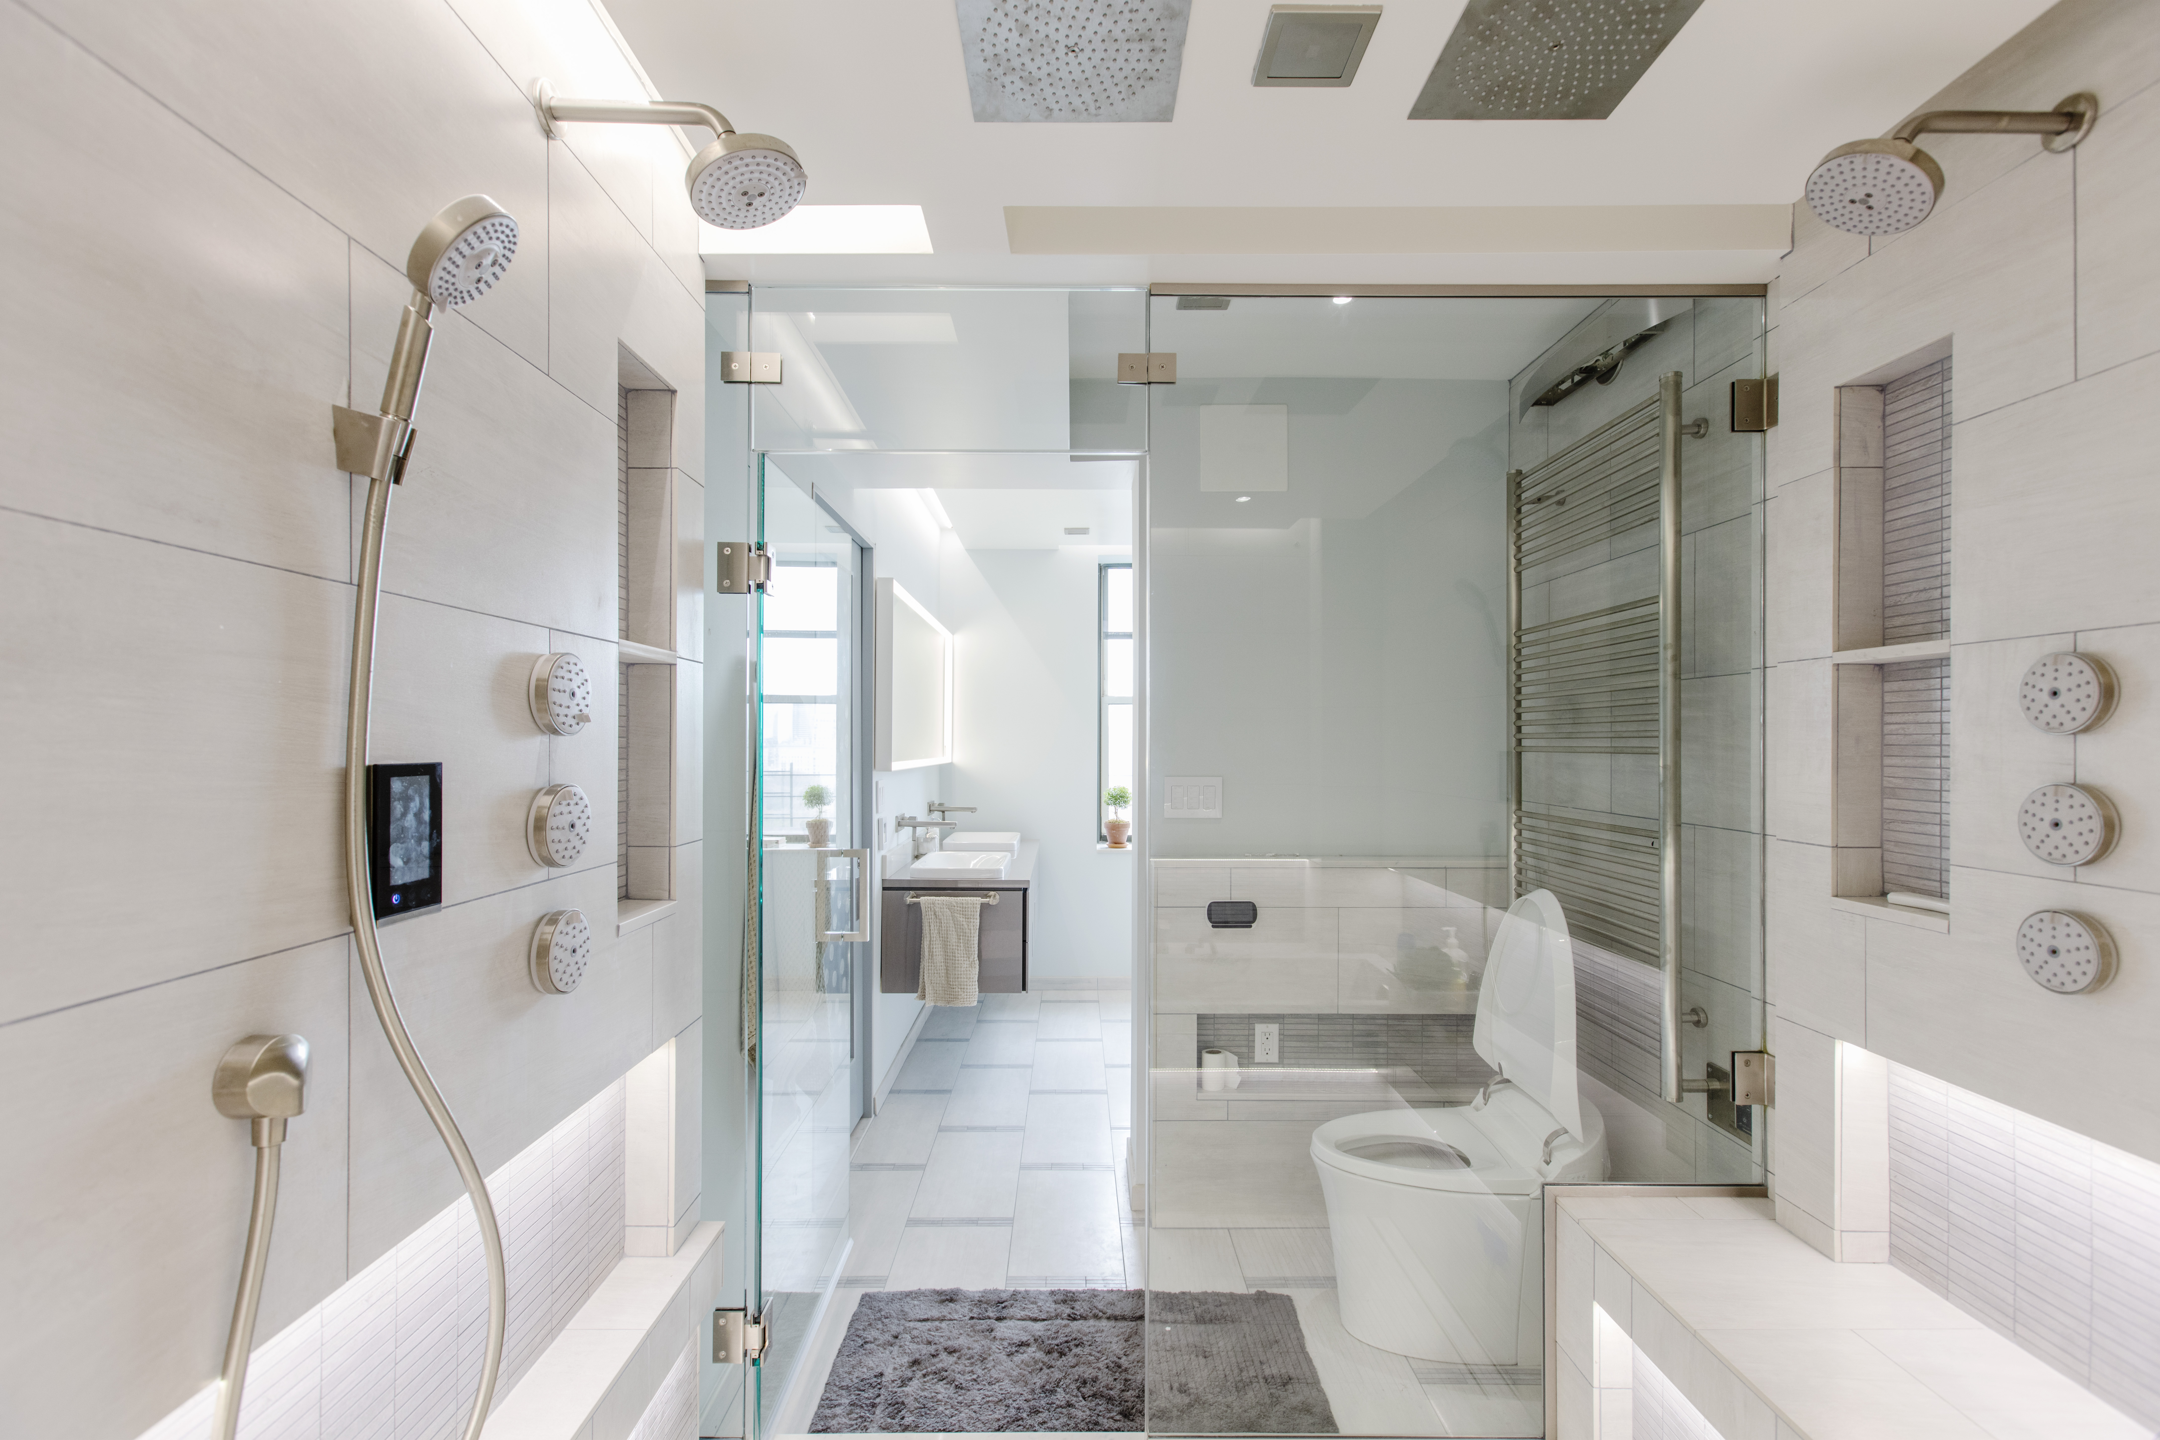
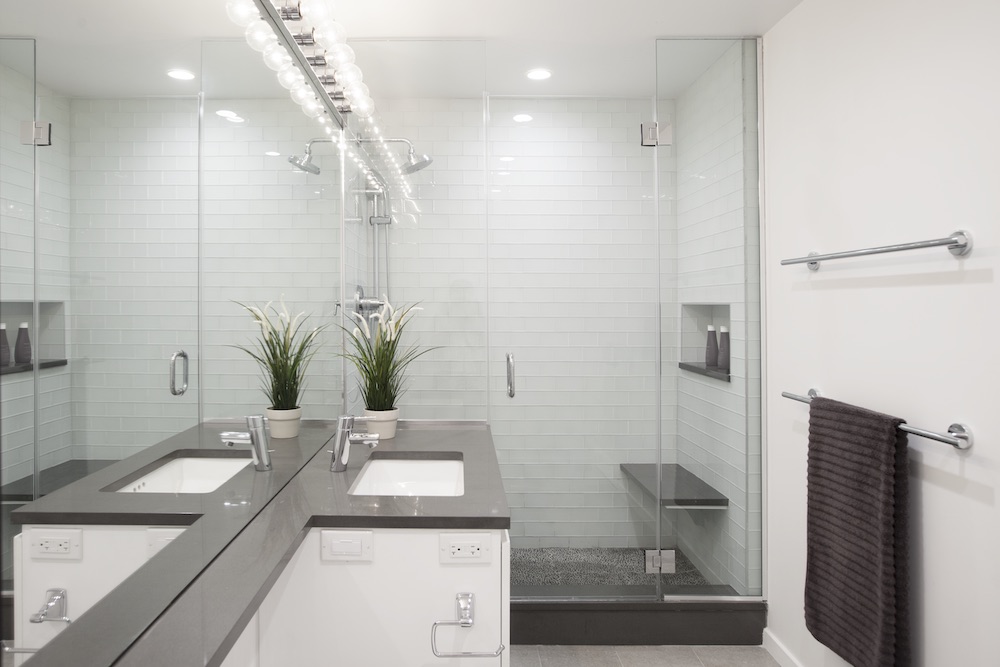
Central Park West primary bathroom features a glass shower enclosure, multiple showerheads, recessed niches, pale tile, and a built-in tiled bench.
(Above) Combining two cramped bathrooms created a much larger primary bathroom with a spacious enclosed shower and a more open, spa-inspired layout.

Key takeaways

  • Combining rooms or borrowing square footage from nearby spaces can create more room for separate bathing areas and storage.
  • A tub isn’t essential for every primary bathroom, as some homeowners prefer to put more space toward the shower.
  • Wet-room layouts can place the tub and shower together while keeping them visually distinct from the rest of the bathroom.
  • Double vanities can take different forms, from one long shared vanity to two separate floating vanities.
  • Materials such as marble, tadelakt plaster, wood, tile, and soapstone can give bathrooms very different personalities even when the fixture layouts are similar.

1. Two cramped bathrooms become one serene spa retreat

Leslie had two bathrooms sitting next to each other in her Central Park West apartment, but neither offered the calm, spacious setting she wanted. Her Central Park West bathroom renovation combined the dated primary bath and neighboring powder room into a single, larger bathroom.

Starting with a clean slate allowed the new plan to include a large wet area with both a shower and an inset tub. A floating vanity and wall-mounted faucets keep that side of the bathroom visually simple, while a matching lacquered medicine cabinet provides floor-to-ceiling storage.

Lighting was another important part of the finished room. Recessed and ambient lighting runs around the edges of the dropped ceiling, while large-format beige tile and brushed nickel finishes keep the wet area quiet and understated.

Planning to renovate? Get free cost estimates from our partner GCs!

Get matched with our vetted general contractors and receive at least 3 quotations for free! You can also find endless home renovation inspiration, detailed guides, and practical cost breakdowns from our blogs.

2. A forest-view wet room turns bathing into an escape

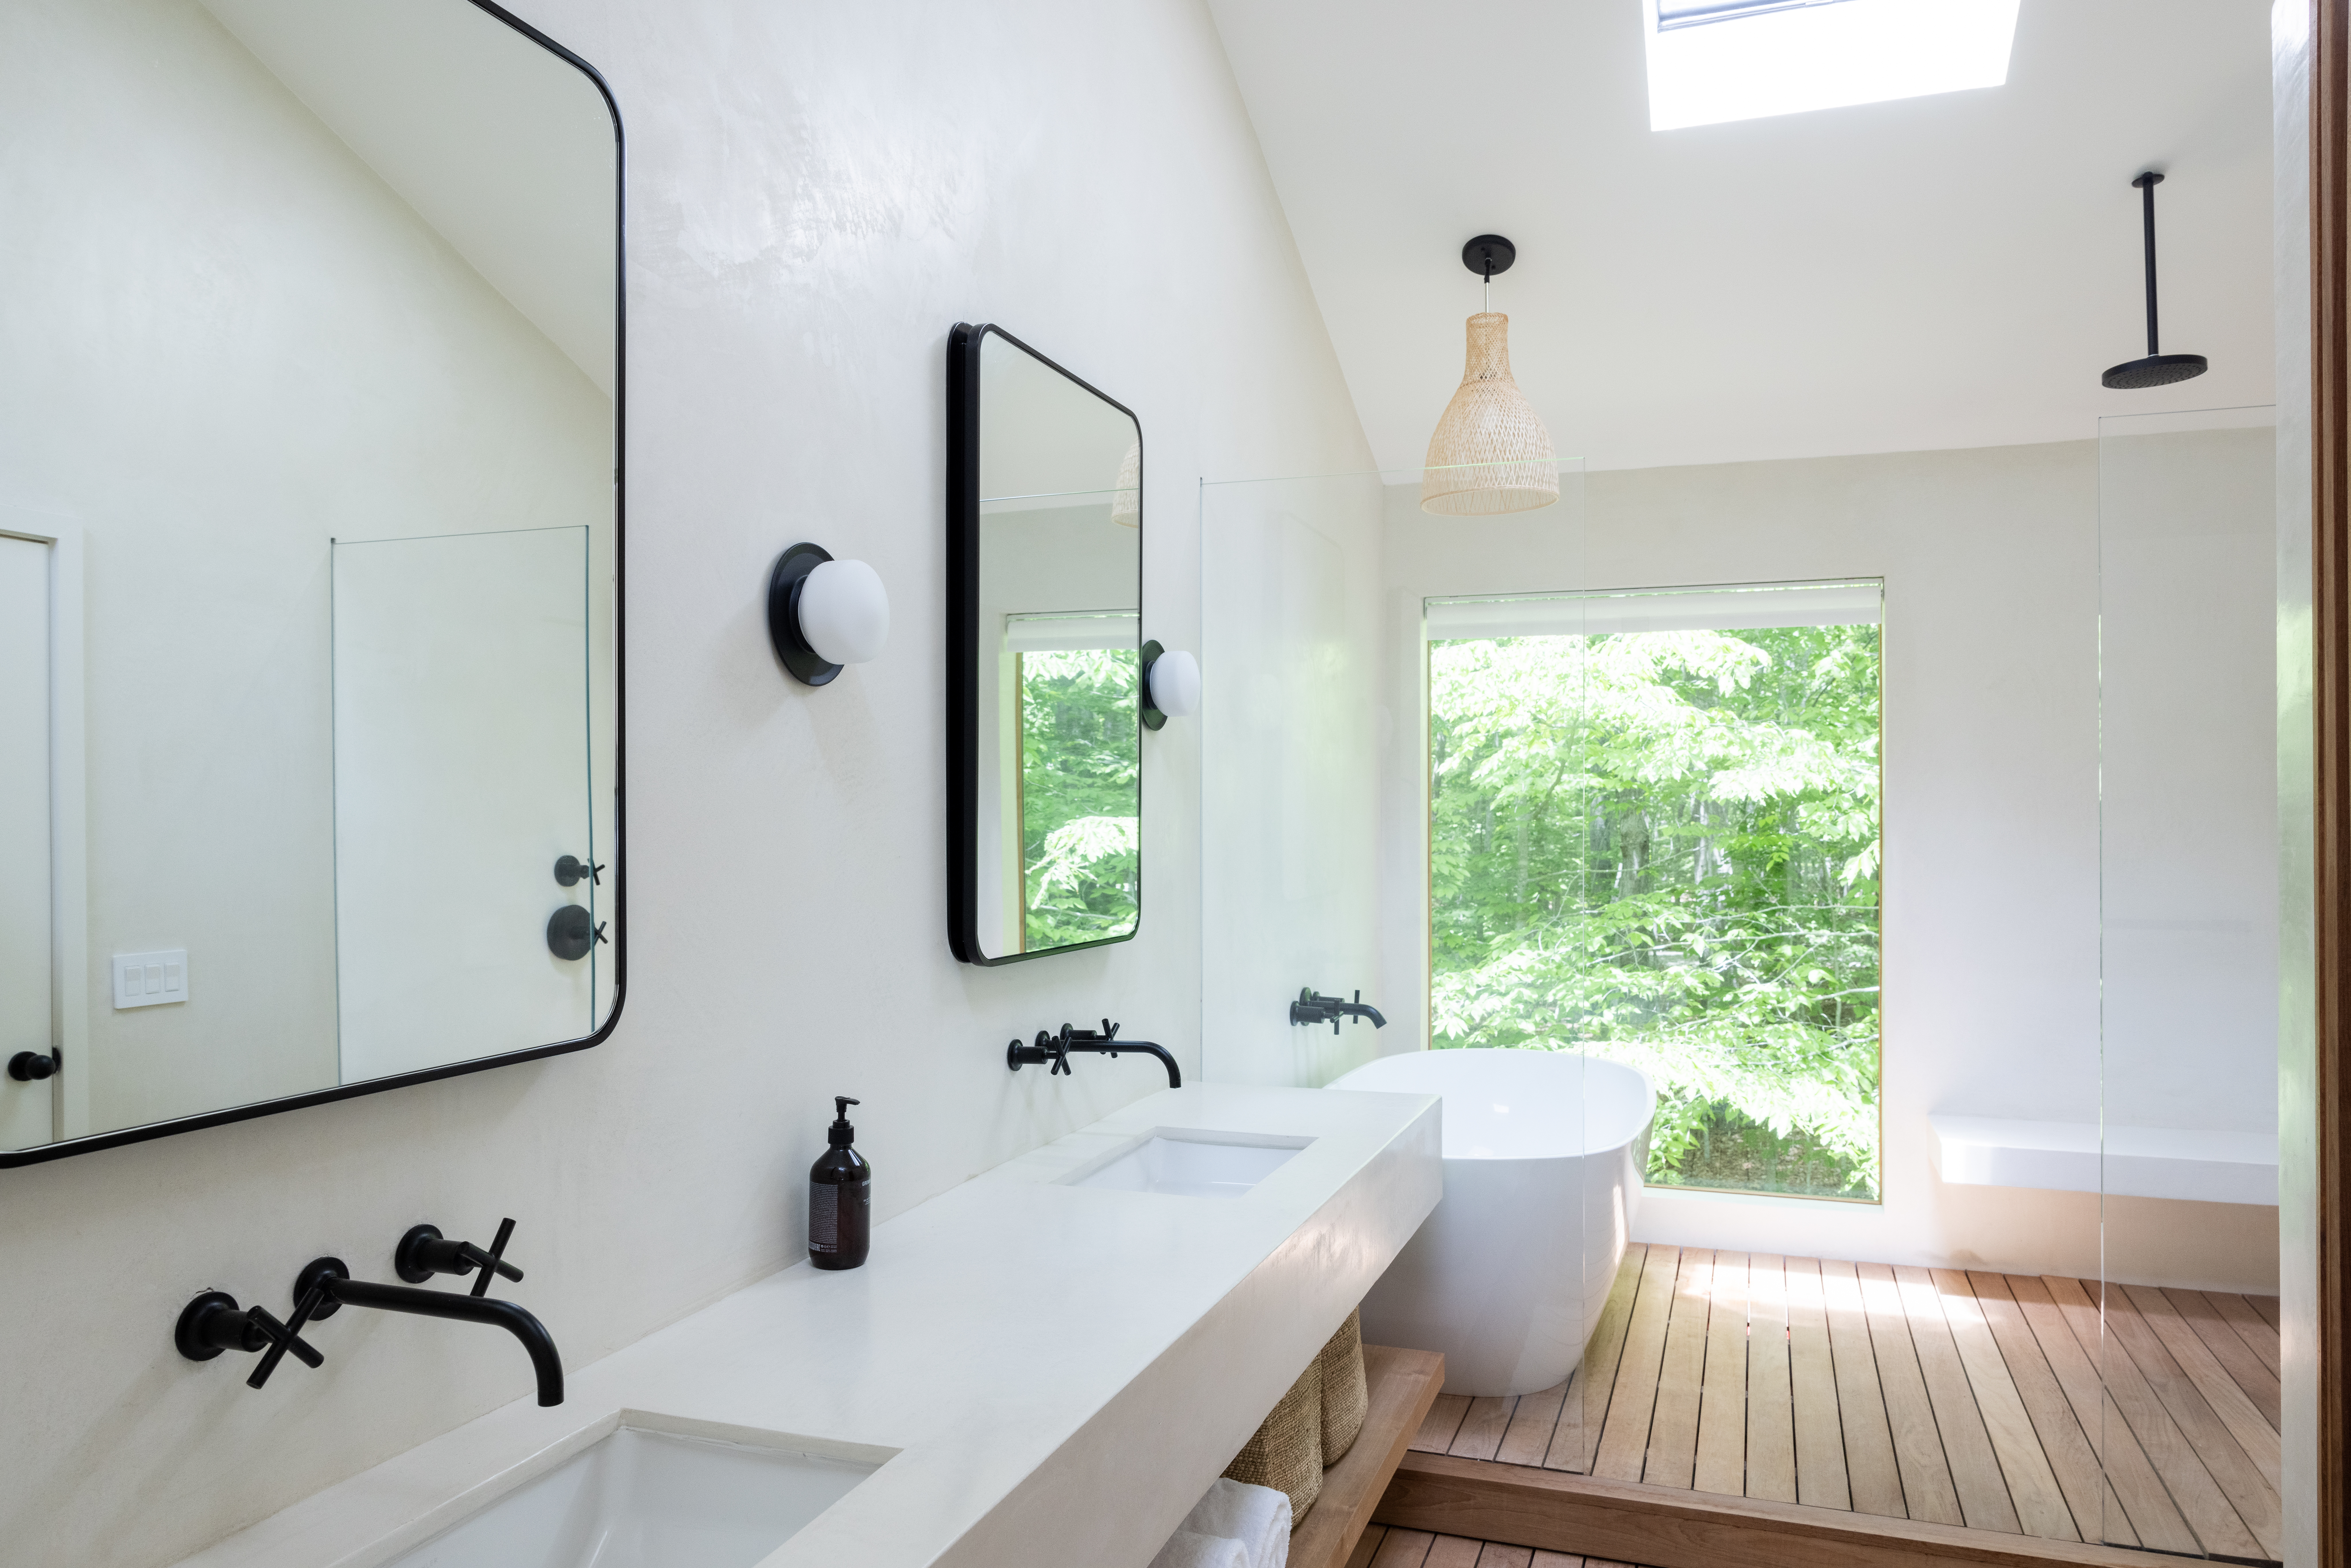

In an Amagansett beach house renovation, the homeowners wanted the interiors to feel light, neutral, and connected to the wooded property around the house. That approach carries into the primary bathroom, where a large picture window overlooks the trees beside the soaking tub.

The bathroom uses a wet-room design, with waterproof tadelakt plaster and teakwood planking, allowing the materials to continue through the bathing area. Rather than introducing a long list of competing finishes, the room relies on wood, plaster, natural tones, and the outdoor view for most of its visual interest.

The result also shows how the surroundings can become part of a bathroom design. Here, the window isn’t simply a source of daylight. Its size and placement make the wooded setting one of the most noticeable features in the room.

3. Minimalism gives this Tribeca bathroom a spa-like edge

A family renovating a century-old Tribeca building wanted more space, flexibility, and storage without losing the character that had drawn them to the property. Their Tribeca duplex renovation combines those priorities with a restrained, modern approach throughout the home.

In the bathroom, dual vanities give two people their own sink space, while sleek black fixtures provide contrast against the natural stone countertop. The design stays relatively simple, allowing the materials and darker hardware to stand out without introducing a busy mix of colors or patterns.

It’s a useful example for homeowners drawn to minimalism but who still want the bathroom to feel finished and comfortable. A limited palette doesn’t have to mean a lack of detail when the stone, fixtures, proportions, and cabinetry provide enough visual variation.

4. A softer layout opens up this Houston bathroom

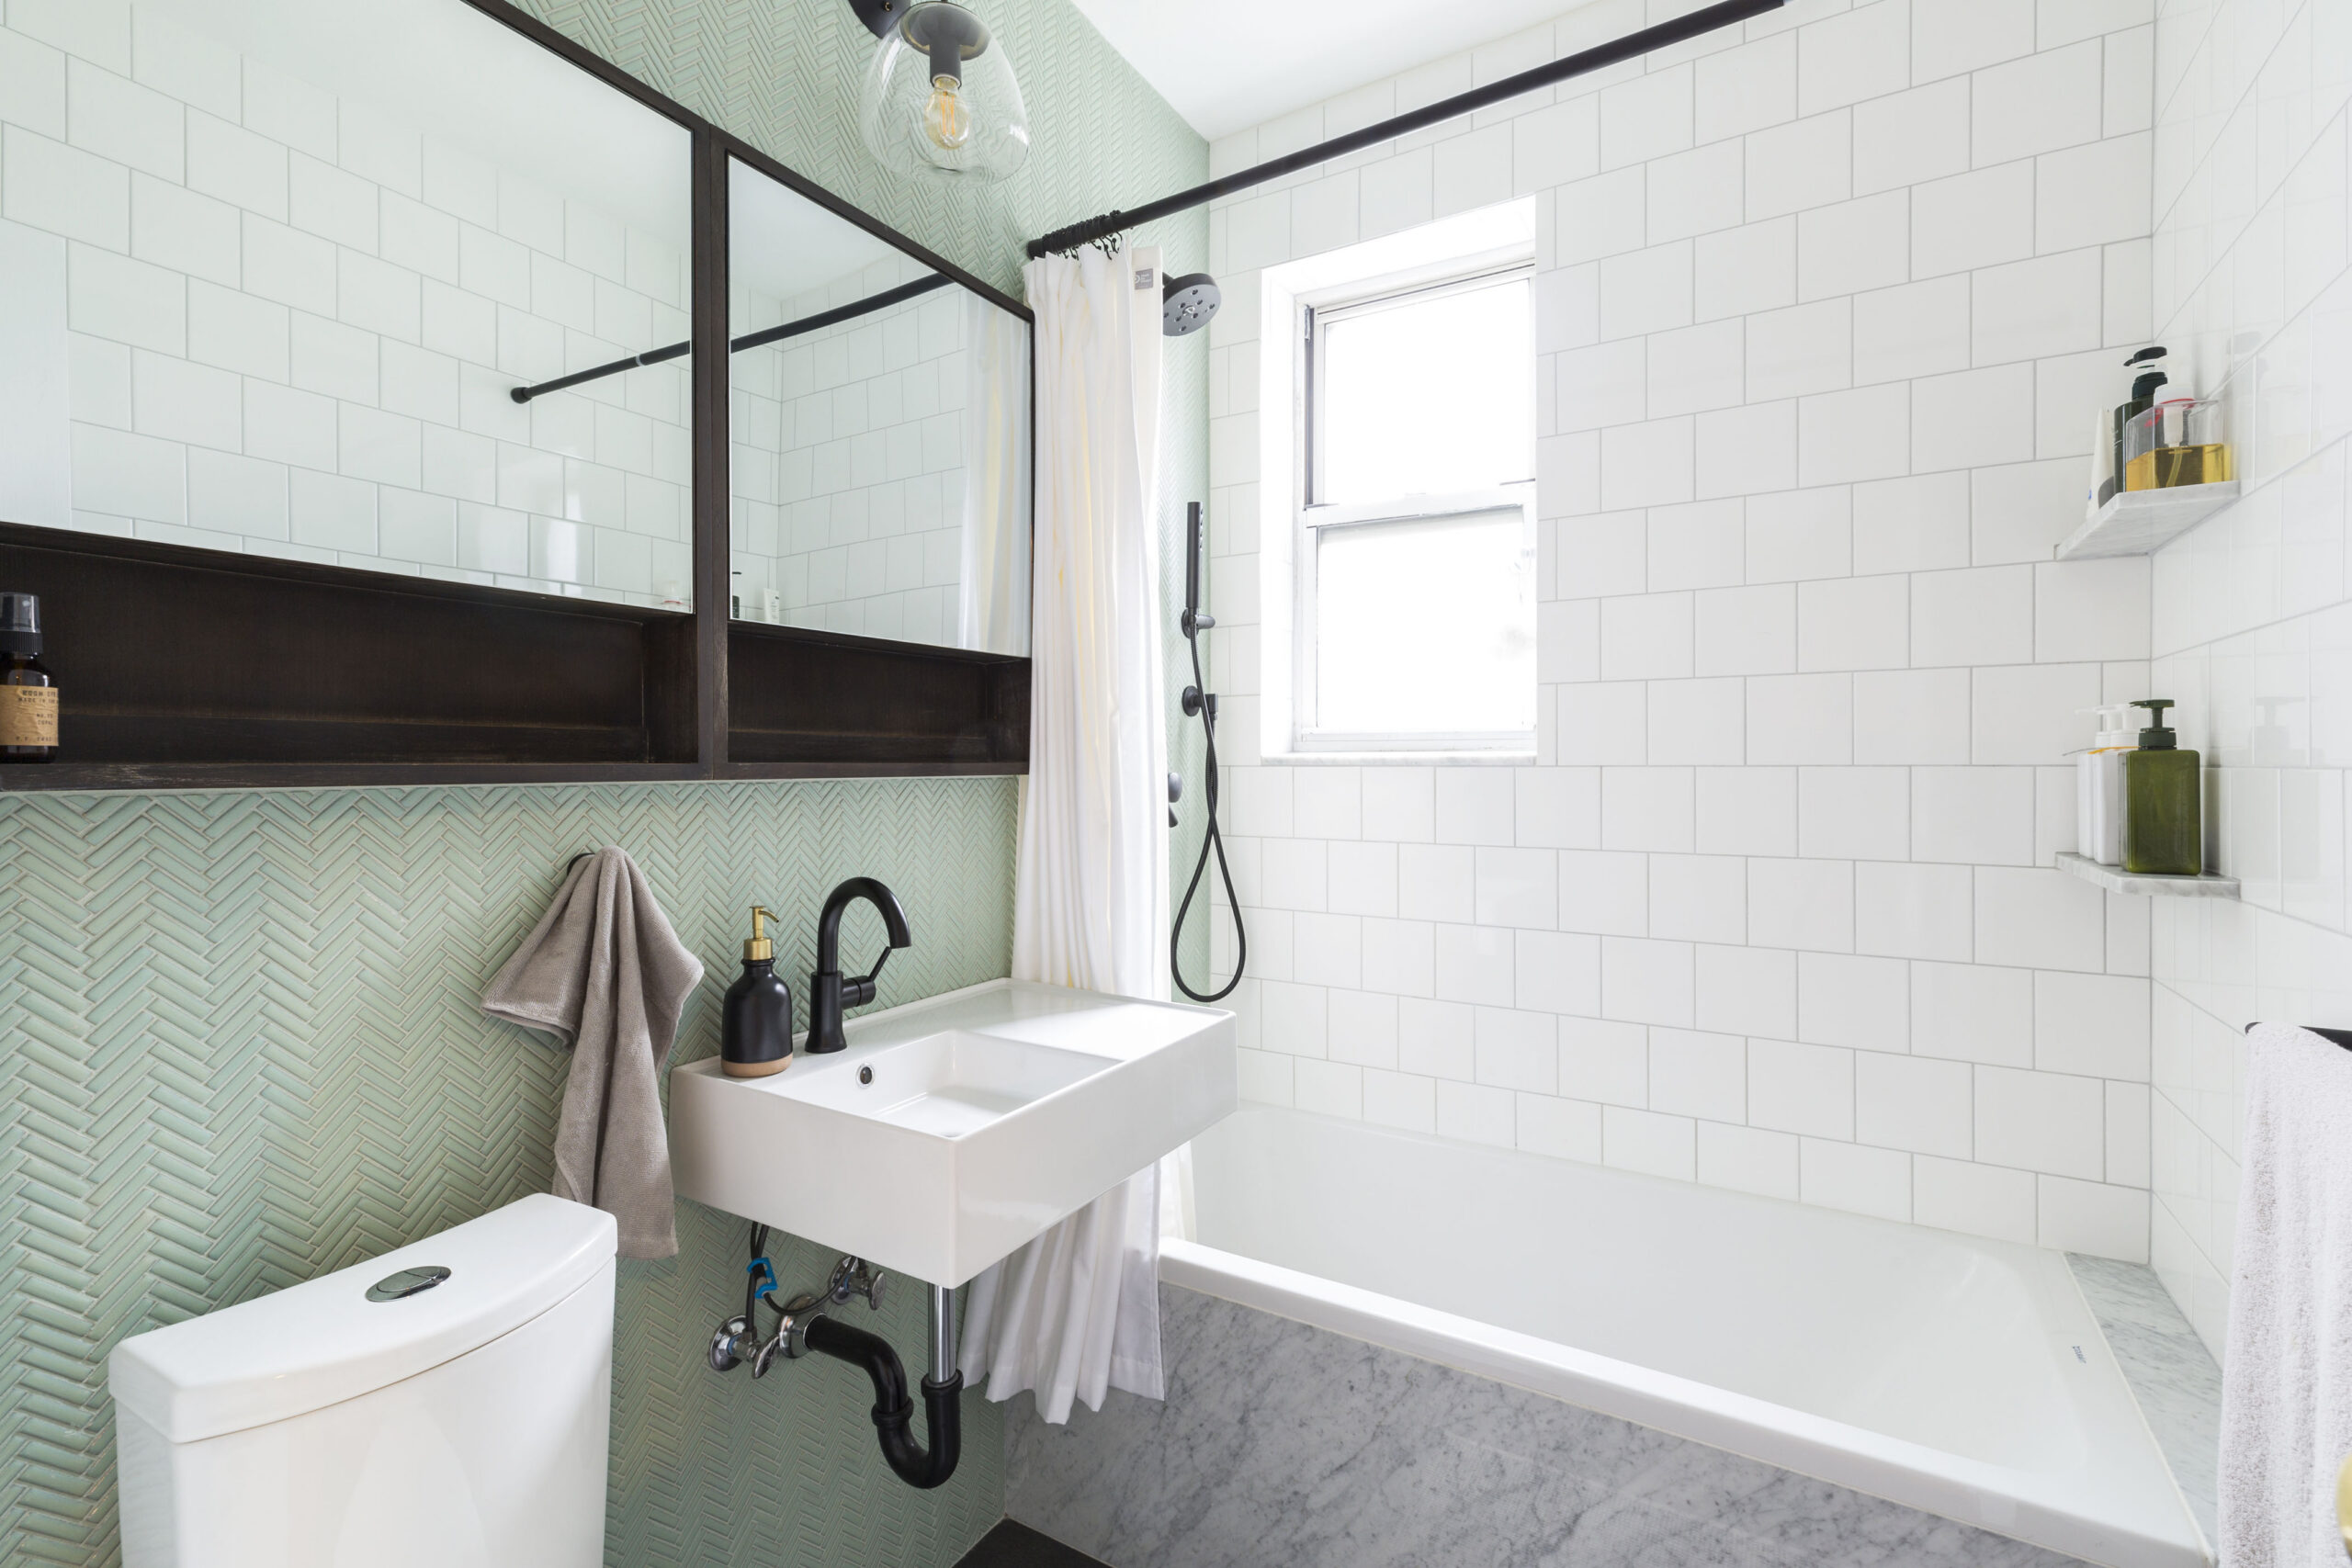
Lauren had plenty of cabinetry in her Houston bathroom, but much of it wasn’t useful to her. In her Houston primary bathroom remodel, she focused on reducing unnecessary storage, making the bathtub easier to access, and replacing the room’s heavier industrial character with something softer.

The old tub had been boxed between short walls that left awkward spaces on either side. The remodel opened up that area and introduced a freestanding tub, while separate floating vanities reduced the visual weight of the cabinetry. Curves and a neutral color palette softened the overall design.

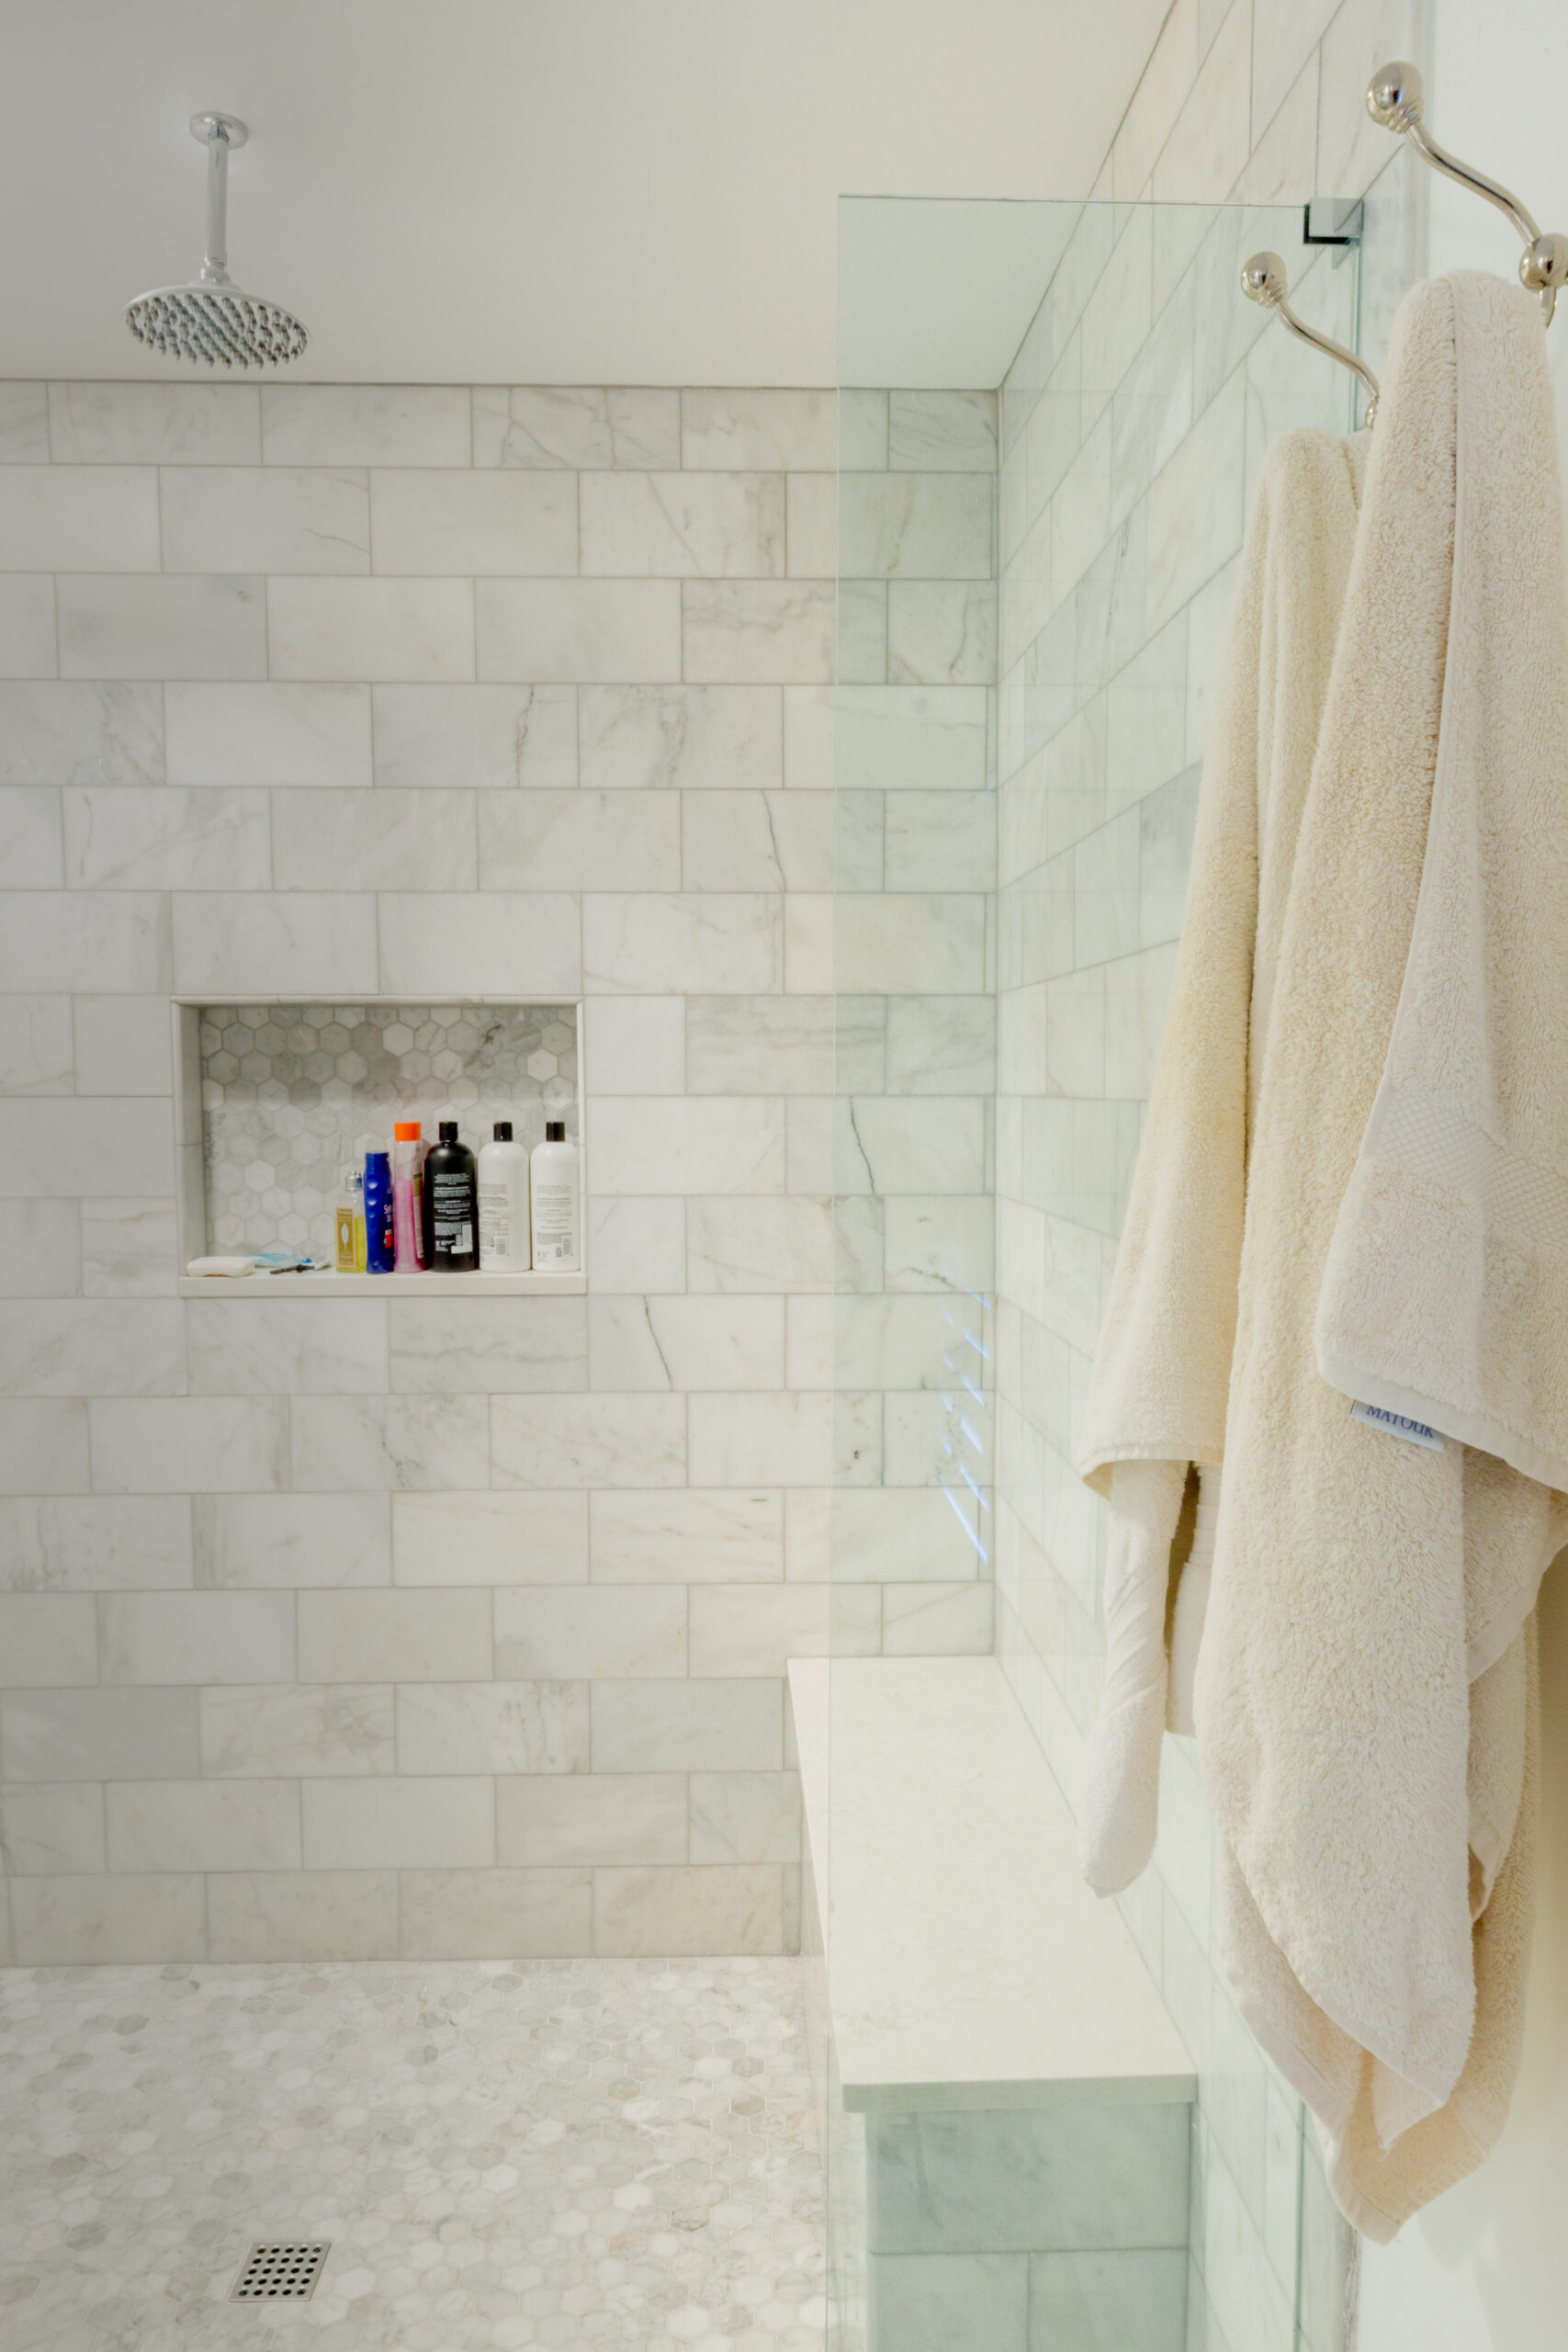
The shower received attention as well, with a rain showerhead, hand attachment, niche, and other details Lauren chose for the way she uses the room. The finished bathroom still provides storage, but it is placed more deliberately instead of running cabinetry along almost an entire wall.

5. Reclaimed square footage creates a marble-clad retreat

Jenna and Hagan didn’t limit their Atlanta renovation to the boundaries of the existing primary suite. During their Buckhead midcentury home remodel, closets and part of an office were reassigned to enlarge the primary suite and another bedroom.

That remapping gave the primary bathroom enough space for a freestanding fluted tub, glass-walled shower, and double sinks. Marble extends across much of the bathroom, including the shower, while a gray-and-white palette and large floor tiles keep the different parts of the room visually connected.

Renovate expertly with Sweeten

Sweeten brings homeowners an exceptional renovation experience by personally matching trusted general contractors to your project, while offering expert guidance and support—at no cost to you.

Start your renovation

This is one of the clearest examples in the roundup of looking beyond the existing bathroom walls when planning the layout. Underused adjacent space became part of the suite, allowing the homeowners to include several bathroom features without crowding them together.

6. An expanded footprint makes room for a five-piece luxury

Kirsty and David were already planning a substantial addition to their longtime Los Angeles home when they decided to enlarge the primary bedroom and bathroom as part of the project. Their Scandinavian-modern Los Angeles renovation gave them the extra space to rethink the bathroom, along with the rest of the house.

The finished room includes a double vanity, wall-hung toilet, freestanding soaking tub, and separate walk-in shower. Large-format gray floor tile, white wall tile, matte white quartz, and brushed-nickel fixtures support the clean, contemporary look used throughout the renovation.

Because the footprint was expanded rather than simply rearranged, the major fixtures don’t have to compete for the same limited floor area. The project shows one way a larger primary bath can accommodate separate bathing areas while maintaining clear space between each feature.

7. A Japanese-inspired wet room keeps the warmth in

Alice and Derek had already lived with a similar bathroom arrangement in California, so they knew what they wanted when they began their Pleasantville bathroom renovation. Their goal was an enclosed wet area where they could move from the shower to the tub without stepping into the cooler part of the bathroom.

They kept the bathroom within the same overall square footage but changed the floor plan. The tub moved into the same enclosed area as the shower, the toilet shifted outside the former enclosure, and the main entry door was relocated after the contractor suggested the change.

Cream and tan finishes keep the palette quiet, with natural wood details adding warmth. Inside the wet area, pebble-effect flooring separates it visually from the rest of the room. This project is also a useful reminder that changing a primary bathroom layout doesn’t always require enlarging the room itself.

8. A double-wide shower becomes the main attraction

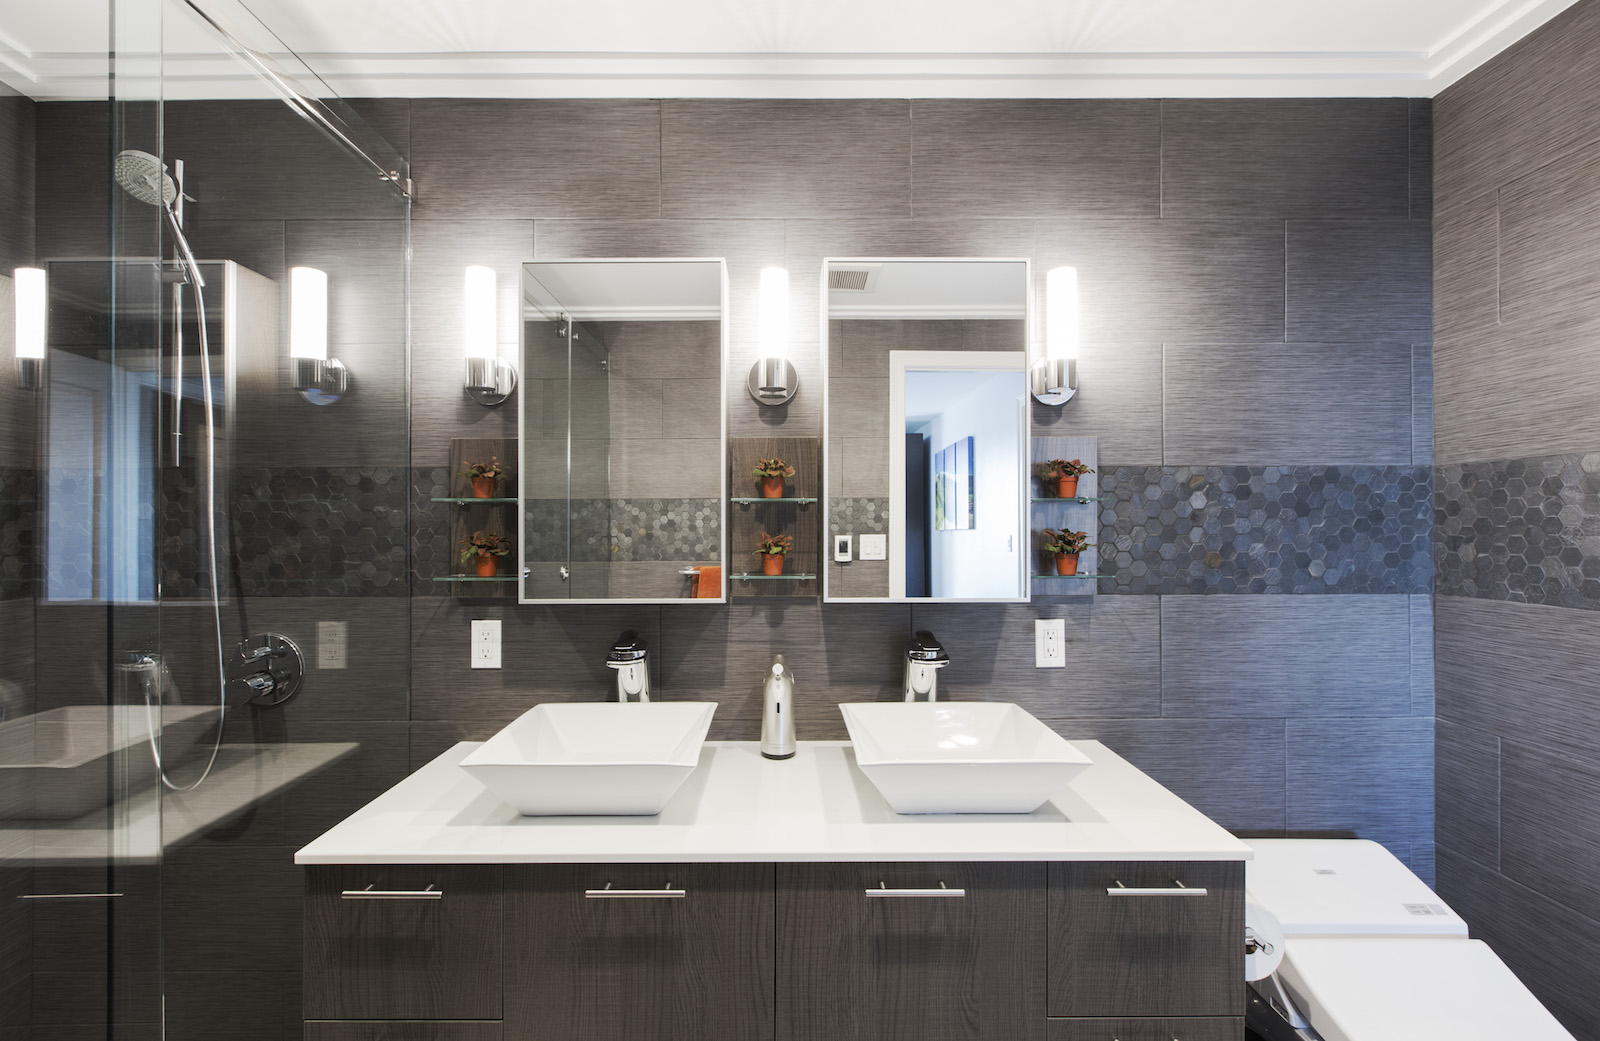
Blane wanted his Ditmas Park bathroom to feel more polished than the mismatched room he started with. For his Brooklyn kitchen and bathroom renovation, he put much of the bathroom’s emphasis on an oversized walk-in shower.

The double-wide shower has a custom sliding glass door and rain showerhead, giving it far more presence than a standard shower enclosure. A built-in bench adds another practical element, while heated floors and a double sink vanity round out the room.

Slate, stone, wood tones, and gray finishes establish the neutral palette Blane wanted. Here, the shower is clearly the priority, showing how a bathroom can feel generous without centering the design on a large bathtub.

9. Skipping the tub makes space for something more sculptural

Ylia and André made a deliberate decision to leave bathtubs out of both bathrooms during their Washington Heights apartment remodel. Instead, they focused on custom showers, distinctive finishes, and efficient use of the space available.

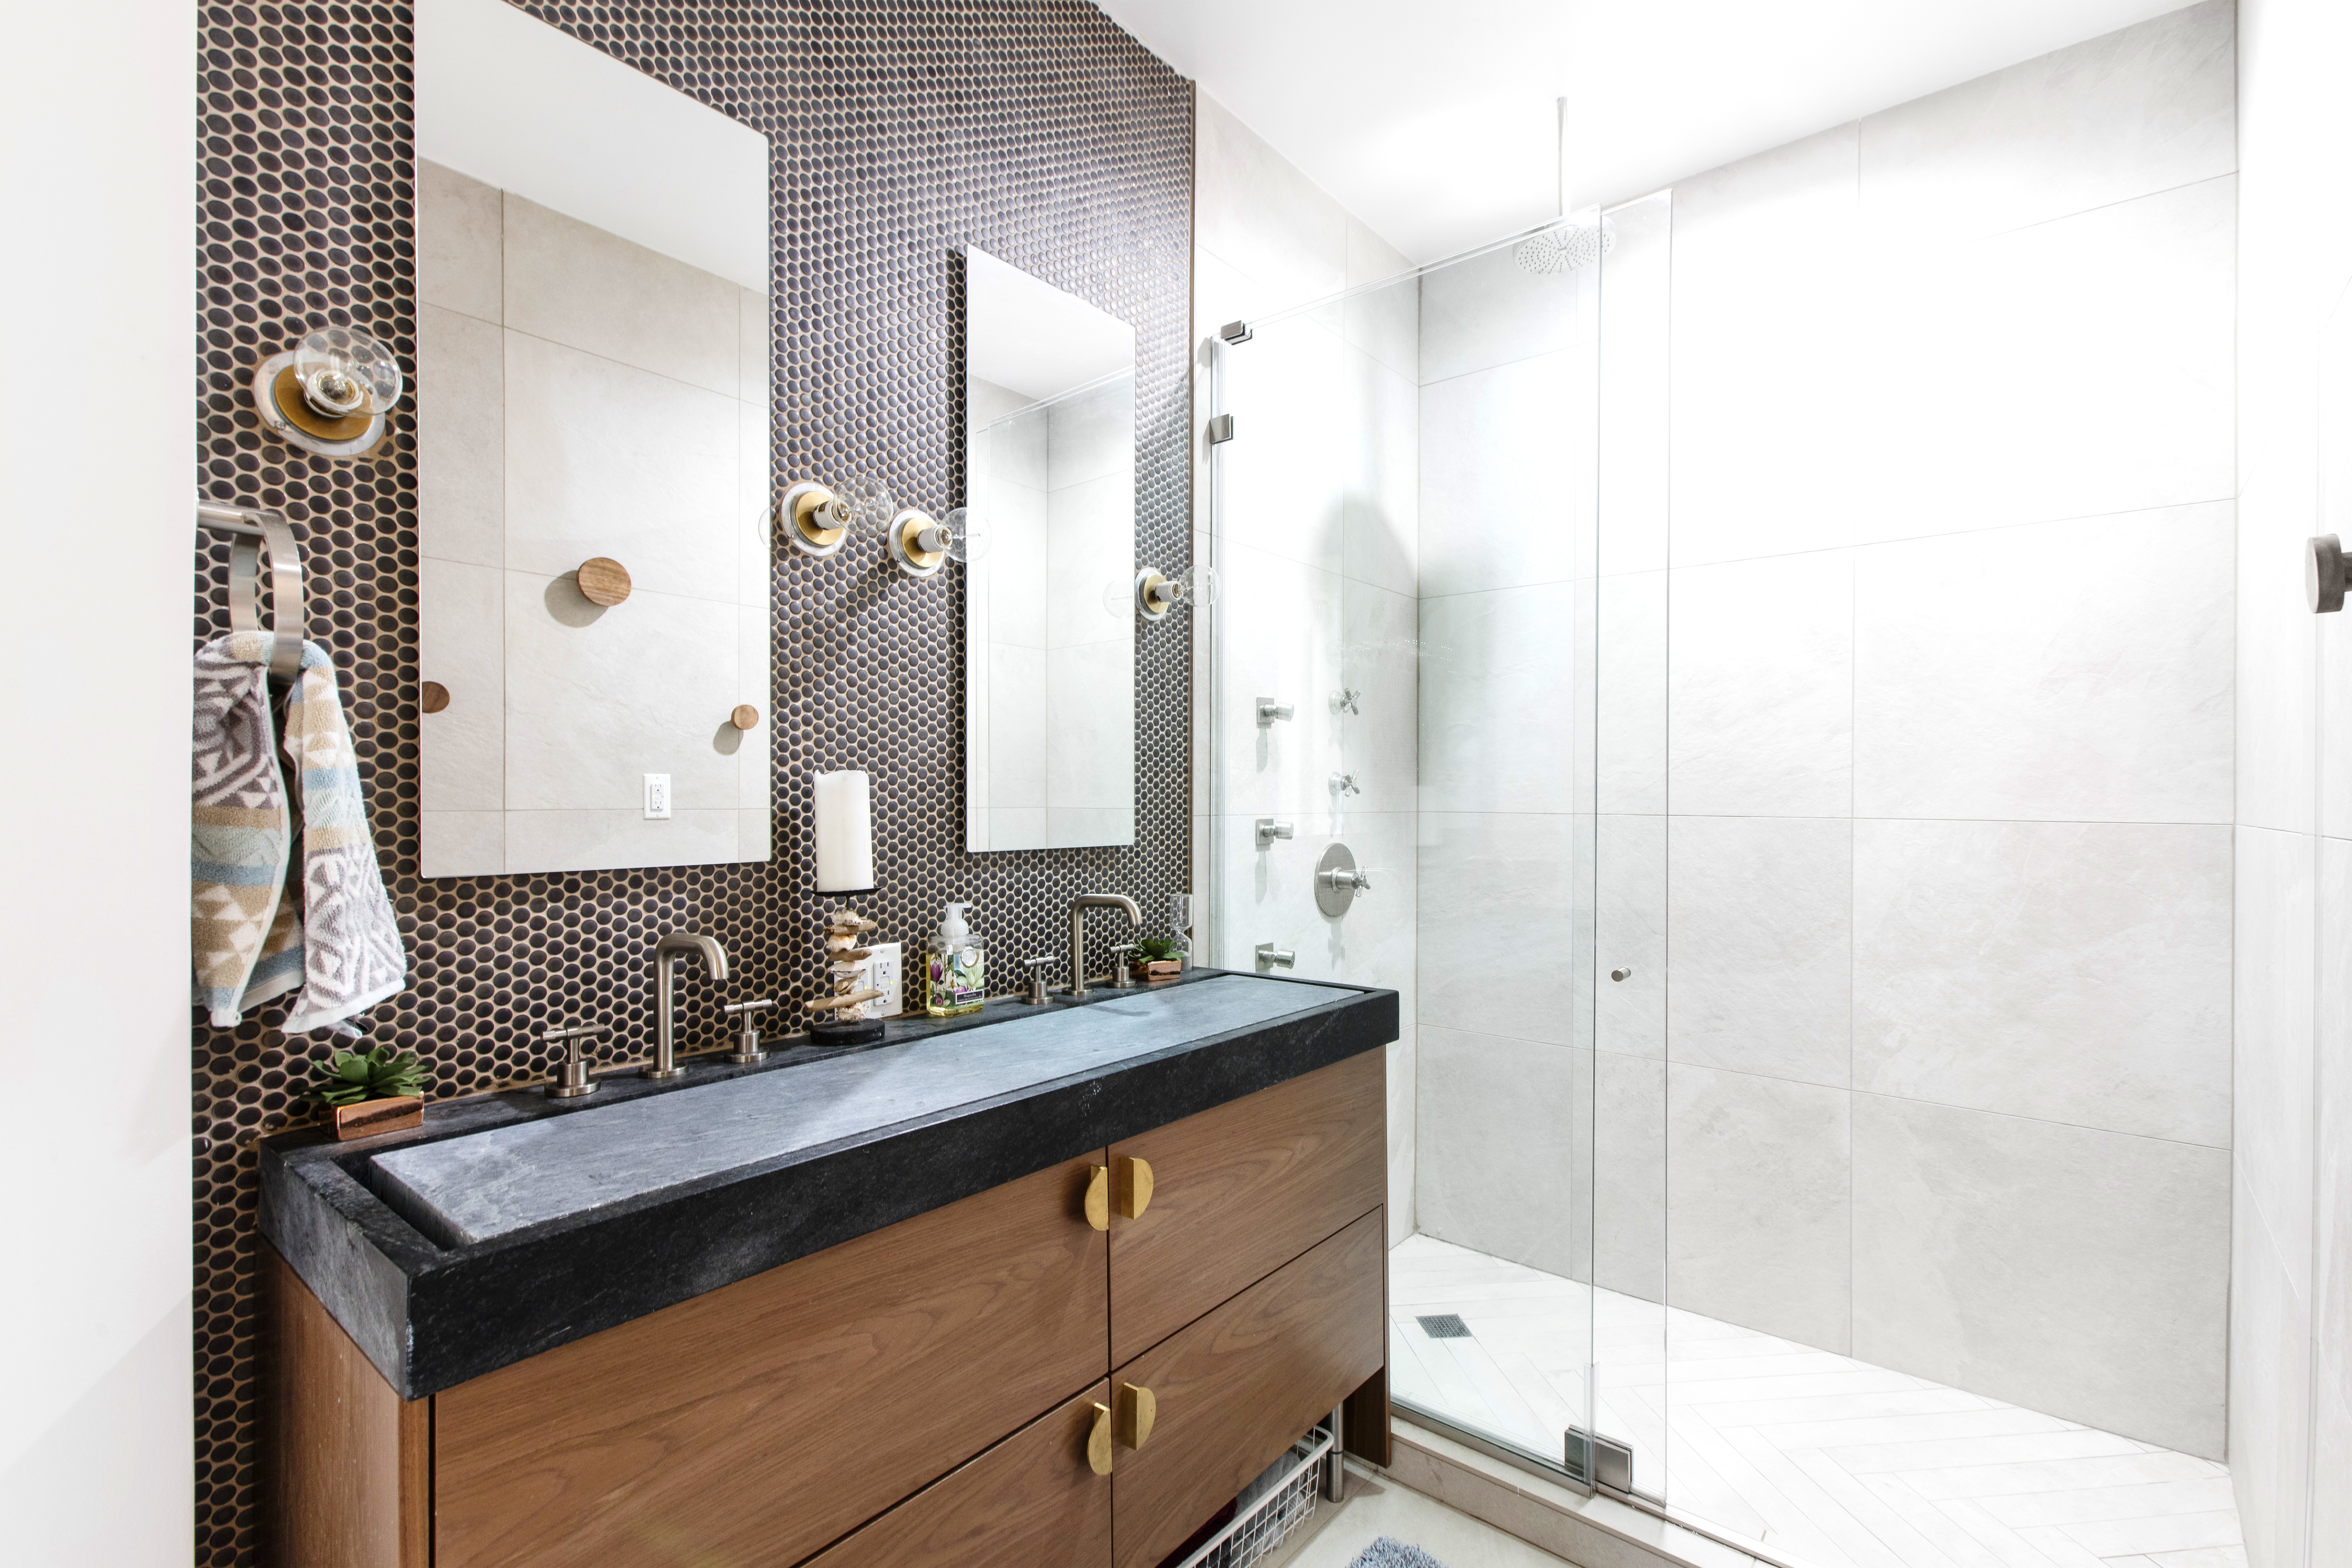
Chevron shower flooring and custom glass give the bathing areas their own character. In the primary bathroom, one of the most unusual details is an infinity soapstone dual sink conceived by the architect. Its dark stone provides a strong contrast to the off-white porcelain tile used elsewhere in the room.

Among these primary bathroom ideas, this one makes a clear case for designing around the homeowners’ habits rather than assuming every primary bath needs the same fixtures. Ylia and André preferred showers, so the finished layout reflects that choice.

10. Vintage character meets a spacious L.A. wet room


Liz and Kevin wanted their new bathroom to provide more storage and use the available space more effectively while still fitting the Mid-Century pieces they loved. Their Los Angeles primary bathroom remodel gave them an opportunity to rethink both the floor plan and the finishes.

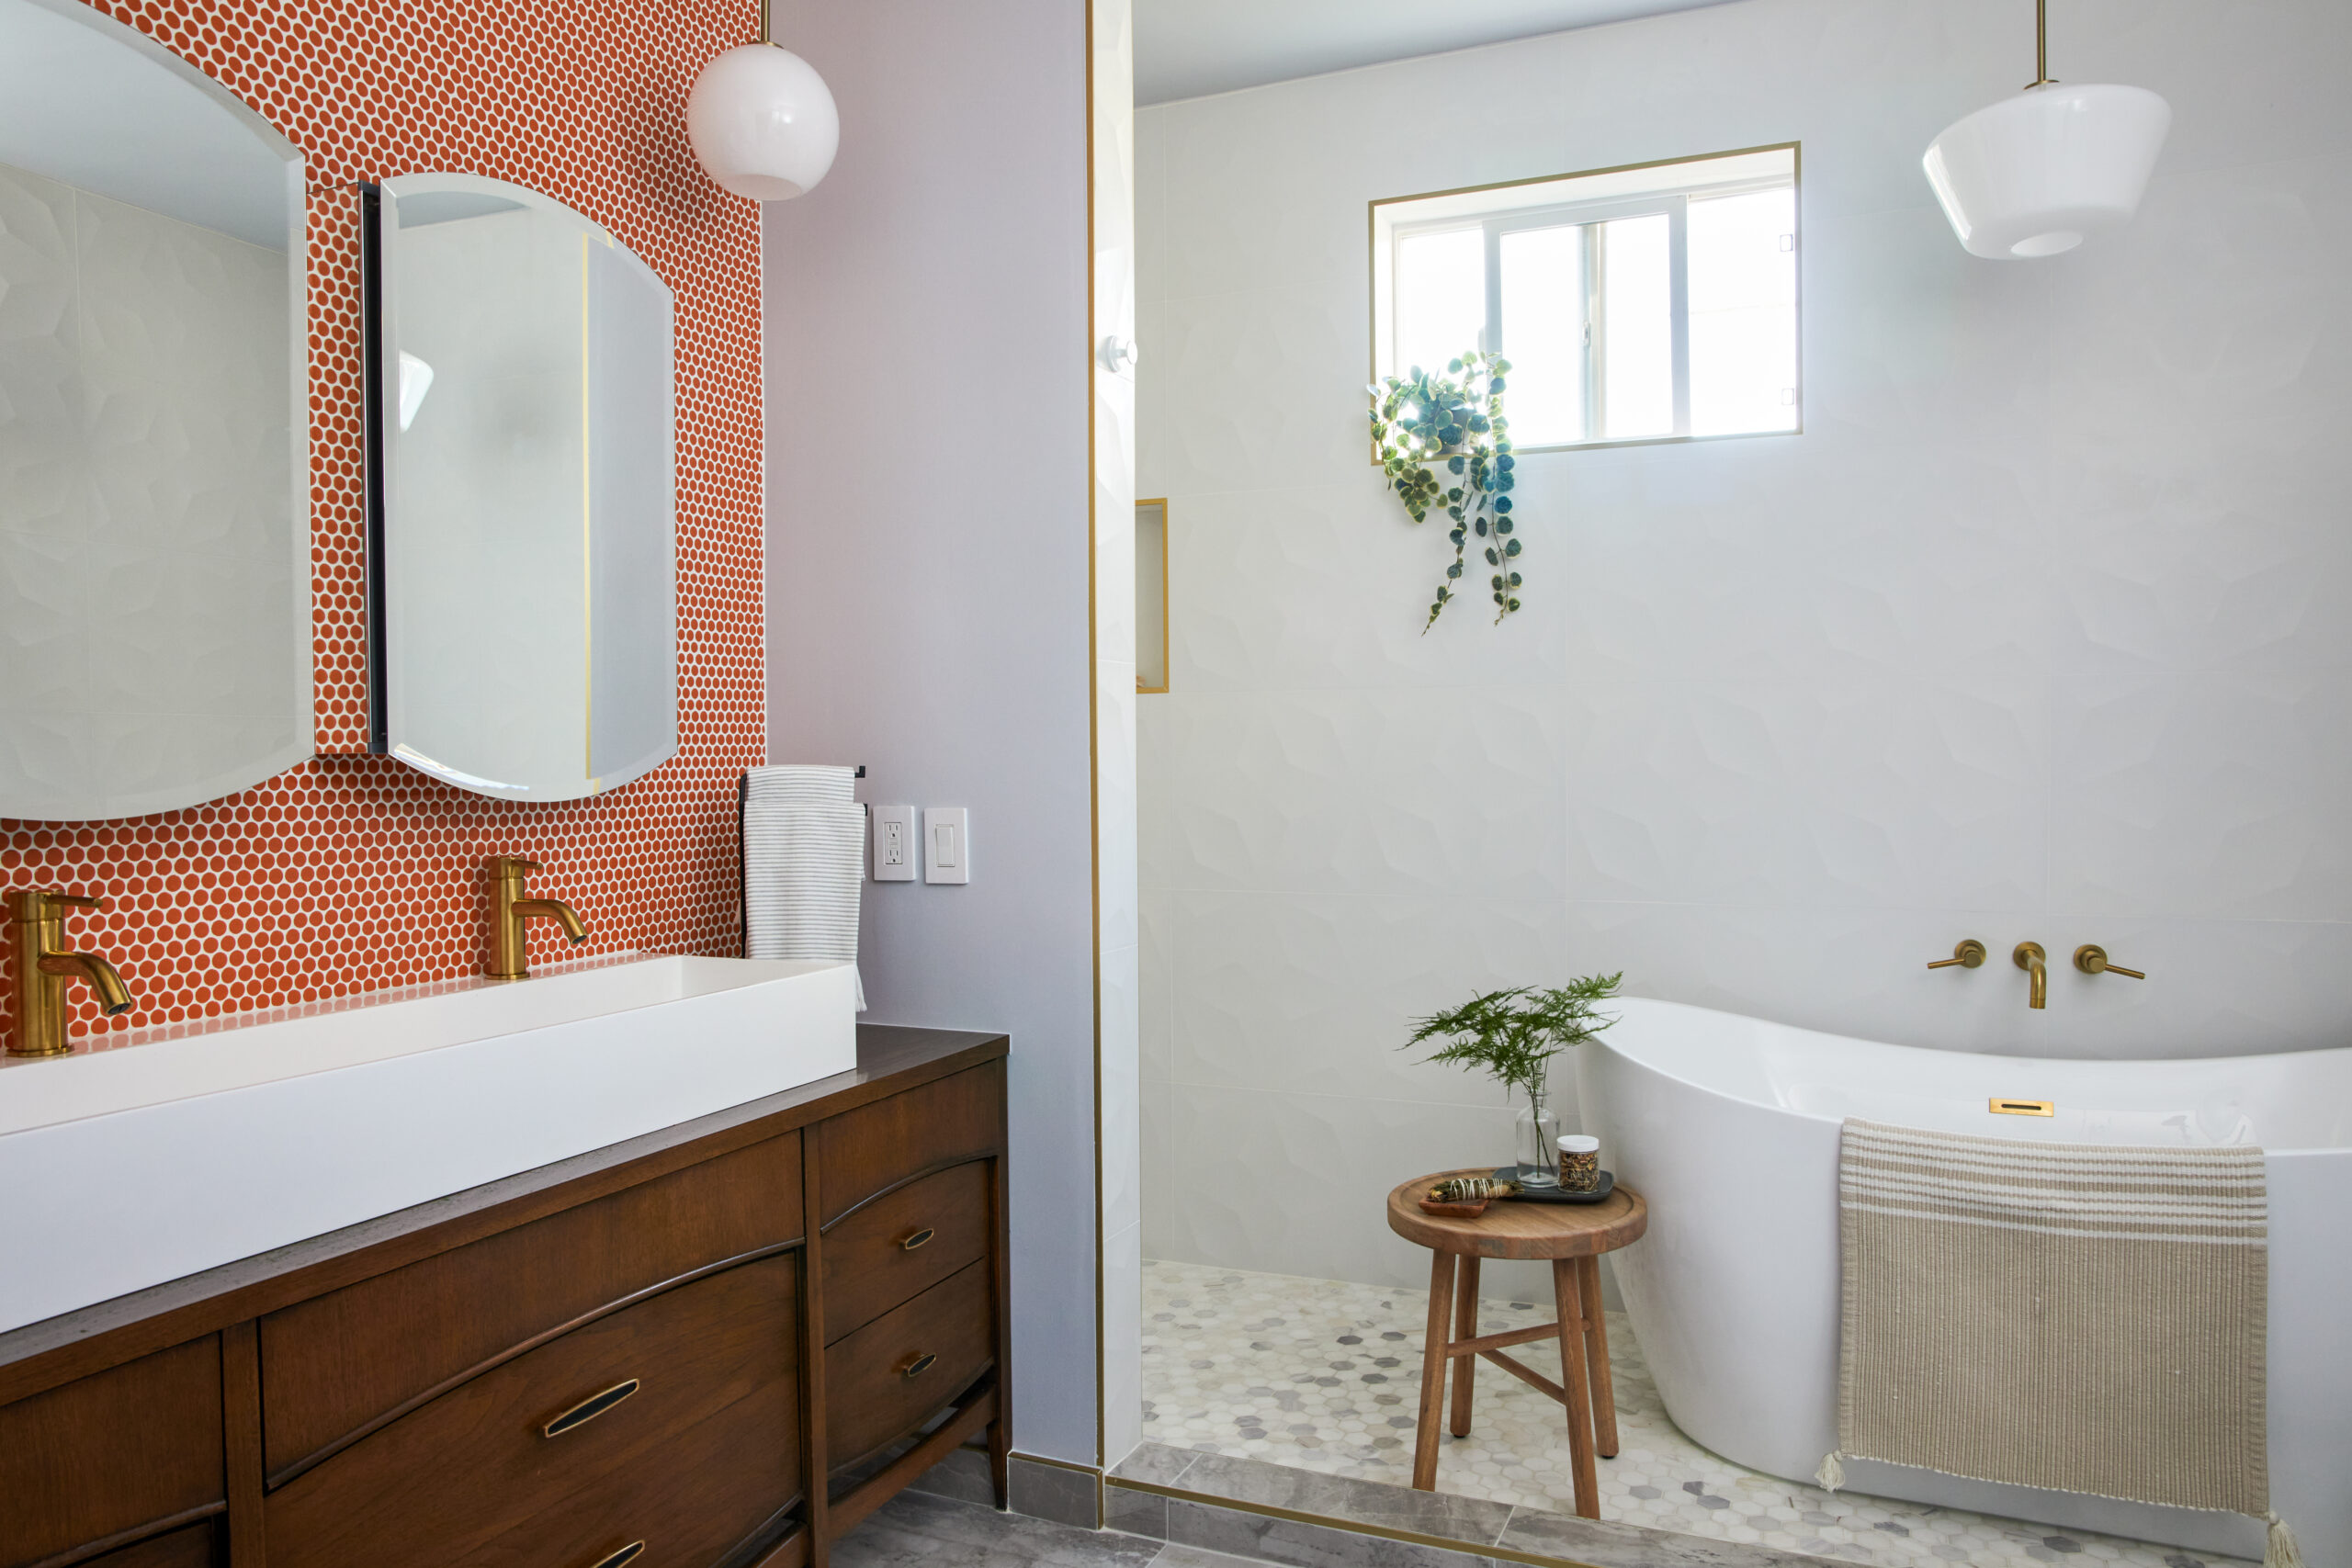
One of their most personal choices started with a vintage-modern walnut dresser. They bought it with the idea of converting it into a vanity, then looked for a contractor who could complete the retrofit while retaining useful drawer space.

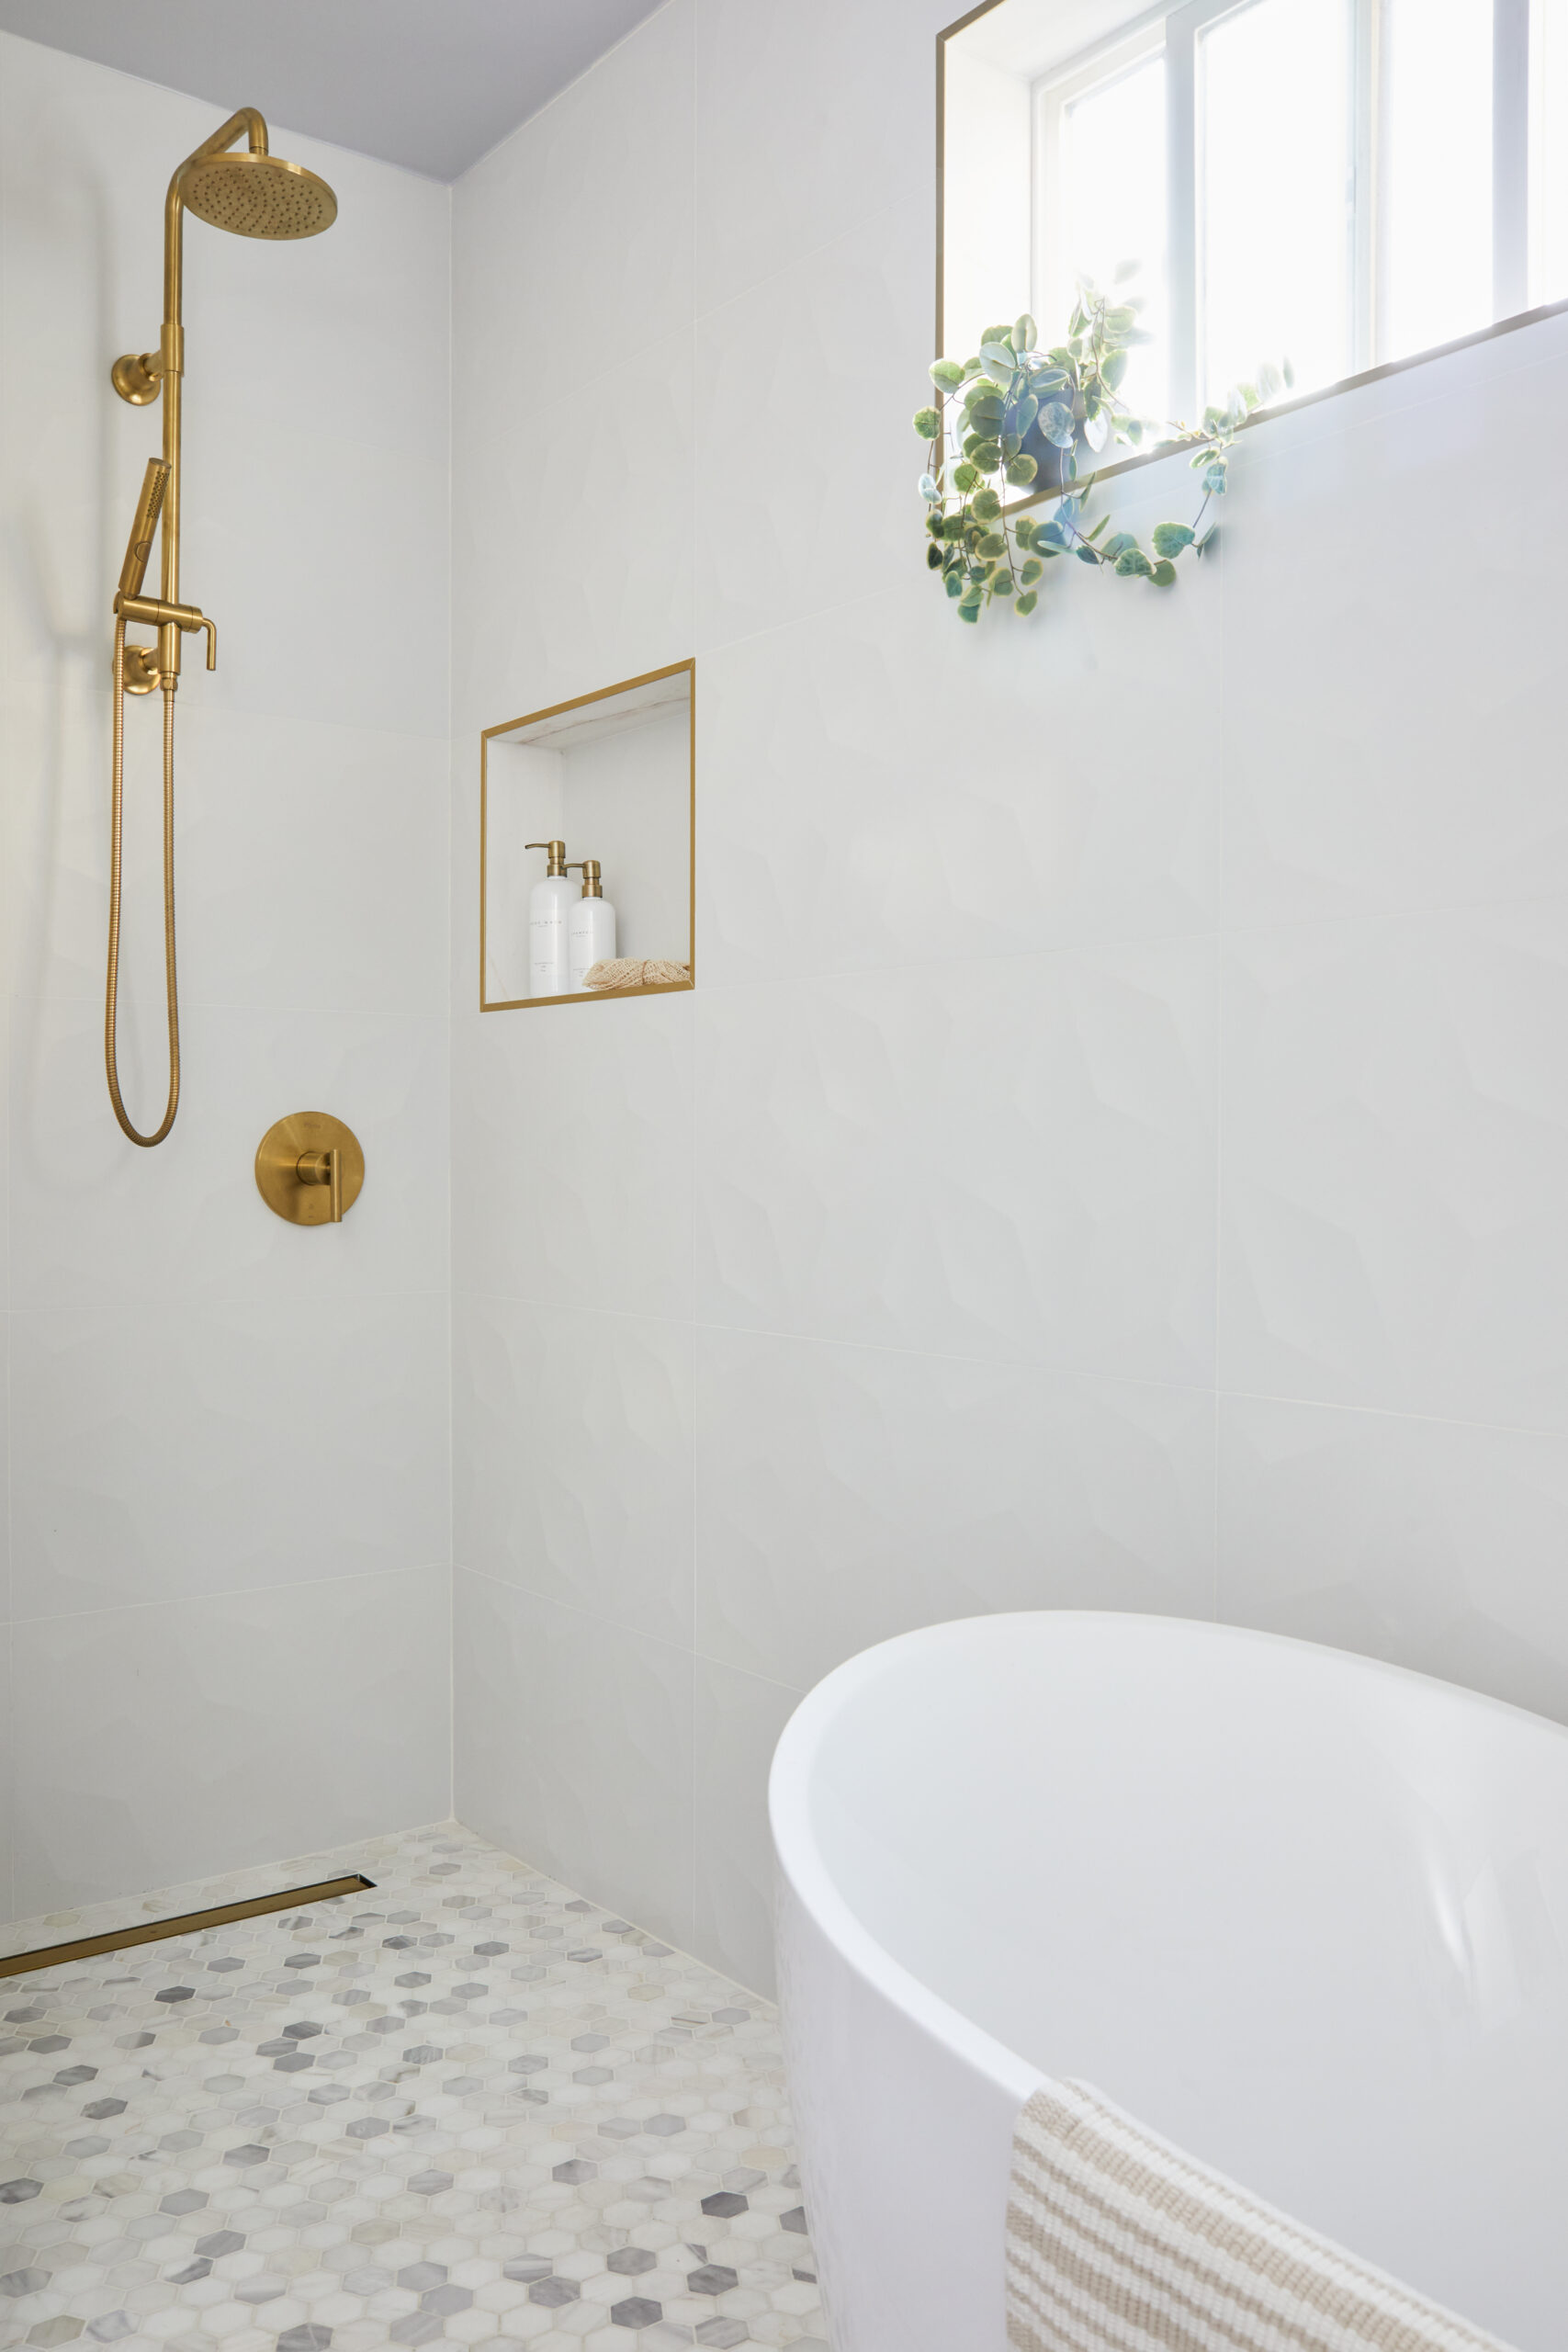
The bathing area changed substantially, too. Instead of keeping the existing arrangement, the layout was reorganized so a former toilet alcove could become a long wet-room area containing both the separate shower and soaking tub. Penny tile, walnut, and brushed-brass details bring more color and character to the finished room.

What to consider when planning a primary bathroom

The examples above show that there isn’t one primary bathroom layout that suits every renovation. Before settling on fixture locations or finishes, it helps to think about the parts of the bathroom that matter most to the people who will use it.

Consider these questions early in the planning process:

  • Do you use the bathtub regularly? A freestanding or soaking tub may deserve dedicated space if baths are part of your routine. If not, a larger shower may be more useful.
  • Do you want the tub and shower together or separate? Several of these renovations use wet rooms, while others keep the shower and tub as distinct areas.
  • How much vanity space do you need? Double vanities range from a single long cabinet with two sinks to separate floating vanities on different parts of the wall.
  • Is the current footprint large enough? Some homeowners kept the existing square footage and rearranged the fixtures. Others combined bathrooms, borrowed space from closets or offices, or expanded the house itself.
  • Where should storage go? More cabinetry isn’t always the answer. Think about what actually needs to be stored in the bathroom and where you reach for it.
  • What should draw the most attention? It might be a large shower, a soaking tub beside a window, natural stone, a custom sink, or a converted vintage vanity. Identifying that feature early can help guide the rest of the material and layout choices.

A general contractor can also help determine what changes are practical within the existing space and what will be involved if walls, doors, plumbing locations, or the footprint need to change.

Ready to renovate your bathroom?

Post your project on Sweeten today and get matched with our vetted general contractors for free! Find endless home renovation inspiration, detailed guides, and practical cost breakdowns from our blogs.

Frequently asked questions

A primary bathroom can include a shower, bathtub, toilet, vanity, and storage, but there isn’t one combination that every room needs. The best mix depends on the available space and how the homeowners use the bathroom. Some of the Sweeten projects above include separate tubs and showers, while others leave out the tub and devote more space to the shower.

No. Ylia and André’s Washington Heights renovation left bathtubs out of both bathrooms because their family preferred showers. Other homeowners in this roundup made the tub a major part of the design, so the decision comes down to personal preferences, available space, and renovation priorities.

Yes. Several Sweeten renovations in this roundup include both. Some place the tub and shower in separate parts of the room, while others group them together inside a wet area. The available square footage and plumbing configuration will influence which arrangement is practical for a particular project.

You may also like

Renovate with Sweeten!

sweeten-magic

We’ll match you with vetted general contractors and offer support until your project is done — at no cost to you!

Start your renovation

Customer review 5.0

sweeten-thumbsup

“Sweeten made the process of gathering bids easy and painless, and I was able to find a great contractor. I'll use it again.”

— Holly M. from Queens, NY

Read more reviews —>
Start your renovation
no-cost-blue

Subscribe to our
renovation newsletter