6 Smart Bathroom Storage Designs to Steal for Your Next Reno

Bathroom clutter builds fast. In a 2020 study, 34% of homeowners in the United States said insufficient storage was a leading frustration in bathroom renovations. It makes sense: towels stack up, extra toiletries crowd the vanity, and daily essentials end up in plain sight before you know it, so the right design for bathroom storage matters from the start.

At Sweeten, we know it’s not always easy to add storage without making the room feel smaller. We keep seeing homeowners and contractors solve that with recessed cabinets, linen storage, built-in niches, shelves, and custom details that help the room make the most of its space.

Read on to learn why these bathroom storage ideas keep earning a place in renovations and how they help bathrooms feel calmer and more functional.

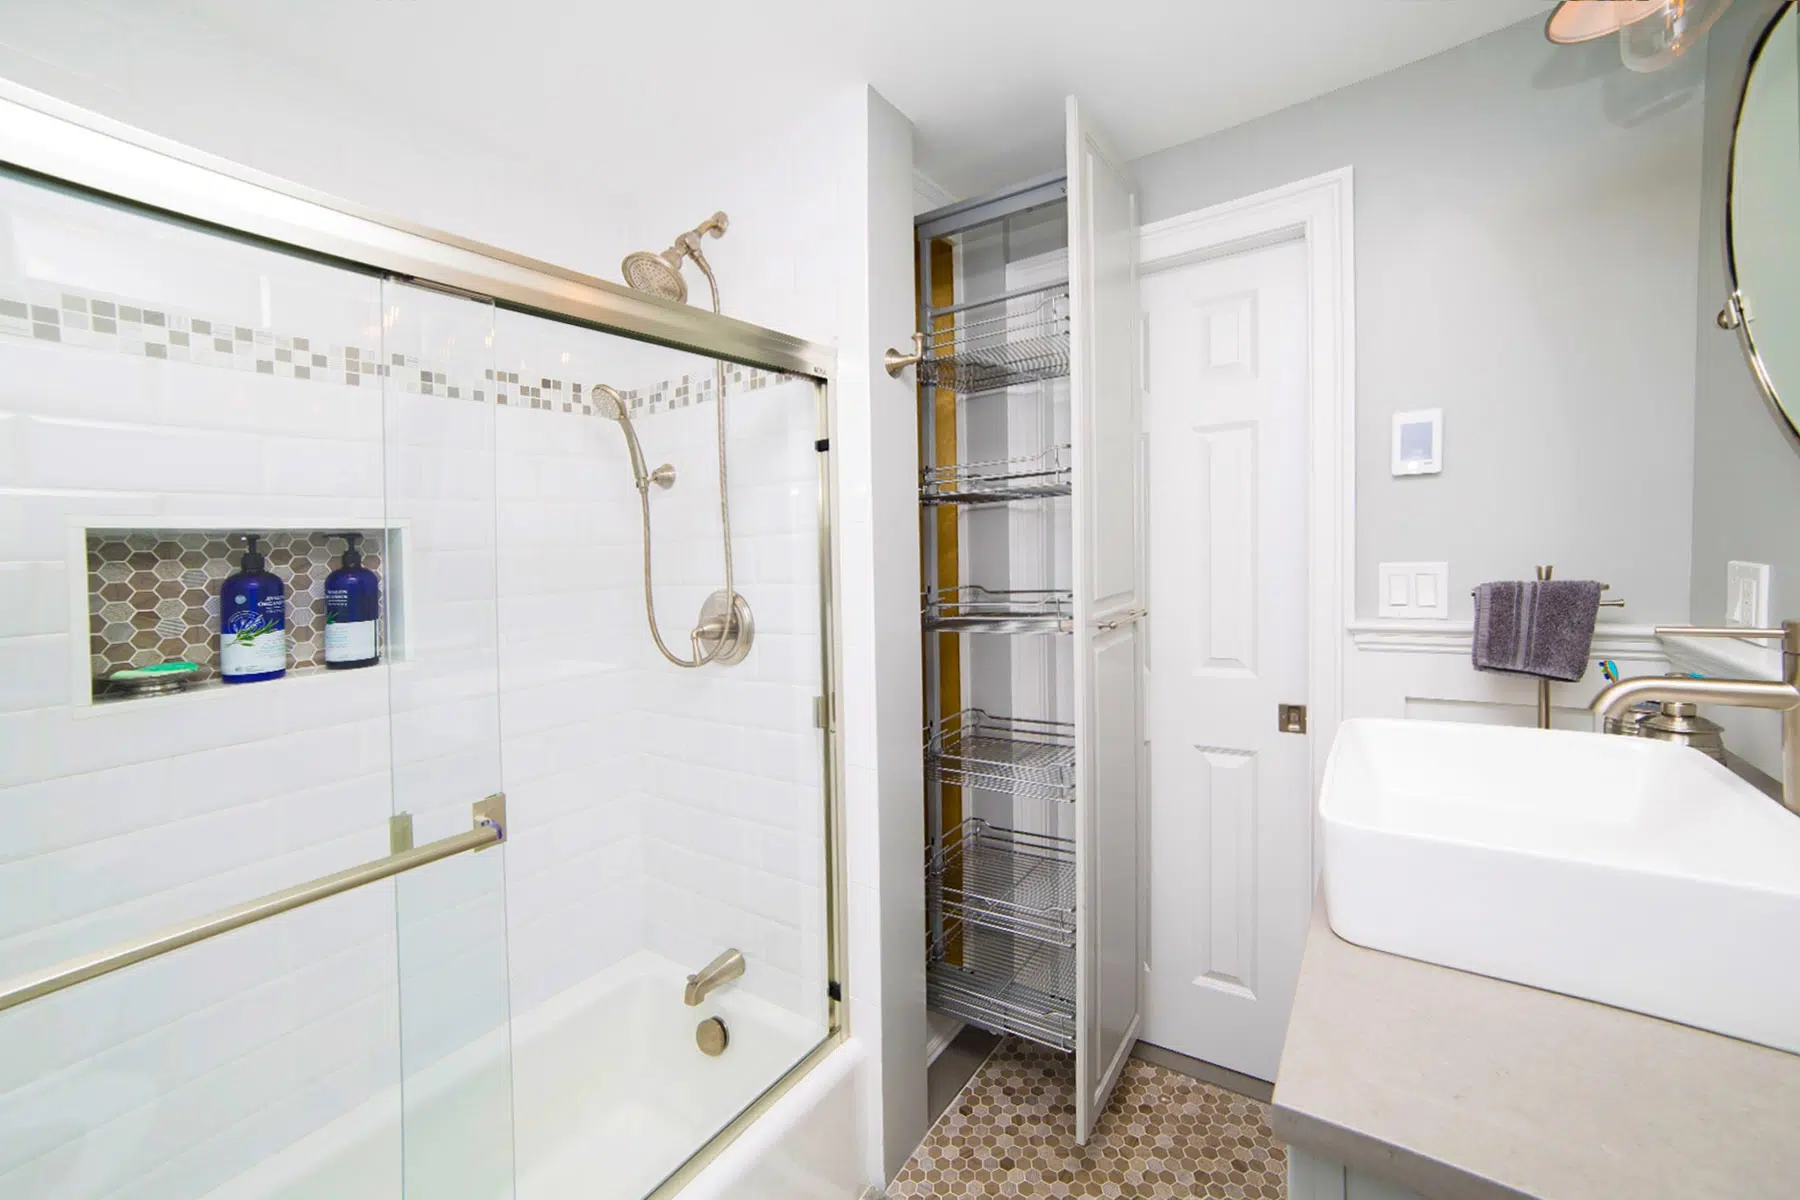
A bathroom's pull-out storage for storing linens and other bathroom essentials
(Above) Joel’s remodeled bathroom showing a pull out shelf for storage, a shower with a glass door, and a vanity with a sink

Key points

  • Recessed wall cabinets keep toiletries and paper goods out of sight without taking up extra floor space.
  • Linen closets and tall towel storage give bulkier items a real home, which helps the vanity and counters stay clearer.
  • Built-in shower niches and shelves keep daily essentials close at hand while making the room look calmer.
  • Custom cabinetry can turn awkward corners, deep closets, and leftover wall space into storage that fits the room better.

1. Hidden cabinets inside the walls

A renovated bathroom with a recessed wall cabinet
(Above) Eric’s renovated bathroom with a recessed wall cabinet containing bathroom essentials

Some of our favorite bathroom storage ideas are the ones that almost disappear into the room. Recessed wall cabinets use the wall cavity instead of the floor plan, so toiletries, paper goods, and backups stay out of sight without making the bathroom feel tighter. We often like this move beside a bathroom vanity, behind a door, or anywhere a standard cabinet would stick out too far.

(Above) Dianna’s remodeled bathroom with a hidden cabinet in their bathroom wall

In Dianna and Todd’s Upper West Side apartment in Manhattan, their contractor pivoted after recessed storage above the console sink proved tricky and instead built floor-to-ceiling cabinets behind the door. That choice gave them hidden storage without crowding the room, which is exactly why this approach works so well in a compact layout.

Here are a few smart ways to make this approach work:

  • Ask your contractor to confirm wall depth, plumbing runs, and structural limits before planning a recessed cabinet.
  • Keep the shelves deep enough for bottles and paper goods, but not so deep that small items get lost in the back.
  • Match the cabinet front to the wall or vanity finish if you want the storage to blend in more quietly.
  • Place this storage near the sink or just behind the door so daily essentials stay easy to grab.

Planning to renovate? Get free cost estimates from our partner GCs!

Get matched with our vetted general contractors and receive at least 3 quotations for free! You can also find endless home renovation inspiration, detailed guides, and practical cost breakdowns from our blogs.

2. Linen closets that earn their keep

A new bathroom featuring a white linen closet containing towels and other bathroom essentials
(Above) Alexy’s new bathroom featuring a white linen closet containing towels and other bathroom essentials

Once the walls are working harder, the next question is usually where to put the bulkier stuff. That is where bathroom storage in the form of a tall linen closet really starts to shine, since it gives towels, extra paper goods, and backup toiletries a dedicated home. We keep seeing this detail pay off in shared baths, where the daily shuffle can get messy fast.

A bathroom renovation showing an open linen closet containing towels, bathroom essentials, and cleaning supplies
(Above) Felix’s bathroom renovation showing an open linen closet containing towels, bathroom essentials, and cleaning supplies

In Felix’s loft in Williamsburg, Brooklyn, the bathroom layout was adjusted so an extra linen closet could fit behind the door. That turned an overlooked slice of space into practical towel storage and made the room feel more thought-through without burdening the vanity.

Below are some ways we can make this feature more useful from day one:

Renovate expertly with Sweeten

Sweeten brings homeowners an exceptional renovation experience by personally matching trusted general contractors to your project, while offering expert guidance and support—at no cost to you.

Start your renovation
  • Use adjustable shelving so the closet can hold everything from folded bath towels to baskets of extra supplies.
  • Keep the linen closet close to the tub or shower so it feels naturally tied to the way the room is used.
  • Add a few hooks nearby for towels in rotation so the closet supports the routine instead of carrying all of them.
  • Use bins on higher shelves to keep backup items tidy and easier to pull down when needed.

3. Shower storage built into the tile

A renovated bathroom showing a shower niche for holding bathroom essentials
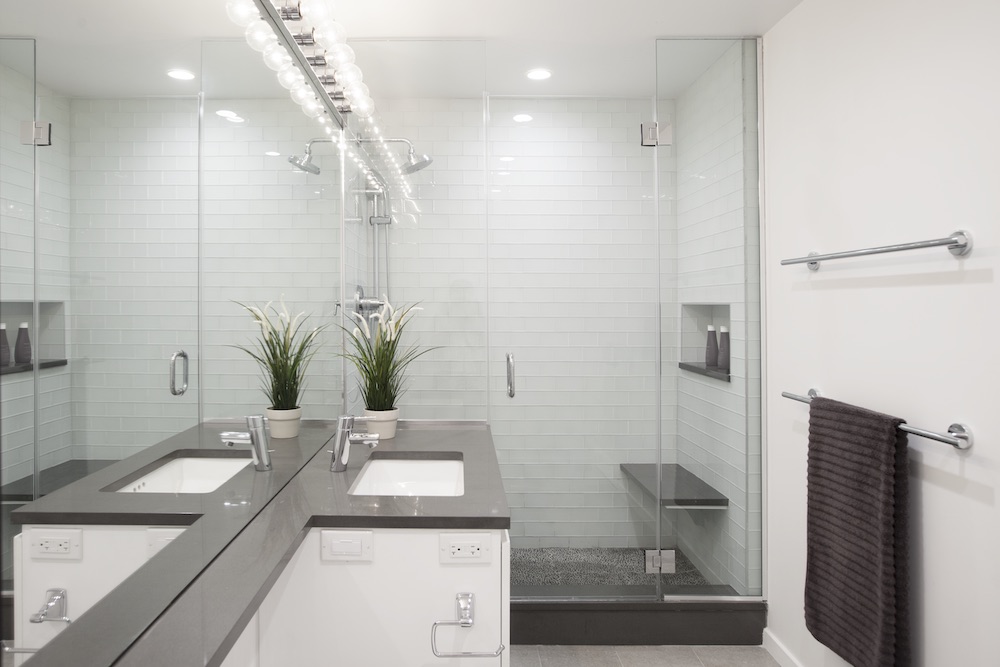
(Above) Cartier’s renovated bathroom showing a shower niche for holding bathroom essentials

After towels and extras are sorted, the everyday clutter inside the shower still needs a place to land. Built-in shower niches solve that problem neatly because the storage sits inside the wall, not on the floor or hanging from the showerhead. That matters even more for small bathroom storage, where a few extra bottles can make the room feel busy in a hurry.

A bathroom in Tribeca featuring a niche in her shower for storing bathroom supplies
(Above) Sarah’s bathroom in Tribeca featuring a niche in her shower for storing bathroom supplies

In Sarah and Alok’s Tribeca renovation in Manhattan, the rebuilt primary bath includes a walk-in shower with a built-in niche for toiletries. Because the storage is worked into the tile field itself, the shower stays cleaner-looking and easier to use day after day.

To help this detail feel as polished as it looks, keep these points in mind:

  • Size the niche around the bottles you actually use instead of relying on a one-size-fits-all dimension.
  • Place the niche at a comfortable reach height so it feels natural in daily use.
  • Consider a longer or double niche in a shared shower so products do not pile up into one small opening.
  • Use bathroom tile and grout that are easy to wipe down, since soap residue tends to show up fast in this spot.

4. Built-in shelves that pull their weight

A bathroom with built-in shelves with containers for towels and essentials
(Above) Amanda’s bathroom with built-in shelves with containers for towels and essentials

If the shower storage is handled, the next opportunity often sits right outside it. Built-in shelves are one of those flexible details that can reclaim a wall recess, take over the spot left by an old sink, or create a handy landing area near the vanity without adding much visual weight. We like them because they keep daily items within reach while still helping the room feel open.

A bathroom showcasing a built-in shelf system for storing various bathroom supplies
(Above) Debbie’s bathroom showcasing a built-in shelf system for storing various bathroom supplies

In Debbie’s Bronx bathroom remodel for her father, two smaller baths were combined into one larger room, and shelves were added where one of the former sinks used to be. It is a smart example of how leftover wall space can become useful storage instead of dead space.

To keep built-in shelving looking polished instead of cluttered, we would focus on these details:

  • Keep shelf depth modest so the bathroom still feels airy and easy to move through.
  • Mix open storage with baskets or trays so daily items stay handy without reading as visual clutter.
  • Repeat a finish or color from the vanity, tile, or hardware so the shelves feel connected to the rest of the room.
  • Reserve the most visible shelf for things that are both useful and nice to look at, like folded hand towels or a soap dispenser.

5. Custom storage for awkward corners

A bathroom's pull-out storage for storing linens and other bathroom essentials

And then there are the spots that standard storage just cannot solve gracefully. Custom cabinetry and specialty storage make the most sense in older homes or quirky layouts, where a regular cabinet would waste depth, block movement, or leave part of the room underused. We keep coming back to this approach because it turns odd corners into hardworking storage instead of letting them sit there half-used.

In Joel and Nina’s Cos Cob bathroom in Greenwich, a too-deep linen closet was fitted with movable shelves that slide in and out. That simple adjustment let them use the full depth of the closet, not just the front edge, which is exactly what custom storage should do.

When custom storage is on the table, these are the moves we would pay attention to:

  • Use specialty storage to solve one clear problem, like an overly deep closet or a hard-to-reach corner.
  • Ask for pull-out or slide-out shelves when the cabinet depth is more generous than usual.
  • Plan shelf spacing around what you actually store, from towel stacks to cleaning supplies.
  • Choose sturdy hardware and easy-clean finishes so custom details still feel easy to live with every day.

6. Freestanding cabinets that still feel built in

A freestanding cabinet in a bathroom for added storage
(Above) Katherine's bathroom renovation featuring a blue freestanding cabinet for storing bathroom essentials

Freestanding cabinetry can be a smart answer when a bathroom needs more storage but the layout does not leave much room to work with. We often see it used in slim gaps beside a toilet or vanity, where it can hold paper goods, toiletries, and backups without asking for a recessed build. When the finish, hardware, and proportions are handled well, it can look less like an add-on and more like part of the room from the start.

In Katherine and Chris’s bathroom in Park Slope, Brooklyn, a tall blue-stained ash storage cabinet was added beside the toilet and finished to match the sink vanity. Even though it is freestanding, the scale and placement make it read like a built-in.

If you want this look to feel tailored and hard-working, keep these ideas in mind:

  • Size the cabinet to the available wall space so it looks intentional instead of squeezed in.
  • Match the cabinet finish or hardware to the vanity so the storage feels connected to the rest of the bathroom.
  • Include a mix of closed storage and one open shelf if you want everyday items close by without leaving everything exposed.
  • Check door swings and nearby clearances so the cabinet does not interfere with the toilet, vanity, or entry door.
  • Use this kind of storage for items that tend to create visual clutter fast, like extra toiletries, toilet paper, and cleaning supplies.

Ready to renovate? Start here for free!

Here you can learn more about our services and locations. Alternatively, browse more home renovation inspirations, processes, and cost guides.

Frequently asked questions

A recessed wall cabinet is a storage cabinet that’s built into the wall instead of sitting fully outside it. Because it doesn’t stick out as far, it helps bathrooms hold everyday essentials without making the room feel tighter.

Yes, it’s okay to have a linen closet in a bathroom when it’s planned in a practical spot. It gives towels, paper goods, and extra toiletries a dedicated home, which helps the rest of the room stay tidier.

A shower niche is used for storing shampoo, soap, conditioner, and other bath products inside the shower wall. It keeps bottles off the floor or tub edge, so the shower can look cleaner and feel easier to use.

It depends on what you’re looking for, and the right general contractor can help you decide what fits the bathroom best. Matching can make the room feel more cohesive, while contrast can add personality and visual interest without making the design feel disconnected.

You may also like

Renovate with Sweeten!

sweeten-magic

We’ll match you with vetted general contractors and offer support until your project is done — at no cost to you!

Start your renovation

Customer review 5.0

sweeten-thumbsup

“Working with Sweeten was amazing, they matched me with amazing contractors and the work was done quickly. It was the easiest way to find quality contractors!”

— Tara G. from Brooklyn, NY

Read more reviews —>
Start your renovation
no-cost-blue

Subscribe to our
renovation newsletter