7 Staircase Renovation Ideas That Open Up Multi-Level Homes

Many staircases block natural light, interrupt circulation, and leave each floor feeling more separate than connected. Cramped landings and unused space beneath the steps can also make moving through the home feel awkward.

The following renovations show how improved sightlines, brighter stairwells, useful storage, and clearer routes can help all levels work together.

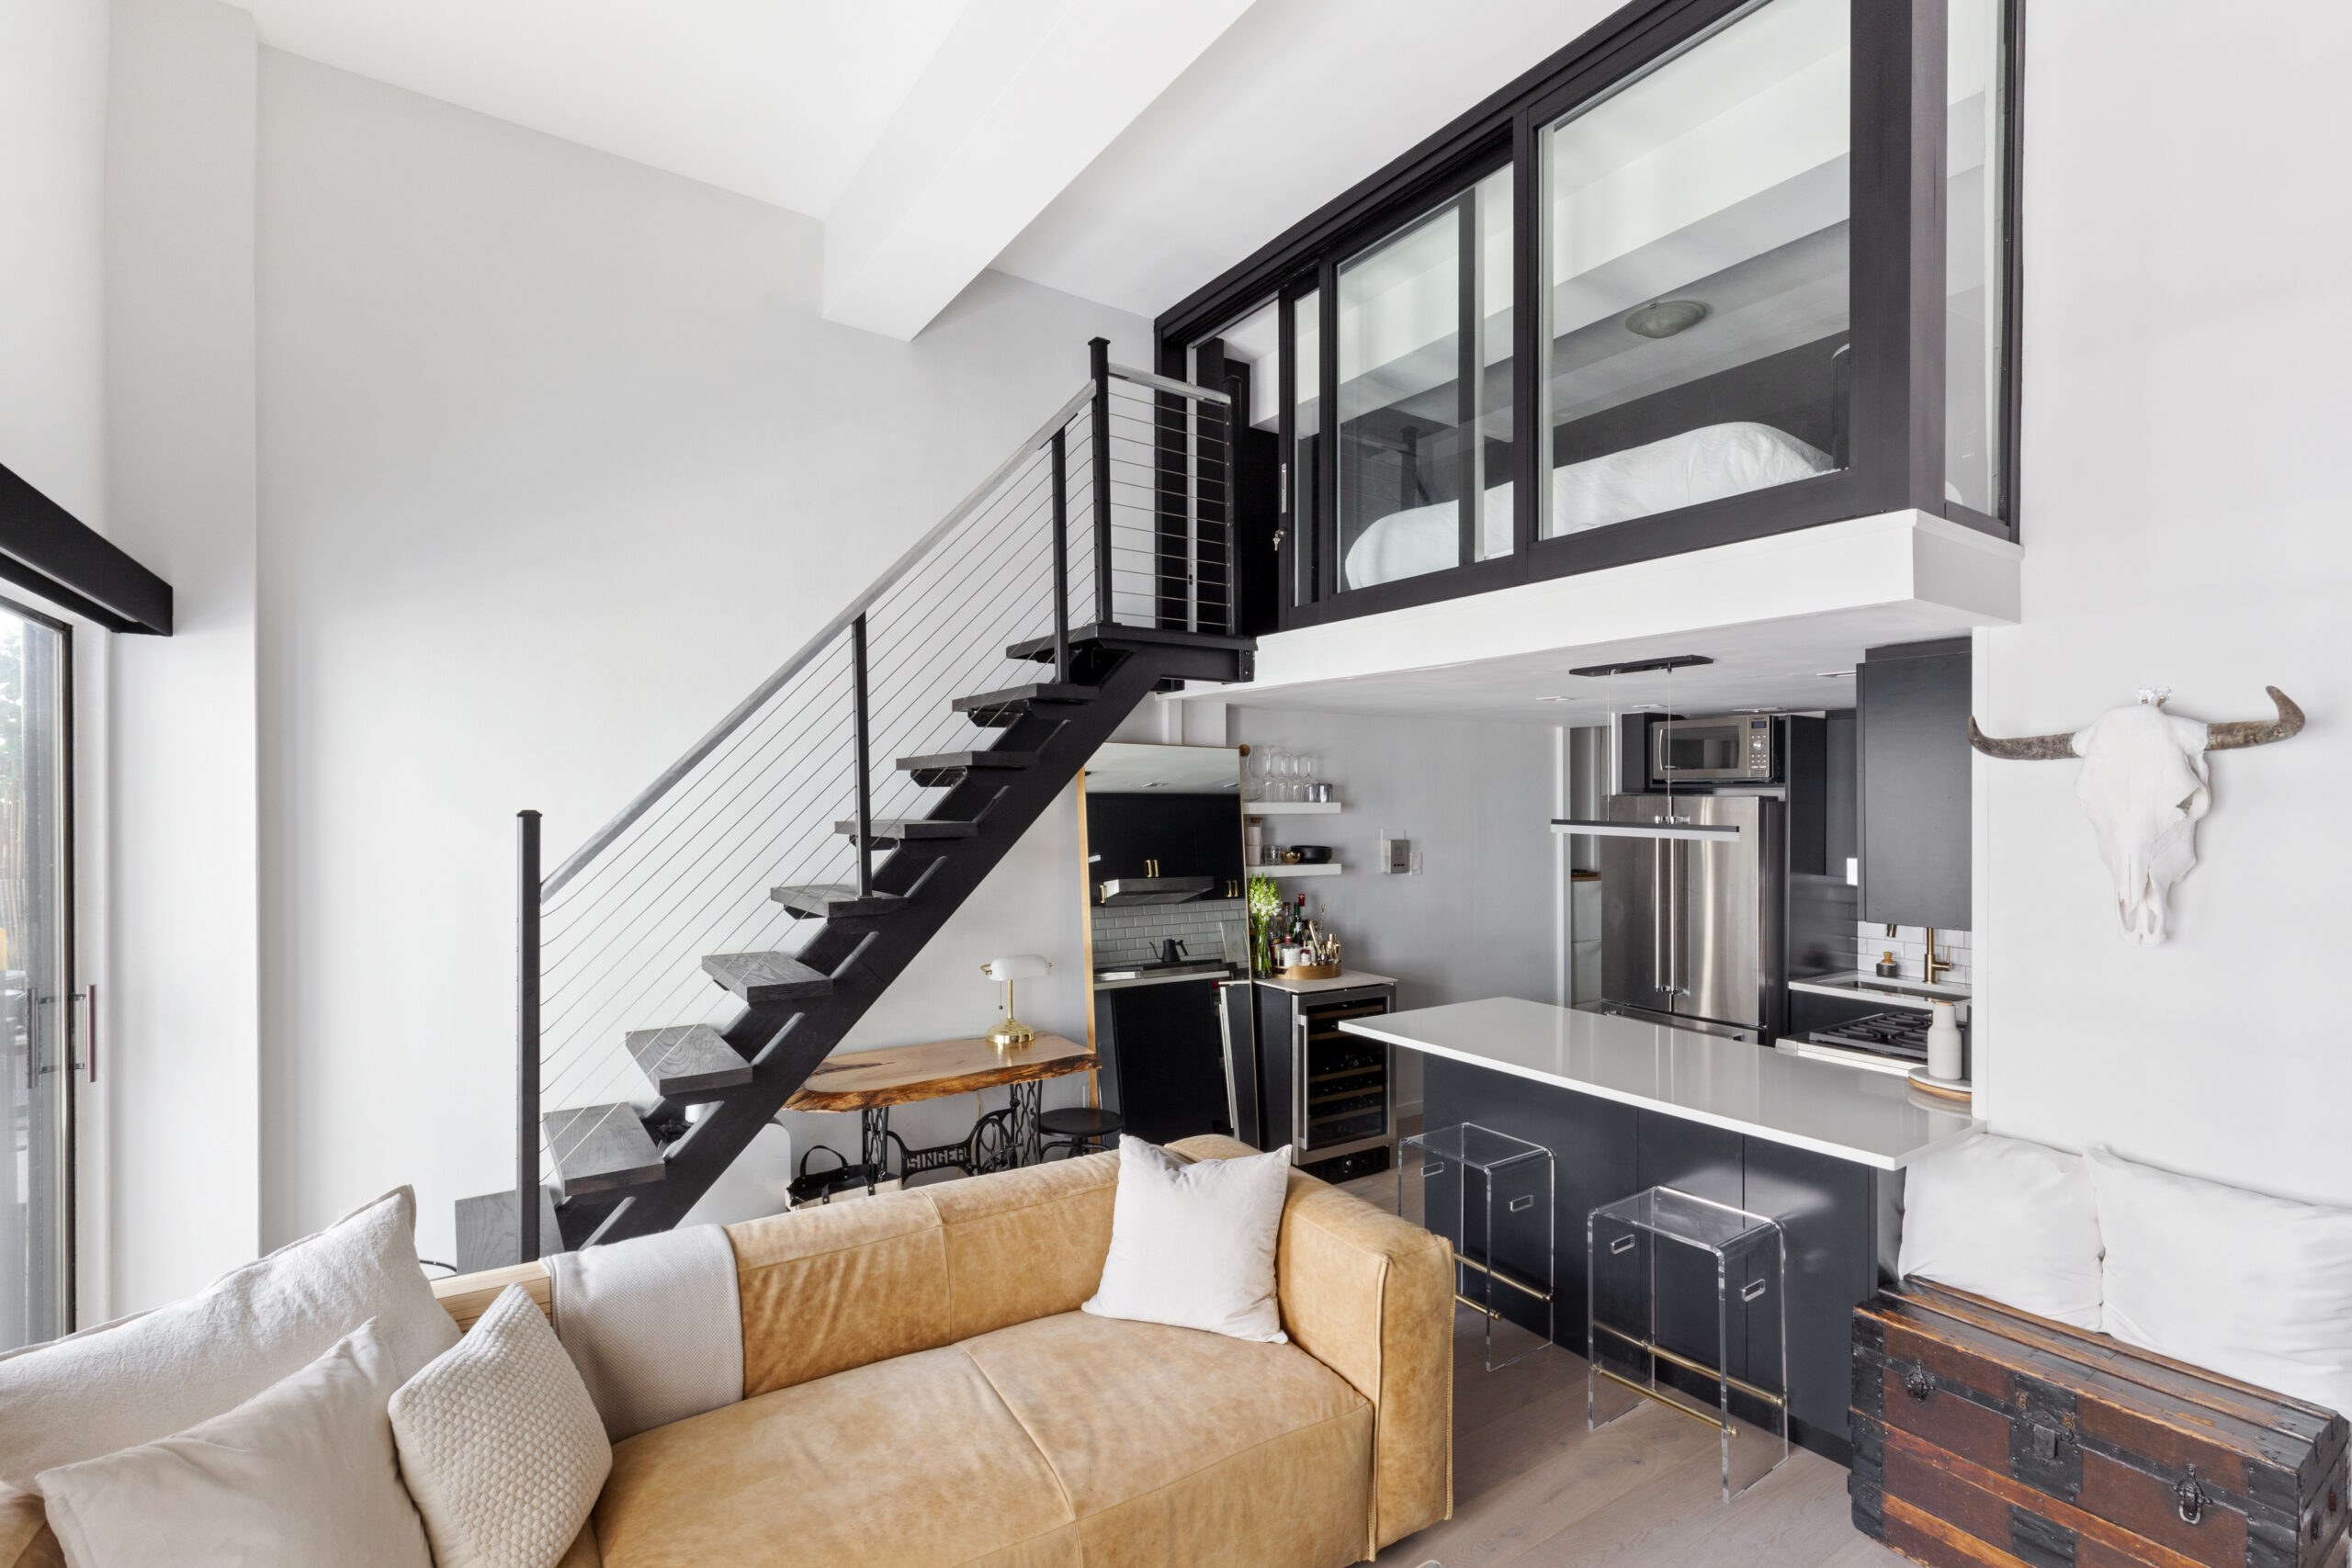
A Greenwich Village staircase renovation idea pairs a black steel stair with cable rails and a glass-enclosed loft above an expanded open kitchen.
(Above) The new stair and glass loft enclosure in this Greenwich Village renovation makes the compact home feel brighter, more open, and connected across both living levels.

Key takeaways for connecting a multi-level home

  • Plan the staircase, landing, and nearby hallways as one circulation route.
  • Use glass or interior openings to bring more light between floors.
  • Improve landing clearance so doors and walkways are easier to use.
  • Turn unused space beneath the stairs into storage or a practical feature.
  • Work with a contractor early when changing walls, openings, or stair placement.

1. Create a staircase that unites separate floors

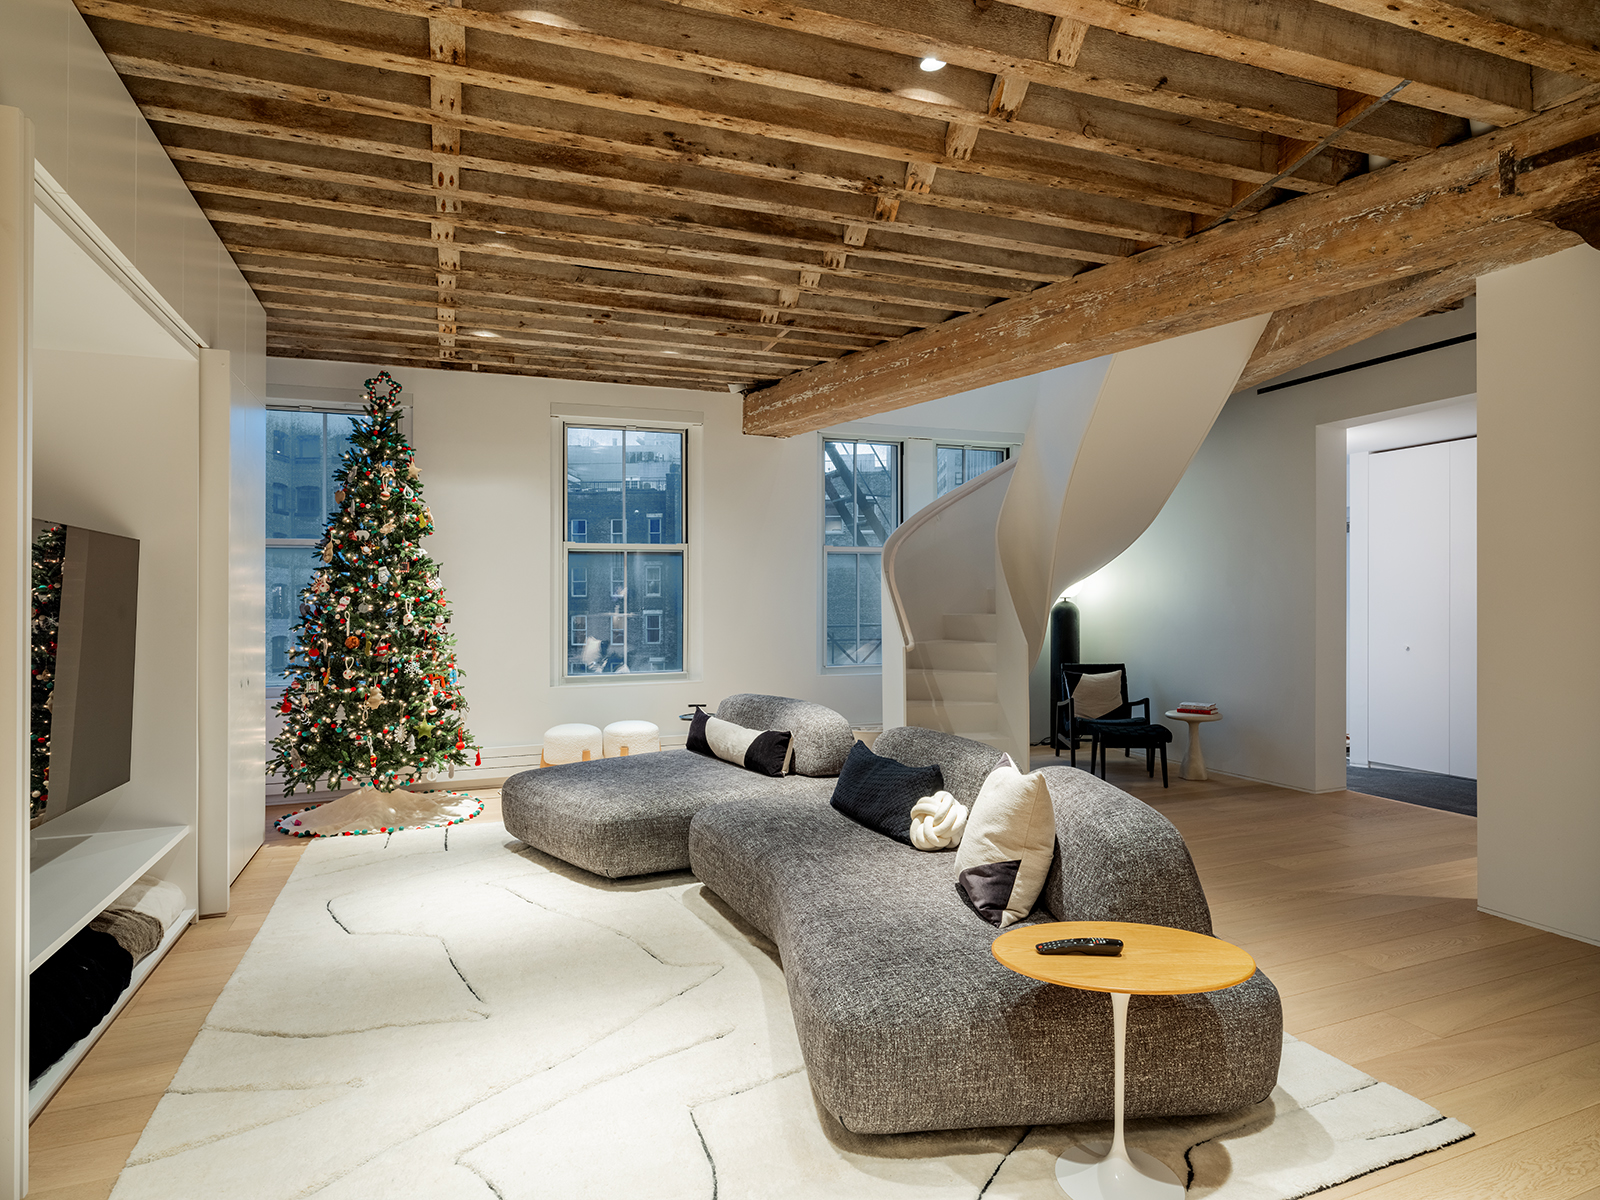
Among the most ambitious staircase renovation ideas is creating a new connection between homes that once occupied separate levels. In this Tribeca duplex renovation, a family combined two 1,700-square-foot apartments into one home, with a sculptural staircase linking the floors.

Finding the right location took careful planning, but the finished stair does more than move people up and down. Its placement allows natural light from the windows to travel between the levels, helping both floors feel like parts of the same home.

Experienced general contractors can review structural support, headroom, and access before a new opening is finalized. Similar planning also matters for home additions that create another floor or change how an existing upper level is reached.

We can help plan your renovation

Find endless home renovation inspiration, detailed guides, and practical cost breakdowns from our blogs. You can also post your project on Sweeten today and get matched with our vetted general contractors and get estimates for free!

2. Reveal a hidden staircase for a clearer route

A staircase can exist in the right location and still feel disconnected when surrounding walls hide it from view. The owners of this Jersey City duplex wanted their two-family property to read as one home, and the concealed stair was standing in the way.

Removing the wall exposed the existing staircase, while a new banister gave it a finished look within the living area. The family could also reach the upper floor without first passing through the original entry foyer.

That change made the route upstairs easier to understand as soon as someone entered the room. It also shows how removing one carefully chosen wall can affect sightlines, circulation, and the relationship between formerly separate parts of a house.

3. Improve the stairs and the hallway above

The staircase is only one part of the trip between floors, since the landing and hallway determine where people arrive next. During this Bed-Stuy townhouse remodel, the homeowners rebuilt the original staircases and widened the hallway on the upper level.

White posts and straight wood rails now echo the white oak flooring used throughout the home. The family also added an upstairs washer and dryer closet, sparing them from carrying laundry between several levels.

Renovate expertly with Sweeten

Sweeten brings homeowners an exceptional renovation experience by personally matching trusted general contractors to your project, while offering expert guidance and support—at no cost to you.

Start your renovation

Before construction starts, these questions for your contractor can help clarify landing widths, door swings, material transitions, and the order of the work. When the staircase is one part of a larger townhouse project, reviewing broader gut renovation costs can also help put the work into context.

4. Use glass to protect an open staircase

Open stairs can preserve light and views, but their barriers and tread design still need to suit the people using them. In this Fort Greene duplex, the homeowners wanted to improve the staircase for their new baby without losing its modern character.

A new banister with a closed glass barrier created a more protective edge while allowing the floors to remain visually connected. Backings were also installed between the open treads, addressing another practical concern without enclosing the stairwell with solid walls.

The project extended beyond the steps by enclosing the washer and dryer on the second-floor stair landing. Homeowners considering a similar update may find useful ideas in other closet remodel ideas, especially when doors, storage, and walking space must share a compact area.

5. Fit a custom staircase into a small loft

In a compact home, the staircase must earn its footprint while leaving enough room for daily life around it. This Greenwich Village studio loft paired a custom steel staircase with a raised ceiling and sliding glass panels around the upper sleeping area.

Restoring the ceiling height brought more light and openness to the 500-square-foot apartment. The glass enclosure lets air and daylight pass through while giving the loft bedroom a clearer sense of privacy.

The combination works because the stairs, ceiling, railing, loft wall, and storage were considered as connected parts of one small space. A few inches of headroom or floor clearance can make a noticeable difference when furniture and circulation must fit beside the bottom step.

6. Add practical storage beneath the stairs

The space below a staircase often has an awkward slope, but custom storage can turn that uneven cavity into something useful. During this Brooklyn basement remodel, contractors built closets beneath the stairs as part of a new office, studio, laundry, and storage area.

Open shelving and a storage island provided additional places for tools, luggage, linens, and work materials. White paint across the walls, floor, and stairs, along with 18 recessed LED lights, helped the lower level feel brighter and more open.

Before cabinetry is designed, a contractor can check the available depth and locate framing, wiring, or other conditions hidden behind the wall. When a pale finish is part of the plan, an interior painting budget should account for the stairs, doors, trim, and built-ins rather than walls alone.

7. Give under-stair space one clear purpose

Not every under-stair area needs to become a general storage closet. In this Park Slope duplex, the homeowners explored the drywall beneath the stairs and found enough space for a 36-bottle wine refrigerator.

The appliance fit without structural changes and solved a specific problem, since the kitchen did not have room for a larger refrigerator. Chalkboard paint around the opening also turned the stair wall into a convenient place for notes, grocery lists, and drawings.

For broader changes that connect under-stair features with nearby cabinetry, Sweeten’s kitchen renovations page offers more planning inspiration.

Ready to start your own renovation journey?

Post your project on Sweeten for free and make your dream home a reality. Sweeten puts you in control of your renovation, from finding the perfect contractor and gathering design inspiration, to using cost guides to plan your budget wisely. Renovate expertly with Sweeten.

Frequently asked questions

Yes, you can renovate a staircase. Depending on the home, the work may include refinishing the steps, replacing railings, opening the stairwell, improving the landing, or changing how the stairs connect each floor.

Yes, you can add storage underneath a staircase. In the Brooklyn basement renovation, custom closets were built beneath the stairs to hold household and work items without taking up space in the main room.

Many homeowners renovate their staircases when the layout blocks natural light or makes movement between floors feel awkward. It may also be worth updating when the landing, railing, or under-stair area no longer supports the way the household uses the home.

You may also like

Renovate with Sweeten!

sweeten-magic

We’ll match you with vetted general contractors and offer support until your project is done — at no cost to you!

Start your renovation

Customer review 5.0

sweeten-thumbsup

“Sweeten made the process of gathering bids easy and painless, and I was able to find a great contractor. I'll use it again.”

— Holly M. from Queens, NY

Read more reviews —>
Start your renovation
no-cost-blue

Subscribe to our
renovation newsletter