How to Plan for a Murphy Bed During a Home Renovation

A room that has to serve as an office, guest room, play space, or everyday living area can quickly feel crowded once a permanent bed enters the picture. A Murphy bed offers another way to approach the problem by providing a place to sleep when needed while giving the room back its floor space afterward.

If you’re considering Murphy beds as part of an upcoming remodel, read on to learn where they can work, how to plan for one, and how Sweeten homeowners incorporated them into their renovations.

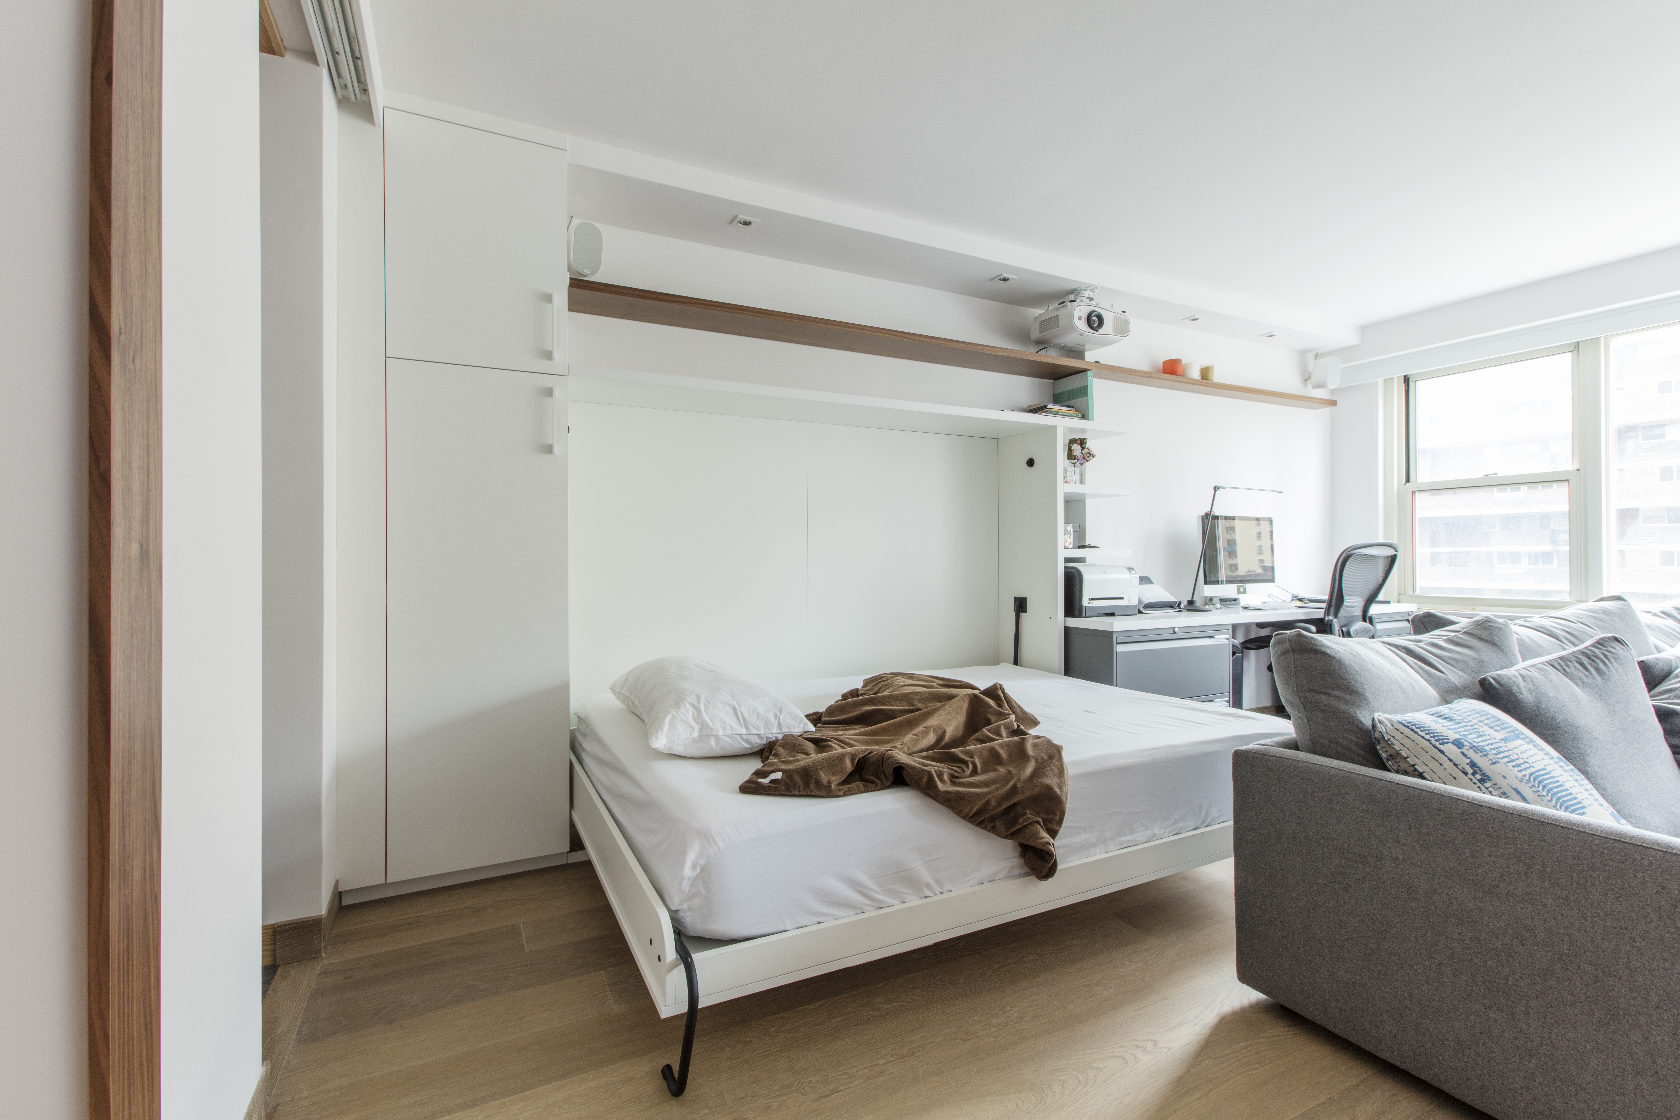
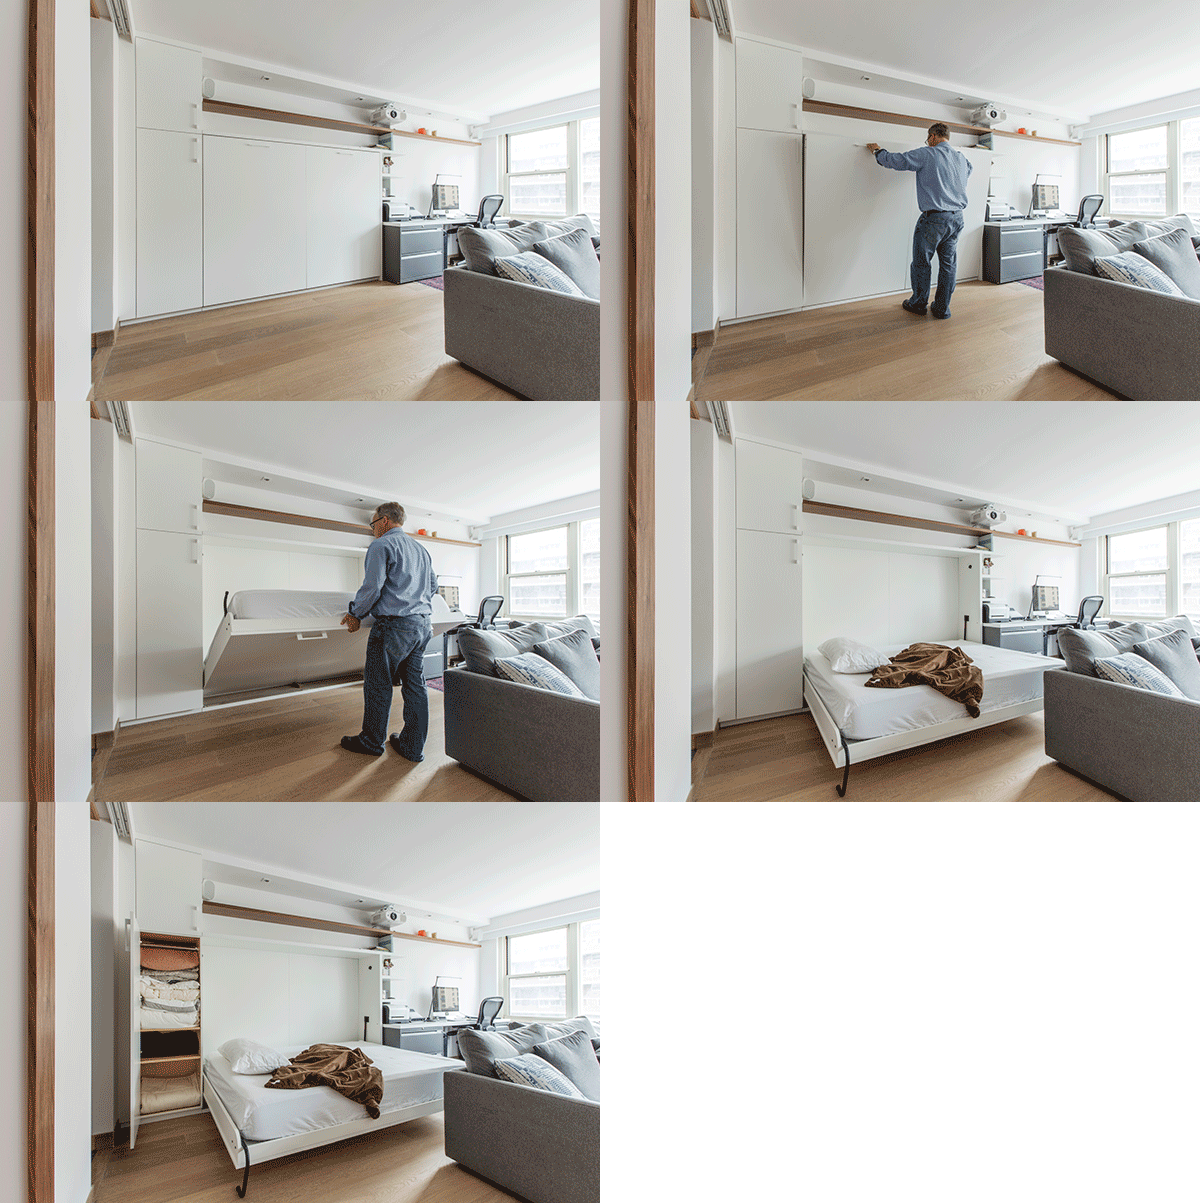
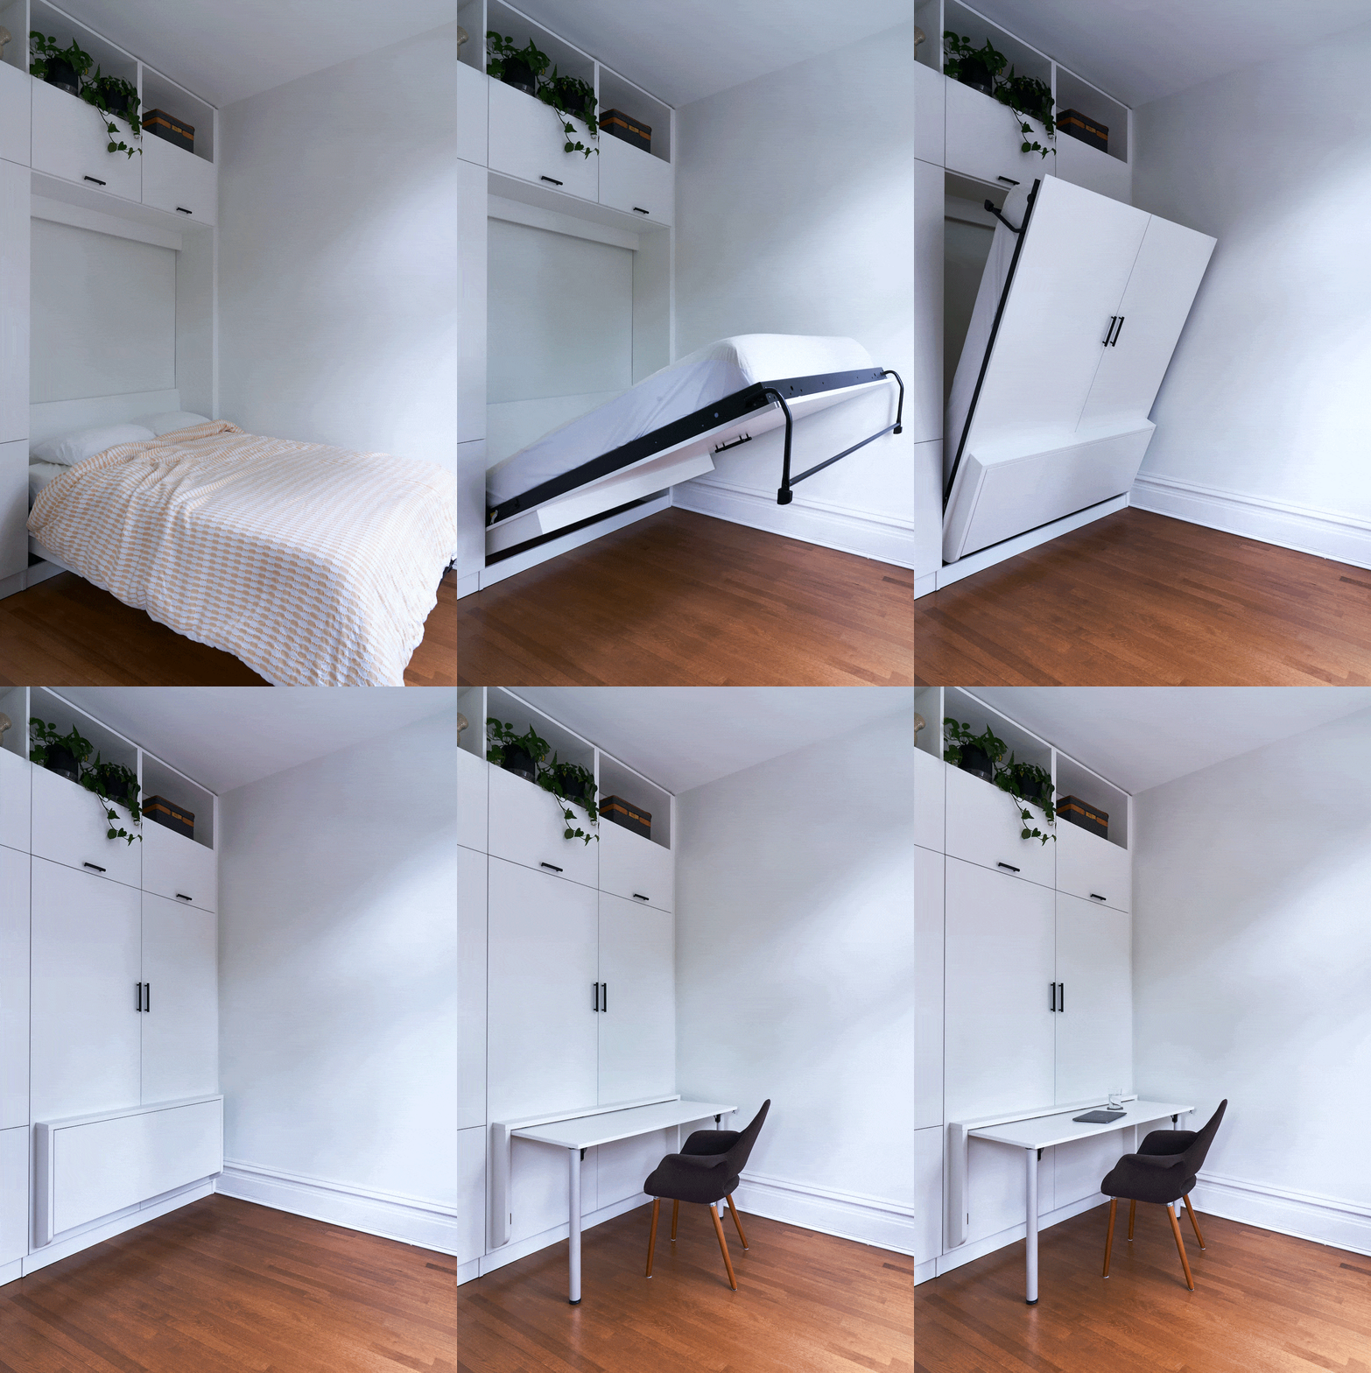
Gramercy Park Murphy bed opens beside built-in storage, a home office desk, wood flooring, and a living area in a renovated studio apartment.
(Above) A fold-down Murphy bed lets this Gramercy Park studio shift between everyday living, working, and overnight guest use without a permanent bed.

What is a Murphy bed?

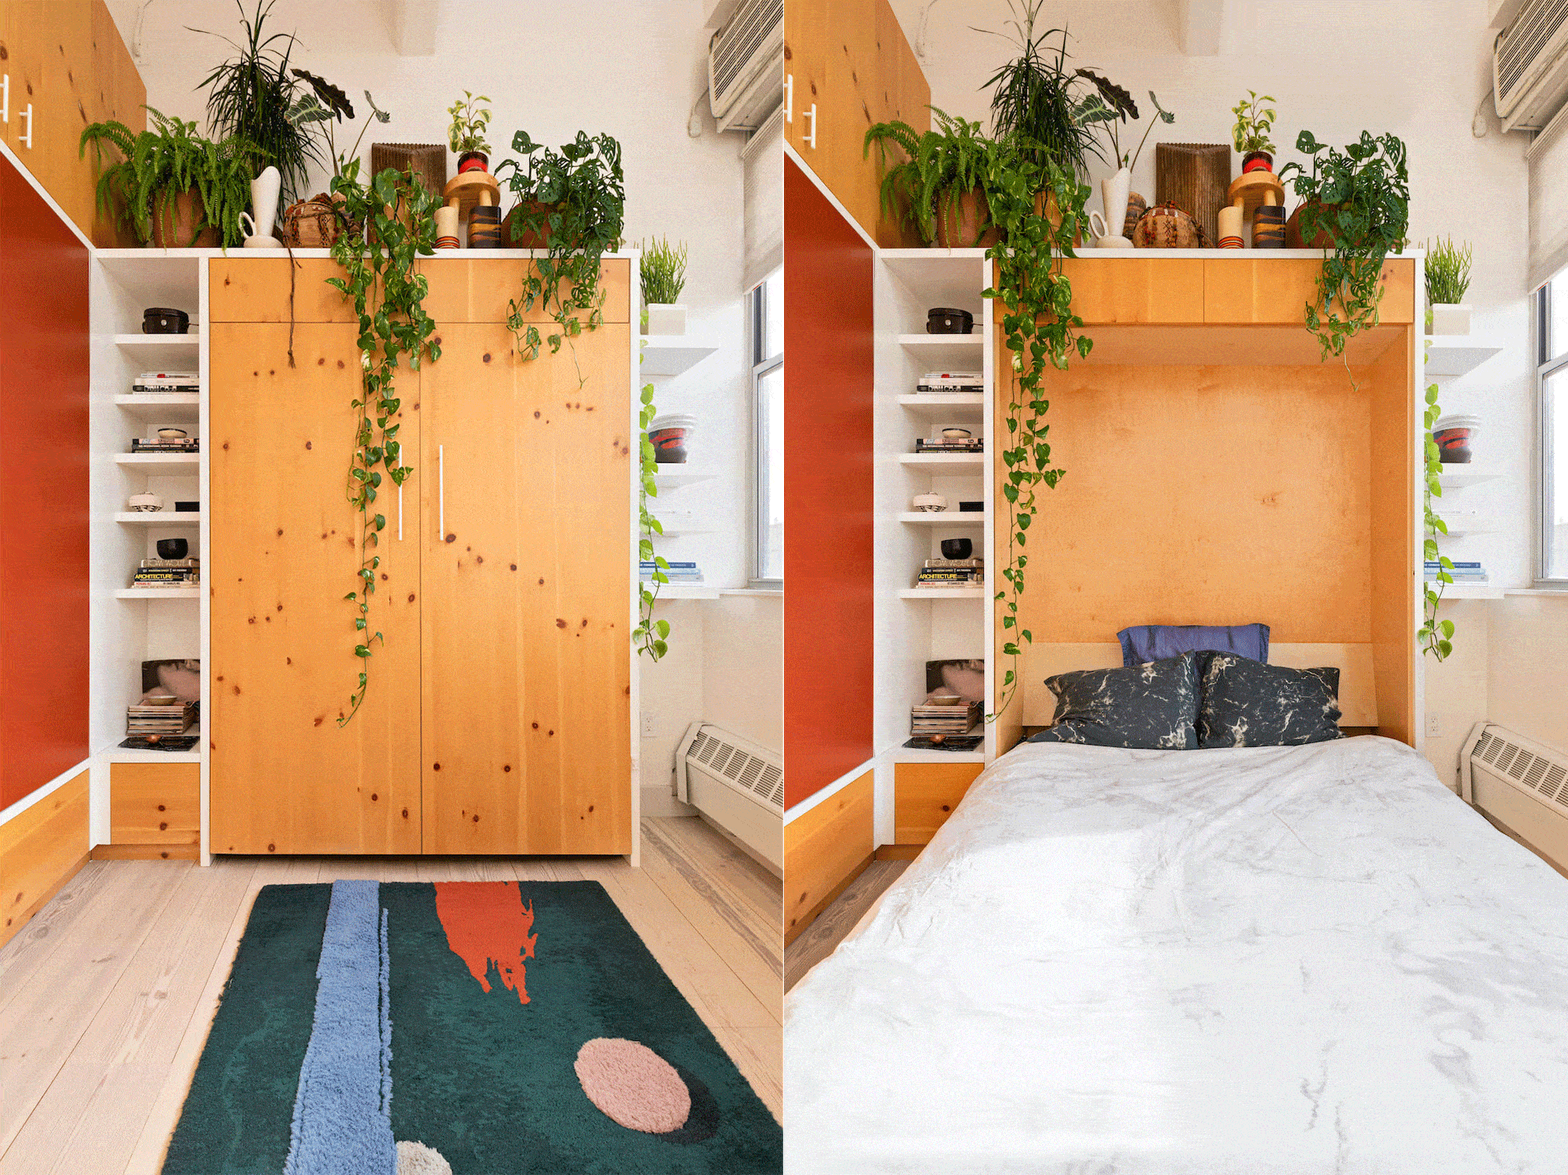
A Murphy bed is a bed that folds vertically or horizontally against a wall when it isn’t in use. Depending on the system, it may sit inside a simple enclosure or be incorporated into cabinetry, shelving, closets, or other millwork.

This flexibility in a Murphy bed is part of its appeal in homes where rooms need to serve several purposes. Instead of reserving an entire room for occasional overnight guests, for example, homeowners can create a space that functions differently during the rest of the week.

Murphy beds can also become part of a larger storage plan. If you’re already thinking about built-ins, reviewing closet remodel ideas can help you consider what else needs a home around the bed, from linens and clothing to office supplies.

Why add a Murphy bed during a renovation?

A Murphy bed can be especially useful when the goal of a renovation is to get more use from the square footage you already have. Instead of creating a room around a bed that stays open all day, you can plan for a sleeping area that changes with the way the household uses the space.

Homeowners might consider one when they want to:

  • Turn a home office into an occasional guest room
  • Give a child’s room more open floor space during the day
  • Create guest sleeping space in a studio or small apartment
  • Combine sleeping space with shelving, closets, or a desk
  • Make a multipurpose room easier to use for different activities

Planning the Murphy bed during the renovation also gives you an opportunity to consider it alongside walls, storage, lighting, flooring, and other improvements rather than treating it as a separate addition later.

For homeowners changing several areas at once, understanding the broader factors that affect gut renovation costs can also help put custom cabinetry and other Murphy bed-related work into context within the overall project budget.

Planning to renovate? Get free cost estimates from our partner GCs!

Get matched with our vetted general contractors and receive at least 3 quotations for free! You can also find endless home renovation inspiration, detailed guides, and practical cost breakdowns from our blogs.

Where can I add a Murphy bed in my home?

Murphy beds aren’t limited to traditional guest bedrooms. The better question is what you need a particular room to do when nobody is sleeping there.

  • A home office is one of the most natural pairings. The room can remain dedicated to work most of the time while still accommodating overnight visitors.
  • A child’s bedroom may also benefit when floor space is valuable for playing, studying, or spending time with friends. A Murphy bed can become part of a larger wall of storage rather than occupying the middle of the room throughout the day.
  • In a studio or small apartment, the bed can help separate sleeping from everyday living without requiring another permanent piece of furniture.
  • Some homeowners also use a Murphy bed in a flex room, den, or multipurpose living area where the room needs to change according to the occasion.

Wherever it goes, measure the room based on both positions of the bed. A layout that looks spacious with the bed closed still needs comfortable circulation when it is fully lowered.

Murphy bed kit vs. custom built-in Murphy bed

Search for a Murphy bed, and you’ll quickly encounter everything from a do-it-yourself Murphy bed kit to fully custom cabinetry designed around a wall-bed mechanism. The right approach depends on how much customization the room requires and how the Murphy bed fits into the renovation.

A Murphy bed kit typically provides the hardware or mechanism needed for the folding bed system. Depending on the product and project, the enclosure and surrounding finishes may be handled separately.

A custom Murphy bed gives the design more flexibility. A contractor or millworker can coordinate the enclosure with surrounding closets, shelves, panels, cabinetry, or other built-ins so the entire wall is considered together.

A built-in Murphy bed can be particularly useful when storage is part of the reason you’re renovating. Instead of viewing the bed and cabinetry as separate elements, the layout can account for both from the beginning.

Sweeten homeowner Matthew took a combination approach during his Clinton Hill renovation. He purchased a Murphy bed kit online, while his contractor built the frame, custom panels, and installed the system as part of the room’s millwork.

This is also where finding the right remodeling contractor can matter. If the project includes custom millwork, wall changes, electrical work, or several rooms being renovated at once, the Murphy bed needs to be coordinated with the rest of that scope.

Renovate expertly with Sweeten

Sweeten brings homeowners an exceptional renovation experience by personally matching trusted general contractors to your project, while offering expert guidance and support—at no cost to you.

Start your renovation

How to plan a Murphy bed as part of a renovation

Start planning before cabinetry or other permanent elements are finalized. The dimensions of the Murphy bed and the way it opens can influence more of the room than the wall where it sits.

Consider:

  • The bed’s width, height, and depth when closed
  • How far it extends into the room when open
  • Walking clearance around the lowered bed
  • Nearby doors and how they swing
  • Windows, radiators, outlets, switches, and lighting
  • Storage needed for linens, clothing, or guests’ belongings
  • Desks, chairs, or other furniture that may need to remain usable
  • How surrounding cabinetry will relate to the bed enclosure

If you’re incorporating a custom system, discuss those requirements with your contractor or designer early. Bringing a list of questions to ask your contractor can help you cover details such as measurements, cabinetry, sequencing, installation, and how other trades will interact with the work.

For a larger remodel, it also helps to think about the Murphy bed within the overall construction plan. Homeowners who are still assembling their renovation team can review Sweeten’s guide to hiring the right team of contractors before work begins.

Murphy beds in Sweeten renovation stories

The following Sweeten projects show Murphy beds being used as part of larger renovations, each responding to a specific need for sleeping space, storage, or a room with more than one job.

A one-bedroom gains a flexible sleeping area

Casey’s family needed to make a one-bedroom Clinton Hill apartment work for four people. The children were given the bedroom, leaving the adults without a separate permanent sleeping room.

During their Clinton Hill co-op renovation, they designed custom millwork containing a pull-down bed, surrounded by retractable walls. The space could shift between sleeping, playing, working, and entertaining while helping preserve the openness and natural light of the main living area.

A guest room doubles as an office

Matthew wanted his 1,000-square-foot Brooklyn apartment to include a guest bedroom, office, and additional storage without giving one room over entirely to sleeping.

In his Clinton Hill home renovation, a purchased Murphy bed kit became part of custom millwork. His contractor built the frame and panels, while the surrounding cabinetry incorporated closets and shoe storage. The result allowed the room to accommodate guests while remaining useful as an office when the bed was closed.

A studio creates sleeping space for guests

Frans wanted a Manhattan studio to accommodate several distinct functions without permanently dividing its limited square footage.

As part of his Gramercy Park studio renovation, the renovation team created a built-in wall unit with a queen-size Murphy bed and a guest closet concealed behind white lacquered plywood. Movable partitions elsewhere in the studio helped create flexible sleeping and living zones while allowing the apartment to remain open when those divisions weren’t needed.

A large bedroom becomes two useful rooms

Cher wanted her Upper East Side apartment to provide a separate bedroom for her daughter while preserving space for both a home office and visiting family.

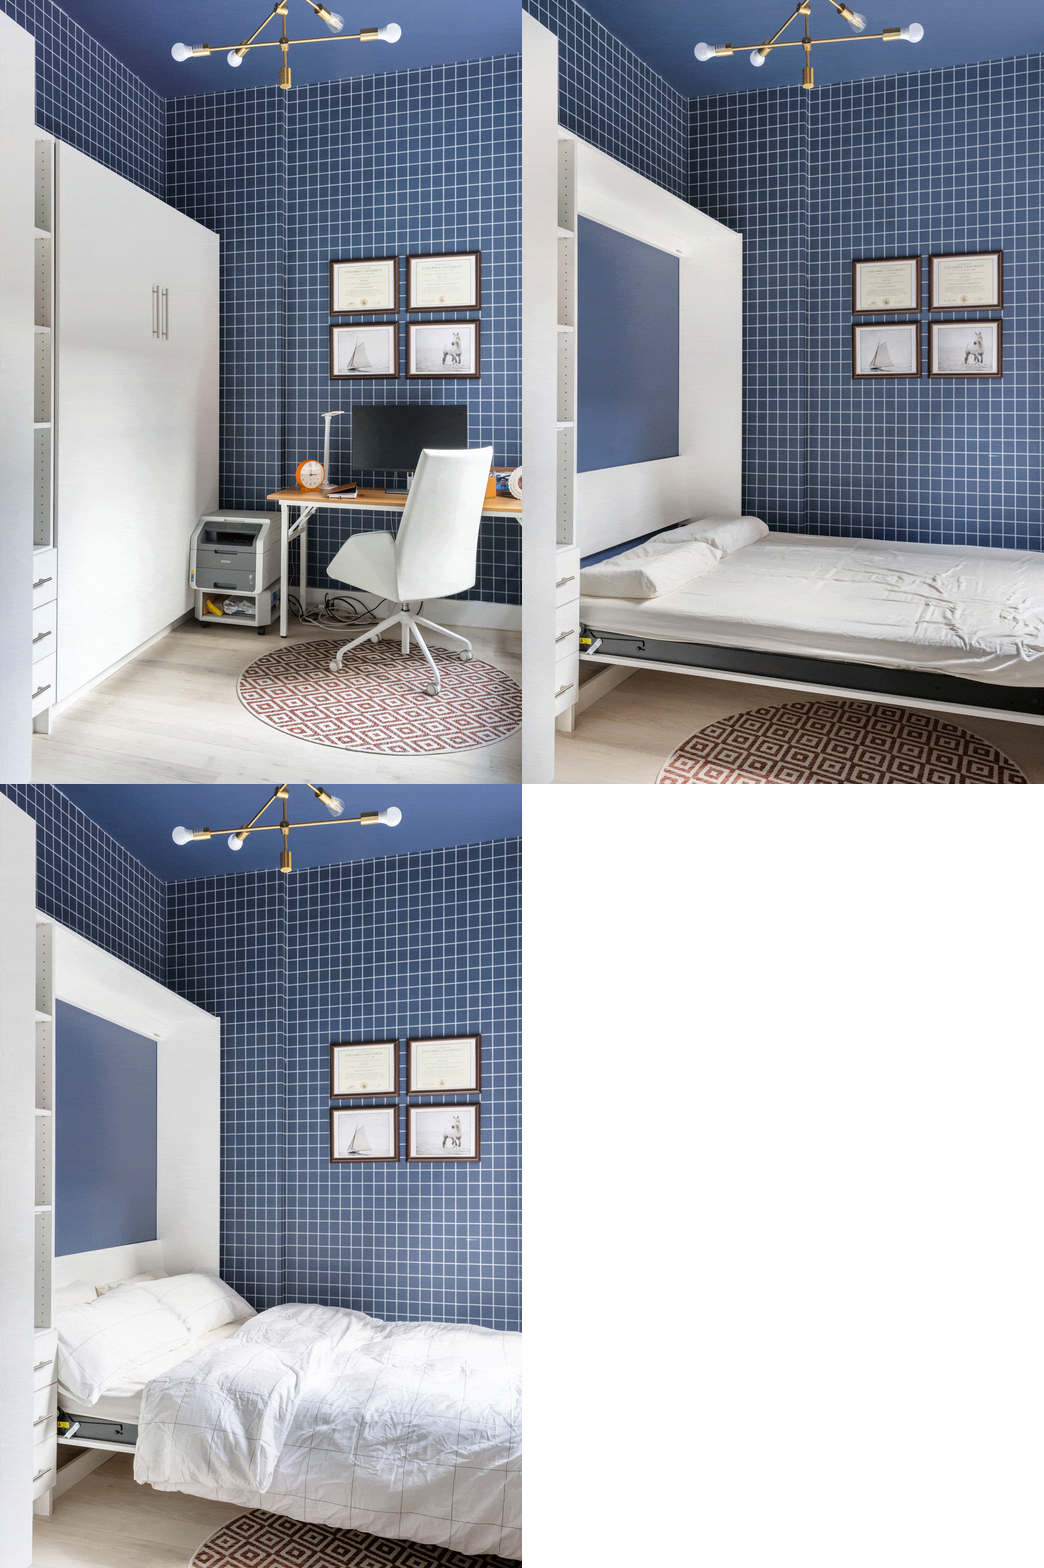
Her Upper East Side apartment renovation divided the large primary bedroom into two smaller rooms. One became the child’s bedroom, while the other served as an office and guest room with a Murphy bed. The change gave the roughly 1,000-square-foot apartment an additional bedroom while keeping another room flexible.

Moving an entry creates room for a bed and desk

A Lakeview East condo had two poorly positioned front doors that limited how the homeowners could arrange their rooms. One opened into a small former housekeeper’s room, reducing the amount of usable wall space.

During the Chicago condo remodel, the homeowners closed the original entrances and relocated the apartment’s front door. Removing one of those doors created a complete wall where they installed a large storage system combining a Murphy bed and desk, allowing the small room to serve more than one purpose.

A former office becomes a child’s bedroom

Jake had been sharing a room with his older brother, while a small office elsewhere in the family’s Park Slope home offered the possibility of creating another bedroom. Its limited area and unusual layout meant the room needed to accommodate sleeping, storage, studying, and play without becoming crowded.

For Jake’s Brooklyn bedroom renovation, the space was redesigned with a Murphy bed, storage, a desk, and other furnishings. Folding the bed away freed more floor space during the day while giving him a bedroom that could support several activities.

How to make your Murphy bed part of the whole room

The Murphy bed itself is only one part of the layout. A successful multipurpose room also needs to work when the bed is open and when it disappears back into the wall.

Before finalizing the design, think about:

  • Where a guest can store a suitcase or clothing
  • What happens to chairs or tables when the bed opens
  • How lighting works for both sleeping and daytime activities
  • Whether built-ins can provide storage on either side of the bed
  • How much open floor space remains when the bed is lowered
  • What the wall looks like when the bed is closed

These details are easier to coordinate when they’re considered alongside the rest of the remodel. Browsing Sweeten’s entire-home renovations can also show how individual features such as built-ins and flexible rooms fit into broader changes to a home’s layout.

If your Murphy bed will involve custom cabinetry, new walls, electrical changes, or other construction, planning it with the rest of the renovation can help keep those pieces coordinated. Sweeten connects homeowners with vetted general contractors who can help turn a renovation plan into a finished space.

Ready to renovate? Start here for free!

Here you can learn more about our services and locations. Alternatively, browse more home renovation inspirations, processes, and cost guides.

Frequently asked questions

A Murphy bed is typically installed within a wall-facing cabinet or built-in system rather than being constructed literally inside the wall. During a renovation, cabinetry, millwork, shelving, and other built-ins can be planned around the bed so it feels integrated with the rest of the room.

Yes, a Murphy bed can be built into custom cabinets so the bed enclosure and surrounding storage are designed together. Cabinets, shelves, drawers, or closets can add storage while helping the Murphy bed visually blend with the rest of the room.

Yes, a Murphy bed can include a desk, which can be useful when a room needs to function as both a workspace and a sleeping area. In Sweeten’s Lakeview East renovation, a storage system combined a Murphy bed and desk after relocating an entrance freed up a complete wall for the new built-in.

You may also like

Renovate with Sweeten!

sweeten-magic

We’ll match you with vetted general contractors and offer support until your project is done — at no cost to you!

Start your renovation

Customer review 5.0

sweeten-thumbsup

“I was able to source 4 contractors in a few days with Sweeten and was started on my project quickly.”

— Hagan R. from Atlanta, GA

Read more reviews —>
Start your renovation
no-cost-blue

Subscribe to our
renovation newsletter