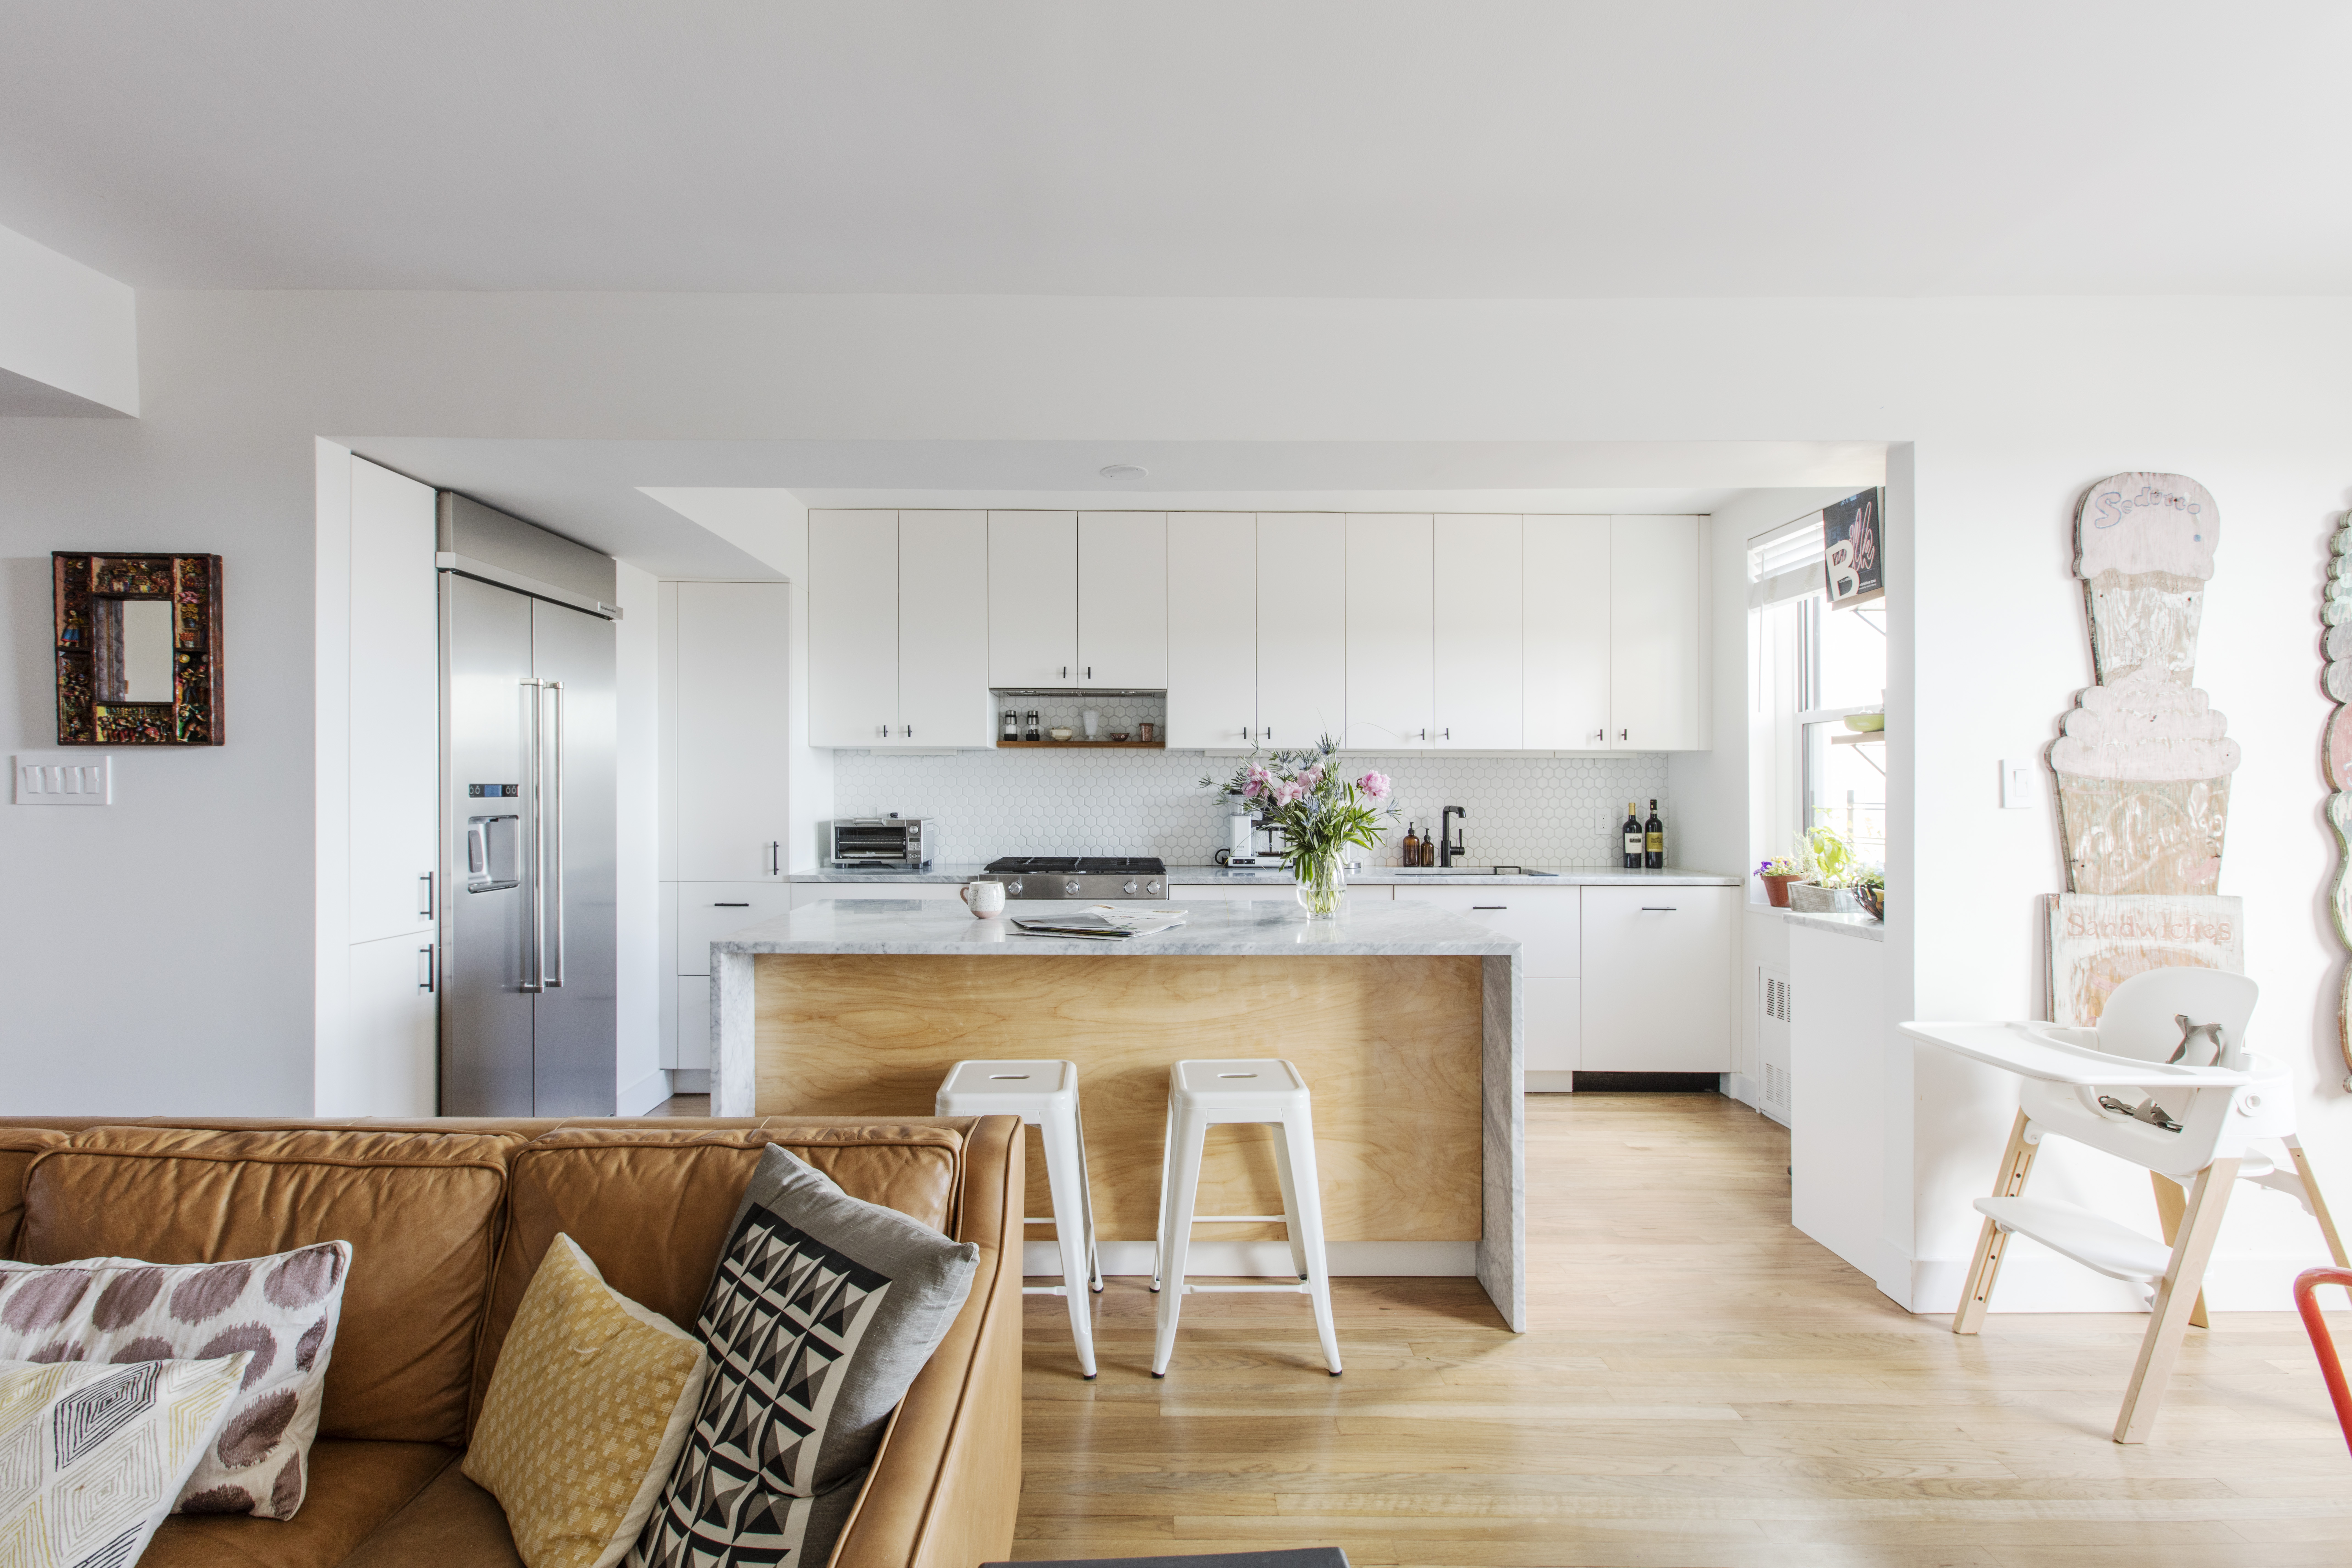
Sara and Mike’s mudroom sits next to their kitchen and the home’s back entrance. Although the room is narrow, its custom millwork gives every part of the space a clear purpose.
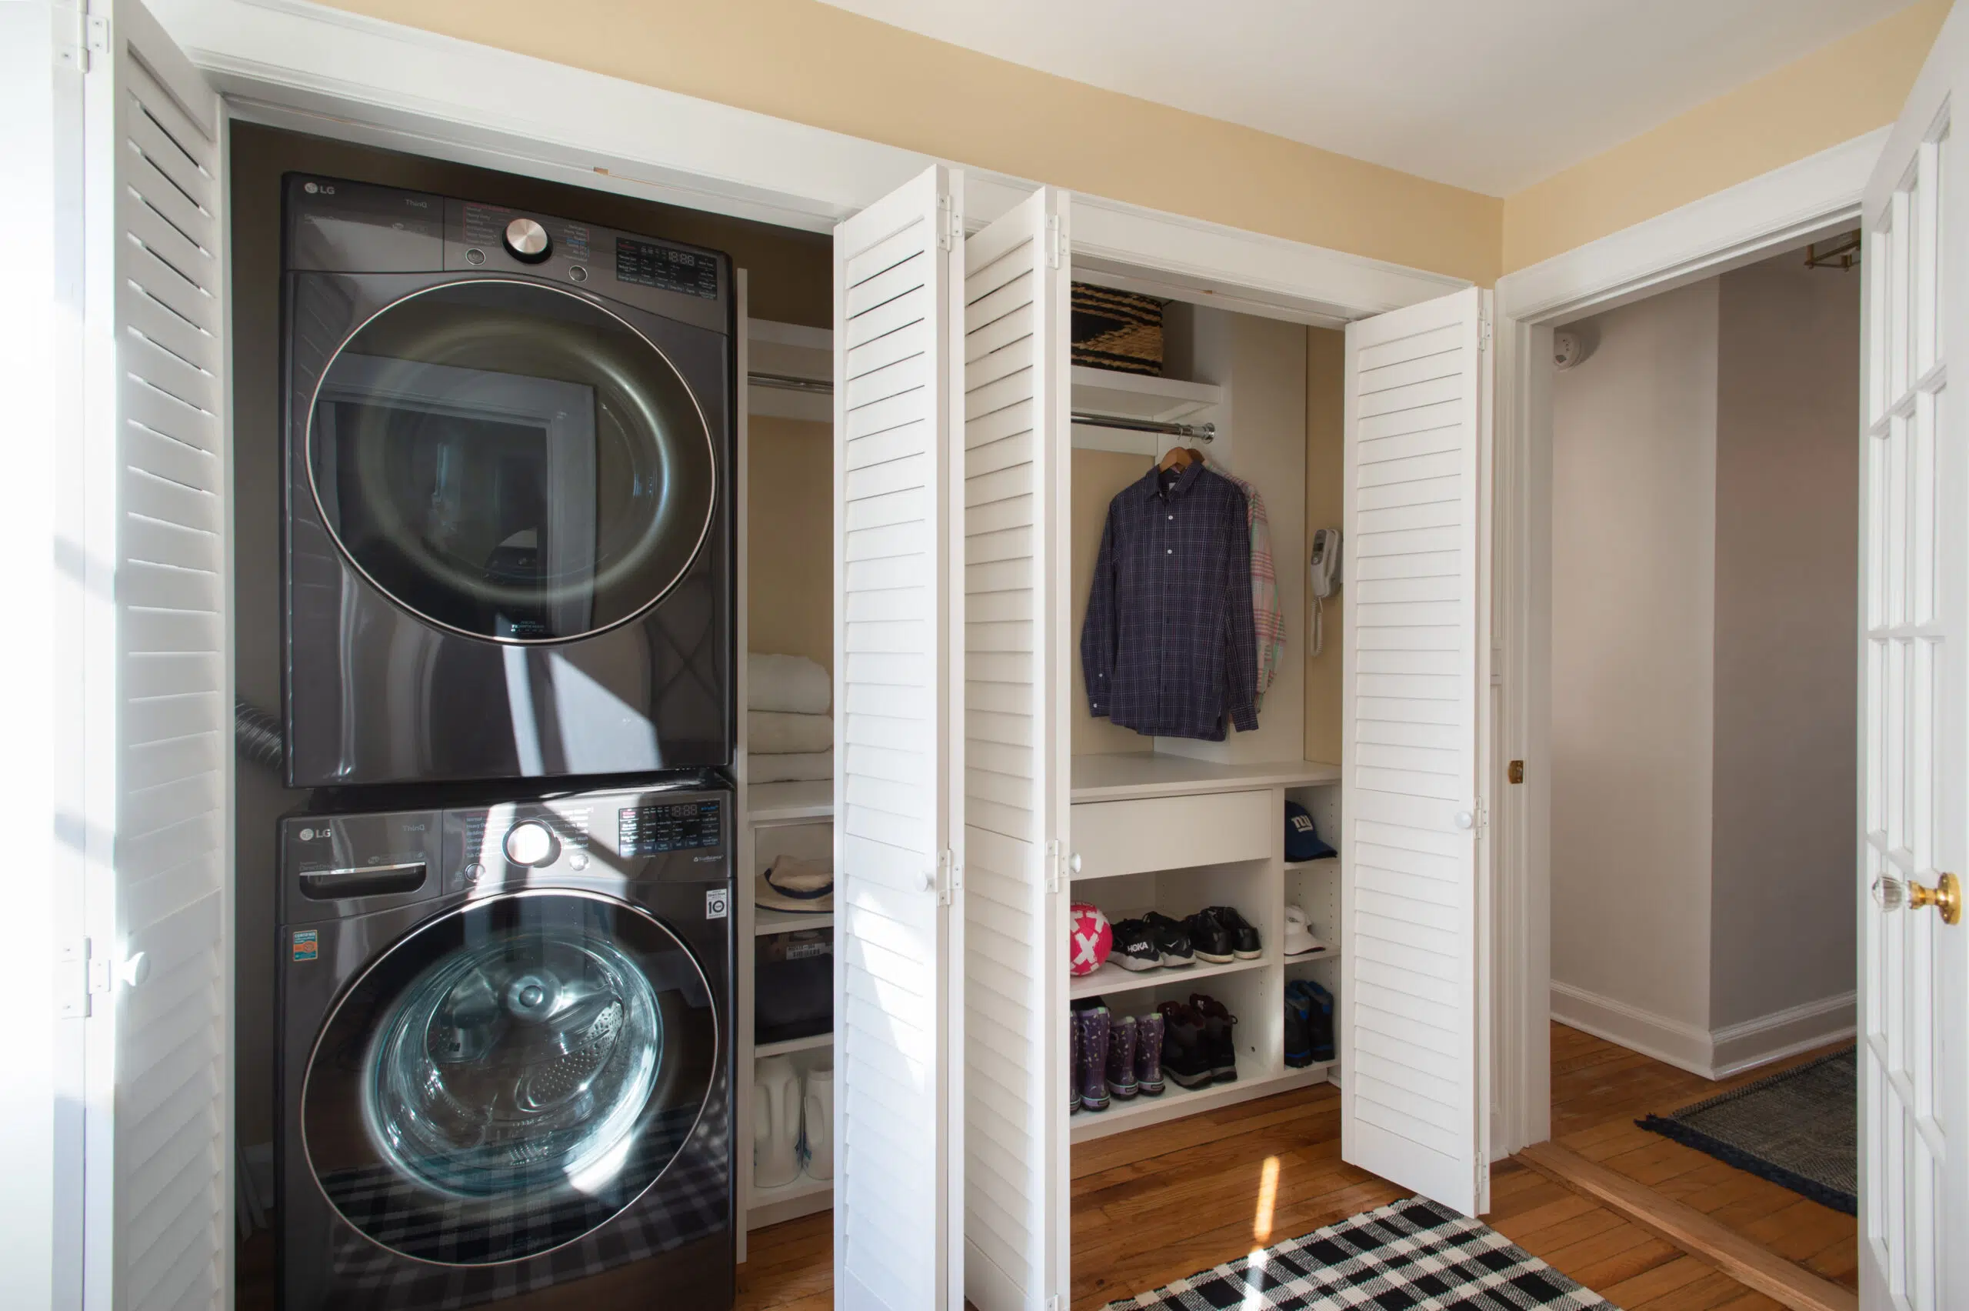
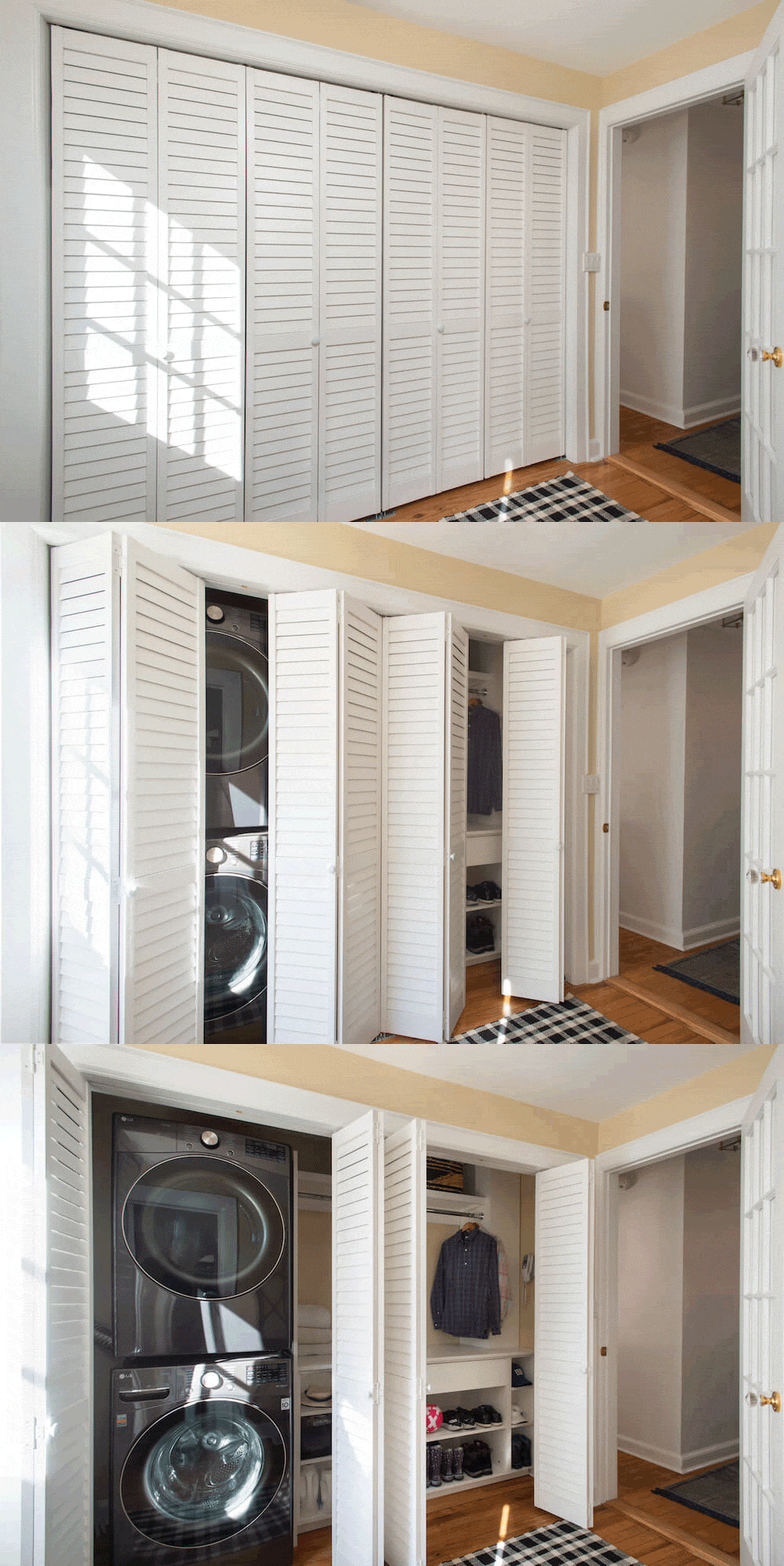
A low built-in bench offers a place to sit while removing shoes. Four cubbies beneath it provide individual storage for members of the household. A closed closet conceals coats, bags, and other gear that could quickly make open shelving look crowded.
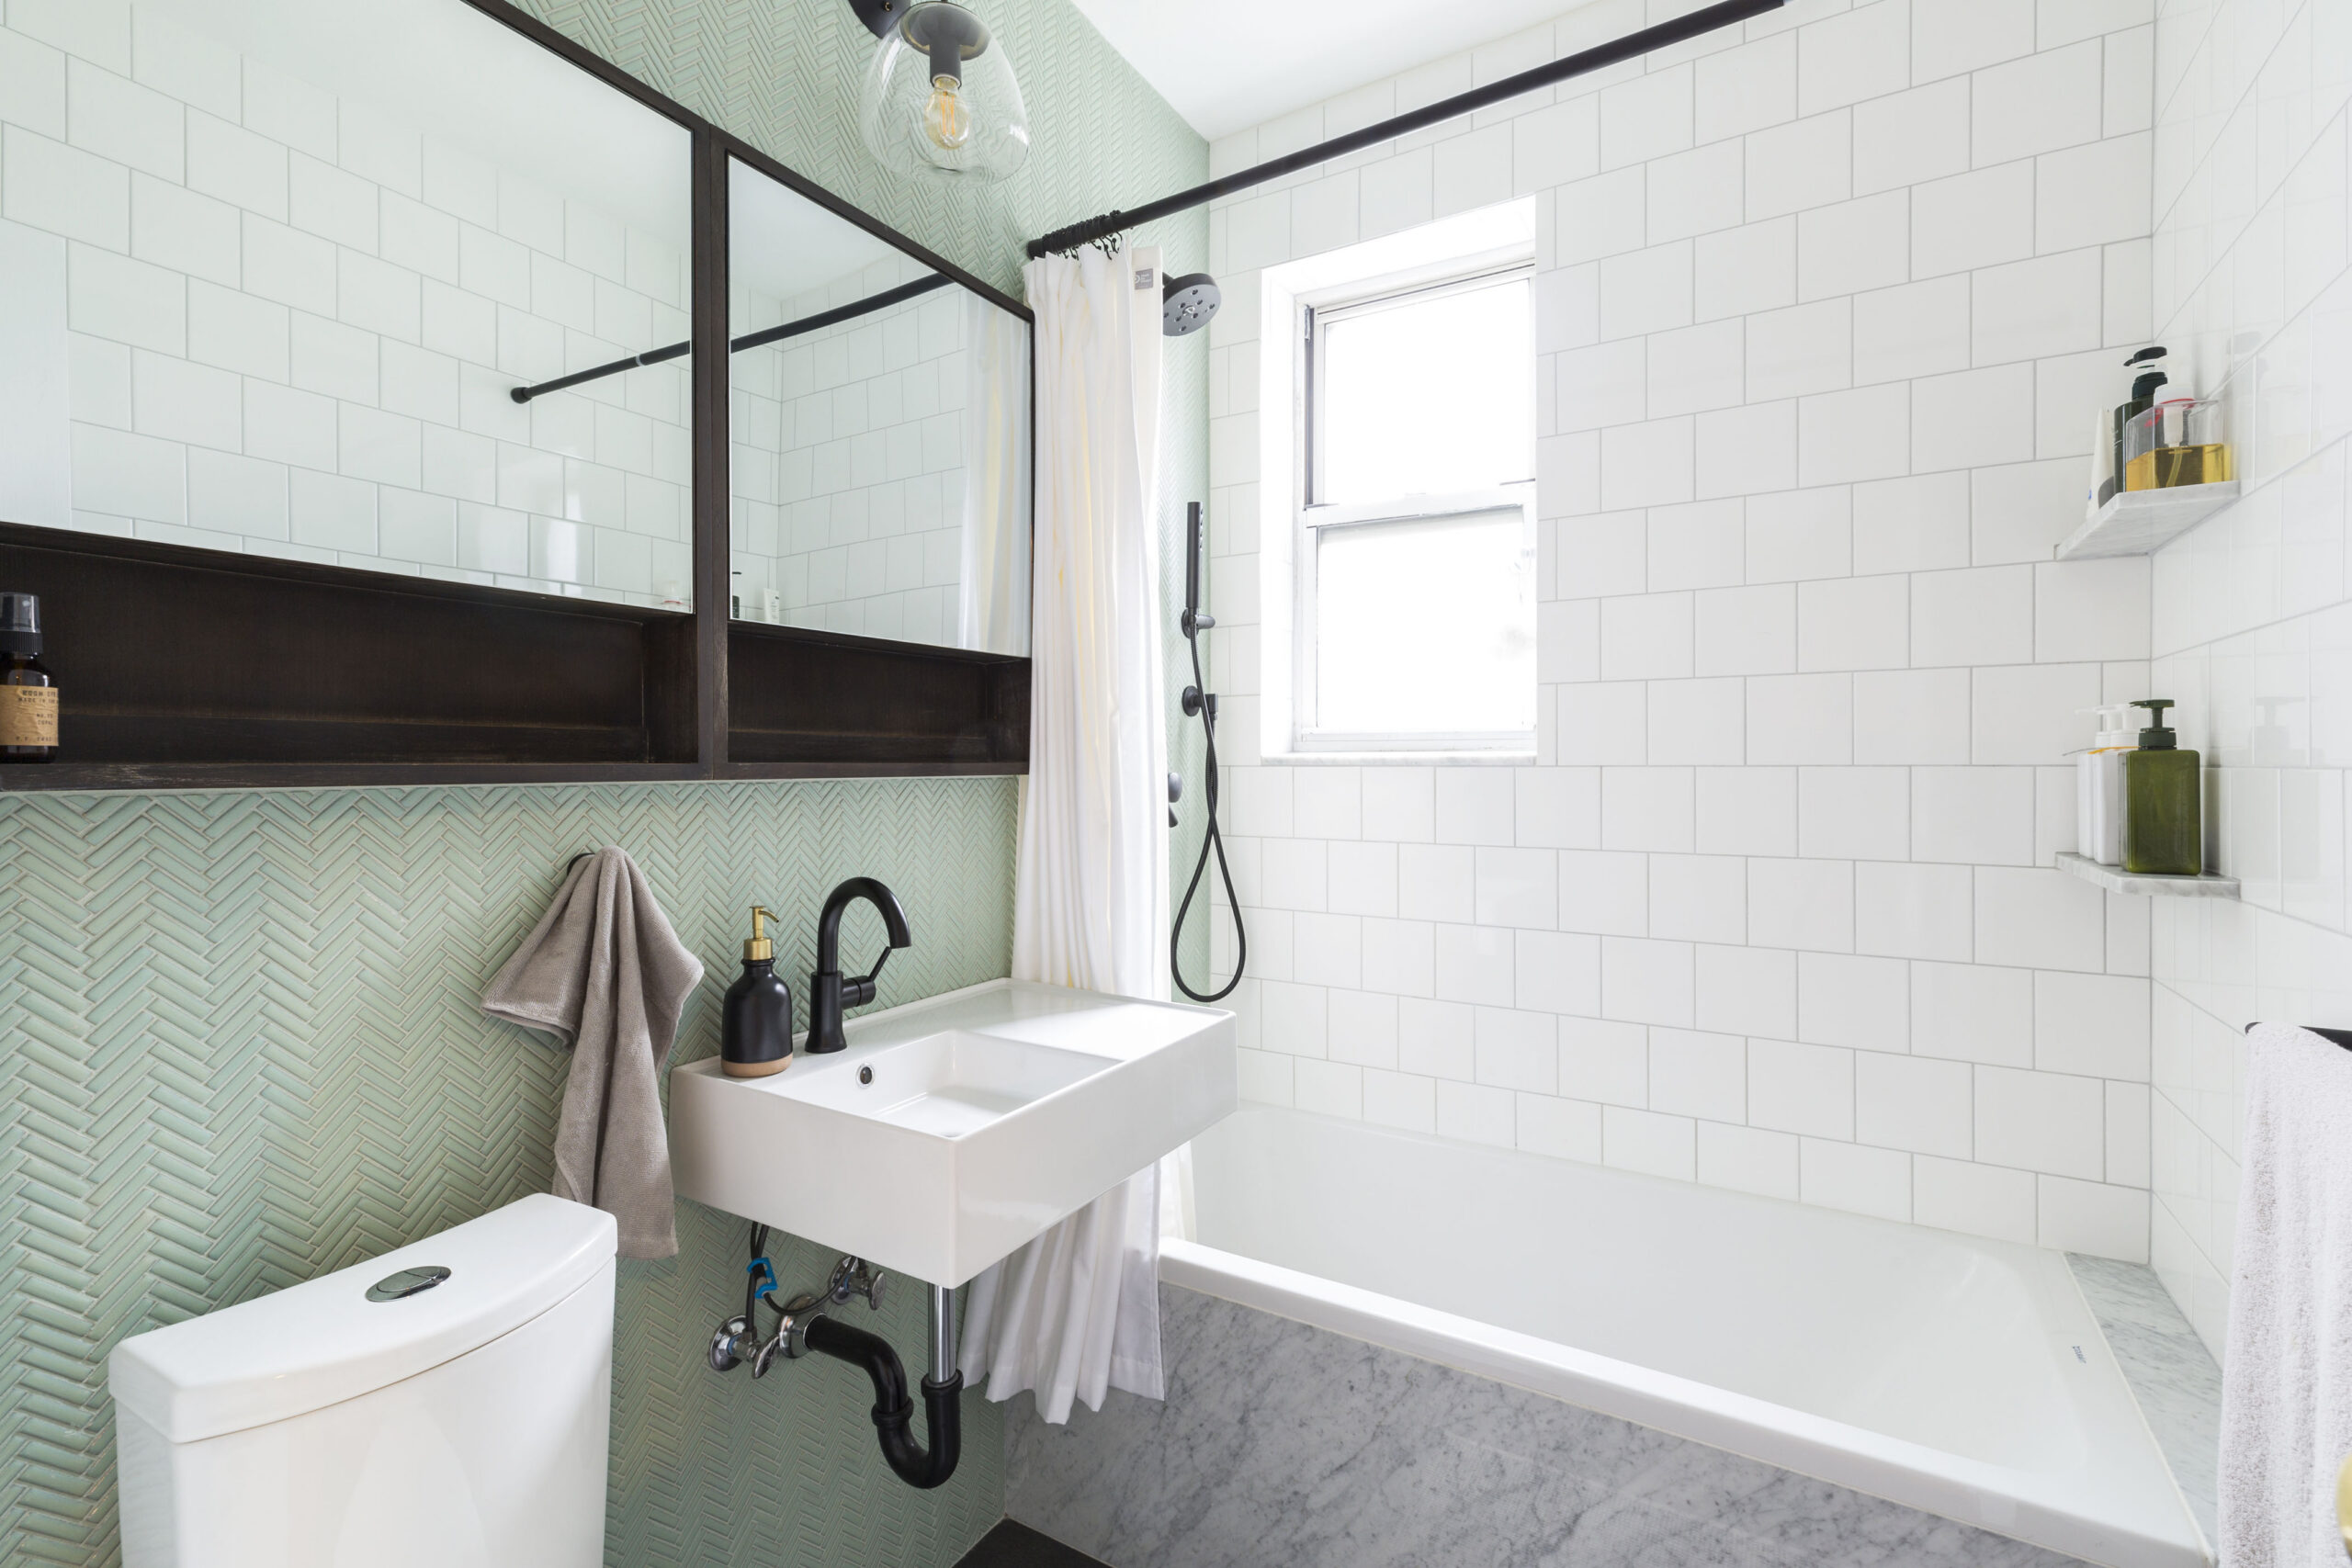
The homeowners also included a built-in desk with an open area underneath for their pet bowls. Nearby, the first-floor bathroom was reconfigured as a powder room with access from the mudroom and back-door entrance. Planning these spaces together created a more convenient route between the yard, mudroom, bathroom, and kitchen.
We can help plan your renovation
Find endless home renovation inspiration, detailed guides, and practical cost breakdowns from our blogs. You can also post your project on Sweeten today and get matched with our vetted general contractors and get estimates for free!
The lesson here is simple: start with a list of what regularly comes through the door. A family with school-age children may need separate cubbies for backpacks. A household with pets may need a low feeding area, leash storage, or space for towels. Bulky coats and sports gear usually benefit from closed storage.
Small details matter, too. Pulls should be easy to grip, hooks should sit at useful heights, and cabinet doors need enough clearance to open without blocking the walkway. Looking at different hardware ideas for built-in cabinetry can help connect the mudroom millwork with nearby kitchen cabinets or other woodwork.
Consider including:
Renovate expertly with Sweeten
Sweeten brings homeowners an exceptional renovation experience by personally matching trusted general contractors to your project, while offering expert guidance and support—at no cost to you.
Start your renovation
- A bench near the entrance
- Cubbies assigned to each household member
- A closed closet for bulky or less attractive items
- Hooks at adult and child-friendly heights
- A low shelf or open area for pet supplies
- A small surface for mail, keys, or bags
Tip: Ask your contractor to map the door swings, walking path, trim, outlets, and cabinet depths before the millwork is fabricated. Bringing a prepared list of contractor planning questions can also help you identify details that may affect the kitchen, powder room, or exterior entrance.