5 Extra Bedroom Ideas Without Expanding Your Home

Need another bedroom, but not more square footage? These extra bedroom ideas show how these homeowners found room by rethinking the layout they already had.

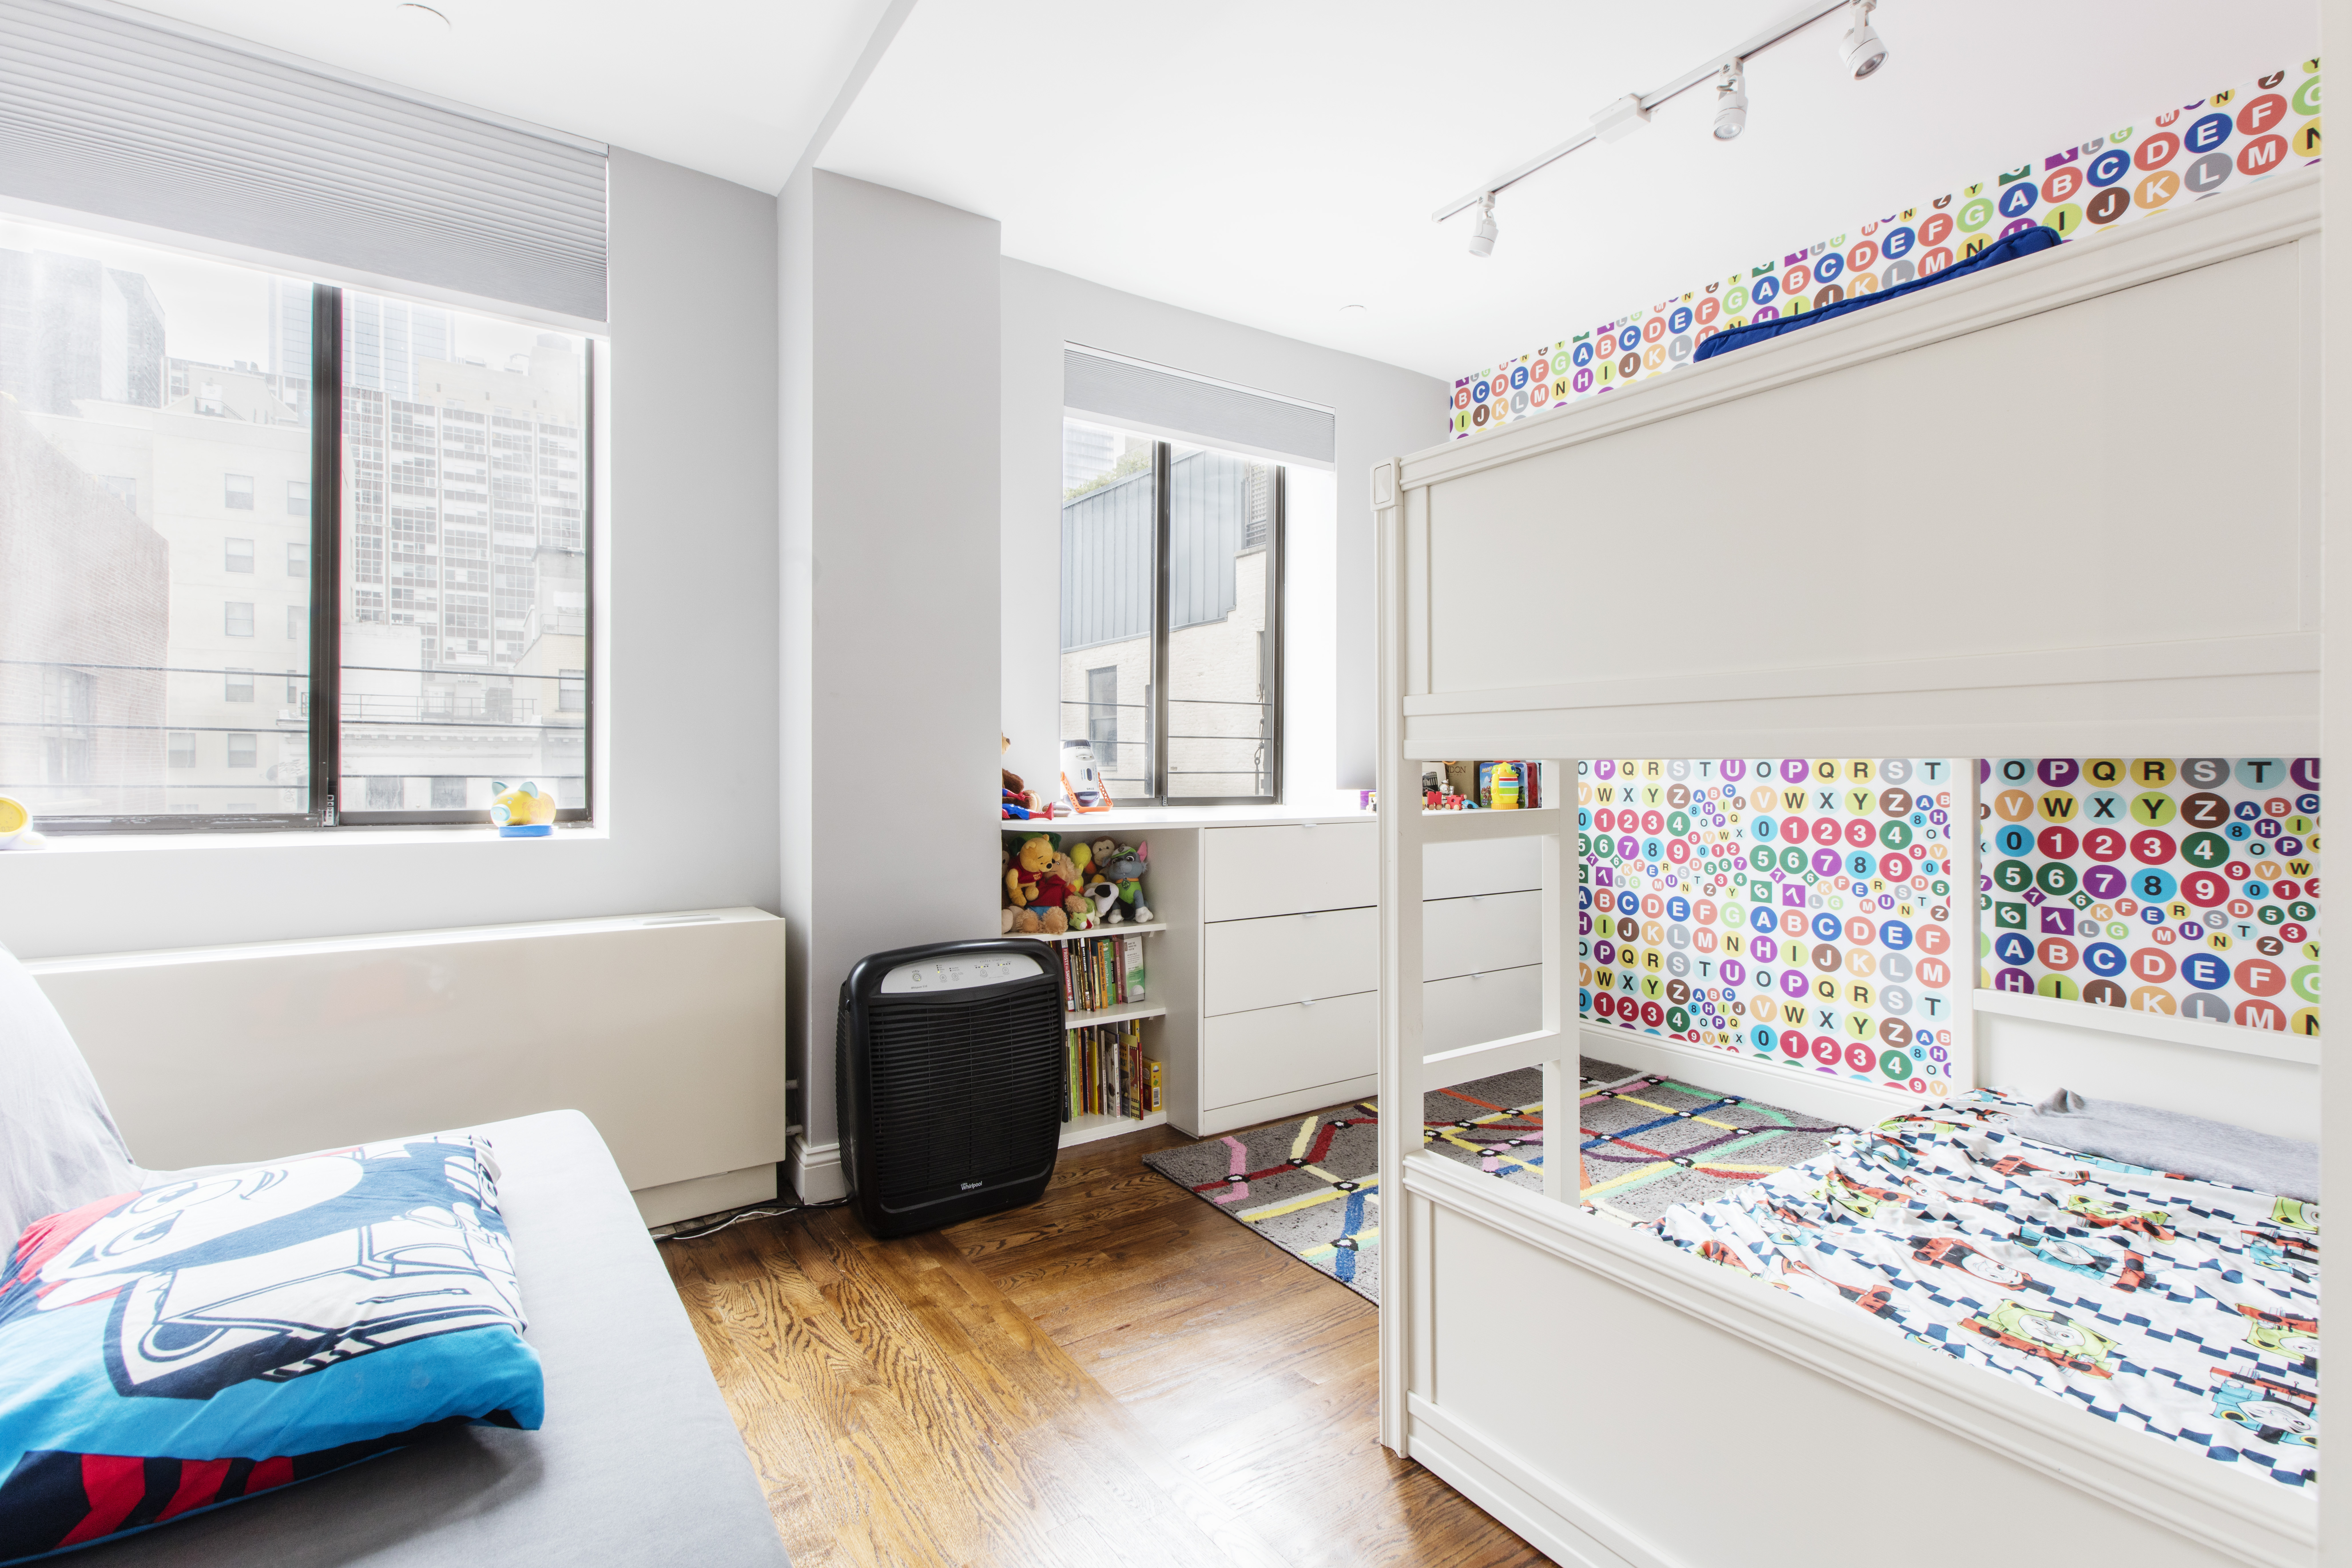
Tribeca extra bedroom idea with white bunk beds, alphabet wallpaper, track lighting, wood floors, and built-in shelving in a bright kids’ room.
(Above) Sarah's renovation showing how the new kids’ room turned existing square footage into a cheerful extra bedroom without expanding the home or losing its playful feel.

Key takeaways when adding an extra bedroom

  • Look for oversized rooms, long living areas, or awkward layouts that can be divided without making the home feel cramped.
  • Plan for natural light, privacy, doors, outlets, closets, and ventilation before deciding where a new bedroom should go.
  • A legal, comfortable bedroom needs more than a bed, so review size, window, and permit requirements with a contractor.
  • Built-ins, pocket doors, interior glass, and smarter storage can help a new bedroom fit into an existing floor plan.
  • The best extra bedroom ideas usually protect the rest of the home too, including dining space, storage, and everyday flow.

1. Split one large bedroom into two usable rooms

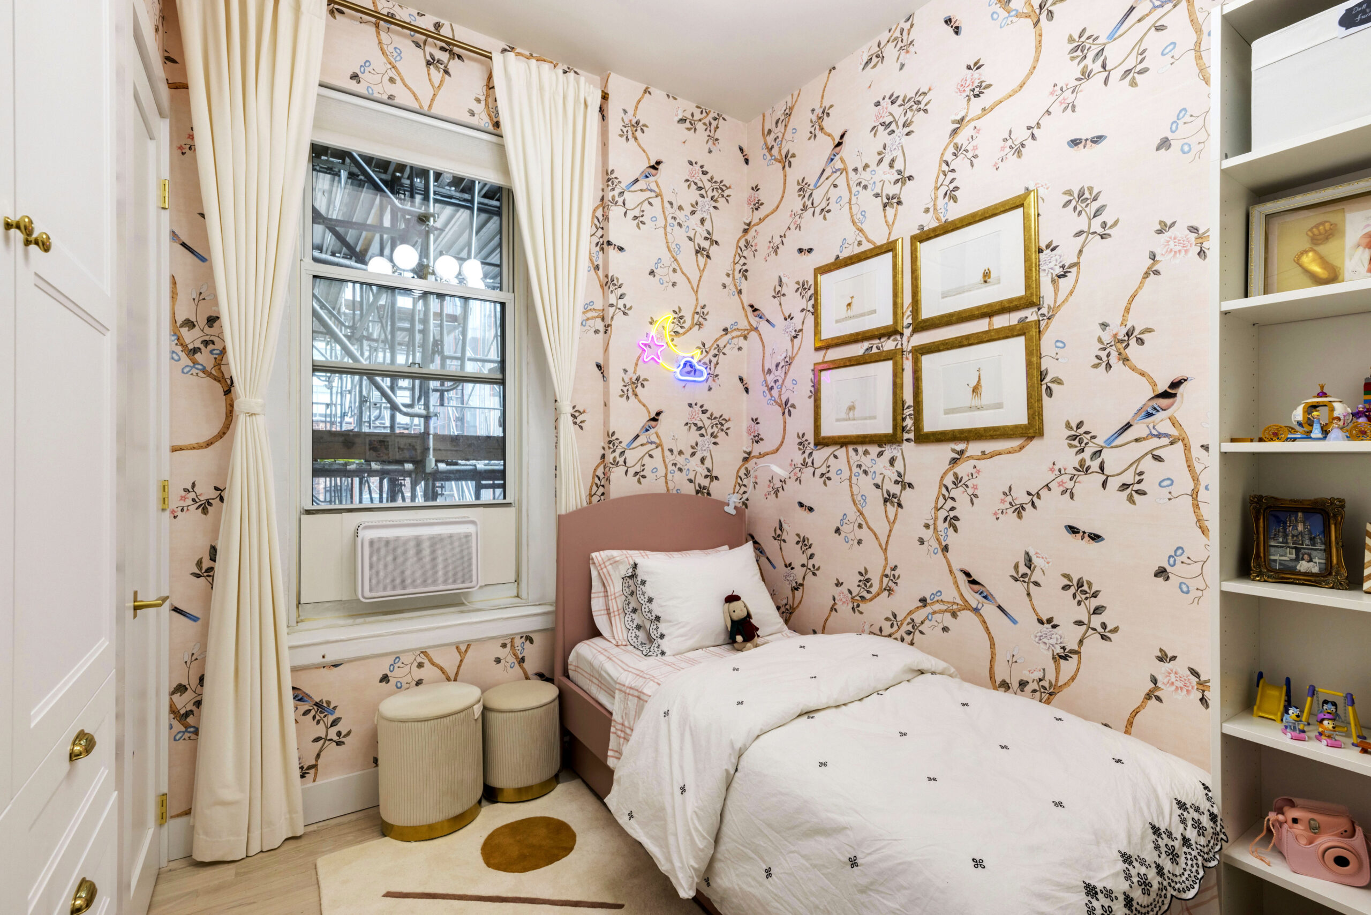
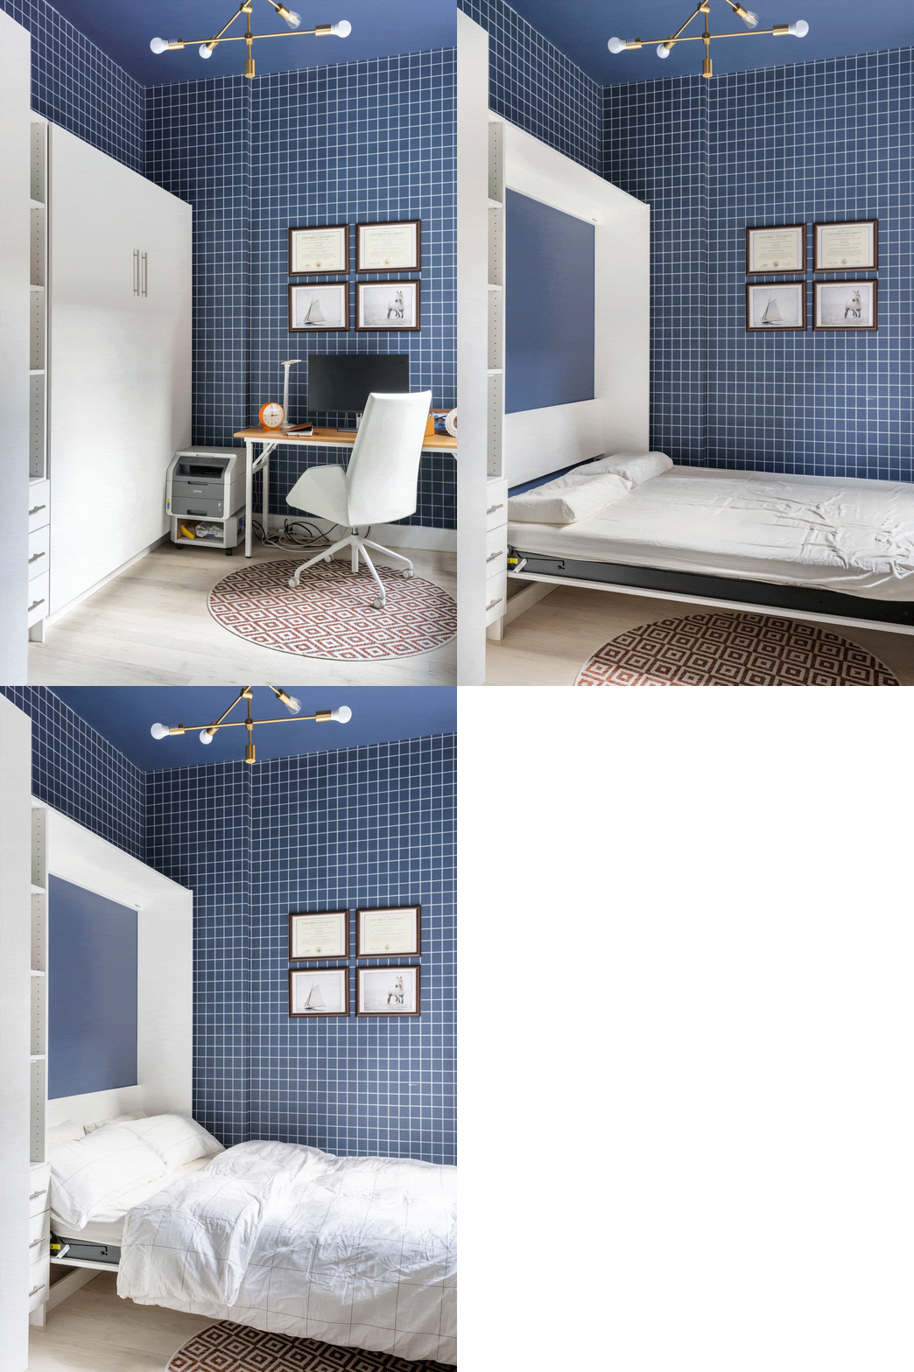
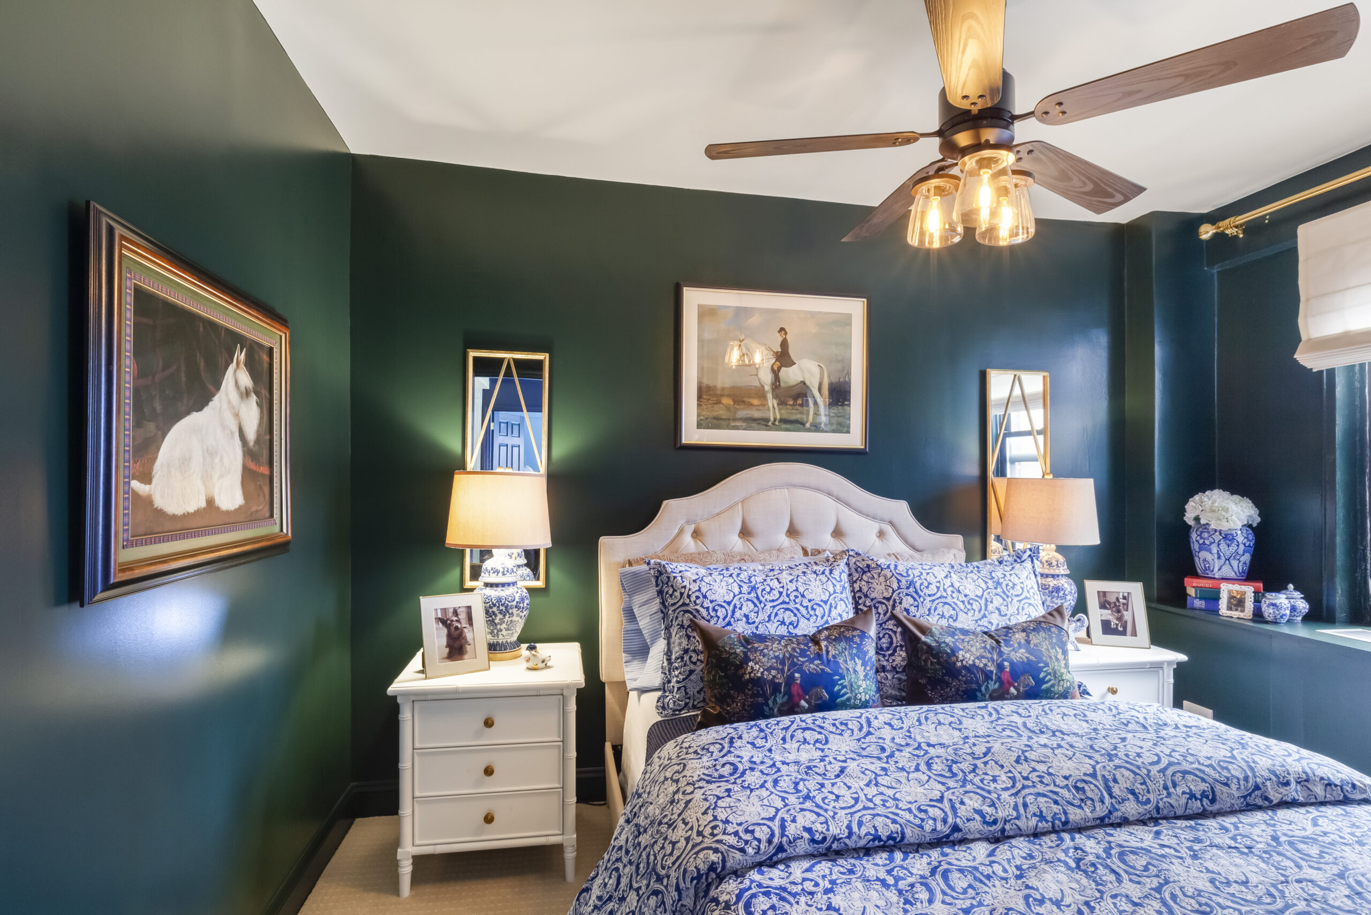
One of the clearest extra bedroom ideas is also one of the most practical: divide a room that already has more space than it needs. In this Upper East Side apartment remodel, Cher and Matt bought a two-bedroom co-op with a large primary bedroom that they knew could become two smaller rooms. One became their daughter’s bedroom, while the other became a home office that could also work as a guest room.

The reason this idea worked so well came down to the room itself. The primary bedroom was 18.5 feet by 11 feet, with two windows on different walls, which gave the family a realistic path to creating two rooms with light and legal bedroom dimensions.

Planning to renovate? Get free cost estimates from our partner GCs!

Get matched with our vetted general contractors and receive at least 3 quotations for free! You can also find endless home renovation inspiration, detailed guides, and practical cost breakdowns from our blogs.

Once the plan was set, the renovation also needed the less glamorous details that matter just as much: permitting, doors, outlets, lighting, and close coordination with their contractor.

Here’s what you can take from this idea:

  • Look for oversized bedrooms with more than one window.
  • Think about each new room’s purpose before adding walls.
  • Plan doors, closets, lighting, and electrical work early.
  • Leave enough room for furniture, not only a bed.
  • Talk with a contractor about bedroom size, window access, and permits before finalizing the layout.

2. Find a third bedroom in an unlikely floor plan

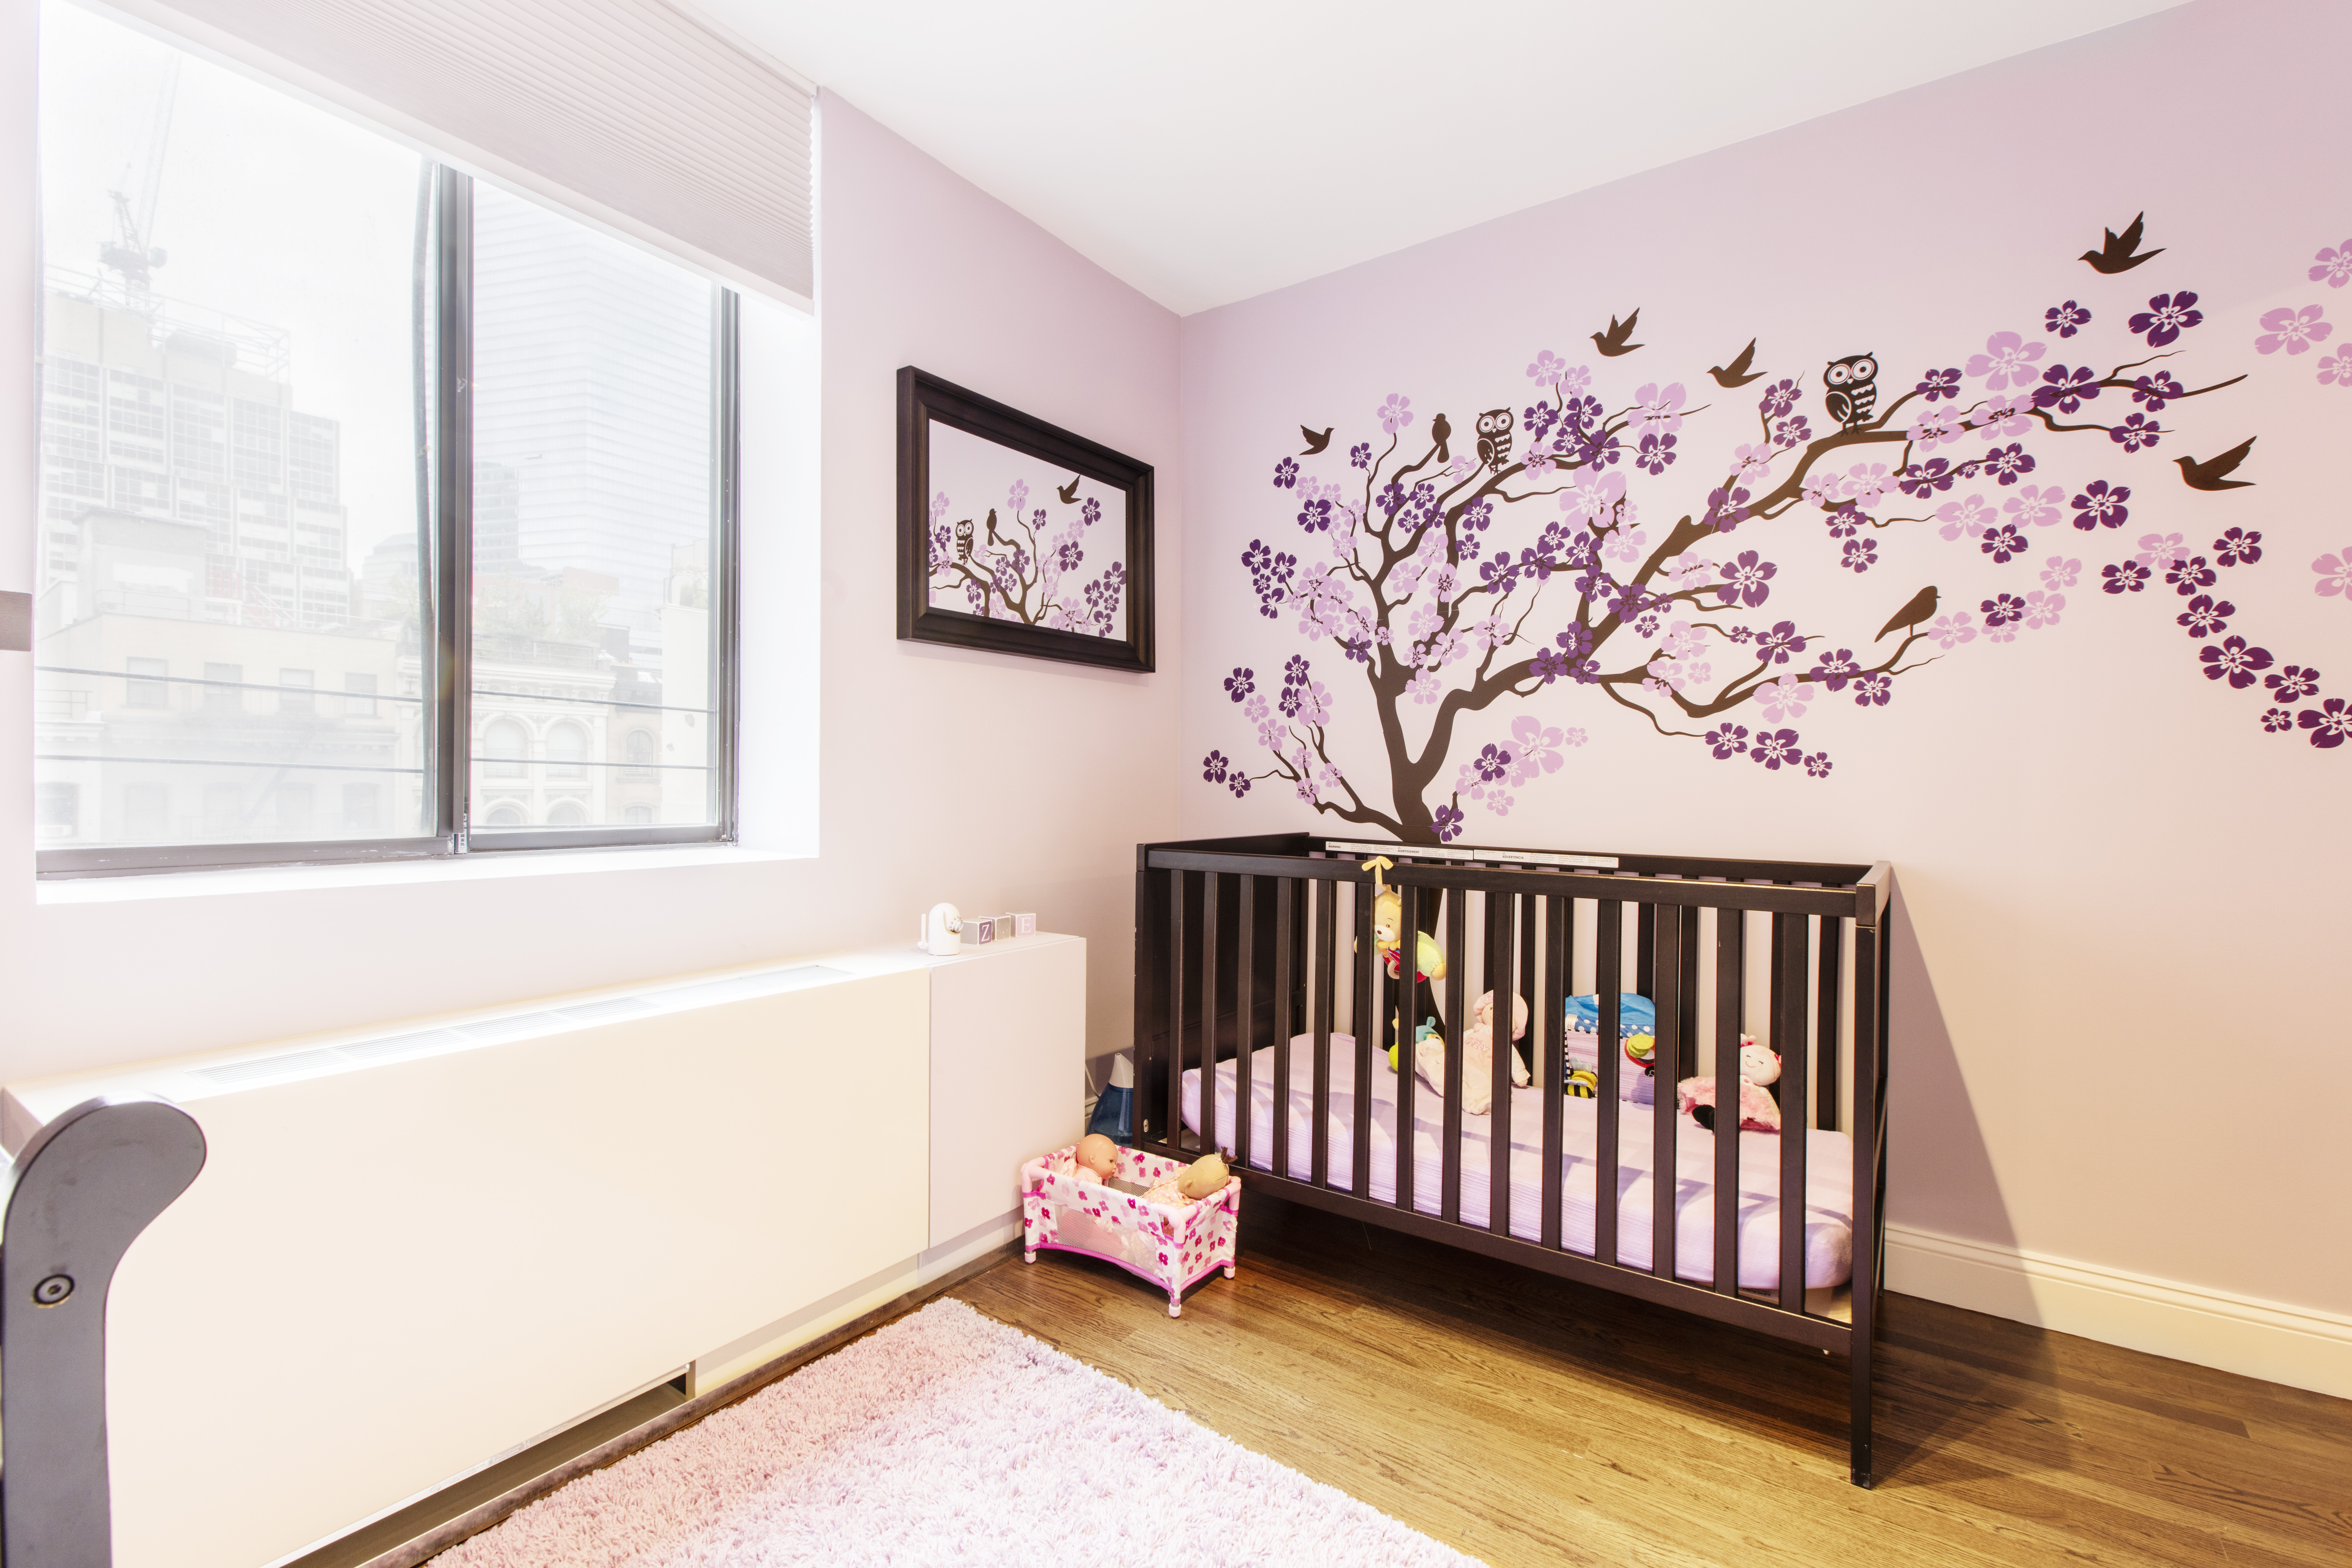
Sometimes the extra bedroom is not obvious at first glance. Sarah and Alok nearly passed on their Tribeca condo because they could not picture where a third bedroom would fit. The square footage was there, though, and once they saw the apartment in person, the plan started to feel possible.

Their Sweeten contractor helped borrow space from the large primary bedroom and second bedroom to create separate rooms for their two children. Pocket doors became a smart space saver in the kids’ rooms, and existing custom built-ins were salvaged with plans to reuse them elsewhere in the home. 

Renovate expertly with Sweeten

Sweeten brings homeowners an exceptional renovation experience by personally matching trusted general contractors to your project, while offering expert guidance and support—at no cost to you.

Start your renovation

That’s the real lesson here: adding a bedroom is often less about one dramatic move and more about shaving space carefully, protecting storage, and making each decision count.

A few things are worth remembering here:

  • Don’t dismiss a home because the extra bedroom is not obvious right away.
  • Look for large rooms that can give up space without feeling squeezed.
  • Consider pocket doors where swing doors would get in the way.
  • Ask what existing storage or built-ins can be reused.
  • Bring in a contractor or architect early to test different layout options.

3. Move the kitchen to make room for a bedroom

A bigger layout change can create a bedroom where one did not exist before. In Park Slope, Katherine and Chris bought a two-bedroom apartment because they saw a way to turn it into the three-bedroom home their family needed. The key move was relocating the kitchen from the back of the apartment to the front, then turning the former kitchen into the primary bedroom.

This kind of idea needs serious planning because it can involve plumbing, wiring, storage, flooring, and a new flow for the whole home. In this apartment, being on the first floor made the kitchen move more realistic, and the homeowners worked with a design-build team that helped them picture the finished layout through 3D designs. 

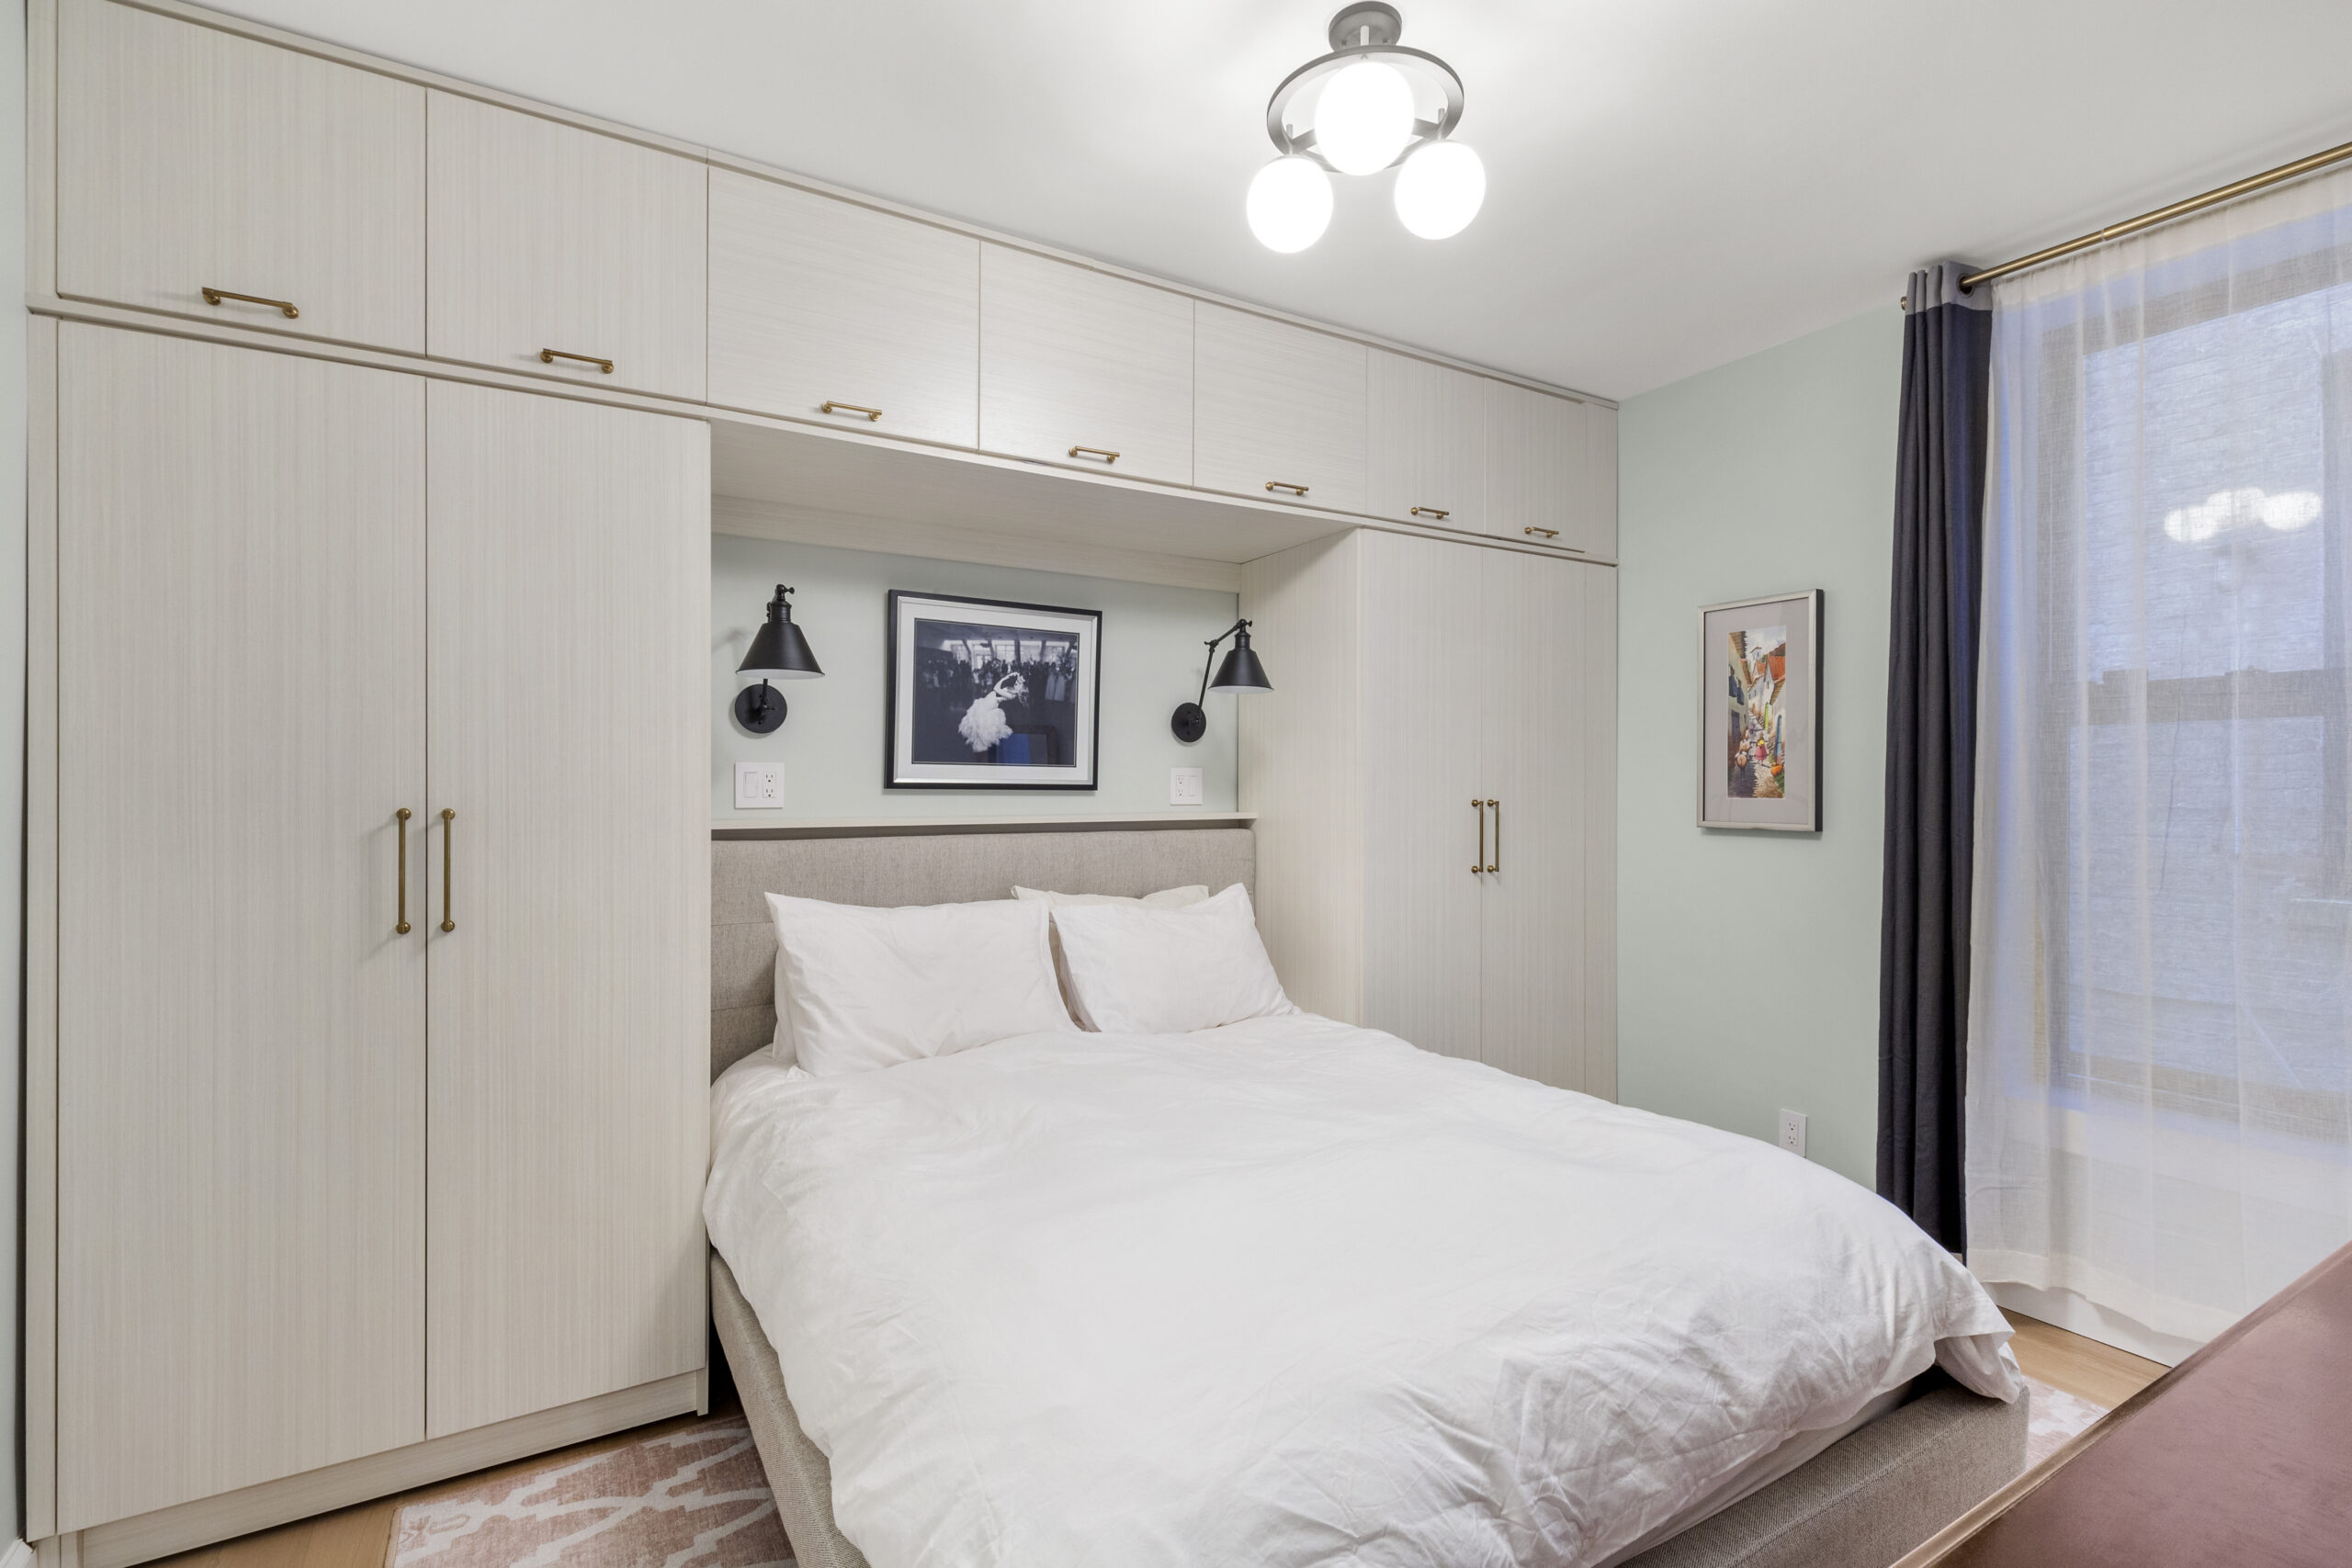
Once the old kitchen became a bedroom, they added cabinets and closets around the bed so the room had storage without losing too much floor space.

If you’re considering a bigger layout move, keep this in mind:

  • Moving a kitchen can create a true bedroom, but it needs careful review.
  • The plumbing location can decide what is realistic.
  • A former kitchen may need closets, new flooring, and electrical updates.
  • Built-in storage around the bed can save floor space.
  • A contractor can help weigh the cost of a major layout change against the value of gaining a bedroom.

4. Borrow living room space for a second bedroom

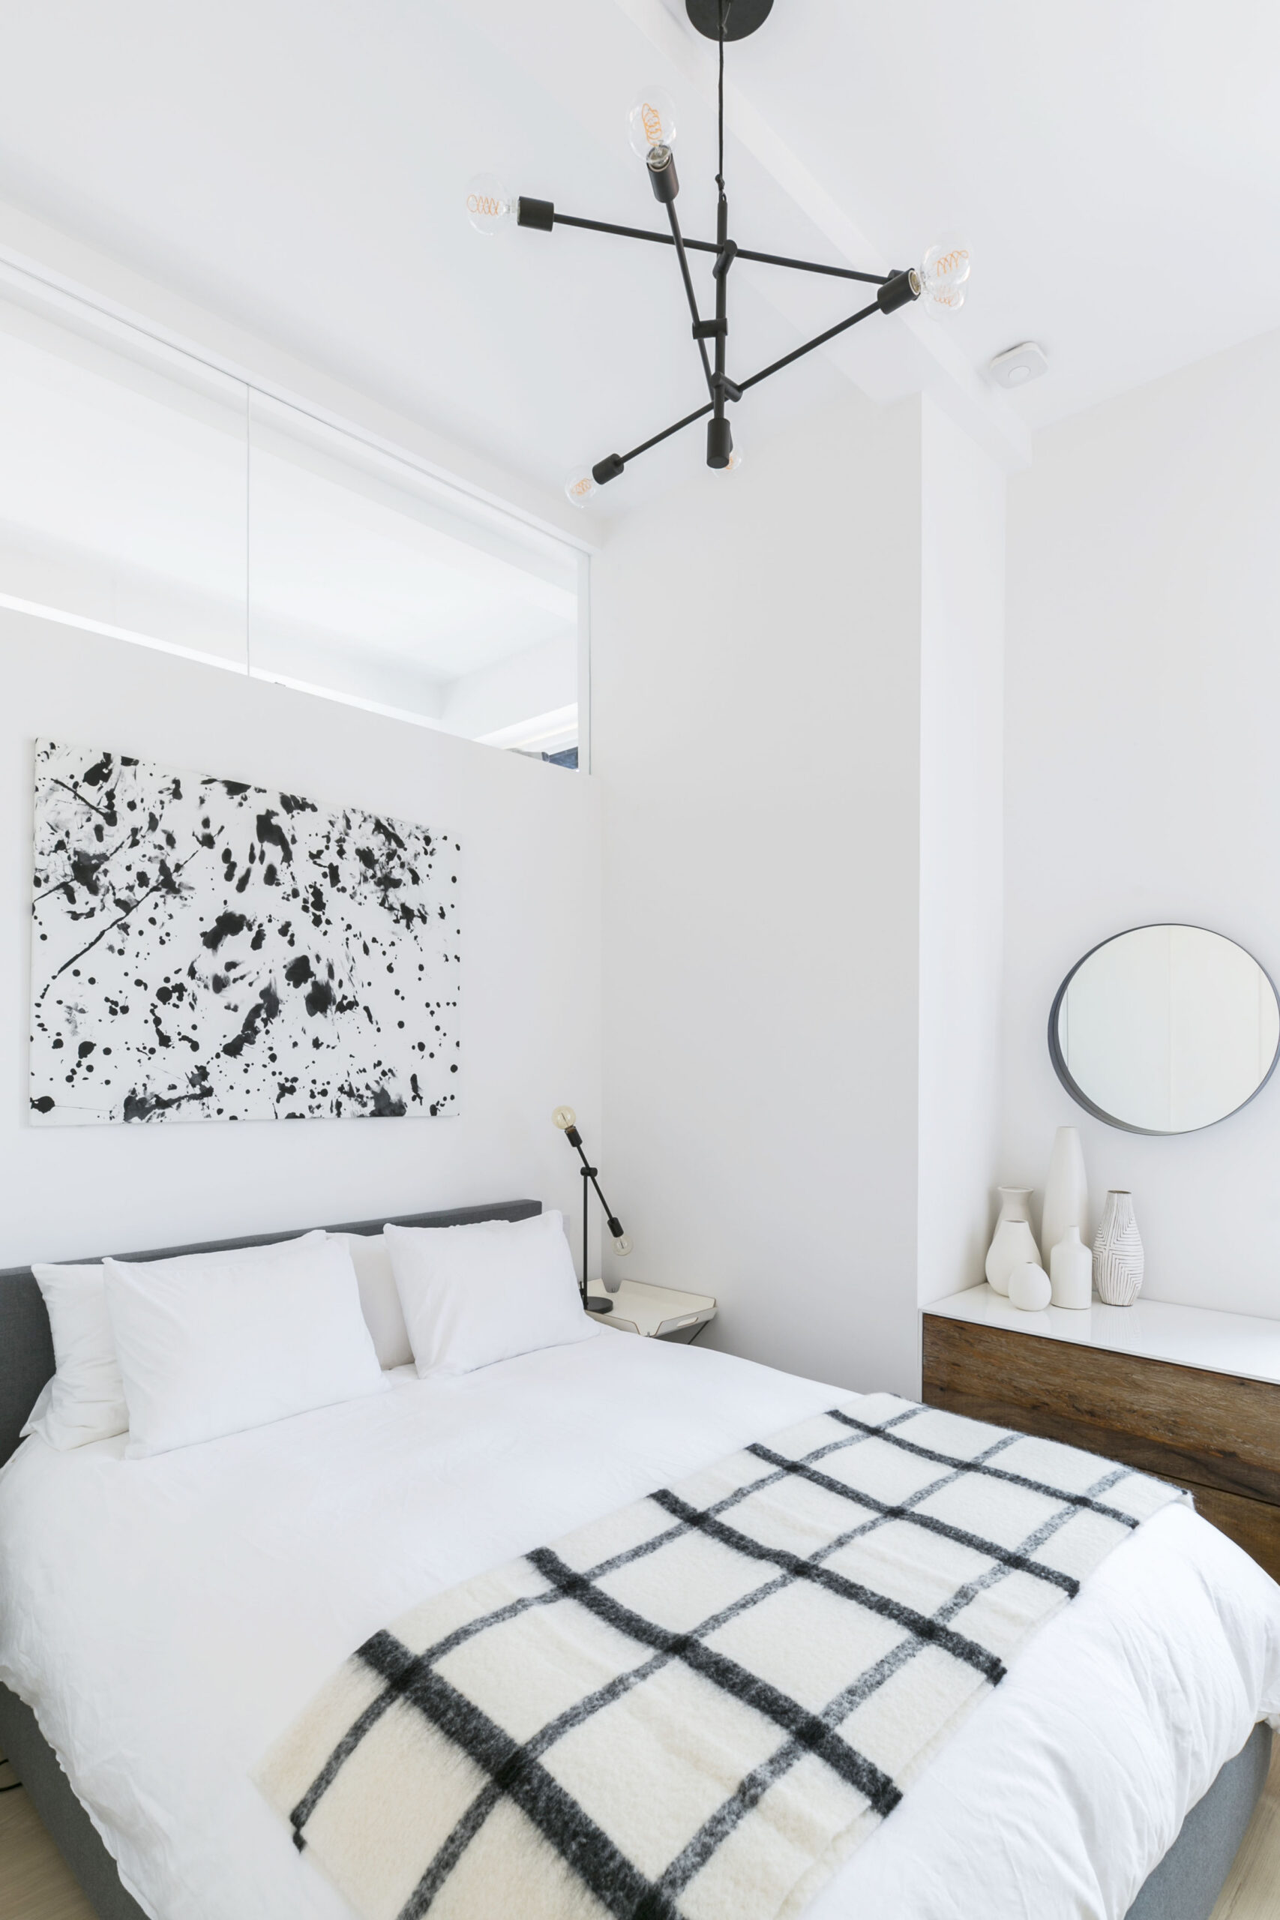
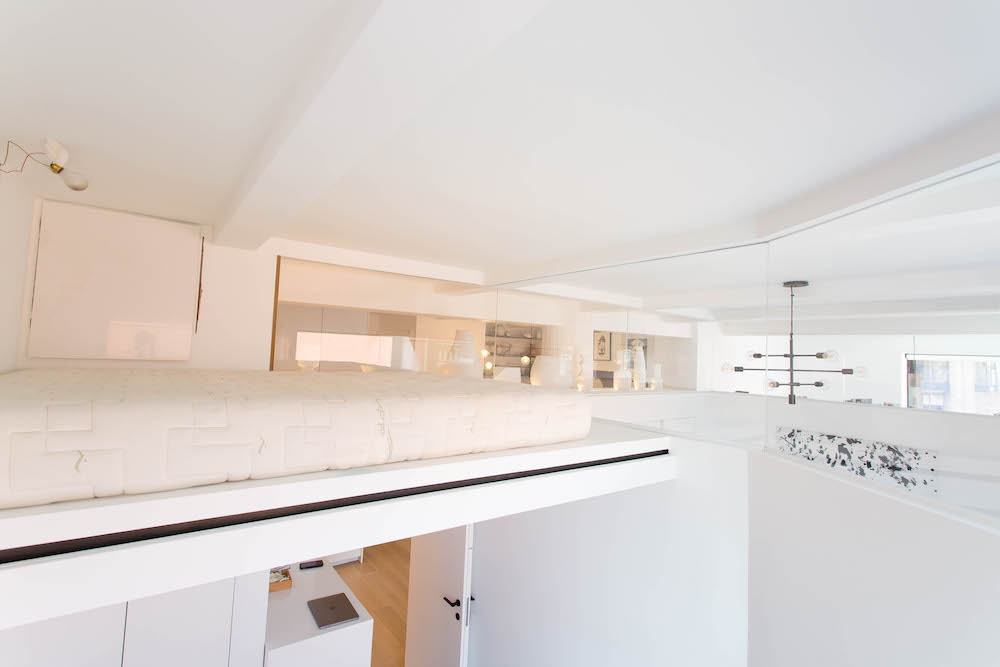
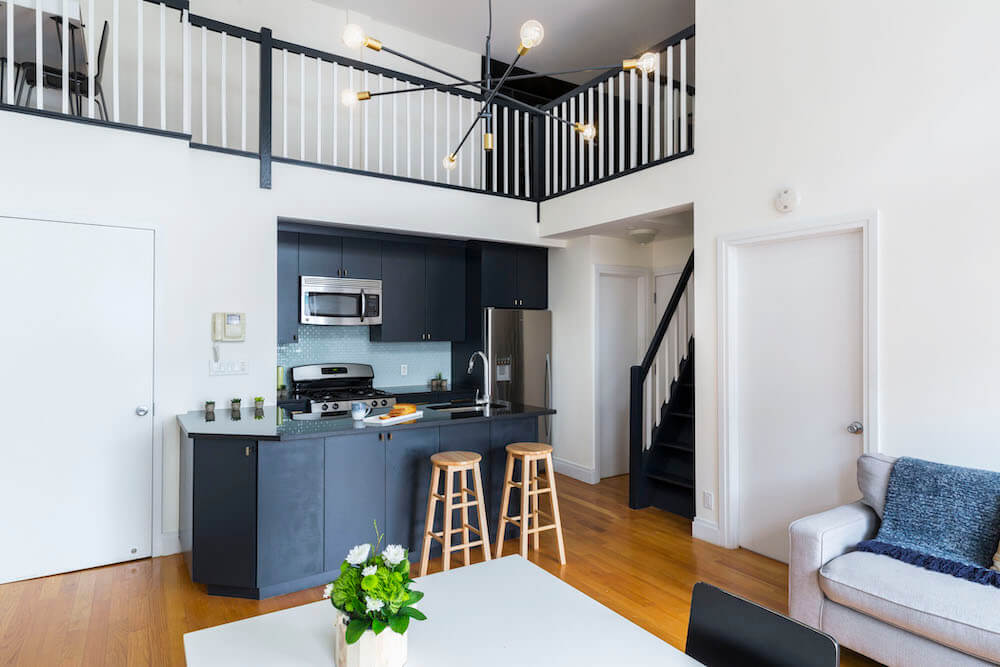
A living room can sometimes give up a little square footage without losing its main purpose. In this Greenwich Village loft, the homeowners converted an 850-square-foot one-bedroom into a two-bedroom while keeping the home open and bright. The 16-foot ceilings helped, but the real planning challenge was adding rooms without making the loft feel boxed in.

The new bedrooms worked because the walls did not run all the way to the ceiling. Clear glass clerestory windows let natural light pass into the bedrooms and bathroom, which helped preserve the airy feeling of the loft. For homeowners looking at extra bedroom ideas, this is a good reminder that walls, light, privacy, and ventilation need to be planned together.

This is the part I’d pay attention to:

  • Long living rooms and lofts may have space you can borrow.
  • Clerestory windows can help shared light reach interior spaces.
  • Taller ceilings can make a new bedroom feel less closed off.
  • New walls should be planned with light and airflow in mind.
  • Glass details can add openness while still creating separation.

5. Add a bedroom without losing dining space

Adding a bedroom should not make the rest of the home feel forgotten. In their Sutton Place renovation, sisters Daria and Deanna wanted to create a second bedroom in a 700-square-foot apartment, but they also needed a large shared closet and a dining area that could still fit a table for entertaining. That balance is what makes this story useful for small-apartment planning.

Instead of treating the bedroom as the only goal, they looked at the full layout. The primary bedroom was reduced to make room for a shared 7-foot by 10-foot walk-in closet, while an entryway closet was kept and updated with mirrored doors near the dining area. It’s a smart extra bedroom idea because it shows that storage, dining, and daily routines still matter after the new room is built.

Here’s the advice I’d pull from this one:

  • Adding a bedroom should not erase storage or dining space.
  • A smaller bedroom can be worth it if it creates better closets.
  • Mirrored closet doors can help a tight area feel brighter.
  • Small apartments need a whole-home layout plan.
  • Think about how people will eat, store things, entertain, and move through the home after the bedroom is added.

Ready to renovate? Start here for free!

Here you can learn more about our services and locations. Alternatively, browse more home renovation inspirations, processes, and cost guides.

Frequently asked questions

Yes, a large bedroom can sometimes be divided into two smaller bedrooms if the layout supports it. In the Sweeten story earlier, Cher and Matt split an 18.5-foot by 11-foot primary bedroom into a child’s bedroom and a home office/guest room because the original room had enough space and two windows on different walls.

You should discuss layout feasibility and legal bedroom requirements with a contractor before adding an extra bedroom. A contractor can help review room size, windows, doors, light, ventilation, closets, electrical work, and permits so the new bedroom feels comfortable and works with the rest of the home.

You may also like

Renovate with Sweeten!

sweeten-magic

We’ll match you with vetted general contractors and offer support until your project is done — at no cost to you!

Start your renovation

Customer review 5.0

sweeten-thumbsup

“I really liked how Sweeten made the process of vetting licensed contractors easy for me. I felt confident knowing that I wasn't hiring a GC with forged credentials or wasnt qualified.”

— Jennifer M. from Jersey City, NJ

Read more reviews —>
Start your renovation
no-cost-blue

Subscribe to our
renovation newsletter