7 Garage Conversion Ideas for Living, Working, and Hobbies

Looking for garage conversion ideas that go beyond extra storage? Your garage could become a family room, a quiet home office, a creative studio, or even a separate living area. The possibilities depend on how much space you have and what you’d like to use it for.

To help you picture the possibilities, we’ve rounded up our most inspiring garage conversions that show what you can do with your space.

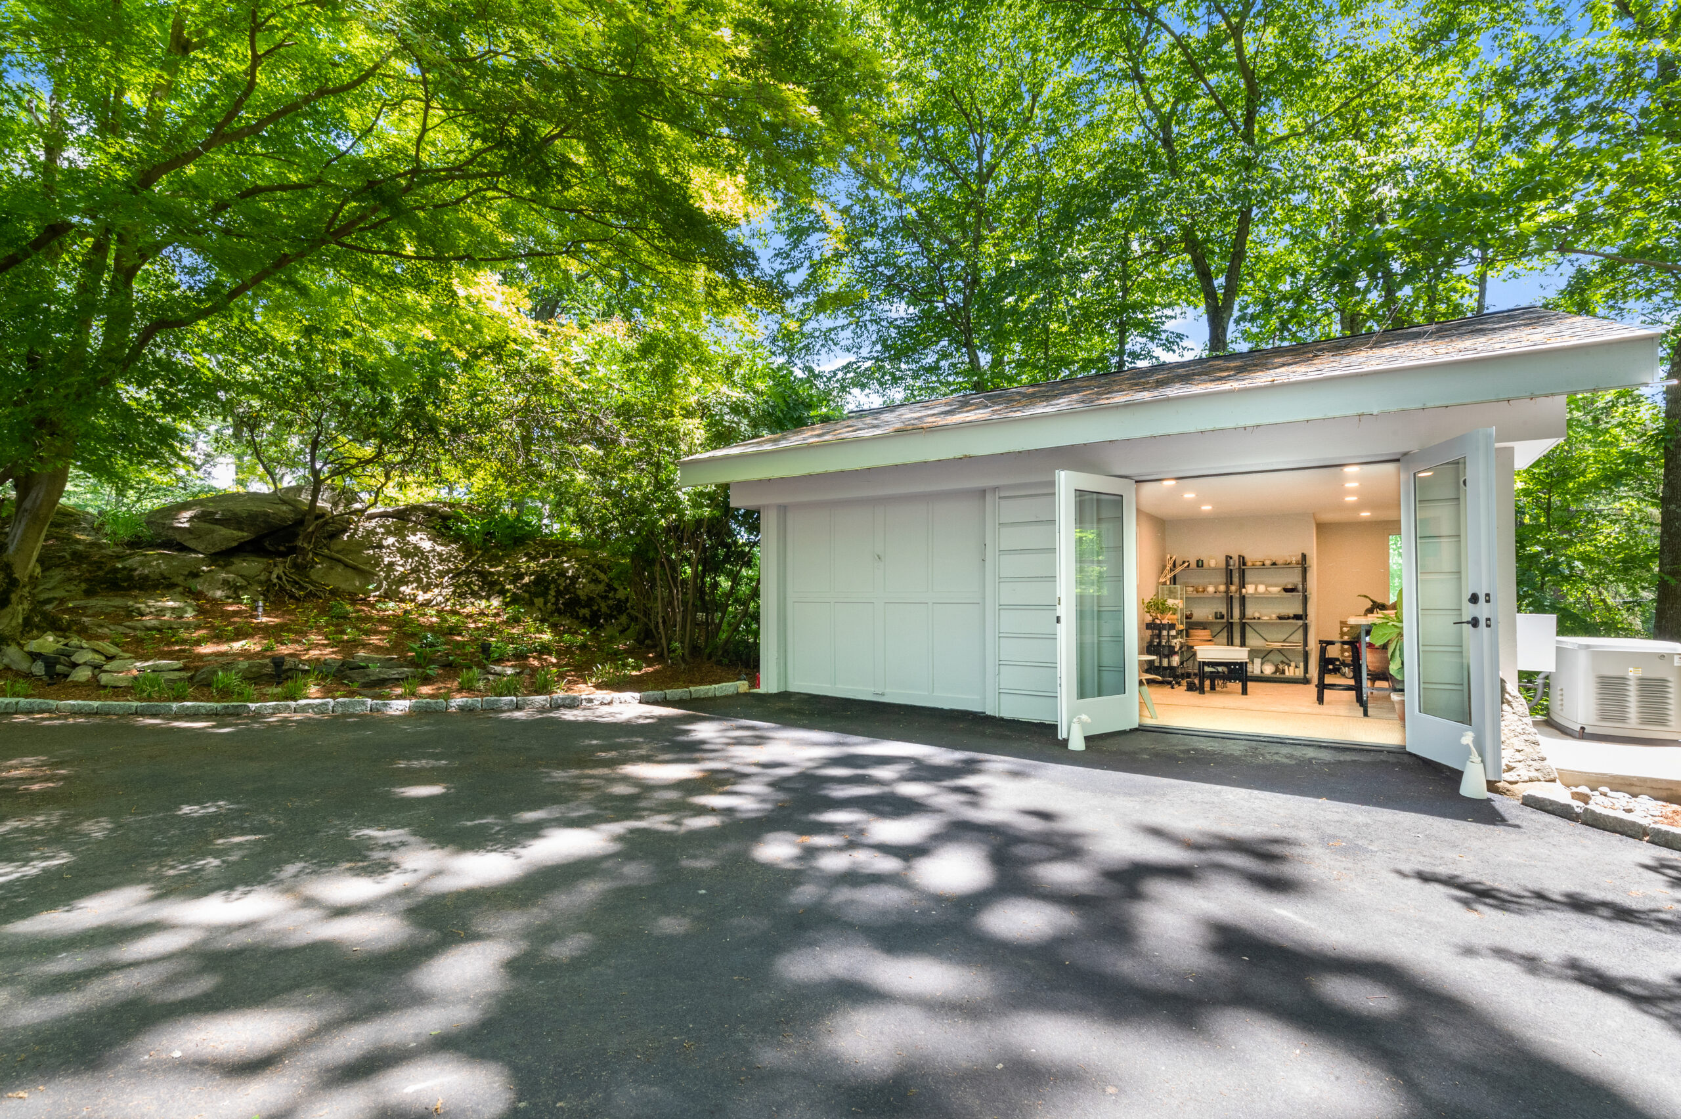
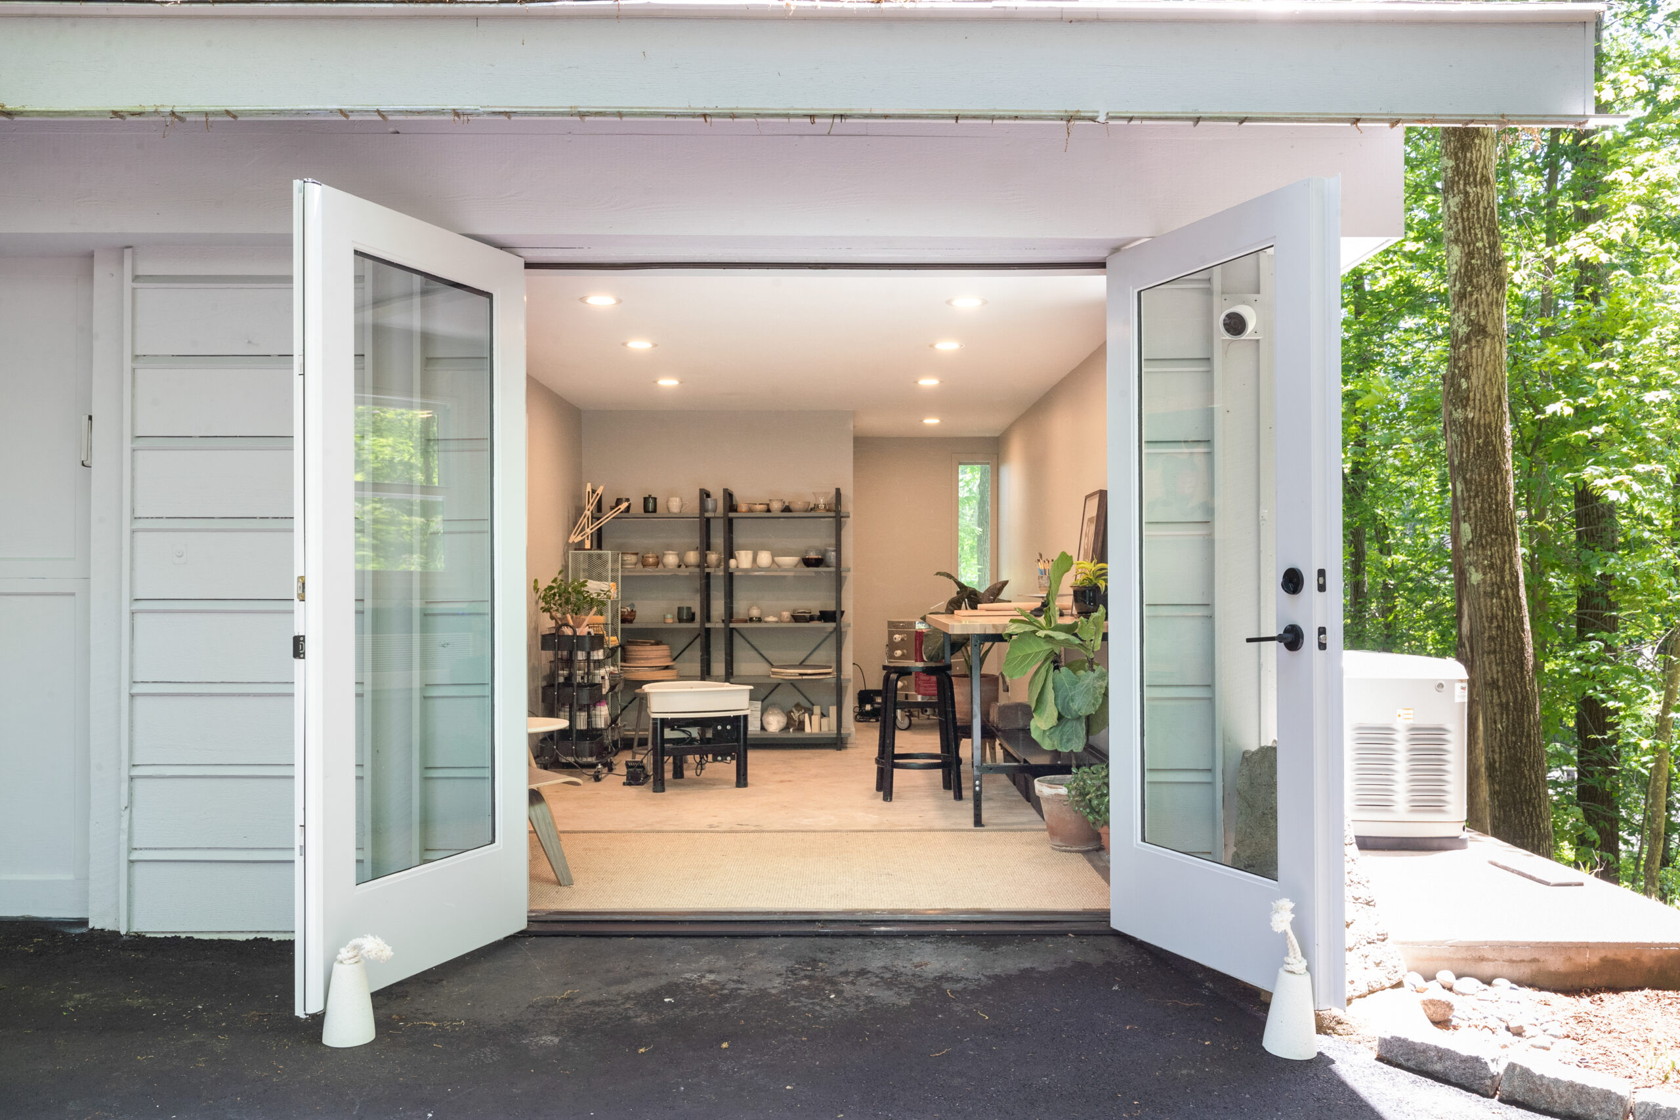
Samantha's garage conversion in Weston features French doors opening to a pottery studio with display shelves, recessed lights, and white exterior siding.
(Above) Samantha transformed an underused bay of her Weston garage into a dedicated ceramics studio, creating a separate space where she can enjoy her craft.

Key takeaways

  • A garage can become a family room, home office, art studio, or separate living area, depending on your needs and available space.
  • Existing garages can also be converted into backyard retreats, indoor-outdoor entertainment areas, or multipurpose rooms for working and relaxing.
  • The cost and scope of a garage conversion depend on the existing structure, intended use, and any required permits, insulation, plumbing, or electrical work.
  • Working with an experienced general contractor can help you understand what’s possible with your garage, plan its layout, and address requirements before construction begins.

1. Turn your garage into a family room

If your family could use another place to relax, converting your garage into a living room might be worth considering. You could create a comfortable seating area for movie nights, family gatherings, or quiet afternoons without building an entirely new addition.

A garage that’s attached to the house can be especially convenient for this type of renovation. Depending on the layout, your contractor may be able to improve the connection between the garage and the existing living areas. Insulation, flooring, windows, and heating and cooling will also need attention to make the room comfortable throughout the year.

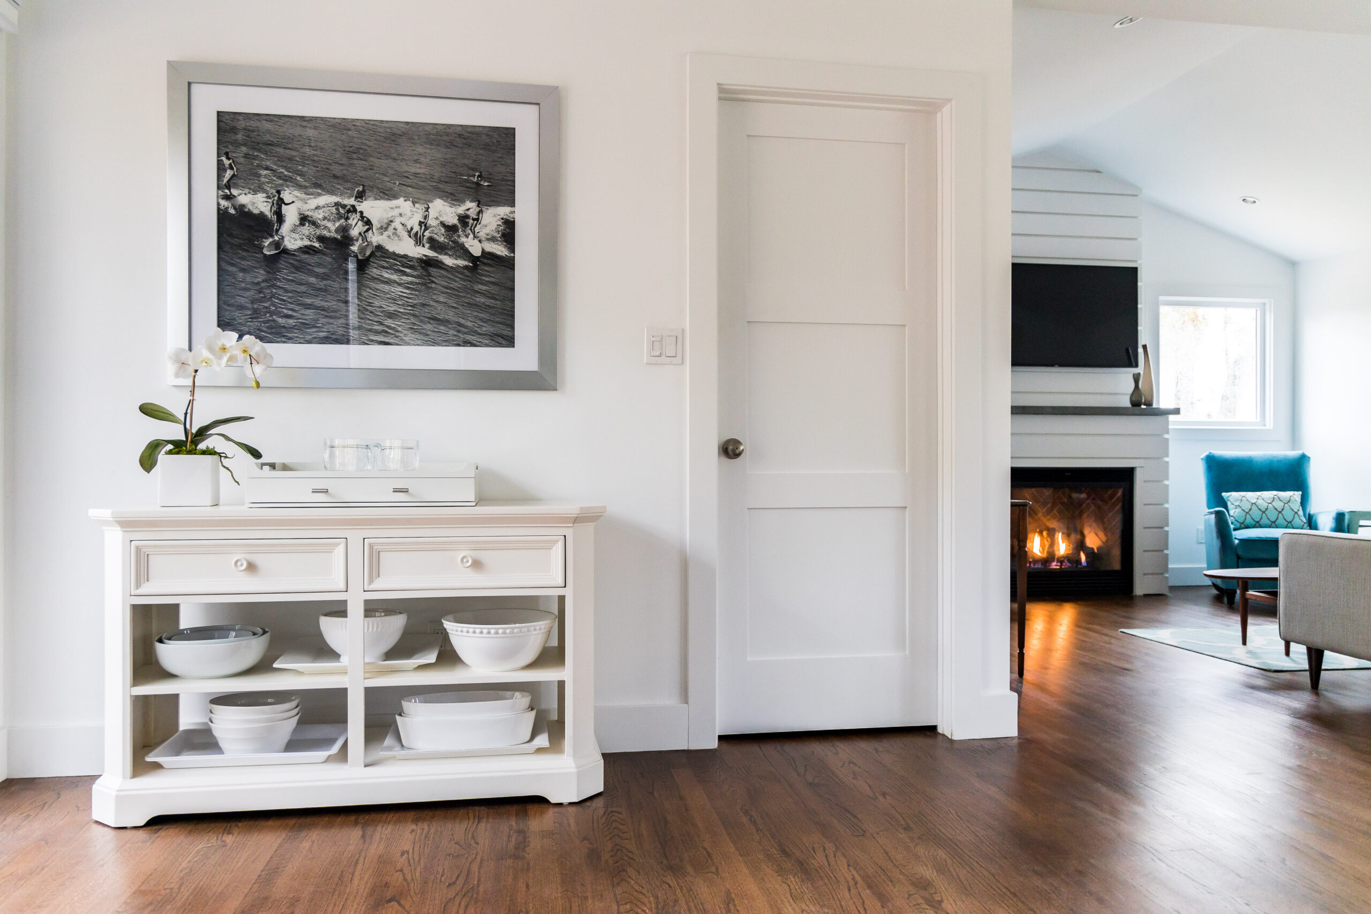
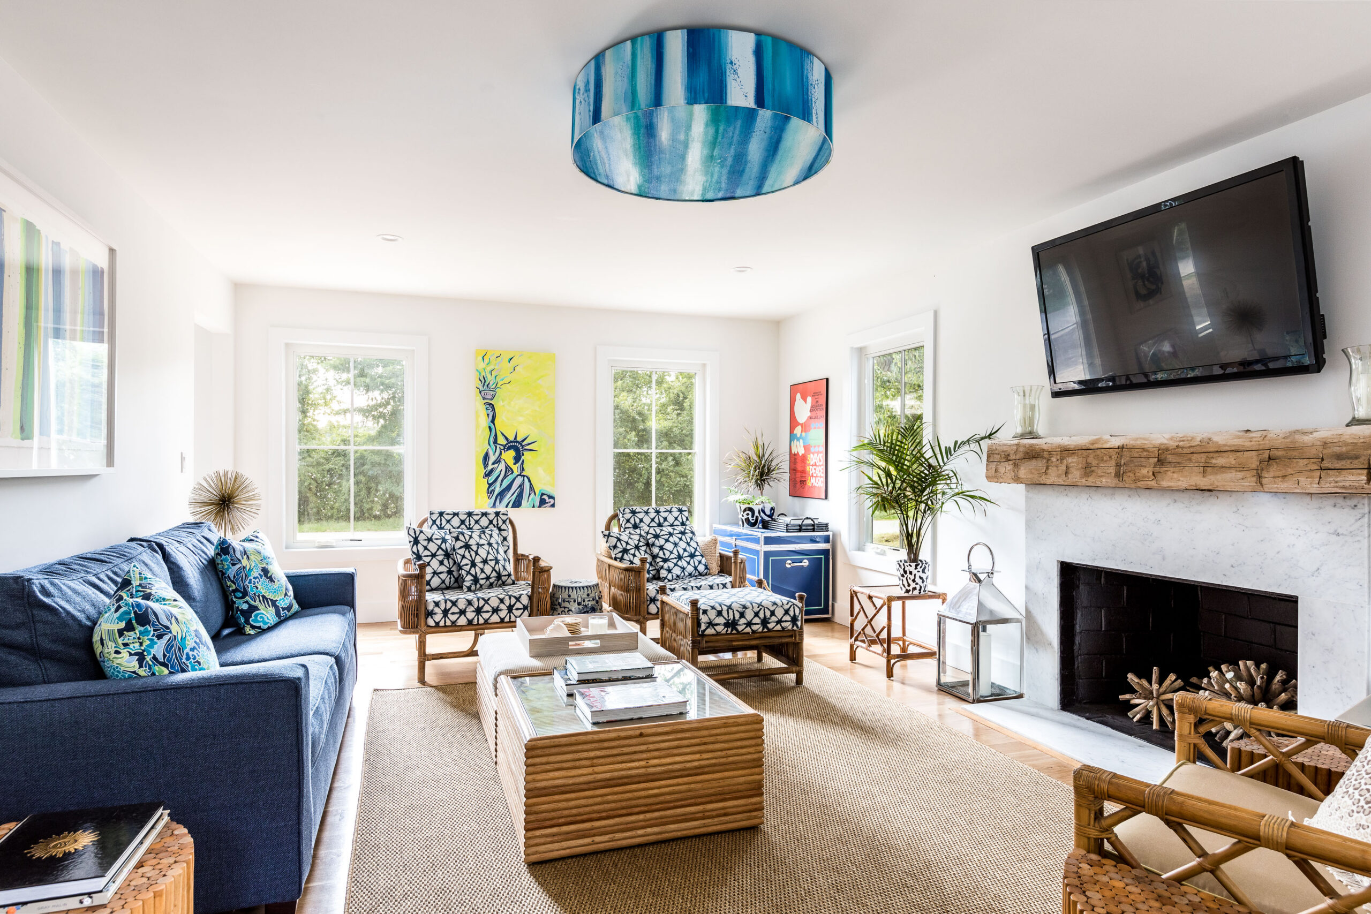
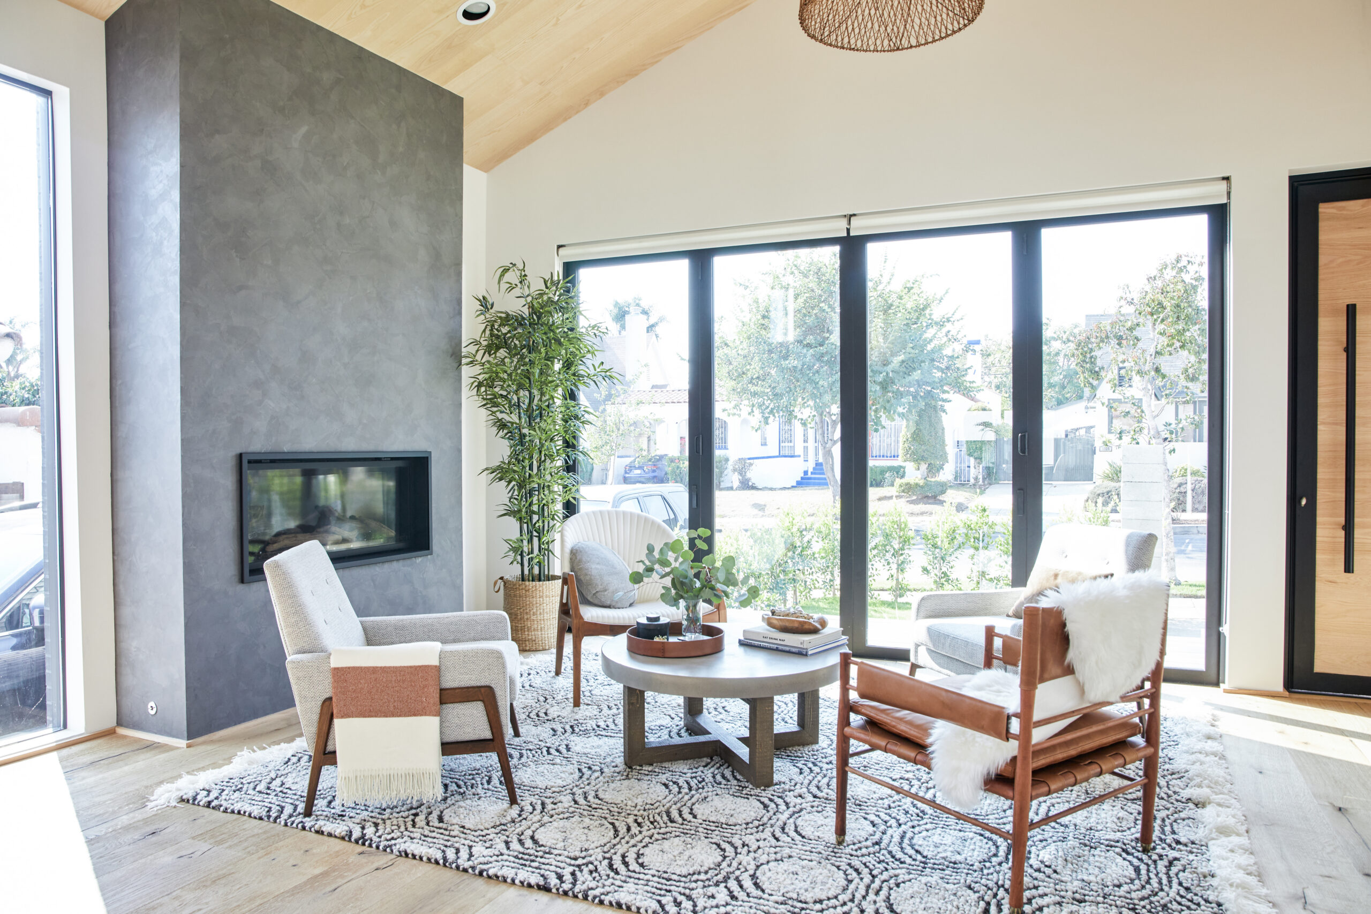
For inspiration, consider Rosaire’s garage-to-living-room renovation in Southampton. She converted a 14-by-24-foot garage into a living room featuring a vaulted ceiling and a shiplap fireplace. Part of the former garage also became a walk-in pantry connected to her kitchen.

The fireplace became the room’s main feature, while windows on either side brought in natural light. Her contractor also designed and built the fireplace, showing how professional input can help homeowners make decisions about both the layout and finishing details.

When considering garage living space ideas, think about how the new room will connect with the rest of your home. Using similar flooring, colors, and finishes can help the converted area feel consistent with nearby rooms.

Planning to renovate? Get free cost estimates from our partner GCs!

Get matched with our vetted general contractors and receive at least 3 quotations for free! You can also find endless home renovation inspiration, detailed guides, and practical cost breakdowns from our blogs.

2. Convert your garage into a home office

Working from home is more comfortable when you have a dedicated area where you can concentrate. If your house doesn’t have a spare bedroom or another suitable room, your garage might provide the separation you need.

A converted garage office can accommodate a desk, storage cabinets, and a small seating area. Depending on its size, you might also have room for a second workstation or a table for meetings.

Before settling on the layout, consider a few practical details:

  • Natural light: Windows and skylights can make the workspace brighter during the day.
  • Electrical needs: Plan enough outlets for computers, monitors, lighting, and other equipment.
  • Privacy: Insulation, doors, and sound control can help reduce distractions from outside.
  • Comfort: Heating and cooling are important if you’ll be working there throughout the year.

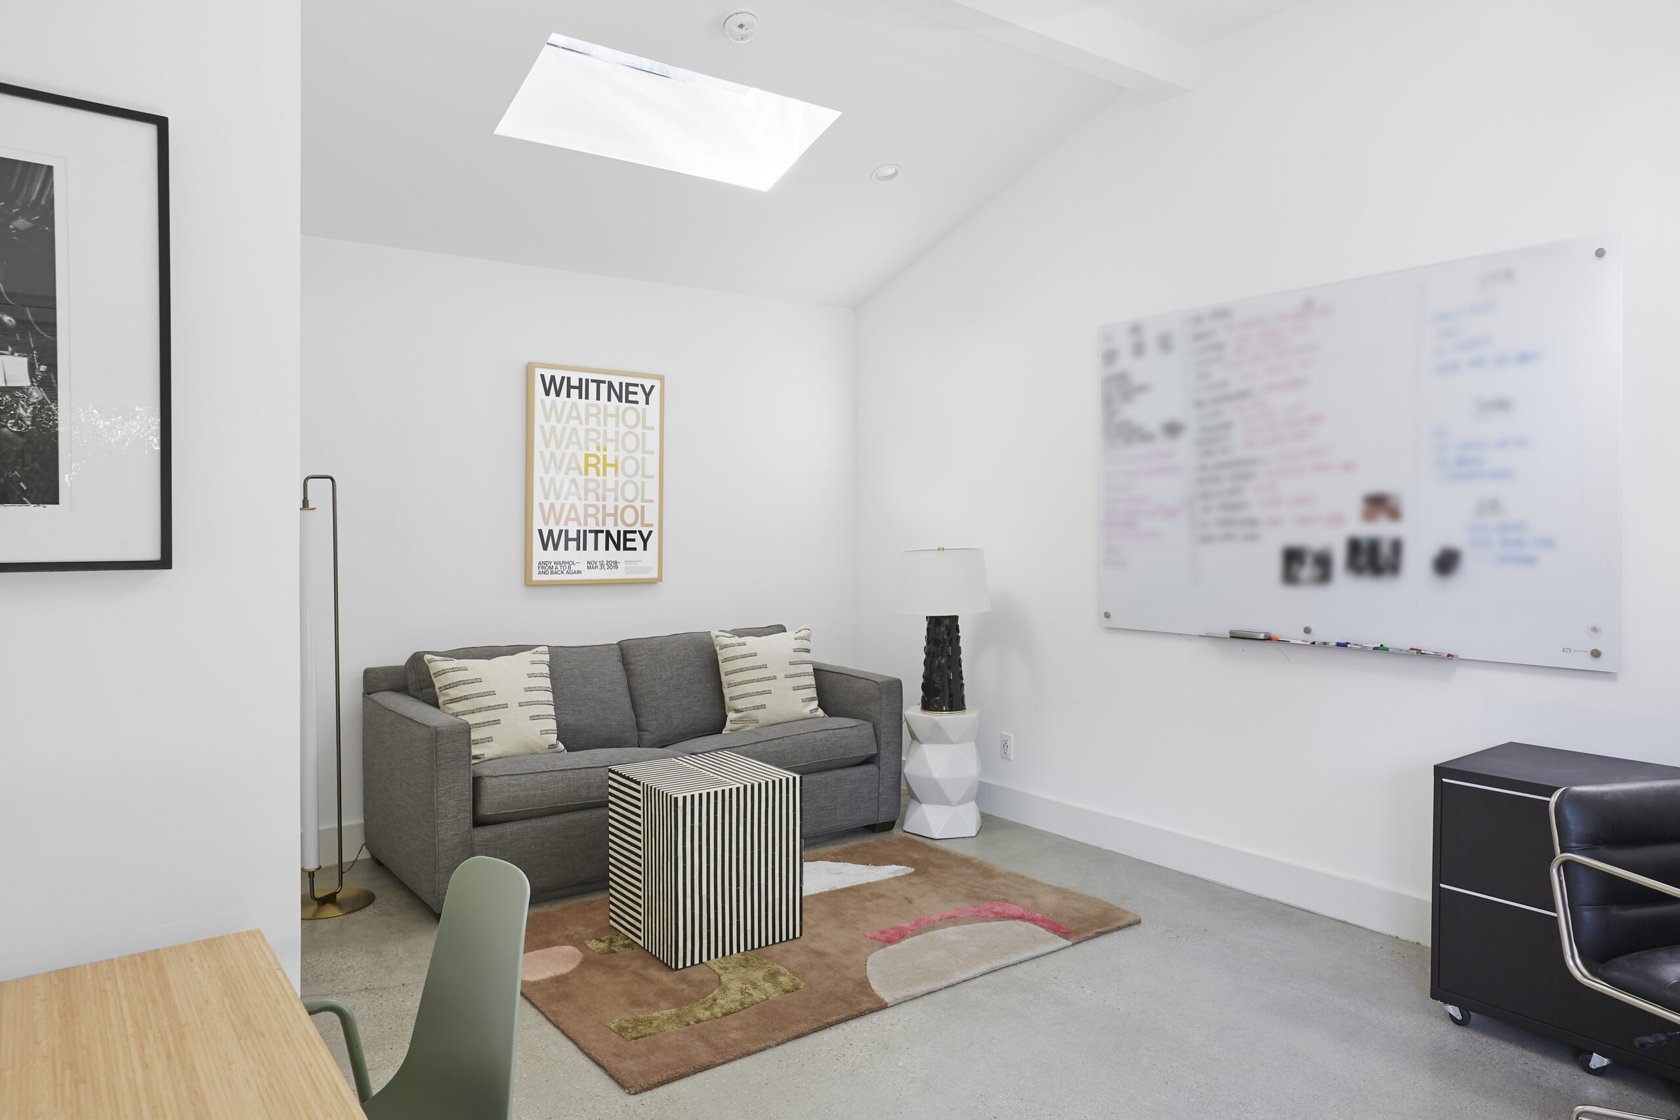
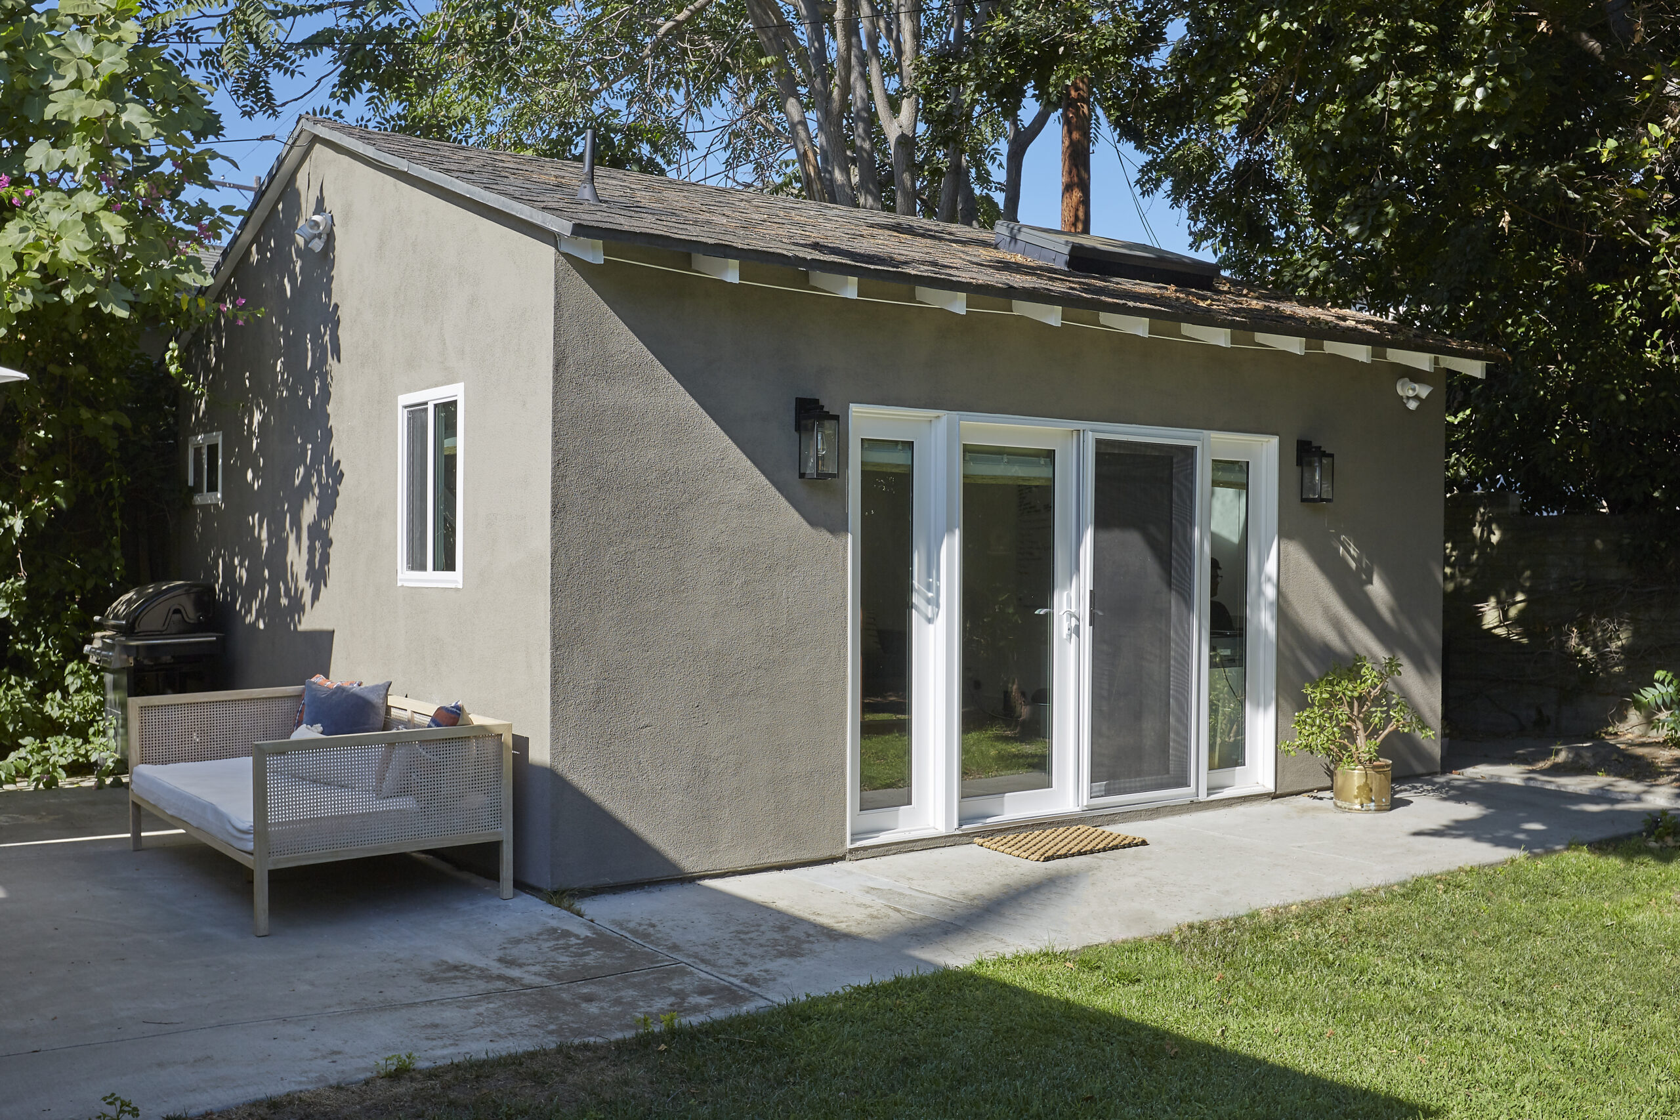
Actress and producer Jaime Ray Newman and her partner, Guy Nattiv, wanted a separate place where they could work away from the activity in their main house. Their Los Angeles garage renovation created a 350-square-foot living and office space designed with help from a professional designer and a Sweeten general contractor.

The compact layout was carefully planned to accommodate several uses. Their experience is a useful example of how even a relatively small garage can provide a dedicated working environment.

If you’re planning a similar renovation, discuss your daily work routine with your contractor early. How much equipment do you use? Will anyone else share the room? Do you need a quiet background for video calls? Those details can help determine the layout before construction begins.

3. Create an art or hobby studio

Have a hobby that needs more space than your kitchen table can provide? A garage can be a practical place for painting, pottery, woodworking, or other creative activities, depending on the equipment and conditions required.

One advantage is being able to organize supplies and equipment around the activity itself. Instead of repeatedly packing everything away, you can plan dedicated storage and leave enough room for the projects you’re working on.

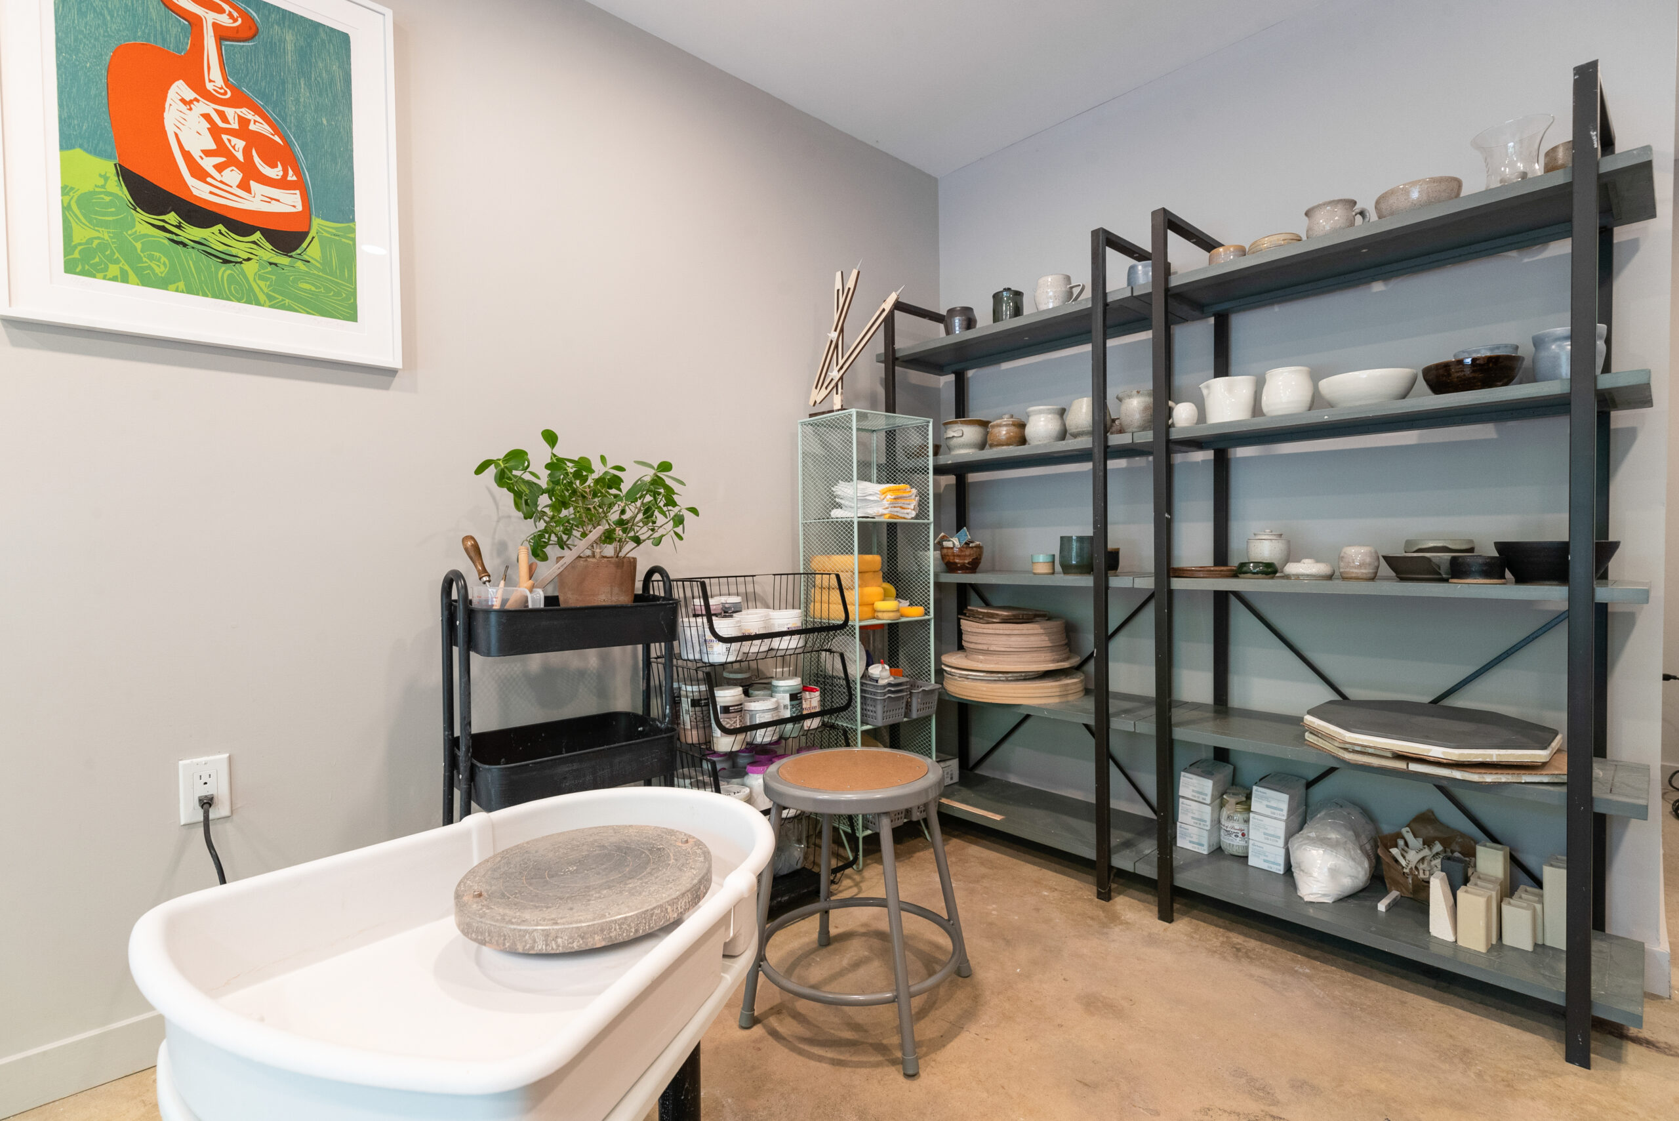
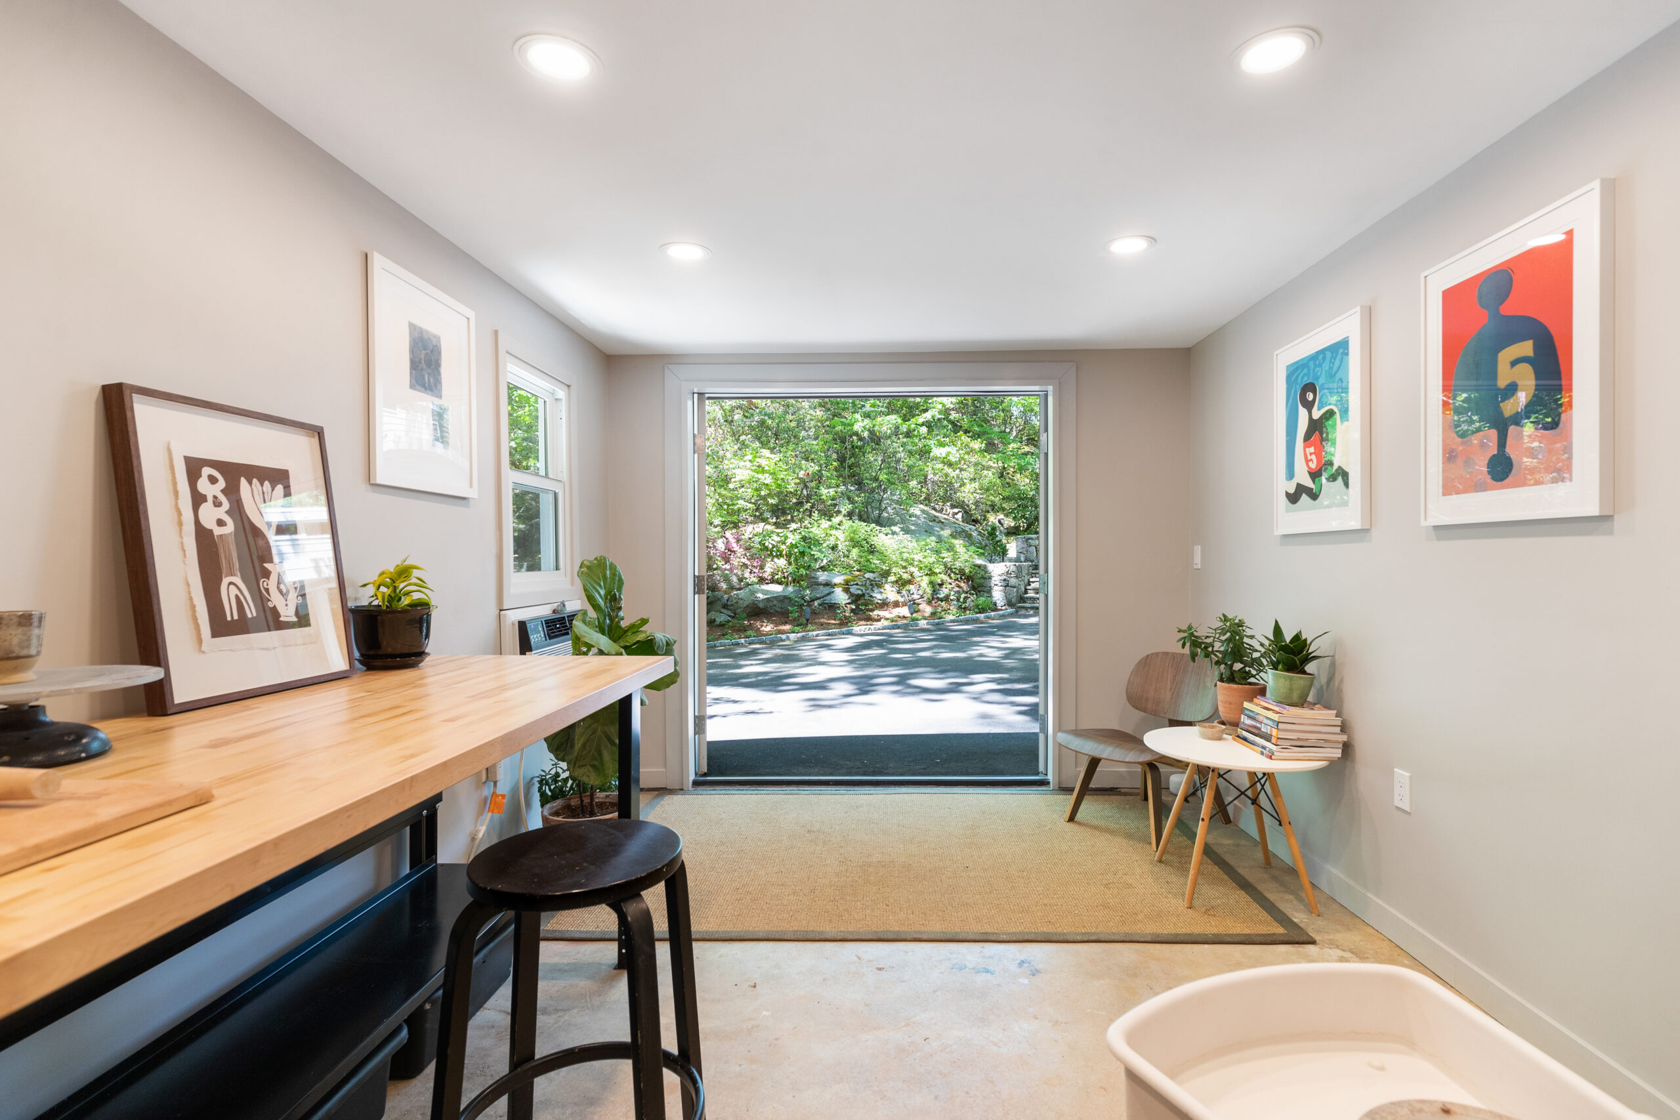
Samantha and Justin found that opportunity in their Connecticut home. They converted a 150-square-foot garage bay into a dedicated ceramics studio with French doors and concrete flooring.

The project included additional windows, storage, and electrical work for a pottery kiln. Their Sweeten contractor worked with an electrician to provide a dedicated outlet and breaker box for the equipment. The original garage door was also replaced with French doors, allowing more natural light into the studio.

The finished space includes a worktable and shelving, with poured concrete flooring chosen to complement the main house and suit the studio’s use.

For a similar conversion, the details will depend on your hobby. It’s worth discussing the following with your general contractor:

  • Whether your equipment needs dedicated electrical circuits
  • What type of flooring suits your activities
  • How much ventilation and temperature control the space requires
  • Where you’ll store tools, materials, and unfinished projects

An artist’s studio and a music practice room won’t have identical requirements, so plan around the activities you’ll actually be doing.

4. Turn your garage into an accessory dwelling unit (ADU)

If you’re interested in creating a more independent living area, an accessory dwelling unit may be worth exploring. An ADU is a separate residential unit on the same property as a primary home, typically containing facilities for living, sleeping, cooking, and bathing.

Garage conversions designed as ADUs can provide accommodations for relatives, guests, or other permitted residential uses. However, the project is usually more involved than converting a garage into a single-purpose room.

Among the garage conversion ideas in this article, an ADU may require some of the most detailed planning because of its kitchen, bathroom, plumbing, and utility requirements.

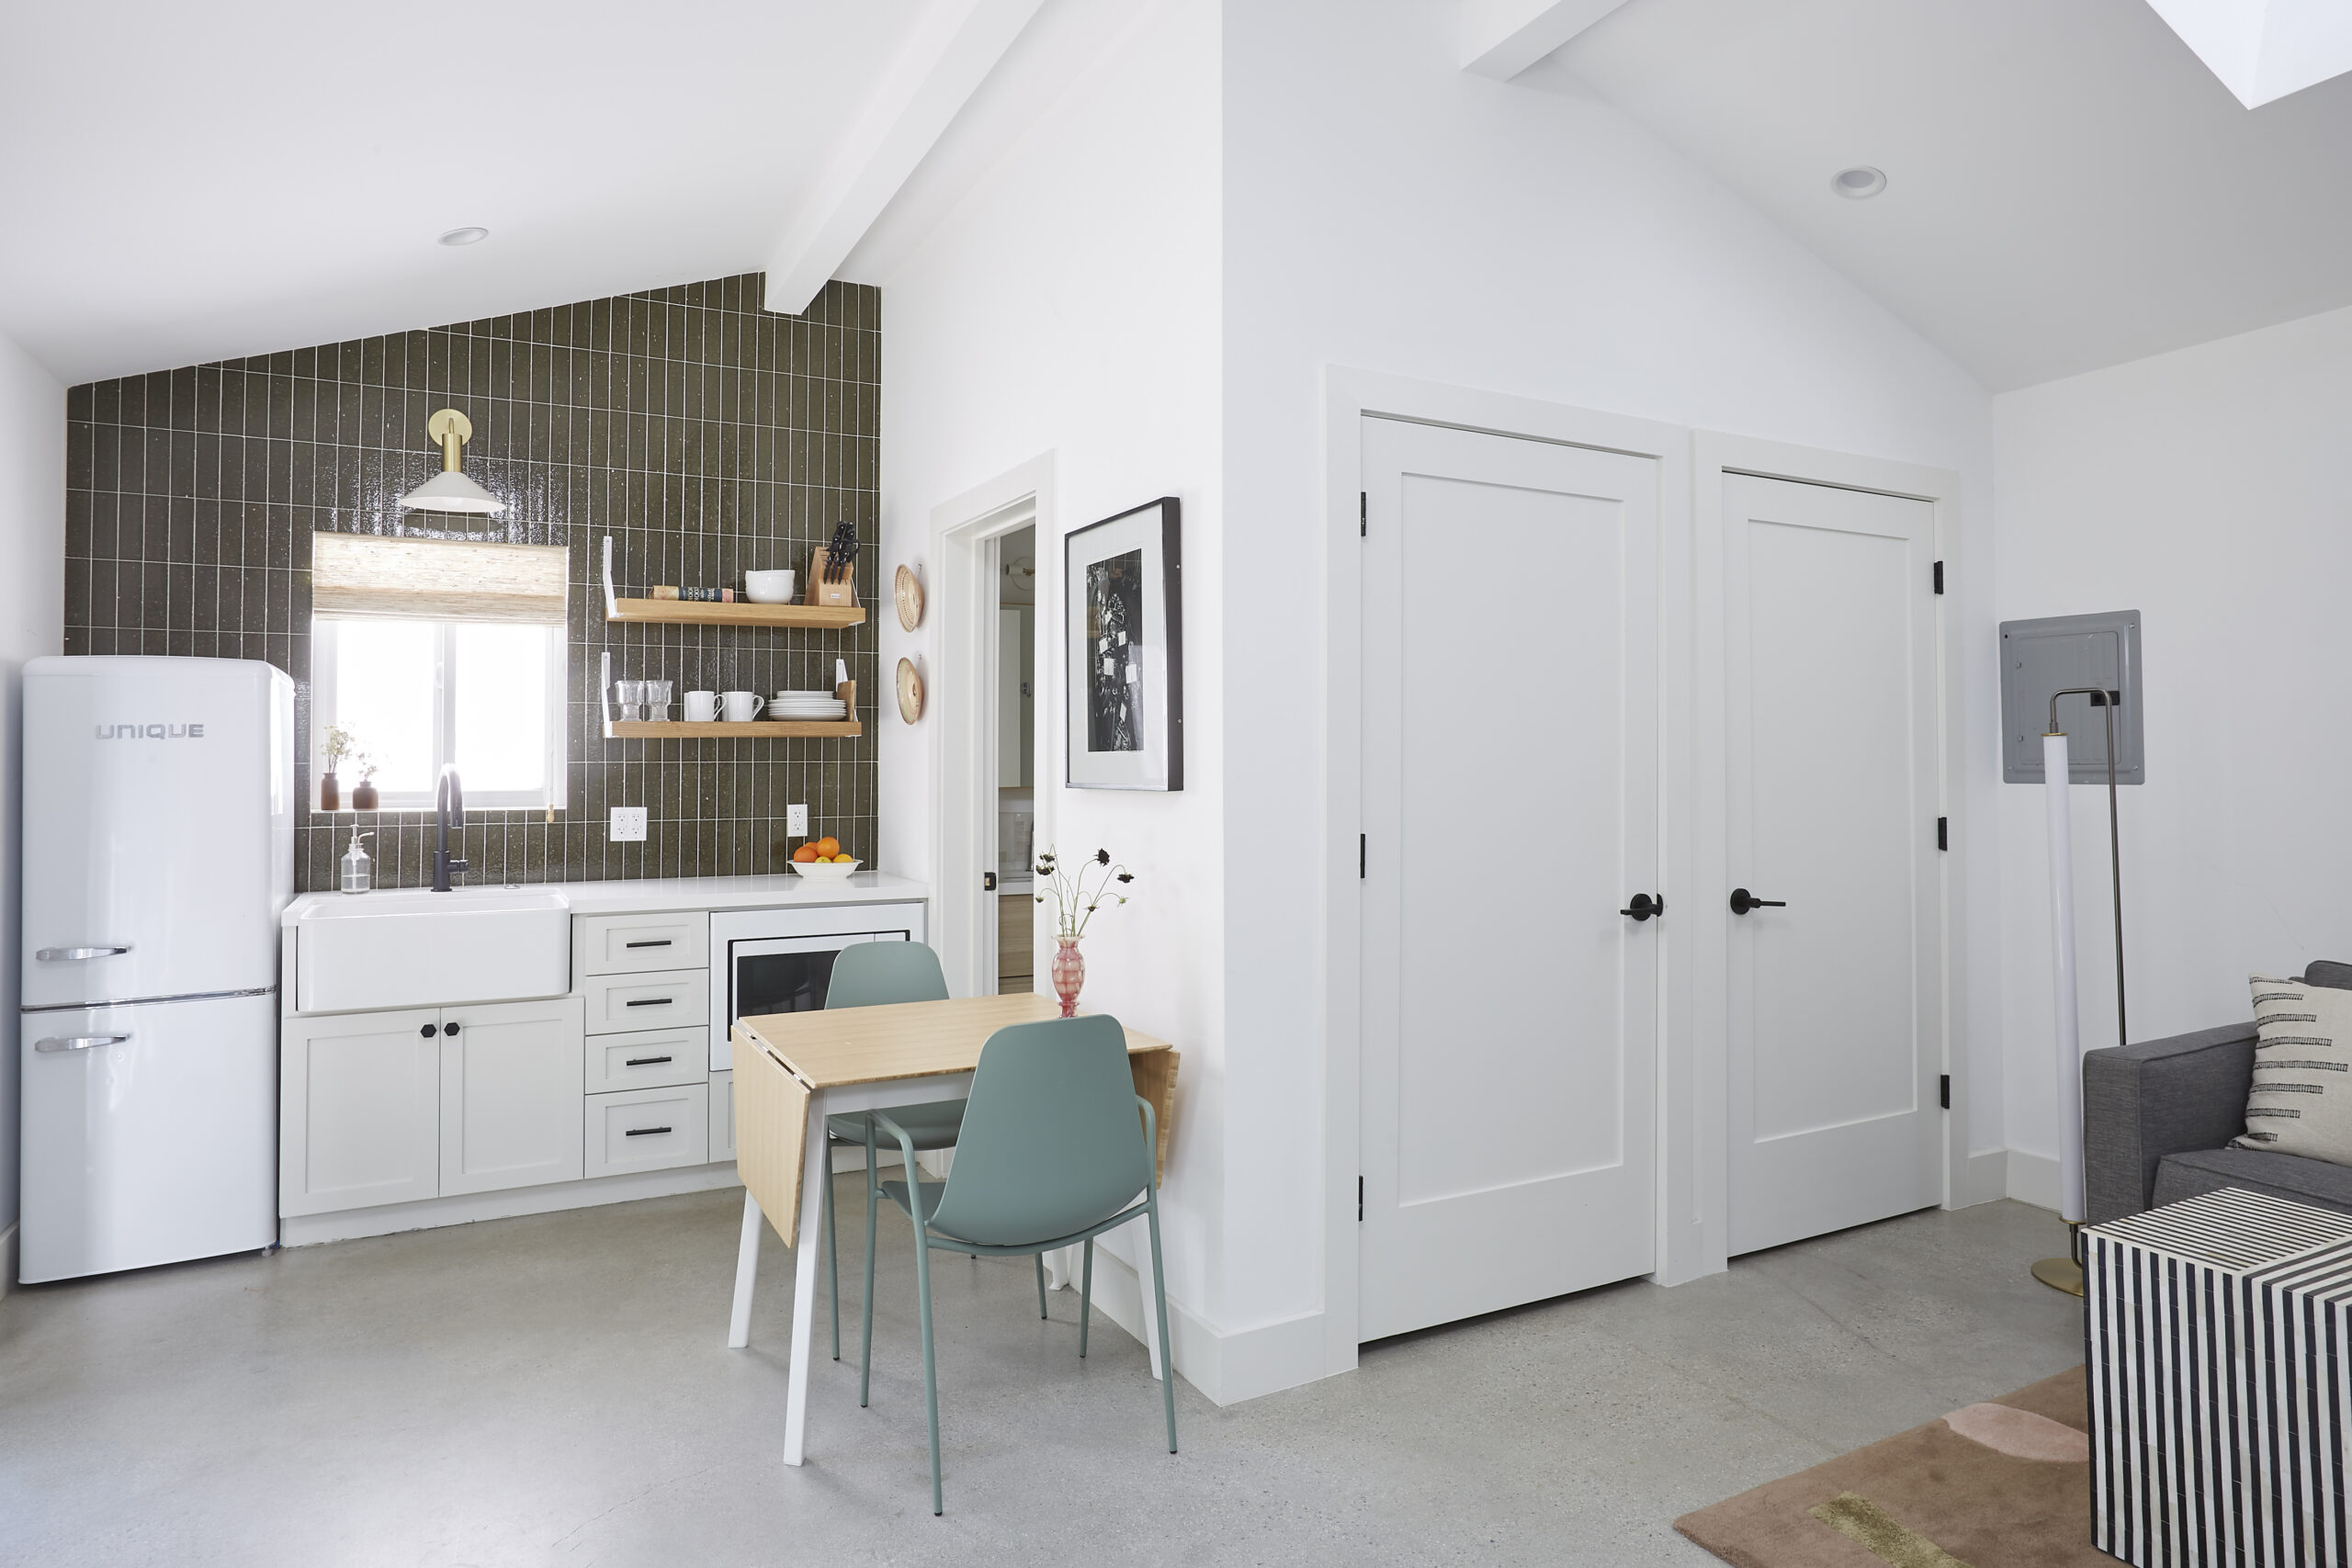
Jaime Ray Newman and Guy Nattiv’s Los Angeles garage-to-ADU renovation offers an example of how these features can fit into a compact structure.

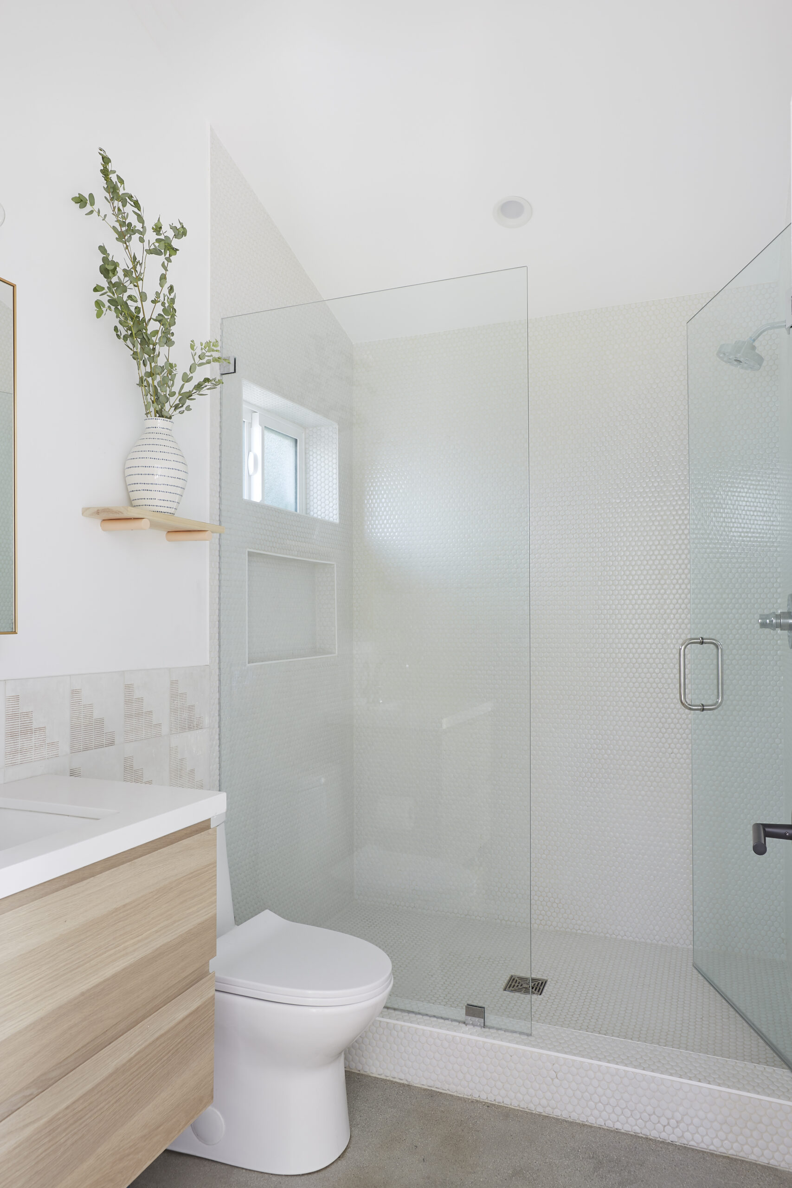
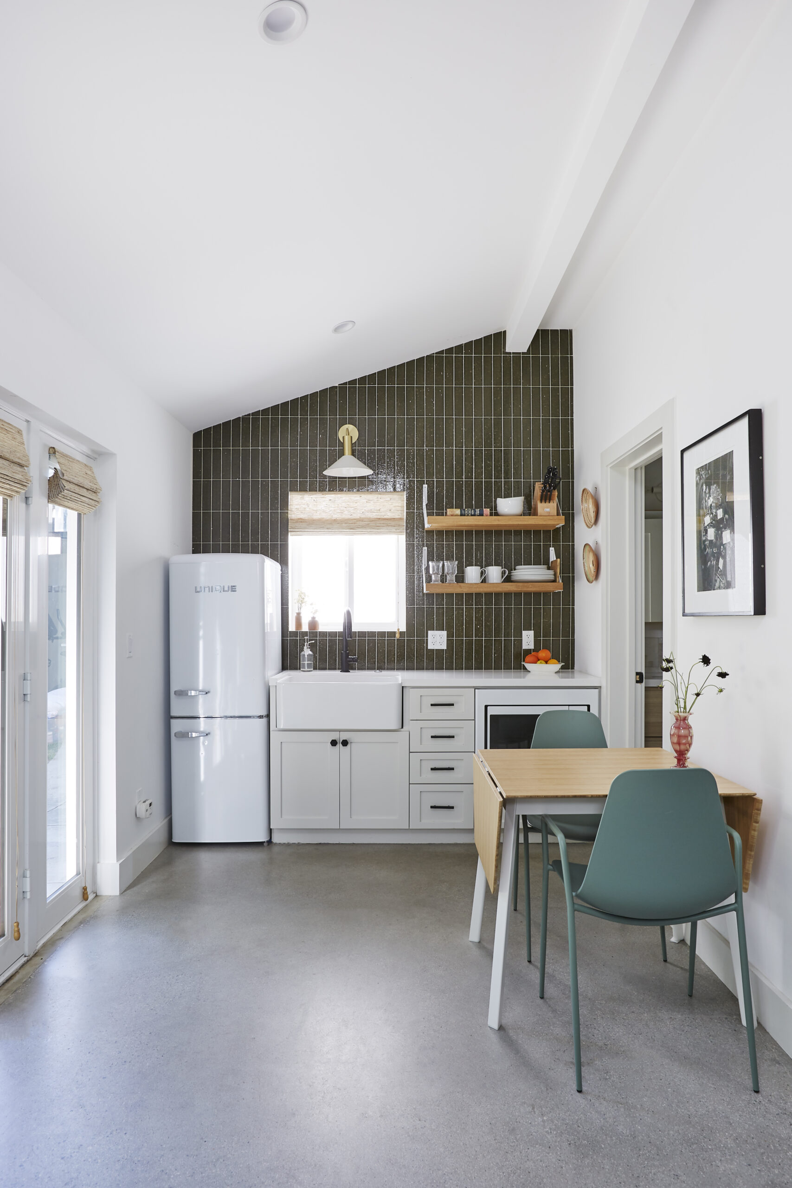
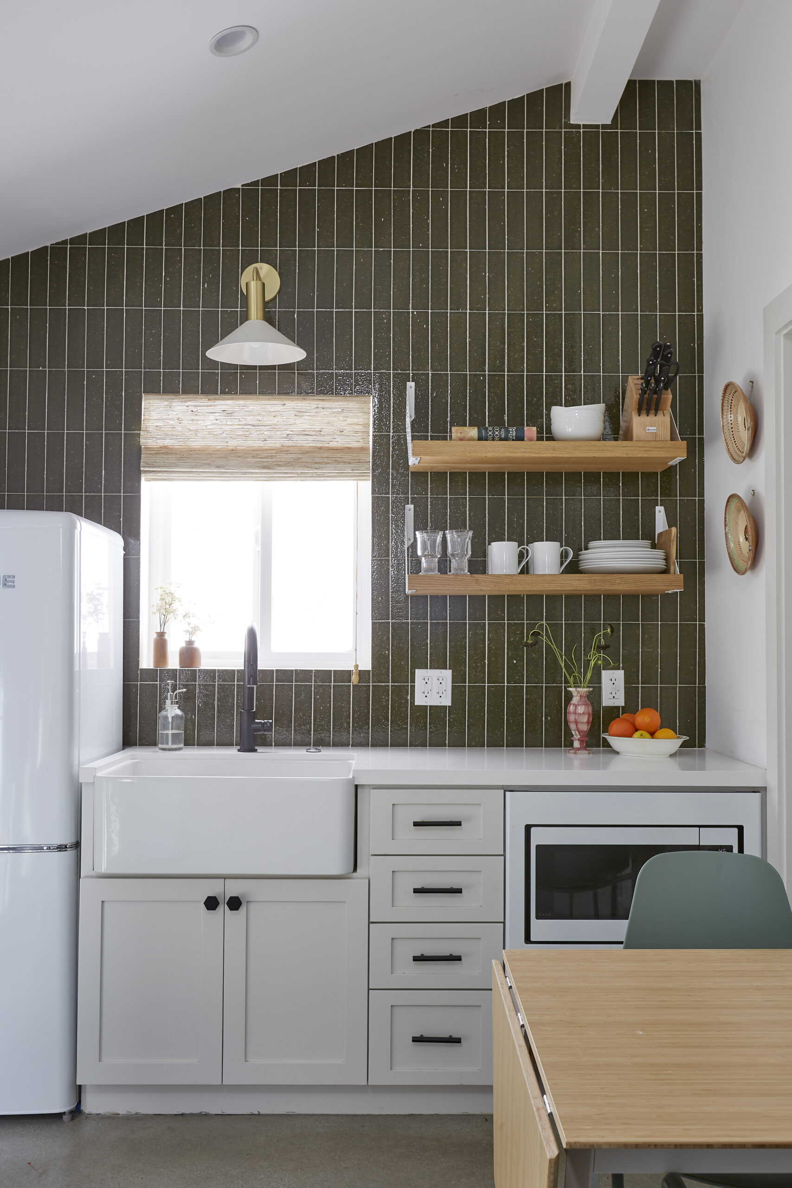

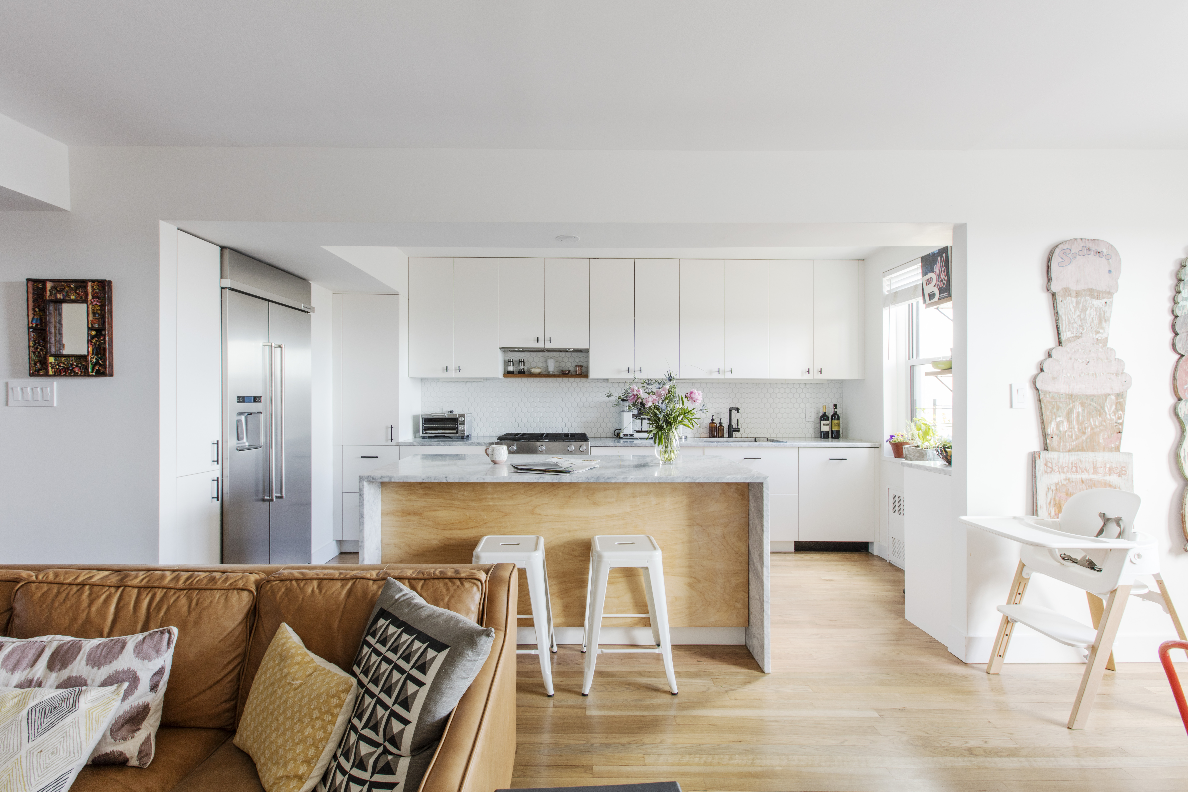
Their former garage became a 350-square-foot living and working space with a mini kitchen, bathroom, and storage. The kitchenette includes cabinetry, floating shelves, and appliances, while the bathroom provides facilities separate from the main house.

The project also shows why local requirements matter. Jaime and Guy had wanted to convert their garage for years, but parking regulations initially complicated their plans. When local rules changed, they were able to move forward.

Before planning an ADU, homeowners should review local requirements with an experienced general contractor. Depending on the property and municipality, these may involve:

  • Zoning and ADU eligibility
  • Building permits and parking requirements
  • Plumbing, electrical, and utility connections
  • Windows, ventilation, and access
  • Requirements for legal residential occupancy

It’s important to confirm what’s permitted before deciding on the interior layout, since local regulations may affect what you can build.

5. Create a private backyard retreat

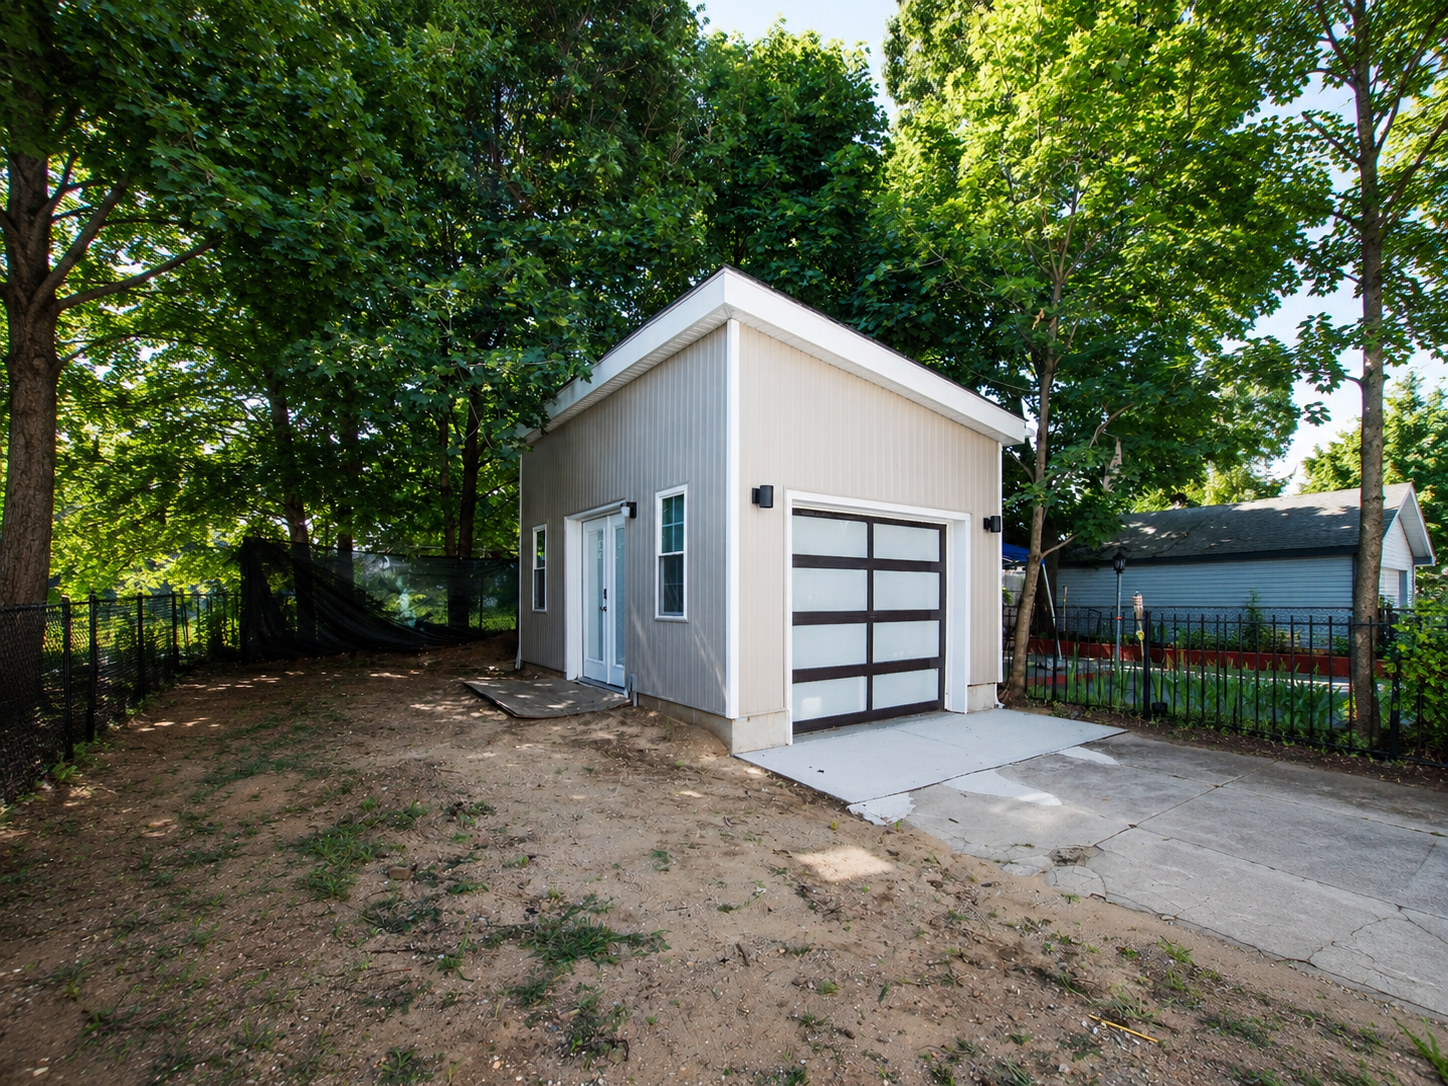
Not every garage needs to become a traditional living room or home office. If you have a detached garage, you might prefer turning it into a quiet place where you can relax, read, or enjoy your hobbies.

A personal retreat gives you the freedom to design around your preferences. You could include a comfortable chair, a small sofa, bookshelves, or an area for making coffee and spending time with friends.

Michelle took this approach when she transformed a 228-square-foot garage in her mother’s Queens backyard into a colorful personal retreat she calls The Shak.

Renovate expertly with Sweeten

Sweeten brings homeowners an exceptional renovation experience by personally matching trusted general contractors to your project, while offering expert guidance and support—at no cost to you.

Start your renovation

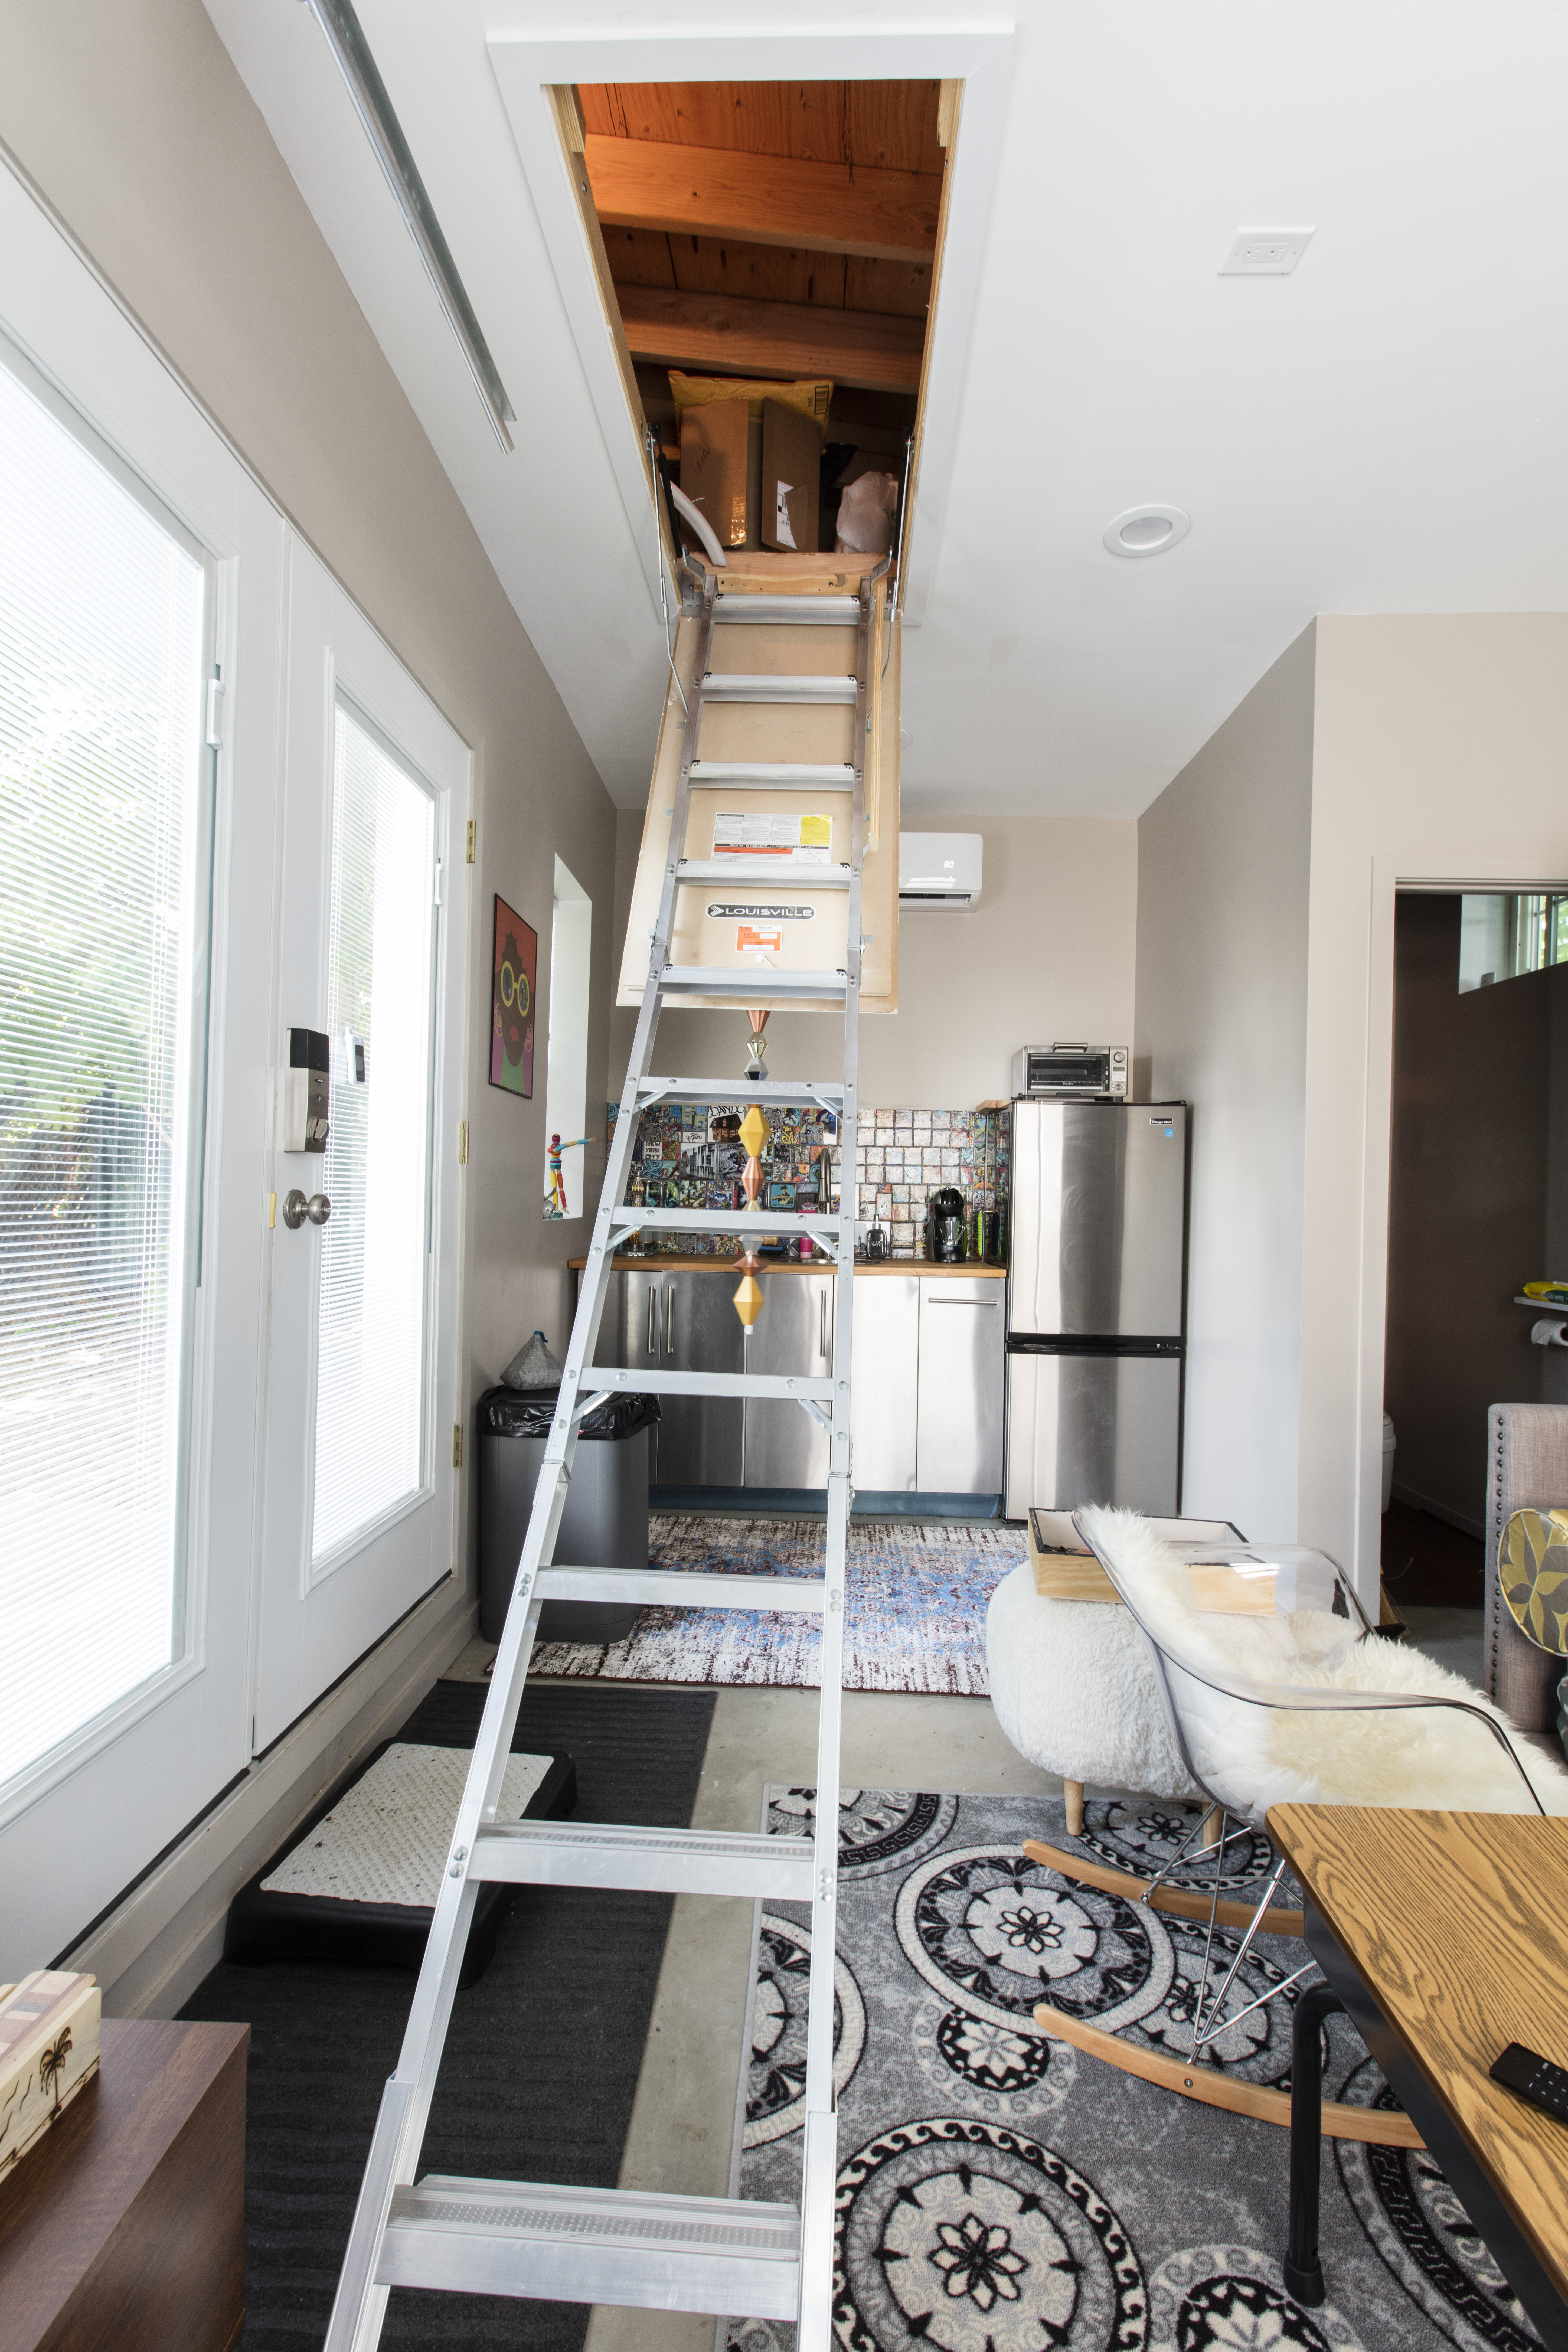
The renovation was a significant project. Most of the existing garage structure was taken down, with the foundation retained. Michelle worked with her Sweeten contractor to create a space that included concrete flooring, a distinctive garage door, a sink, a small refrigerator, and a compact bathroom.

Storage was another important consideration. Rather than keeping a separate ladder in the room, Michelle worked with her contractor to install a pull-down attic ladder for access to the overhead storage area.

The finished interior reflects her preference for colorful designs and patterns. She even chose a bold wall treatment for the small bathroom.

If you’re considering a similar retreat, start by deciding how you want to spend time there. A quiet reading space might need comfortable seating and good lighting, while a hobby lounge could benefit from additional storage or a larger table.

You can also make the space feel personal through furniture, artwork, and finishes without changing every part of the original garage.

6. Design an indoor-outdoor entertainment space

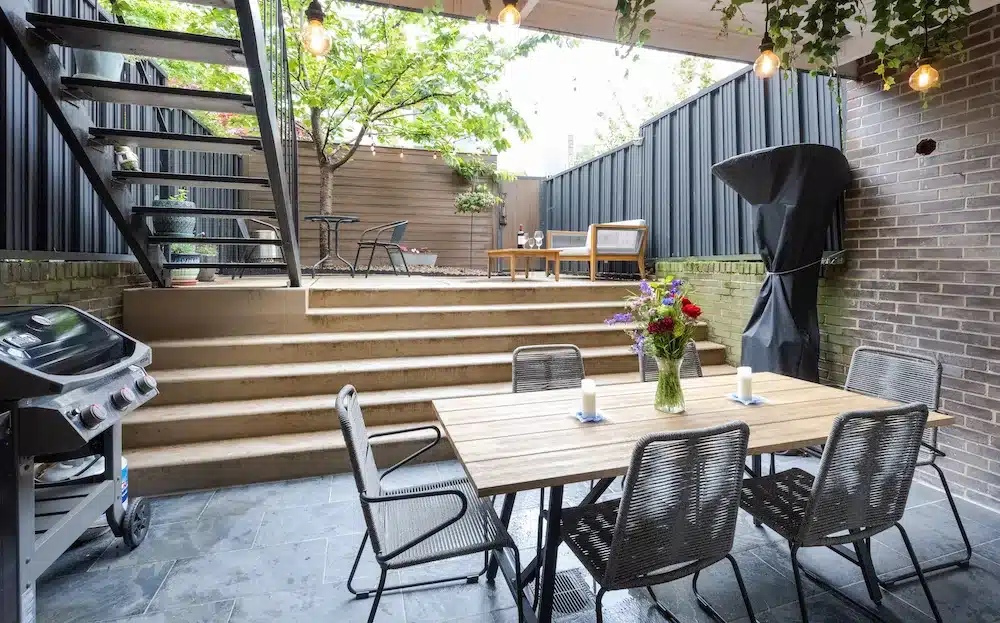
A garage that opens toward a backyard or patio offers another interesting possibility. With the right layout, you could create a casual gathering area that connects indoor seating with an outdoor space.

This design can be particularly appealing if you enjoy hosting friends or spending time outside. Depending on the garage’s location, a large door opening may provide access to the backyard while allowing the interior to remain sheltered when necessary.

In Hampton Bays, artist Katy Garry and her husband included an attached garage in their larger beach house renovation. Their garage transformation created an indoor-outdoor lounge that connects with the home’s main gathering areas.

They converted just under 300 square feet of garage space into a casual room that opens toward the backyard through an industrial-style roller door. The finished area also includes a custom resin bar painted by Katy.

The garage became part of a redesigned ground floor that connects the kitchen, dining area, and lounge. It’s a good example of how the location of an existing garage can influence the layout of a renovation.

For an indoor-outdoor conversion, consider how the room will be used in different weather conditions. A general contractor can help assess door placement, insulation, drainage, ventilation, and the surrounding structure.

You’ll also want to consider practical finishes. Flooring that’s appropriate for regular foot traffic and furniture that suits the room’s intended use can make the space easier to maintain.

7. Create a multipurpose living and working space

What if you don’t want your garage to serve only one purpose? A multipurpose conversion can accommodate different activities without permanently dividing the entire space into separate rooms.

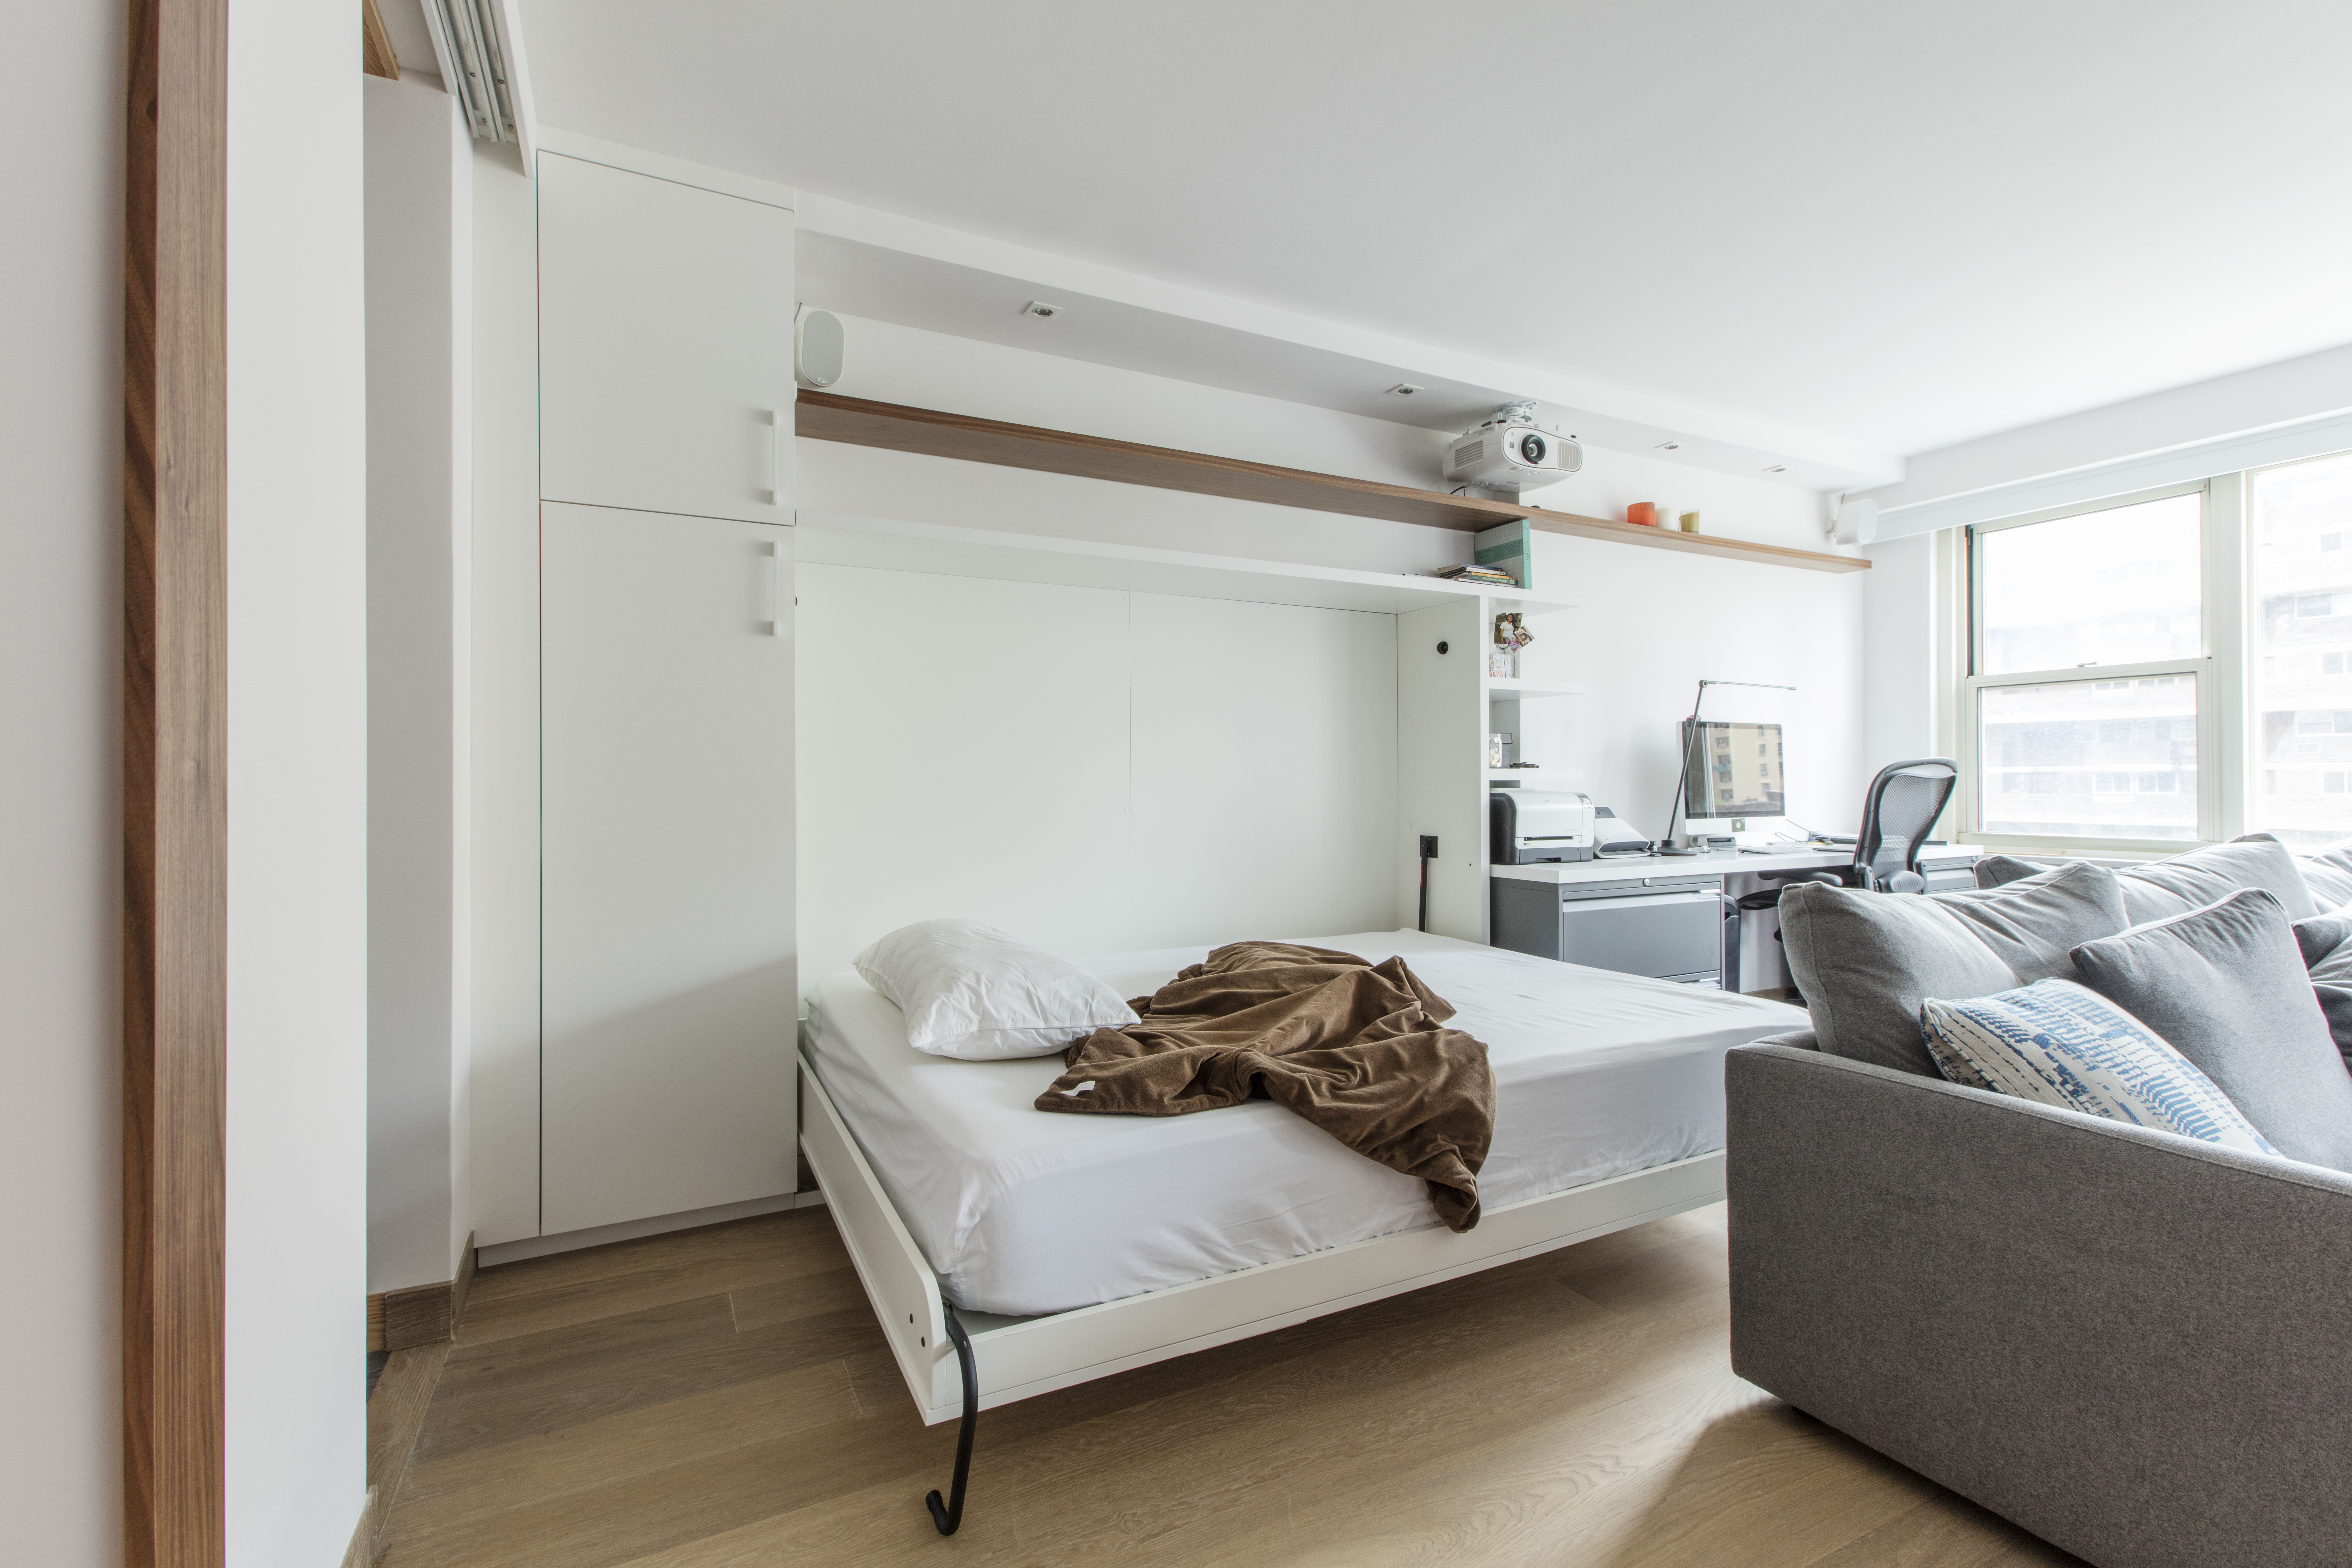
This approach can be useful for smaller homes where a dedicated office, lounge, and storage room aren’t practical. Depending on the garage’s size and local requirements, you could combine a seating area with a workstation and built-in storage.

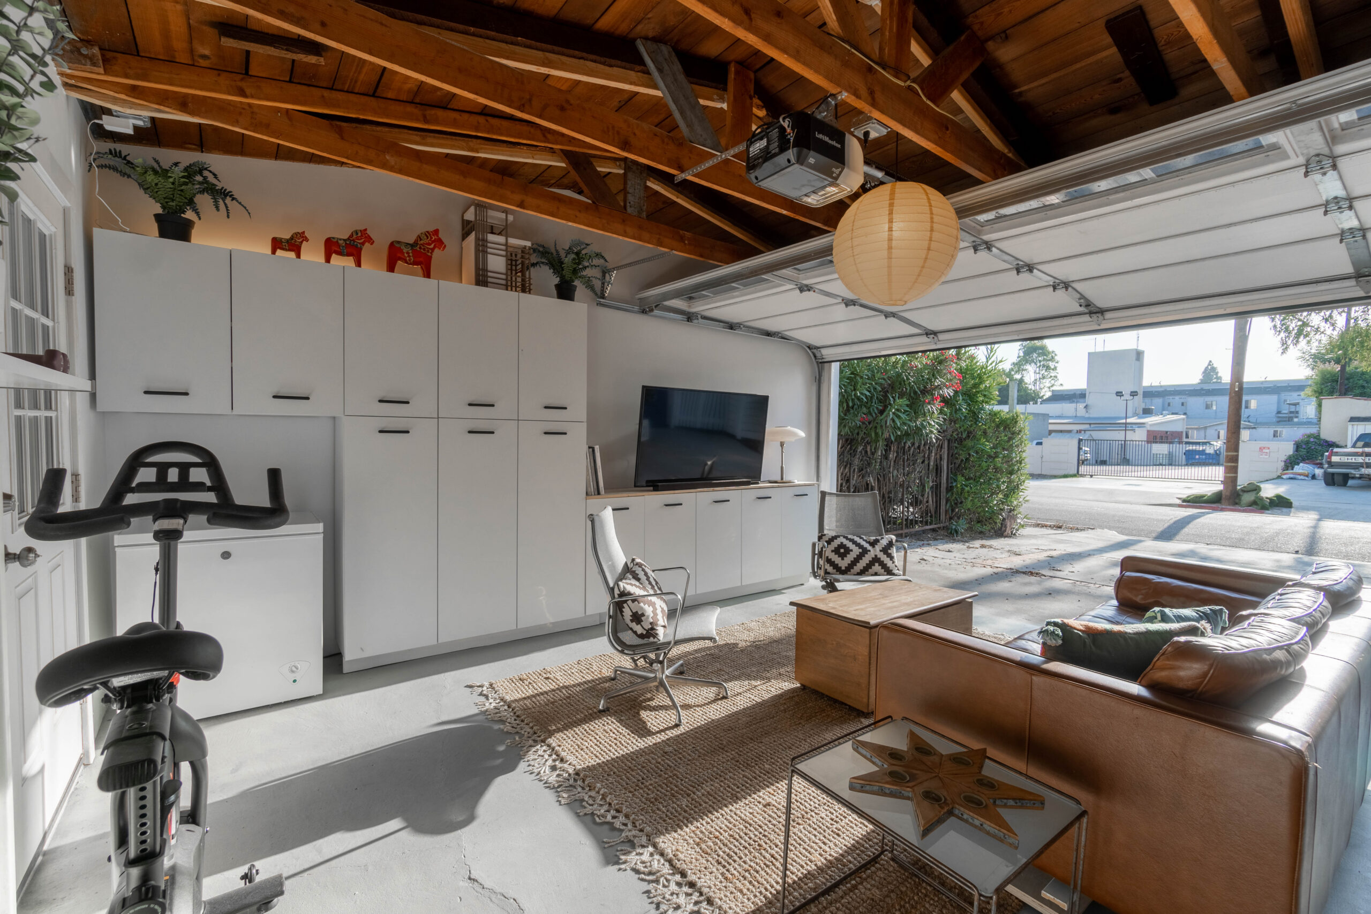
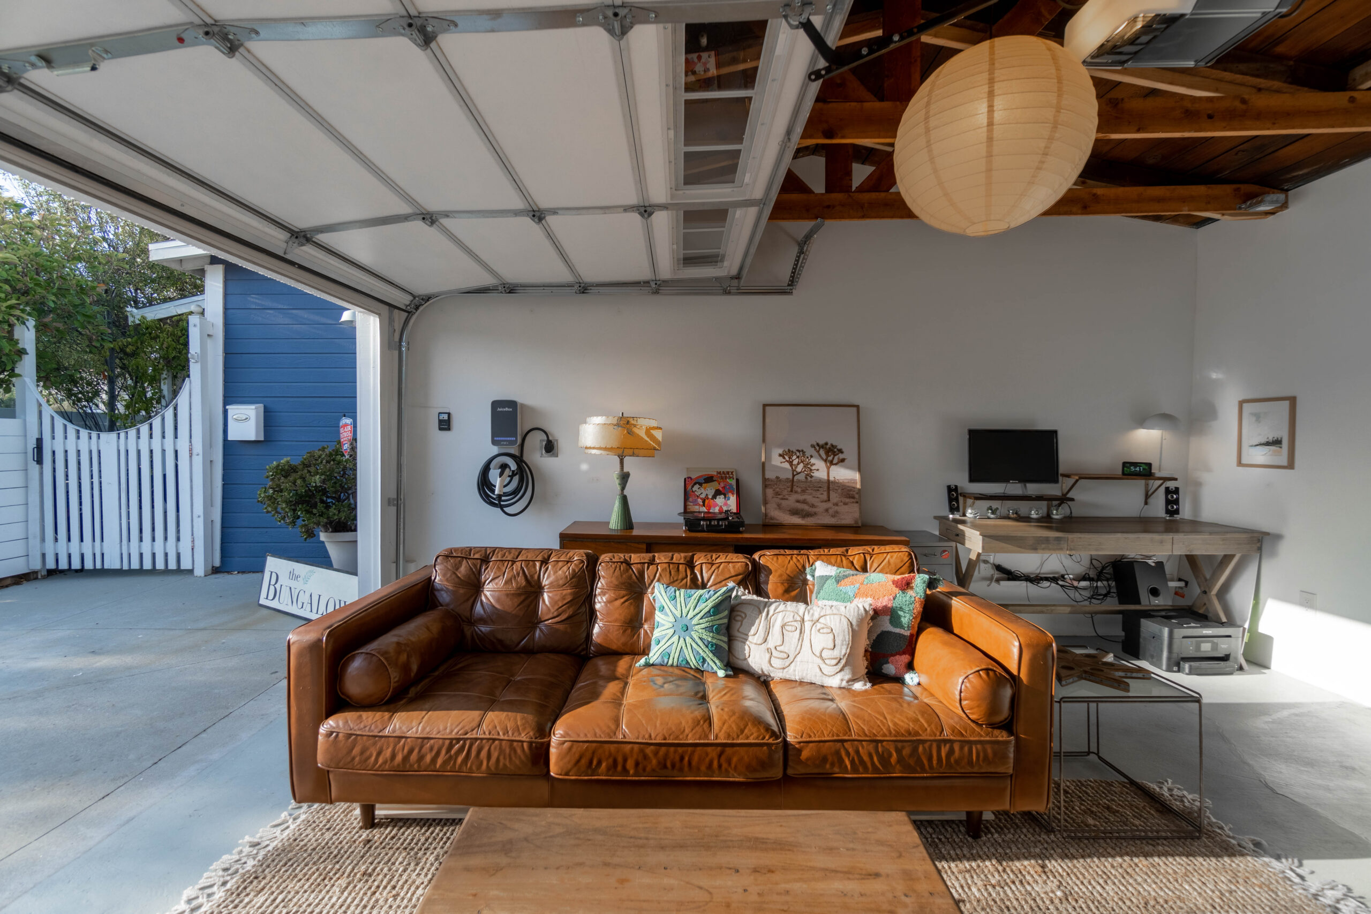
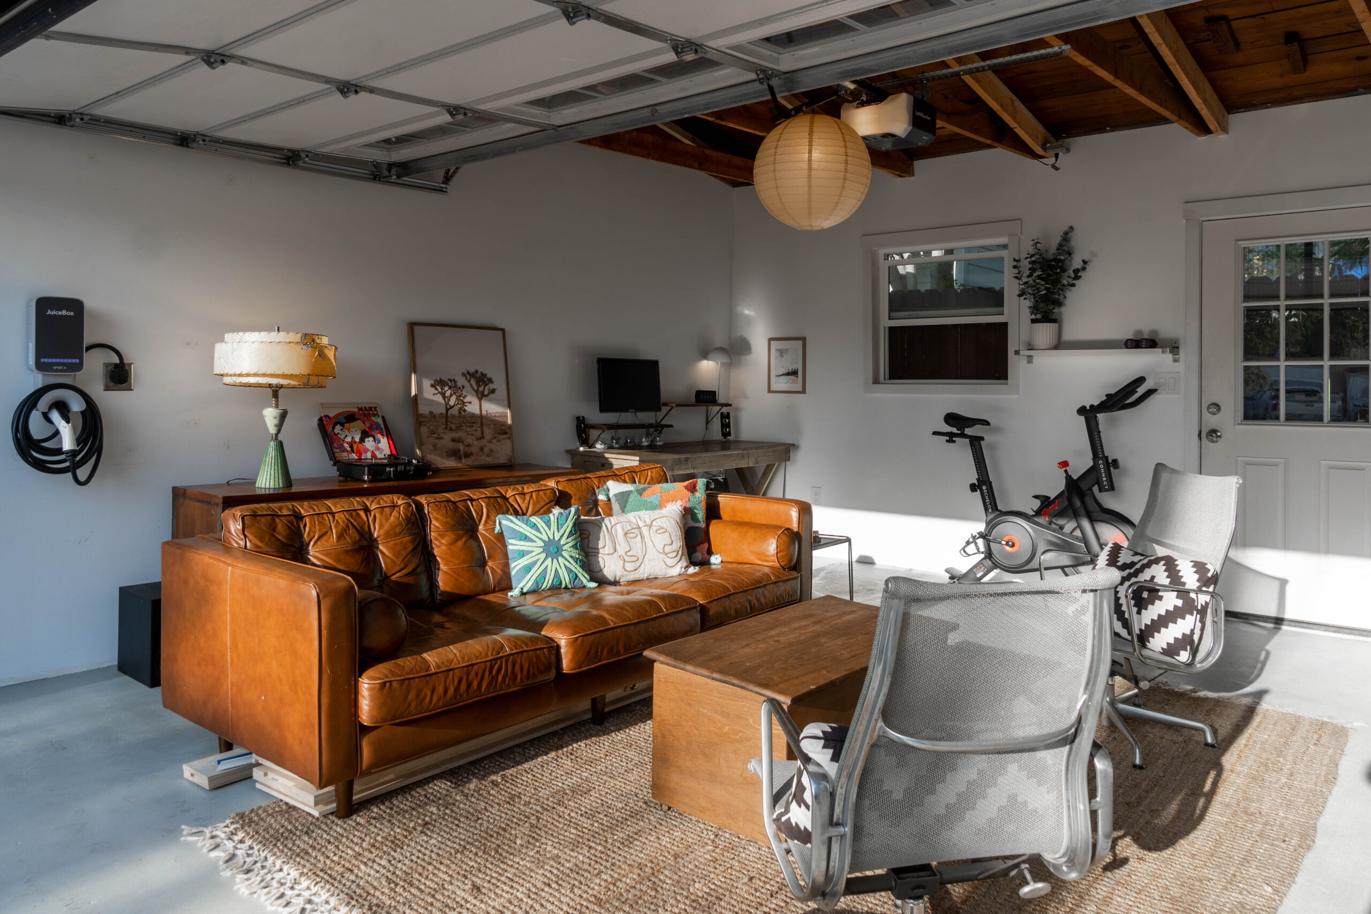
Saima and Tom had a similar goal when they renovated their detached two-car garage in Inglewood, California. Their Los Angeles garage remodel created a flexible living and working area that also needed to remain functional as a garage under local rules.

The couple wanted a loft-inspired interior with exposed wood ceiling beams, white walls, and natural light. They retained the existing concrete floor, repaired it, and painted it gray. Built-in white cabinets provided storage, while a sofa and television created a comfortable seating area.

Their renovation also included replacing the two existing garage doors with an automated two-car door and adding an electrical outlet for an electric-car charger.

What makes this project different from a dedicated home office is its flexibility. The space was designed for working and relaxing while maintaining the garage’s required function.

If you’re planning a multipurpose garage, consider furniture and storage that won’t interfere with how you intend to use the space.

For example:

  • Built-in cabinets can keep office supplies and household belongings organized.
  • A compact desk can provide a workstation without occupying too much floor space.
  • A seating area can offer somewhere to relax between work sessions.
  • Good lighting can accommodate different activities throughout the day.

One important consideration for home garage conversions is how the intended activities affect building requirements. Using a garage for occasional work or recreation isn’t necessarily the same as legally converting it into habitable space. A general contractor can help determine what changes and approvals may be required.

What to consider when comparing garage conversion ideas

Before choosing a design, take a closer look at your existing garage and how you want to use it. Some garage conversions involve relatively straightforward interior improvements, while others require structural changes, new utilities, or extensive work to meet residential building requirements.

A few factors deserve particular attention.

Your garage’s existing condition

The garage’s structure, foundation, roof, and floor can affect the renovation’s scope. Older garages may need repairs or structural improvements before additional work can begin.

An experienced general contractor can assess the existing conditions and help you understand which changes are necessary for your intended use.

Your renovation budget

Costs can vary considerably depending on the garage’s size, existing condition, and the type of room you’re creating.

A family room, for example, may have different plumbing and electrical requirements from an ADU with a kitchen and bathroom. It’s helpful to discuss the intended layout with a contractor before settling on a budget.

Sweeten’s guide to converting a garage into a living space covers additional planning considerations, including costs, zoning, and ways to make the finished area comfortable.

Local permits and parking requirements

Before construction begins, confirm whether your proposed conversion is permitted. Local regulations may affect parking, setbacks, occupancy, windows, and other aspects of the renovation.

Requirements vary by municipality, so an approach that works for one homeowner may not be permitted on another property.

Heating, cooling, and insulation

Garages generally aren’t designed to provide the same level of comfort as residential rooms. Depending on the existing construction, you may need insulation, upgraded windows, and an appropriate heating and cooling system.

These improvements are especially important if you plan to use the converted space throughout the year.

Ready to renovate your garage?

Post your project on Sweeten today and get matched with our vetted general contractors for free! Find endless home renovation inspiration, detailed guides, and practical cost breakdowns from our blogs.

Frequently asked questions

Many garage conversion projects require building permits, particularly when they involve structural changes, new plumbing, electrical work, or converting the space into a legally habitable room.

Requirements vary by location and project scope. Before starting construction, confirm the applicable rules with your local building department and general contractor.

Yes, in some cases. Whether the garage door can remain depends on the proposed use, insulation needs, local building requirements, and the condition of the existing door.

Saima and Tom’s Los Angeles renovation is an example of a garage that retained its garage function while providing additional living and working space.

Yes. Converting an existing garage can create additional usable space within a structure that’s already on your property.

However, the garage may need structural improvements, insulation, heating and cooling, or other changes before it can legally and comfortably serve as living space. A contractor can help determine what’s feasible based on the building and local requirements.

You may also like

Renovate with Sweeten!

sweeten-magic

We’ll match you with vetted general contractors and offer support until your project is done — at no cost to you!

Start your renovation

Customer review 5.0

sweeten-thumbsup

“Sweeten made choosing a trusted contractor feel easy and less daunting. I also appreciated the support when I had questions or concerns.”

— Julia M. from Somerset, NJ

Read more reviews —>
Start your renovation
no-cost-blue

Subscribe to our
renovation newsletter