5 Tips to Create a Home That Supports Indoor-Outdoor Living

When your kitchen, living room, and backyard connect naturally, everyday life feels easier and more enjoyable. You gain a clearer path to the deck, patio, or garden, along with better views and more natural light indoors.

A poorly placed door, awkward route outside, or disconnected room layout can get in the way of that flow. That’s why we’ve put together these tips to help you plan better indoor-outdoor living and identify the key details to discuss with a general contractor before work begins.

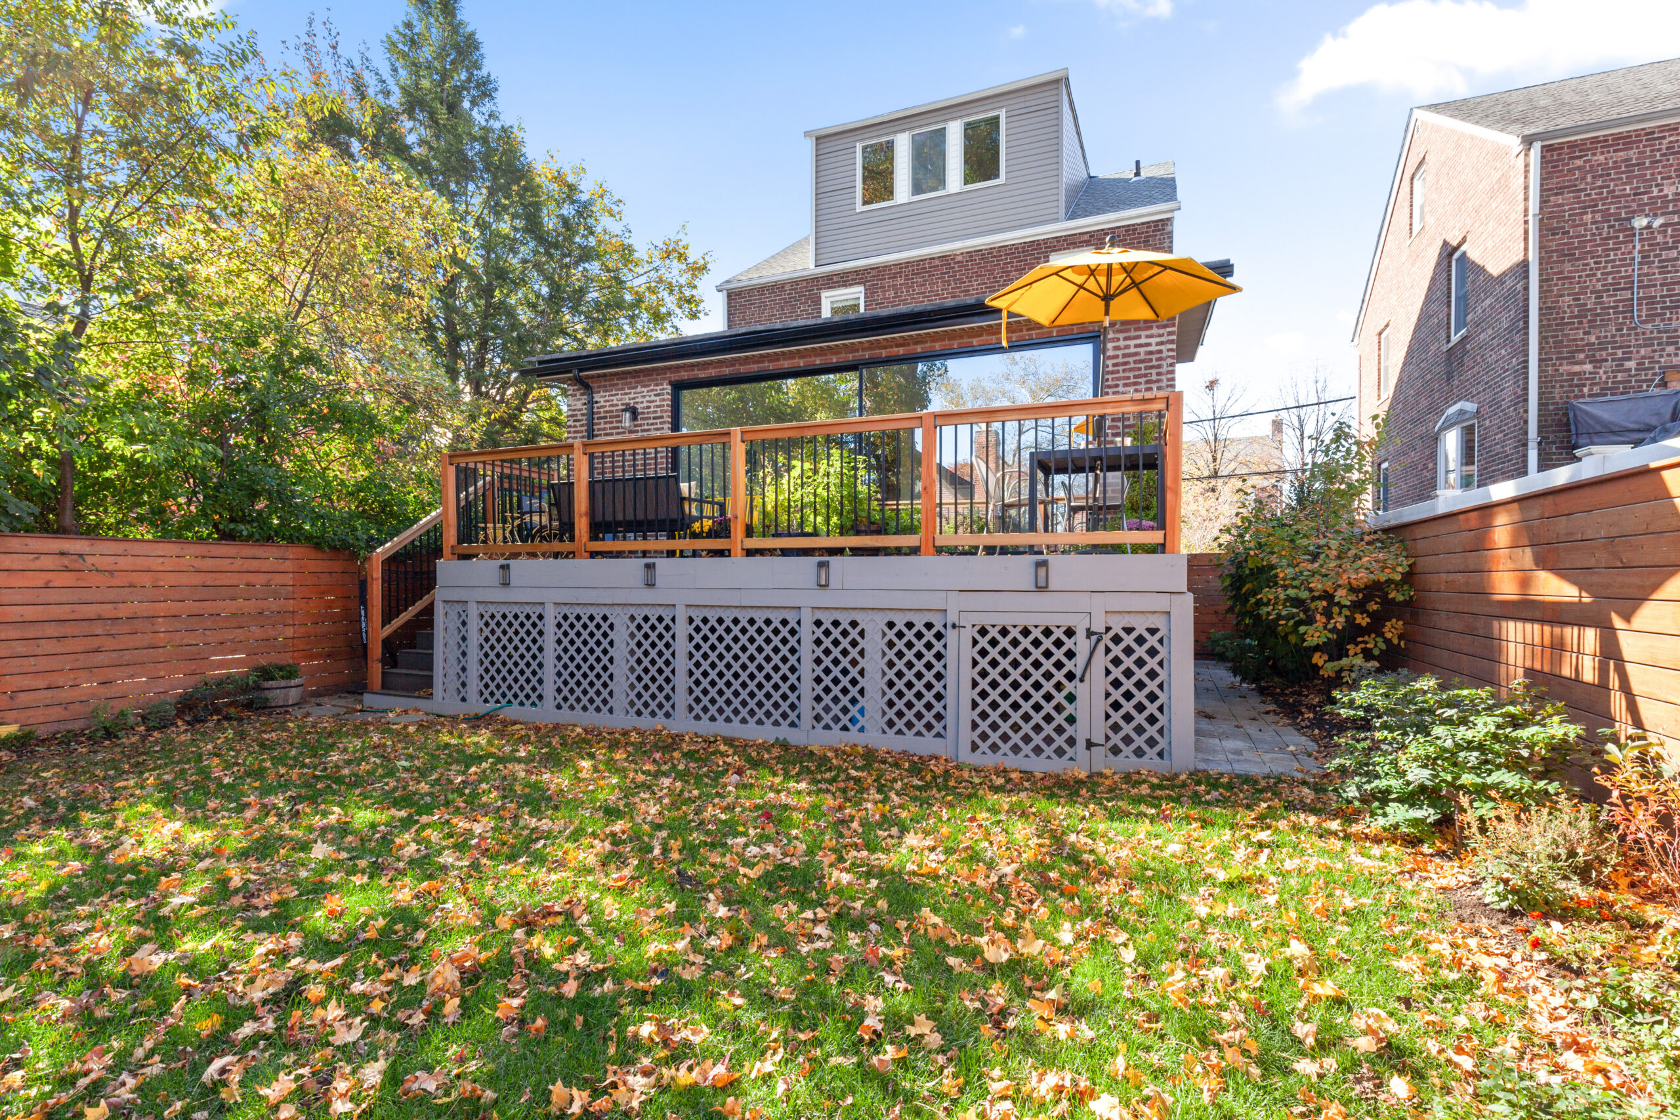
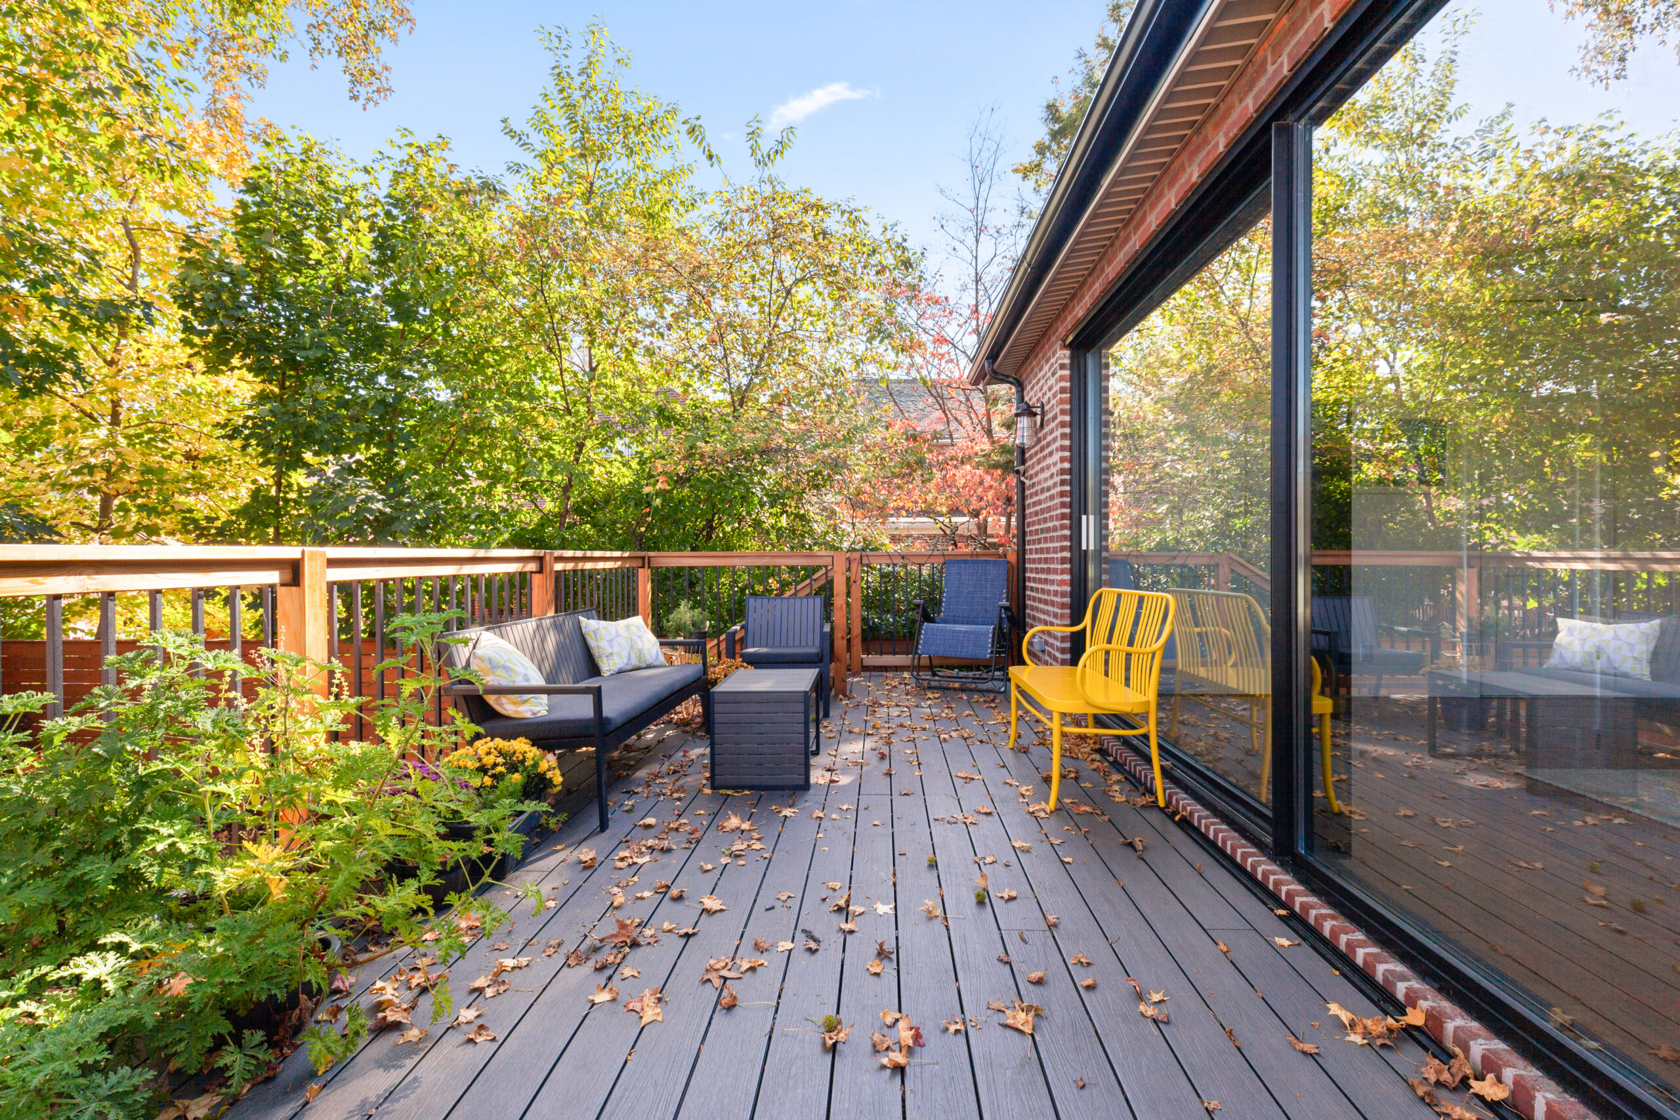
Morris Park indoor-outdoor living with a raised wood deck, black metal railings, wide rear glazing, deck lights, and enclosed storage below.
(Above) This Morris Park addition opens the home to a generous backyard deck, creating a more convenient setting for outdoor meals, gatherings, and daily use.

Key takeaways for better indoor-outdoor living

  • Plan the interior layout and outdoor area together instead of treating the doorway as a separate feature.
  • Choose doors based on available space, furniture placement, floor levels, and how the panels will open.
  • Create a clear path between the kitchen, dining area, and deck or patio for easier everyday use.
  • Coordinate flooring, lighting, steps, and exterior finishes early so the transition feels comfortable and consistent.
  • Review structural changes, permits, costs, and project sequencing with an experienced contractor before doing any work.

Tip 1: Open a living area with wide glass doors

Wide glass doors can give a living room or family room a much stronger connection to the yard. Even when they’re closed, you can still enjoy the garden, patio, or deck from inside.

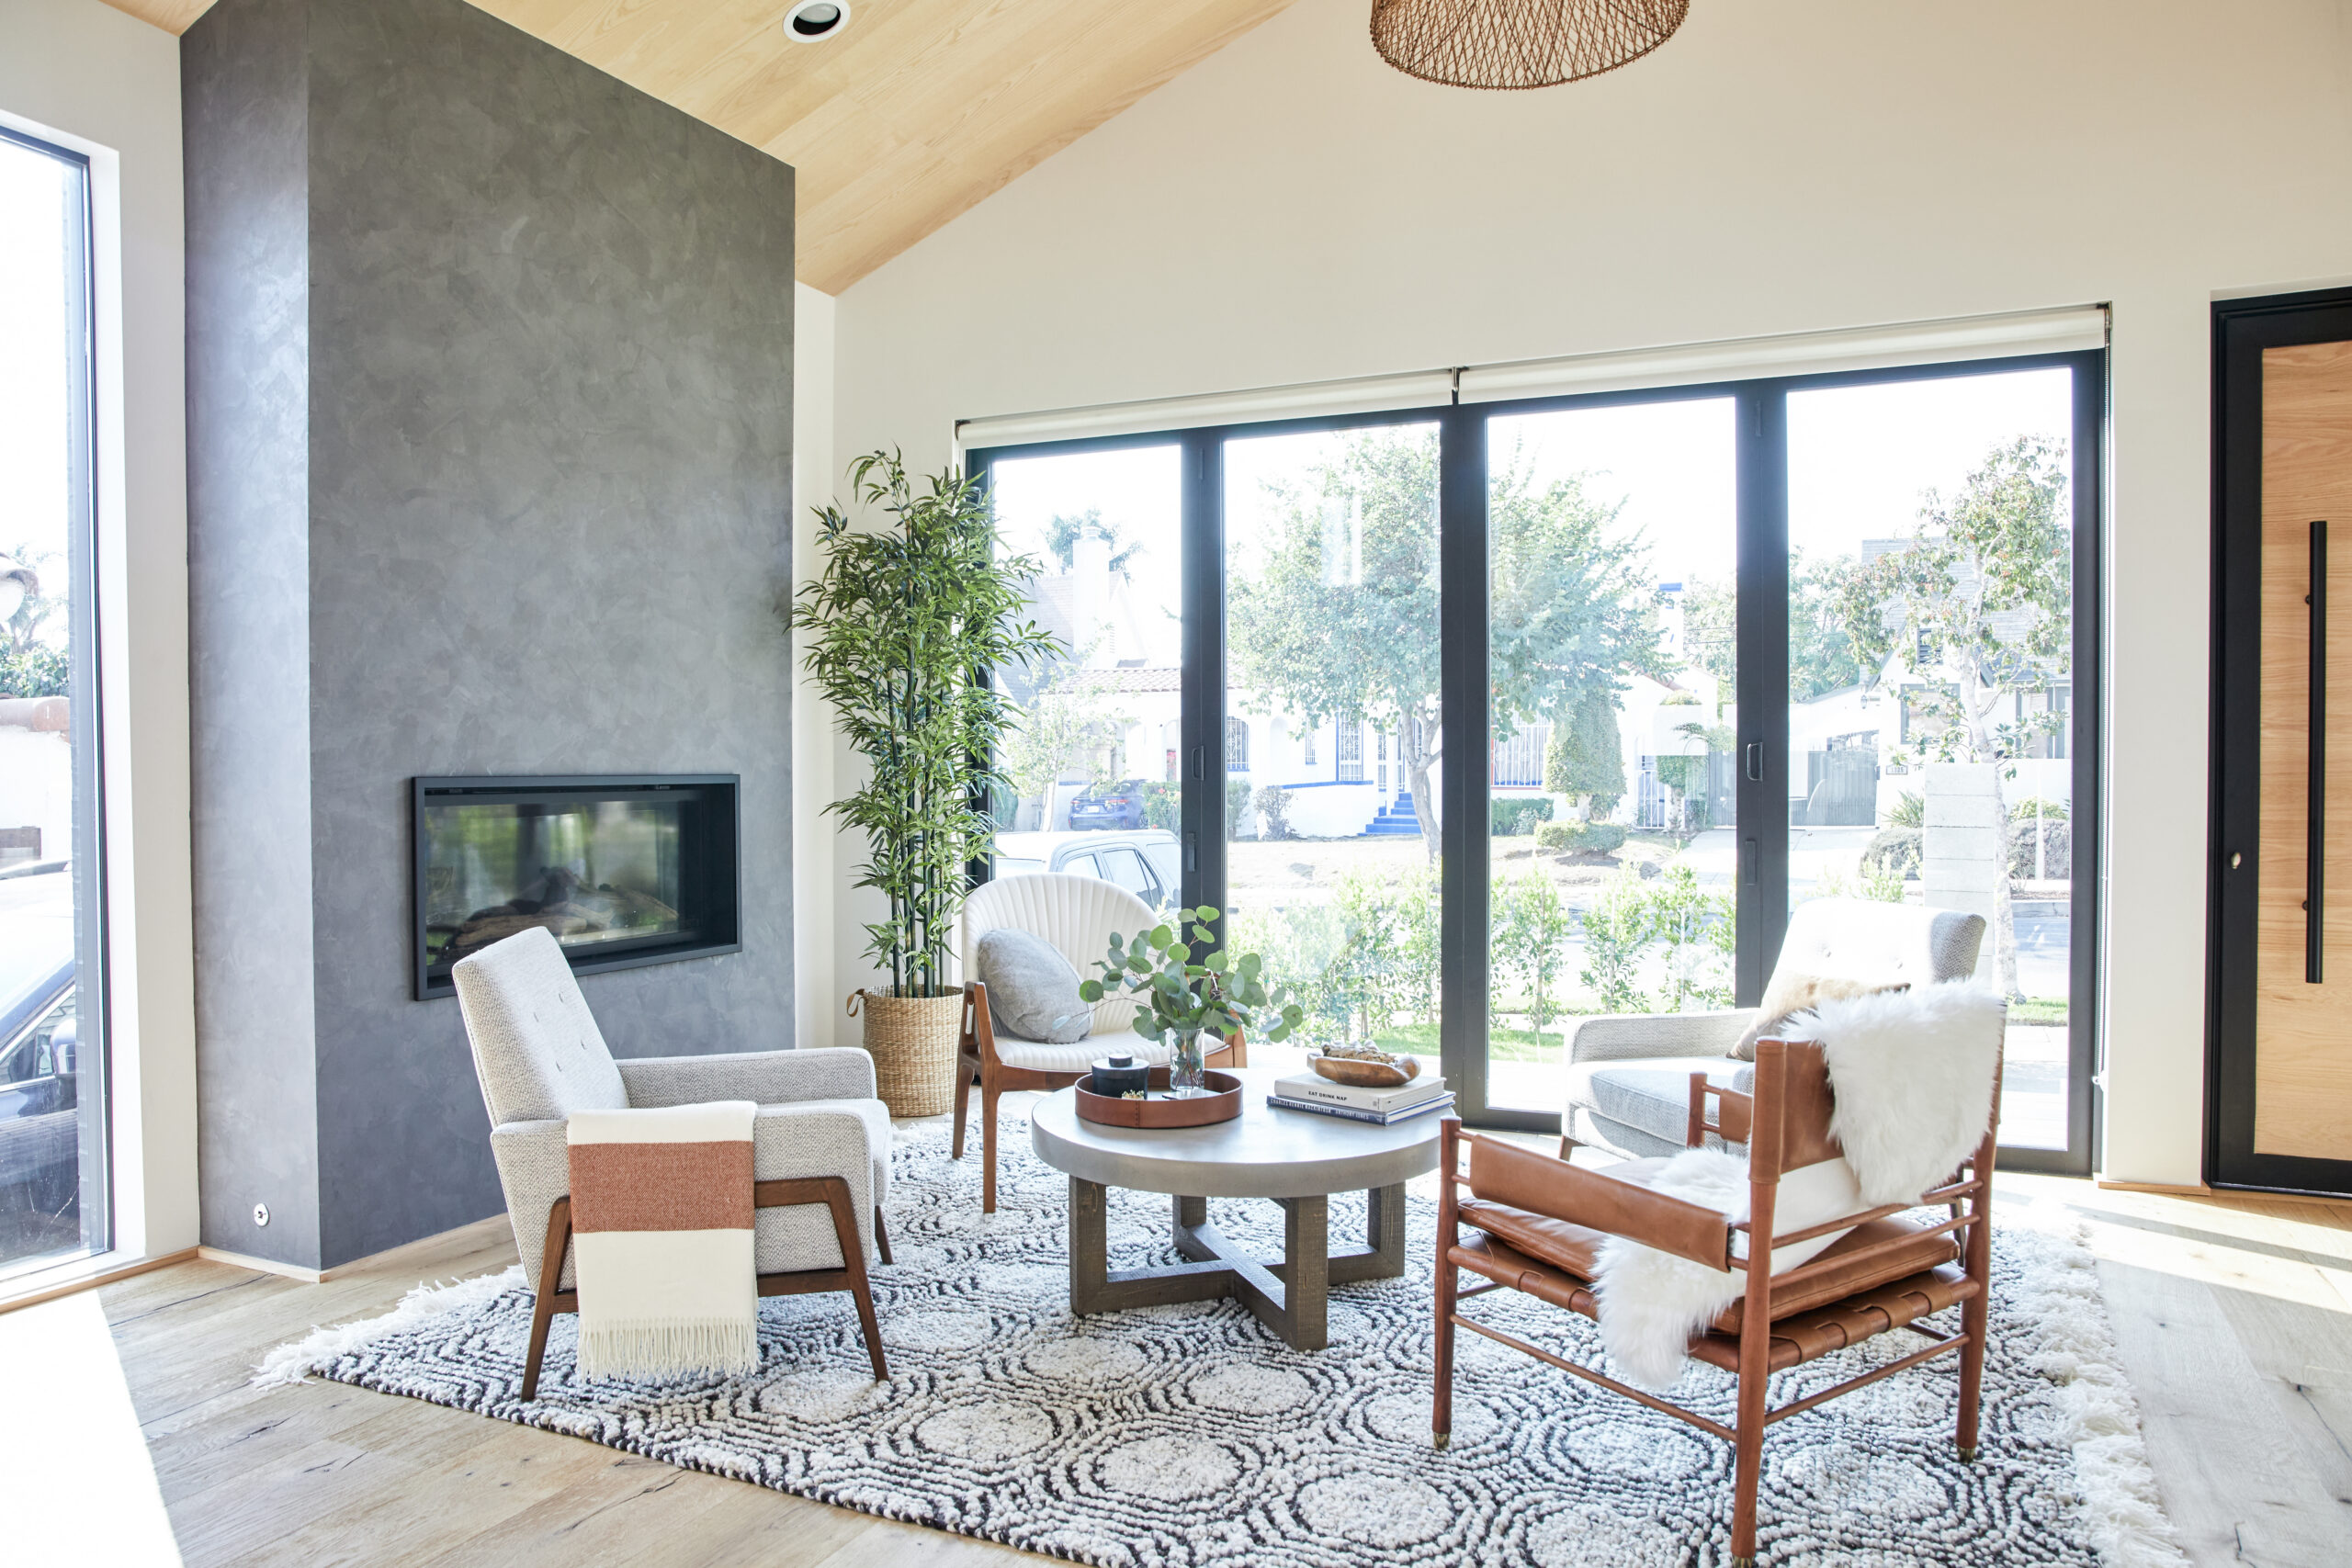
For one Los Angeles Scandinavian-style home, the homeowners installed 10-foot glass bi-fold doors as part of an addition and interior remodel. The doors opened the living areas to the exterior while bringing more daylight into the home.

Bi-fold, sliding, and multi-panel doors all operate differently, so it helps to look beyond appearance. Before choosing a door, consider:

  • Where the panels will slide or stack
  • How furniture will fit near the opening
  • The difference between indoor and outdoor floor levels
  • How the door will meet the deck or patio
  • Where interior and exterior lighting will be placed

Widening an exterior opening can involve framing, flooring, trim, and exterior finish work. A contractor can assess the wall and help coordinate those details so the new opening fits naturally with both sides of the home.

Planning to renovate? Get free cost estimates from our partner GCs!

Get matched with our vetted general contractors and receive at least 3 quotations for free! You can also find endless home renovation inspiration, detailed guides, and practical cost breakdowns from our blogs.

Tip 2: Replace windows with doors to reach the deck

Sometimes the outdoor space is already in the right place, but there’s no convenient way to reach it. Replacing well-positioned windows with exterior doors may create direct access without requiring a complete change to the room’s layout.

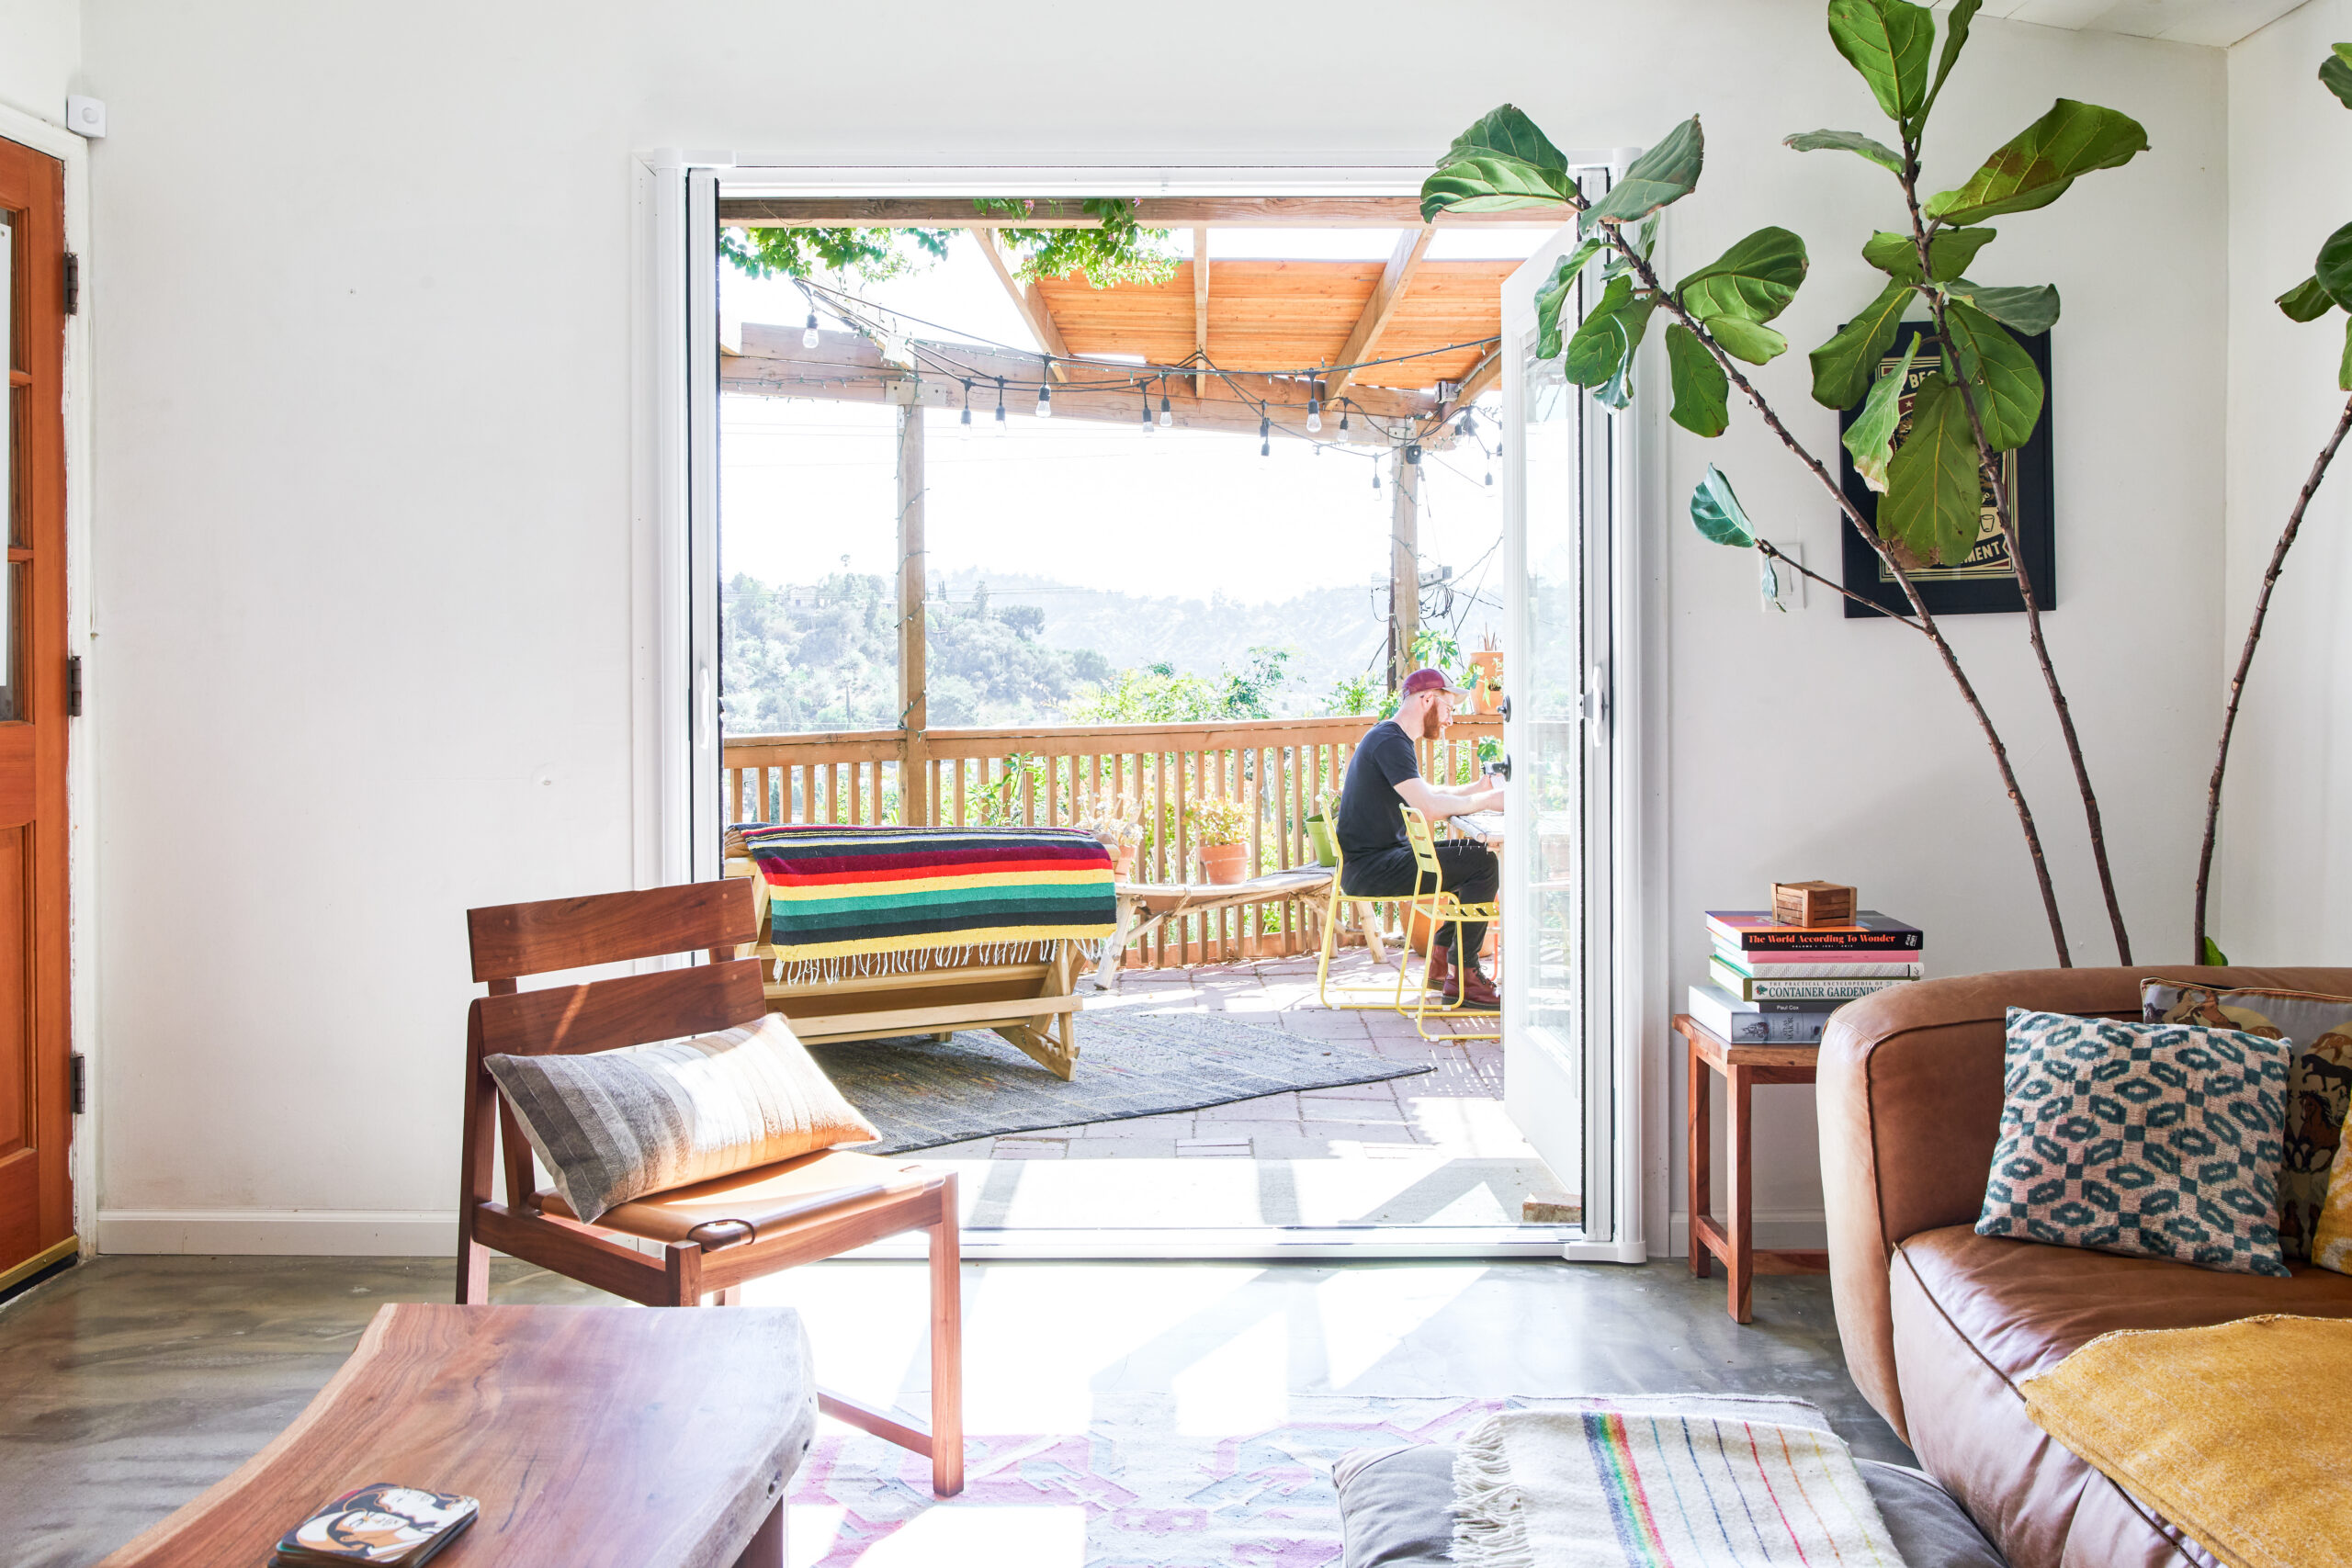
The owners of a Glassell Park bungalow replaced two living room windows with pre-hung French doors leading to their deck. The glass doors brought in hillside views and sunlight while giving the room a clearer route outdoors.

French doors can suit a home where there’s room for the doors to swing and a more traditional look feels appropriate. Sliding doors need less clearance, while a single glass door may fit a narrower section of wall.

Before making the change, review the window opening, deck level, steps, flooring, and furniture placement together. It also helps to prepare a few questions for your contractor about door sizes, materials, installation, and the finishes around the opening.

Tip 3: Plan an easy route from the kitchen to the deck

The kitchen doesn’t always need to open directly onto the yard. A dining room, family room, or sunroom can create a comfortable transition between cooking areas and an outdoor gathering space.

A family in the Bronx created this type of connection with a new sunroom and deck. A former kitchen window became a passthrough to the 280-square-foot sunroom, which then opened onto a new 250-square-foot deck.

The addition also provided more living space, storage, and a first-floor bathroom. It’s a useful example of how better outdoor access can become part of broader home addition plans instead of being handled as a separate door project.

Renovate expertly with Sweeten

Sweeten brings homeowners an exceptional renovation experience by personally matching trusted general contractors to your project, while offering expert guidance and support—at no cost to you.

Start your renovation

As you plan the route, think about:

  • How food and drinks will reach the deck
  • Where guests will walk during gatherings
  • Where outdoor dishes or supplies will be stored
  • Which room should have the strongest backyard view
  • How the space will function when the doors are closed

An addition can involve architectural plans, structural supports, permits, electrical work, flooring, and several interior finishes. A general contractor can coordinate those parts and help you understand how the work will be sequenced.

Tip 4: Connect entertaining areas to the outdoors

A well-planned entertaining layout lets people move comfortably between the kitchen, dining area, and backyard. When the route is narrow or indirect, guests may end up separated between rooms.

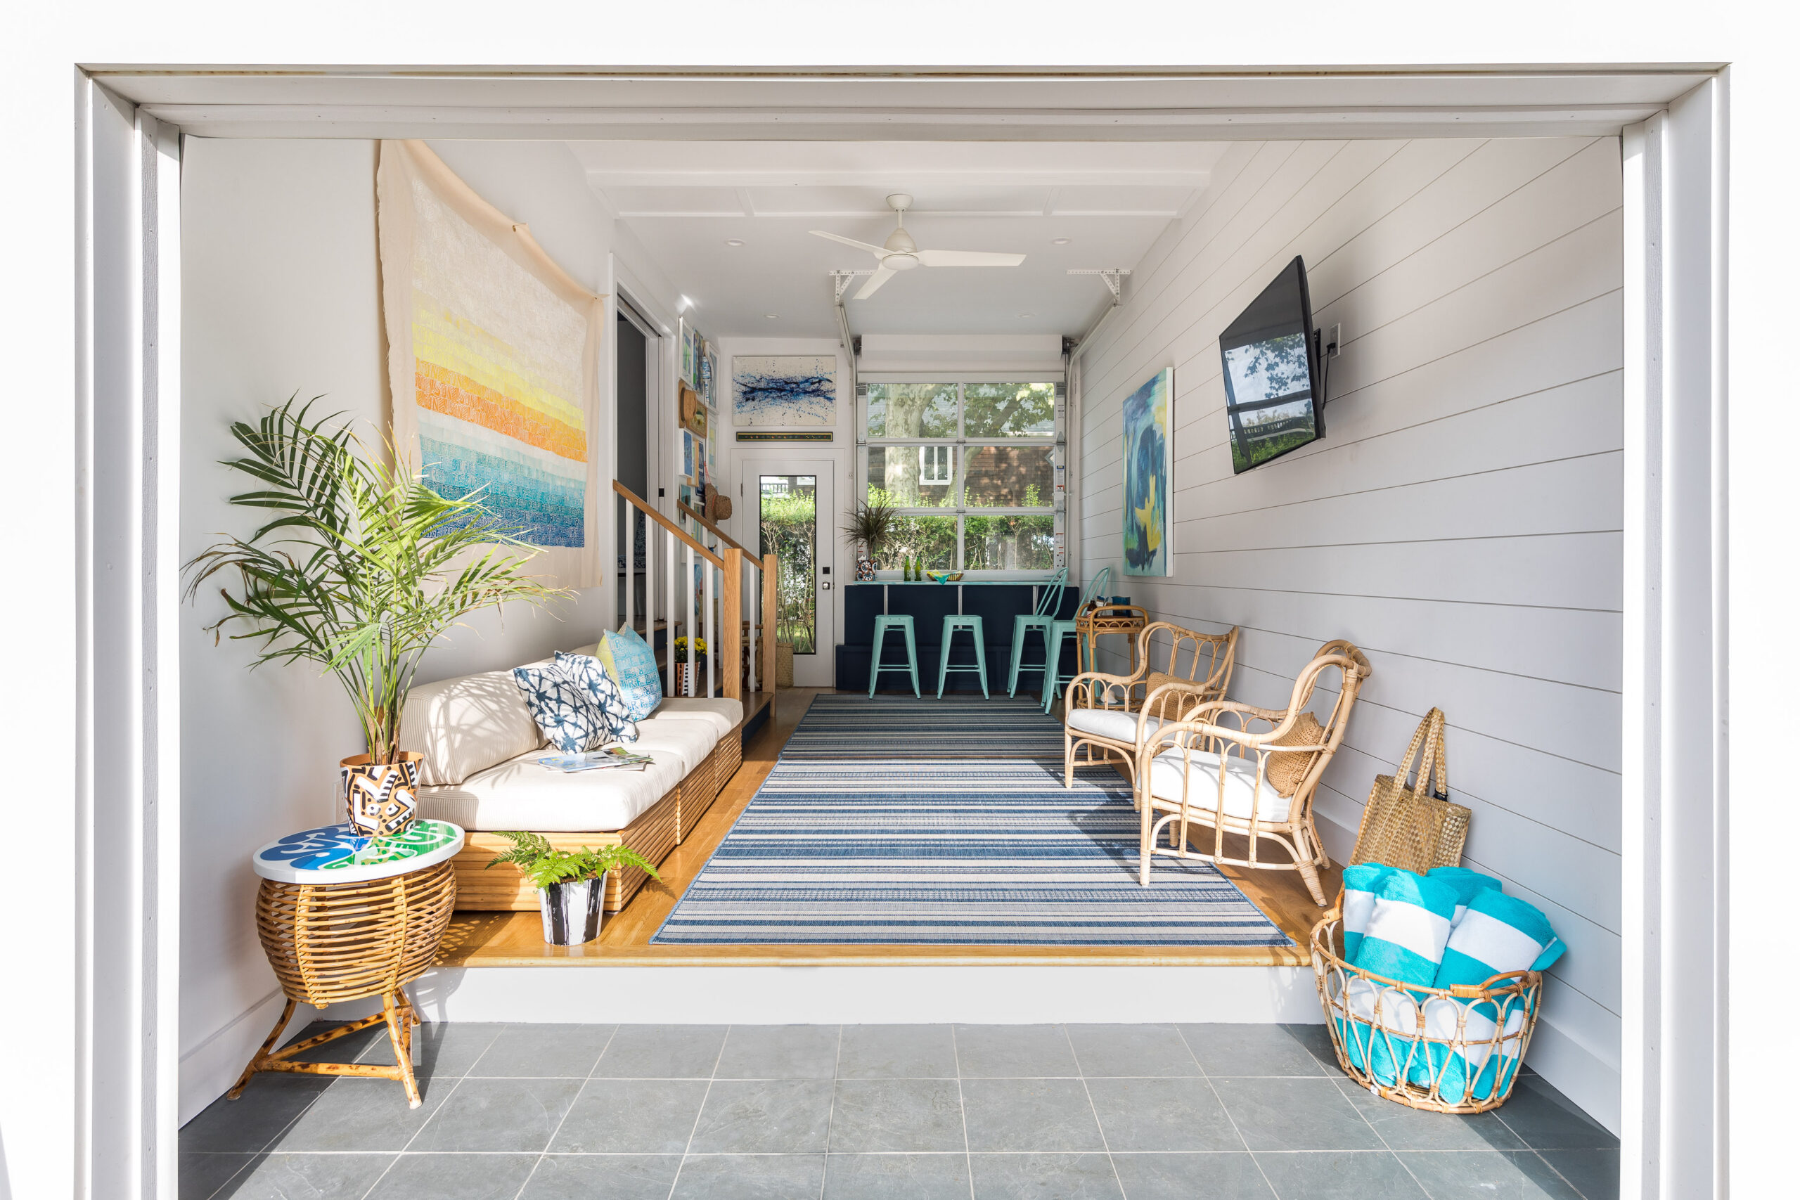
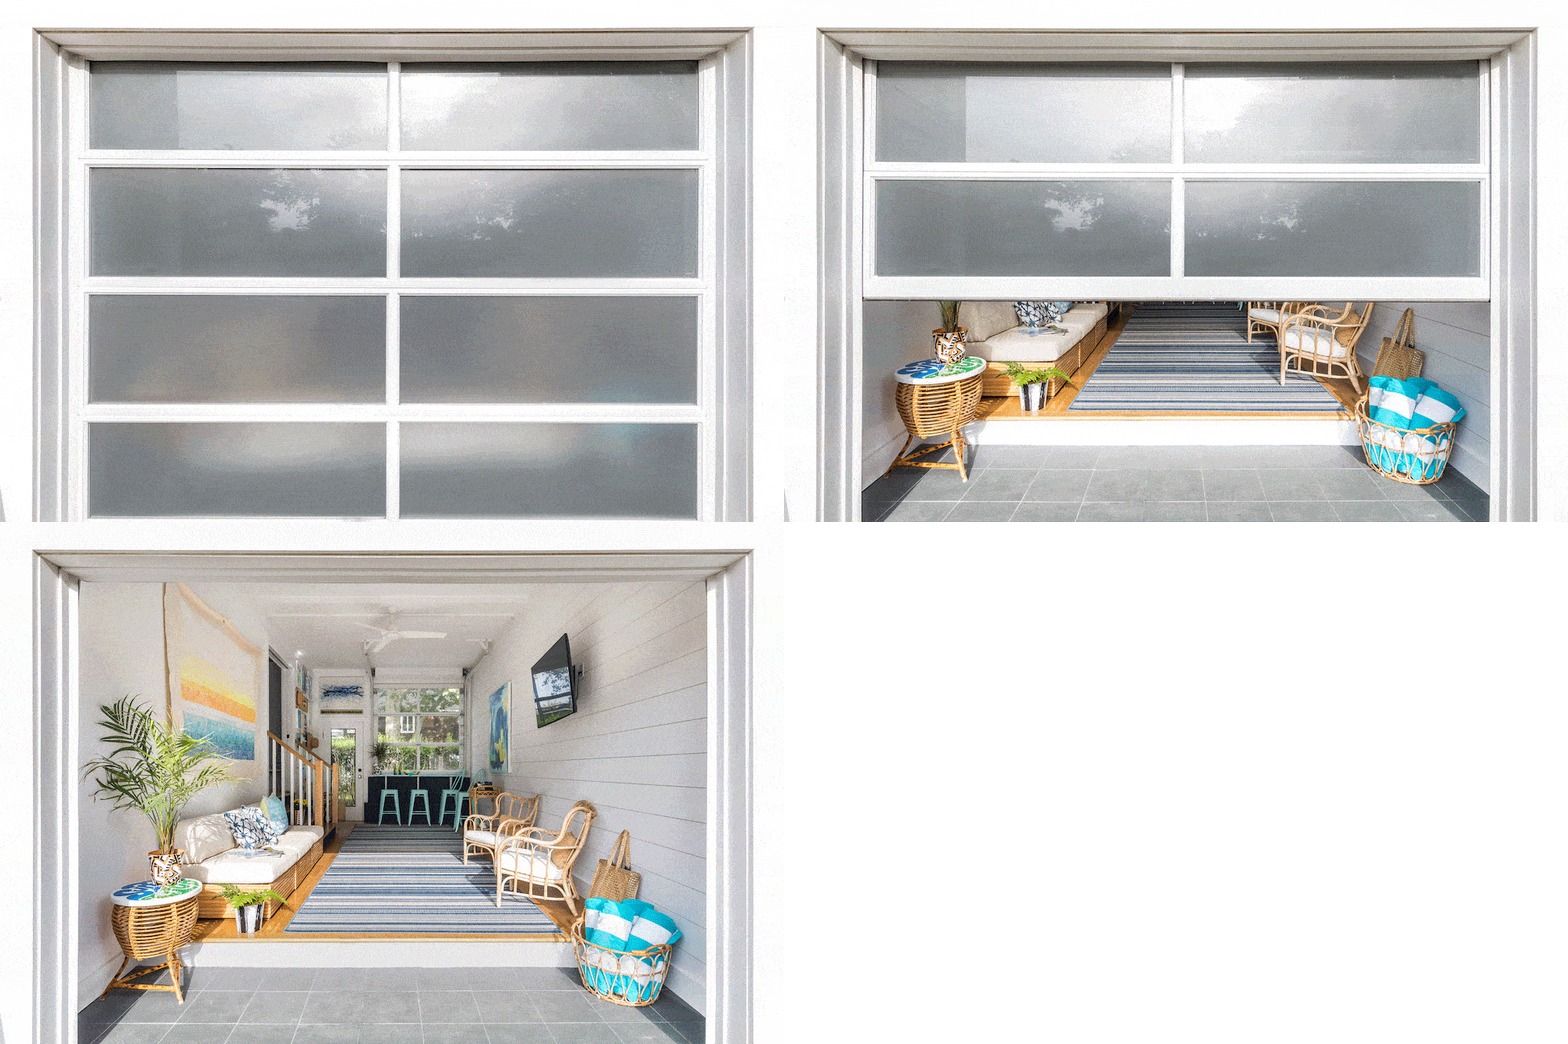
At a Hampton Bays beach house, the kitchen led into a walk-through dining area and then into a renovated garage. The nearly 300-square-foot room opened to the backyard through an industrial-style roller door and became a chill place to gather after time at the beach.

This project takes a less conventional approach to indoor-outdoor living. An enclosed porch, rear garage, or underused room could become part of an entertaining plan when it already sits between the kitchen and yard.

When planning a kitchen for entertaining, follow the route guests will actually take through the home. A contractor can help determine how an adjoining room, exterior opening, durable flooring, and new finishes could fit into the larger renovation scope.

Tip 5: Include patio access in the kitchen layout

A patio door is most useful when its location supports the rest of the kitchen. If it interrupts cabinet storage, limits appliance placement, or creates an awkward walkway, you may find that you rarely use it.

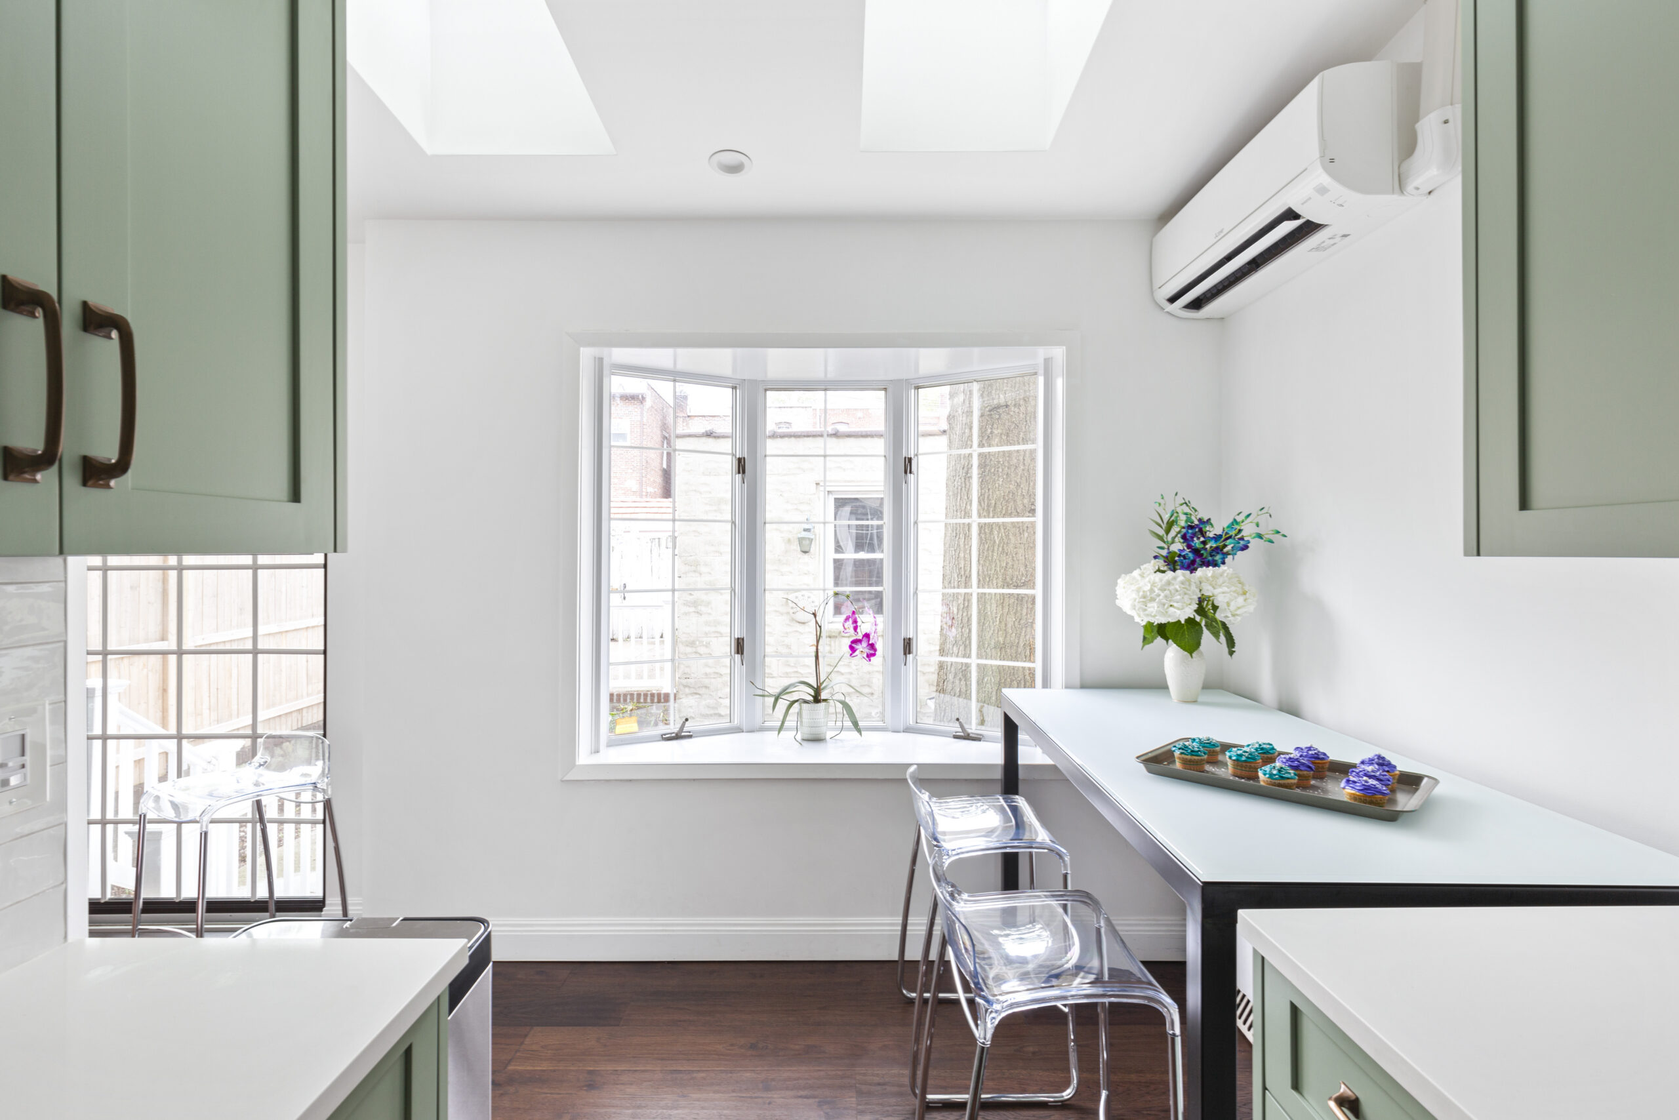
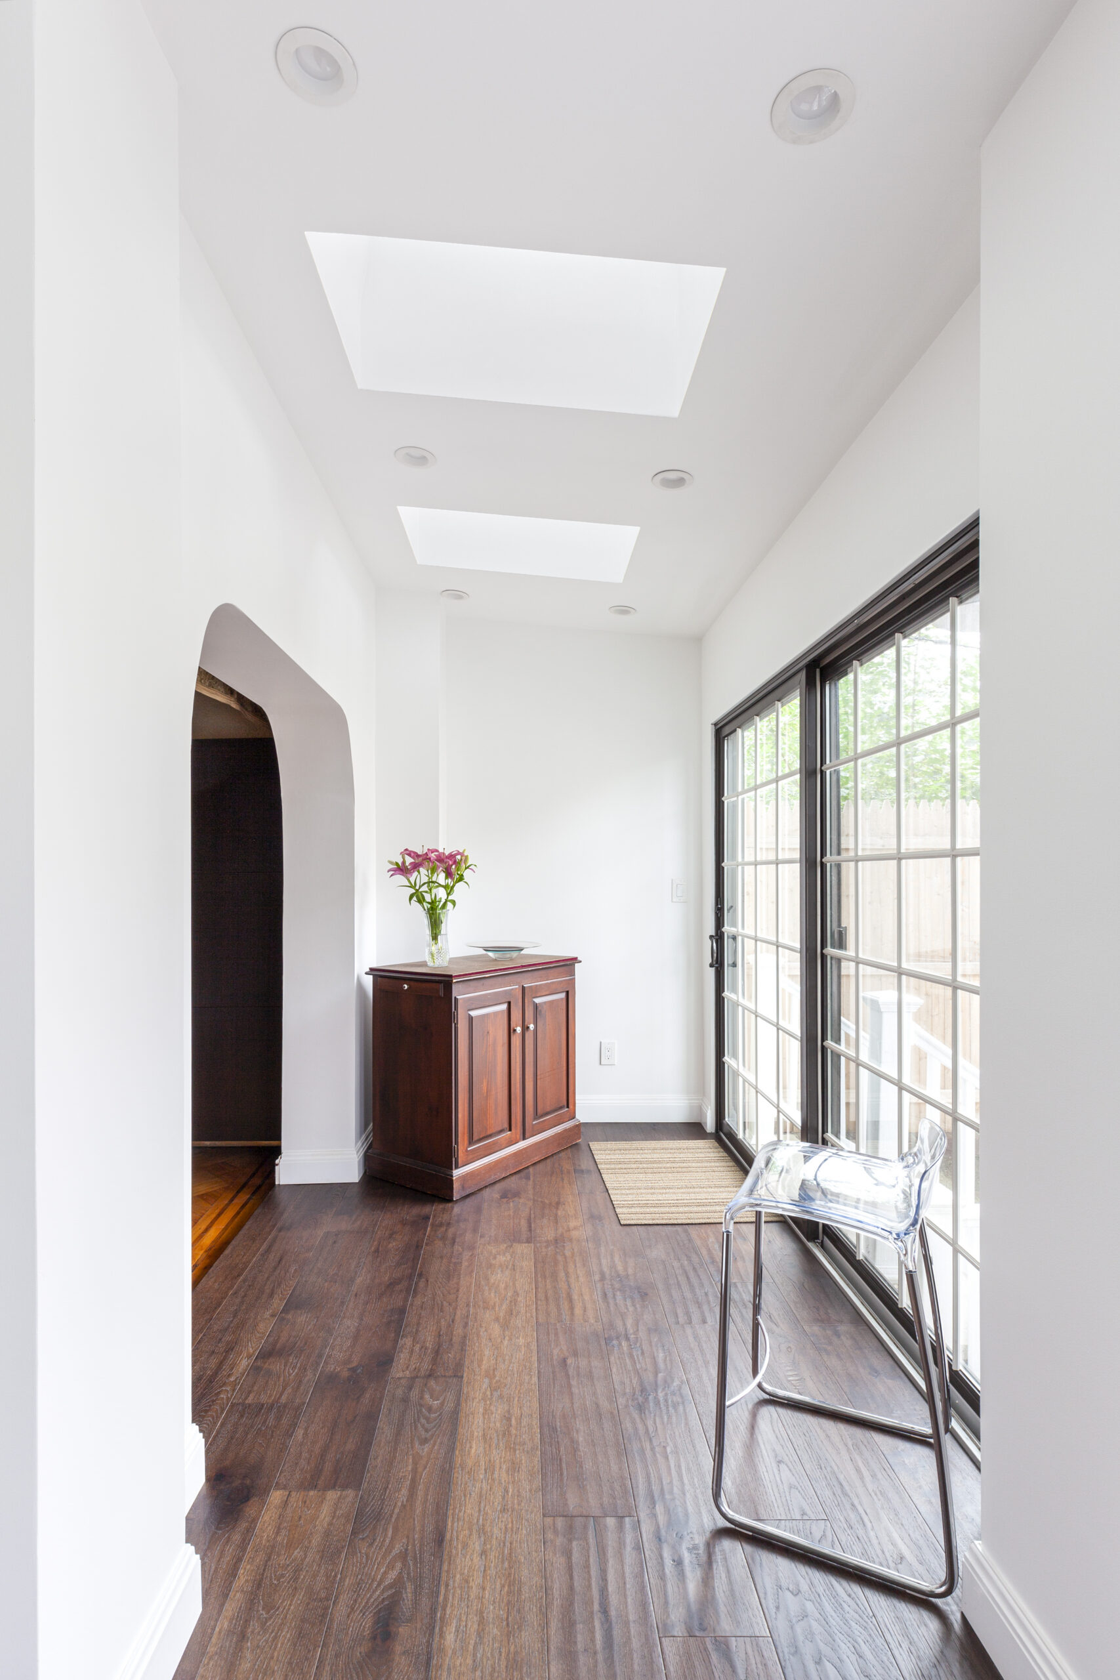
For a Queens kitchen extension, the homeowners started with a patio door that didn’t suit the existing layout. Their remodel expanded into a rear extension that incorporated the old patio into the kitchen and dining area.

Skylights brought in more natural light, and the rear of the home was reorganized around the new layout. Instead of replacing the door in the same location, the homeowners reconsidered how the kitchen, dining space, exterior access, and daylight should relate to one another.

Before finalizing a kitchen remodel, review the following:

  • Cabinet and appliance locations
  • The walking path to the exterior
  • Dining table or island placement
  • Natural light from doors and windows
  • Flooring near the exit
  • Interior and exterior lighting
  • How much outdoor space will remain

You’ll also want to review kitchen remodeling costs before deciding how much of the rear layout to change. Looking at the kitchen and exterior together can give you a clearer picture than pricing the patio door as a separate project.

Plan indoor-outdoor living as one project

There’s no single solution for creating better indoor-outdoor flow. Your home may need a new set of doors, or the idea may involve the kitchen, dining area, rear wall, deck, lighting, flooring, or a new addition.

Start by thinking about how you’d like to use the connection. You may want an easier route for outdoor meals, more space for guests, better garden views, or a sheltered area between the house and backyard.

Discuss these points with your renovation professional:

  • Interior traffic paths
  • Door type and opening width
  • Patio, deck, or garden placement
  • Exterior steps and floor levels
  • Flooring near the exit
  • Indoor and outdoor lighting
  • Possible structural work
  • Local permits or approvals

If you’re in the early planning stage, learning more about choosing a general contractor can help you prepare. Sharing the complete idea early gives the contractor a better understanding of how the outdoor connection relates to the rest of your home.

Find a contractor for your indoor-outdoor renovation

Improving indoor-outdoor flow may start with a new door, but it can also affect the kitchen layout, exterior wall, flooring, lighting, deck, and surrounding rooms. Looking at those pieces together can help you create a renovation plan that feels consistent from the inside out.

Sweeten connects homeowners with experienced general contractors in their area. A contractor can review the existing home, discuss how you want to use the outdoor space, and help you define the project scope.

Ready to renovate? Start here for free!

Here you can learn more about our services and locations. Alternatively, browse more home renovation inspirations, processes, and cost guides.

Frequently asked questions

Indoor-outdoor living is a design approach that connects interior rooms with a backyard, deck, patio, or garden. It often uses wider openings, clear walking paths, natural light, and coordinated layouts so both areas feel easier to use together.

One way you can improve indoor-outdoor flow in your home is by looking at the route between your main living spaces and the backyard, patio, garden, or deck. Wider doors, clearer sightlines, a direct walking path, and coordinated lighting and flooring can all strengthen the connection.

Renovating to improve indoor-outdoor flow can be expensive, depending on the scope of the project. Replacing a door may be relatively straightforward, while widening an exterior wall, changing the kitchen layout, or adding new living space can require a larger budget.

You may also like

Renovate with Sweeten!

sweeten-magic

We’ll match you with vetted general contractors and offer support until your project is done — at no cost to you!

Start your renovation

Customer review 5.0

sweeten-thumbsup

“Start with Sweeten to help pick reputable contractors. They do the initial leg work for you. They are a real time saver.”

— Denise H. from Santa Clarita, CA

Read more reviews —>
Start your renovation
no-cost-blue

Subscribe to our
renovation newsletter