Scandinavian Design: A Guide to Scandinavian Style at Home

Scandinavian design has a way of making a home feel calm without making it feel empty. Light colors, warm wood, simple forms, and thoughtful storage work together to create rooms that look clean while still feeling comfortable enough for everyday life.

That balance is a big part of the appeal. Scandinavian style isn’t about filling a home with matching furniture or stripping every room down to bare essentials. It’s about making thoughtful choices, giving useful features room to breathe, and using materials that add warmth without creating visual clutter.

For homeowners planning a renovation, those ideas can shape much more than paint colors and furniture. They can influence kitchen layouts, cabinetry, flooring, lighting, storage, and even the way one room connects to another.

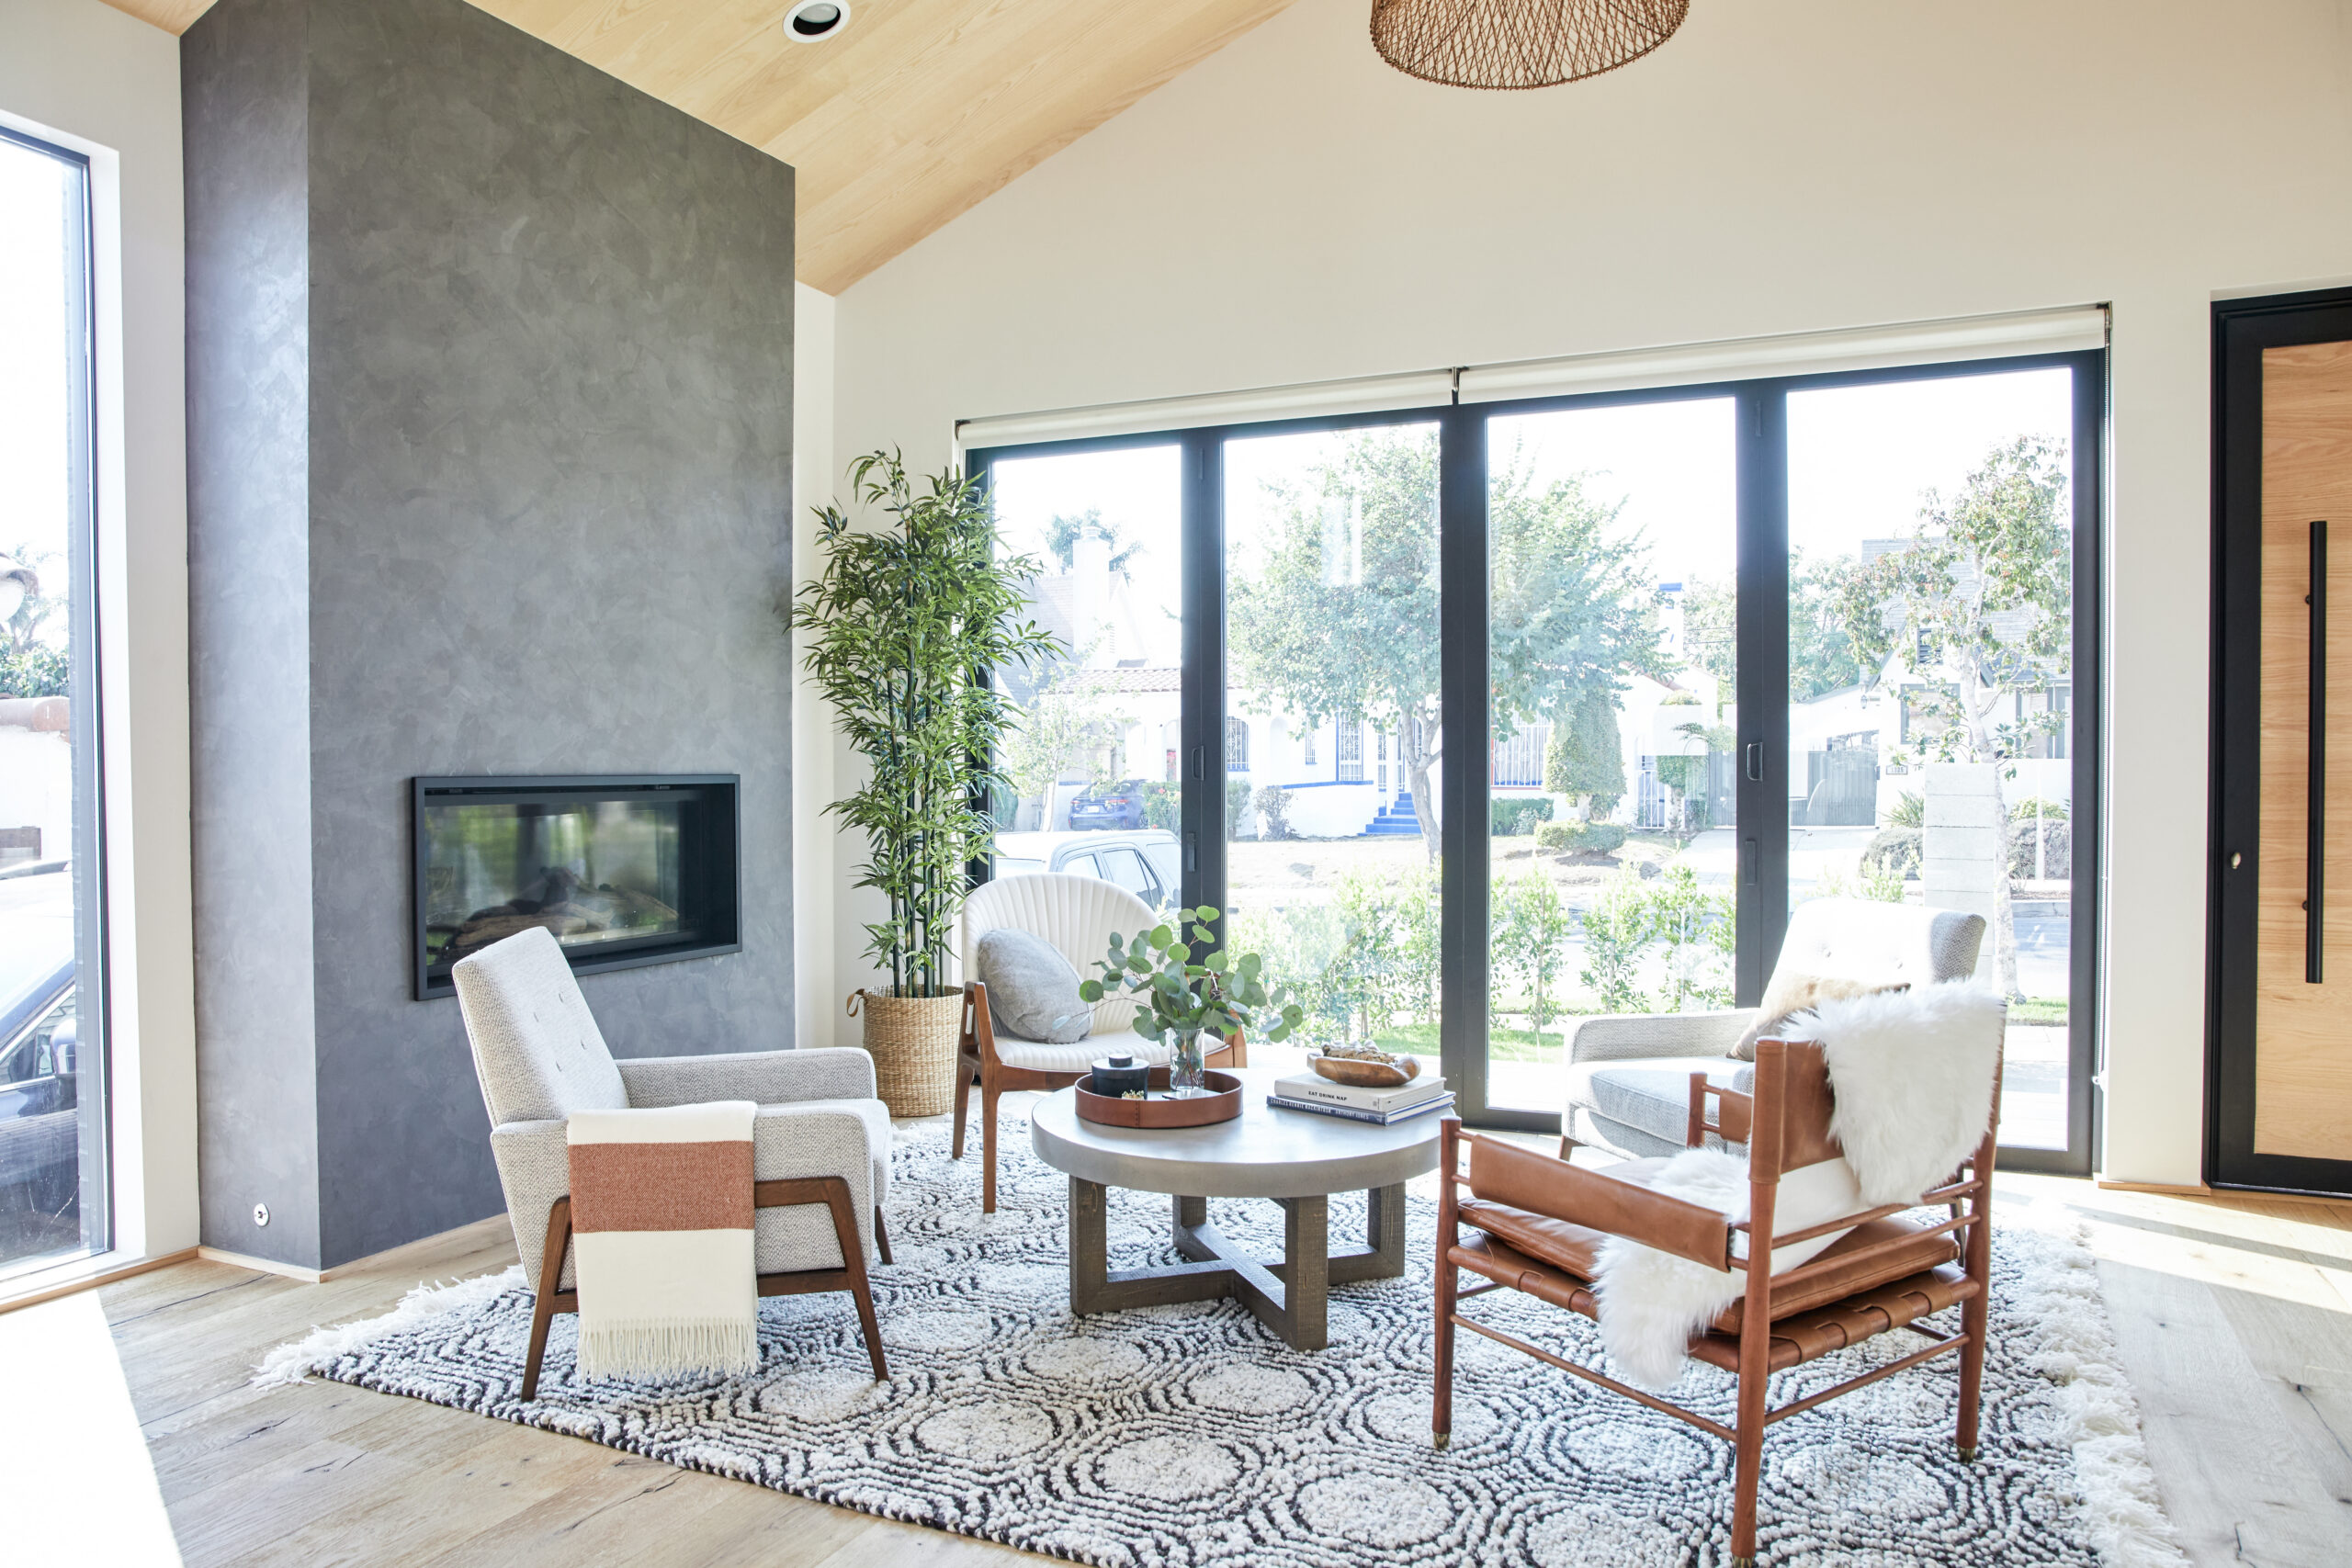
Scandinavian design living room in Los Angeles with a wood ceiling, gray fireplace, pale floors, neutral seating, and wall-to-wall glass doors.
(Above) This Los Angeles renovation creates a bright, open Scandinavian-inspired living area that connects the modern interior with the outdoors.

Key takeaways

  • Scandinavian design combines simplicity, function, natural materials, light colors, and warmth rather than focusing on minimalism alone.
  • Wood, soft neutrals, uncluttered surfaces, natural light, and simple forms are some of the easiest ways to recognize Scandinavian style.
  • A Scandinavian kitchen puts function first, often using clean cabinetry, useful storage, integrated appliances, and restrained finishes to keep the room visually calm.
  • Small kitchens and apartments can work especially well with Scandi design because thoughtful storage and fewer visual interruptions can help limited space work harder.
  • If your Scandinavian-style plans involve moving walls, changing a kitchen layout, modifying cabinetry, relocating appliances, or coordinating several trades, working with a general contractor can help turn the design idea into a practical renovation plan.

What is Scandinavian design?

Scandinavian design is an approach to interiors that puts simplicity and function at the center while keeping a home warm and inviting. You will often see clean lines, pale or natural wood, light walls, simple furniture, natural materials, and a limited color palette.

The result may look minimal, but Scandinavian design isn’t meant to feel sparse. Texture, wood grain, soft furnishings, plants, and warm lighting can keep restrained rooms from feeling cold. Instead of adding decoration everywhere, each material or object has more room to make an impact.

Function matters just as much as appearance. Storage should make daily routines easier. Furniture should fit the way a room is used. A kitchen should look good, but it also needs enough counter space and storage to work on an ordinary Tuesday night.

That practical side makes Scandinavian style particularly relevant to renovation. A homeowner might begin with inspiration photos of pale oak cabinets and white walls, only to realize that the bigger opportunity is improving the room’s layout, adding useful drawers, opening a closed kitchen, or hiding bulky appliances.

A general contractor can be valuable when those aesthetic goals start affecting construction. Moving a wall or changing appliance locations is a very different project from changing cabinet hardware, and understanding that distinction early can help keep the design realistic.

Planning to renovate? Get free cost estimates from our partner GCs!

Get matched with our vetted general contractors and receive at least 3 quotations for free! You can also find endless home renovation inspiration, detailed guides, and practical cost breakdowns from our blogs.

The origins of Scandinavian design

Modern Scandinavian design developed across the Nordic region during the 20th century and became especially prominent around the middle of the century. Denmark, Norway, and Sweden sit at the center of the Scandinavian tradition, while Finnish and Icelandic design are often discussed alongside them because of shared regional influences.

Long winters and limited daylight helped shape interiors that make good use of available natural light while still feeling warm and comfortable. Pale surfaces can help a room feel brighter, while wood, textiles, and warm lighting keep the result from becoming stark.

Function also became closely tied to the style. Simple forms, useful furniture, good craftsmanship, and an emphasis on everyday living gave Scandinavian design an identity that went beyond decoration.

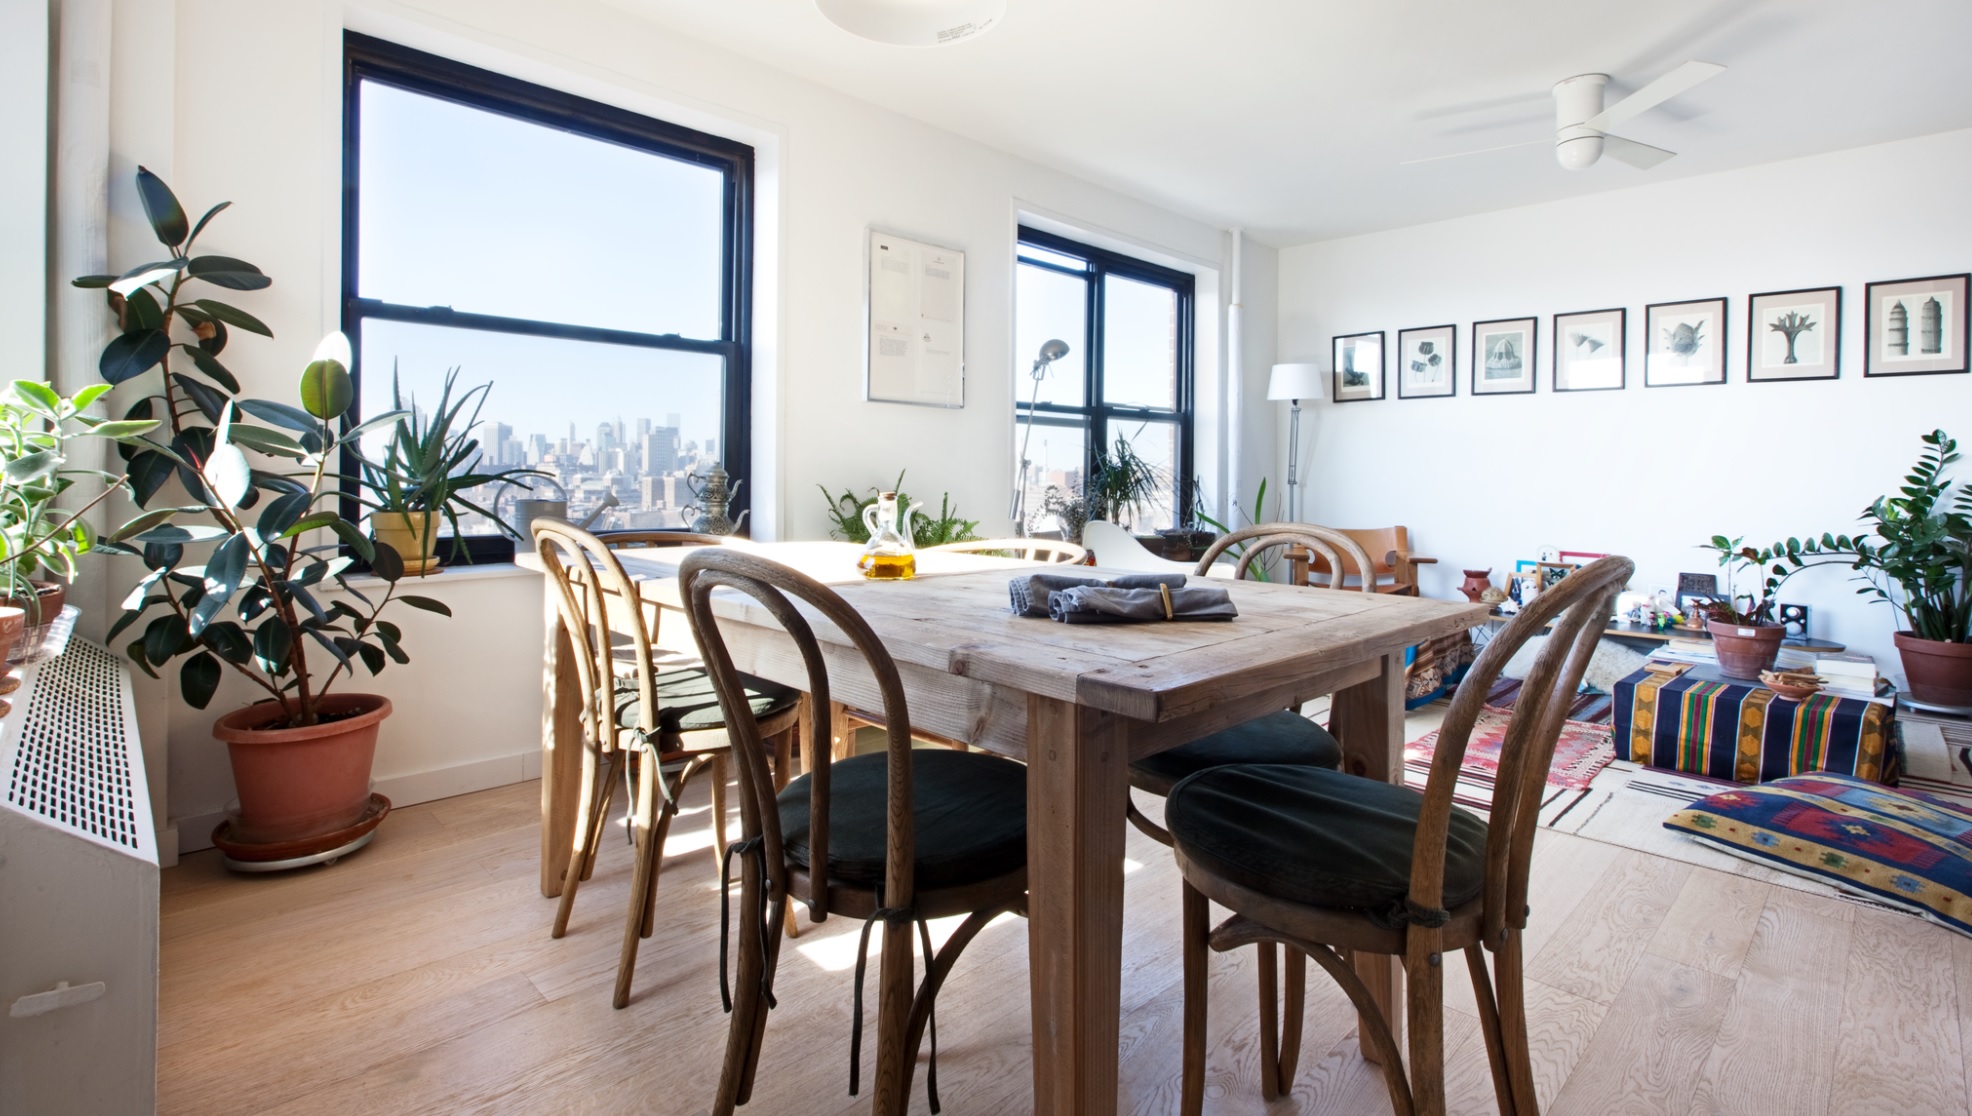
Those ideas have traveled well. A Scandinavian-inspired apartment in Brooklyn doesn’t need to copy a home in Copenhagen. It can apply the same principles to a very different building, climate, and way of life.

That flexibility is one reason the style continues to fit modern renovations. The goal isn’t to recreate a historical Scandinavian room. It’s to borrow ideas that make sense for the home you already have.

The key elements of Scandinavian style

There is no single formula for Scandinavian style, but several features tend to appear again and again.

  • Light and warm neutral colors: White, cream, soft gray, beige, and muted earth tones can create the quiet backdrop associated with Scandinavian interiors. The palette doesn’t have to be colorless. Soft greens, blues, rusts, or darker accents can add personality without taking over the room.
  • Natural wood: Wood brings warmth into spaces that might otherwise feel too restrained. Light woods are closely associated with the look, but darker tones can also work when the surrounding finishes stay simple.
  • Clean lines: Cabinets, furniture, shelving, and architectural details often have relatively simple profiles. Instead of adding decoration to every surface, Scandinavian rooms tend to let proportion and material do more of the work.
  • Natural light: Window light is an important part of the look. Keeping sight lines open and using lighter surfaces can help a room make the most of the light it already receives.
  • Useful storage: A calm room is much easier to maintain when everyday things have somewhere to go. Closed cabinetry, drawers, built-ins, and carefully placed open shelving can all support the style.
  • Texture and warmth: Smooth surfaces alone can make a minimalist room feel flat. Wood grain, woven materials, upholstery, stone, rugs, and other textures add depth without requiring loud patterns.
  • Function before excess: Scandinavian design works well when each choice serves a purpose. A beautiful kitchen island is more useful when its dimensions also support cooking, seating, storage, and movement through the room.

What makes a Scandinavian kitchen?

A Scandinavian kitchen carries the same principles into one of the busiest rooms in the house. The space should feel clean and calm, but it still has to handle cooking, storage, appliances, cleanup, and the normal clutter that comes with daily life.

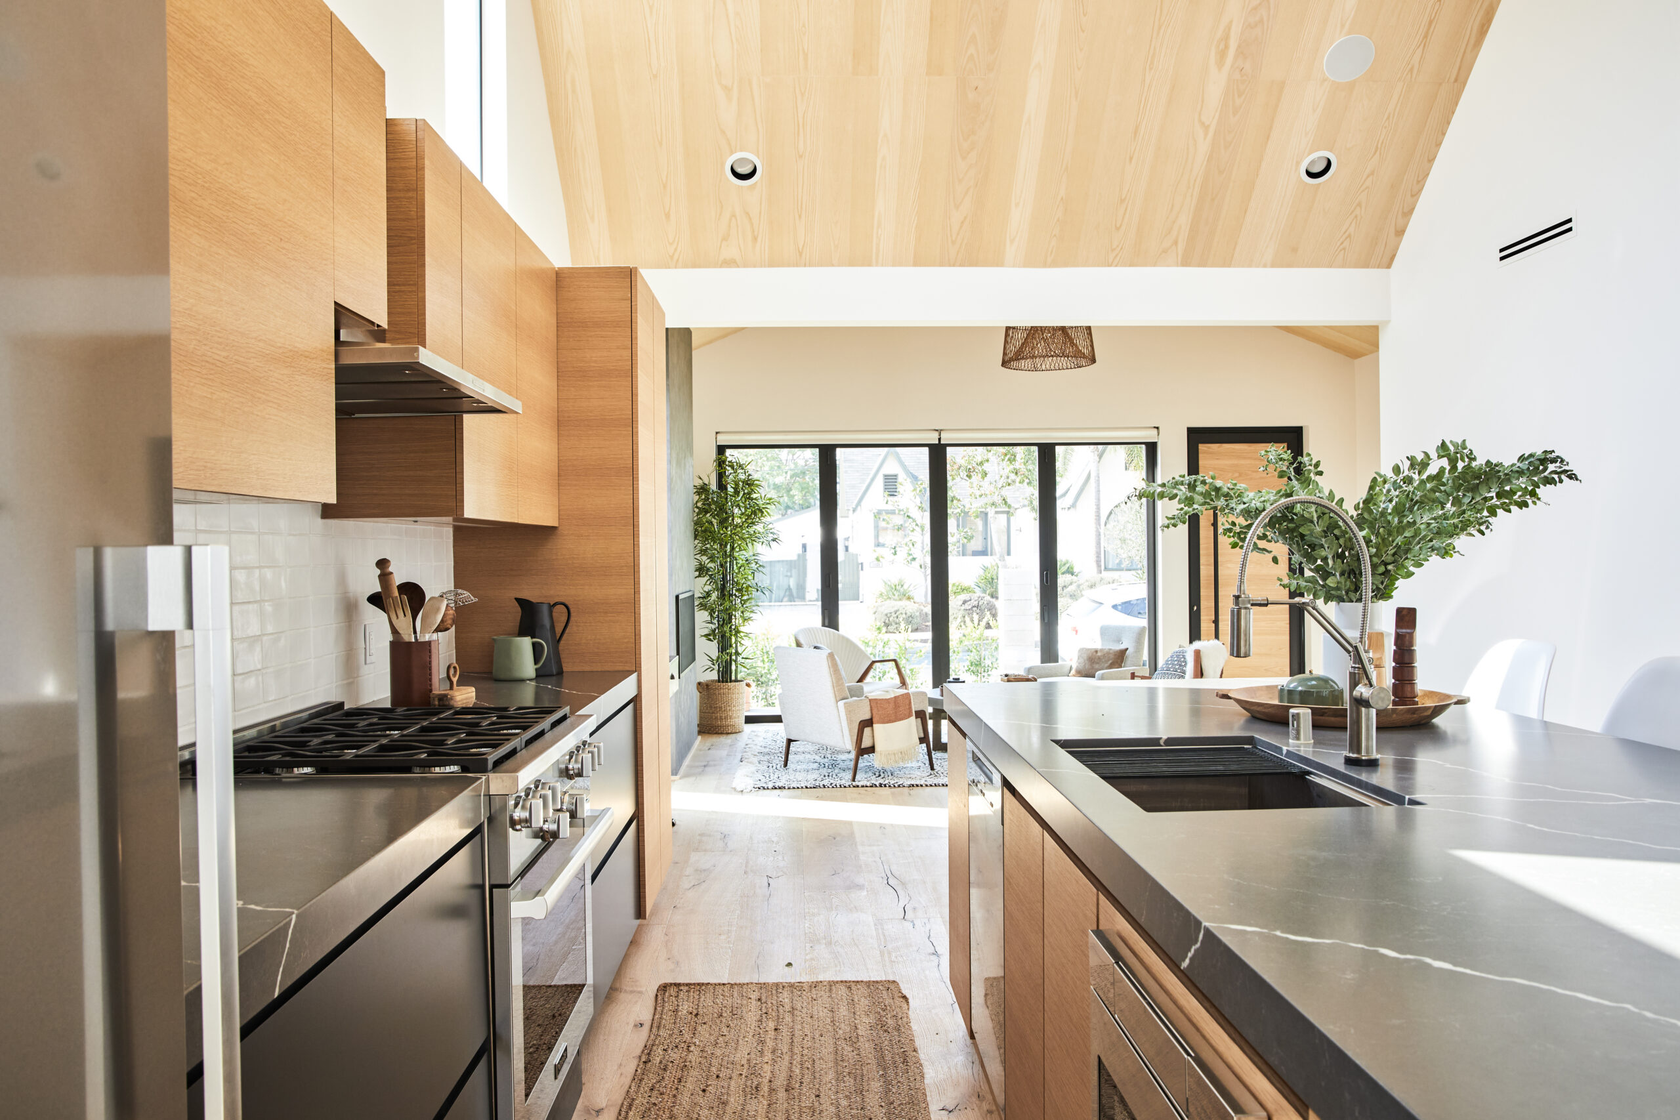
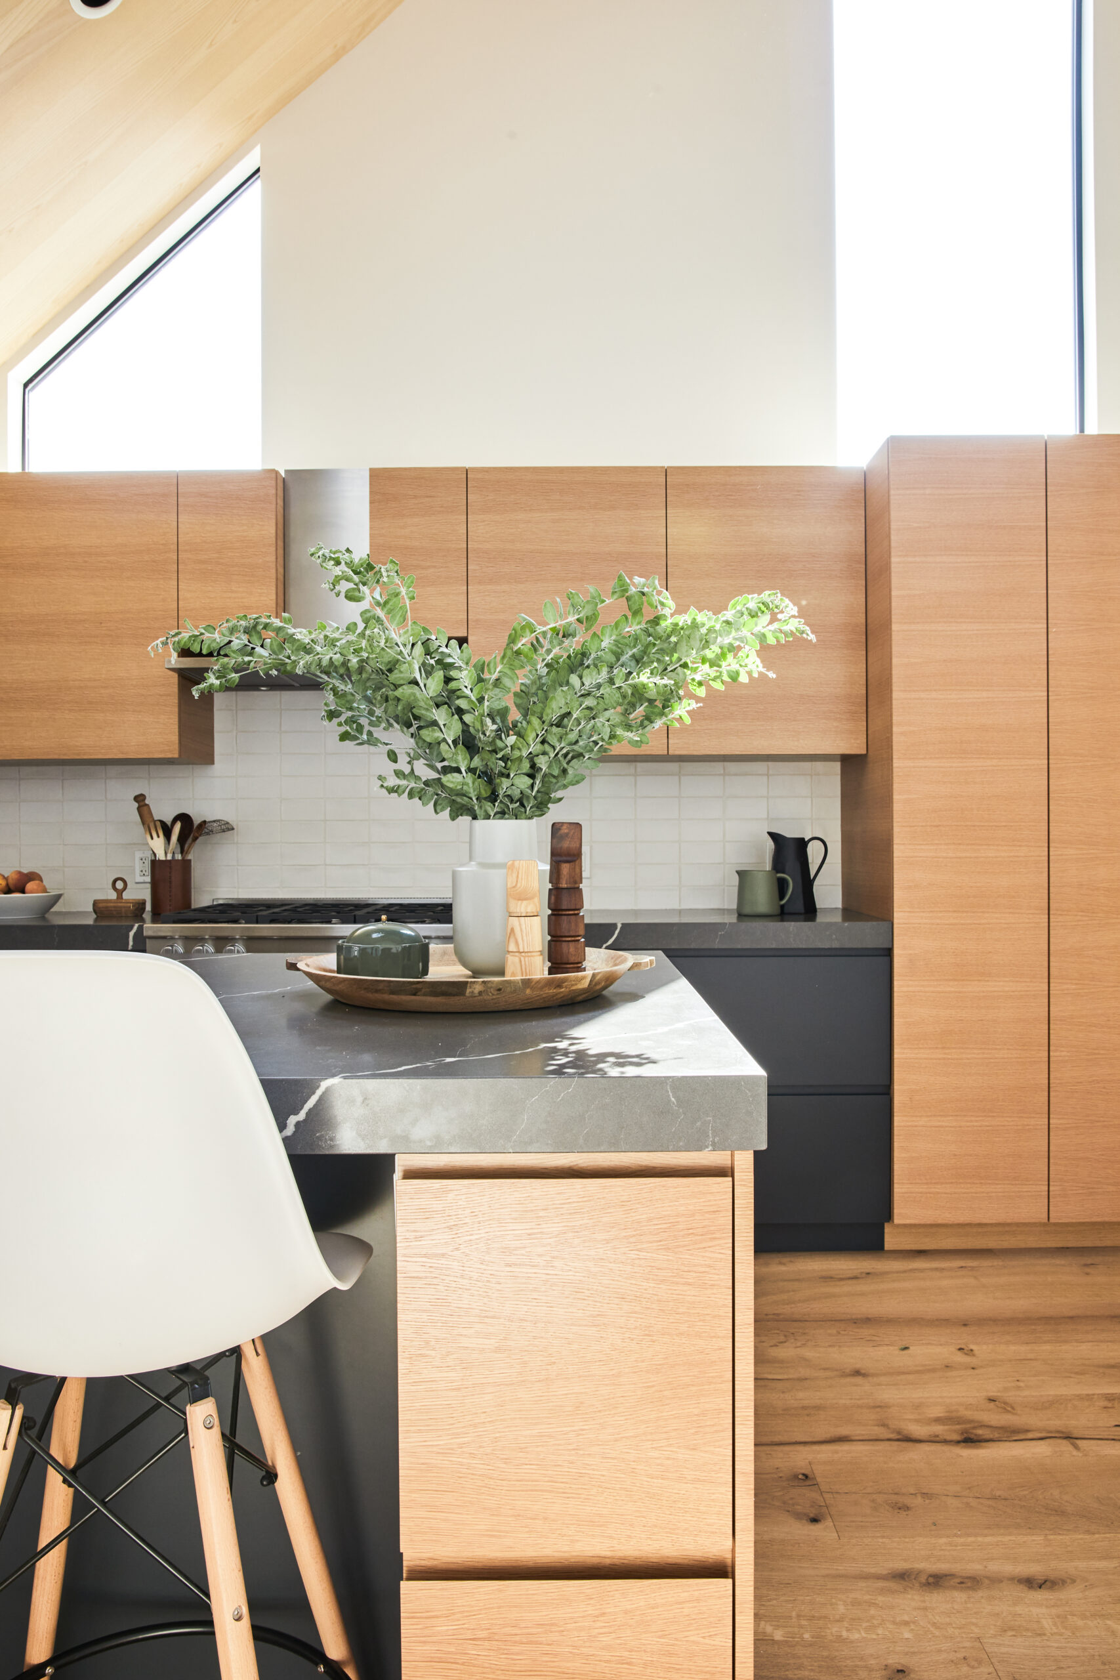
Cabinetry usually does much of the visual work. Simple fronts, restrained hardware, and natural or muted finishes can create a quiet backdrop. Light wood is a familiar choice for a Scandinavian kitchen, while combinations of wood and white can keep the room bright without making it feel flat.

Storage matters just as much as cabinet style. Drawers, tall cabinets, appliance storage, and integrated features can help keep counters clearer. Open shelving can also fit a Scandi kitchen, especially when the items on display are useful, and the rest of the room has enough closed storage.

Appliances are another consideration. Integrated appliances can reduce visual breaks across a run of cabinetry, while counter-depth models may help preserve cleaner sight lines. They aren’t required for Scandinavian style, but they can support the calm appearance many homeowners want.

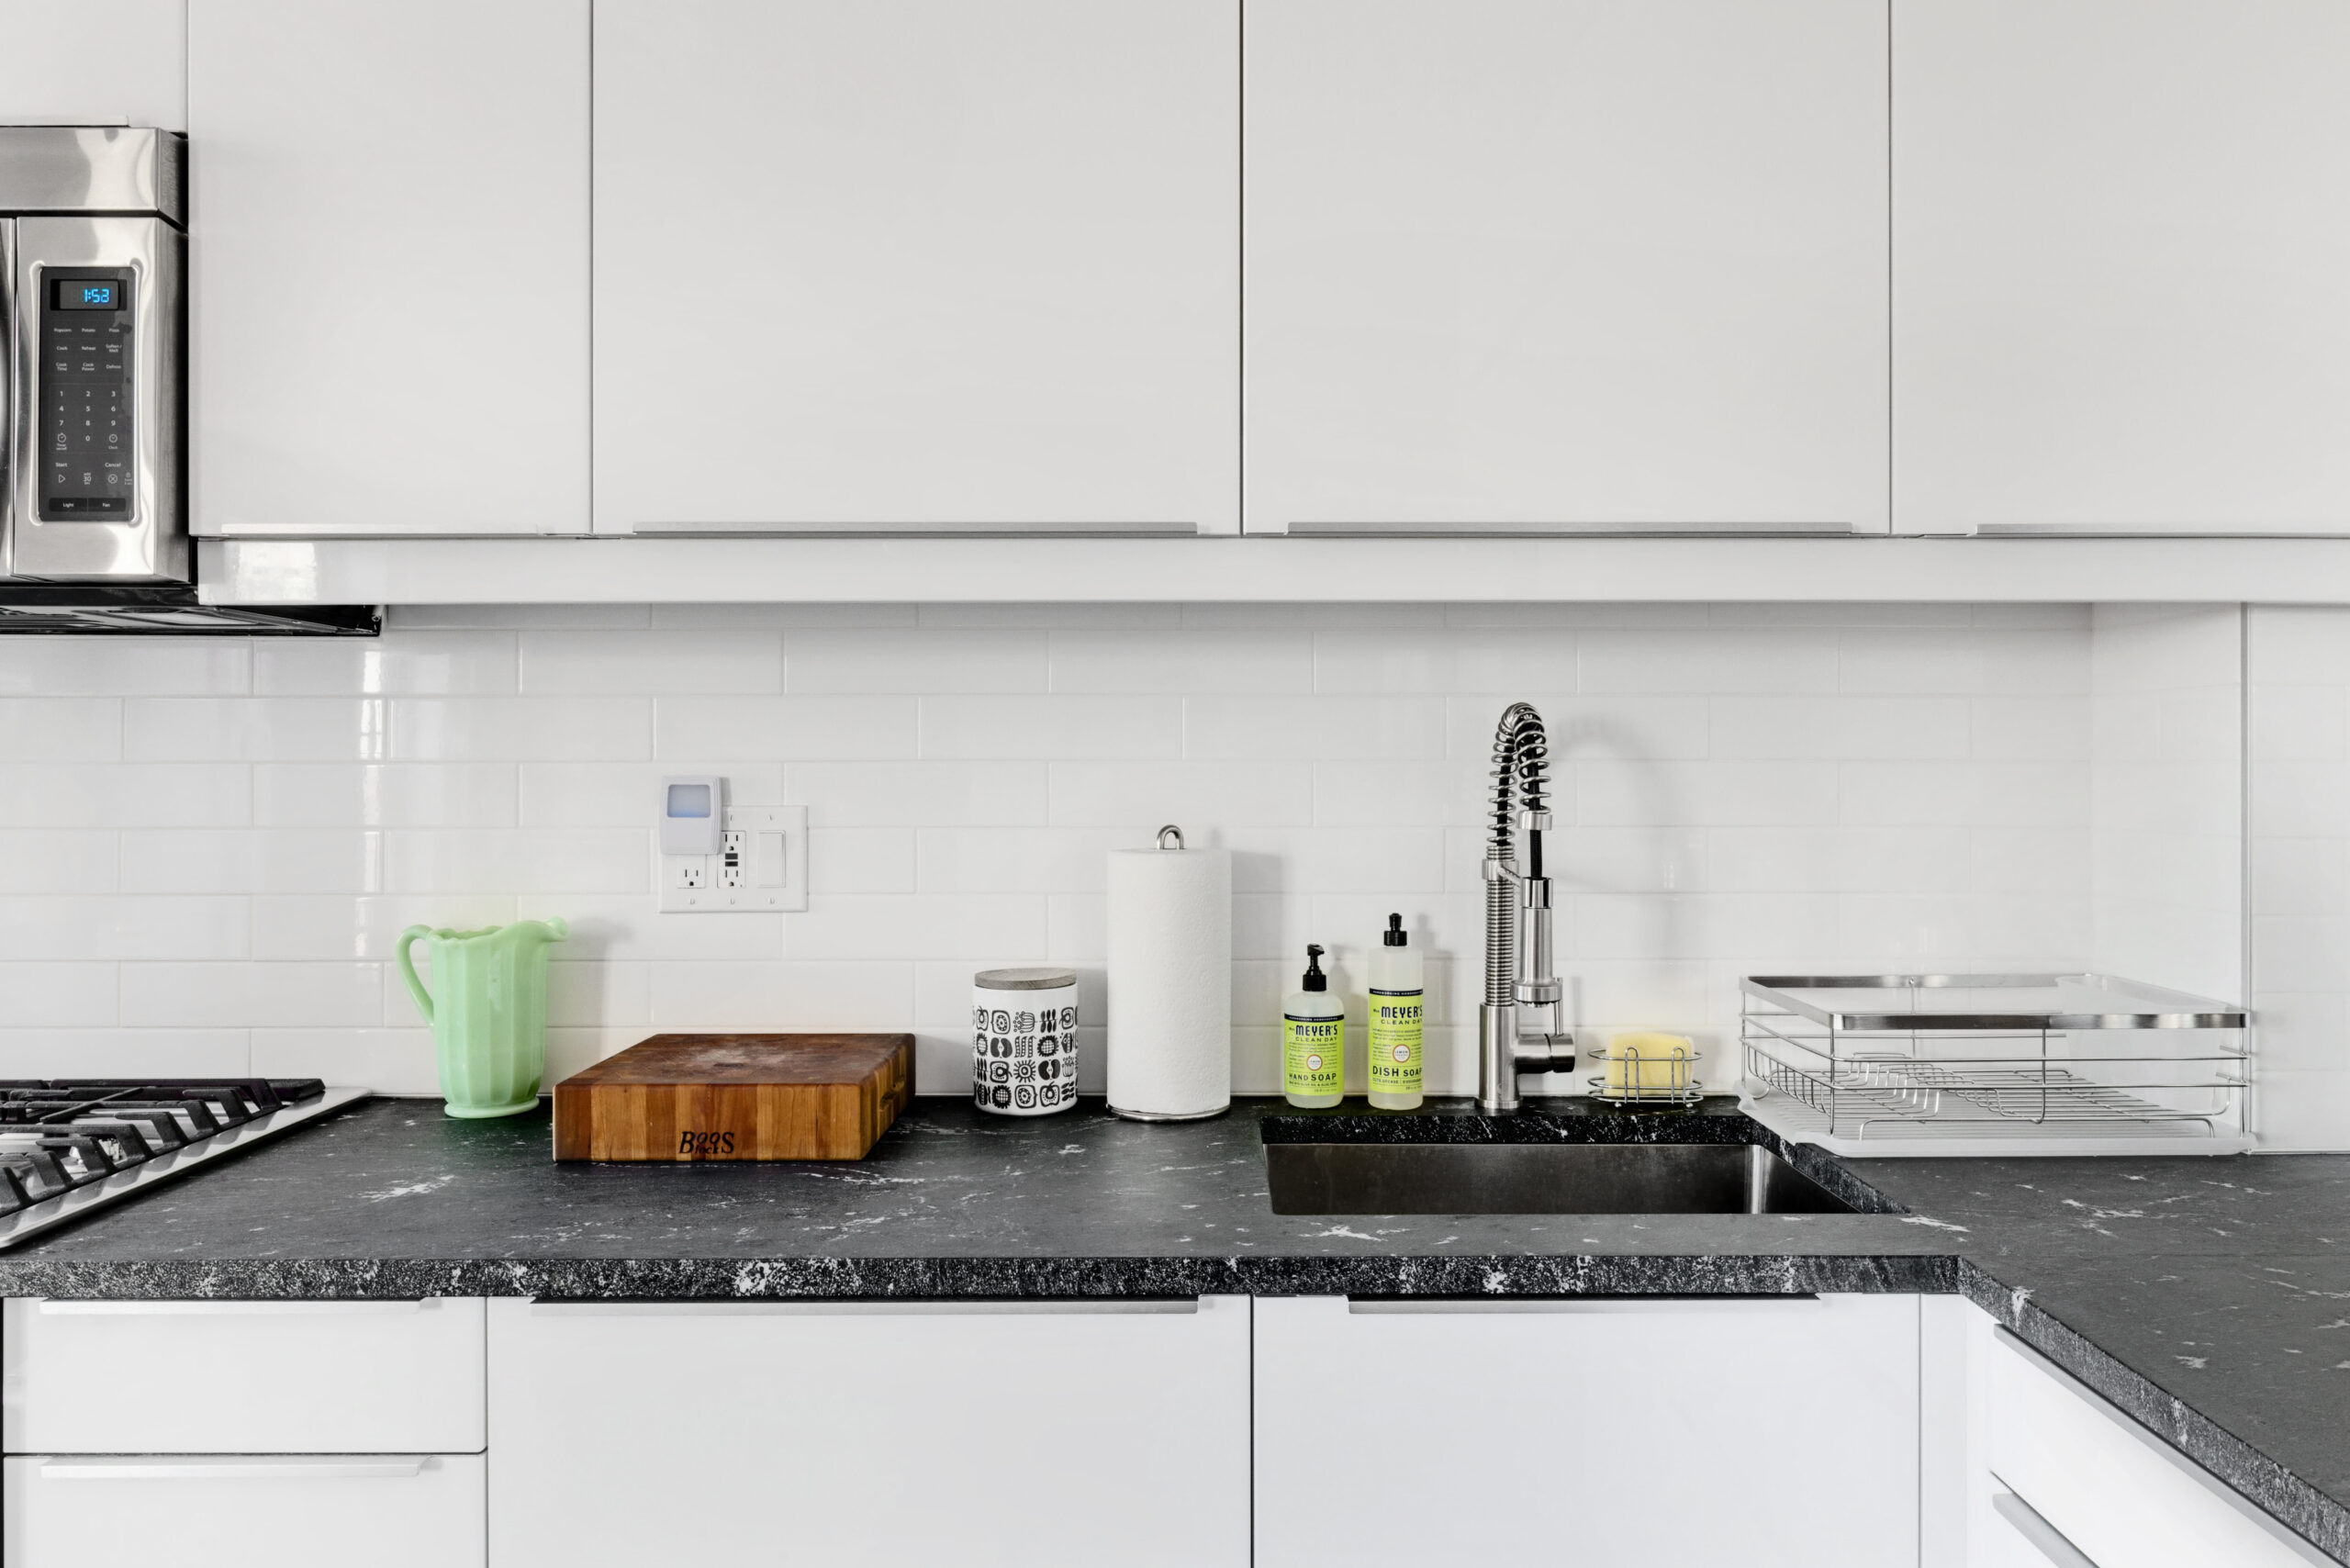
Countertops and backsplashes usually work best as part of the larger material story. Quiet stone, quartz, or another restrained surface can sit comfortably beside wood cabinetry. A single stronger material or darker detail can add contrast without turning every finish into a focal point.

Lighting should be practical first. Task lighting over work areas, lighting beneath cabinets, and ambient fixtures can make a simple kitchen feel warmer after sunset. This is especially useful when the palette contains a lot of white or pale wood.

Renovate expertly with Sweeten

Sweeten brings homeowners an exceptional renovation experience by personally matching trusted general contractors to your project, while offering expert guidance and support—at no cost to you.

Start your renovation

The key is restraint, not sameness. A Scandi kitchen can include black hardware, colorful tile, dramatic stone, or darker wood. The room still needs personality. Keeping the overall material mix controlled lets those individual choices stand out.

If the plan includes custom cabinet modifications, integrated appliances, a new peninsula, relocated plumbing, or changes to the kitchen footprint, this is also where a general contractor becomes especially useful. Those details affect one another, so looking at the kitchen as a complete renovation can prevent a beautiful design idea from creating awkward installation problems later.

Scandinavian design for small kitchens and apartments

Scandinavian design can make a lot of sense in apartments and smaller kitchens because it encourages homeowners to think carefully about what occupies the room.

That doesn’t mean every surface needs to be white. The more useful idea is reducing unnecessary visual interruptions while making storage and circulation work well.

In a small kitchen, for example, continuous cabinetry can give frequently used items a home without adding freestanding storage. Drawers in base cabinets can make lower storage easier to reach. Open shelves can replace some upper cabinetry when a homeowner wants the wall to feel less heavy, as long as there is enough storage elsewhere.

The layout matters even more when square footage is tight. A peninsula might add prep space while opening the kitchen toward the living area. A counter-depth refrigerator may project less into a narrow aisle. Moving one appliance can sometimes create a more usable work surface somewhere else.

Those aren’t purely stylistic decisions. They depend on the existing kitchen, utilities, dimensions, and the way the household uses the room.

Small apartments also benefit from thinking beyond the kitchen itself. If the kitchen is visible from the living room, finishes that relate to the flooring, furniture, or colors in the adjoining room can make the spaces feel connected. Fewer abrupt material changes can help the eye move through the home more easily.

A contractor can help assess which changes are relatively straightforward and which require more construction. That is useful in an apartment where a seemingly simple design idea, such as removing part of a wall or relocating an appliance, may affect several parts of the project.

The following Sweeten renovations show how these ideas can work in real homes.

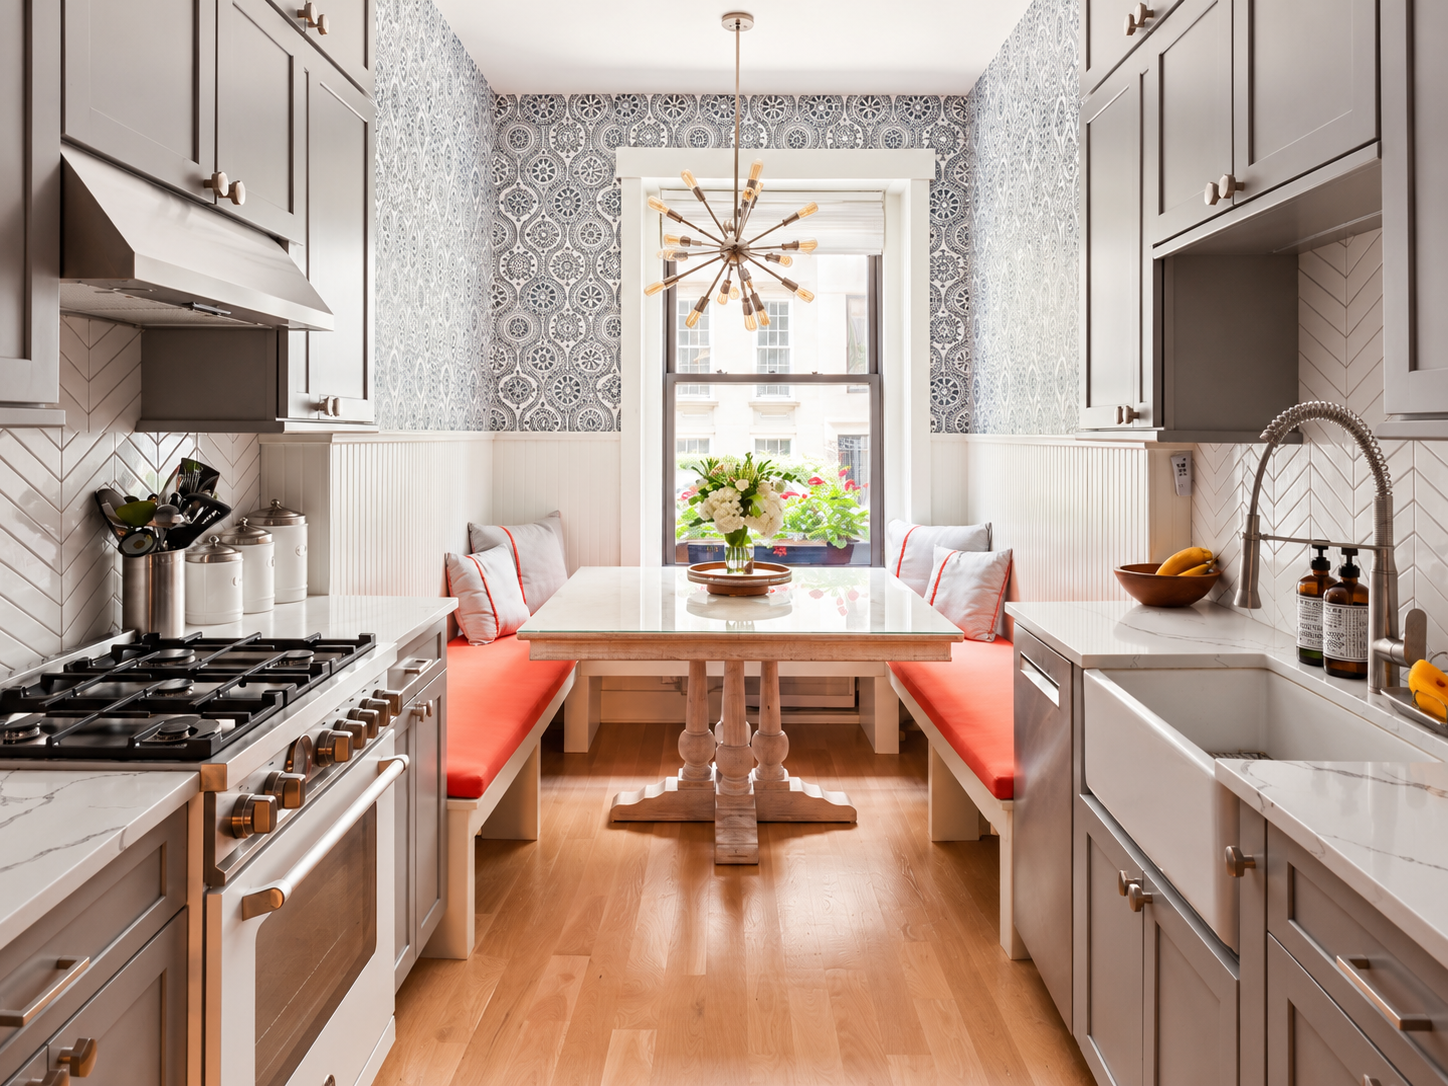
A Crown Heights galley kitchen gets a Scandinavian look

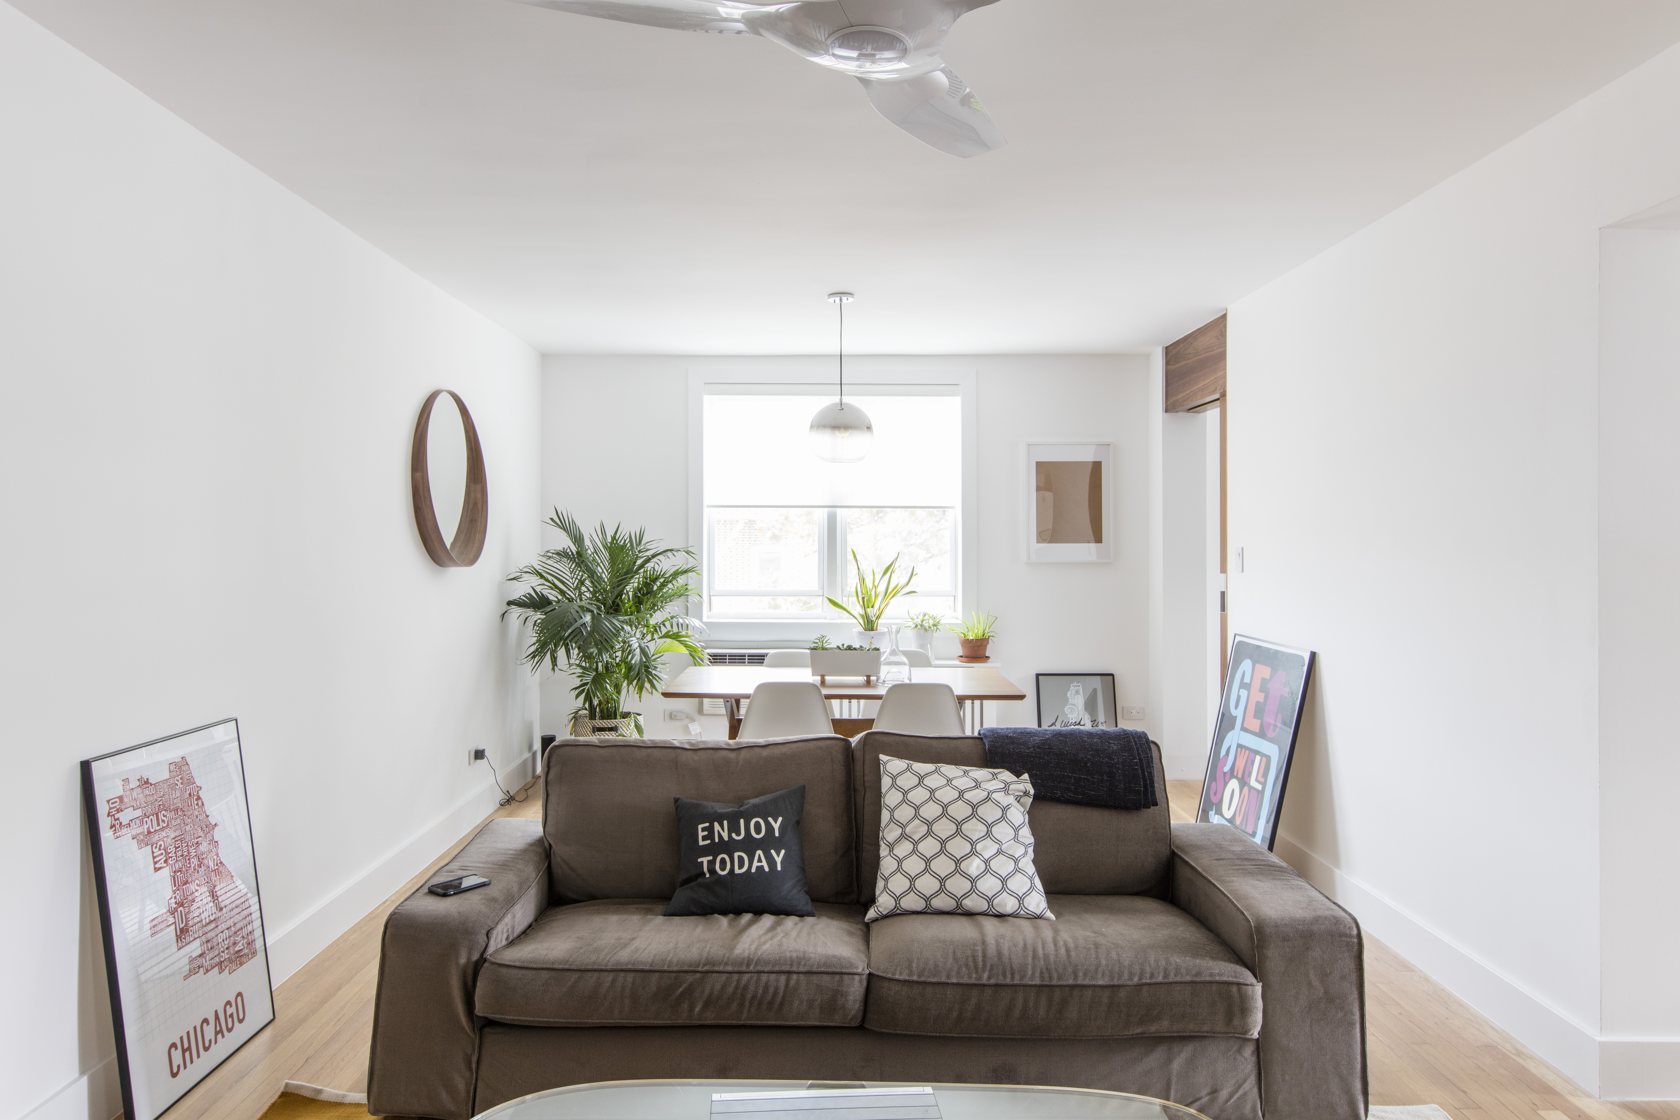
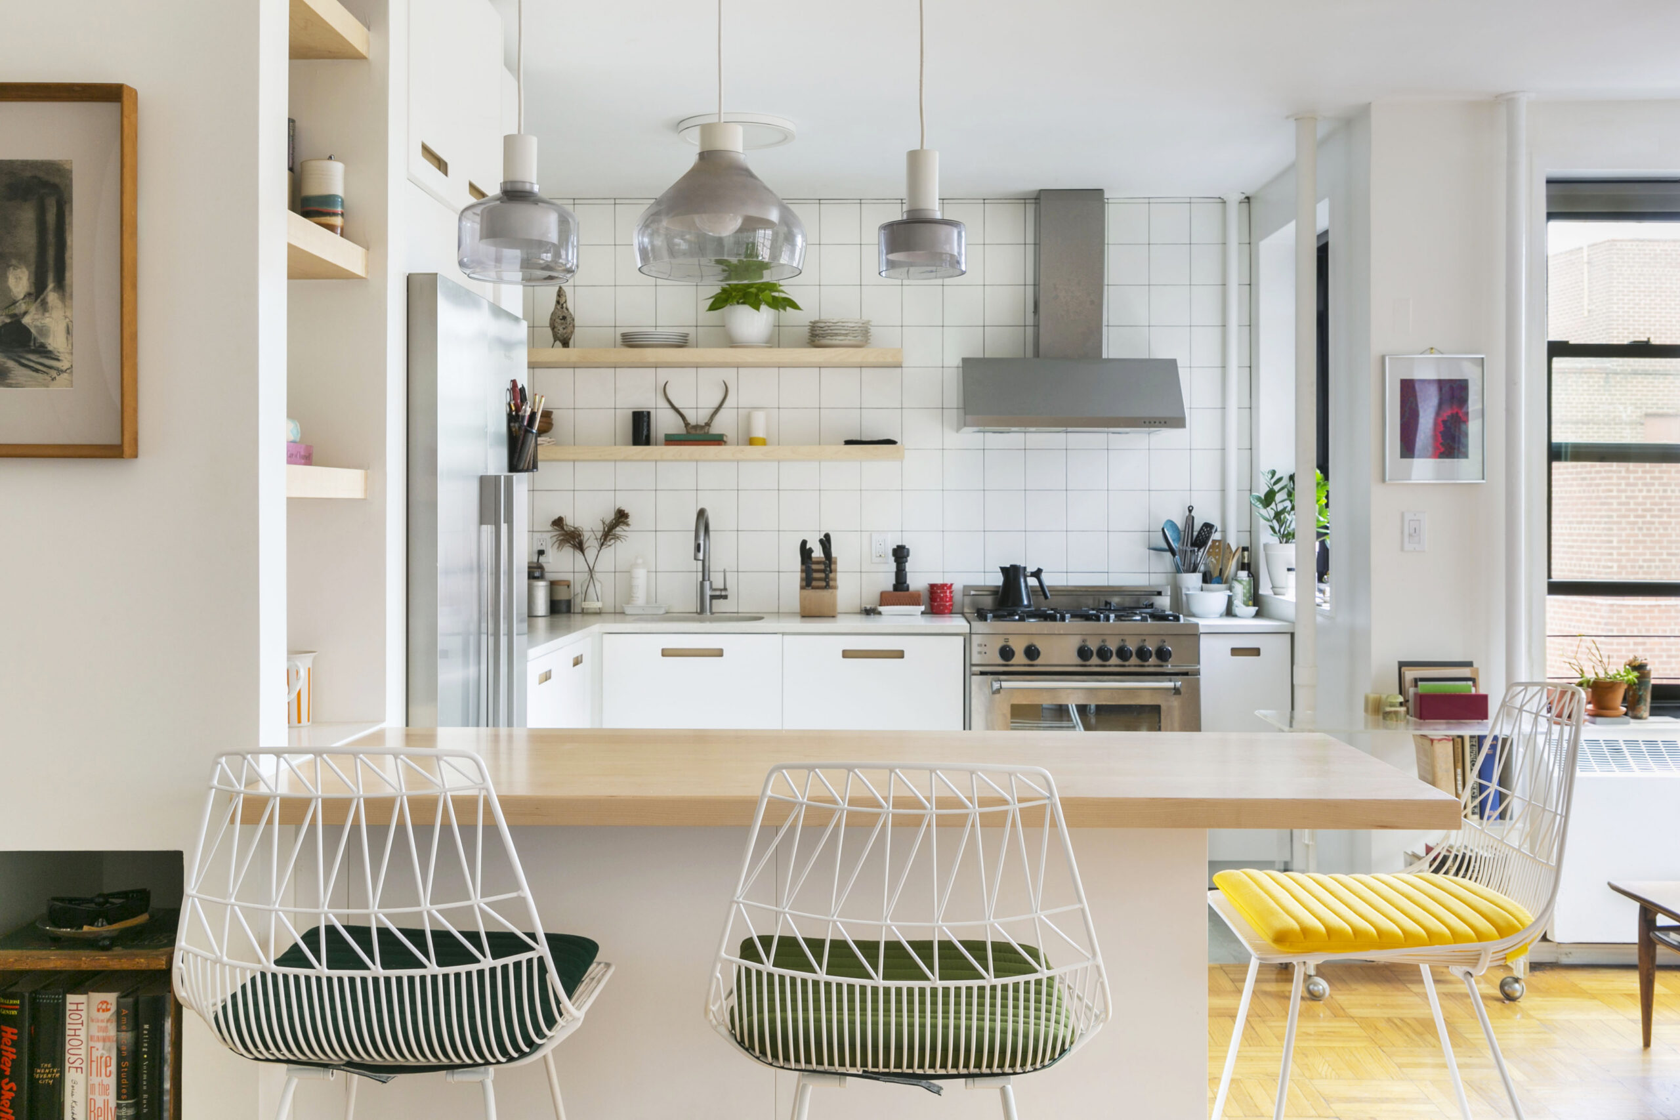
Sweeten homeowner Jen already knew she liked simple Scandinavian style, with calming neutral colors and warm details. Her Crown Heights kitchen, however, felt closed off from the rest of her apartment and didn’t fit the look she wanted.

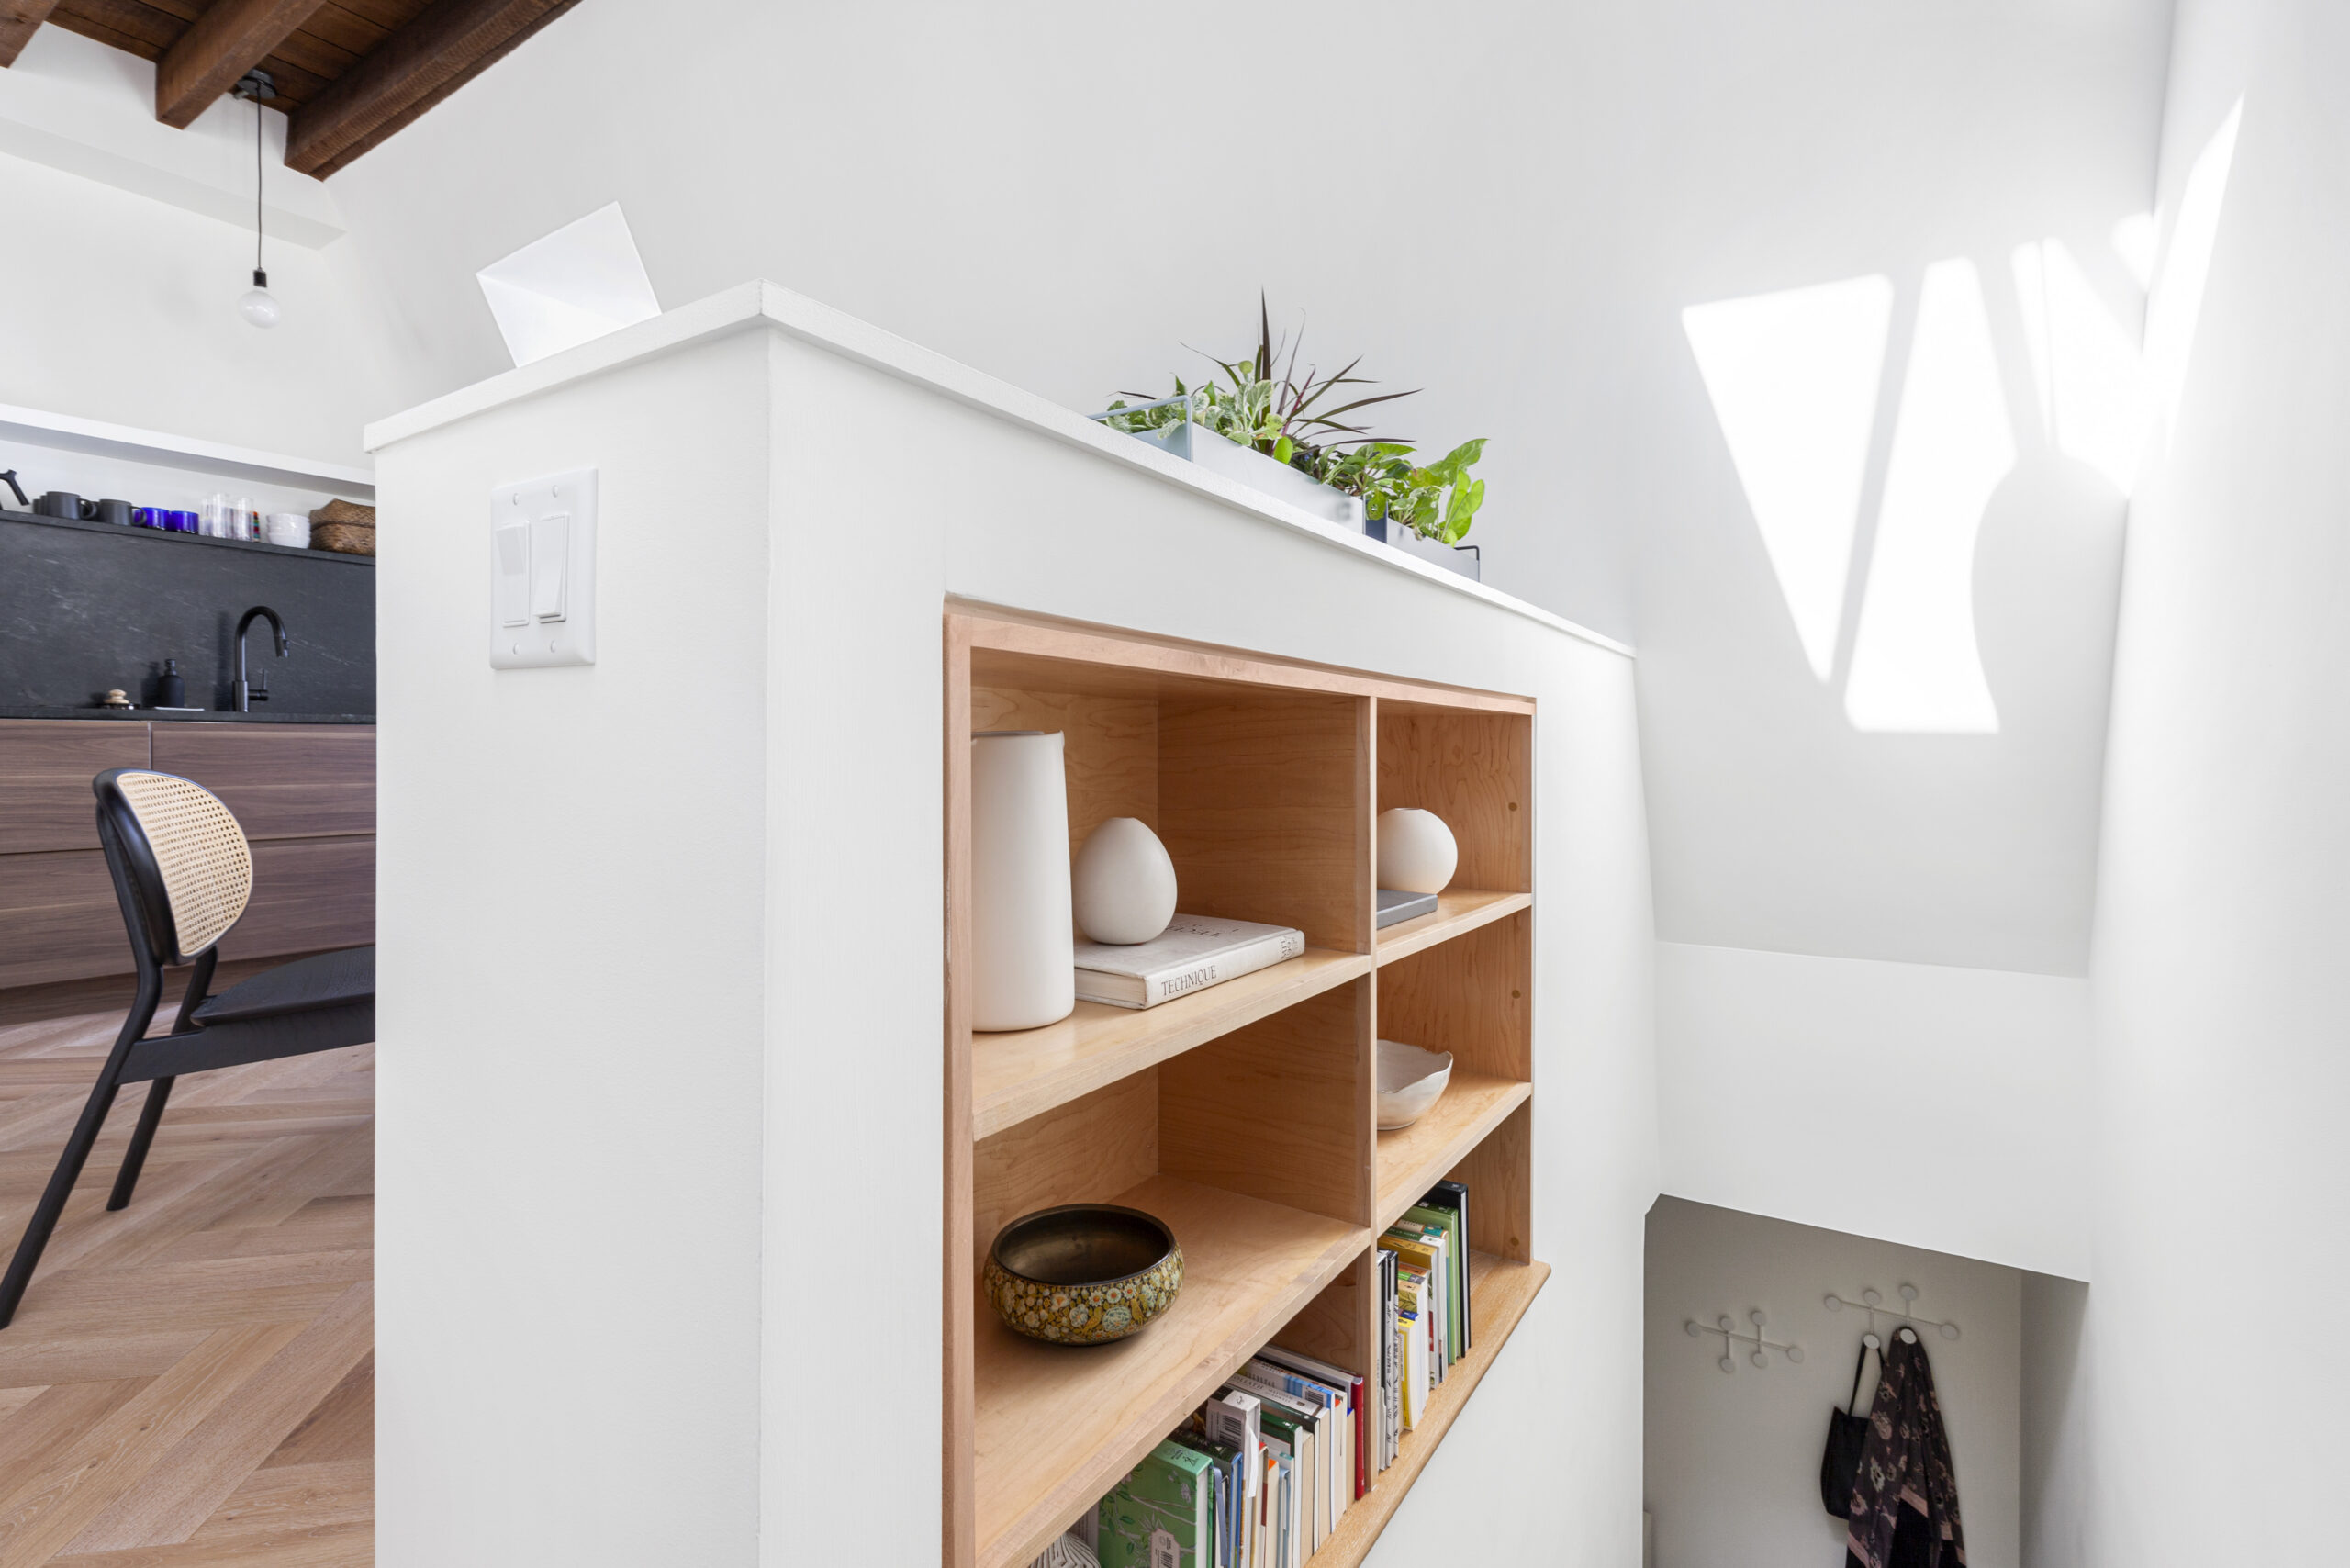
In the Crown Heights Scandinavian kitchen renovation, the contractors removed a wall and replaced it with a peninsula, helping connect the kitchen with the living room. Rather than filling the room with upper cabinets, Jen chose open shelving for a more open feeling and added base cabinetry where the original kitchen had unused space.

Wood flooring replaced the old kitchen floor so it could relate more closely to the adjoining living area. An integrated dishwasher and counter-depth refrigerator also supported the cleaner look.

The renovation is a good example of why Scandinavian design isn’t simply a collection of finishes. Removing the wall changed the relationship between the rooms, while the peninsula, shelving, cabinetry, appliances, and flooring all helped support the final look. The design came from the way those choices worked together.

Jen also encountered a practical limitation. Plans for a built-in gas cooktop and wall oven changed because of electrical restrictions.

It’s a useful reminder that renovation ideas sometimes need to shift once existing conditions become part of the conversation.

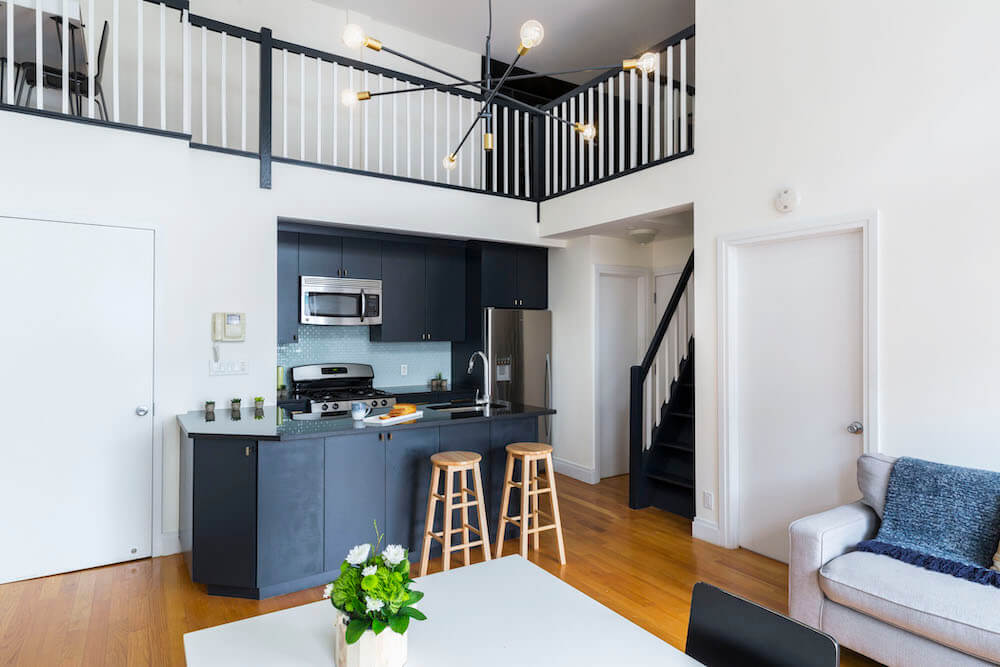
A Long Island City loft gets a Scandinavian minimalist kitchen

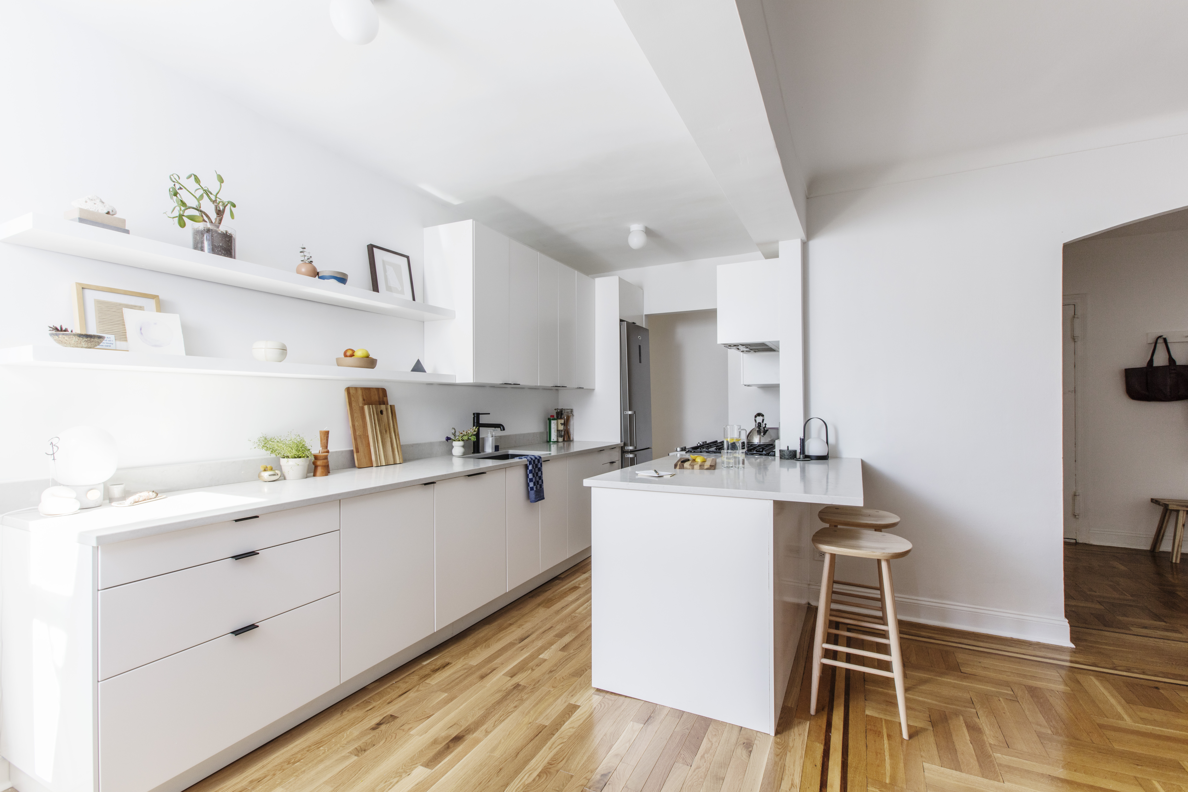
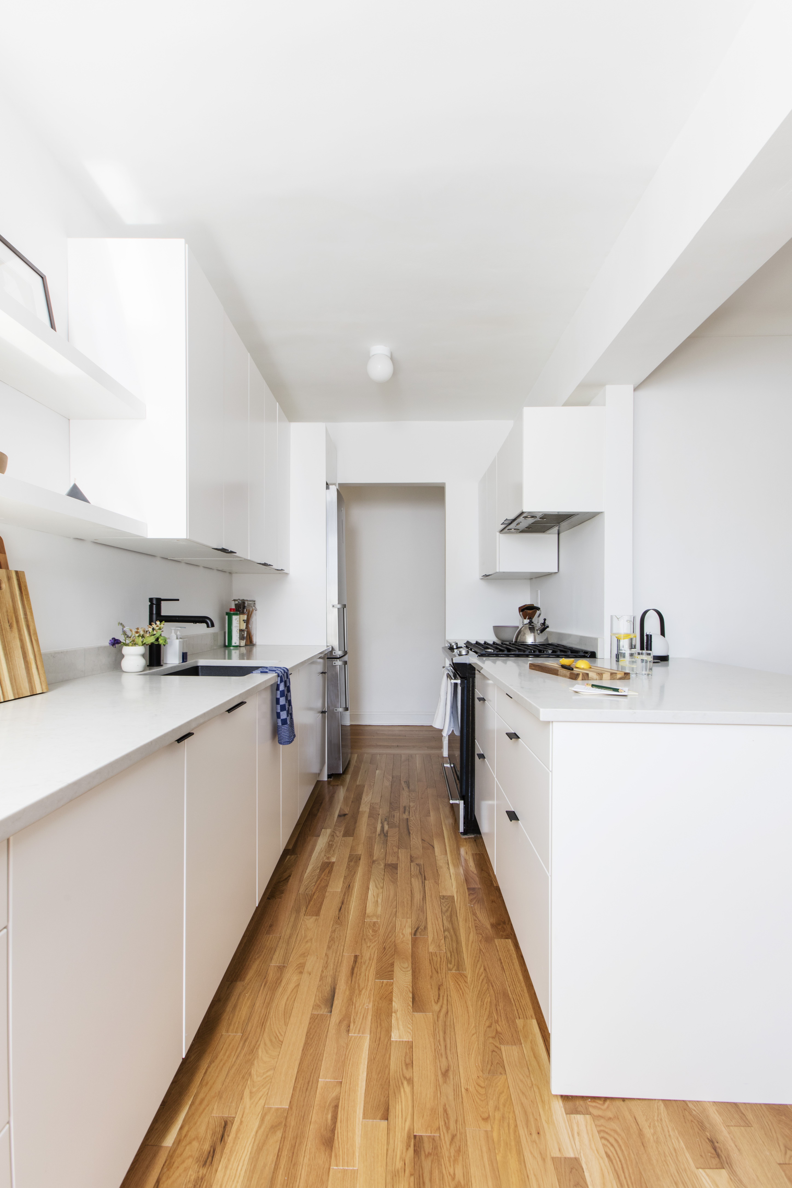
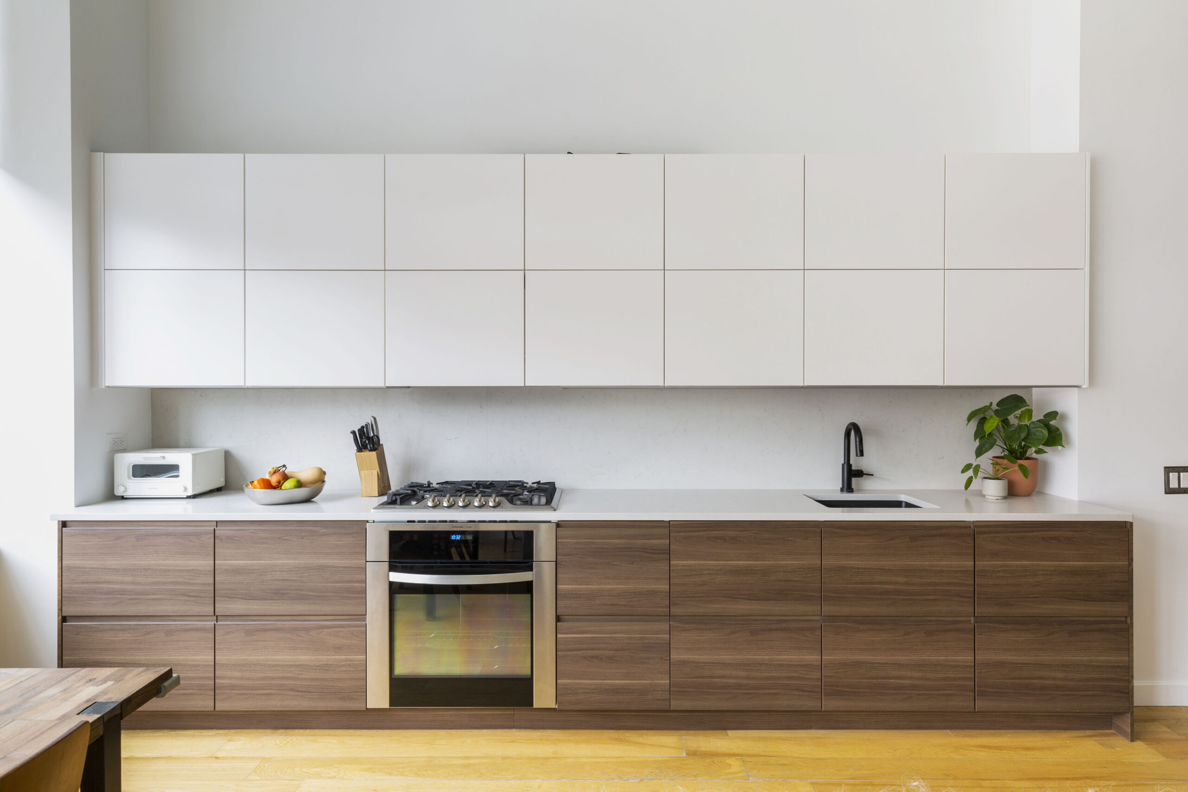
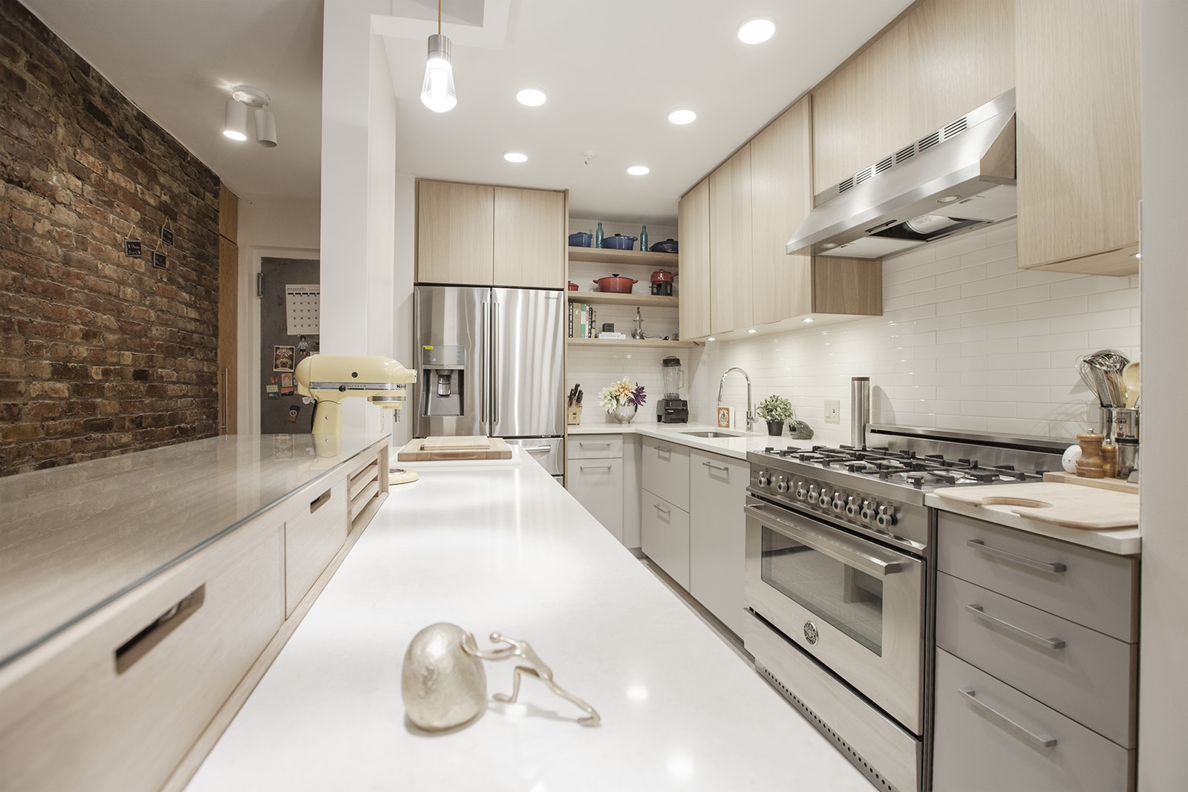
Roxana and Gabriel faced a different problem in their Long Island City loft. Their existing kitchen didn’t reflect the Scandinavian minimalist style found elsewhere in their home, and they wanted more counter space, better storage, integrated appliances, and cleaner lines.

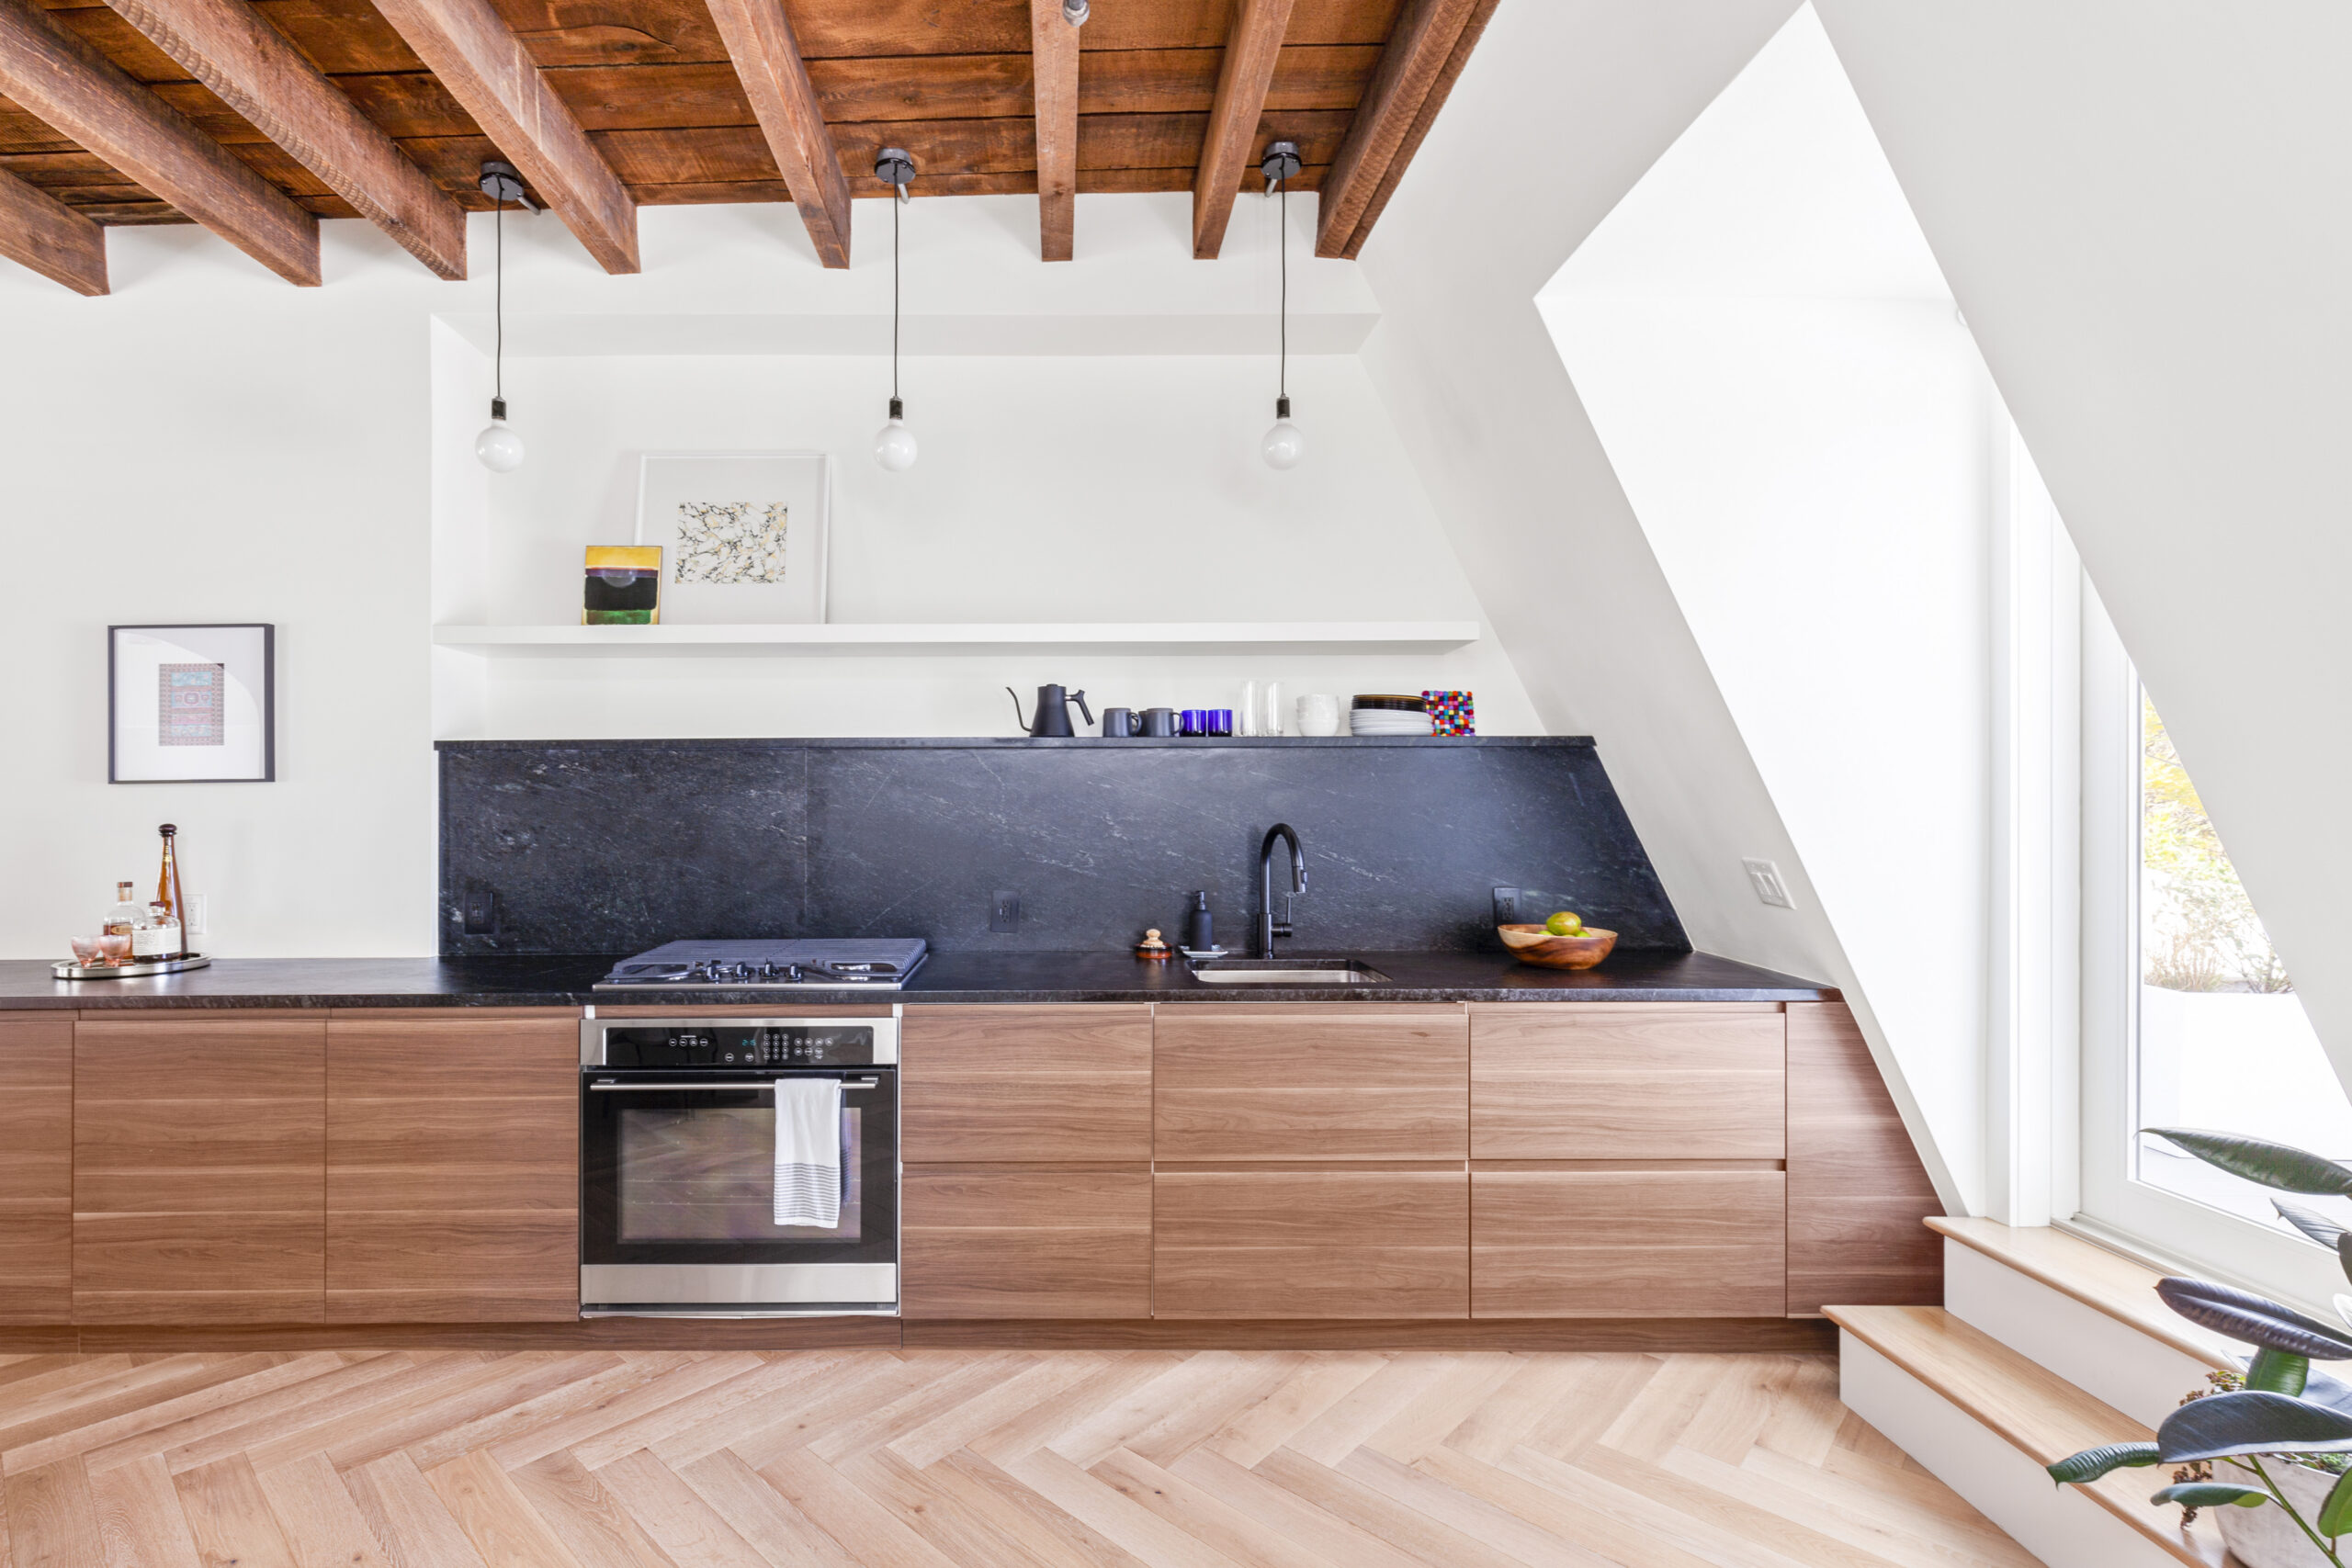
Their Long Island City Scandinavian kitchen renovation took a more custom route. The kitchen used Ikea cabinet components, but several areas needed modifications to create the result the homeowners had in mind.

The refrigerator, for example, moved into a former coat closet. Cabinet panels then had to work around the dimensions of the appliance. The contractor cut and modified panels so the refrigerator could sit more naturally within the walnut cabinetry.

The kitchen also used LED lighting inside drawers and wall cabinets, a matte black faucet, minimal visible cabinet hardware, and a slab counter and backsplash designed to keep the surfaces visually clean.

The homeowners credited their general contractor with helping them work through many of the custom cabinet ideas. That collaboration mattered because the Scandinavian look depended on details that weren’t necessarily available straight out of a box.

It is a helpful example for homeowners who see Scandinavian design as simple. The finished room may look quiet, but getting there can involve very precise decisions about cabinetry, appliances, lighting, storage, and installation.

Planning a Scandinavian-style renovation

A successful Scandinavian-style renovation starts with function. Think about how the space should work before choosing finishes.

  • Start with the problems you want to solve: Identify needs such as better storage, more counter space, improved lighting, or a more open layout. Let those needs guide the design.
  • Separate cosmetic updates from construction: Paint and furniture can change the look of a room. Cabinetry, flooring, lighting, plumbing, electrical work, and wall changes require more planning.
  • Choose materials as a group: Compare cabinetry, flooring, countertops, backsplashes, and paint together. Scandinavian design often relies on subtle differences in tone and texture.
  • Plan storage early: Give everyday items a clear place to go. Consider dishes, pantry items, small appliances, cleaning supplies, trash, and recycling.
  • Check how the room functions: Make sure drawers open fully, appliances have enough clearance, and walkways stay comfortable. Lighting should also support the main work areas.
  • Think about adjoining spaces: Kitchens in open layouts should relate naturally to nearby living or dining areas. Coordinating wood tones, flooring, and colors can help create a more consistent look.
  • Work with a general contractor: A contractor can help coordinate layout changes, cabinetry, appliances, lighting, and other construction details. Sweeten can connect homeowners with general contractors from its network based on their renovation needs.

Ready to renovate your home?

Post your project on Sweeten today and get matched with our vetted general contractors for free! Find endless home renovation inspiration, detailed guides, and practical cost breakdowns from our blogs.

Frequently asked questions

Both styles favor simplicity, natural materials, and uncluttered spaces, but Japandi blends Scandinavian influences with Japanese design principles. Scandinavian interiors generally feel lighter and cozier, while Japandi often uses earthier colors, darker woods, and a more restrained look.

Hygge is a Danish concept centered on comfort, warmth, and a sense of well-being. In interiors, it can show up through soft textures, warm lighting, natural materials, and spaces designed to feel inviting rather than overly formal.

Yes. Its simple forms and neutral foundation can pair well with elements from midcentury modern, contemporary, vintage, or Japanese-inspired interiors without requiring the entire home to follow one strict style.

Not exactly. Both favor simplicity and function, but Scandinavian design typically adds more warmth through natural wood, textiles, texture, and comfortable furnishings rather than pursuing a strictly pared-back appearance.

You may also like

Renovate with Sweeten!

sweeten-magic

We’ll match you with vetted general contractors and offer support until your project is done — at no cost to you!

Start your renovation

Customer review 5.0

sweeten-thumbsup

“It was great to work with Sweeten. They provided excellent choices, and were honest with us when we asked questions. We recommend them for others like us with no previous experience.”

— Mary C. from Philadelphia, PA

Read more reviews —>
Start your renovation
no-cost-blue

Subscribe to our
renovation newsletter