6 Breakfast Nook Design Ideas for Different Kitchen Layouts

If you’re wondering whether a breakfast nook is worth adding to your kitchen, the answer often comes down to how well it fits your space and daily routine. A poorly planned nook can take up valuable floor space, interrupt the way people move through the kitchen, or leave you with seating that doesn’t get much use. But when the location, table, seating, and surrounding kitchen are considered together, a breakfast nook can give you a comfortable place for casual meals, conversation, homework, or a morning cup of coffee.

Read on to see how renovators who worked with Sweeten added or updated their breakfast nooks, from built-in banquettes and window seating to compact dining corners with added storage.

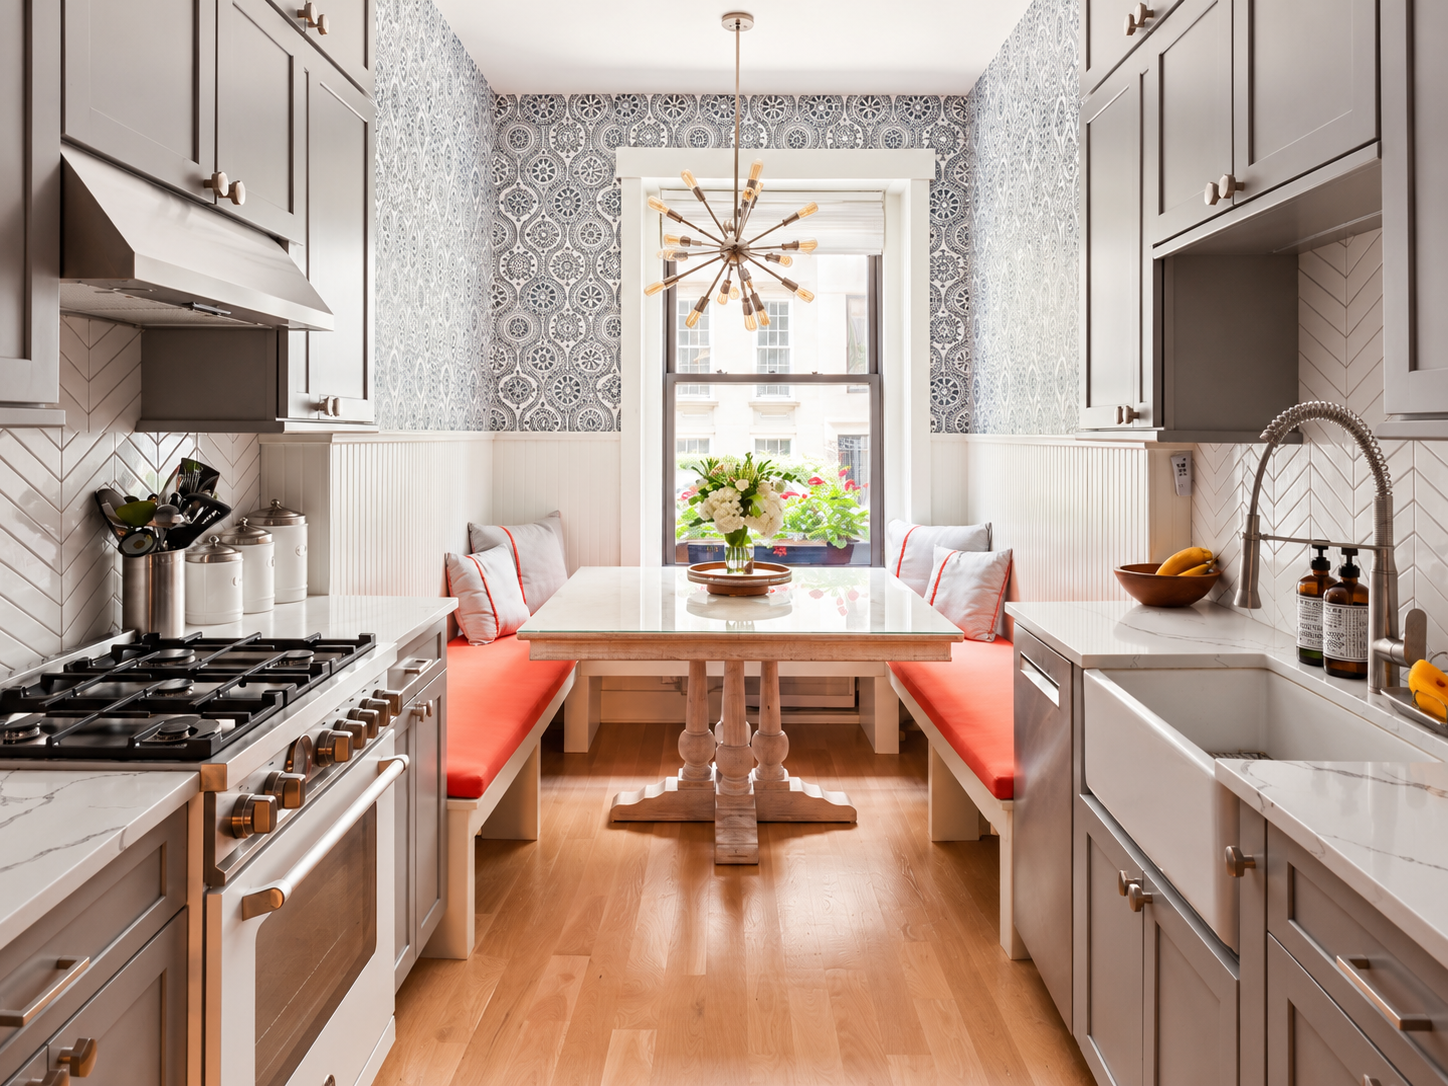
Upper East Side breakfast nook with U-shaped orange banquette seating, gray cabinetry, patterned walls, and a pedestal dining table by the window.
(Above) The U-shaped breakfast nook gives Jenn and Jon’s family a comfortable place to gather while keeping the dining area closely connected to the kitchen.

Key takeaways

  • Built-in banquettes can provide plenty of seating without requiring chairs on every side of the table.
  • Windows can bring more natural light into a breakfast nook and help give the dining area a defined location within the kitchen.
  • Bench seating can include drawers or nearby cabinetry when additional storage is part of the renovation plan.
  • Corners and irregular areas may offer opportunities for a breakfast nook when the layout is planned around the available space.
  • If a nook involves custom seating, cabinetry, lighting, windows, or changes to the kitchen layout, it can help to plan those elements with a contractor early in the renovation.

1. A bay window brings more light into an existing breakfast nook

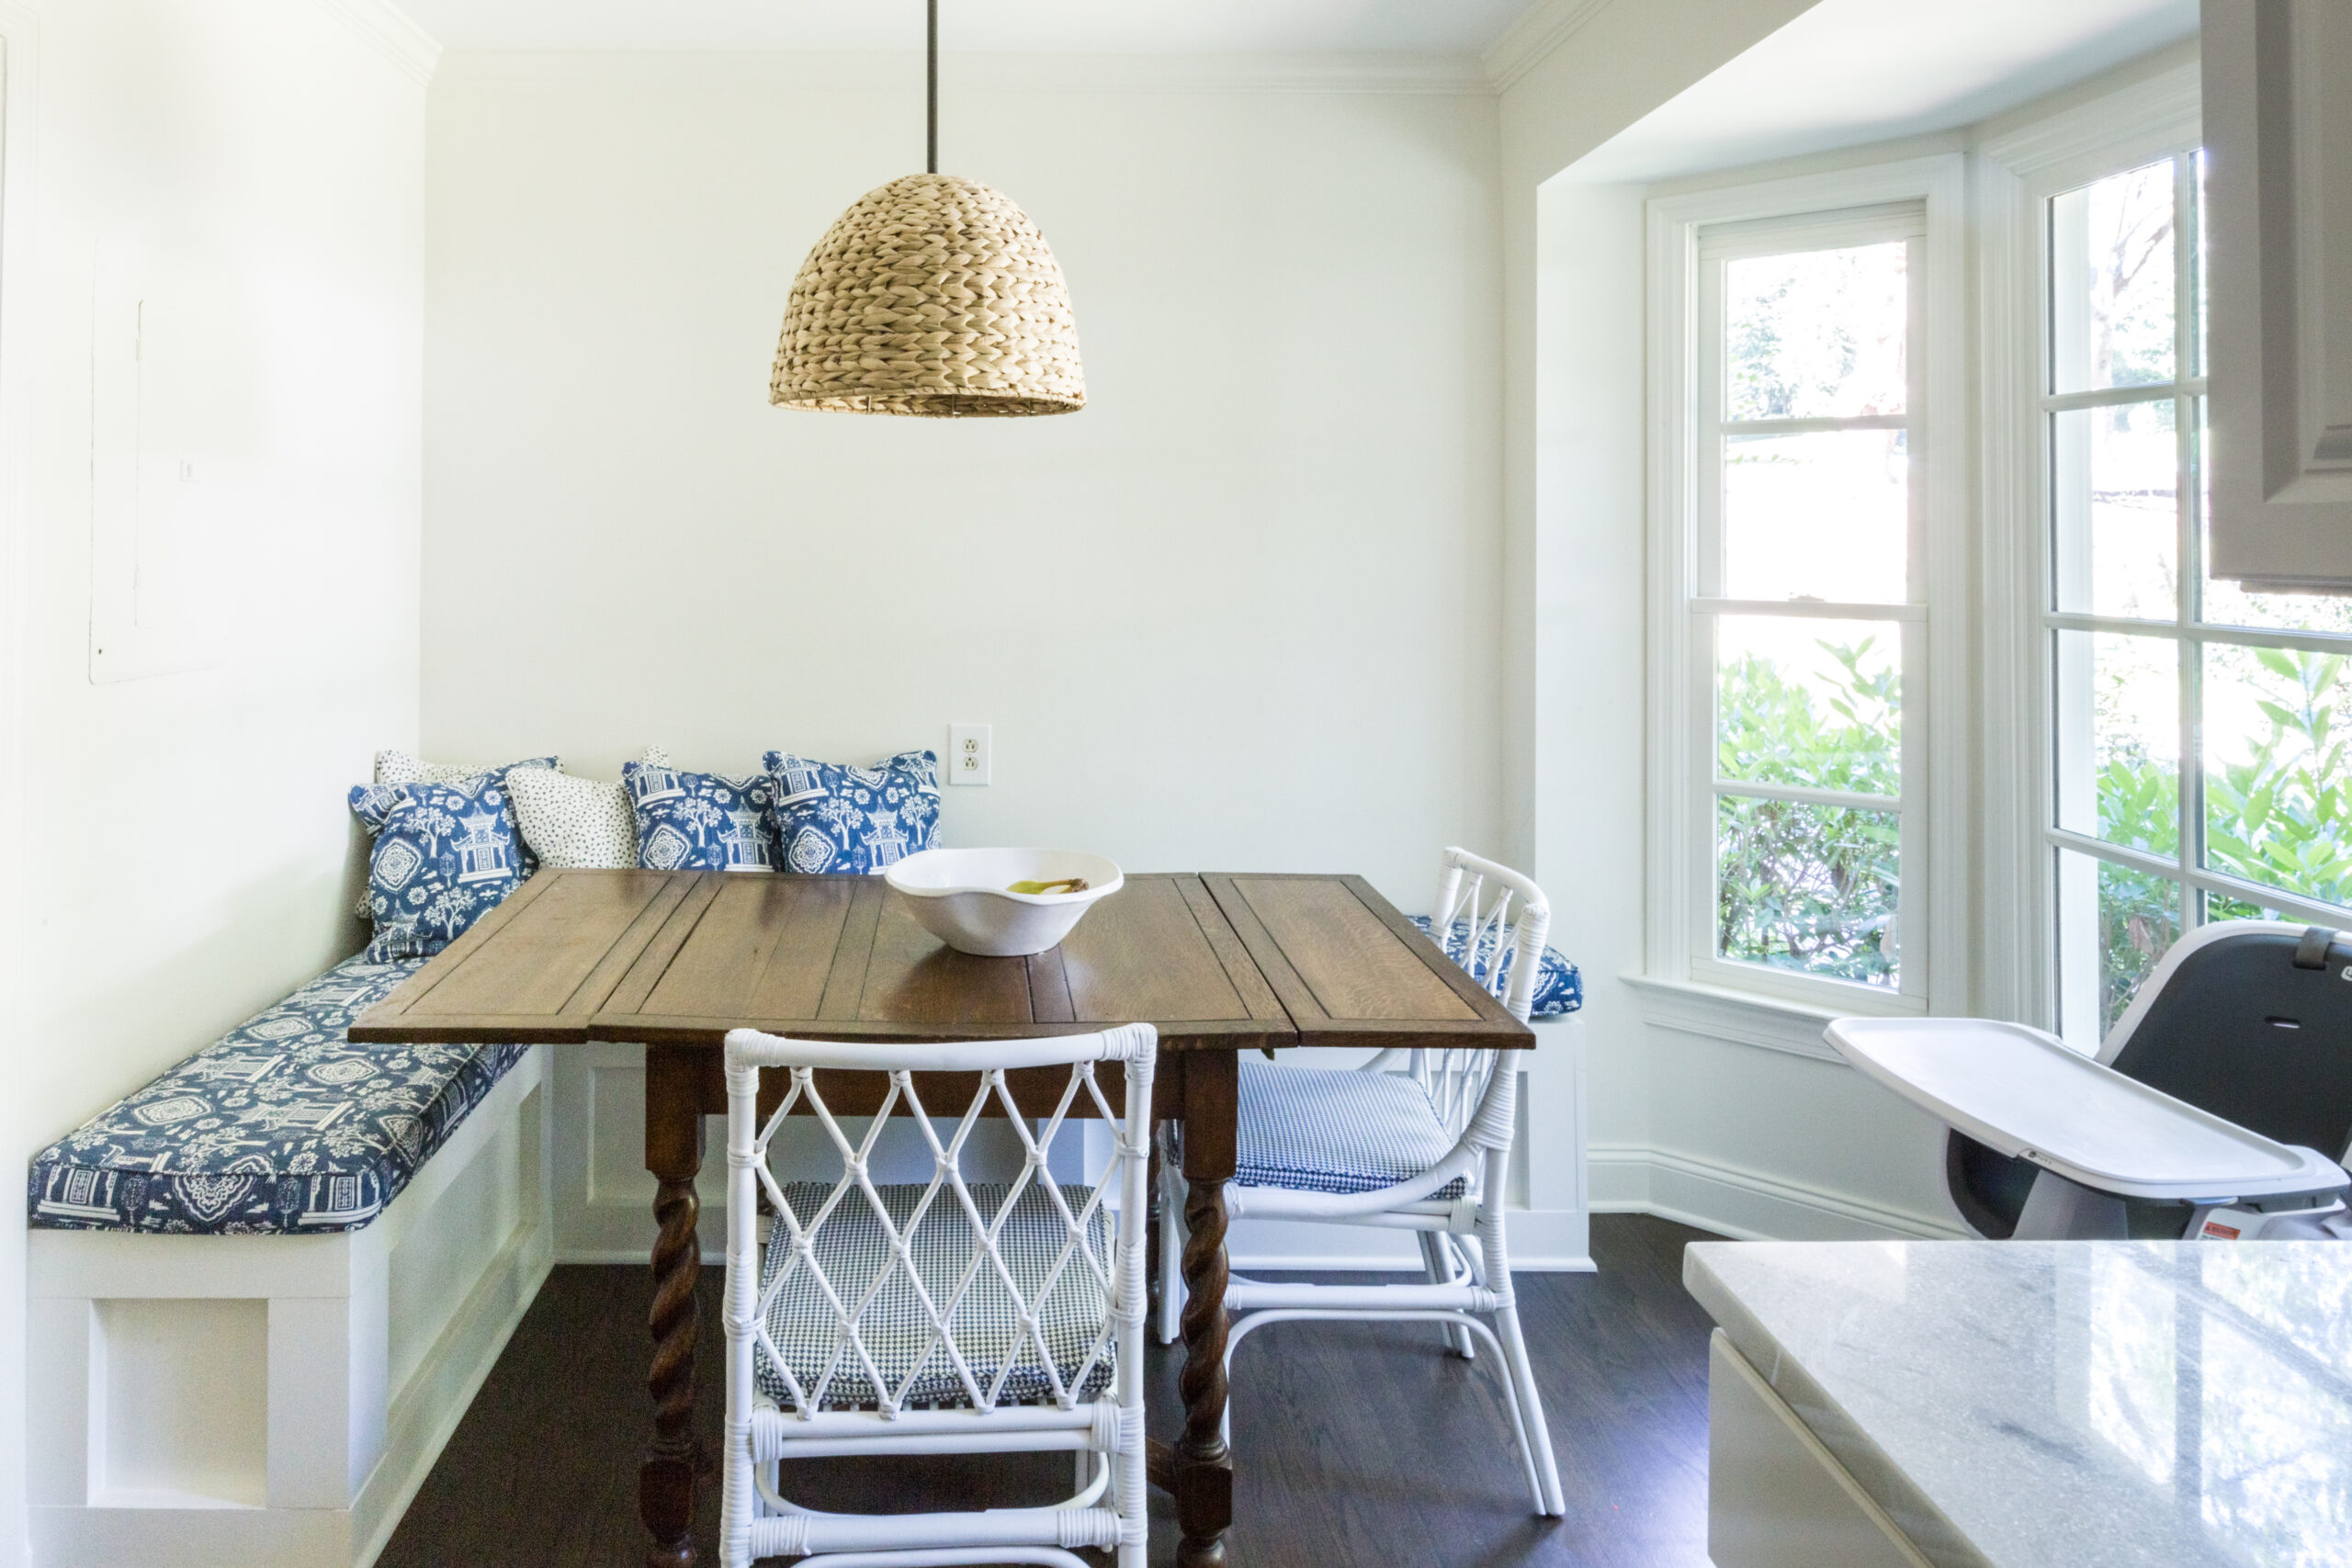
Jenna and Hagan already had a breakfast nook in their Atlanta midcentury home, so they chose to update the existing space rather than create a new one elsewhere. As part of their Atlanta home renovation, they added a bay window to the nook while making other changes to the kitchen.

The finished breakfast nook combines the new bay window with built-in bench seating. The larger window brings more natural light into this part of the kitchen and gives the seating area a stronger visual connection to the outdoors.

Adding or enlarging a window requires several decisions to come together, including its placement and the dimensions of any built-in seating beneath or beside it. When changes like these are part of a kitchen renovation, discussing the nook with a general contractor early can help ensure the pieces fit the final layout.

We can help plan your renovation

Find endless home renovation inspiration, detailed guides, and practical cost breakdowns from our blogs. You can also post your project on Sweeten today and get matched with our vetted general contractors and get estimates for free!

2. A U-shaped banquette creates room for the family to gather

Jenn and Jon wanted the kitchen in their Upper East Side duplex to feel lighter and easier for their family to use together. During their Upper East Side duplex renovation, they removed walls that had been limiting natural light and circulation between the kitchen, eating area, and living room.

A U-shaped eat-in banquette became part of the new kitchen layout. Its wraparound seating gives the family a place to eat together while staying close to the cooking area, something Jenn and Jon considered important as they planned the renovation.

Their project also shows why it can be useful to think about breakfast nook seating while the rest of the kitchen layout is still being worked out. Jenn and Jon worked with their contractor’s design team on the kitchen plan, which also included storage changes and a pantry with pull-out drawers.

3. An L-shaped bench gives an open kitchen a defined dining corner

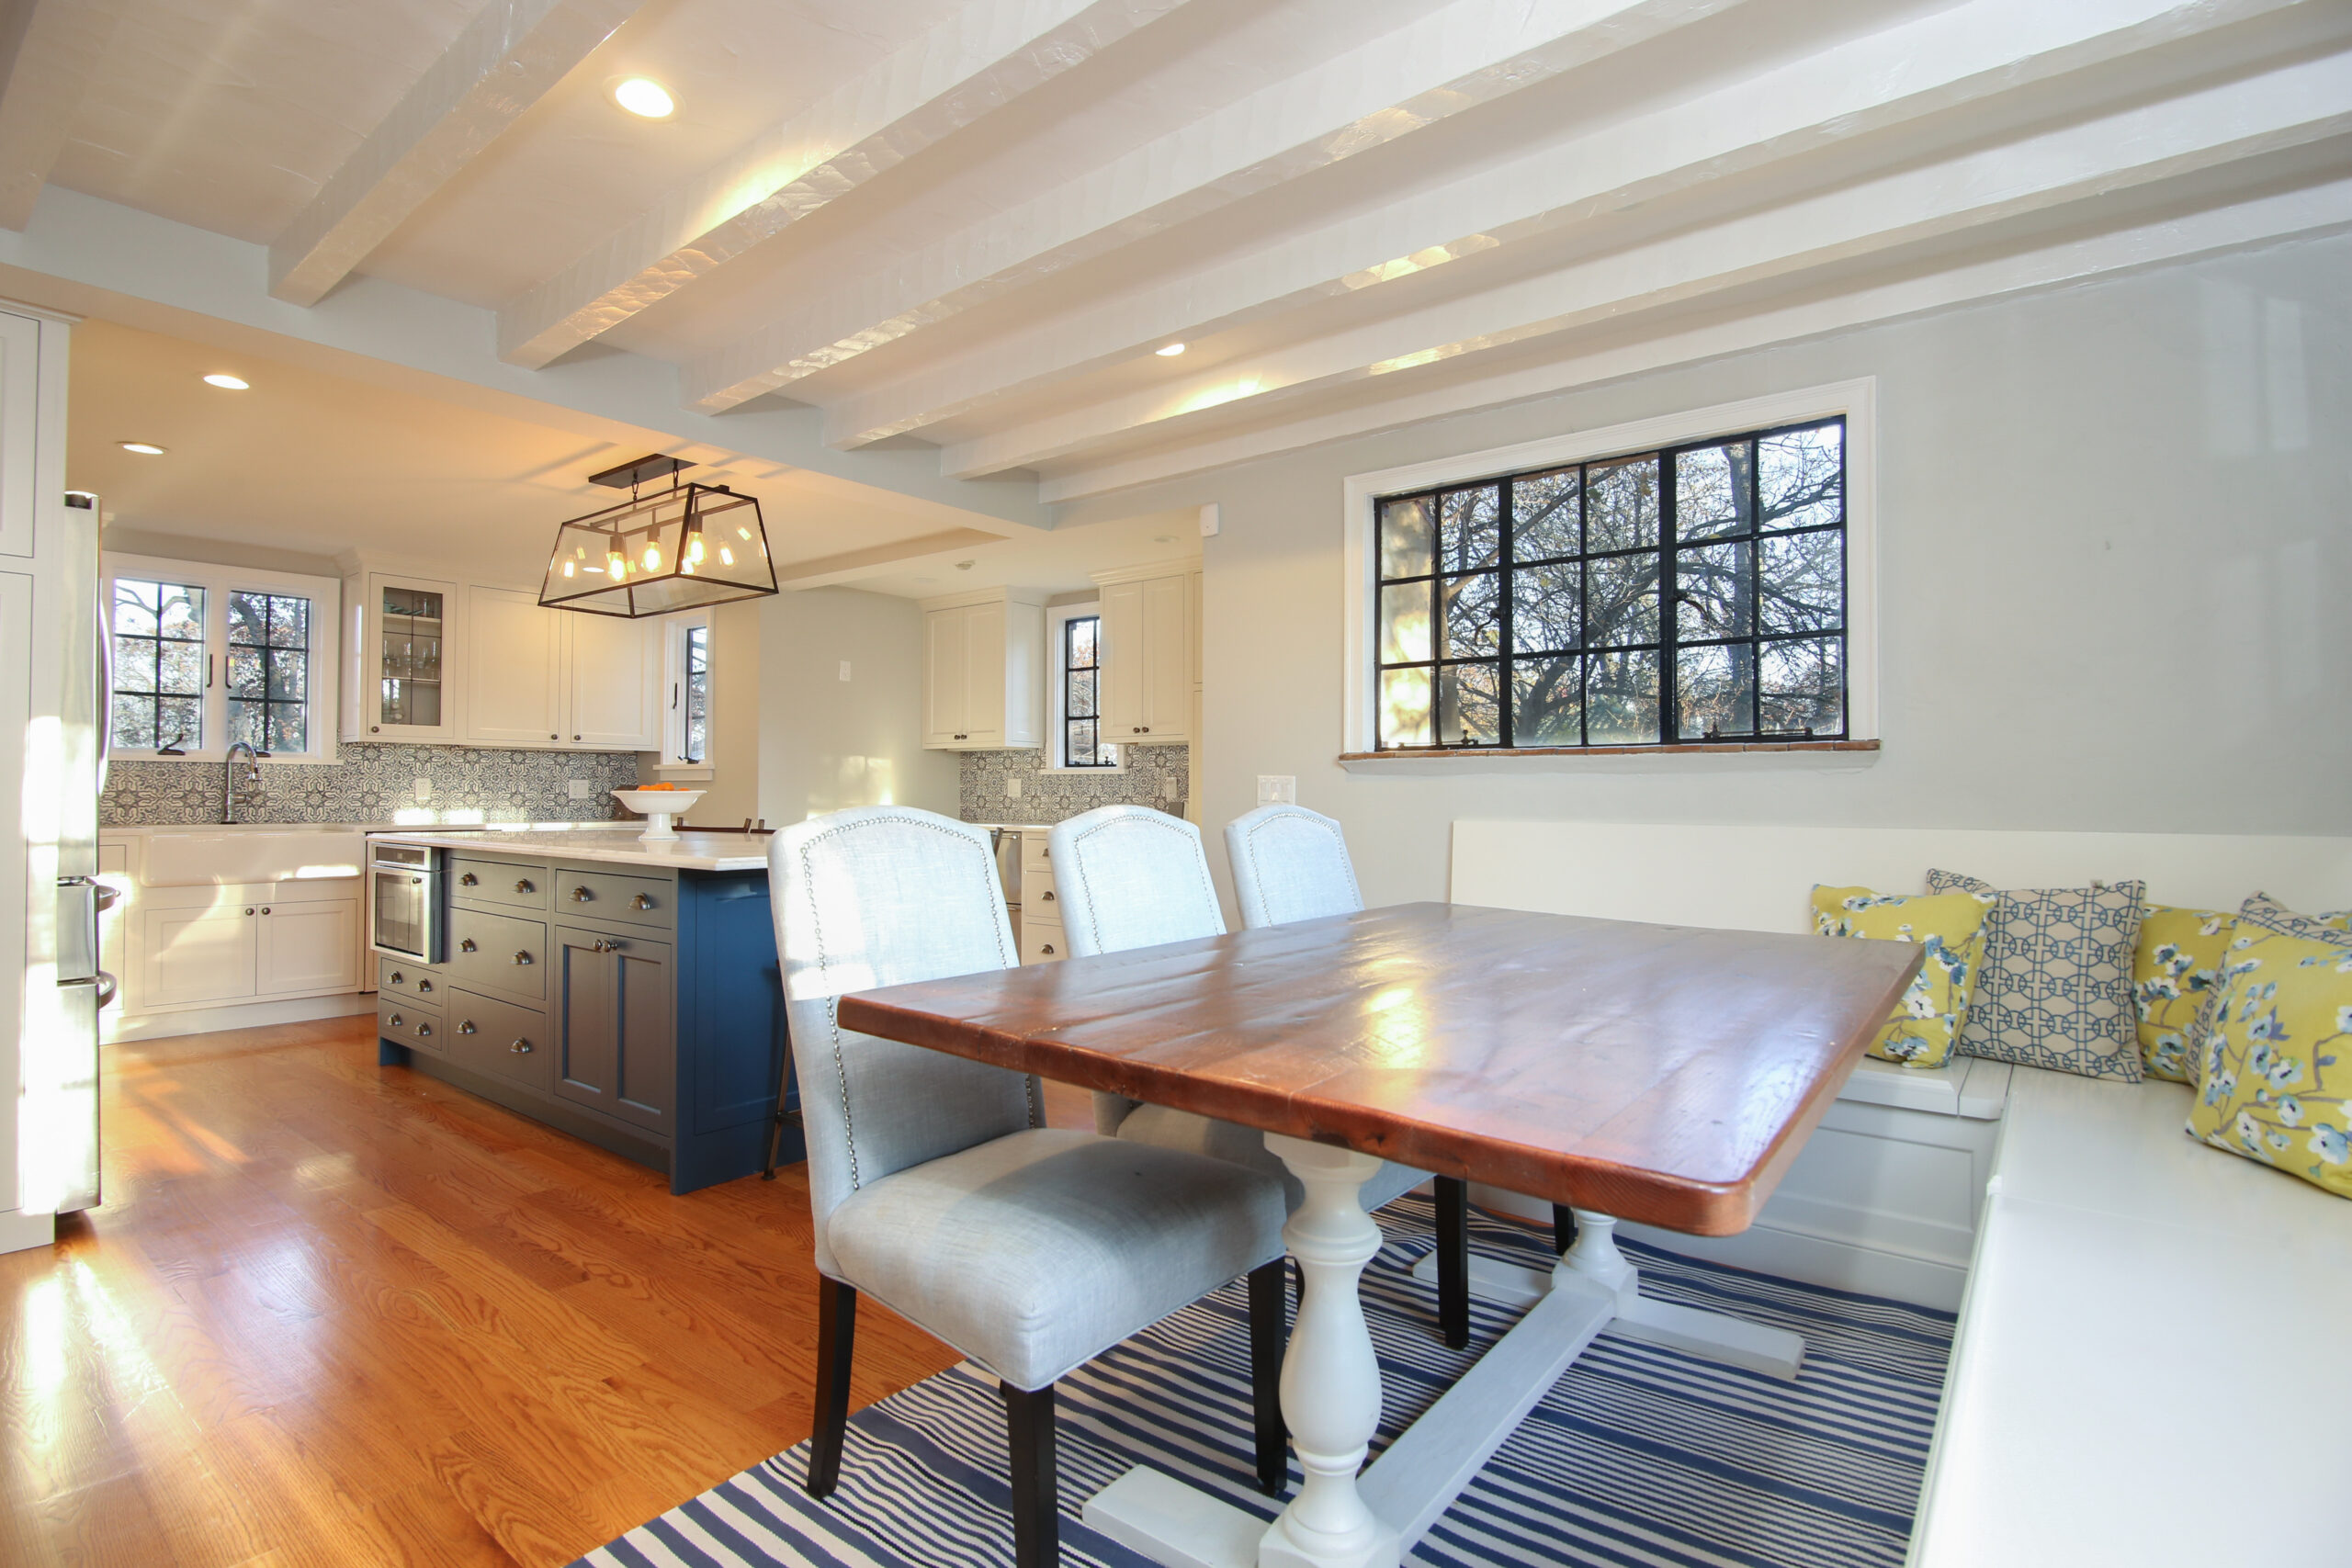
Brooke and Paul wanted their Pelham kitchen to accommodate several family members without feeling crowded. Their Pelham kitchen renovation removed the wall between the kitchen and dining room and opened the existing butler’s pantry as part of the new layout.

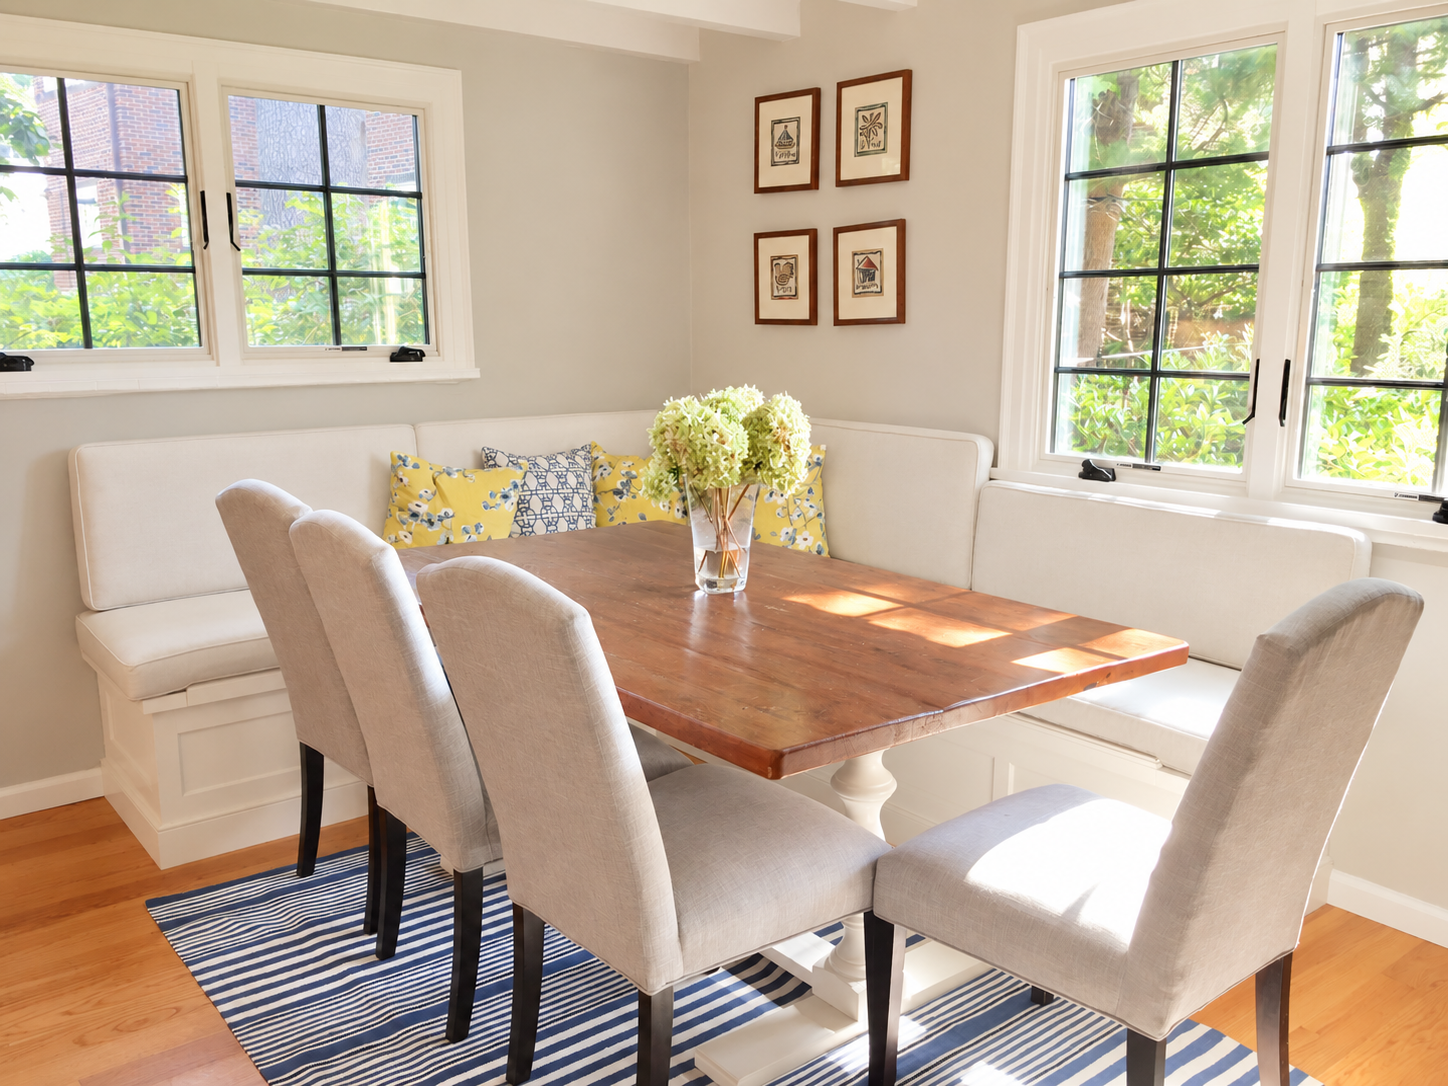
Within the expanded space, a custom L-shaped dining bench creates a distinct place to sit without closing the kitchen off again. Blue and yellow pillows add color, while the corner layout keeps the seating grouped around one side of the dining area.

Their Sweeten contractor designed and installed the kitchen after working through the couple’s priorities, including storage, a more open kitchen and dining area, and an island. The dining bench was considered as part of that overall layout rather than added after the kitchen had already been planned.

Renovate expertly with Sweeten

Sweeten brings homeowners an exceptional renovation experience by personally matching trusted general contractors to your project, while offering expert guidance and support—at no cost to you.

Start your renovation

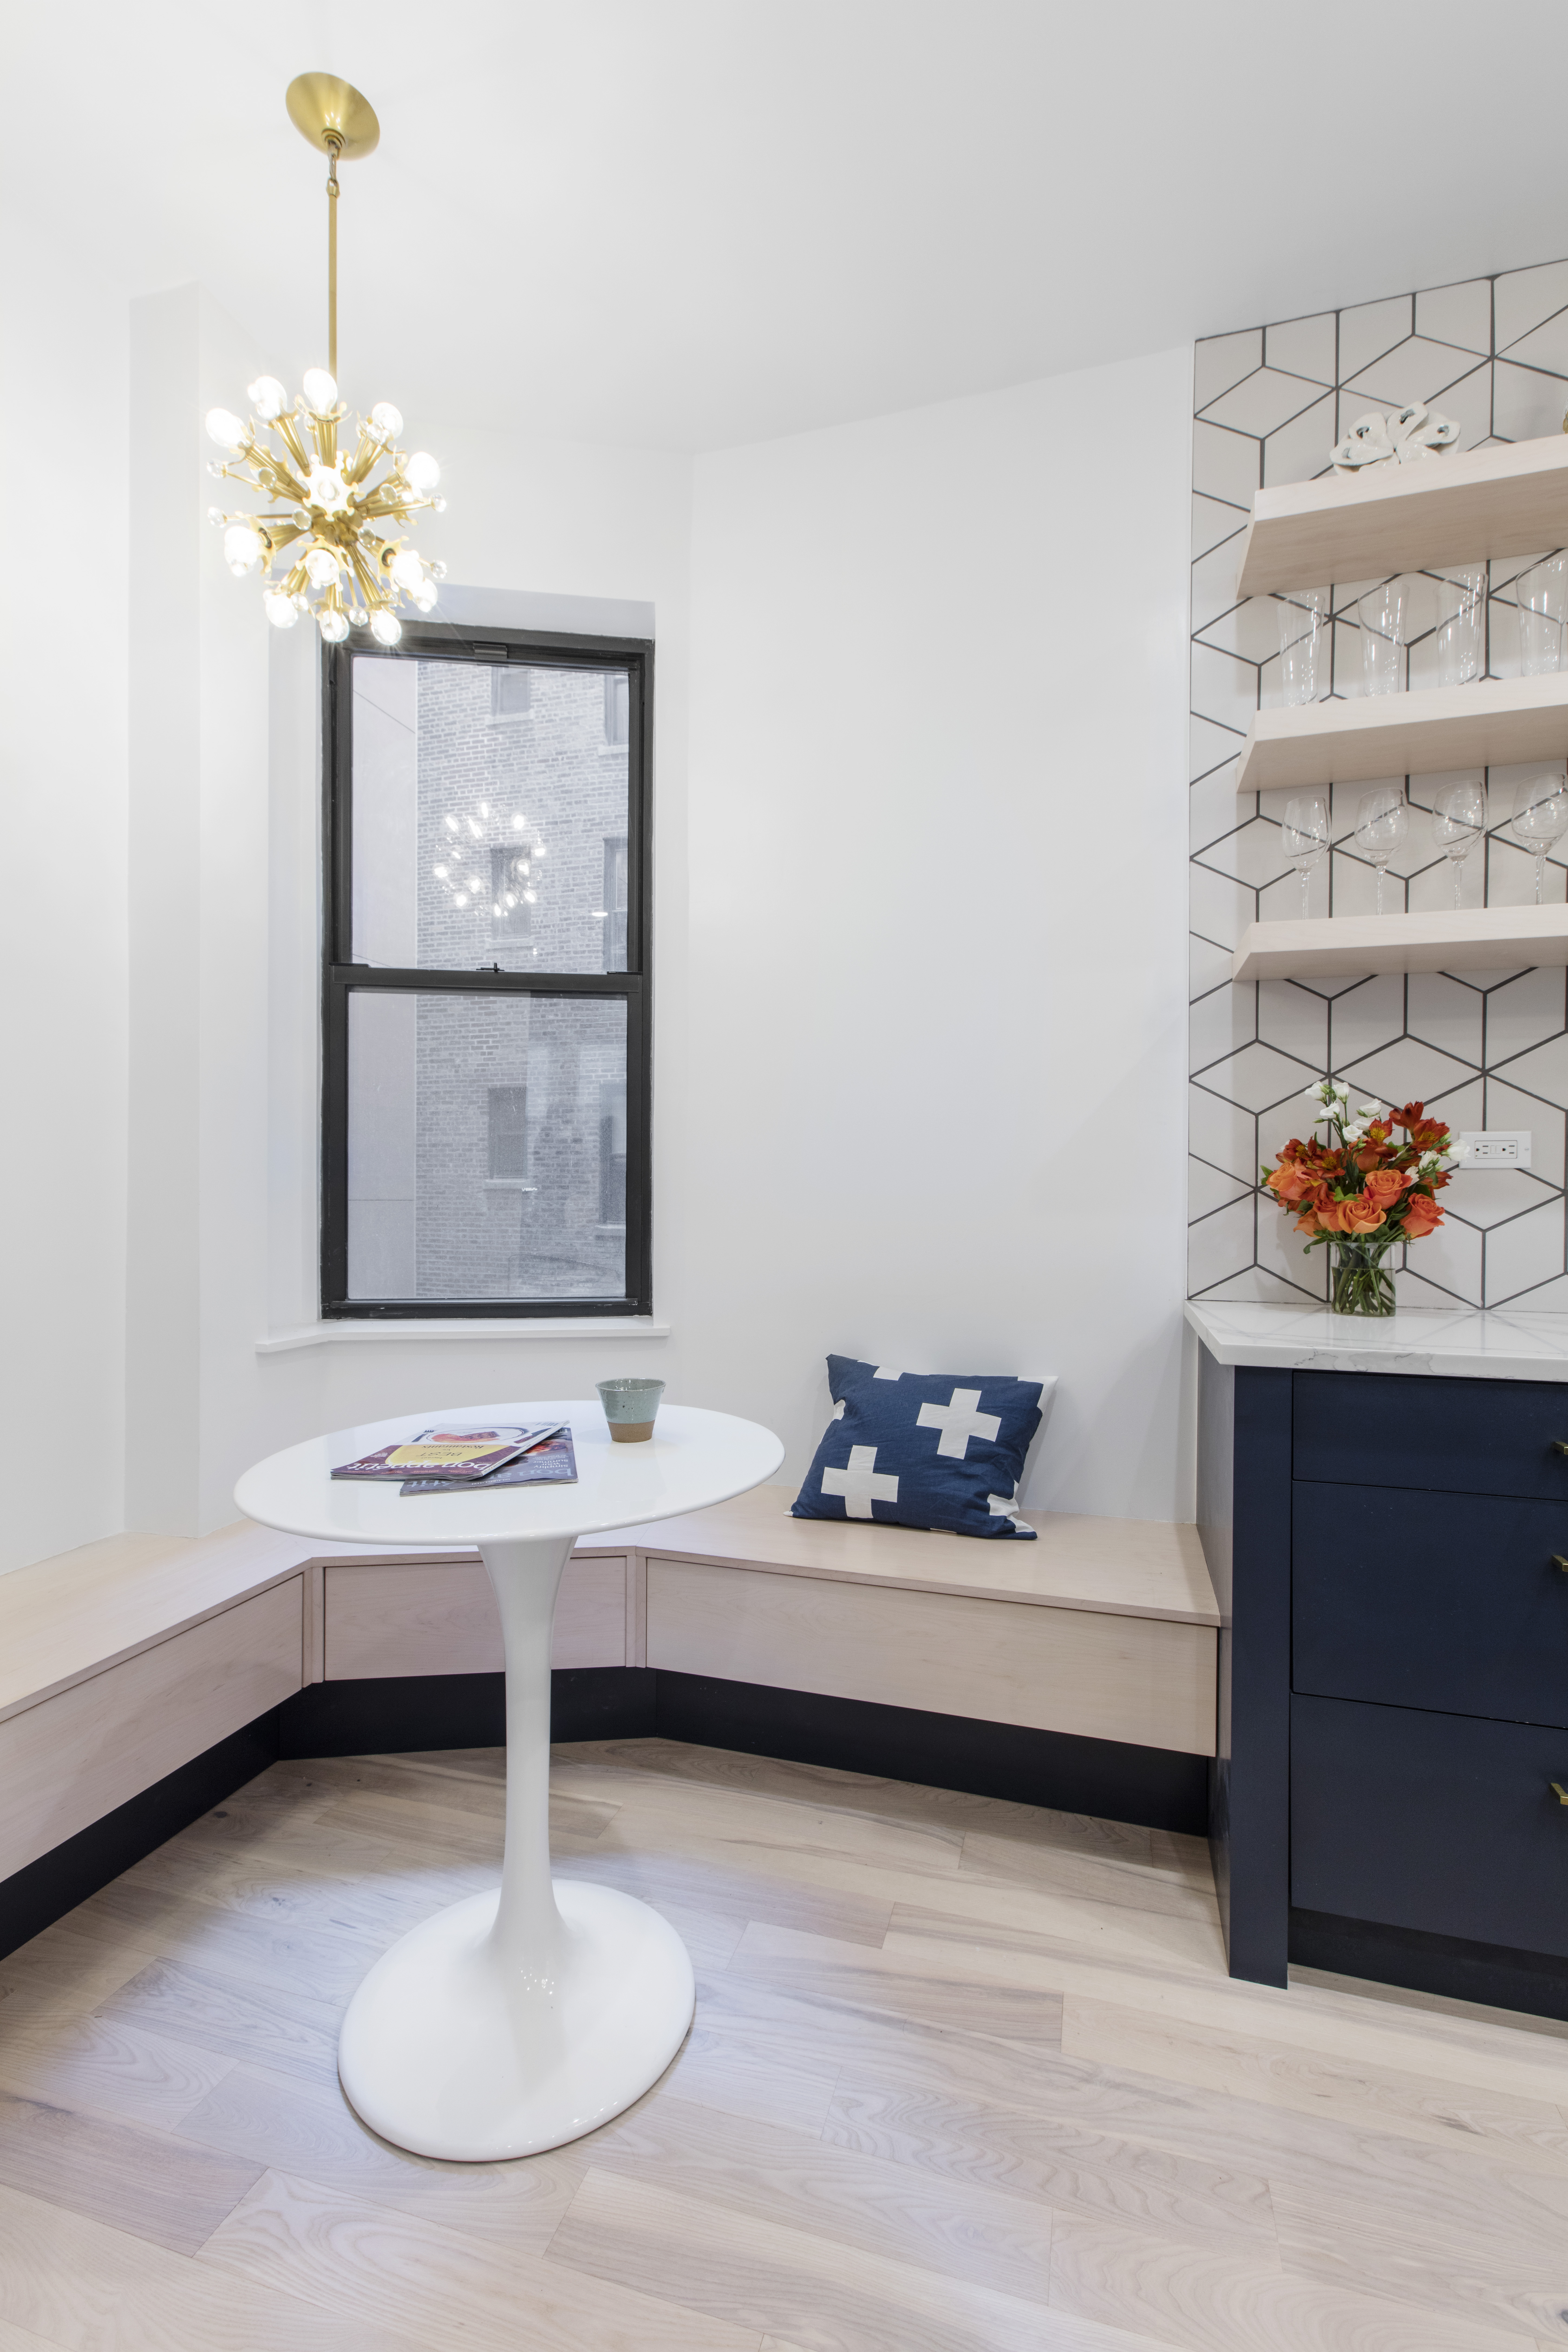
4. Built-in seating adds storage to a Park Slope dining nook

Storage was a major consideration throughout Laura and Walter’s Park Slope apartment, including the dining area beside their expanded kitchen. During their Park Slope renovation, the original kitchen and center bedroom changed places, giving the new kitchen enough room for both a peninsula and a dining nook.

The built-in bench has drawers underneath, while additional cabinetry surrounds the nook. In a 700-square-foot apartment, that gave Laura and Walter another place to store household items without giving up the seating they wanted beside the kitchen.

The location also keeps the dining area connected to the kitchen and living room. Laura and Walter wanted friends to be able to spend time with them while they cooked, and the nook gives guests somewhere to sit nearby without standing in the kitchen doorway.

Their contractor also helped resolve an unusual part of the kitchen layout. Rather than treating an angled section of wall as something that needed to be squared off, the contractor suggested using the angle to open the kitchen more than a conventional 90-degree corner would have allowed.

5. An awkward kitchen corner becomes a built-in breakfast nook

Combining two apartments gave Megan and Zack the chance to reconsider nearly every part of their Carnegie Hill home. They enlarged one kitchen and removed the other, creating a new living room as part of their Carnegie Hill apartment combination.

One irregular corner in the new layout became the location for a built-in breakfast nook. Instead of leaving the oddly shaped area unused, the couple added seating that became a regular place for meals and work.

The nook also became a spot where people naturally gathered. For homeowners considering breakfast nook ideas for a room without a neat square or rectangular dining area, this project shows how the shape of an existing corner can influence the seating layout.

6. A round table and window bench create a simple kitchen nook

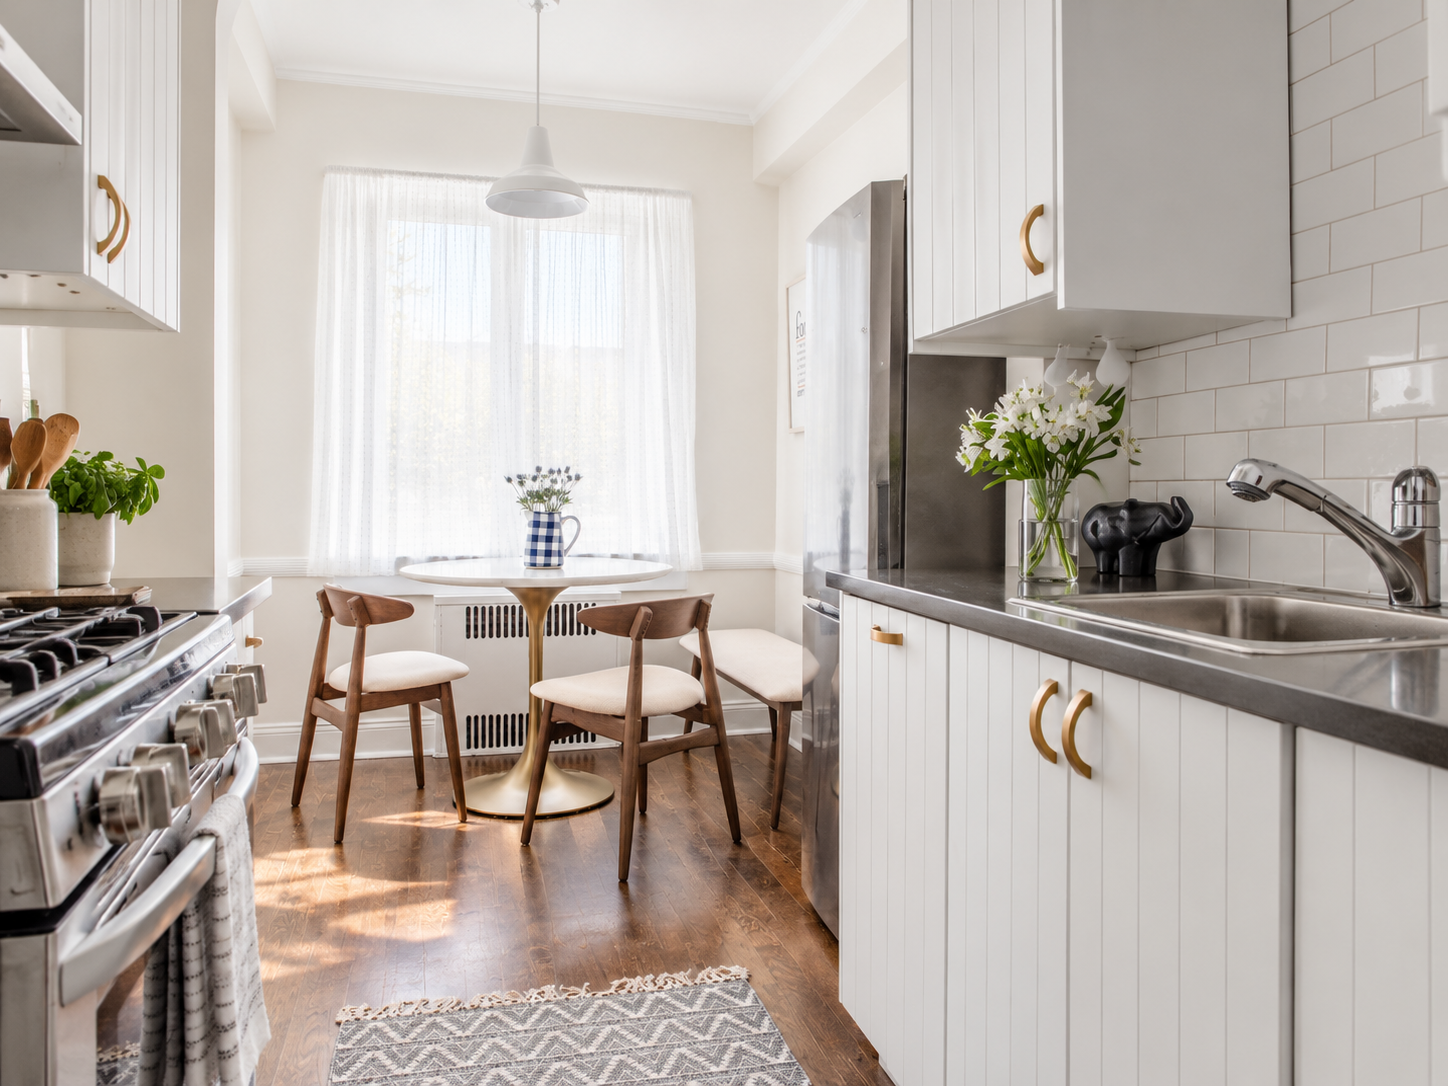
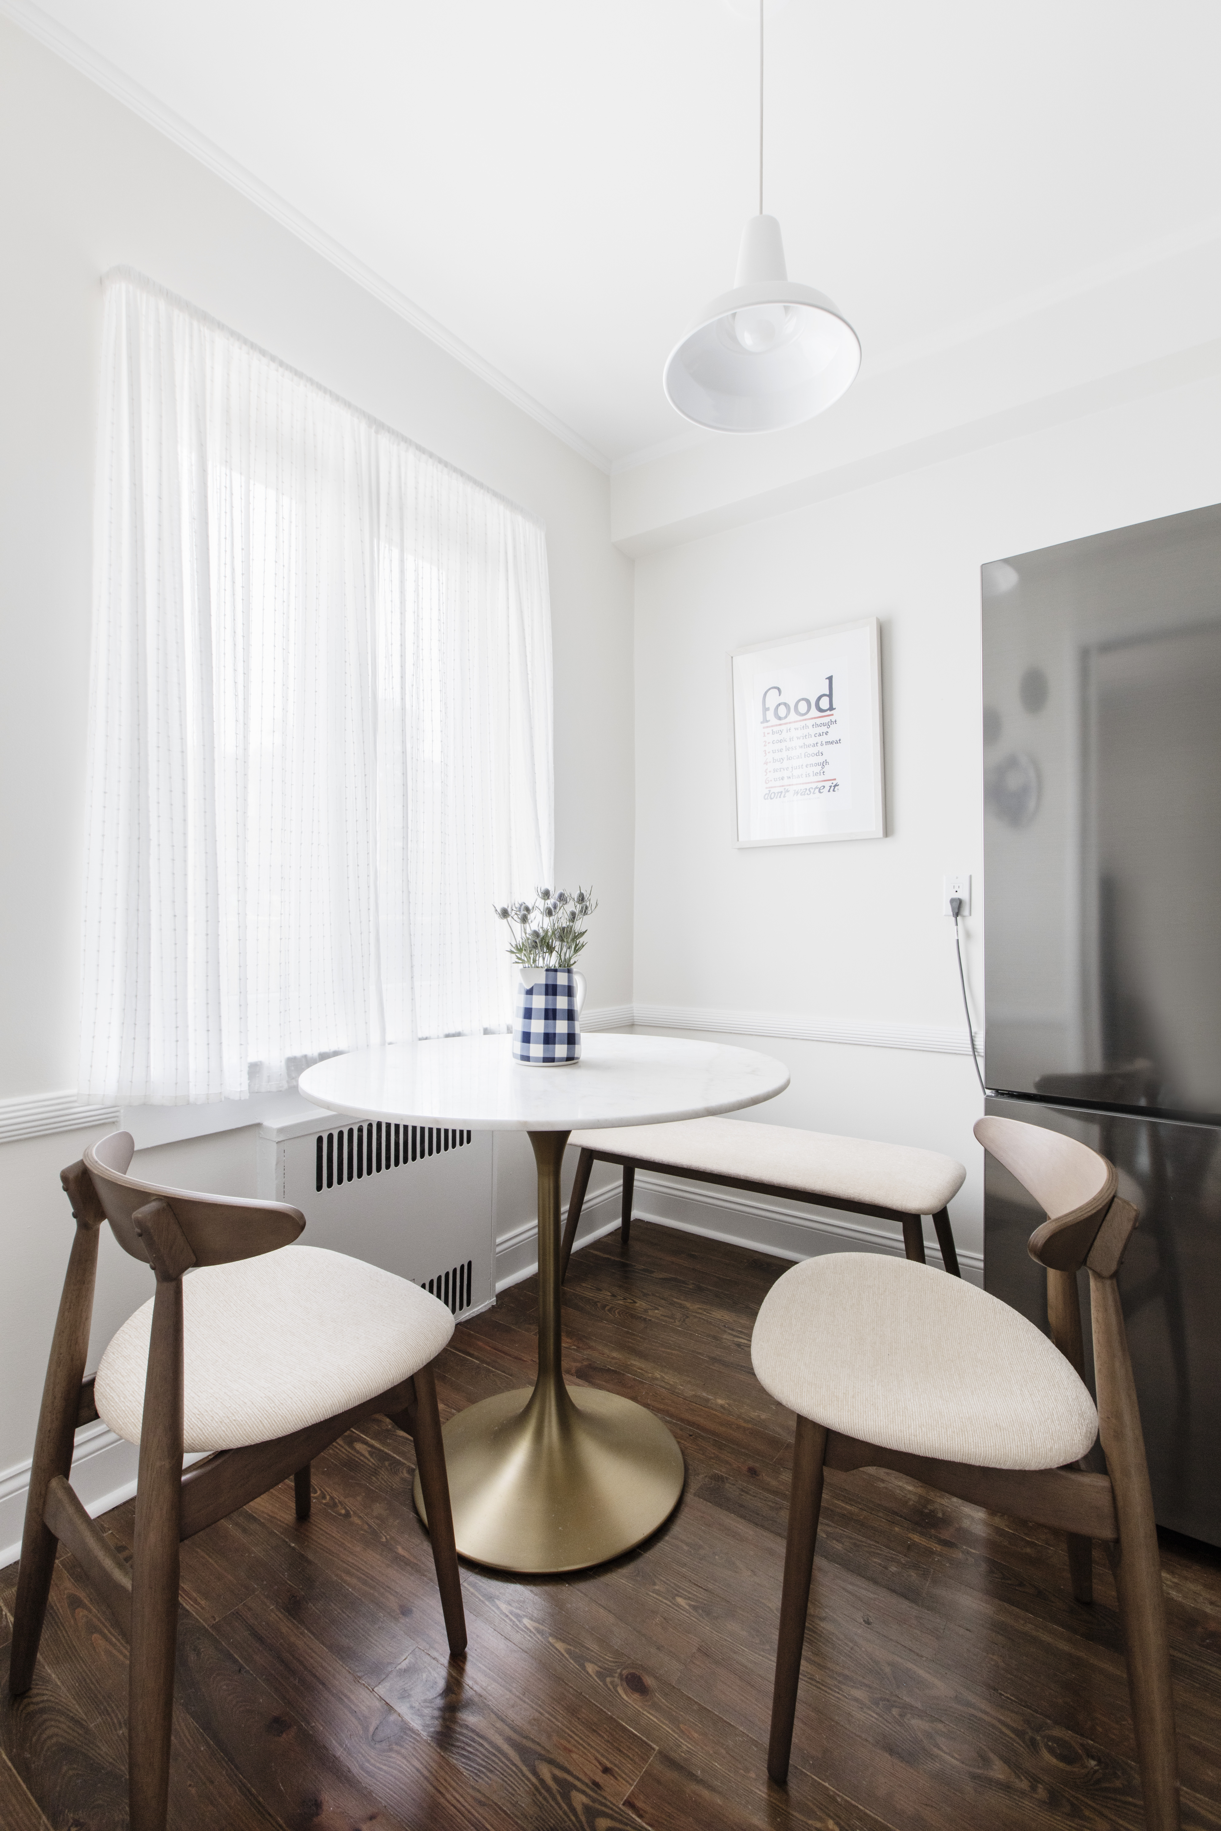
A breakfast nook doesn’t have to be a large built-in banquette. In Monique’s Queens rowhouse renovation, the finished kitchen includes an eating area with a round white table, chairs, bench seating, a large window, and a pendant light overhead.

The arrangement gives Monique room to eat in the kitchen while fitting beside the surrounding cabinetry. The round table also pairs naturally with the mix of bench seating and freestanding chairs, with no table corners extending into the surrounding space.

Elsewhere in the kitchen, Monique’s contractor converted a small broom closet into a pull-out pantry. The project shows that dining space and additional kitchen storage don’t always have to be combined into the same built-in feature.

What is a breakfast nook?

A breakfast nook is a small, informal dining area located in or next to a kitchen. It may be built into a corner, positioned beside a window, or arranged along a wall with a table and a combination of benches and chairs.

Despite the name, a breakfast nook isn’t limited to breakfast. It can be used for casual meals, coffee, homework, working from home, or sitting with family and friends while someone is cooking.

Some breakfast nooks use custom banquettes that are planned as part of the room, while others rely on a freestanding table, chairs, or a bench in an area that already suits dining. As the examples above show, there isn’t one standard breakfast nook layout. The right arrangement depends on the kitchen, available space, and how the household expects to use it.

What to consider when planning a breakfast nook

Before adding a breakfast nook, think about more than how the finished seating will look. The table, seating, walkways, windows, storage, and surrounding kitchen all need enough room to function comfortably together.

  • Start with the location: Look at corners, windows, walls, and areas beside the kitchen that might accommodate seating without getting in the way of major walkways or appliance doors.
  • Decide how much seating you need: A U-shaped banquette can accommodate several people, while an L-shaped or straight bench may suit a smaller household or a tighter area. Freestanding chairs also make it easier to adjust the number of seats when needed.
  • Choose the table with the seating in mind: Round tables can suit compact areas and corner benches, while rectangular tables may pair better with longer banquettes. Leave enough space for people to sit down, stand up, and move around the table comfortably.
  • Think about storage before building the bench: If you’re planning custom seating, drawers, or cabinets beneath the bench may be worth considering. Nearby cabinetry can also provide storage without adding it directly beneath the seats.
  • Consider the windows: A breakfast nook beside a window can benefit from natural light, but the height and location of the window may affect the size of a built-in bench. If a renovation includes adding or enlarging a window, it helps to settle that part of the plan before the seating is built.
  • Plan lighting around the table: A pendant can help distinguish the dining area from the rest of an open kitchen. Its location should relate to where the table will actually sit rather than simply being centered within the available ceiling space.
  • Check how people will move through the kitchen: Someone sitting at the table shouldn’t block the main path between appliances, doors, or adjoining rooms. This becomes especially important in smaller kitchens where a few inches can affect how comfortable the layout feels.
  • Coordinate custom elements with the rest of the renovation: Built-in benches, cabinetry, electrical work, window changes, and wall alterations can involve several trades. A general contractor can help coordinate those details with the rest of a kitchen renovation, so they are planned before installation begins.

If a breakfast nook is part of a larger kitchen or home renovation, Sweeten’s network of vetted general contractors can help homeowners plan the seating along with cabinetry, storage, lighting, windows, and other changes included in the project.

Ready to renovate your kitchen?

Post your project on Sweeten today and get matched with our vetted general contractors for free! Find endless home renovation inspiration, detailed guides, and practical cost breakdowns from our blogs.

Frequently asked questions

The characteristics of a breakfast nook are compact dining seating and a location within or next to the kitchen. It may include built-in benches, freestanding chairs, a small table, window seating, or storage, depending on the available space.

Yes, a breakfast nook is worth it because it can provide a comfortable place for casual meals, coffee, homework, or conversation without requiring a separate dining room. Its value depends on how well the seating, table, and location fit the kitchen and the household’s daily routine.

A breakfast nook can work well in a kitchen corner, beside a window, or in an adjoining area that does not interfere with major walkways. Megan and Zack used an irregular kitchen corner for their built-in nook, while Jenna and Hagan updated an existing nook beside a bay window.

You may also like

Renovate with Sweeten!

sweeten-magic

We’ll match you with vetted general contractors and offer support until your project is done — at no cost to you!

Start your renovation

Customer review 5.0

sweeten-thumbsup

“Working with Sweeten was amazing, they matched me with amazing contractors and the work was done quickly. It was the easiest way to find quality contractors!”

— Tara G. from Brooklyn, NY

Read more reviews —>
Start your renovation
no-cost-blue

Subscribe to our
renovation newsletter