6 Homes That Use Tall Kitchen Cabinets for Better Storage

Tall kitchen cabinets are one of the simplest ways to add serious storage without making a kitchen feel crowded. Our roundup of Sweeten renovation stories shows how six homeowners used full-height cabinet walls to hide appliances, organize pantry items, and make their existing layouts feel cleaner and more intentional.

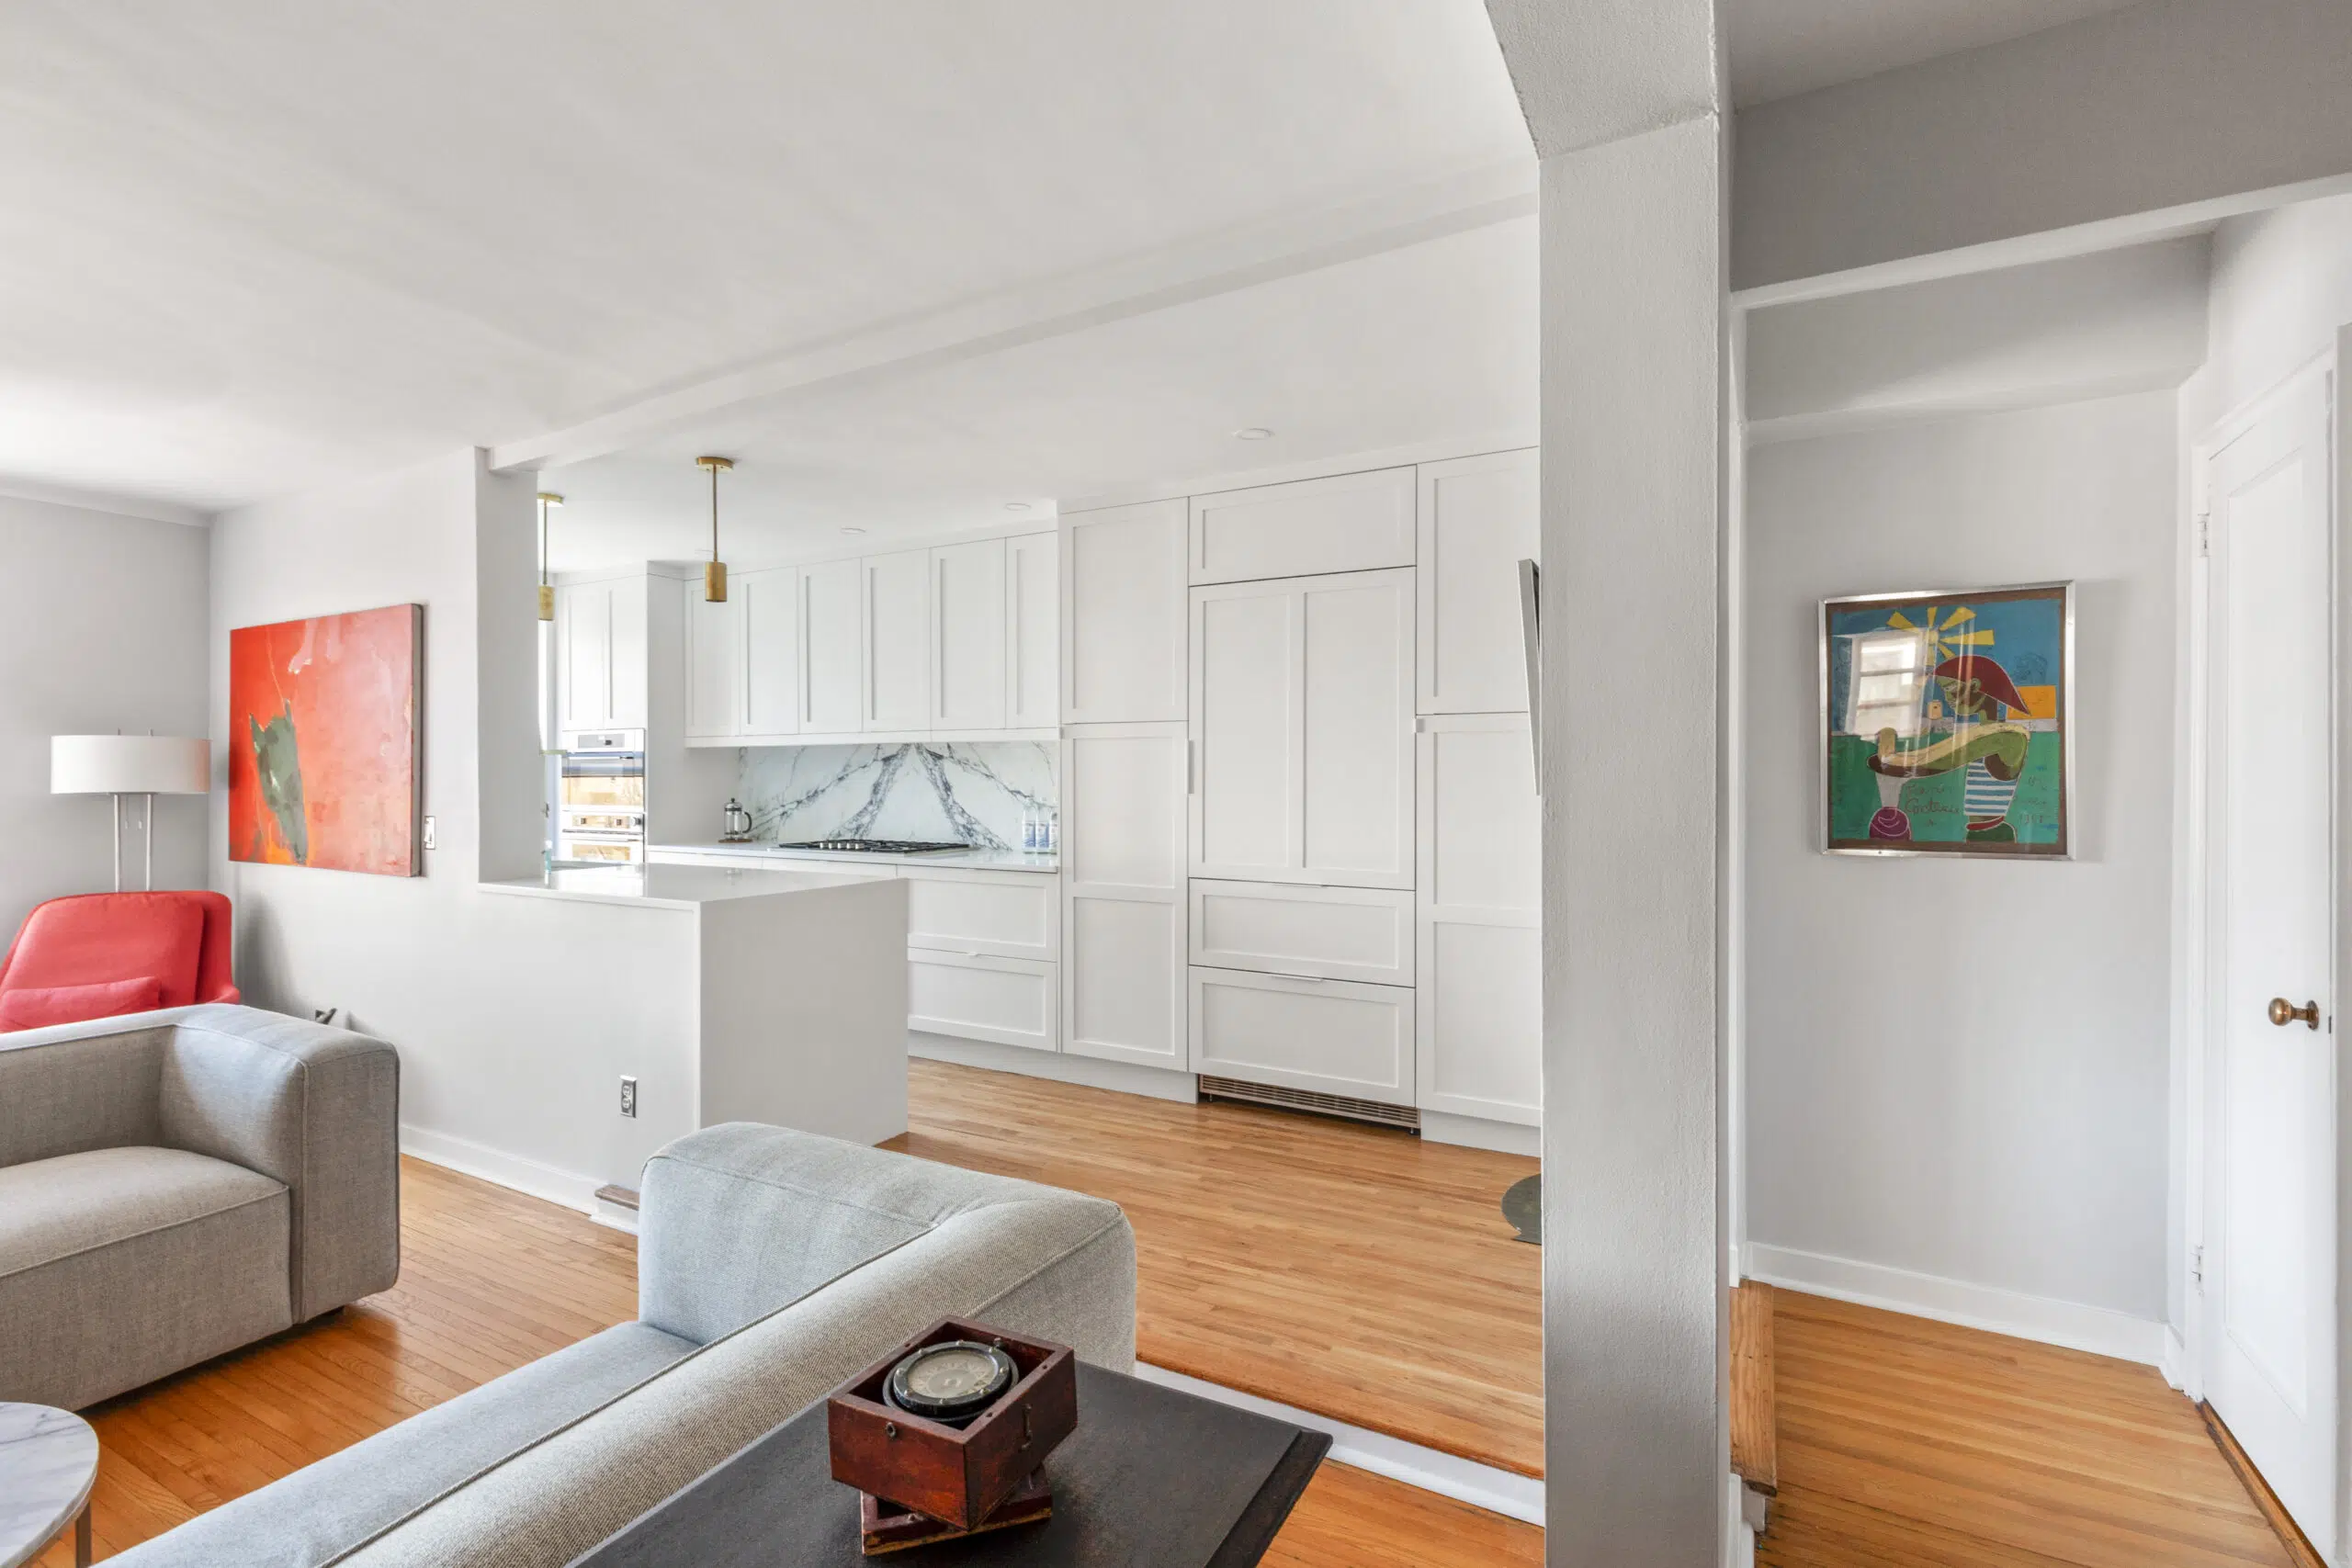
Open Jackson Heights kitchen with tall kitchen cabinets, paneled refrigerator, marble backsplash, white island, and hardwood floors beside the living area.
(Above) Sally’s Jackson Heights renovation uses tall cabinet storage to open the galley kitchen, improve flow, and connect the cooking area to the living room.

Key takeaways for using tall kitchen cabinets

  • Use tall kitchen cabinets to add storage without expanding the kitchen footprint.
  • Group tall cabinets around the refrigerator to create a cleaner built-in appliance wall.
  • Extend cabinets to the ceiling when pantry storage needs to feel finished, not bulky.
  • Move tall storage just outside a tight kitchen when the room needs more breathing space.
  • Combine pantry cabinets, appliance panels, and pull-outs to keep everyday items neatly out of sight.

1. Wrap-around pantry cabinets fill a rowhouse kitchen

  • Location: Park Slope, Brooklyn, New York
  • Goal: Convert a 1901 two-family rowhouse into a single-family home for three generations, with a kitchen that could better support a family that loves to cook.
  • Renovation scope: The main appliances were shifted to one wall, making room for a walk-around island, a dining table, and a wrap-around pantry with full-height 15-inch cabinets.
  • Result: The kitchen gained more counter space, better storage, and a built-in pantry wall that could hold everyday groceries, serving ware, and cooking essentials.

Nadia’s Park Slope rowhouse needed to feel open and connected, but it also had to work for three generations sharing one home. In the kitchen, the wrap-around pantry became the storage backbone of the room, giving the family a full wall effect without crowding the island or dining area.

After posting the project on Sweeten, Nadia found a contractor who could take on the larger plan of turning the rowhouse into a single-family home. Sweeten also helped review the bid and stayed involved as the project moved forward.

The finished kitchen gives Nadia’s family more room to cook and gather, with wrap-around pantry storage that keeps everyday items close but out of the way.

Planning to renovate? Get free cost estimates from our partner GCs!

Get matched with our vetted general contractors and receive at least 3 quotations for free! You can also find endless home renovation inspiration, detailed guides, and practical cost breakdowns from our blogs.

2. Floor-to-ceiling cabinets conceal more than food

  • Location: Park Slope, Brooklyn, New York
  • Goal: Update a two-bedroom co-op in a historic brownstone while keeping the kitchen separate from the main living area.
  • Renovation scope: The layout stayed in place, but a wall of floor-to-ceiling white lacquer kitchen cabinets was added to hide the washer/dryer, refrigerator, and a custom pull-out pantry.
  • Result: The kitchen gained more storage, a cleaner look, and a more polished separation from the living space.

Melissa wanted to keep the kitchen in her Park Slope co-op separate from the living area, but she also wanted it to feel more polished and less pieced together. The floor-to-ceiling white cabinets gave the kitchen a cleaner edge while hiding the refrigerator, washer/dryer, and pantry storage in one sleek wall.

She came to Sweeten after seeing another renovation story on the site and realizing the same design approach could work for her own home. Sweeten connected her with the right contractor and design team, helping turn an idea she admired into a practical plan.

Brooklyn kitchen and dining area with tall white cabinets, light wood cabinetry, black counters, pendant lights, island seating, and wood floors.

The kitchen still feels like its own room, only now it has better storage and a much calmer presence.

3. A seamless cabinet wall eases a kitchen entry

  • Location: Brooklyn Heights, Brooklyn, New York
  • Goal: Rework a 700-square-foot co-op kitchen so it feels open to the living room while still making room for storage and an entry area.
  • Renovation scope: Part of the old coat closet was removed, custom cabinets and panel-ready appliances were added, the stove was moved to another wall, and pantry storage was tucked beside the refrigerator.
  • Result: The kitchen gained two prep zones, a more graceful entry, integrated storage, and a cabinet wall that softened the view from the front door.

Lauren had spent years thinking about her Brooklyn Heights kitchen, especially the way the apartment opened straight into the cooking area. The tall cabinet wall helped solve that first-view problem by blending the refrigerator, pantry storage, and coat closet into one quiet, useful run.

When she was ready to move forward, Lauren posted her project on Sweeten and looked for a contractor who could handle the small-space details. Sweeten helped connect her with a team that could rework the layout without making the apartment feel crowded.

The updated kitchen feels more connected to the living area, with storage tucked into the places where it makes the most sense.

Renovate expertly with Sweeten

Sweeten brings homeowners an exceptional renovation experience by personally matching trusted general contractors to your project, while offering expert guidance and support—at no cost to you.

Start your renovation

4. Entry cabinet walls open up a tiny kitchen

  • Location: Clinton Hill, Brooklyn, New York
  • Goal: Open up a 44-square-foot kitchen and double the storage while keeping the apartment’s warm, modern Japanese-inspired feel.
  • Renovation scope: The refrigerator was relocated to an adjacent entry storage wall, book-matched white oak cabinets were built for specific storage needs, and a hidden cabinet was added behind the main cabinet wall.
  • Result: The tiny kitchen gained more prep space, less visual clutter, and a storage system that handled shoes, cleaning items, a microwave, a refrigerator, shelving, and luggage.

Joseph’s Clinton Hill kitchen was only 44 square feet, so the smartest move was not to squeeze more into the same small footprint. By moving the refrigerator to a tall entry cabinet wall, the kitchen gained breathing room while the apartment picked up storage for everyday items that needed a proper home.

Joseph turned to Sweeten to find a contractor who could work with the tight dimensions and detailed cabinet plan. The contractor helped bring the storage wall and compact kitchen together without losing the warm, pared-back feel the couple wanted.

The tiny kitchen feels more open, with tall entry storage handling the items that once crowded the cooking area.

5. Tall pantry cabinets clear up a galley layout

  • Location: Jackson Heights, Queens, New York
  • Goal: Make a narrow galley kitchen easier for two people to use while bringing it into better conversation with the rest of the apartment.
  • Renovation scope: The refrigerator was moved outside the main cooking area, separate wall ovens and a cooktop improved the flow, and tall pantries and cabinets were grouped around the refrigerator.
  • Result: The kitchen became easier to cook in, easier for guests to use, and better organized with storage for cleaning supplies, brooms, mops, deep drawers, and freezer drawers.

Sally’s Jackson Heights kitchen had a layout that made everyday cooking feel more complicated than it needed to be. Moving the refrigerator out of the main work zone and surrounding it with tall pantry cabinets opened up the galley while keeping storage close by.

She used Sweeten to find Queens contractors and compare proposals before choosing the team that felt right for the project. Sweeten also helped her review the bids, which made it easier to understand the plan and move ahead with more confidence.

The renovated kitchen is still efficient, but now two people can cook, move, and gather with much less friction.

6. Ceiling-height cabinets support a larger kitchen

  • Location: Media, Pennsylvania
  • Goal: Open up a dated kitchen so it could handle cooking, entertaining, and casual family gatherings more comfortably.
  • Renovation scope: The formal dining room and existing kitchen were combined into one long cooking space with a large butcher block island, ceiling-height cabinets around the refrigerator, and island drawers for storage.
  • Result: The kitchen doubled in size, gained generous seating and prep space, and still had enough storage without upper cabinets.

Gina wanted her kitchen to feel bright, open, and ready for family gatherings, not boxed in by the old layout. Ceiling-height cabinets around the refrigerator helped carry the storage load, which allowed the rest of the kitchen to stay lighter and more open.

As a first-time renovator, Gina came to Sweeten looking for a contractor she could feel comfortable working with. Sweeten matched her with a contractor who understood the goals for the space and could guide the kitchen from dated to welcoming.

The finished kitchen now has room for cooking, seating, and conversation, with tall storage placed where it supports the layout best.

The final word on using tall kitchen cabinets

Tall kitchen cabinets make the most sense when a home needs more storage, a cleaner layout, or a better way to hide everyday appliances. They work especially well around refrigerators, along underused walls, near entries, and in kitchens where adding square footage is not the easiest or smartest path.

Before planning a larger remodel, look at where full-height storage could make the existing layout work better. Sweeten can connect you with experienced general contractors who can help plan a kitchen update or whole-home remodel around the way you actually live.

Ready to renovate? Start here for free!

Here you can learn more about our services and locations. Alternatively, browse more home renovation inspirations, processes, and cost guides.

Frequently asked questions

A tall kitchen cabinet is a full-height cabinet that usually extends from the floor toward the ceiling to create extra storage in a kitchen. It can be used as a pantry, appliance cabinet, cleaning supply cabinet, or built-in storage wall, depending on the layout.

The benefits of tall kitchen cabinets are added storage and a cleaner, more built-in kitchen layout. They make use of vertical space, help hide appliances or pantry items, and can reduce clutter without expanding the kitchen footprint.

Yes, tall kitchen cabinets can be a smart choice for small kitchens because they use vertical space instead of taking up more floor area. They can also move storage out of the busiest work zones, which helps a compact layout feel easier to use.

Tall kitchen cabinets often work well around the refrigerator, along a blank wall, beside an island, or just outside a tight kitchen. The best placement depends on what you need to store and how people move through the space.

Yes, tall kitchen cabinets can help hide appliances like refrigerators, washer/dryers, microwaves, and pantry pull-outs when they are planned into the cabinet wall. This can make the kitchen feel cleaner and more connected to the rest of the home.

You may also like

Renovate with Sweeten!

sweeten-magic

We’ll match you with vetted general contractors and offer support until your project is done — at no cost to you!

Start your renovation

Customer review 5.0

sweeten-thumbsup

“Working with Sweeten was amazing, they matched me with amazing contractors and the work was done quickly. It was the easiest way to find quality contractors!”

— Tara G. from Brooklyn, NY

Read more reviews —>
Start your renovation
no-cost-blue

Subscribe to our
renovation newsletter