Smart Cabinet Solutions for Awkward Kitchen Corners

Kitchen corners can be surprisingly difficult to use, especially when deep cabinets, awkward angles, or unused gaps make everyday storage harder to reach. The best corner kitchen cabinet ideas solve those trouble spots by matching the storage to the kitchen’s actual layout.

From carousel trays to custom shelving and built-ins, there are several ways to get more from a difficult corner. If you’re planning a larger kitchen remodel or gut renovation, it’s also worth thinking about these areas while the layout and cabinetry are still being worked out.

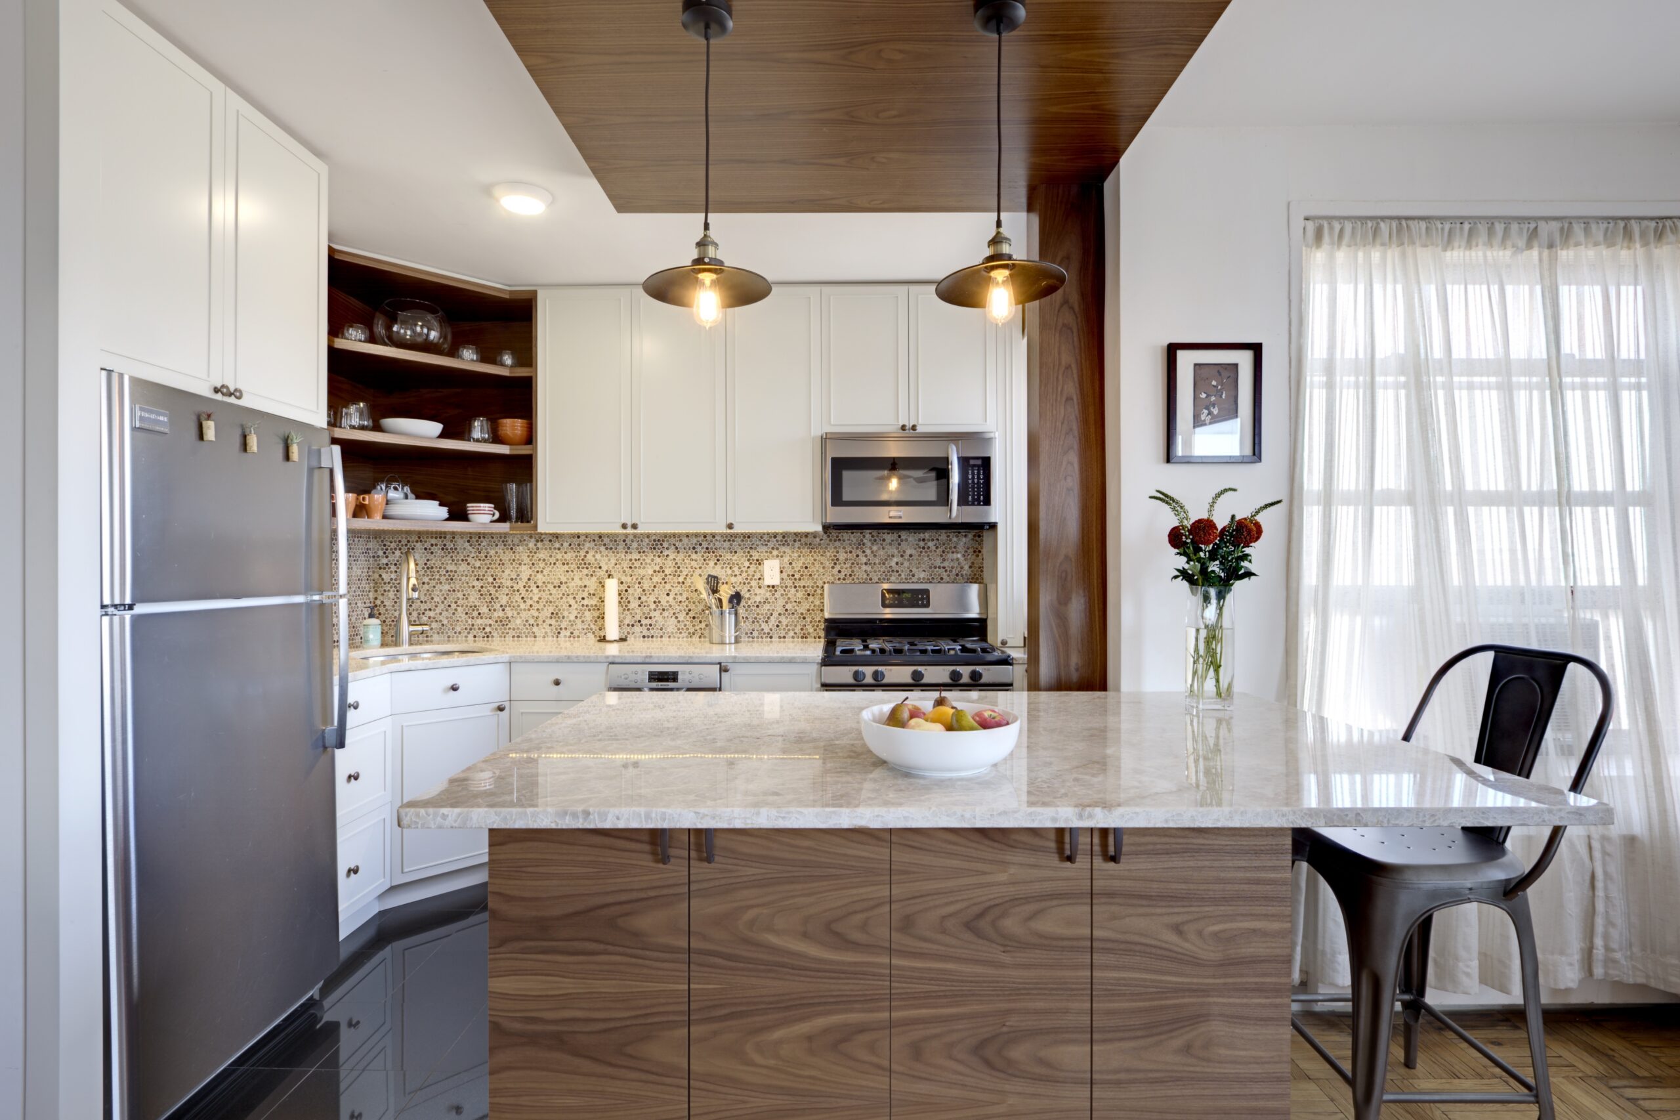
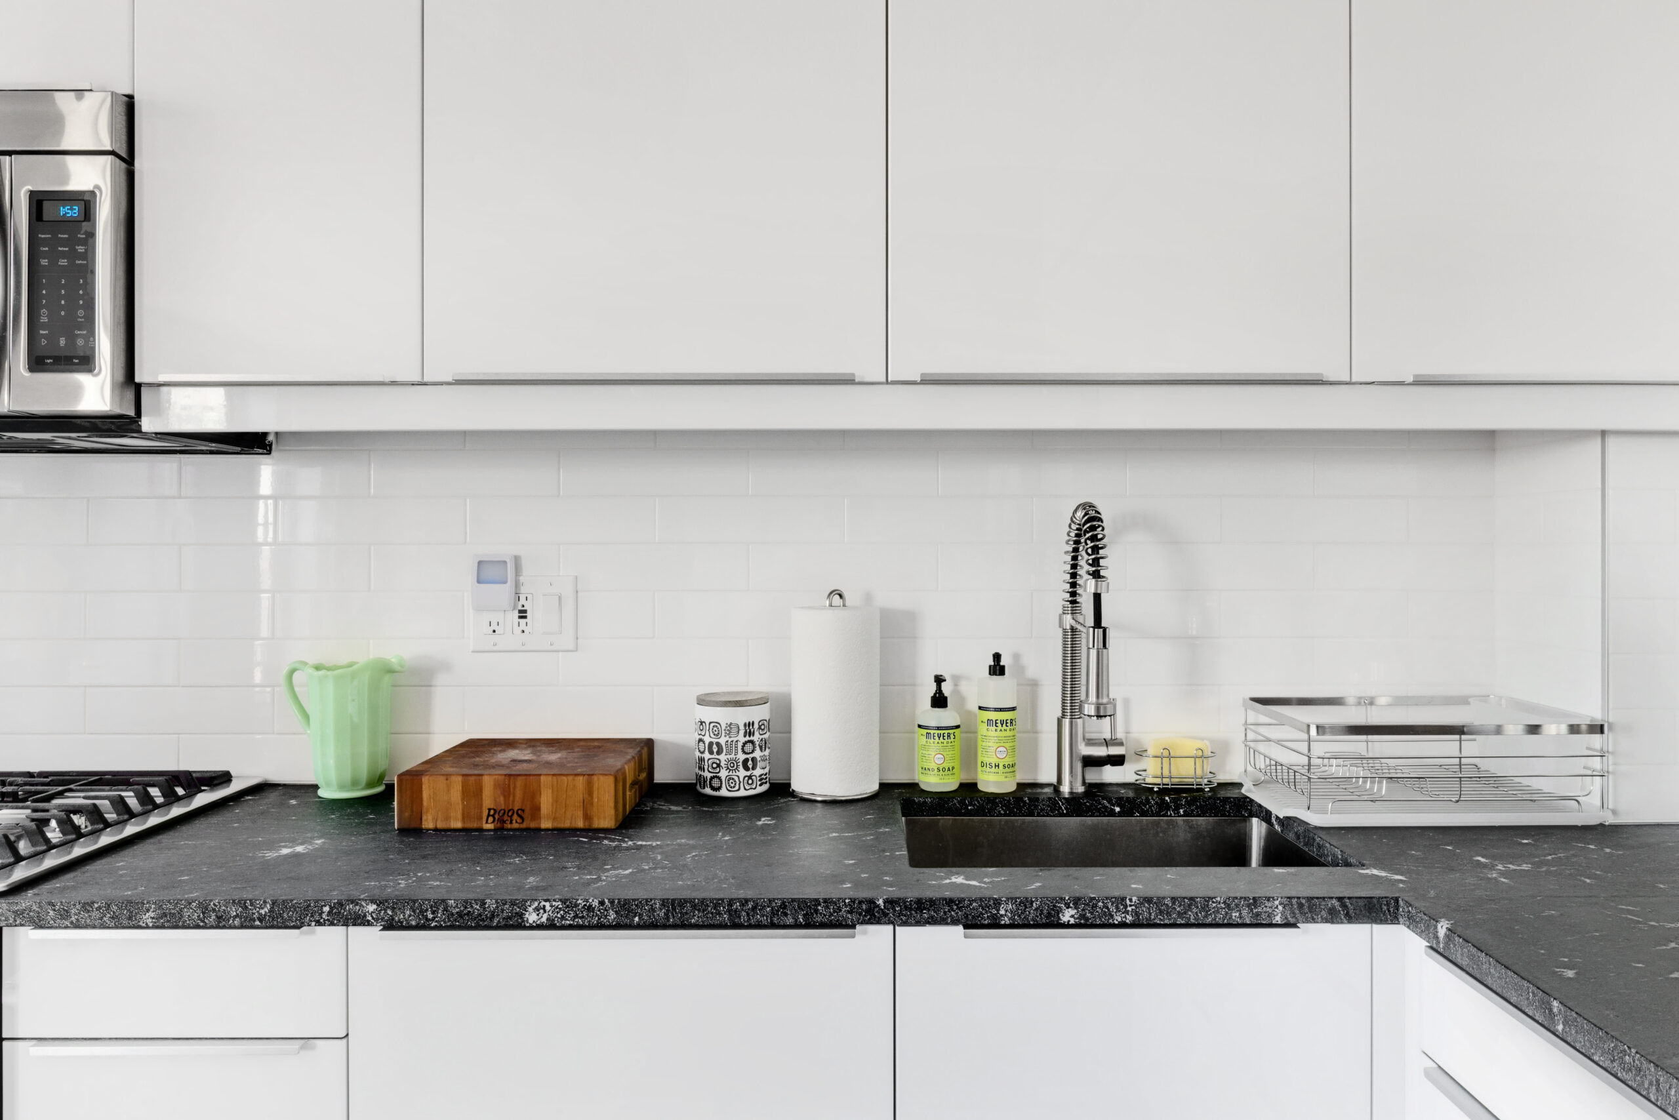
Prospect Park South kitchen with white corner cabinetry, gray counters, subway tile backsplash, and a compact built-in breakfast ledge.
(Above) This renovated Prospect Park South kitchen turns an underused corner into added storage and a compact perch without changing the room’s footprint.

Key takeaways

  • Corner kitchen cabinets work best when the storage solution fits the kitchen’s layout, whether that means carousel trays, custom shelving, or a built-in.
  • Larger renovations give homeowners a chance to plan corner storage alongside cabinetry, appliances, circulation, and other layout changes.
  • Custom or semi-custom cabinets can help solve difficult conditions such as blind corners, ducts, irregular walls, and awkward angles.
  • Not every kitchen needs a major layout change. In some cases, targeted cabinetry can improve storage while keeping the existing footprint.

1. Half-carousel trays open up a hard-to-reach corner

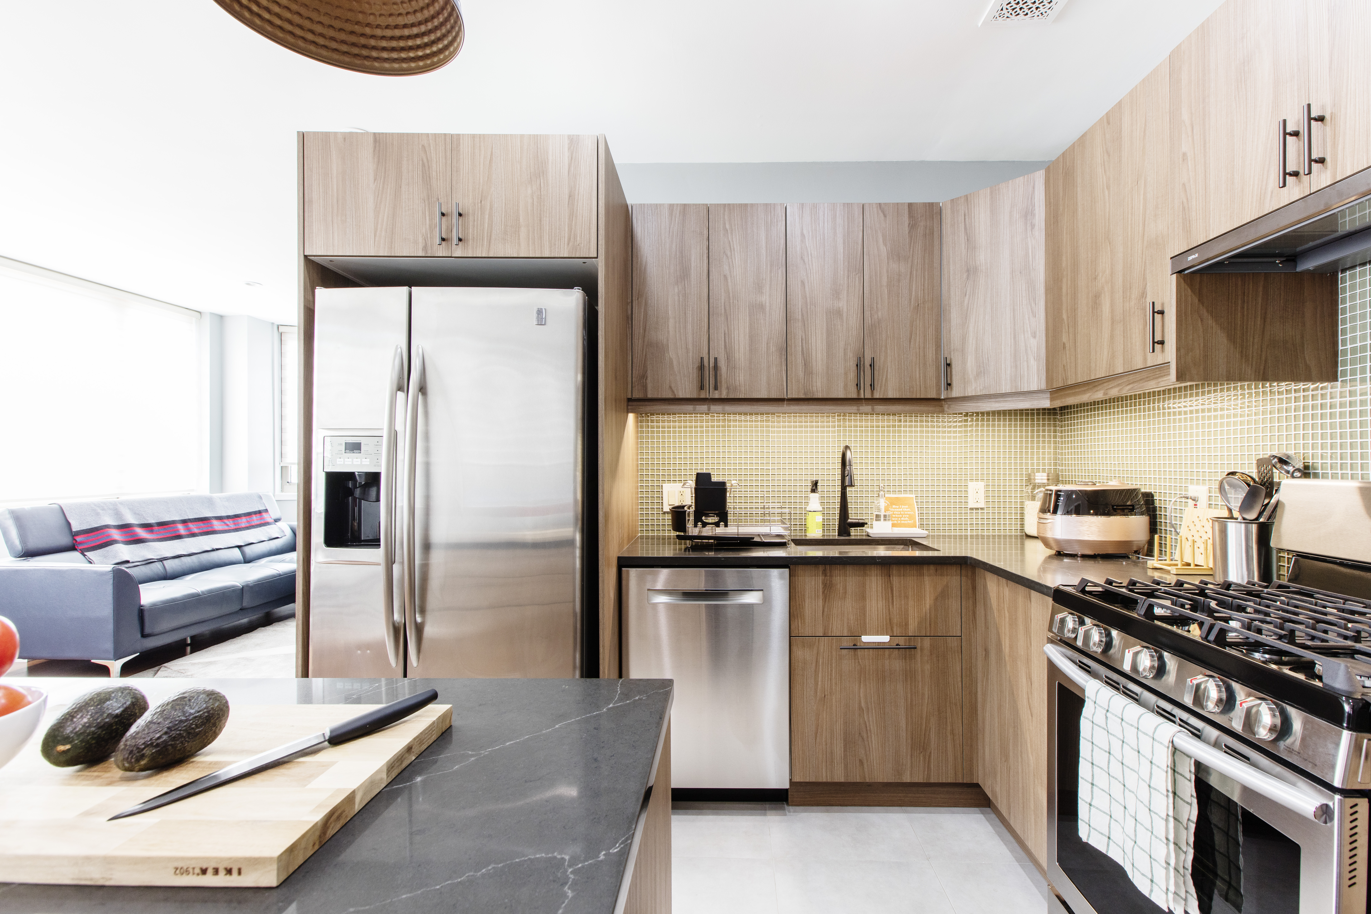
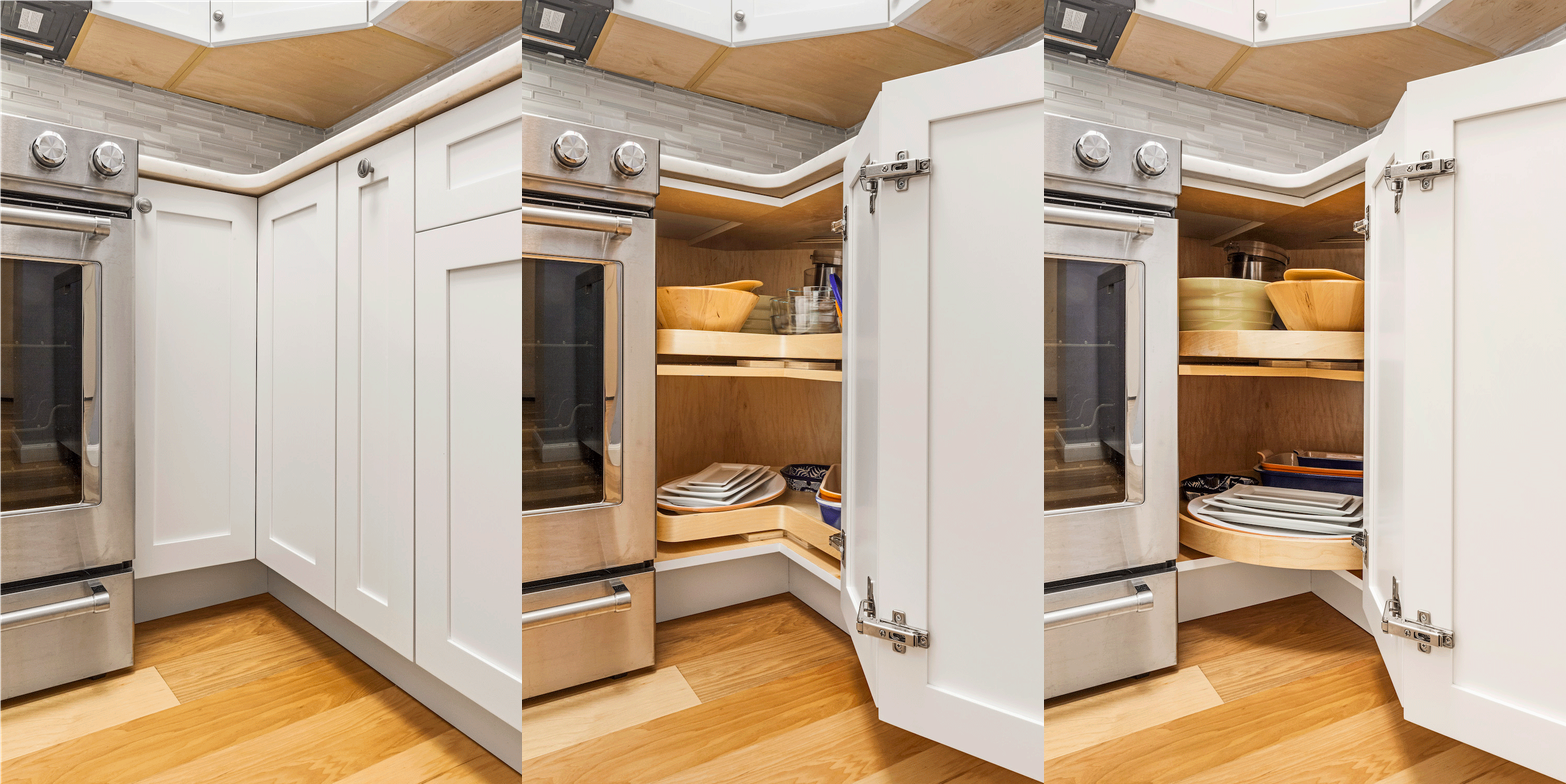
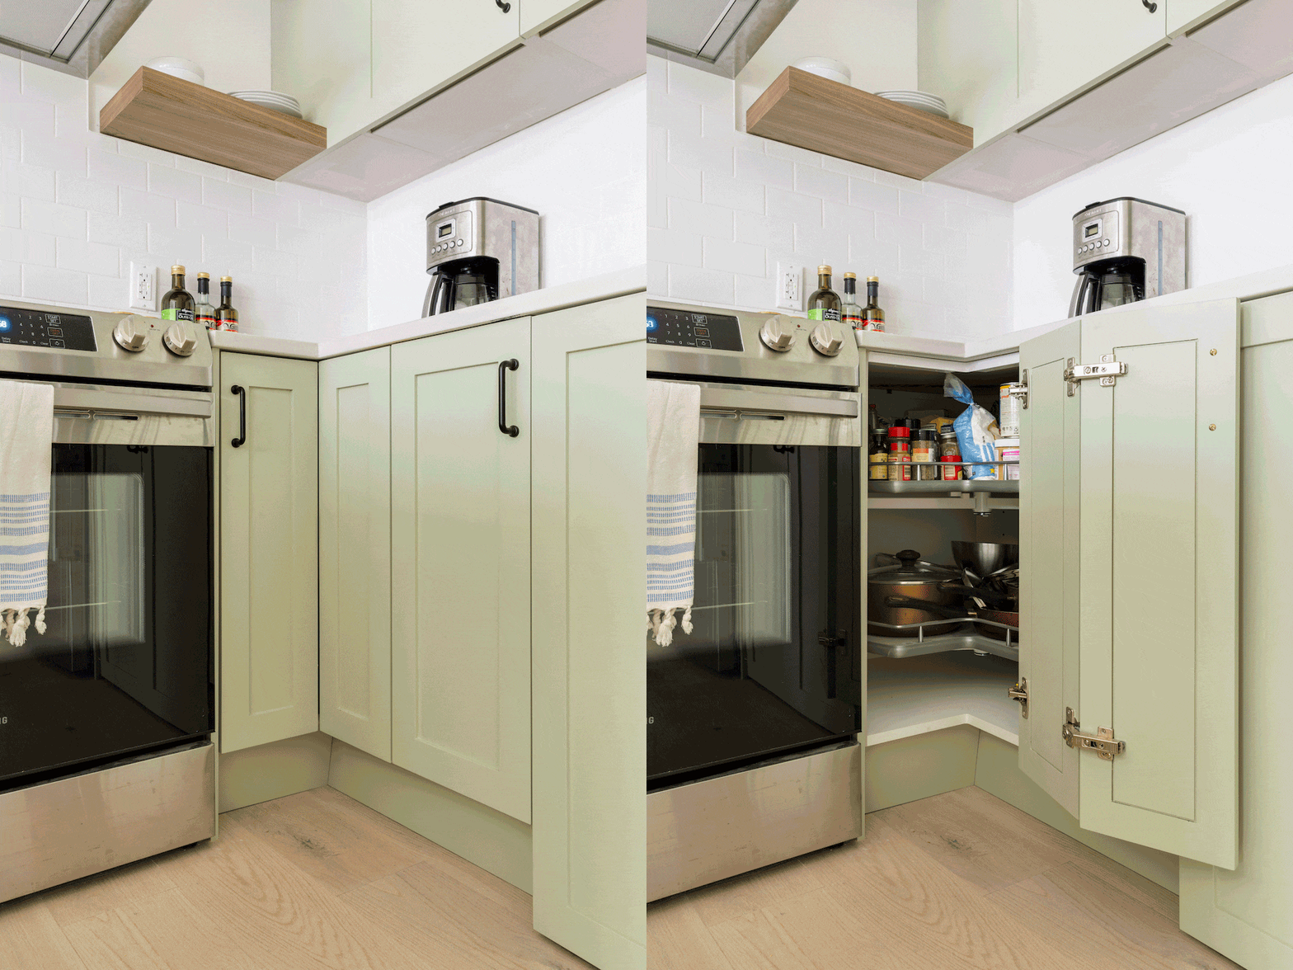
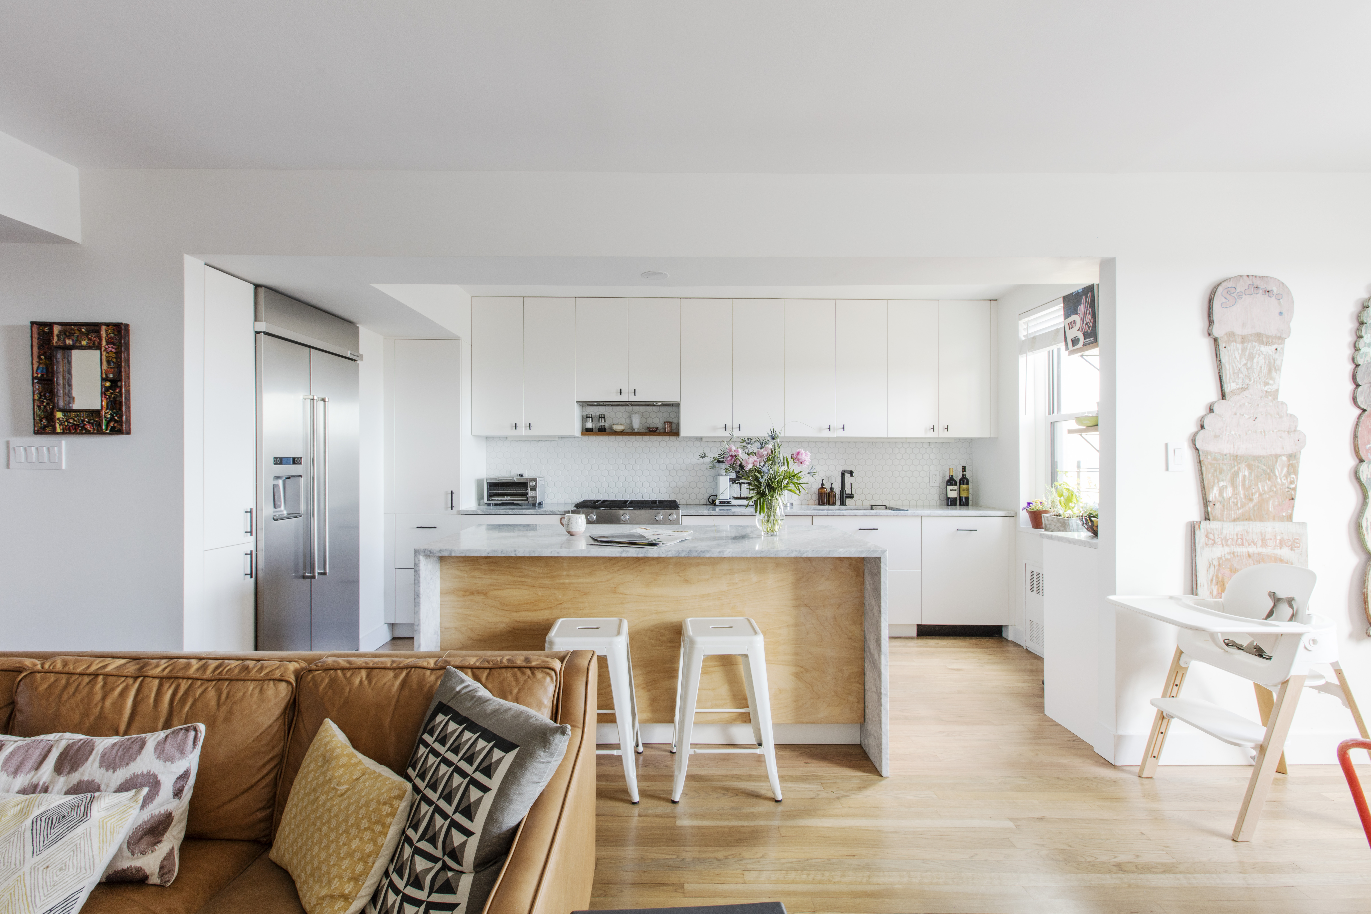
The original U-shaped kitchen in this Flushing apartment felt cramped, with appliances close together and corner cabinets that were difficult to reach. During the renovation, the layout changed to an L-shape with an island, creating more room to move through the kitchen.

A lower corner cabinet fitted with half-carousel trays became part of the new storage plan. Instead of reaching deep into the cabinet, the homeowners could bring stored items forward for easier access.

The cabinetry paired IKEA cabinet boxes with Semihandmade doors, creating a more customized look without using fully custom cabinets throughout. Since the larger layout was already changing, the corner storage could be considered along with the island, appliances, and surrounding cabinetry.

That same approach can be useful in a more extensive remodel, when cabinet placement and circulation are already being reconsidered. Homeowners planning something similar can browse more kitchen renovation examples to see how different storage choices fit into a larger kitchen design.

Planning to renovate? Get free cost estimates from our partner GCs!

Get matched with our vetted general contractors and receive at least 3 quotations for free! You can also find endless home renovation inspiration, detailed guides, and practical cost breakdowns from our blogs.

2. Matching cabinetry fills an underused kitchen corner

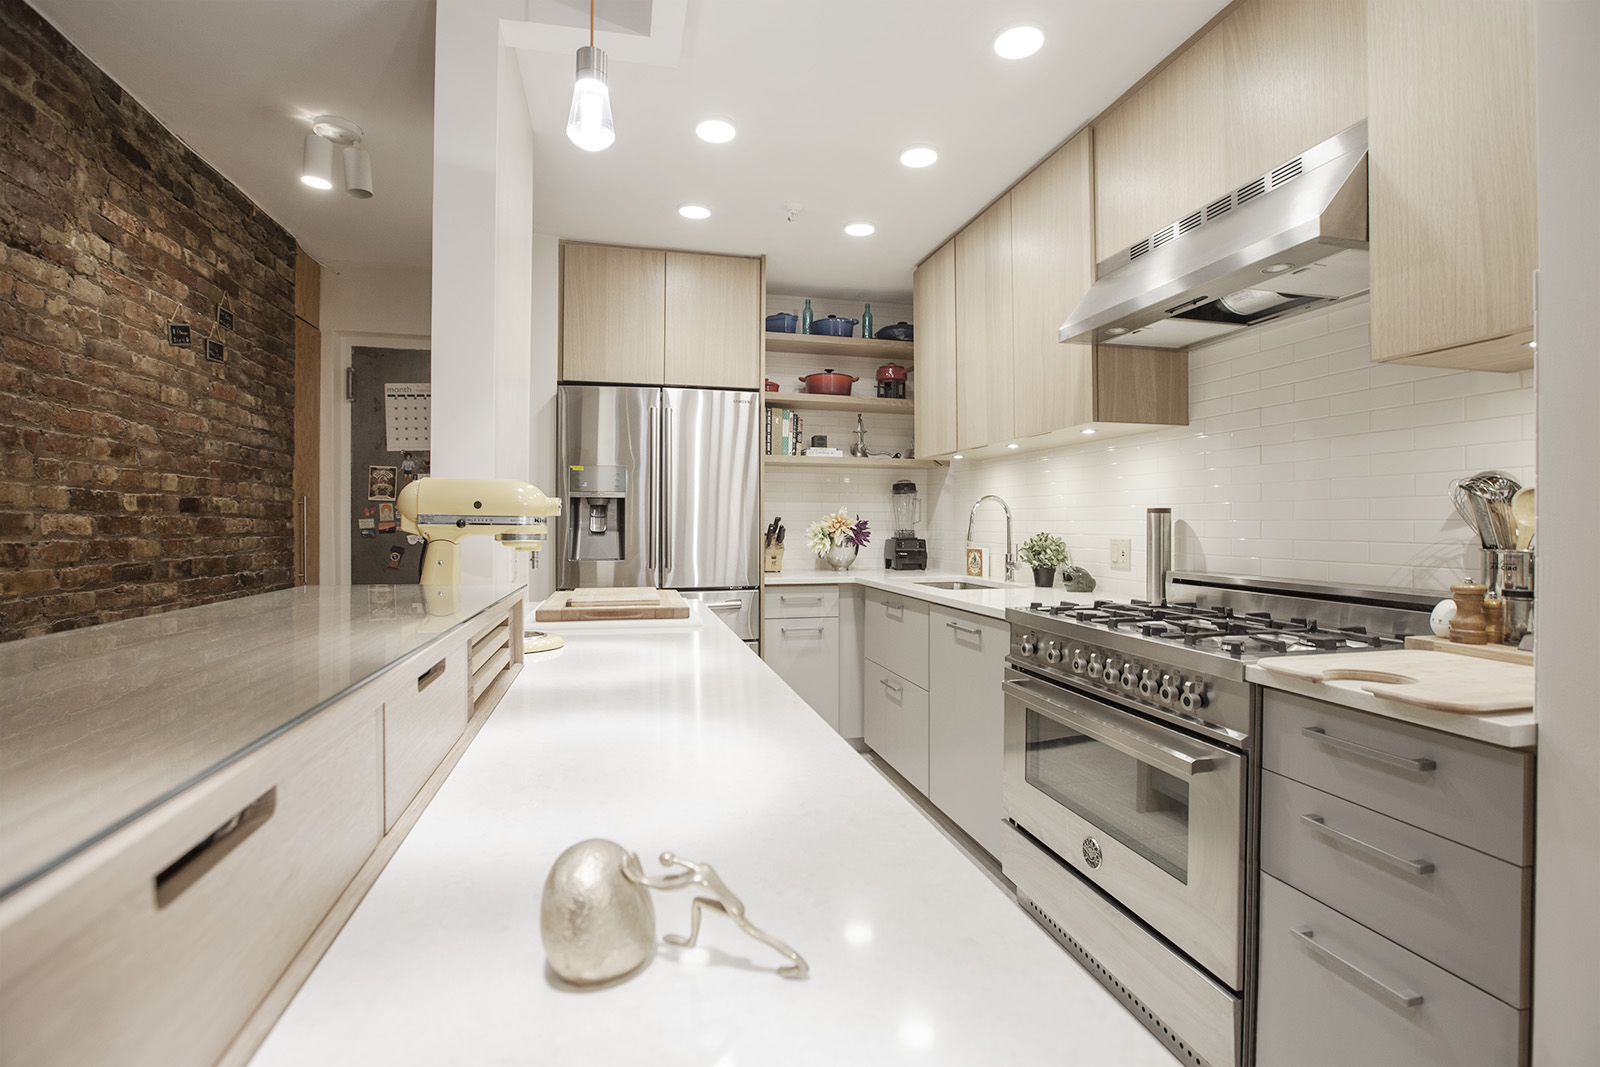
Nikkia’s kitchen renovation started with fairly new cabinetry, so there was little reason to replace all of it. The bigger opportunity was a windowed corner where narrow open shelves and a rolling cart weren’t making good use of the available space.

The renovation replaced that setup with matching cabinetry and a continuous countertop, completing the U-shaped layout. Deep drawers near the stove provided space for pots and pans, while a translucent upper cabinet added storage for glassware.

Nikkia’s project shows that improving kitchen storage doesn’t always require starting over. During a larger remodel, keeping cabinetry that still works can leave room in the budget for more targeted changes elsewhere.

Renovate expertly with Sweeten

Sweeten brings homeowners an exceptional renovation experience by personally matching trusted general contractors to your project, while offering expert guidance and support—at no cost to you.

Start your renovation

Finishing details can also help new additions sit comfortably alongside what’s already there. Updated cabinet hardware, for example, is one way to create a more consistent look across old and new cabinetry.

3. Custom shelving makes a blind corner easier to use

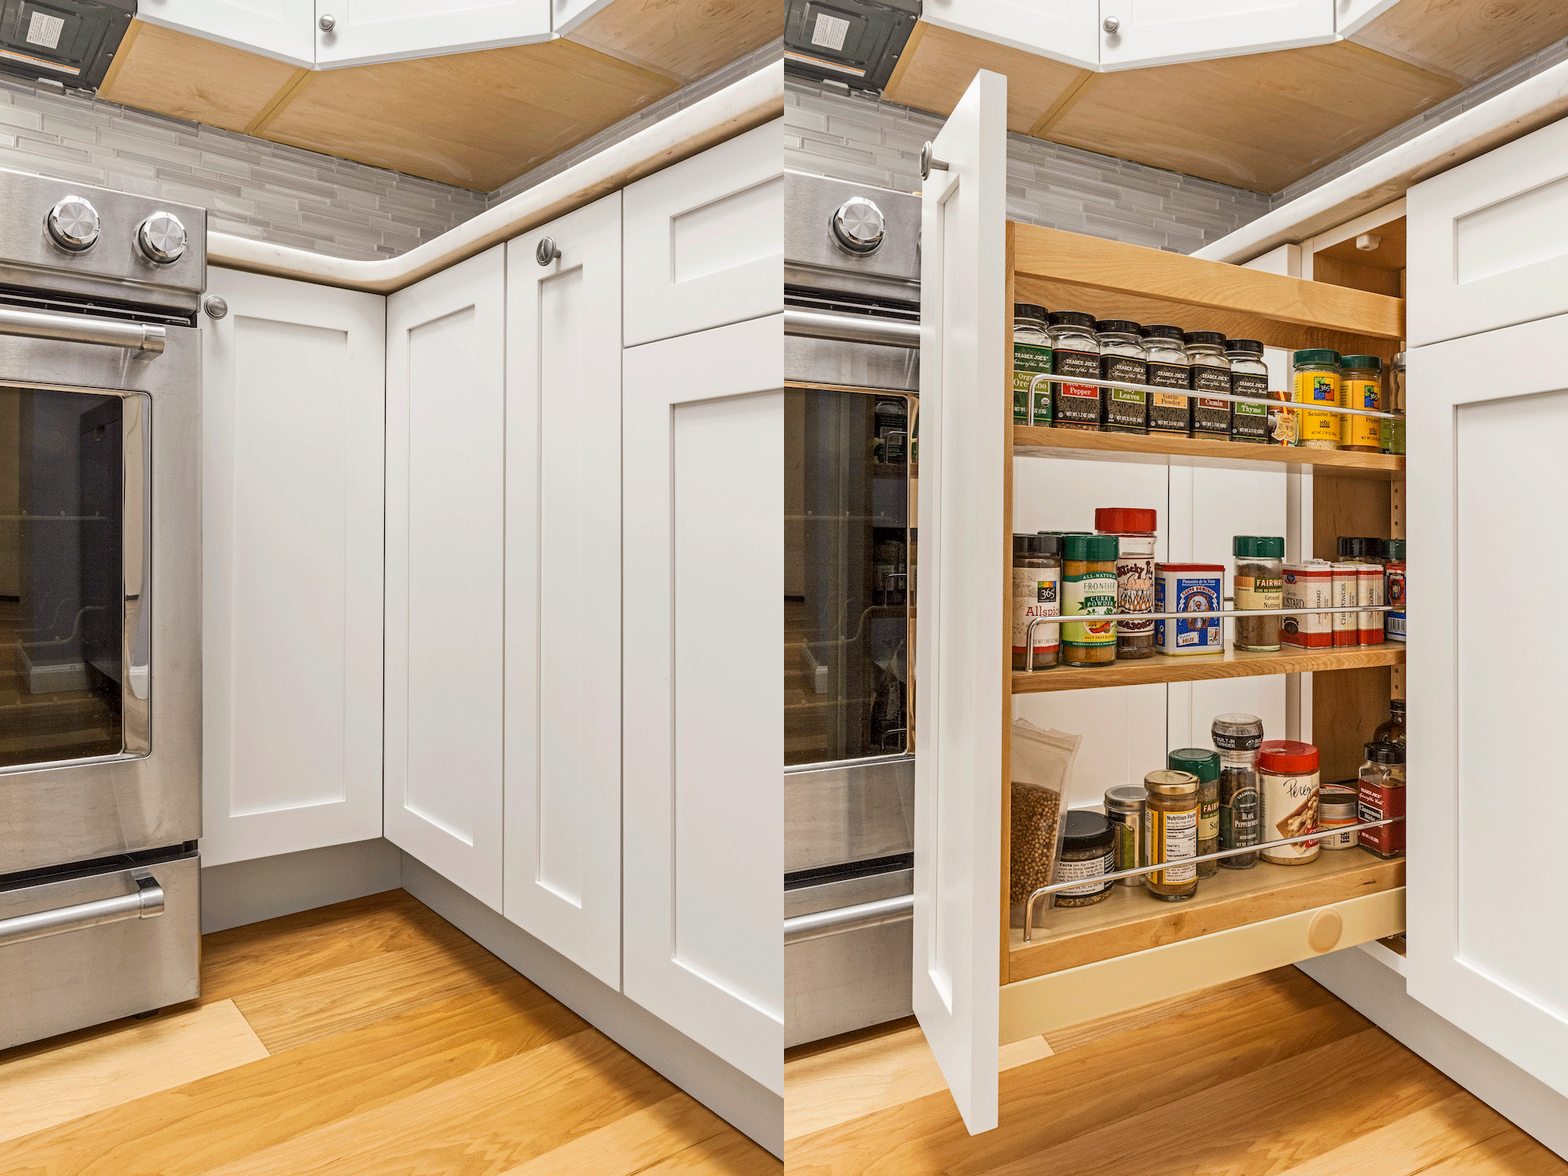
In Ina’s Bed-Stuy kitchen, a blind-corner base cabinet held cooking oils, serving trays, a waffle maker, and other kitchen items. Reaching something in the back often meant pulling several things out first.

Ina worked with a local cabinetmaker to create shelving specifically for that corner. Elsewhere in the kitchen, the renovation added drawers, a refrigerator, a pantry, and cabinets that extended to the ceiling.

This is where planning storage as part of the larger renovation can make a difference. Before the cabinet layout is finalized, homeowners can think about what they actually need to store and whether a standard cabinet will suit the space.

Custom work can raise the overall cost, so it may make sense to be selective about where it’s used. Reviewing kitchen remodeling costs can also help put those cabinetry choices in the context of the full project budget.

4. A corner built-in adds storage within the same footprint

For Laura’s Windsor Terrace kitchen, an early plan called for taking space from the dining room to create a pantry. That option, however, was expected to add to the renovation cost.

Laura instead kept essentially the same kitchen footprint and added custom maple cabinetry. A new corner built-in increased storage without requiring the kitchen to expand into the adjoining room.

Open shelves above the built-in also created a convenient spot for cookbooks that had previously been stored elsewhere. It was a relatively focused change, but it addressed one of the storage needs behind the original pantry idea.

That kind of tradeoff is worth considering when a larger renovation could involve moving walls or taking square footage from another room. An experienced general contractor can help homeowners compare those options and understand what each one would involve.

5. Tailored cabinetry works around ducts and odd angles

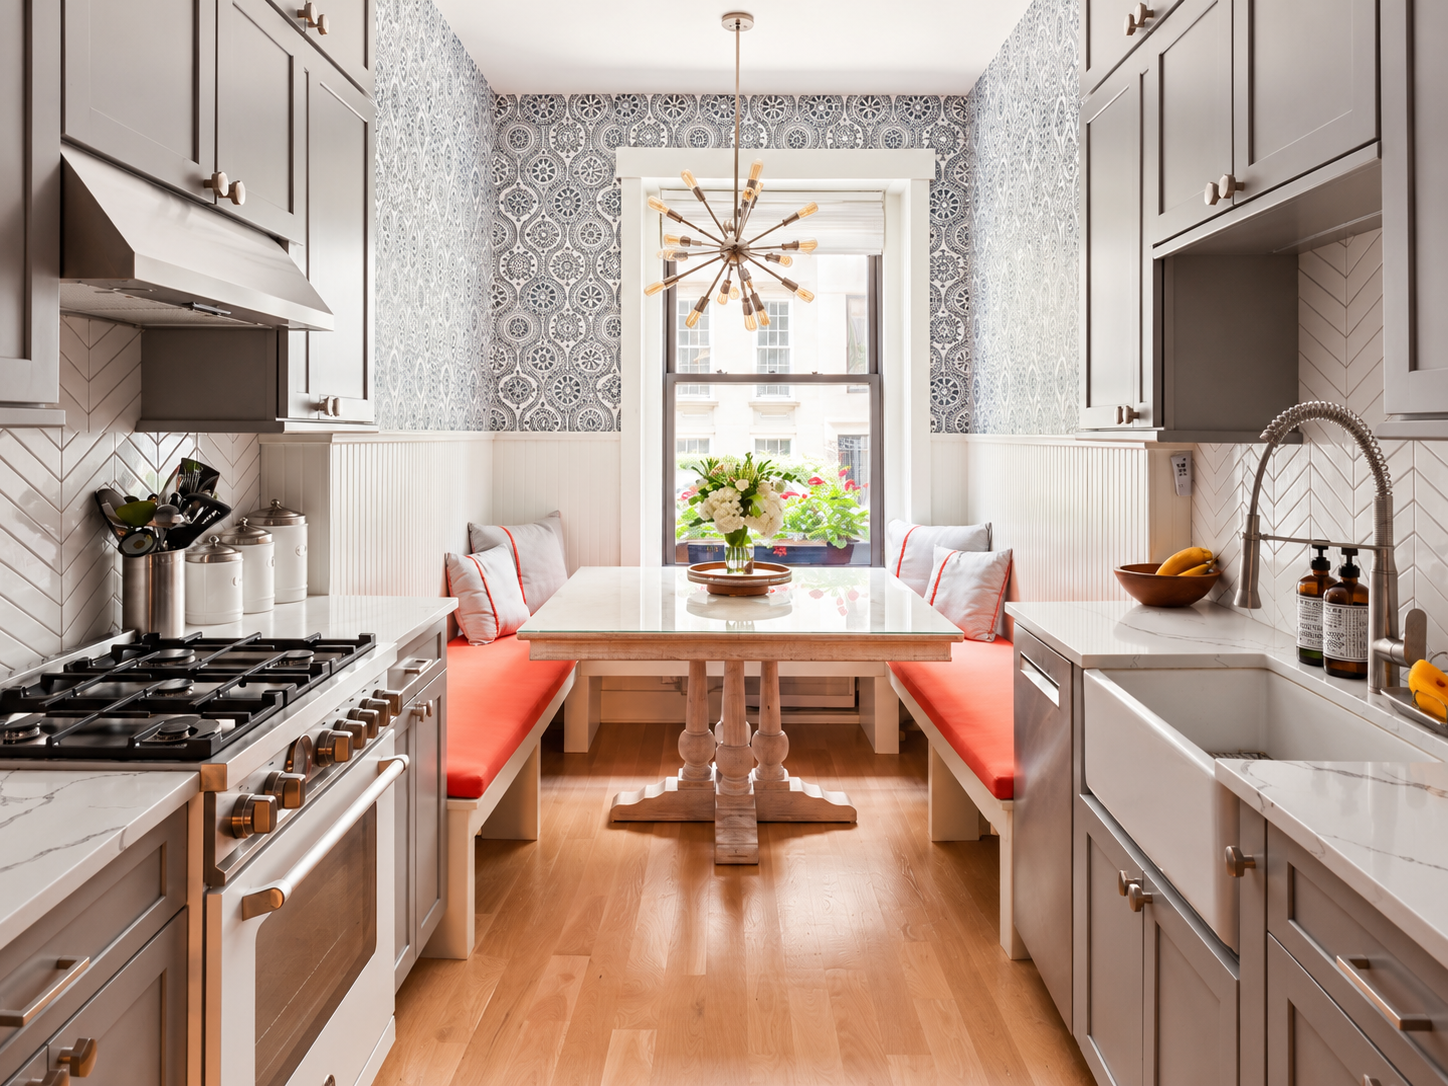
In Barrin’s Carroll Gardens kitchen, square footage wasn’t the main challenge. Ducts and irregular corners made it difficult to use standard cabinet dimensions throughout the room.

Barrin chose semi-custom white cabinetry with custom doors and modifications where the kitchen required them. This allowed the cabinets to respond more closely to the room while keeping its exposed architectural details visible.

Removing an entry partition also allowed the countertop to extend farther around the kitchen, with additional cabinets below. One corner section was designed for larger pieces, including roasting pans and a food processor.

Because the renovation already involved the partition, countertops, and cabinetry, the corner storage could be considered as part of those broader changes. The project also shows how Shaker cabinet designs can be adapted when ducts, walls, and corners don’t fit standard cabinet dimensions.

Ready to renovate? Start here for free!

Here you can learn more about our services and locations. Alternatively, browse more home renovation inspirations, processes, and cost guides.

Frequently asked questions

Corner kitchen cabinets are cabinets designed to use the space where two runs of cabinetry meet at an angle. They can include blind-corner cabinets, Lazy Susans, carousel trays, or custom shelving that makes the deeper part of the corner easier to reach.

Corner kitchen cabinets are good for increasing storage and making better use of space that might otherwise be awkward or underused. With the right interior setup, they can hold cookware, small appliances, pantry items, or other kitchen essentials without leaving the back of the cabinet difficult to access.

Yes, corner cabinets are still in style because they solve a practical storage problem in kitchens with L-shaped or U-shaped layouts. Today’s designs often pair them with pull-out shelving, carousel systems, or custom inserts that make the space easier to use.

You may also like

Renovate with Sweeten!

sweeten-magic

We’ll match you with vetted general contractors and offer support until your project is done — at no cost to you!

Start your renovation

Customer review 5.0

sweeten-thumbsup

“Sweeten made the process of gathering bids easy and painless, and I was able to find a great contractor. I'll use it again.”

— Holly M. from Queens, NY

Read more reviews —>
Start your renovation
no-cost-blue

Subscribe to our
renovation newsletter