Why White Oak Has Become a Go-To for Kitchen Cabinetry

White oak brings something painted cabinetry can’t quite replicate: natural variation, visible grain, and warmth that changes subtly with the surrounding finishes. White oak kitchen cabinets can work in compact kitchens, open-plan spaces, and larger remodels, but choosing the wood is only one part of the decision.

Cabinetry has a major influence on a kitchen’s layout, storage, appliances, countertops, flooring, and lighting. So when white oak is part of a larger renovation, it makes sense to consider all of those pieces together rather than picking a cabinet finish in isolation. Here’s what to know before choosing white oak for your kitchen cabinets.

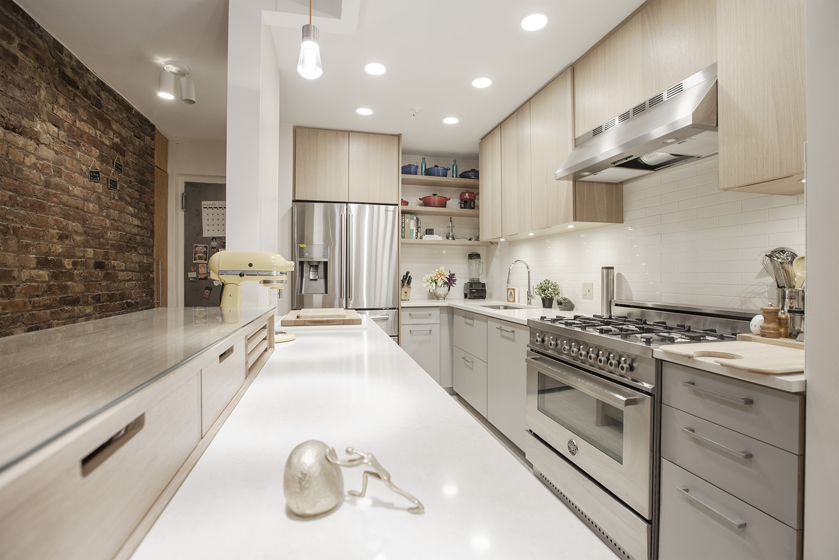
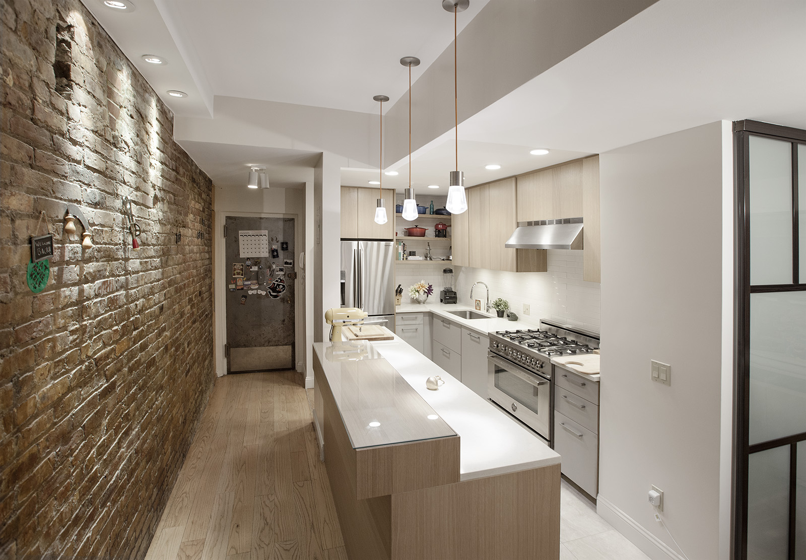
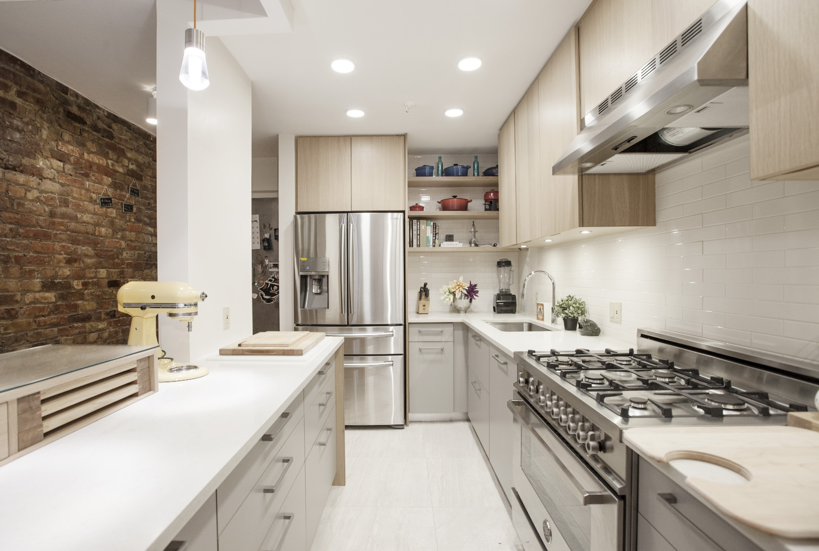
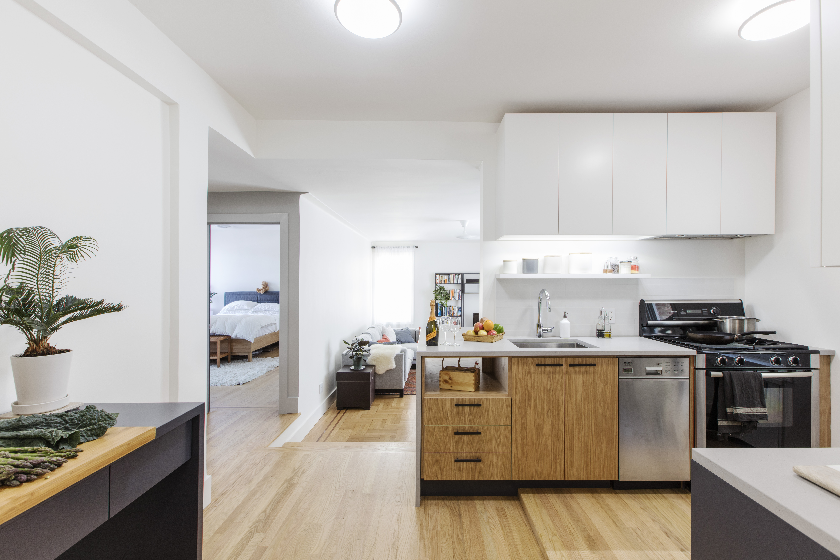
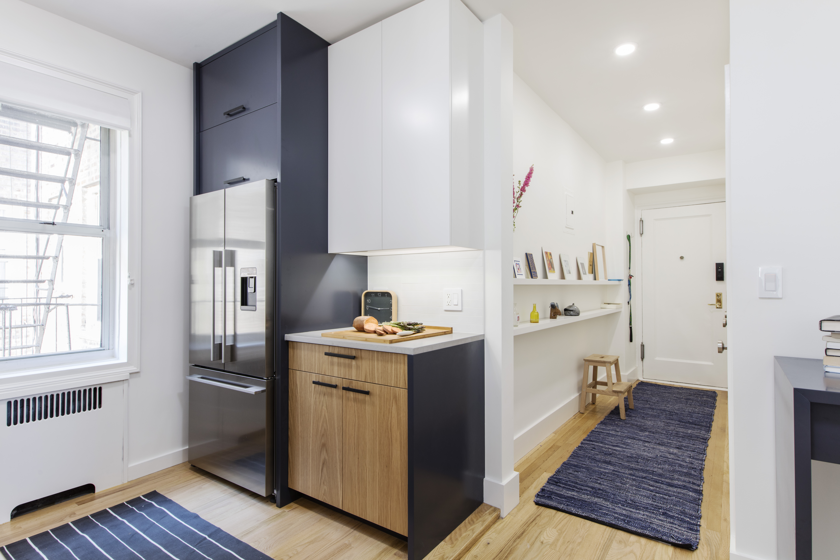
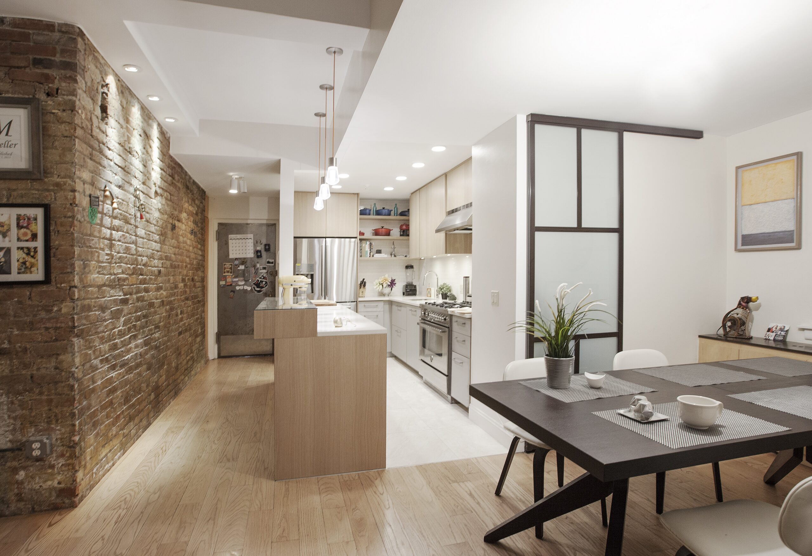
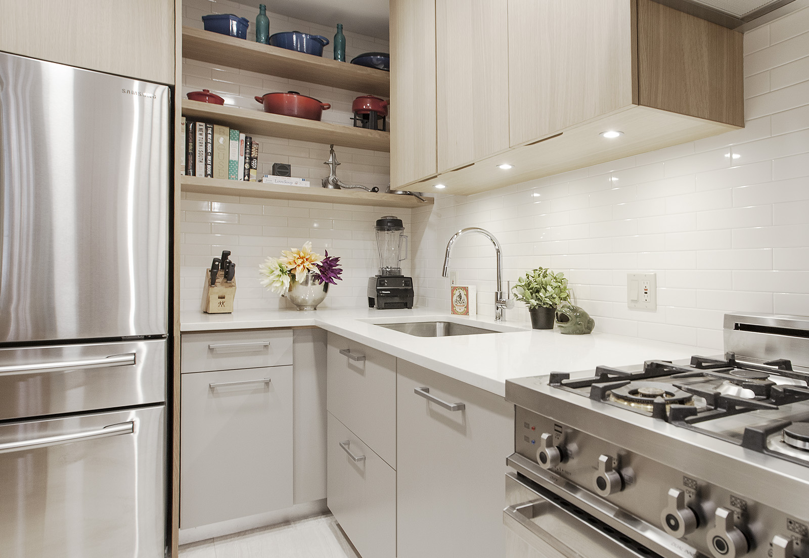
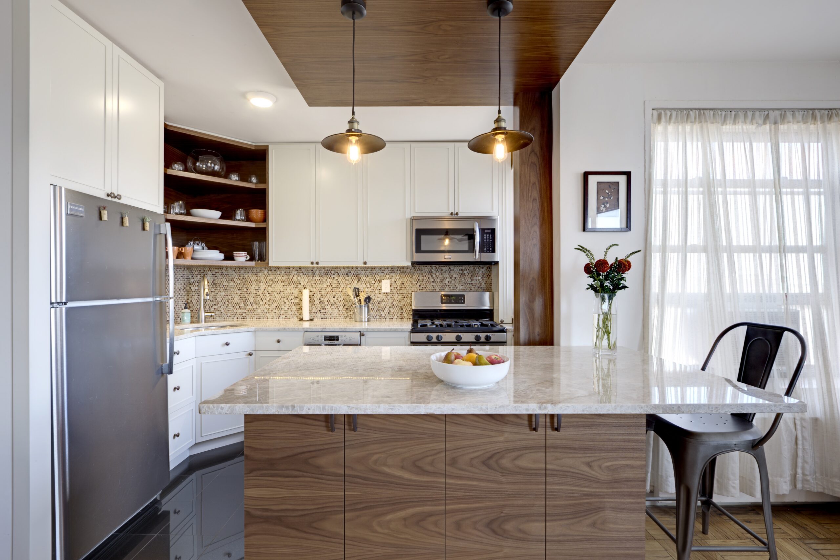
White oak kitchen cabinets, gray base cabinets, white counters, subway tile, and stainless appliances brighten this renovated Chelsea kitchen.
(Above) Cara and Jared’s Chelsea renovation created a brighter, more functional kitchen with expanded storage, improved flow, and a cohesive two-tone design.

Key takeaways

  • White oak offers visible wood grain and a relatively light natural appearance that can work with both neutral and contrasting finishes.
  • The cut and finish of the wood can significantly change how the cabinetry looks.
  • White oak doesn’t have to cover every cabinet. It can be mixed with painted or lacquered finishes or used selectively on uppers, lowers, islands, shelving, and storage walls.
  • Flooring, countertops, appliances, lighting, and adjacent rooms should be considered alongside the cabinetry during a larger remodel.

What are white oak kitchen cabinets?

White oak is a hardwood with a distinct grain that can look relatively straight and restrained or more varied, depending on how the lumber is cut. In kitchen cabinetry, it may appear as solid wood, veneer, or as part of a cabinet system that combines several materials.

That distinction can affect both appearance and construction. Veneer makes it possible to carry a wood surface across large panels with greater control over grain placement, while solid wood may be used for cabinet fronts, trim, shelving, or other elements, based on how the cabinetry is built.

Finish matters, too. Clear or lightly toned finishes allow more of the wood’s natural character to show, while stains can shift it warmer, darker, or more muted. Looking at finished samples beside your planned flooring, counters, backsplash, and wall colors can give you a much better sense of how the material will actually read in the room.

Planning to renovate? Get free cost estimates from our partner GCs!

Get matched with our vetted general contractors and receive at least 3 quotations for free! You can also find endless home renovation inspiration, detailed guides, and practical cost breakdowns from our blogs.

Is white oak good for kitchen cabinets?

White oak can be a strong choice when you want the warmth of natural wood while keeping the overall kitchen relatively light. Its grain also gives simple cabinet fronts visual texture without requiring added ornament.

There are several reasons homeowners may consider it:

  • Natural character: Grain variation gives cabinet doors and panels visual movement that painted cabinetry doesn’t have.
  • A lighter wood option: Depending on the finish, white oak can introduce wood tones without the heavier effect of some darker stains and species.
  • Flexibility within a mixed palette: It can be paired with white, gray, darker lacquered cabinetry, stone, tile, and other wood finishes.
  • Different grain expressions: Rift-cut, quarter-sawn, and plain-sawn material each create a different appearance.
  • Selective use: White oak can establish the wood palette even when it appears on only one part of the cabinetry.

It’s also worth thinking beyond appearance. Cabinets interact with appliance dimensions, countertop templates, electrical locations, lighting, flooring transitions, and circulation around the kitchen. If those elements are changing too, cabinetry becomes part of a larger construction plan rather than a stand-alone finish choice.

That’s where an experienced general contractor can be useful. When the scope includes new floors, relocated appliances, wall changes, custom millwork, or updated lighting and electrical work, coordinating those decisions early can help the cabinetry fit the rest of the renovation rather than forcing other parts of the project to work around it later.

What should you consider when choosing white oak cabinets?

There’s a big difference between liking a white oak sample and knowing how dozens of cabinet fronts will look together in a finished kitchen. Before committing, consider how the wood itself and the larger renovation scope will affect the result.

  • Choose the grain deliberately: Rift-cut oak generally creates a straighter, more linear grain, while other cuts can show more movement. If the grain is a major part of the design, ask how doors and panels will be selected and arranged.
  • Understand solid wood versus veneer: One isn’t automatically better for every application. Construction method, cabinet design, panel size, budget, and the desired grain pattern can all influence where each makes sense.
  • Review finished samples: An unfinished white oak sample won’t tell the whole story. The sealer, stain, or other finish can change both the color and how strongly the grain appears.
  • Expect natural variation: Wood isn’t a uniform manufactured surface. If you want a quiet, consistent result, grain matching and material selection may become more important.
  • Decide where the wood should appear: Covering every cabinet in oak is one approach, but it isn’t the only one. Uppers, lowers, an island, open shelving, or a full-height storage wall can each introduce the material differently.
  • Plan around the larger scope: For white oak cabinets, kitchen layout decisions matter as much as finish choices. Changing a peninsula, moving a range, extending storage, opening a wall, or replacing flooring can affect cabinet dimensions and installation sequencing.

This last point becomes especially important with custom cabinetry. A contractor, cabinetmaker, designer, and other trades may all need accurate dimensions and a shared plan before fabrication begins. Coordinating that work early can prevent the cabinet design from becoming disconnected from countertops, appliances, flooring, and the rest of the remodel.

What colors look best with white oak?

There isn’t one color that works with every white oak cabinet because the wood itself changes with the cut and finish. A lightly finished rift-cut oak can read very differently from a warmer-stained version, so cabinet color decisions should start with the actual sample being used in the project.

White and off-white can keep the overall palette bright while letting the grain stand out. They also make it possible to mix wood cabinetry with painted cabinets without adding another dominant color.

Gray creates more contrast. A light or medium gray cabinet can sit quietly beside the wood, while charcoal and smoke gray create a stronger two-tone effect. Two of the Sweeten kitchens below take this approach in different ways.

Darker accents can also sharpen the contrast around lighter oak, particularly through cabinet hardware, lighting, or nearby finishes. Muted greens and other earthy hues can work with natural wood as well, though undertones matter. It’s worth viewing the cabinet, countertop, flooring, backsplash, and paint samples together under the actual lighting planned for the room.

And if a remodel extends beyond the kitchen, look farther than the immediate cabinets. Flooring that continues into a living area, wood furniture in an open-plan room, or millwork elsewhere in the home can influence which oak tone feels most connected to the overall space.

4 ways Sweeten renovators used white oak cabinetry

White oak doesn’t play the same role in every renovation. In these four Sweeten homes, it became part of larger decisions about storage, flooring, layout, custom millwork, and how the kitchen relates to adjacent rooms.

1. Rift-cut white oak brings storage into a small kitchen

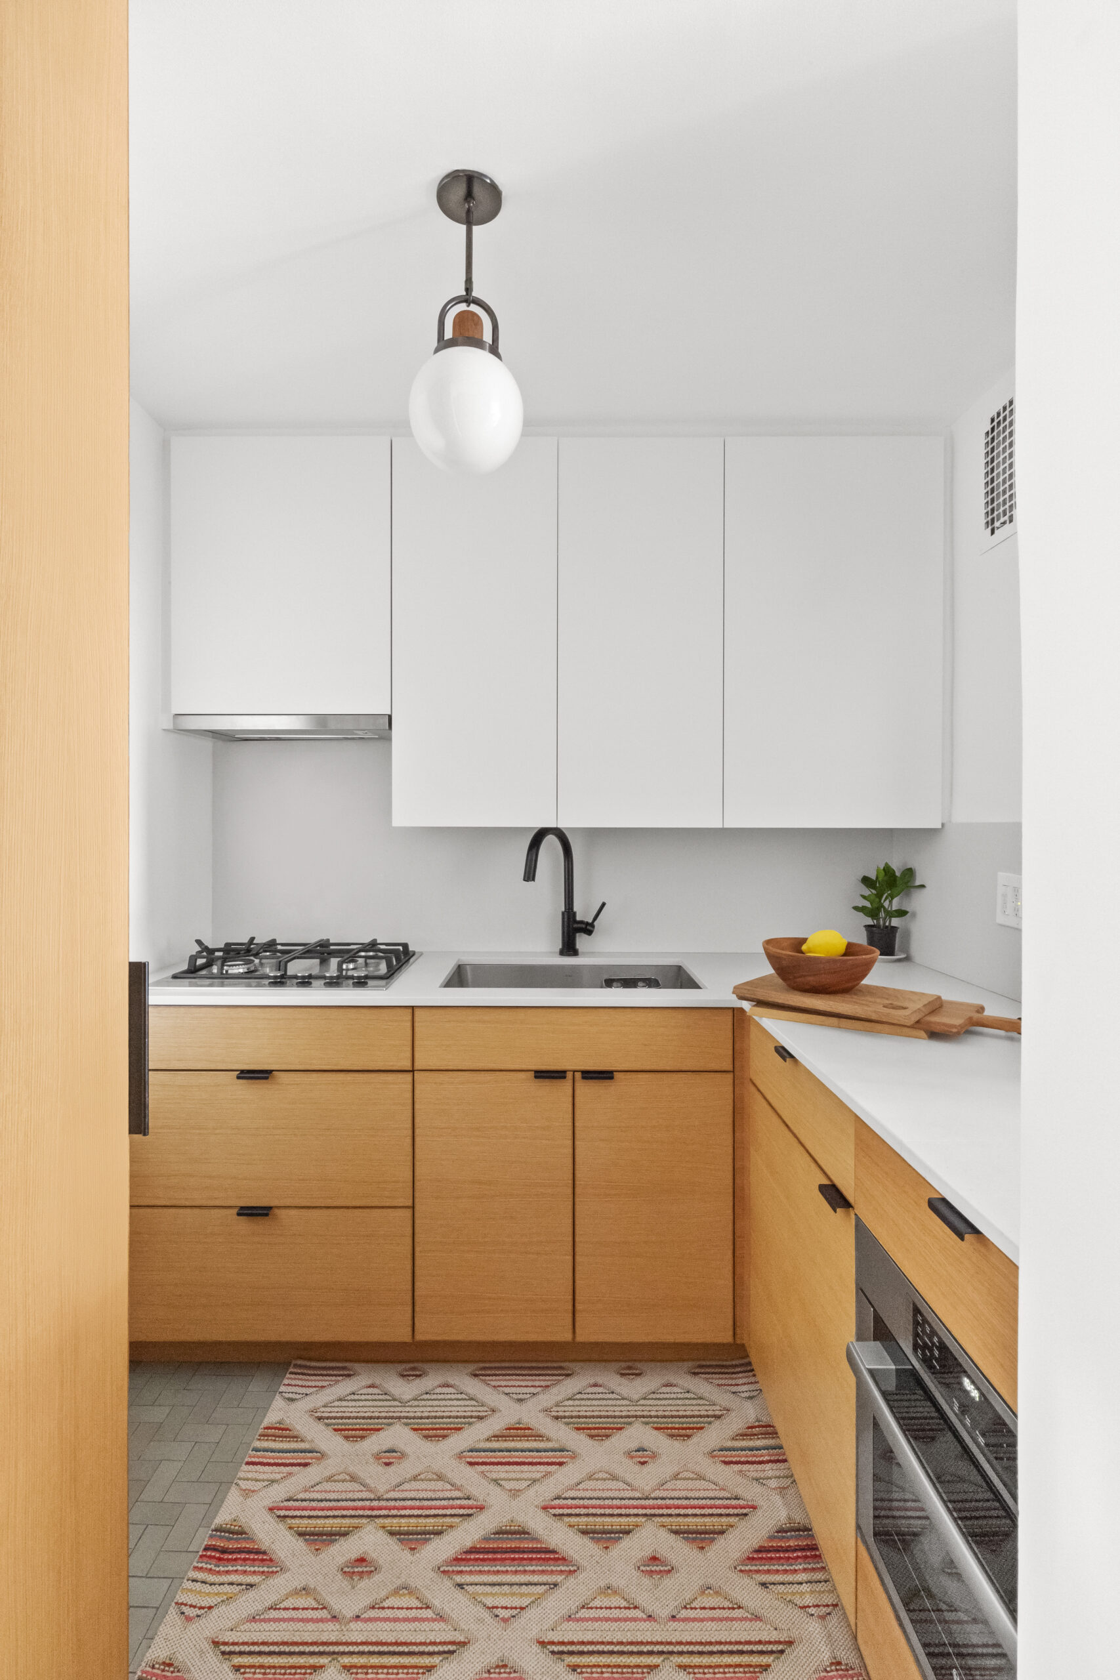
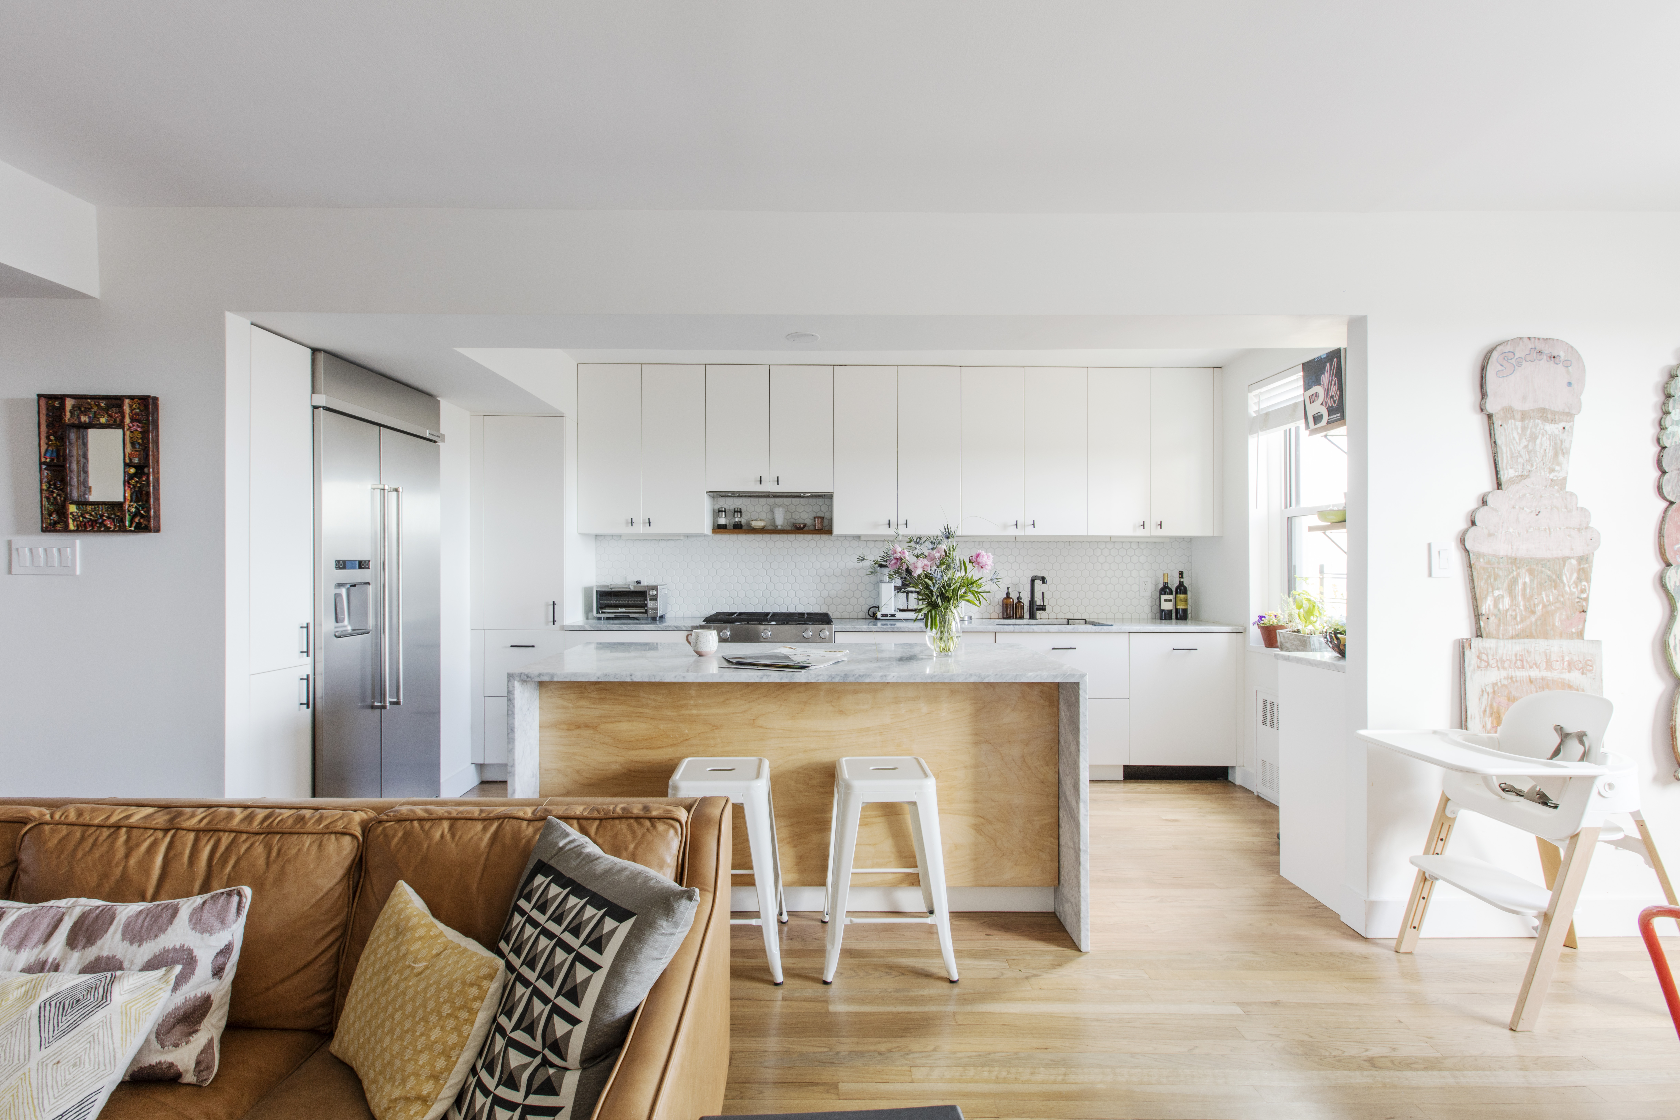

For Sunghee and Joseph, the biggest issue wasn’t simply choosing a new cabinet finish. Their Clinton Hill kitchen measured only 44 square feet, so the renovation needed to make substantially better use of the available space.

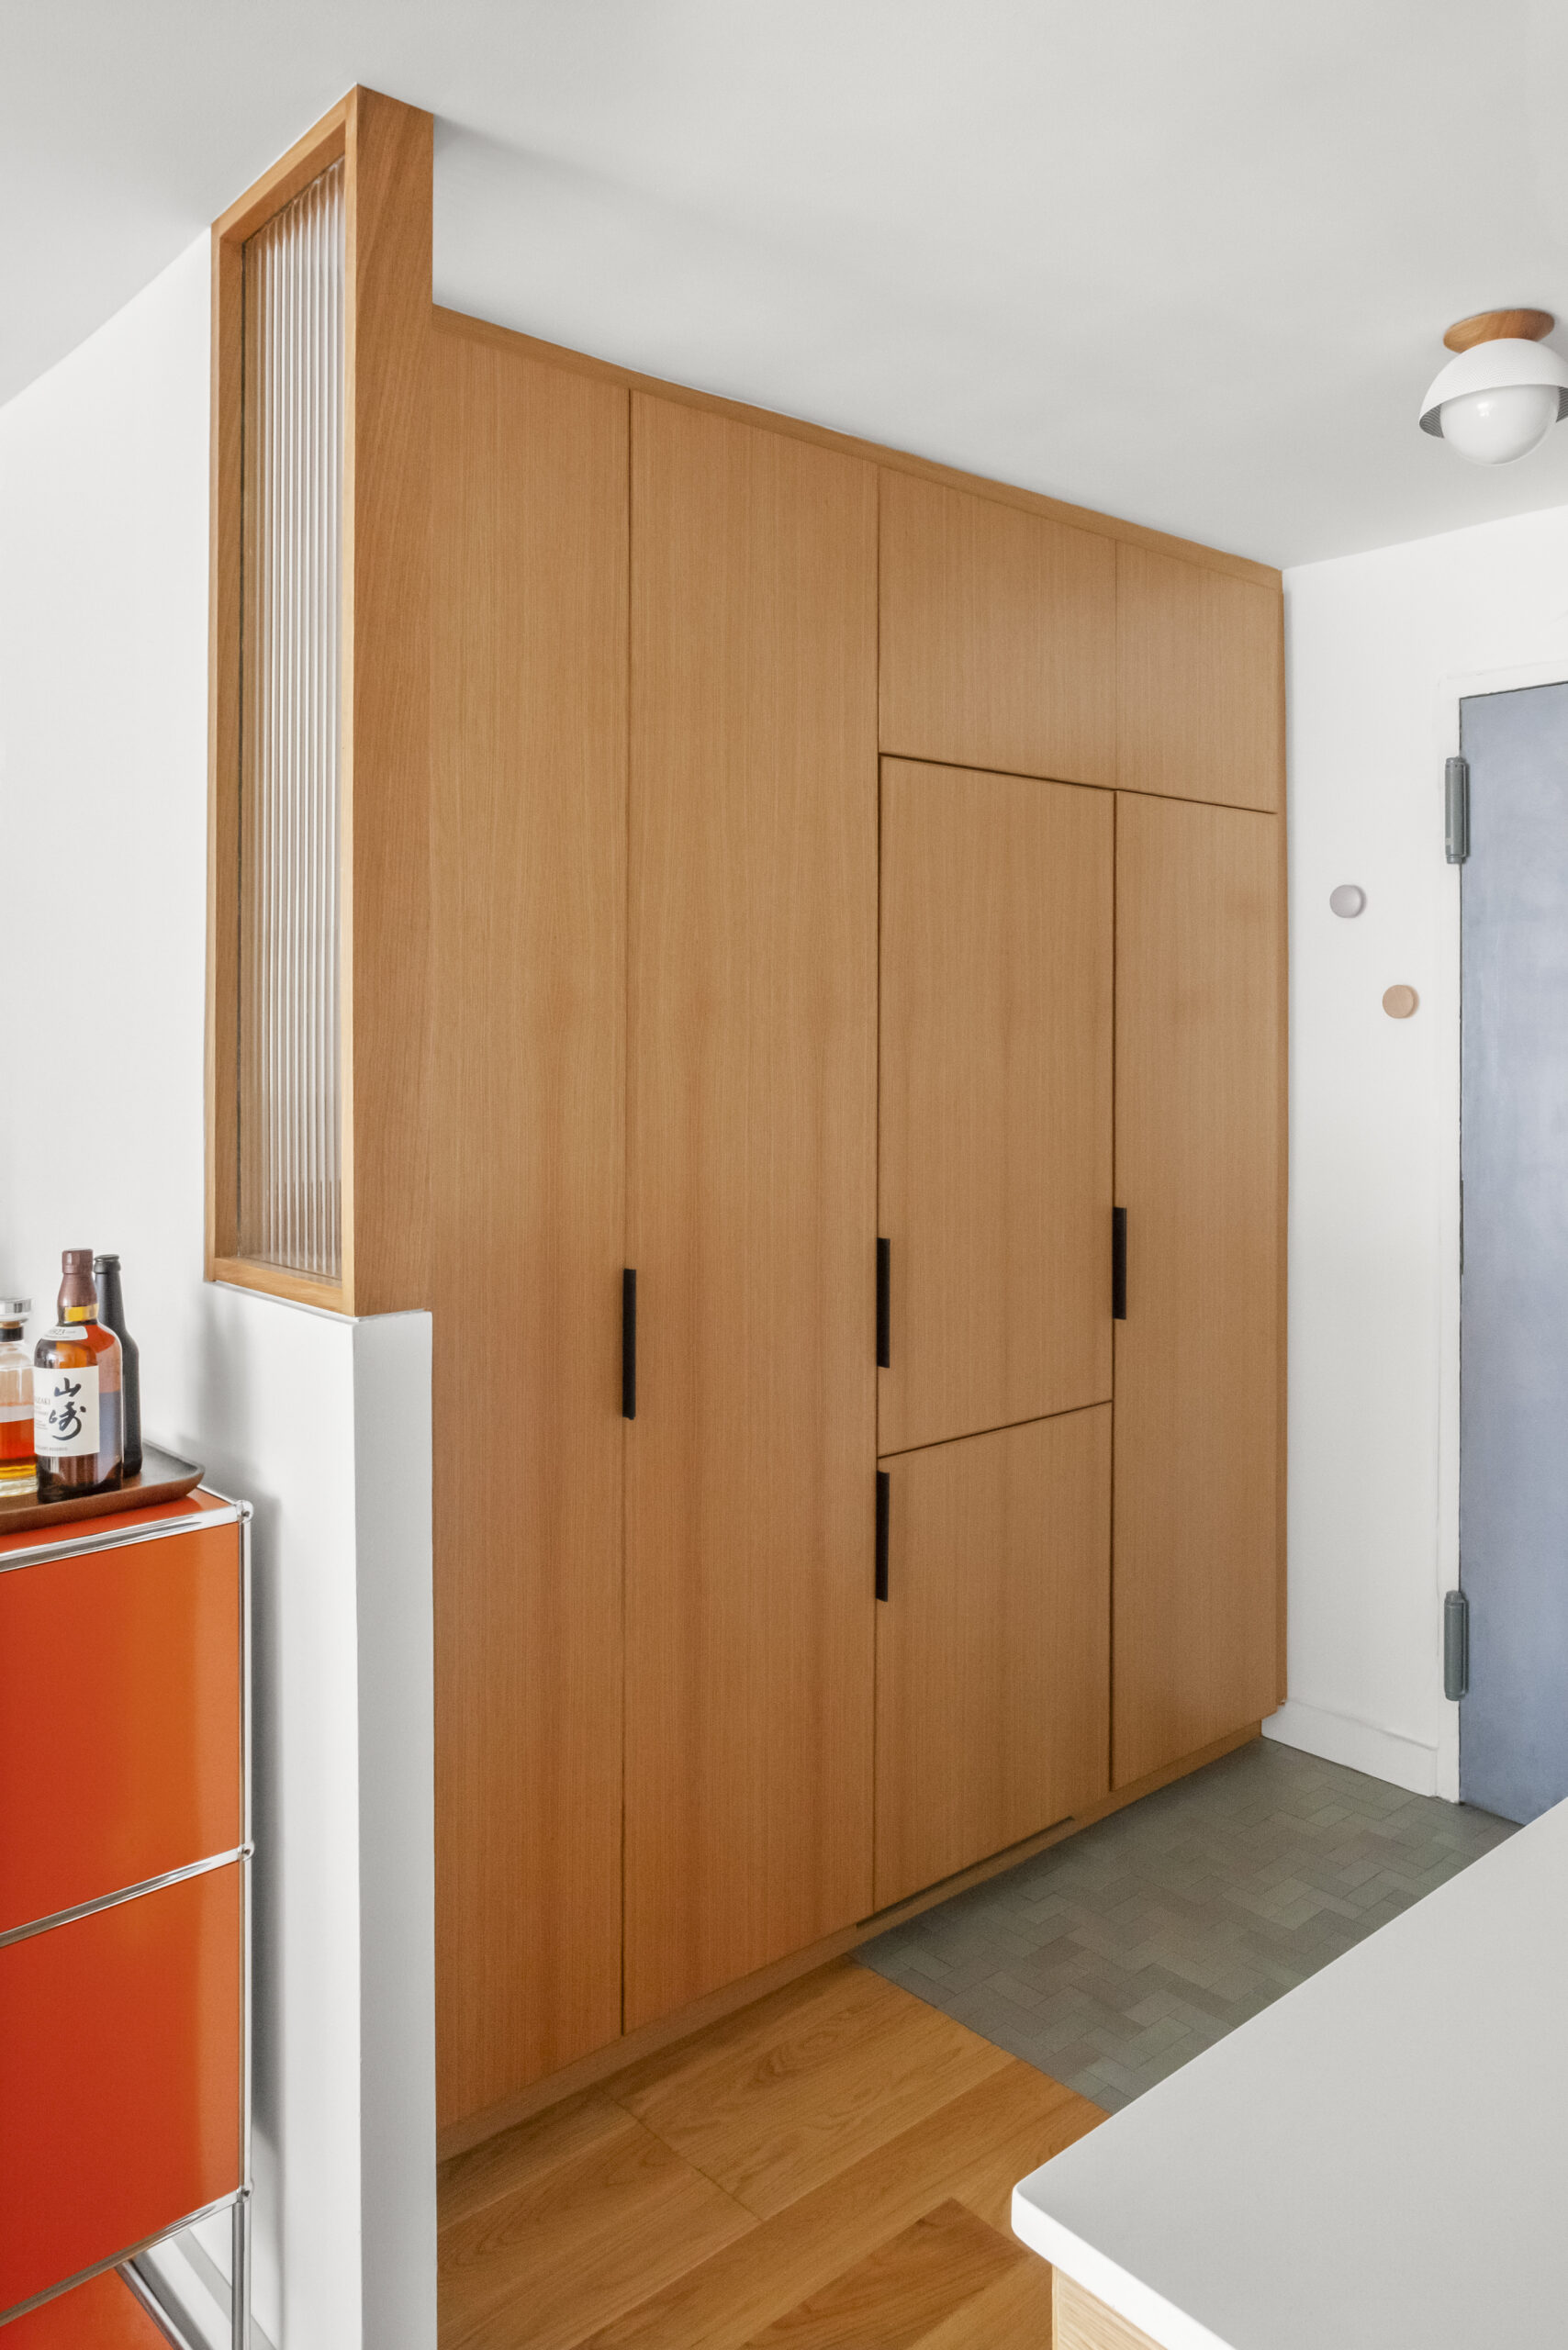
In their small kitchen renovation, the homeowners and their architect used primarily rift-cut white oak for the cabinetry and shelving. The choice connected the remodeled kitchen with white oak that was already present in the apartment’s flooring, dining table, and bench.

Renovate expertly with Sweeten

Sweeten brings homeowners an exceptional renovation experience by personally matching trusted general contractors to your project, while offering expert guidance and support—at no cost to you.

Start your renovation

The most substantial storage move was a wall of book-matched oak cabinetry near the entry. Although the doors create a continuous surface, the storage behind them handles several different needs, including entry storage, a panel-ready refrigerator, and shelving.

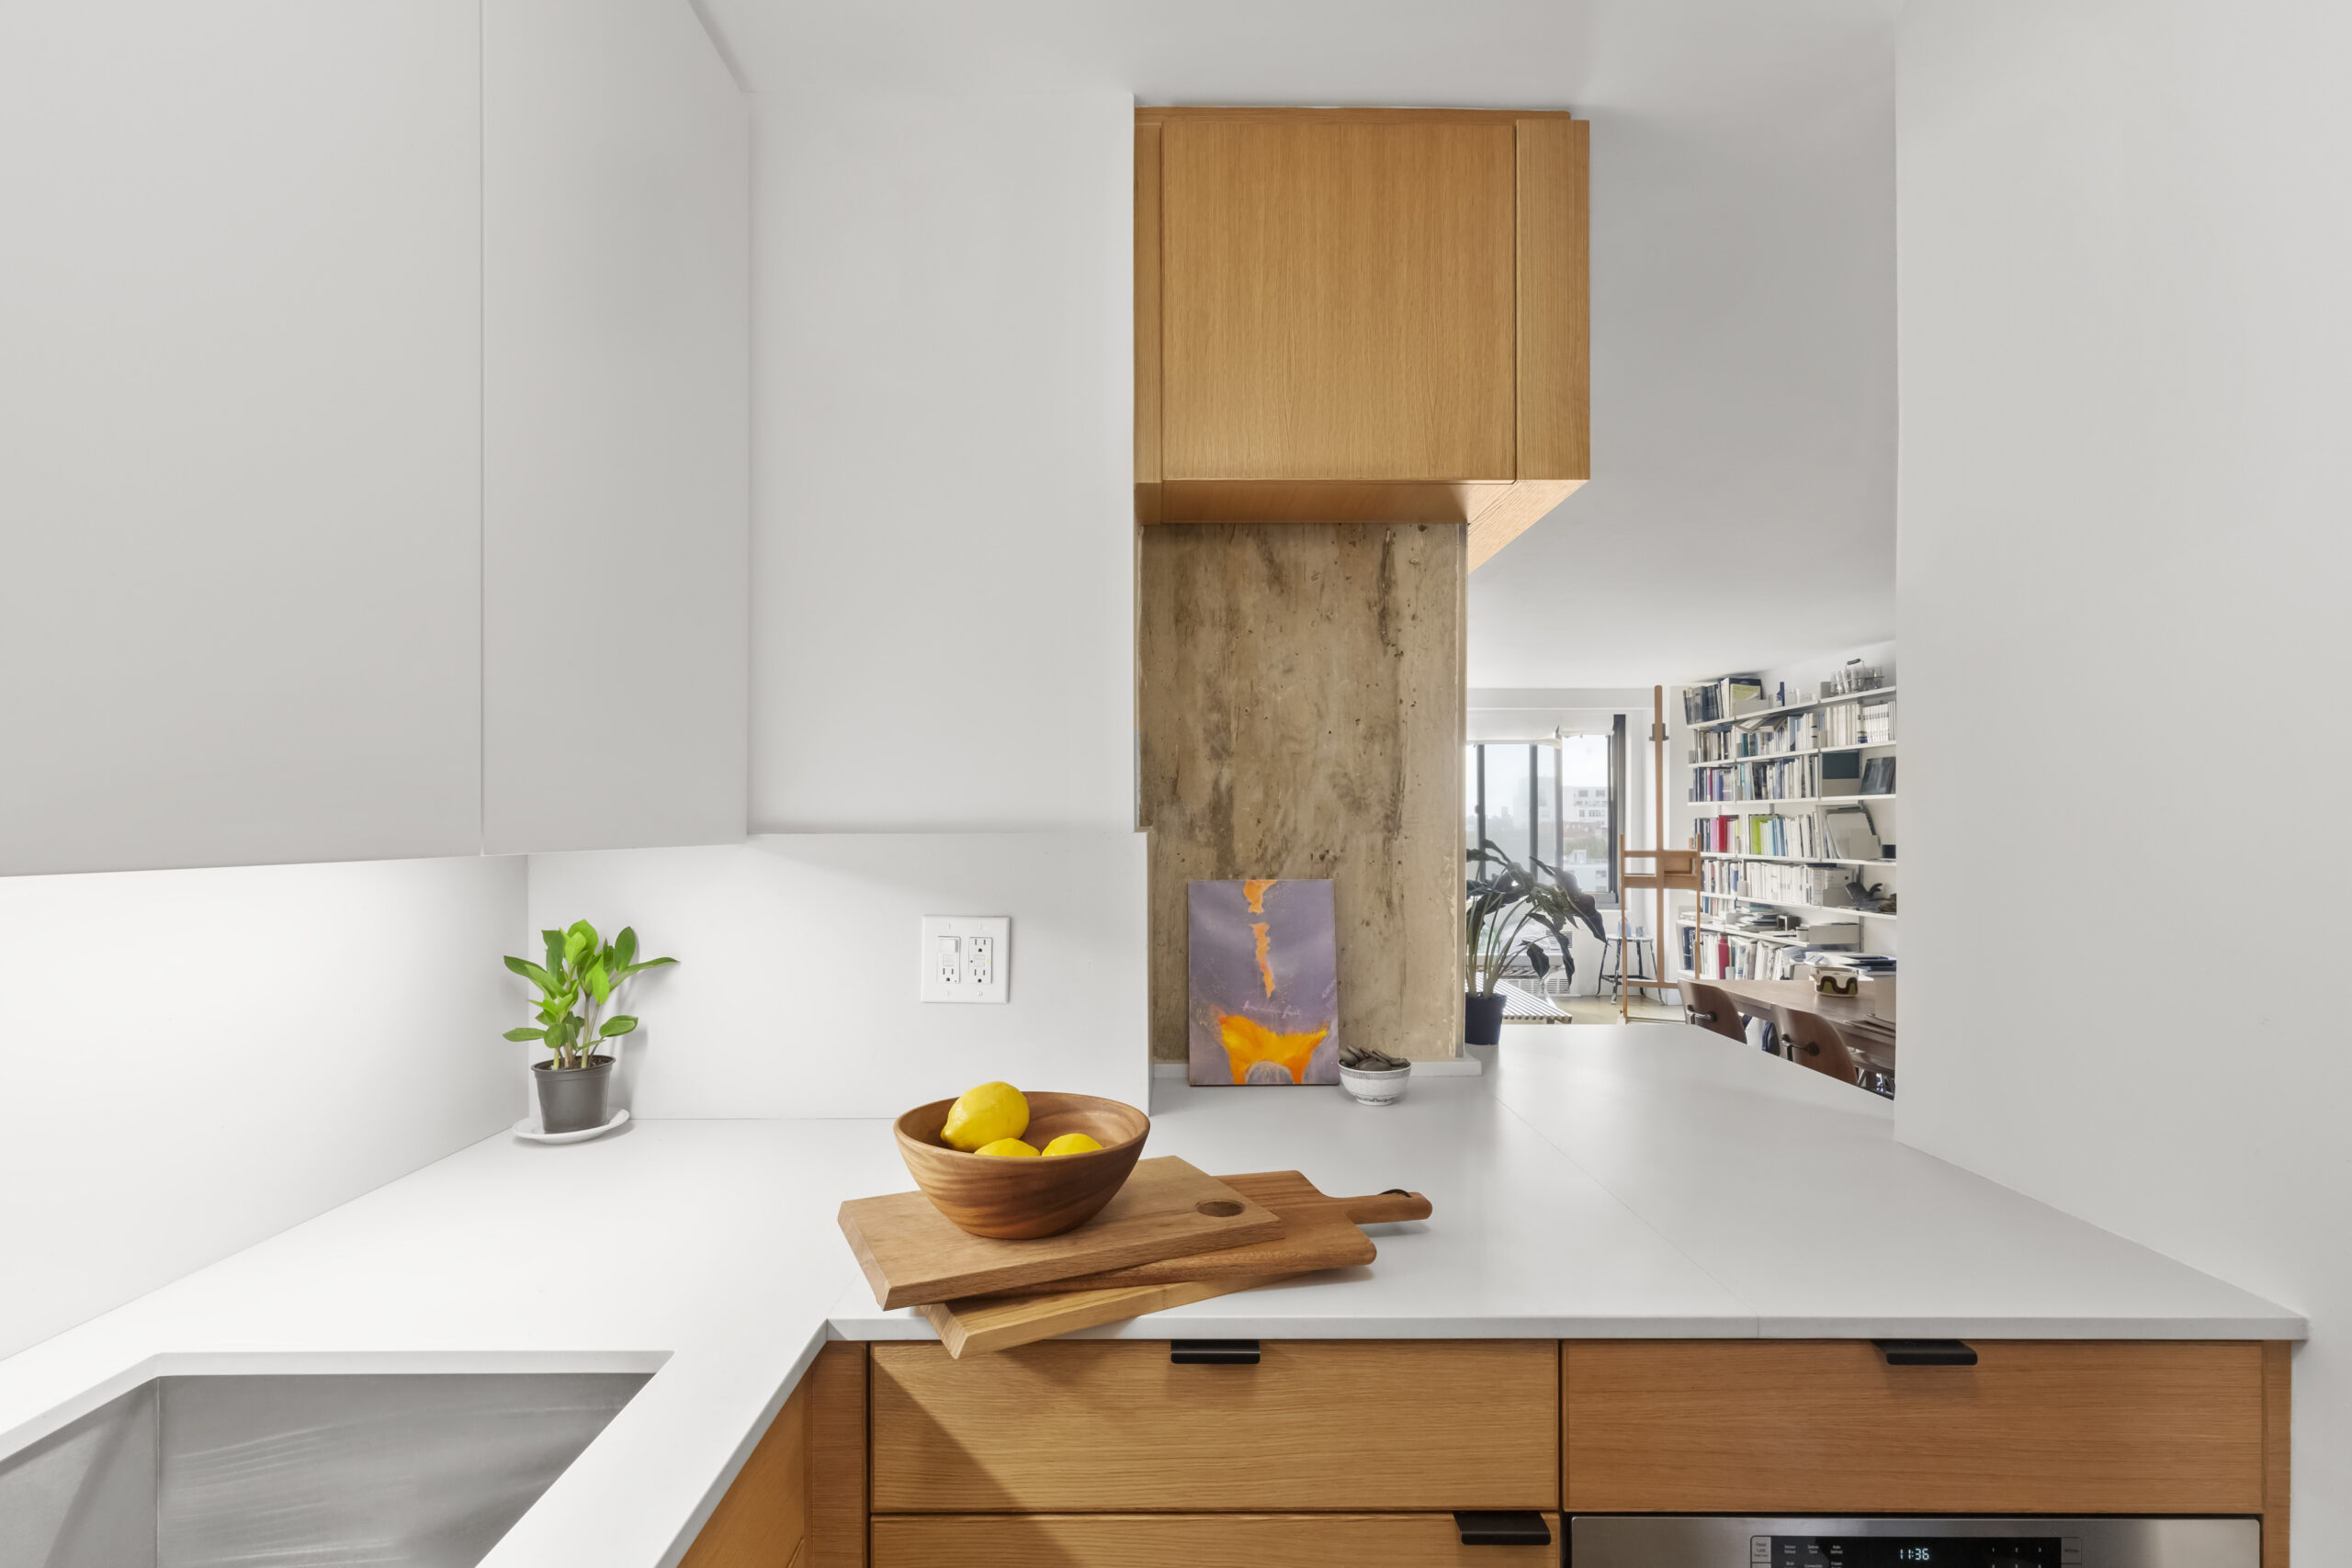
The homeowners didn’t repeat oak on every cabinet. The upper cabinets over the sink were painted white to lighten the amount of storage overhead and allow those cabinets to blend more closely with the wall.

It’s a good example of why cabinetry decisions can be stronger when they’re developed alongside the overall layout. The project wasn’t simply about adding attractive wood fronts. Cabinet depths, hidden storage, appliances, shelving, floor tile, counters, and circulation all had to fit into a very limited footprint. The custom rift-cut cabinetry itself was made by the general contractor as part of that broader construction work.

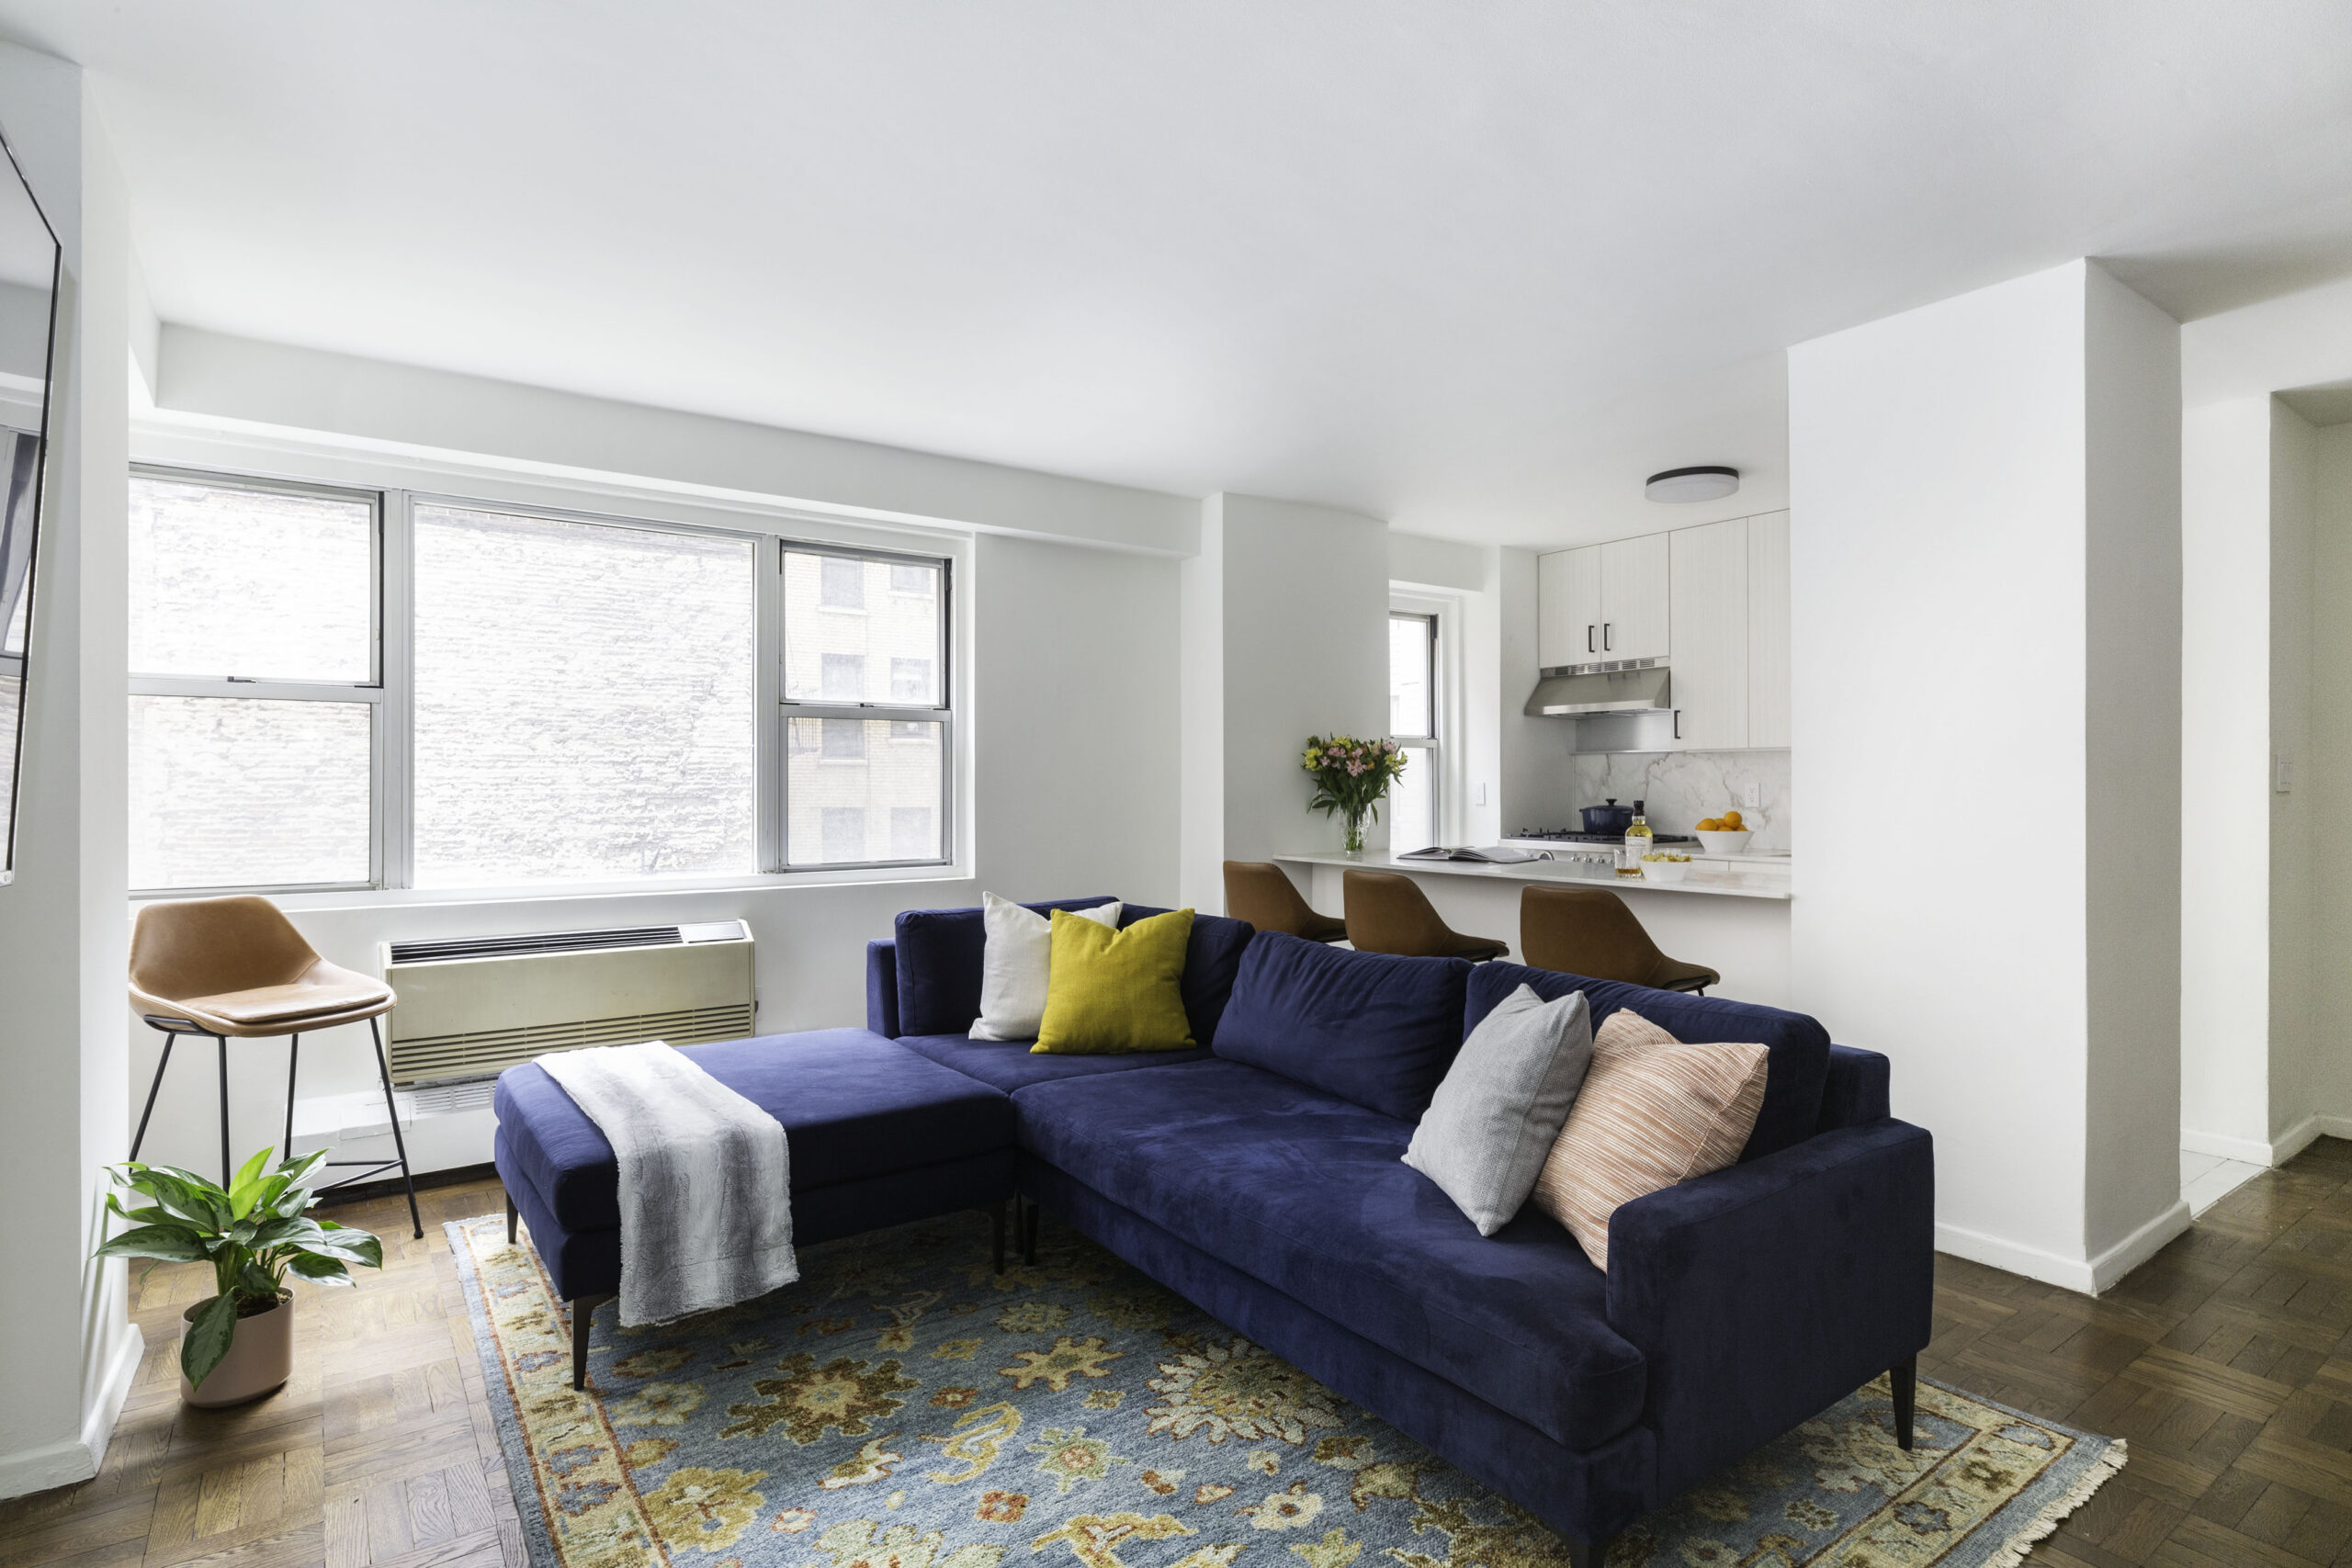
2. White oak cabinets connect a galley kitchen with new flooring

Joel and Eric’s Prospect Heights renovation took the connection between cabinets and flooring even further. Rather than treating the kitchen as a separate visual zone, the project used new wood tones to help it relate to the rest of the apartment.

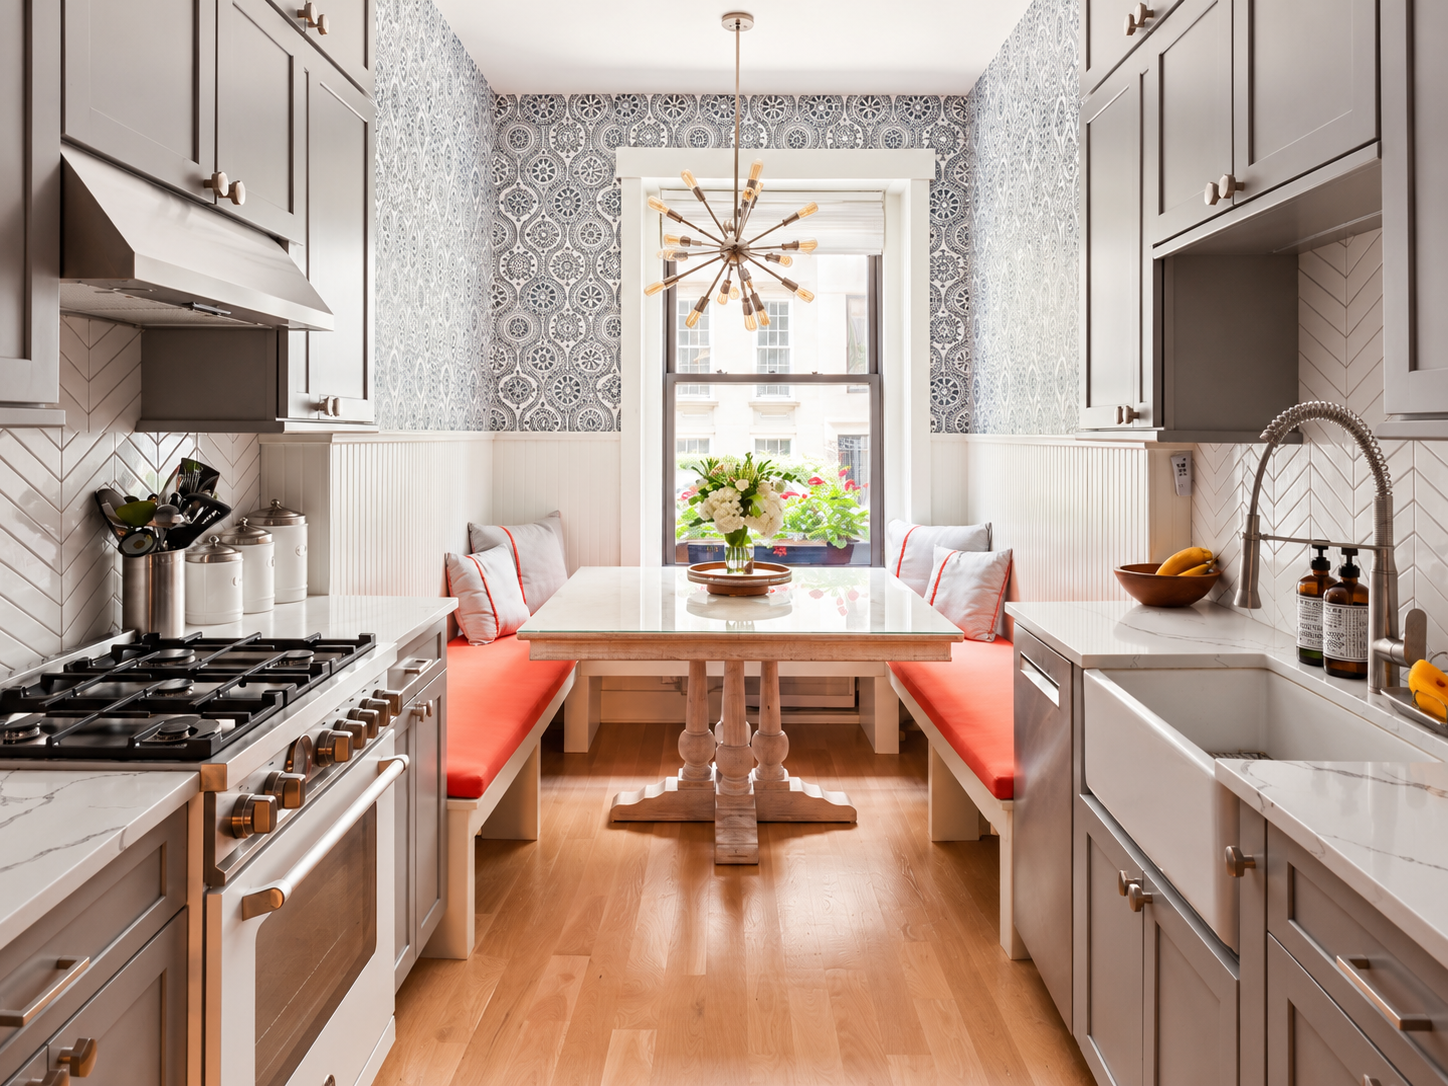
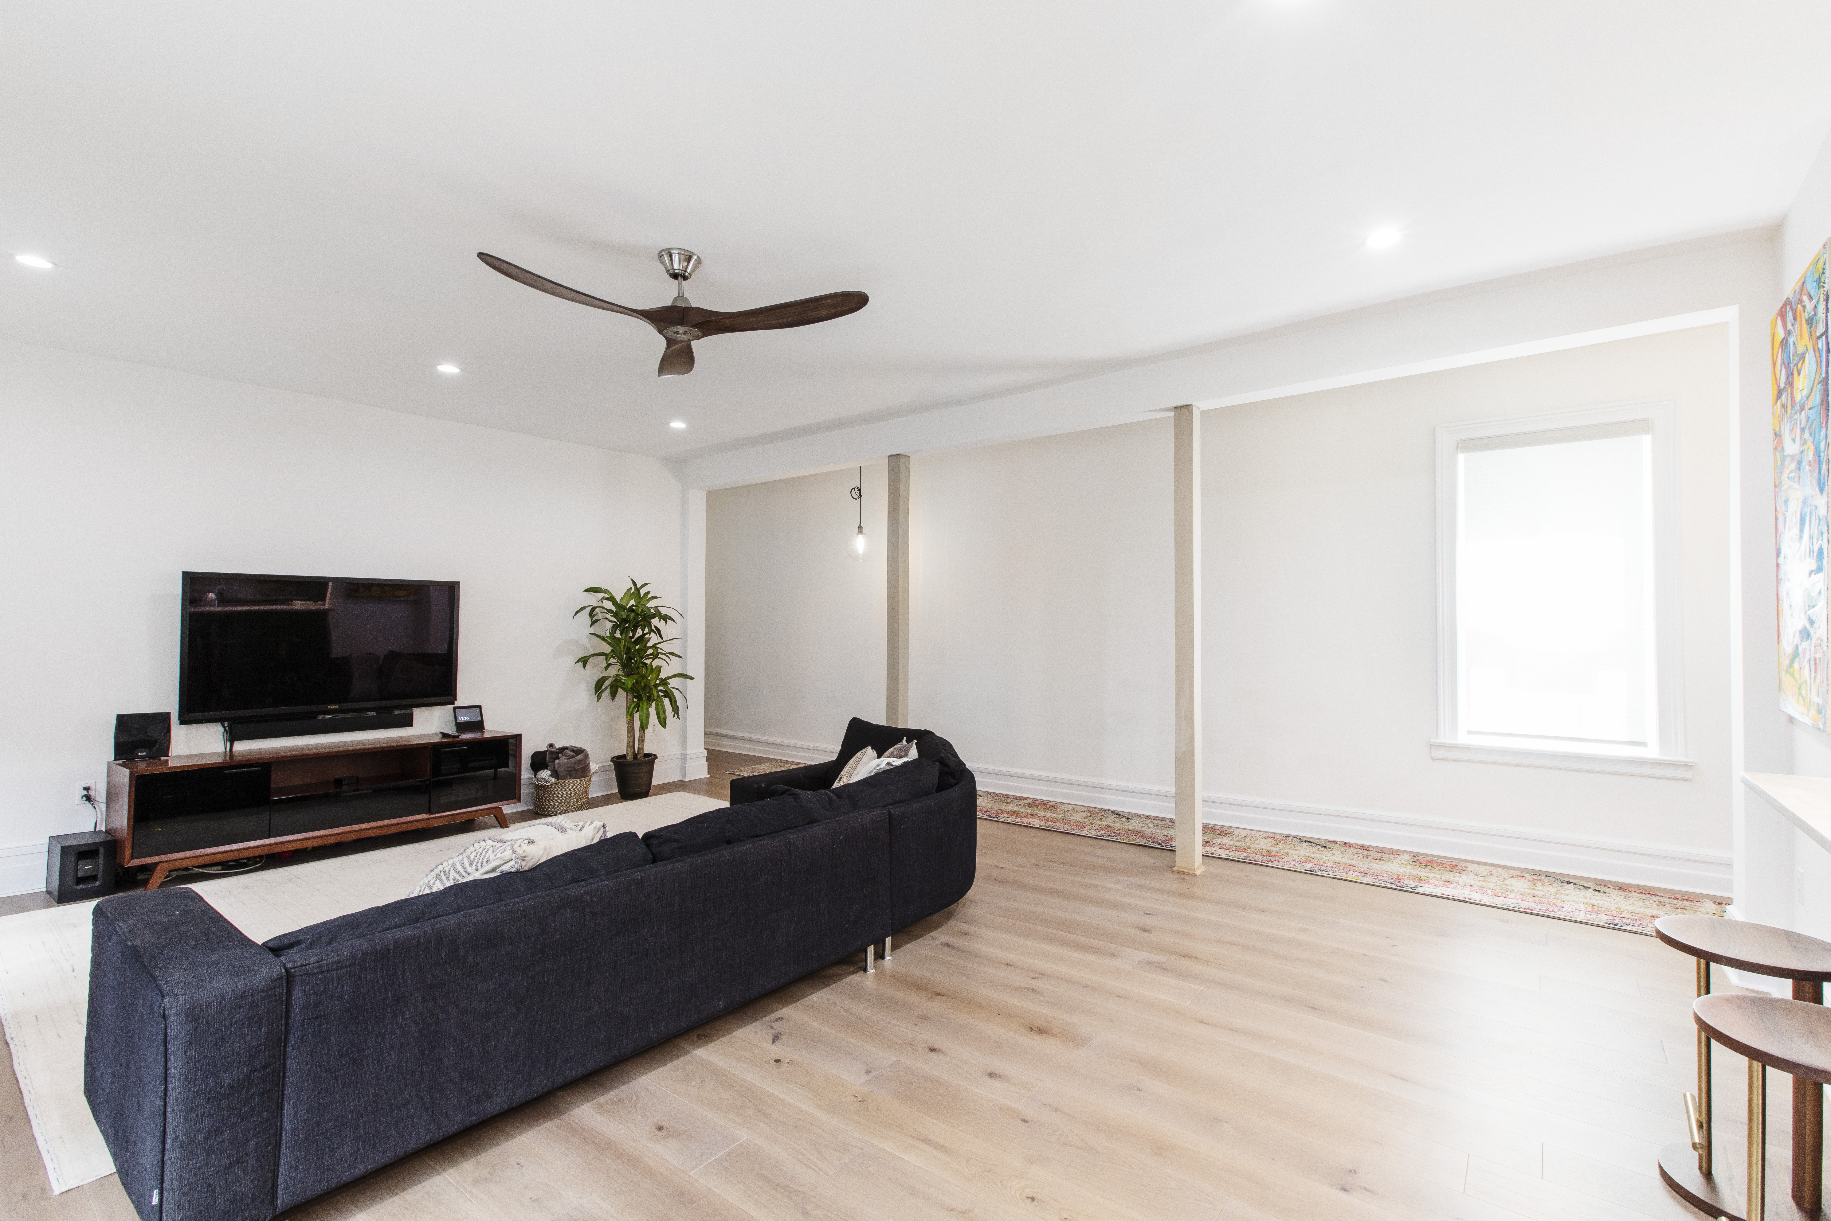
As part of their galley kitchen and apartment redesign, their contractor and carpenter created custom white oak cabinets to mirror the lighter wood flooring that replaced the kitchen’s black mosaic tile. Existing floors elsewhere in the apartment were also refinished with a lighter stain to coordinate with the new kitchen floor.

The cabinet choice was only one part of a much larger reworking of the home. The kitchen was opened toward the foyer, new pantry storage was created, the countertop configuration changed, and details throughout the apartment were adjusted to make formerly conflicting lines feel more cohesive.

That broader scope is what makes the white oak work especially well here. The wood wasn’t chosen independently and then dropped into the kitchen. Flooring, cabinetry, storage, counters, and adjoining spaces were considered together.

The project also shows why contractor involvement becomes more important as the scope expands. The homeowners’ contractor recommended the countertop material, worked with a carpenter on the custom cabinetry, and coordinated construction decisions that affected far more than one surface.

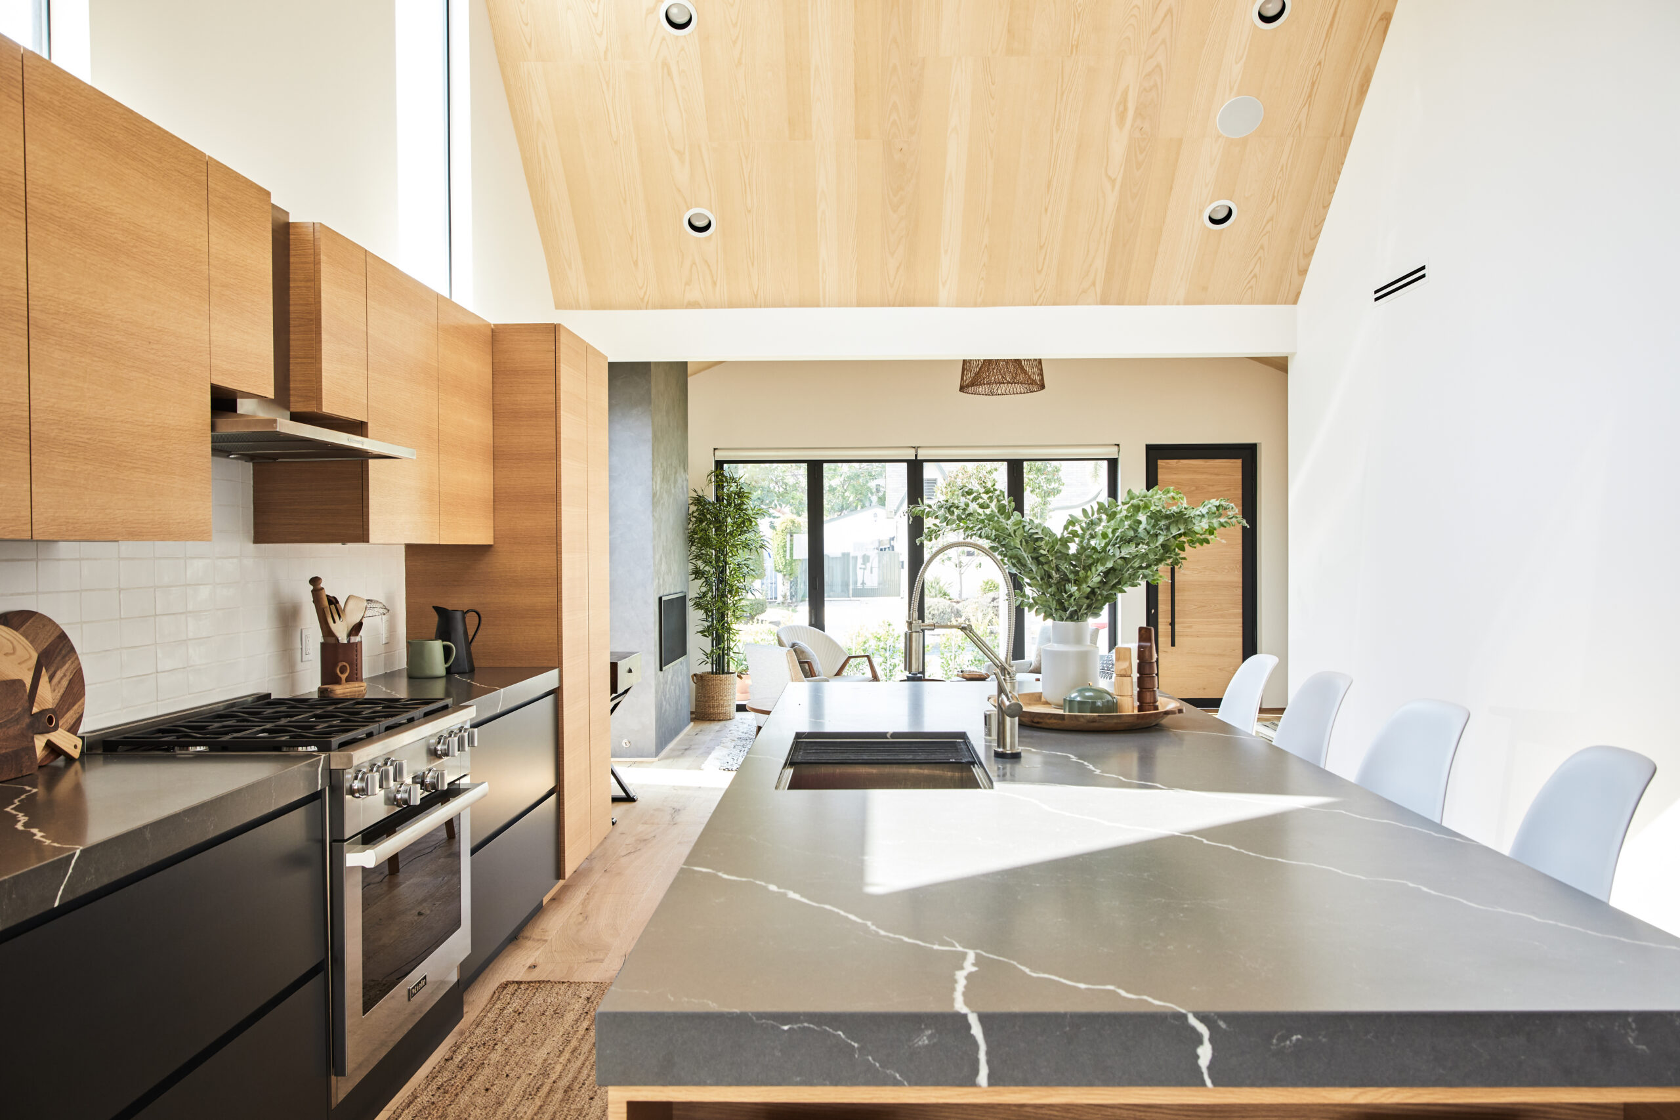
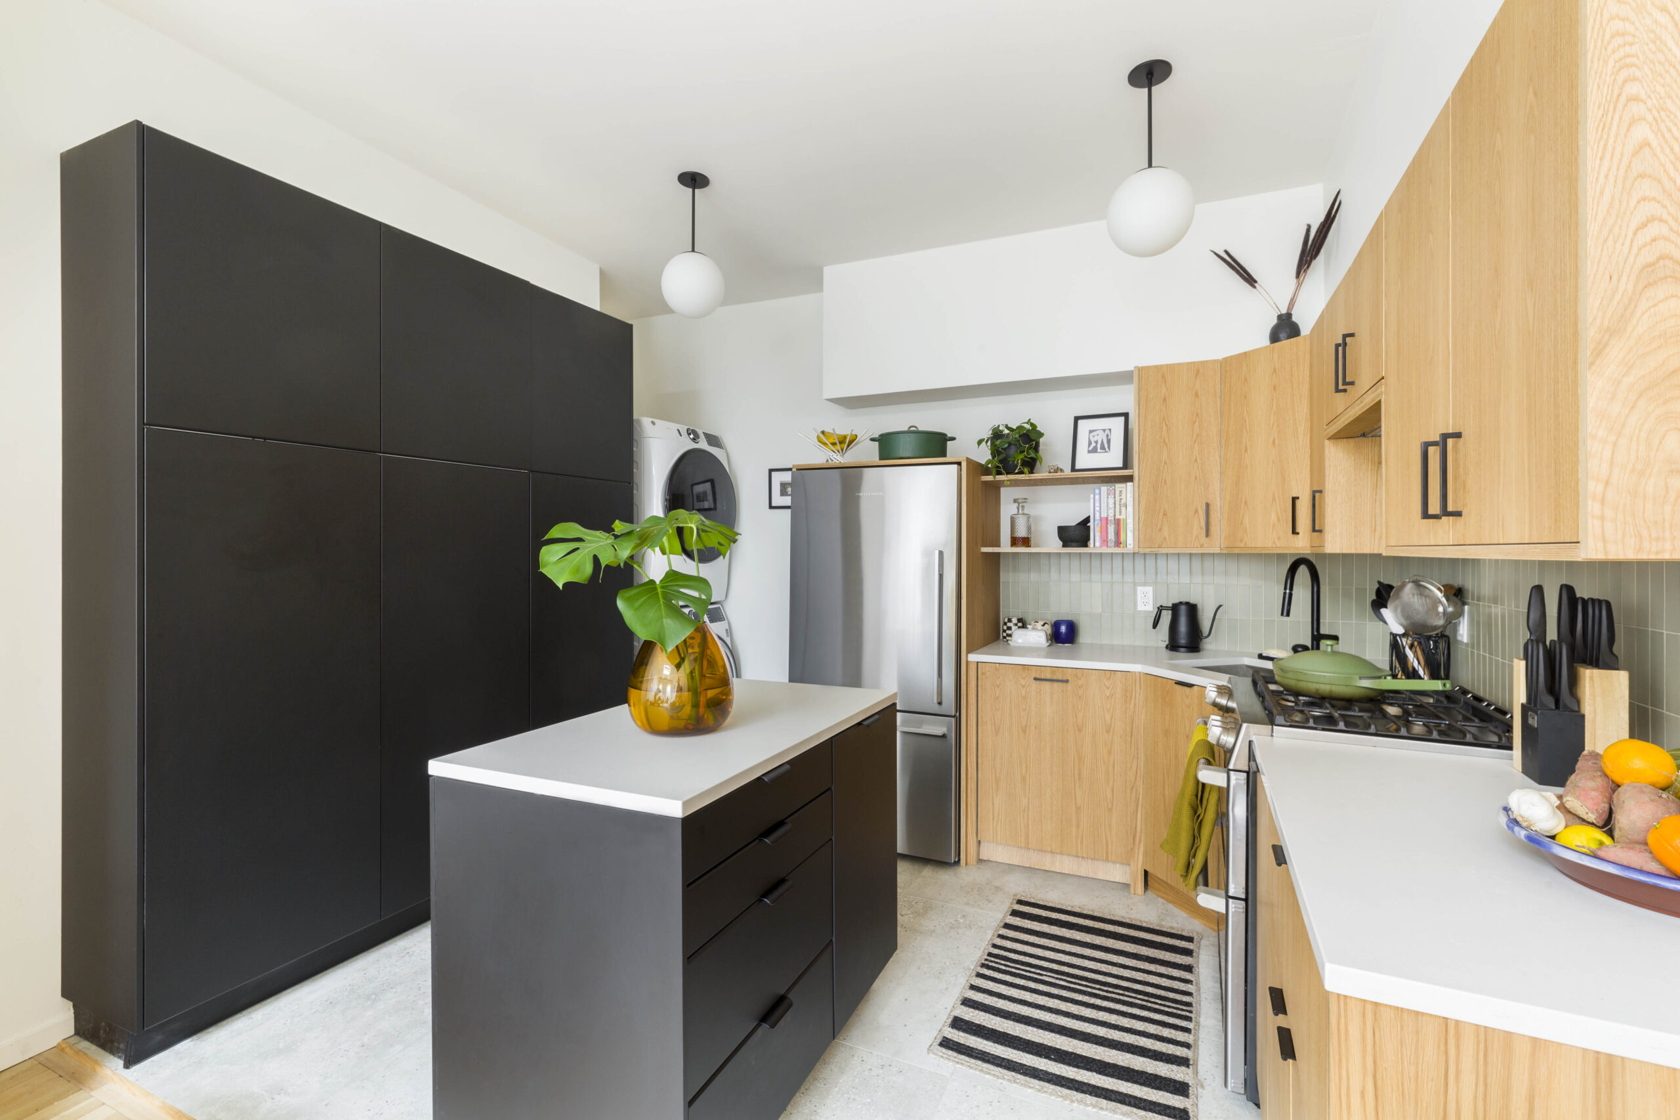
3. White oak veneer softens a smoke-gray kitchen

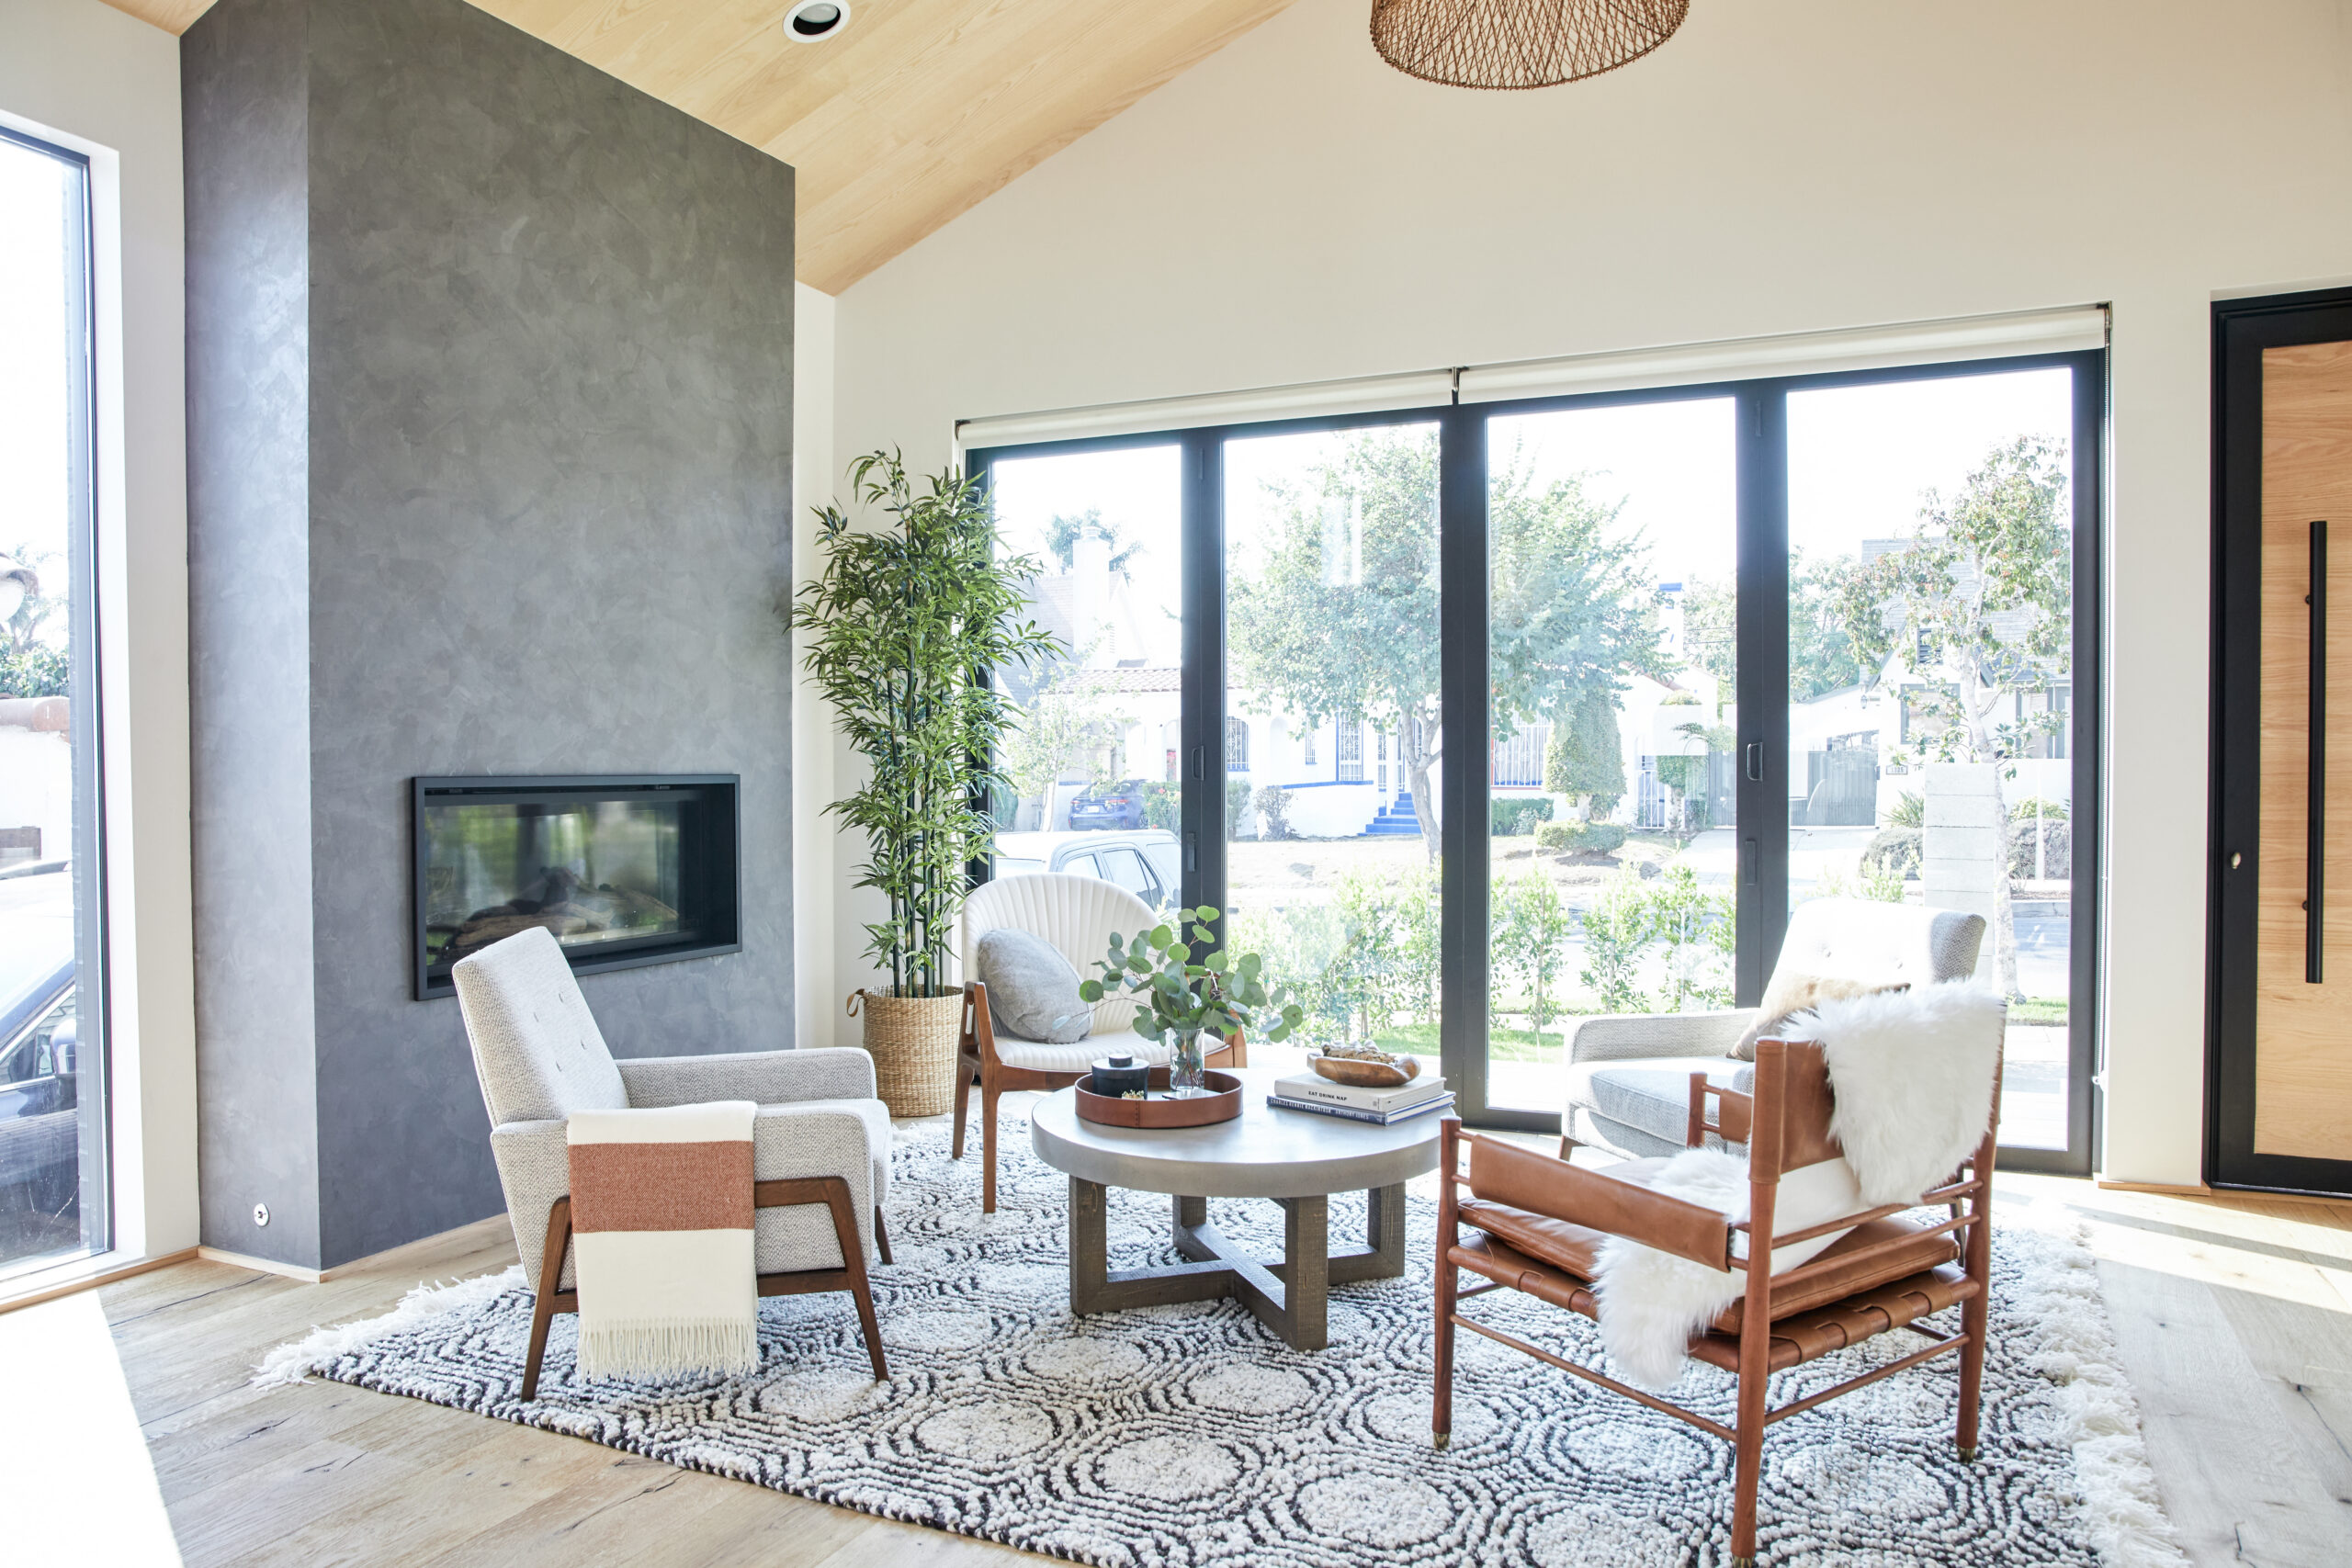
Kirsty and David used white oak differently in their Los Angeles home. Their renovation mixed natural wood with darker cabinetry rather than building the entire kitchen around one material.

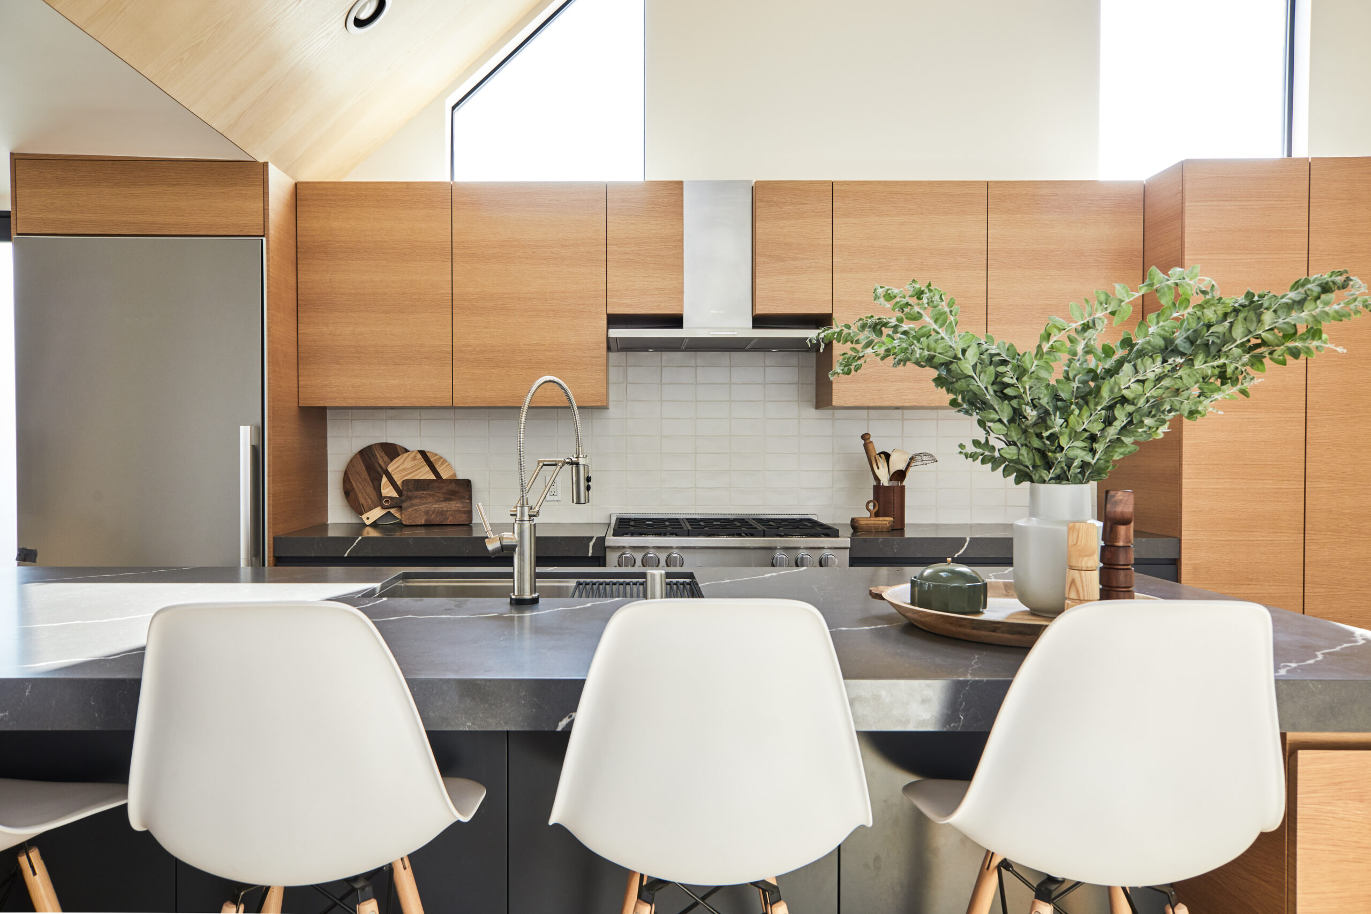
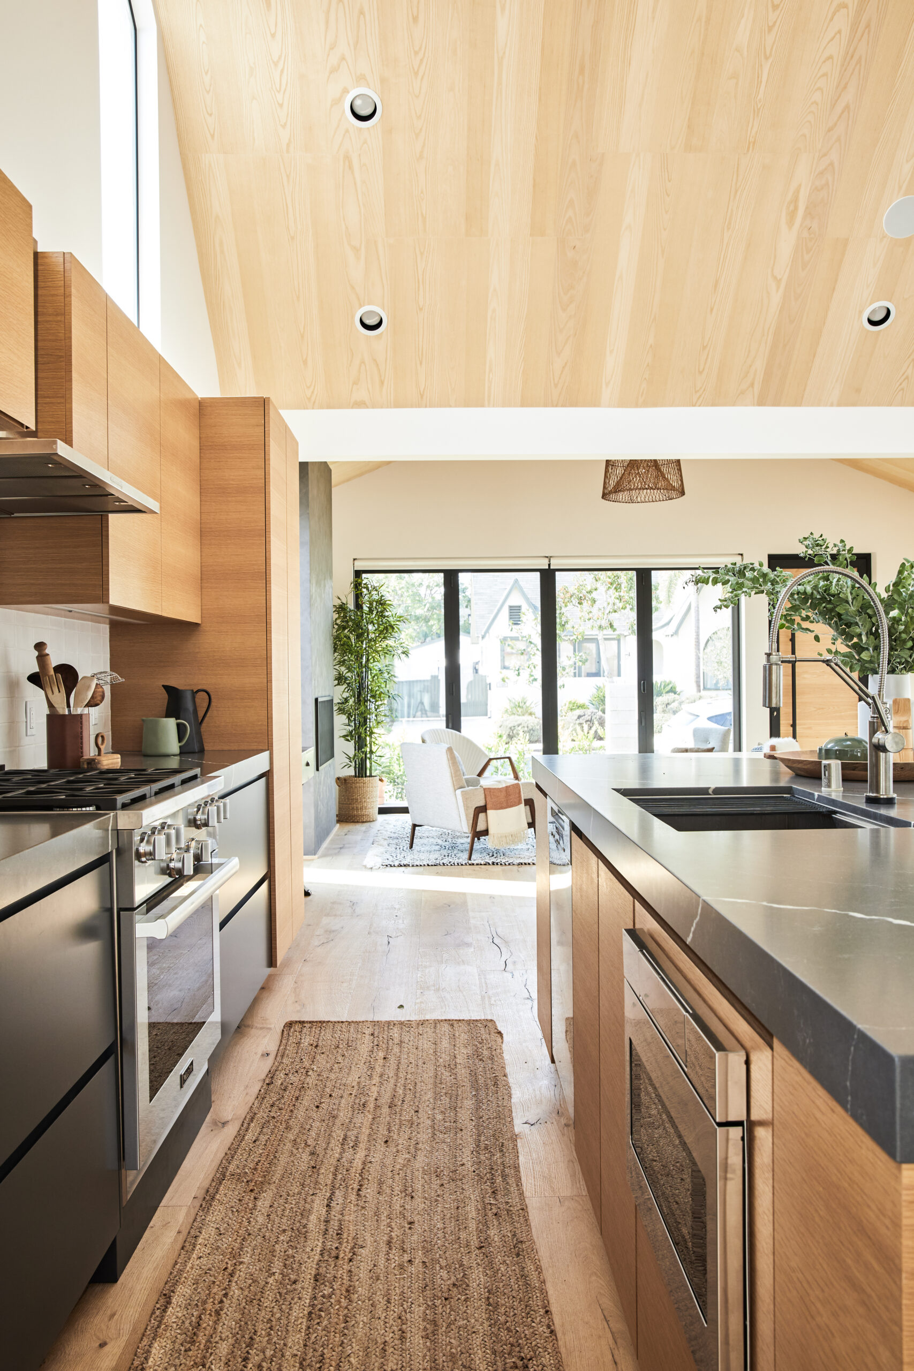
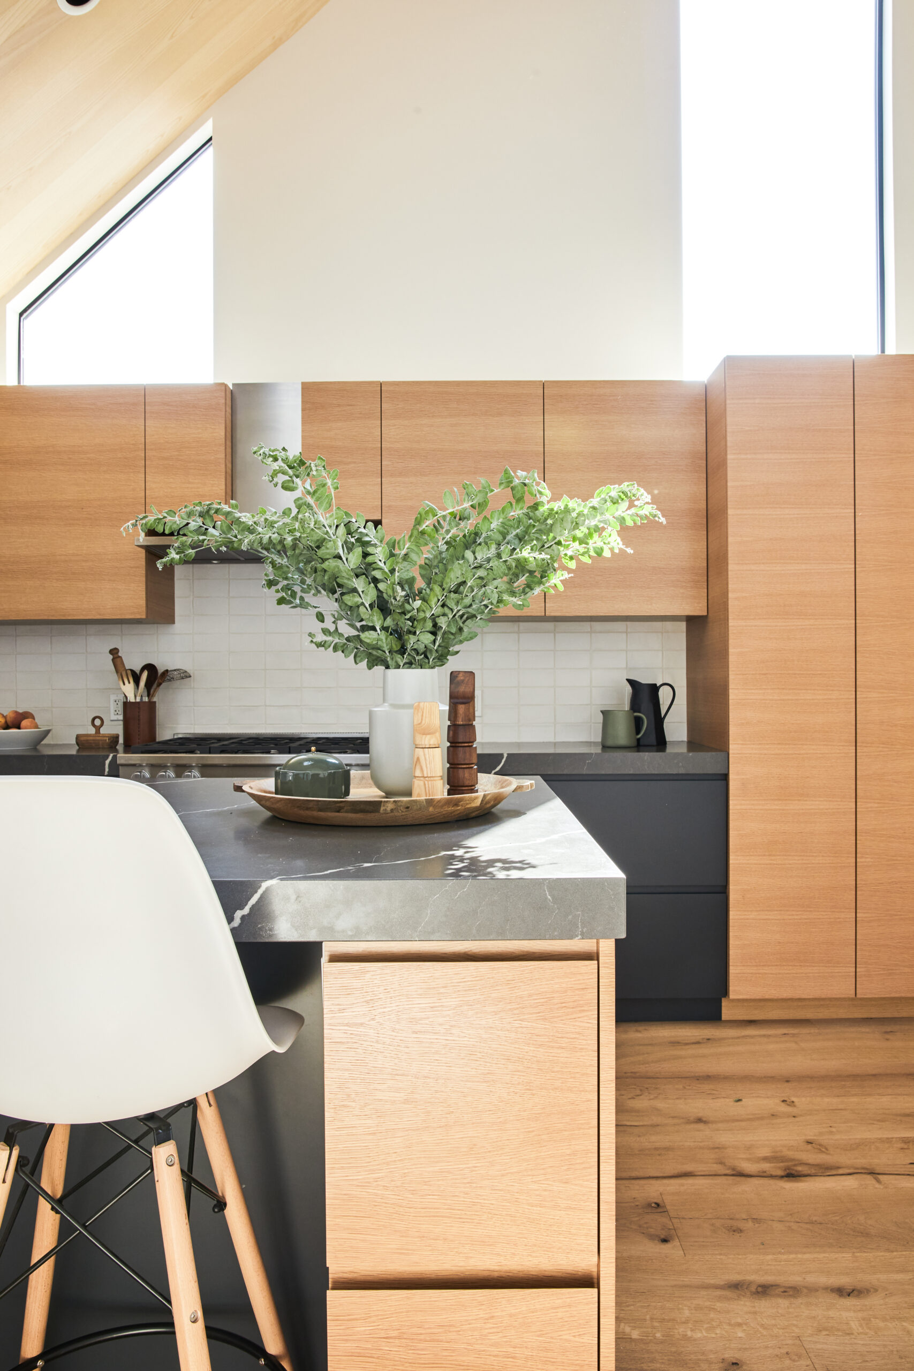
During their Scandinavian-modern home renovation, custom cabinetry combined white oak veneer panels with lacquered panels in smoke gray. Natural wood appears across the upper cabinetry and portions of the large island, while the darker finish grounds other areas of the kitchen.

This wasn’t a kitchen-only project. Their renovation covered the larger home and called for careful coordination between materials, fabrication, installation, and the clean-lined aesthetic the homeowners wanted throughout the space.

Their contractor played an important role in maintaining that consistency. According to the homeowners, the renovation team checked fabrication and installation techniques so the finished work stayed aligned with the modern look they had planned.

For renovators considering a two-tone kitchen, the project is a reminder that contrast doesn’t have to mean choosing two paint colors. Natural wood beside a darker lacquer or painted cabinet can create a similar division while keeping grain and texture in the material mix.

4. White oak uppers help set the direction for a Chelsea remodel

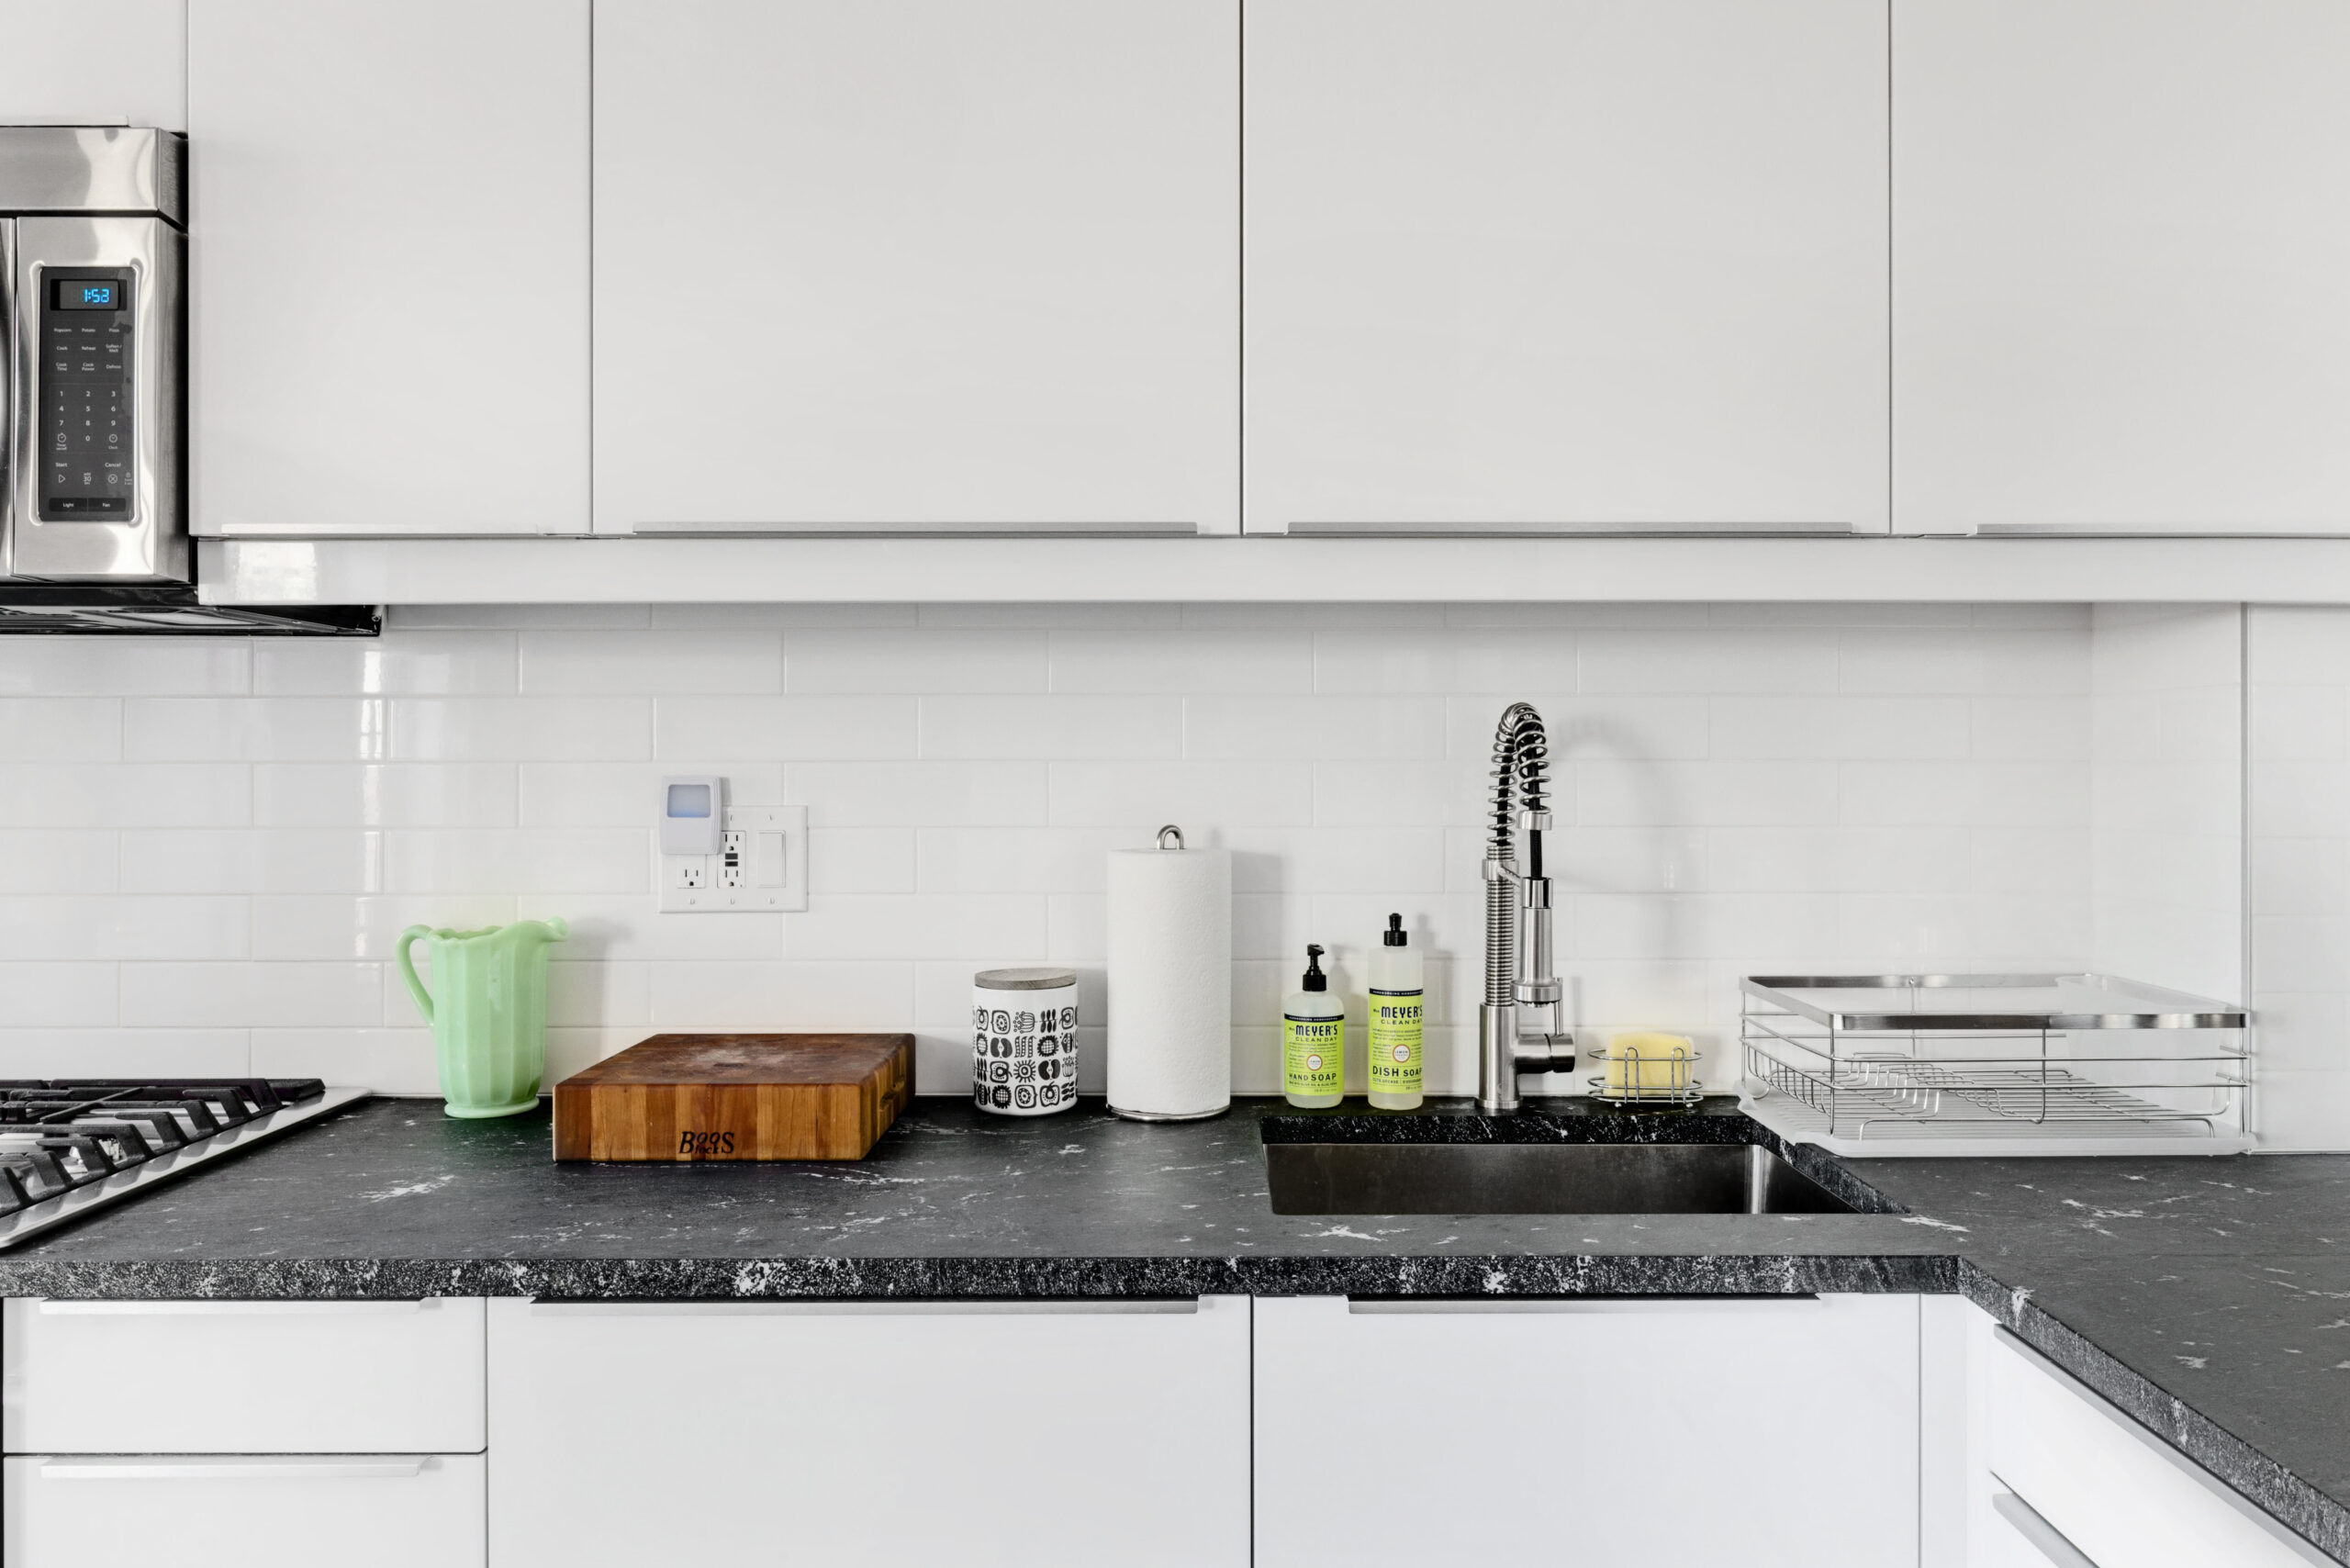
Cara and Jared also mixed materials, but their Chelsea kitchen paired a gray base with a line of white oak upper cabinetry.

They devoted a significant part of the kitchen budget to using built-to-order cabinets during their Chelsea kitchen and bathroom renovation. The new cabinet plan nearly tripled their storage by removing a partial peninsula, extending the counter and shelving run, and adding a large island with storage and prep space.

The cabinetry manufacturer’s mix-and-match system allowed the homeowners to use high-pressure laminate below and solid wood above. The new white oak cabinetry then helped guide other design and finish choices throughout the kitchen.

Again, the wood makes more sense when viewed as part of the larger remodel. The stove was moved to improve access between the kitchen and dining area, new counters wrapped the expanded base cabinets, the kitchen island changed storage and prep space, and new flooring and backsplash materials completed the room.

Cara and Jared had also come to Sweeten after an earlier contractor was unable to secure approval from their building board. Their Sweeten contractor went on to coordinate both the construction work and the requirements surrounding the project.

For apartment renovations in particular, that kind of experience can matter when custom cabinetry is only one part of a scope involving building rules, multiple trades, deliveries, and installation schedules.

What these white oak kitchens can teach you

Across these projects, white oak kitchen cabinets weren’t treated as a decorative layer added after everything else was decided. The wood became part of wider choices about storage, flooring, layouts, islands, adjacent rooms, and how the homeowners wanted their kitchens to function.

A few ideas are worth carrying into another renovation:

  • Use the wood where it has the most impact: White oak doesn’t have to cover the entire room. A storage wall, upper cabinets, selected panels, or part of an island may be enough to establish the material.
  • Connect cabinetry to the rest of the home: Flooring and existing furniture influenced the wood choices in multiple Sweeten projects. That can be especially important in open layouts where the kitchen remains visible from the living and dining spaces.
  • Think about the layout before finishing: Beautiful cabinetry won’t solve a kitchen that lacks useful storage or has an awkward circulation pattern. Several of these homeowners changed storage, islands, walls, appliances, or counters at the same time they updated cabinetry.
  • Treat grain as a design choice: Cut, veneer layout, and grain matching can change the character of the finished kitchen, so they’re worth discussing before fabrication starts.
  • Coordinate custom work early: Cabinets affect countertop templating, appliance clearances, electrical locations, flooring edges, and installation timing. The more of those elements that are changing, the more important it becomes to plan them as one renovation scope.

That larger view is especially useful for homeowners already considering a kitchen remodel or broader home renovation. Rather than approaching oak cabinetry as a small stand-alone update, an experienced contractor can help determine how it fits into the layout, construction sequence, budget, and finishes around it.

Sweeten’s role in that process is to connect homeowners with vetted general contractors who can take on larger renovation scopes and coordinate the pieces that surround choices like custom cabinetry. The cabinet finish may be what catches your eye first, but the strongest results usually come from thinking about how that choice fits into the room and the renovation as a whole.

Ready to renovate your kitchen?

Post your project on Sweeten today and get matched with our vetted general contractors for free! Find endless home renovation inspiration, detailed guides, and practical cost breakdowns from our blogs.

Frequently asked questions

Yes, white oak is a strong choice for kitchen cabinets because its natural grain adds warmth and visual texture while working well with a range of finishes and cabinet styles. The Sweeten renovations also show how it can be used selectively on uppers, storage walls, islands, or alongside painted cabinetry as part of a larger kitchen design.

White, off-white, and shades of gray pair especially well with white oak because they complement the wood without competing with its natural grain. Sunghee and Joseph paired white uppers with rift-cut white oak, Kirsty and David combined white oak veneer with smoke-gray lacquer, and Cara and Jared used gray lower cabinetry with white oak uppers.

Yes, white oak is a durable hardwood that is well suited to cabinetry when properly constructed and finished. The Sweeten renovations don’t specifically evaluate long-term durability, but several homeowners used white oak for substantial custom cabinetry, shelving, islands, and high-use storage rather than treating it as a purely decorative material.

You may also like

Renovate with Sweeten!

sweeten-magic

We’ll match you with vetted general contractors and offer support until your project is done — at no cost to you!

Start your renovation

Customer review 5.0

sweeten-thumbsup

“Sweeten made choosing a trusted contractor feel easy and less daunting. I also appreciated the support when I had questions or concerns.”

— Julia M. from Somerset, NJ

Read more reviews —>
Start your renovation
no-cost-blue

Subscribe to our
renovation newsletter