Why Contemporary Kitchen Design Appeals to Renovators

Planning a kitchen renovation and wondering what contemporary kitchen design actually looks like? With so many cabinet styles, colors, countertops, and layouts available, it can be difficult to decide which features will suit your home.

Take a look at these Sweeten kitchen renovations to see how homeowners approached their choices, from concealed appliances and custom storage to natural wood cabinets and statement backsplashes. Each project offers ideas worth considering for your own renovation.

A contemporary kitchen in Edgewater with a black waterfall island, white flat-panel cabinets, black range hood, globe pendant lighting, and bar seating.
(Above) Jennifer's Edgewater kitchen renovation opened the space to the adjoining living and dining areas, with a waterfall island providing seating and a focal point for the updated design.

Key takeaways

  • Contemporary kitchens often feature simple cabinetry, integrated appliances, and carefully selected materials, but they aren’t limited to neutral colors or minimalist interiors.
  • Natural wood, muted green, matte black, and white cabinetry can all suit contemporary kitchens when paired with complementary countertops and finishes.
  • Kitchen layout and storage deserve as much attention as appearance, especially in smaller spaces where cabinet placement and appliance dimensions matter.
  • Planning cabinetry, lighting, countertops, and layout changes with a contractor can help homeowners incorporate their preferred design features into a larger renovation.

1. Conceal appliances with custom cabinetry for a simpler kitchen design

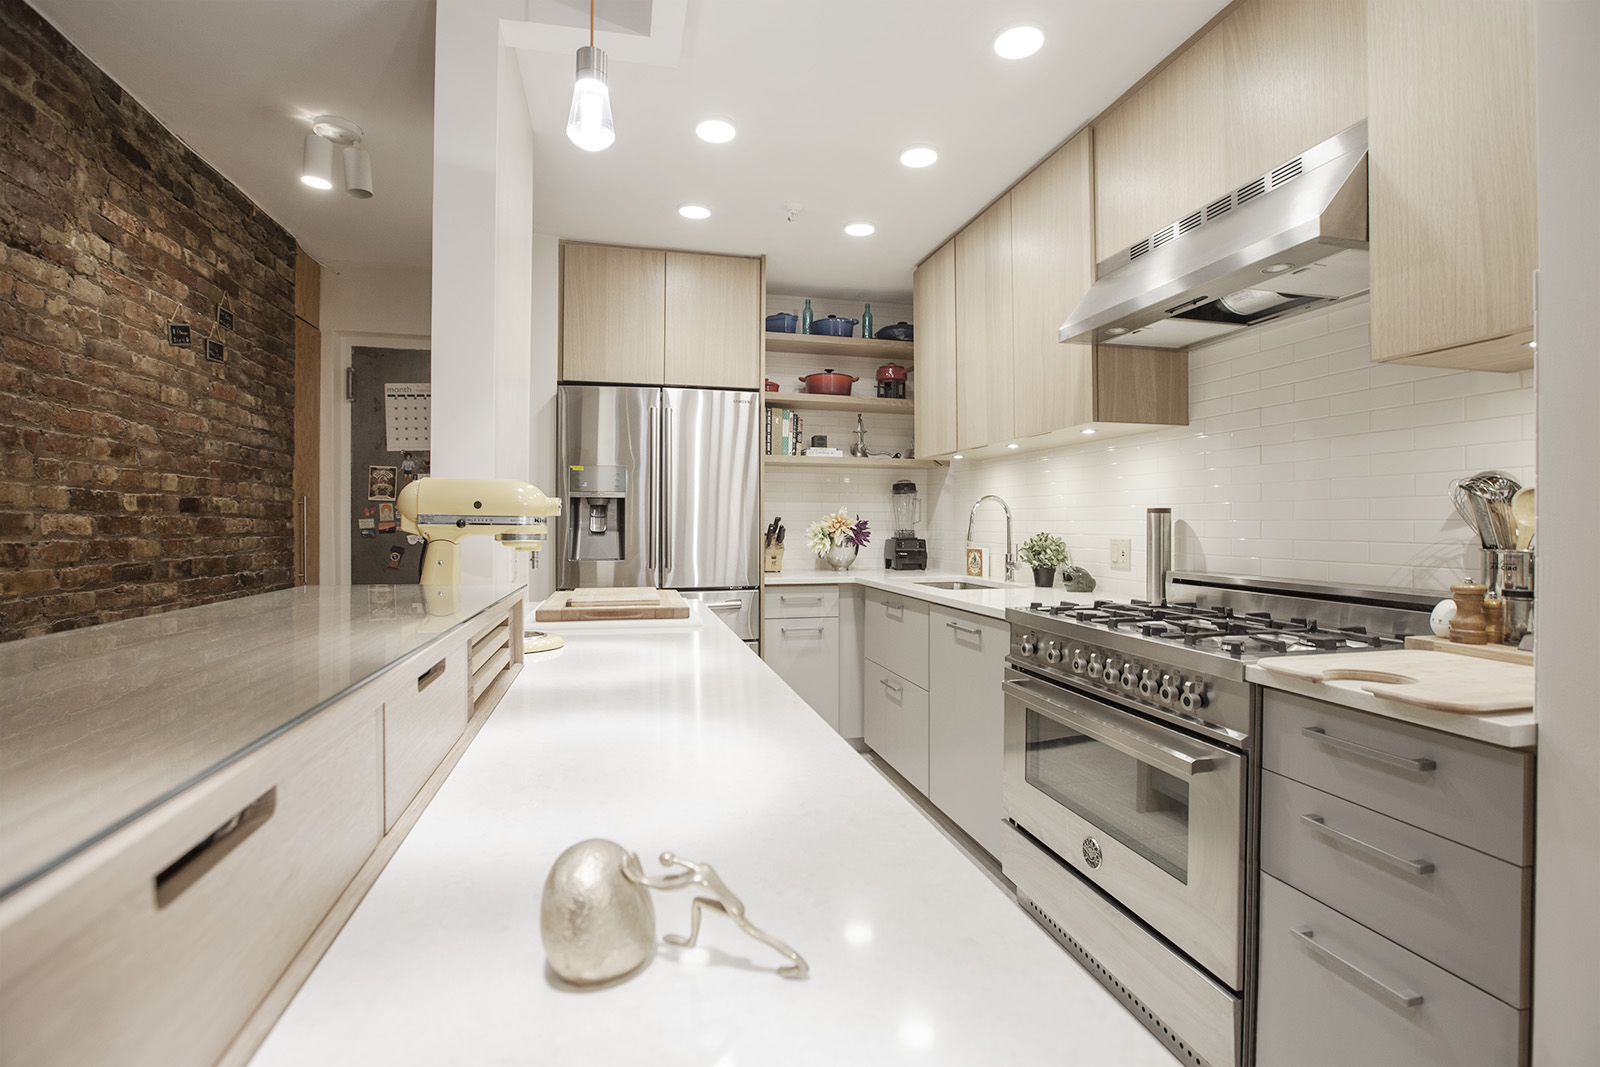
Roxana and Gabriel wanted their Long Island City loft kitchen to reflect the Scandinavian-inspired style of the rest of their home. In their Long Island City kitchen renovation, they used IKEA cabinet systems with modified panels to create a custom appearance without replacing every cabinet component. Their contractor adapted the cabinetry to accommodate a concealed range hood and a panel-ready refrigerator, while wood-toned finishes, matte black fixtures, and minimal cabinet hardware kept the design simple.

The couple also chose a continuous countertop and backsplash, along with LED lighting inside drawers and wall cabinets. These details helped create the uncluttered kitchen they wanted while keeping everyday items accessible. 

For homeowners considering concealed appliances, working with a contractor early in the renovation can help determine the necessary cabinet modifications, appliance dimensions, and installation requirements.

Planning to renovate? Get free cost estimates from our partner GCs!

Get matched with our vetted general contractors and receive at least 3 quotations for free! You can also find endless home renovation inspiration, detailed guides, and practical cost breakdowns from our blogs.

2. Add a waterfall island with contrasting countertops and cabinets

A black marble waterfall island became the main feature of Jennifer and Joe’s contemporary kitchen renovation in Edgewater, New Jersey. The stone’s white veining contrasts with the surrounding white cabinetry and quartz countertops, while glossy black drawers, linear cabinet hardware, and under-cabinet lighting complement the darker island.

The result is a kitchen with strong contrast and relatively simple finishes throughout.

The couple also wanted a more open connection to their living area and views of Manhattan. Although a load-bearing wall prevented them from removing the entire partition, their contractor retained a short section that provided space for the refrigerator. 

If you’re considering a waterfall kitchen island as part of a larger remodel, a contractor can help assess the existing layout, available floor space, and any structural changes needed to accommodate your plans.

3. Introduce color with muted green kitchen cabinets

Contemporary kitchens don’t have to rely on white, black, or gray cabinetry. In their Mott Haven rowhouse renovation, Steve and Lewis selected custom cabinets painted in a pale verdigris-green shade for a softer alternative to traditional neutral finishes.

White Dekton countertops and backsplash complement the cabinetry, while the natural wood flooring adds another subtle color and texture to the space.

The kitchen also features an island with an angled front inspired by artist Donald Judd. Its unusual shape provides a distinctive design detail within the open kitchen and dining area. The project is a useful example of incorporating color and individual design preferences into a contemporary home.

4. Maximize storage in a small contemporary kitchen

Sunghee and Joseph had only 44 square feet to work with in their Clinton Hill kitchen, so storage and layout were major considerations. Working with architect Brett Masterson, they introduced custom rift-cut white oak cabinetry, white upper cabinets, and minimal hardware inspired by Japanese design.

Their kitchen renovation demonstrates how natural wood, light finishes, and custom cabinetry can come together in a compact contemporary kitchen.

One of the most important changes involved relocating the refrigerator to an adjacent wall of custom storage cabinets, giving the couple significantly more counter space. The new cabinetry also accommodates kitchen equipment and household items, while a discreet pegboard keeps frequently used utensils nearby. 

For a similar renovation, discussing appliance placement and storage needs with your contractor can help identify opportunities to increase preparation space without expanding the kitchen.

5. Choose matte black cabinets for a contemporary industrial kitchen

Leah and Brian wanted their Logan Square loft kitchen to complement the exposed brick, ductwork, and high ceilings of their former warehouse building. During their industrial loft renovation in Chicago, they replaced the existing cherry cabinets with matte black flat-panel cabinetry and polished nickel hardware.

Marble-look porcelain countertops and a matching backsplash provide contrast, while a gold faucet and coordinating wall sconce introduce a warmer metallic finish.

Renovate expertly with Sweeten

Sweeten brings homeowners an exceptional renovation experience by personally matching trusted general contractors to your project, while offering expert guidance and support—at no cost to you.

Start your renovation

The couple also made several changes to improve everyday use, including an induction range, a microwave drawer, pull-out spice storage, and a cabinet organizer for pots and pans. Their kitchen illustrates how darker cabinetry can complement an industrial interior while providing practical storage and updated appliances.

6. Bring warmth into the kitchen with natural walnut cabinets

Liz and Michael wanted their Culver City home to combine California modern influences with the eclectic details they enjoy. During their Culver City home renovation, they relocated the kitchen to create a more open arrangement connecting the cooking, dining, and living areas.

Custom walnut flat-panel cabinets became one of the defining features, complemented by darker surfaces and a mix of materials that reflect the couple’s personal style.

The kitchen also includes a customizable-panel refrigerator and a nearby bar area with an undercounter wine refrigerator and patterned backsplash. These features provide dedicated spaces for different activities while maintaining the home’s open layout. When a kitchen renovation involves adjoining rooms, working with a contractor to plan the layout, cabinetry, and appliance placement can help coordinate changes throughout the space.

7. Make a natural stone backsplash the kitchen’s main feature

Sally and Ross wanted their Jackson Heights kitchen to combine a simple design with a few carefully selected details. Their most distinctive choice was an Italian marble backsplash made from two book-matched slabs, creating a mirrored veining pattern above the cooktop.

In their kitchen renovation in Queens, white custom cabinet doors installed over IKEA cabinet boxes provide a restrained backdrop for the stone, while brass fixtures and hardware add smaller decorative accents.

The couple also incorporated integrated appliances, tall pantry cabinets, and deep drawers with organizers. These choices helped address the storage and accessibility issues in their original galley kitchen.

If you’re considering a similar stone backsplash, discuss slab dimensions, seams, and installation requirements with your contractor before finalizing the surrounding cabinetry and countertop design.

8. Pair simple white cabinets with a geometric backsplash

Kavi and David wanted to update their Brooklyn townhouse kitchen while preserving the original wood floors and architectural details. Their Brooklyn townhouse renovation included white flat-front HenryBuilt cabinets with concealed hardware and an integrated refrigerator behind matching panels.

White composite countertops and a larger kitchen island with a mahogany base complement the cabinetry without overwhelming the older home’s existing features.

The kitchen backsplash introduces a more decorative element through black, gray, and white triangular tiles arranged in a geometric pattern. Against the white cabinets, the tile becomes one of the kitchen’s most noticeable details. The combination shows how modern kitchen design features can be incorporated into an older property while preserving the architectural character homeowners want to retain.

What is contemporary kitchen design?

Contemporary kitchen design is a style that reflects current design preferences while emphasizing practical layouts, simple cabinetry, and thoughtfully selected materials. Many contemporary kitchens feature flat-panel cabinet doors, integrated appliances, streamlined hardware, and surfaces with relatively little ornamentation.

The style isn’t limited to a particular color palette or material. White cabinets and pale countertops are common, but contemporary kitchens can also incorporate walnut, oak, matte black finishes, muted green cabinetry, or colorful tile.

What matters is how these elements work together. A contemporary kitchen might feature a dramatic marble backsplash with understated cabinets, or natural wood cabinetry alongside simple countertops and minimal hardware. As the Sweeten renovations above demonstrate, contemporary design can suit a small galley kitchen, an open apartment, a converted industrial loft, or an older townhouse.

Contemporary vs. modern kitchen design: What’s the difference?

The difference between contemporary and modern kitchen design is that contemporary design reflects current styles and preferences, while modern design refers to an established movement rooted in the early and mid-20th century. Although the two styles share several characteristics, including simple cabinetry and minimal ornamentation, they aren’t exactly the same. Understanding their differences can help you choose the features that best suit your renovation.

Modern kitchen design emphasizes straightforward forms, practical layouts, and materials such as wood, metal, and glass. Mid-century modern kitchens, for example, often feature natural wood cabinets, geometric shapes, and simple hardware. These characteristics come from an established design tradition, so a modern kitchen doesn’t necessarily incorporate the newest materials or current design trends.

Contemporary kitchens have greater flexibility because the style continues to change. They can incorporate modern design features alongside newer materials, updated storage systems, and a wider range of finishes. A contemporary kitchen might combine flat-panel cabinets with a dramatic stone island, concealed appliances, or a colorful backsplash. Since the two styles often overlap, it’s more useful to identify the specific cabinets, materials, colors, and layouts you prefer than to make every detail fit one design category.

How to choose contemporary kitchen features for your renovation

Choosing a contemporary kitchen design starts with understanding how you use the space. Cabinets and countertops influence the appearance, but the layout, storage, appliance placement, and lighting determine how comfortable the kitchen will be for everyday activities.

The Sweeten projects above show several approaches. Some homeowners prioritized additional storage, while others focused on opening their kitchens to adjoining rooms or introducing materials that reflected their personal style.

Before finalizing your design, consider the following:

  • Kitchen layout: Think about how much space you need for cooking, food preparation, and moving between appliances. An island may suit an open kitchen, while a galley layout can provide generous counter and storage space when planned carefully.
  • Cabinet style and storage: Flat-panel cabinets offer a simple appearance, but the interior storage matters too. Consider deep drawers, pantry cabinets, appliance storage, and organizers based on what you use regularly.
  • Countertop and backsplash materials: Quartz, porcelain, natural stone, and other surfaces offer different appearances and maintenance requirements. Review samples together and discuss installation and care with your contractor.
  • Cabinet colors and finishes: White and neutral cabinets can complement many materials, while natural wood and darker colors introduce warmth or contrast. Consider the room’s natural light and surrounding finishes before choosing.
  • Lighting and appliances: Plan task lighting around preparation areas and make sure appliance dimensions are accounted for in the cabinetry. Integrated appliances may require specific cabinet panels and additional installation planning.

It also helps to decide where you want to spend more of your renovation budget. Custom cabinetry, premium stone, appliance upgrades, and changes to the kitchen’s layout can all affect project costs.

You don’t need every contemporary feature in one kitchen. Start with the layout and storage you need, then select materials and finishes that suit your home and the way you want to use the space.

Ready to renovate your kitchen?

Post your project on Sweeten today and get matched with our vetted general contractors for free! Find endless home renovation inspiration, detailed guides, and practical cost breakdowns from our blogs.

Frequently asked questions

White, gray, black, and natural wood tones are common choices for contemporary kitchens. Muted green, blue, and other warmer or deeper colors can also complement simple cabinet styles and neutral countertops. The best combination depends on your preferred appearance, available natural light, and surrounding materials.

Yes. Small contemporary kitchens can feature flat-panel cabinets, compact appliances, coordinated finishes, and custom storage. Thoughtful cabinet placement and efficient layouts are especially important when counter space is limited, as demonstrated by Sunghee and Joseph’s 44-square-foot Brooklyn kitchen.

Contemporary kitchens can be renovated at different price points. Costs depend on the size of the kitchen, the extent of layout changes, cabinetry, materials, appliances, and labor. Stock cabinet systems with customized fronts may provide an alternative to fully custom cabinets, while premium stone and extensive structural work can increase costs.

You may also like

Renovate with Sweeten!

sweeten-magic

We’ll match you with vetted general contractors and offer support until your project is done — at no cost to you!

Start your renovation

Customer review 5.0

sweeten-thumbsup

“Sweeten made choosing a trusted contractor feel easy and less daunting. I also appreciated the support when I had questions or concerns.”

— Julia M. from Somerset, NJ

Read more reviews —>
Start your renovation
no-cost-blue

Subscribe to our
renovation newsletter