
How Much Does an ADU Cost in 2026?

An ADU costs around $100,000 to more than $300,000, depending on location, structure type, size, and finishes. A detached ADU usually costs more because it’s built from the ground up, while a garage, basement, or internal conversion may cost less when the existing space already has usable structure, plumbing, or electrical.

Below, we’ll compare detached ADUs, garage conversions, basement or internal ADUs, and prefab ADUs using cost ranges from Sweeten renovation guidance and contractor insights. We’ll also explain why a lower-cost conversion can still become a larger project once utilities, permits, and living-space requirements are added.

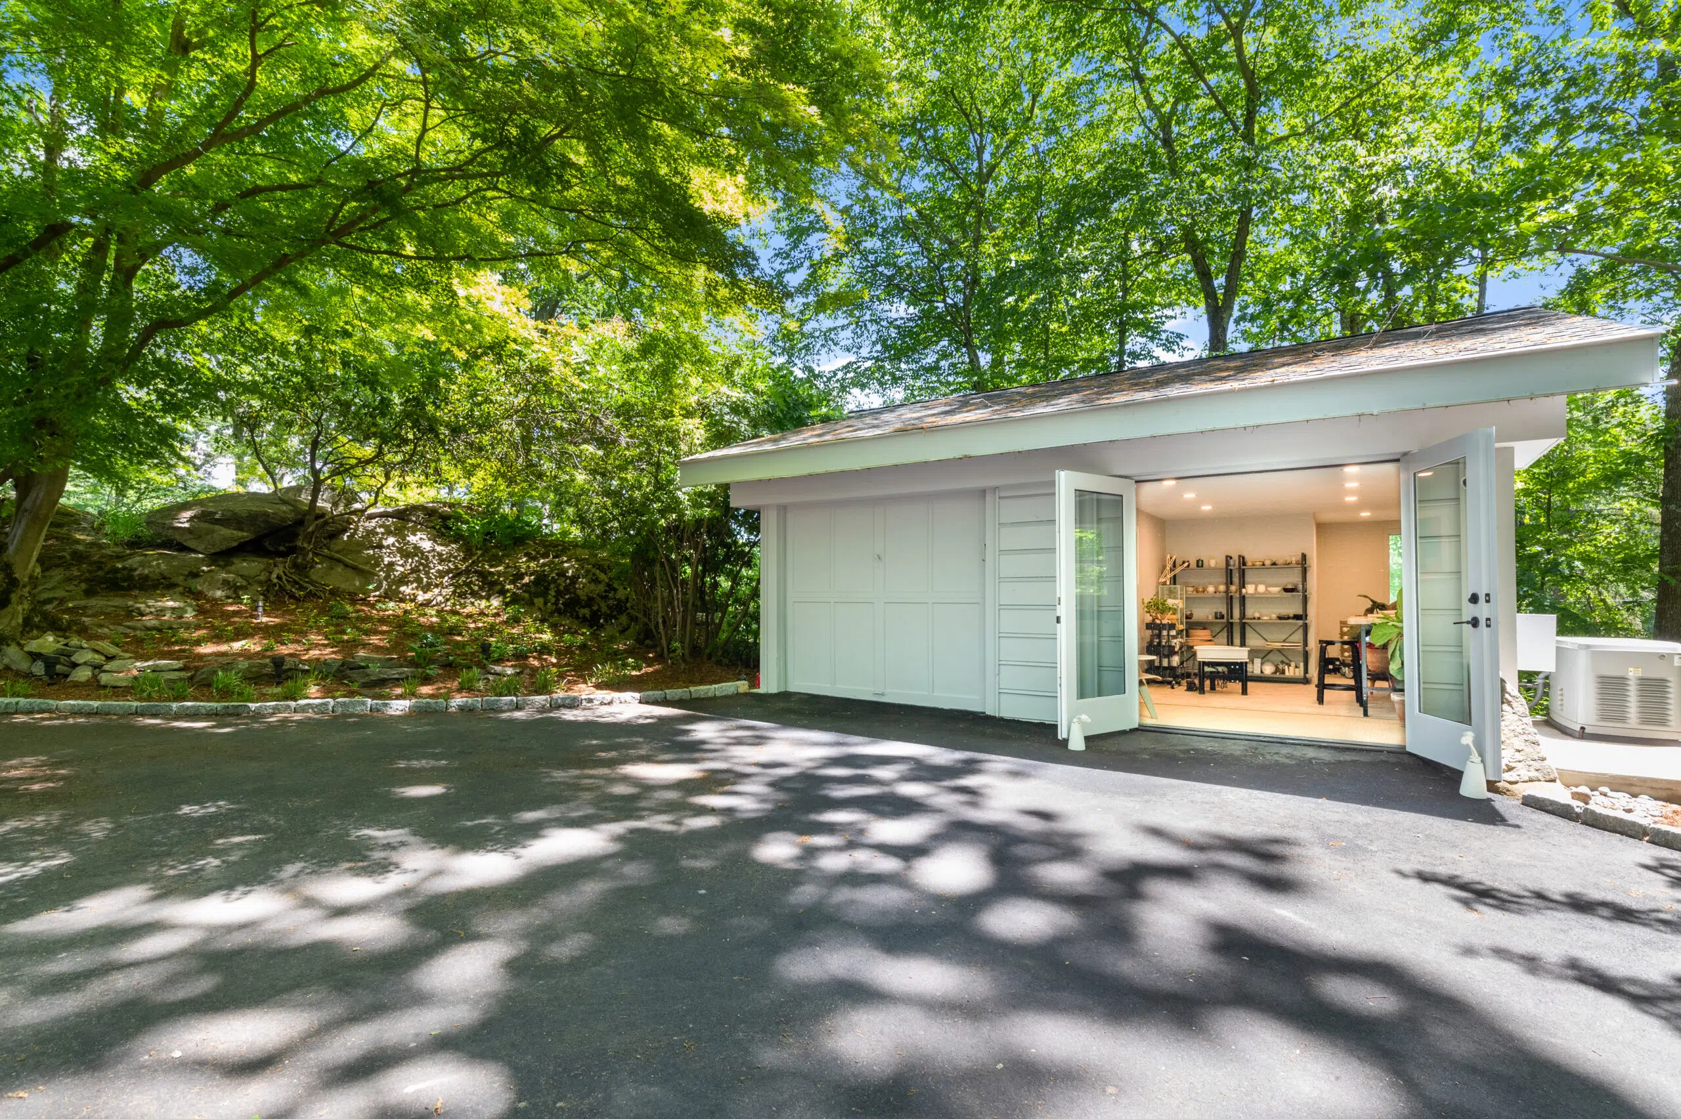
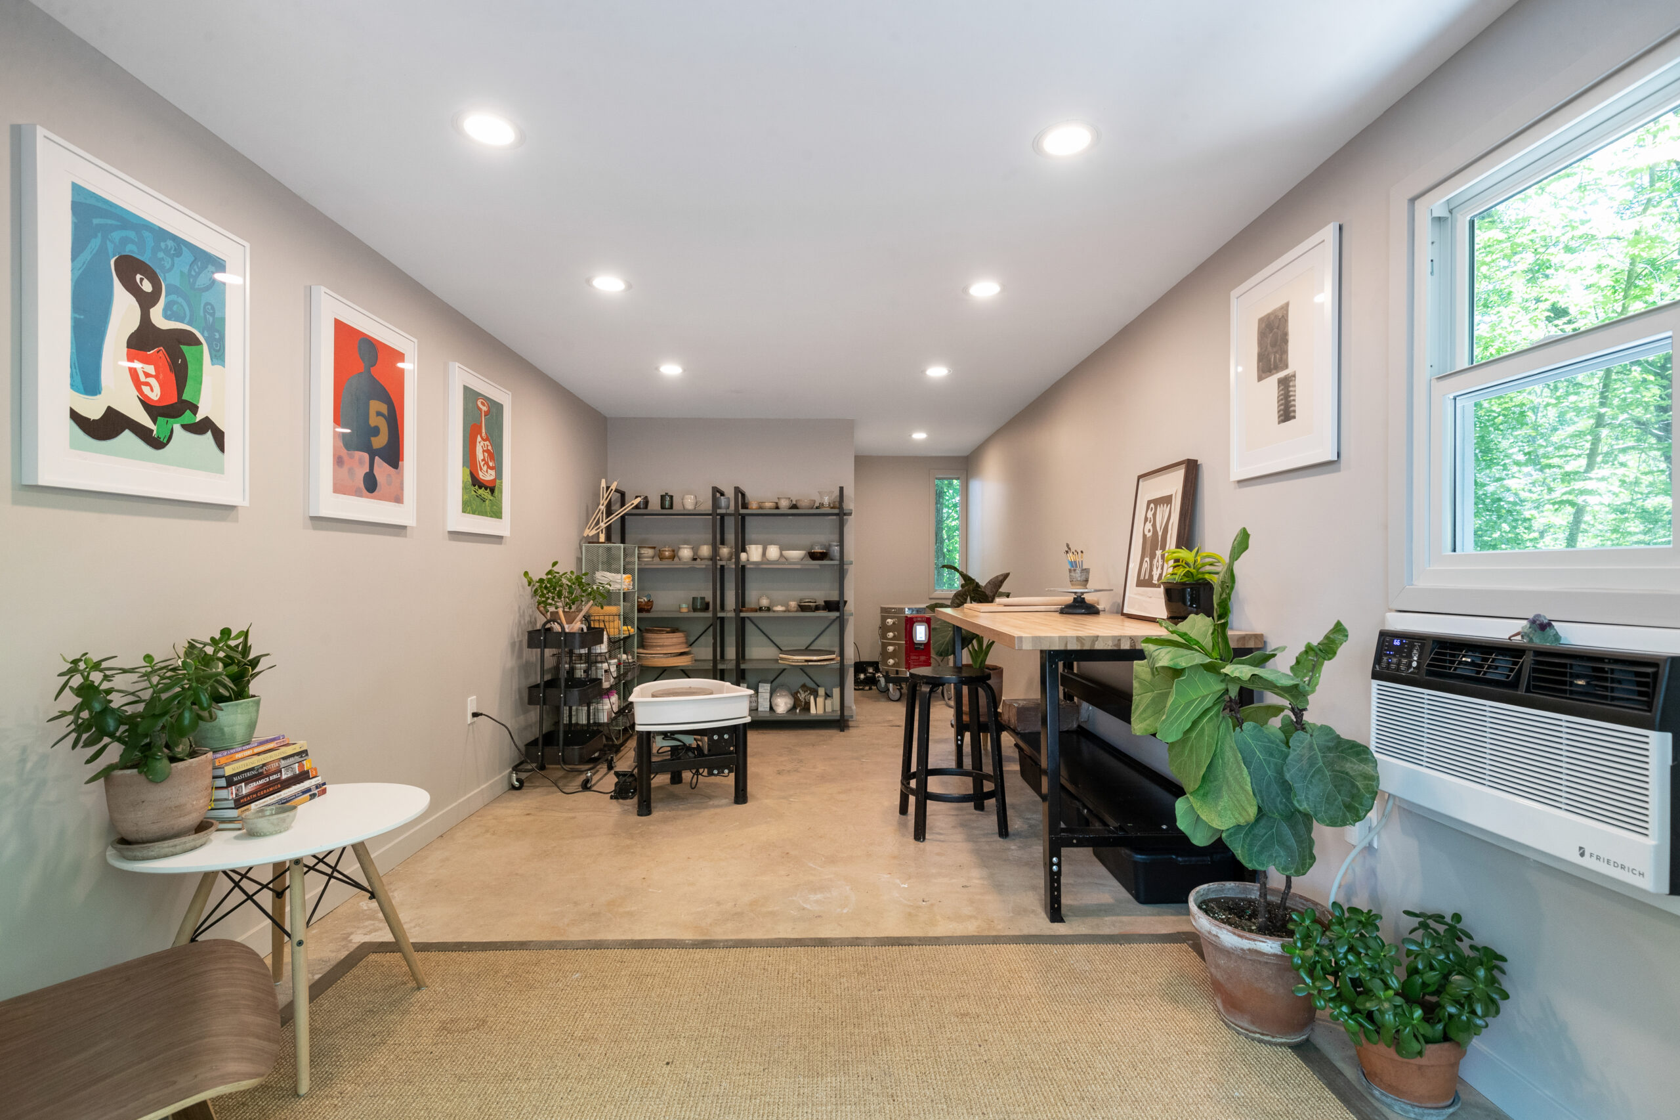
Weston garage conversion shows a refreshed exterior, glass doors, and a bright art studio setup, useful when comparing ADU cost scopes.
(Above) This Weston ADU garage conversion transformed the original garage into a bright art studio with glass doors and a refreshed exterior.

Key takeaways

  • ADU costs vary most by structure type. A detached ADU usually costs more than a conversion because it involves new construction, site work, and more separate systems.
  • For broader planning, ADU costs can range from $100,000 to more than $300,000, depending on location, type, size, and finishes. In higher-cost markets like Los Angeles, detached ADUs can climb to $200,000 to $350,000.
  • Garage conversions can be a more approachable path, but they’re not automatically simple. We’ve seen garage conversion ranges from $60,000 to $150,000 generally, while some Los Angeles projects with existing plumbing and electrical have ranged from $58,000 to nearly $196,000.
  • Basement and internal ADUs can make use of square footage you already have, but the budget can rise with egress, moisture control, plumbing, electrical, ventilation, and kitchen or bathroom work.
  • The best early ADU budget is a range, not one fixed number. Local rules, existing conditions, utility needs, finish level, and contractor pricing all affect the final cost.

How much does an ADU cost?

An ADU can cost about $100,000 to more than $300,000, depending on location, ADU type, size, and finishes. That range is useful as a starting point, but the type of ADU matters a lot. A detached ADU in a higher-cost market like Los Angeles can reach $200,000 to $350,000 or more, while a simpler garage conversion may fall closer to $60,000 to $150,000.

That’s a wide spread, but it makes sense once you look at the work involved. A detached ADU is closer to building a small home, with a foundation, structure, utilities, insulation, kitchen, bathroom, heating, cooling, and exterior work. A conversion may already have walls, a roof, and some utilities, but it still needs to meet the requirements for a livable space.

In our Los Angeles remodeling cost guide, ADUs start at $60,000 for a conversion and $150,000+ for ground-up construction. Contractors in Los Angeles County have also reported conversions averaging around $75,000, while ground-up ADUs start between $125,000 and $150,000 and above.

The short answer? Your ADU budget depends less on the label “ADU” and more on what you’re actually building.

ADU cost by type

Here’s a practical starting point for comparing ADU costs by project type.

ADU Type Rough Cost Range Why Costs Vary
Detached ADU
  • $150,000+ for ground-up construction in Los Angeles
  • $200,000–$350,000+ in higher-cost markets
  • Upward of $250,000 in Boston
New construction, foundation, utilities, exterior work,
design, permitting, and site conditions
Garage Conversion ADU
  • $60,000–$150,000+ generally
  • Los Angeles examples with existing plumbing and electrical have ranged from about $58,000 to nearly $196,000
Existing structure, plumbing, electrical, insulation,
bathroom or kitchenette needs, and finishes
Basement or Internal ADU
  • Many internal ADUs in Boston can run upward of $75,000
  • Boston ADUs usually start around $275 per square foot
Egress, ceiling height, moisture control, plumbing,
electrical, ventilation, and kitchen/bath scope

Prefab ADU

  • $80–$160 per square foot before permit and inspection fees
Site prep, foundation, utility hookups, delivery,
installation, finishes, and local requirements

Planning to renovate? Get free cost estimates from our partner GCs!

Get matched with our vetted general contractors and receive at least 3 quotations for free! You can also find endless home renovation inspiration, detailed guides, and practical cost breakdowns from our blogs.

Detached ADU cost

Ground-up ADU construction starts at $150,000+ in Los Angeles. Contractors in Los Angeles County have also reported ground-up ADUs starting between $125,000 and $150,000.

A detached ADU can climb to $200,000 to $350,000 or more in higher-cost markets like Los Angeles. In our Boston ADU guide, we noted that a detached ADU could cost upward of $250,000, with the higher cost reflecting the larger scope of building a separate structure.

A detached ADU is a separate structure on the same property as the main home. It often costs more than other ADU types because it usually starts from the ground up. That can mean foundation work, framing, roofing, siding, windows, exterior doors, insulation, utilities, plumbing, electrical, HVAC, kitchen, bathroom, and finishes.

The upside with these units is flexibility. A detached ADU can offer more privacy than an internal conversion, which can matter if the space will be used for guests, family, rental income, or a long-term living arrangement. The tradeoff is that it usually needs the largest budget.

Garage conversion ADU cost

Los Angeles ADU cost planning comes to life in a compact kitchenette with dark tile, white cabinetry, polished concrete, and flexible living space.
(Above) Jaime Ray Newman's ADU remodel featuring a kitchenette, foldable dining table with chairs, white walls, fridge, open shelves

A simple garage conversion might range from $60,000 to more than $150,000. In Los Angeles, ADU conversions start at $60,000, with conversions averaging around $75,000 according to contractors Anna and Vahik. If the starting point is not a fully enclosed garage, our carport garage conversion guide may help frame the extra structure, enclosure, and comfort work that may be involved.

Garage conversions can still vary widely. Contractors have converted Los Angeles garages with existing plumbing and electrical service for as little as $58,000, while other conversions have cost closer to $196,000 or more, depending on the amount of work required.

In the tri-state area of New York, New Jersey, and Connecticut, garage conversion costs can range between $35,000 and $60,000 on average, according to Sweeten contractor Michael, though he has seen projects go upward of $100,000. For a comfort-focused garage fit-out, Michael notes that plumbing for a toilet, insulation, and heating should not cost more than $45,000, though extras like bars, fridges, cooking equipment, or decorative wall paneling can raise the total.

A garage conversion ADU can be more cost-conscious because the basic structure already exists. Instead of building a new unit from scratch, the project may begin with an existing slab, roof, walls, and sometimes electrical or plumbing systems.

One thing to keep clear: a garage conversion and a legal ADU are not always the same thing. A simple studio, office, or hobby room may not need the same scope as a self-contained ADU with a bathroom, kitchenette, separate entrance, and local approvals. That distinction can change the budget quickly. For homeowners still shaping the scope, these garage conversion ideas could help show the difference between a simple finished space and a more involved living unit.


Basement or internal ADU cost

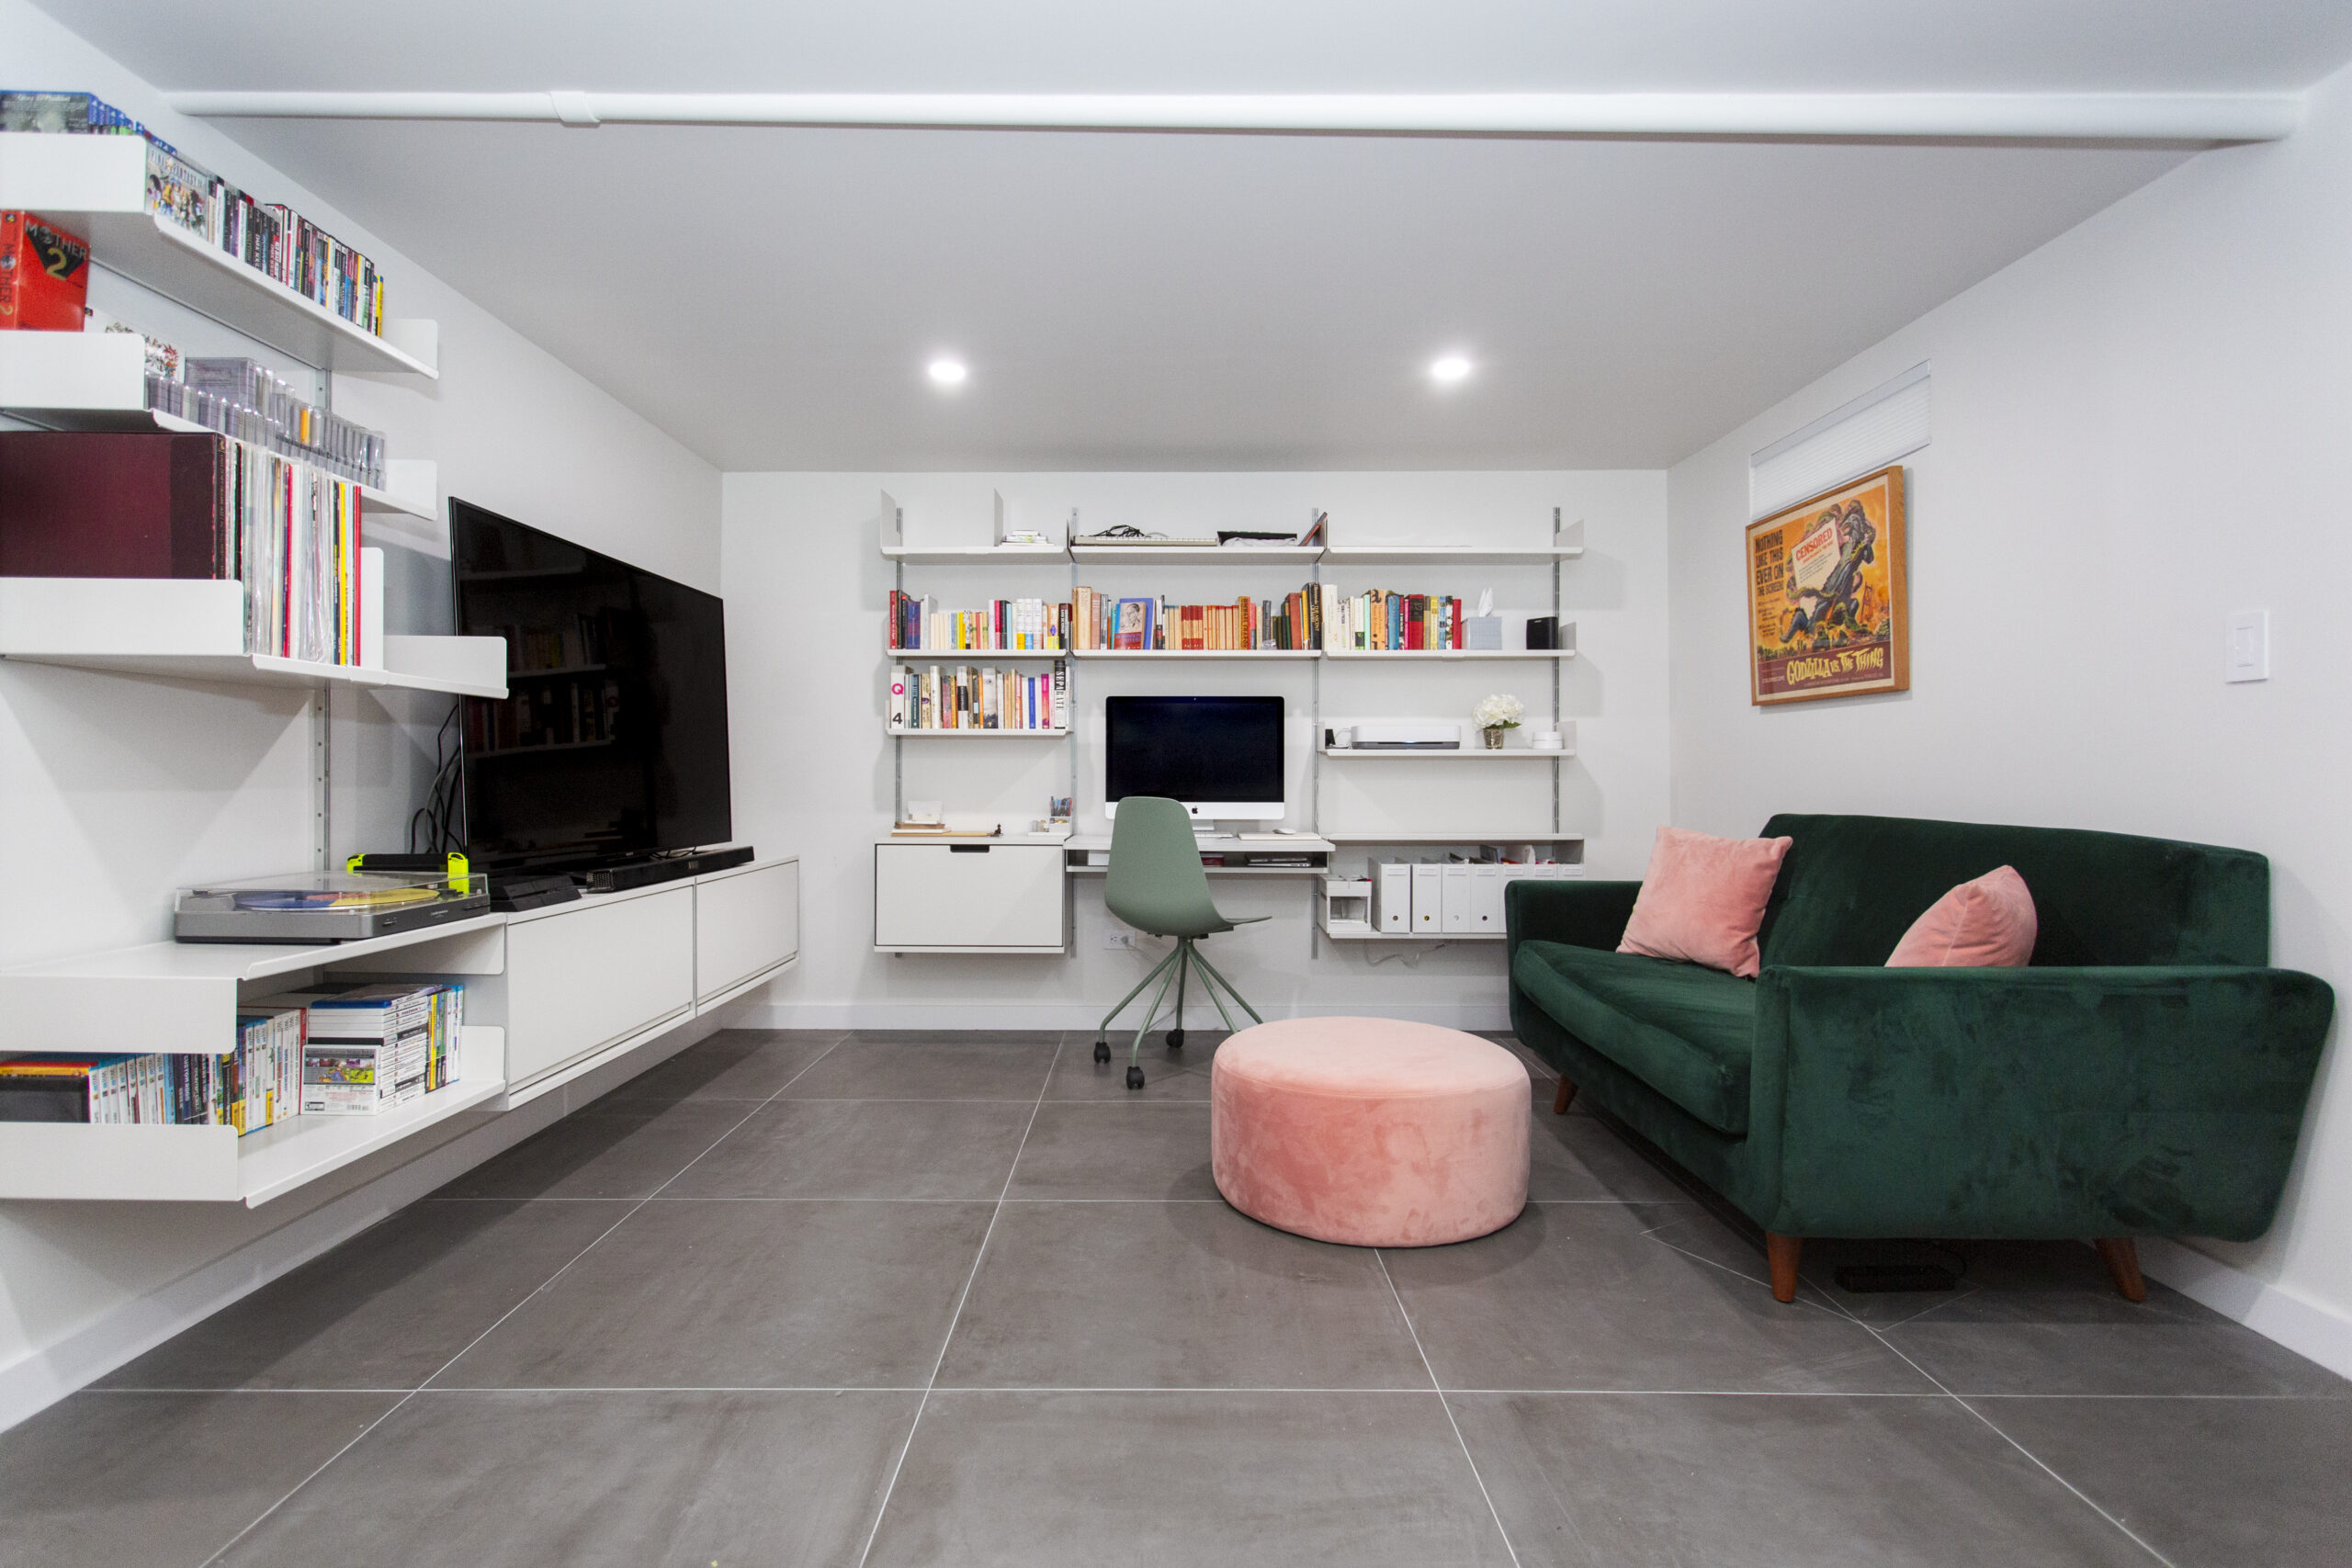
Southampton renovation connects a bright hallway to a fireplace lounge, showing how interior finishes can shape ADU cost planning.
(Above) A Southampton renovation connects a bright white hallway to a cozy fireplace lounge.

In Boston, ADU costs usually start around $275 per square foot. Many internal ADUs can run upward of $75,000, while an 800-square-foot ADU using that $275-per-square-foot planning benchmark would pencil out to about $220,000 before design and contractor pricing are narrowed.

Internal ADU costs often depend on what the existing space needs. Ceiling height, egress, moisture control, plumbing, electrical, ventilation, bathroom placement, kitchen or kitchenette scope, and sound separation can all affect the final budget.

Our Long Island basement cost guide gives another useful comparison point for basement conversions. Our data shows an average basement conversion cost of $117 per square foot on Long Island, with budget-friendly projects starting at $25,000 and more upscale basement renovations around $75,000. The same guide notes that lowering floors for more ceiling height, underpinning walls, new electrical, new plumbing, waterproofing, and insulation can add to the budget.

A basement or internal ADU uses square footage inside the existing home. That can make it feel like the simpler path because the space is already there. But basements, lower levels, and older interior spaces often need meaningful work before they can function as livable spaces.

Because the square footage already exists, an internal ADU can look more approachable at first. The catch is that the behind-the-walls work often decides whether the project stays simple or becomes more involved.

Prefab ADU cost

Prefab ADUs can range from $80 to $160 per square foot before permit and inspection fees. Prefabricated units offer another option to homeowners looking to compare a site-built detached unit with a pre-designed structure.

That number is useful, but it should not be treated as the whole budget. A prefab ADU may still need site prep, foundation work, utility hookups, delivery, installation, local permits, inspections, and finish upgrades. In other words, the unit itself is only one part of the project.

Prefab can make sense for some properties, but it isn’t automatically the cheapest or easiest route. The real question is how the structure fits the site, the local rules, and the utility plan.

What ADU costs include

ADU costs include planning, approvals, site work, utilities, kitchen and bathroom scope, insulation, and finishes. Here’s a more detailed look at each of the main budget categories:

1. Design and planning

Most ADUs need some level of design and planning before construction begins. That may include architectural drawings, engineering, surveys, site plans, and help understand what can fit on the property.

This step matters because ADUs are small, but they are still complete living spaces. A few inches can affect a kitchen layout, bathroom placement, storage, doors, windows, or a separate entrance. Good planning helps prevent awkward surprises once pricing and construction begin.

2. Permits and local approvals

Permitting costs vary by city, project type, and scope. A detached ADU, attached ADU, basement ADU, and garage conversion can each trigger different local requirements.

In Los Angeles, contractors say permit costs can vary between about $750 and $2,500 depending on the scope. Larger projects, such as additions, remodels with structural changes, or exterior work that need plan changes, can start at $5,000 and go up to $20,000 in cities like Santa Monica.

For homeowners, this is one of the first places where location can shift the budget. Even if the construction scope looks similar, the approval process may not be the same from one city or town to the next. Rules can also vary widely outside coastal markets, as our Chicago ADU guide explains.

3. Site work and existing conditions

Site work can include grading, drainage, demolition, foundation work, slab repairs, structural updates, or access improvements. Detached ADUs often have more site work because they are new structures. Garage and basement conversions can have their own surprises, especially if the existing space was never built for everyday living.

For garages, the condition of the structure matters. A garage may need insulation, heating, electrical upgrades, plumbing, or structural work before it can become a comfortable living space. Adding a second story or working with a standalone structure can make structural soundness especially important.

4. Utilities and mechanical systems

Utilities are one of the biggest reasons ADU costs can rise. The project may need plumbing, electrical upgrades, sewer connections, HVAC, hot water, or a plan for whether the ADU shares systems with the main house.

A garage with existing plumbing and electrical systems may cost less to convert than a garage that needs those systems added. In Los Angeles, contractors have seen garage conversions with existing plumbing and electrical come in as low as $58,000, while more involved conversions have cost closer to $196,000.

5. Kitchen and bathroom scope

Kitchens and bathrooms are major cost drivers because they involve several trades and many finish decisions. Plumbing, electrical, ventilation, waterproofing, fixtures, cabinets, counters, tile, appliances, and lighting can all sit inside this part of the budget.

This is why a garage office and a garage ADU may have very different price tags. A basic finished room can be one thing. A self-contained apartment with a bathroom and kitchen is a bigger scope.

One tri-state example in rural New Jersey shows how quickly the scope can grow: a $60,000 remodel added a self-contained apartment to the second story of a garage, including a kitchen and bathroom. Plumbing, electrical, exterior and interior work, and reinforced exterior stairs were part of the remodel.

6. Insulation, comfort, and sound separation

ADUs need to feel comfortable year-round. That can mean insulation, heating, cooling, better windows, new doors, moisture control, and sound separation.

This is especially important in garages and basements. A garage that once stored tools and boxes may need insulation, heating, new lighting, and electrical upgrades before it feels like a real room. A basement may need waterproofing, ventilation, and floor or wall leveling before finishes make sense.

7. Finishes and built-ins

Finishes include flooring, tile, cabinetry, countertops, lighting, paint, appliances, hardware, storage, and built-ins. In a small ADU, these choices matter because every square foot needs to be planned carefully.

Built-ins, compact appliances, smart storage, and careful lighting can make a small ADU feel more finished. They can also raise the budget, so it helps to decide early which features are must-haves and which ones are nice-to-haves.

Why ADUs often cost more than homeowners expect

ADUs often cost more than homeowners expect because of the following reasons:

Renovate expertly with Sweeten

Sweeten brings homeowners an exceptional renovation experience by personally matching trusted general contractors to your project, while offering expert guidance and support—at no cost to you.

Start your renovation

1. The unit needs to function like a small home

Even a compact ADU may need a bathroom, kitchen or kitchenette, sleeping area, storage, heating, cooling, electrical, plumbing, windows, lighting, and a separate entrance. That’s a lot of function inside a small footprint.

This is why cost per square foot can feel high compared with a larger renovation. Small spaces still need the expensive parts of a home, just in a tighter layout.

2. Existing space may need more work than it seems

A garage, basement, attic, or unused room can look like easy square footage. Once planning starts, the real condition of the space matters.

Garages may need insulation, heating, electrical upgrades, plumbing, or structural work. Basements may need egress, waterproofing, ventilation, and ceiling-height solutions. Lowering floors, underpinning, new electrical and plumbing, waterproofing, and insulation can add substantial expense.

3. Utility connections can get expensive

Los Angeles ADU lounge uses a skylight, sofa, polished concrete, and clean white walls to make a compact unit feel bright and flexible.

An ADU may need upgraded electrical capacity, plumbing lines, sewer access, water service, HVAC, and hot water. If the existing structure already has some of these systems, that can help. If not, utility work can become a major budget item.

4. Permitting and approvals can change the path

Local requirements can shape what is allowed, what drawings are needed, how long approvals take, and what inspections are required. This can affect both cost and timeline.

For example, in Boston, homeowners can use the city’s zoning viewer to check zoning tied to their lot, especially when considering attached or detached ADUs.

5. Small spaces still need careful design

Small ADUs leave less room for layout mistakes. A bathroom door swing, kitchenette placement, bed location, storage wall, or window choice can change how the whole space feels.

Careful design is not just about looks. It can affect comfort, privacy, storage, and how naturally the ADU works day to day.

How location changes ADU costs

Location can change ADU costs in several ways: labor rates, material prices, permitting fees, local zoning rules, site access, and the age or condition of the existing home.

Los Angeles is a helpful example because we have several ADU cost points there. ADU conversions start at $60,000, while ground-up construction starts at $150,000+. Contractors in Los Angeles County report conversions averaging around $75,000, with ground-up construction starting between $125,000 and $150,000. Homeowners planning a project in Southern California can also read our Los Angeles ADU guide for more on local planning, permitting, and project considerations.

Boston is another useful example. ADUs usually start around $275 per square foot, internal ADUs can run upward of $75,000, and detached ADUs can start upward of $250,000.

Here’s how those examples can help with early planning:

Market Example Cost Information What It Helps Explain
Los Angeles ADU conversions start at $60,000; ground-up ADUs start at $150,000+ Conversion vs. new construction can create a major budget difference
Los Angeles County Contractor Examples Conversions average around $75,000; ground-up construction starts between $125,000 and $150,000 Existing structure and project scope strongly affect the price
Boston ADUs usually start around $275 per square foot Per-square-foot planning can help create an early budget range
Boston Internal ADUs Upward of $75,000 Internal ADUs can be more approachable when usable square footage already exists
Boston Detached ADUs Upward of $250,000 Detached ADUs usually carry a larger scope and budget

The takeaway is simple: national ranges are helpful, but local pricing is what turns a rough number into a real budget.

Ready to renovate your ADU?

Post your project on Sweeten today and get matched with our vetted general contractors for free! Find endless home renovation inspiration, detailed guides, and practical cost breakdowns from our blogs.

ADU cost examples by project type


Los Angeles garage remodel adds seating, storage, workout space, and an open door, showing how ADU cost can shift with finished living details.

These examples are planning scenarios, not exact quotes. They show how different ADU types can carry very different budgets.

Example 1: A garage conversion ADU

A homeowner has an existing garage and wants to turn it into a compact living unit. If the garage already has usable electrical and plumbing, the project may be more approachable than starting from scratch.

General ADU cost guidance places simple garage conversions around $60,000 to $150,000. In Los Angeles, contractors have seen some garage conversions with existing plumbing and electrical come in around $58,000, while more involved conversions have landed closer to $196,000.

In the tri-state area of New York, New Jersey, and Connecticut, a basic garage conversion may cost between $35,000 and $60,000, but projects can rise above $100,000 when the space needs plumbing, heating, insulation, a bathroom, or apartment-style features.

The budget may also depend on whether the conversion is meant to be a living unit or something simpler. A basic garage conversion, like this Connecticut garage renovation that created an art studio, can cost much less than an ADU because it doesn’t require the same kitchen, bathroom, and living-space scope.

For more real project context, these garage conversion designs show how different garages can become living, work, studio, or lounge spaces.

Example 2: A basement or internal ADU

A homeowner has basement square footage and wants to create a separate living space. The existing footprint helps, but the space may need egress, moisture control, electrical upgrades, plumbing, heating, ventilation, and a bathroom or kitchenette.

In Boston, many internal ADUs can run upward of $75,000. In Long Island basement renovation data, the average basement conversion cost is $117 per square foot, with budget-friendly projects starting at $25,000 and more upscale renovations around $75,000.

The cost will depend on whether the basement is already close to livable condition or needs more substantial work first.

Example 3: A detached backyard ADU

A homeowner wants a separate backyard unit with its own living area, kitchen, bathroom, and entrance. This is usually the biggest ADU budget because it is new construction.

In Los Angeles, ground-up ADU construction starts at $150,000+. In higher-cost markets like Los Angeles, detached ADUs can reach $200,000 to $350,000. In Boston, a detached ADU could start upward of $250,000.

That larger budget often reflects foundation work, utility connections, structure, exterior materials, interior finishes, design, and permits. For a real project example, Jaime Ray Newman’s Los Angeles ADU renovation shows how a detached structure can become a flexible living and work space.

Example 4: A prefab ADU

A homeowner is comparing a prefab ADU with a site-built detached unit. Prefab ADUs can range from $80 to $160 per square foot before permit and inspection fees.

That can make prefab worth considering, but the full budget should also include site prep, foundation, utility hookups, delivery, installation, and local approvals. The sticker price of the unit is only part of the total cost.

How to plan your ADU budget

Queens garage conversion creates a cozy living room with layered rugs, seating, wall art, and glass doors that bring in natural light.

Here are the steps to help you plan your ADU budget:

1. Start with the ADU type

First, decide what kind of ADU you’re comparing and how the ADU will fit your lifestyle: detached, garage conversion, basement/internal, or prefab. This one decision sets the rough budget lane.

A detached ADU usually needs the most money because it is a separate structure. A conversion may cost less if the existing space is in good shape, but it can still become expensive if the project needs major plumbing, electrical, structural, or comfort upgrades.

2. Check what already exists

Look at the space you already have. Does the garage have plumbing or electrical? Is the basement dry, tall enough, and well-ventilated? Is there enough room for a bathroom or kitchenette? Can the ADU have a workable entrance?

These early questions help clarify whether you’re improving an existing space or rebuilding much of it from scratch.

3. List the must-haves

Write down what the ADU truly needs. That may include a bathroom, kitchenette, sleeping area, laundry, storage, separate entrance, heating, cooling, or privacy from the main home.

This keeps the budget focused. It also helps separate must-haves from upgrades that can be added only if the budget allows.

4. Build in soft costs

Soft costs can include design, engineering, surveys, permitting, inspections, and other pre-construction expenses. These costs often show up before construction starts, so they should be part of the early budget conversation.

For Boston ADUs, homeowners should set aside money for pre-construction costs like architectural work, engineering or survey help, permit fees, and possible zoning-related fees.

5. Add a contingency

ADUs can uncover hidden costs, especially when the work involves older garages, basements, utilities, or structural changes. A contingency gives the budget some breathing room when the existing conditions are different from what everyone expected.

6. Talk with a general contractor early

A general contractor can help assess what the space can realistically support, what the likely scope includes, and how different choices may affect the budget. This is especially useful when comparing a garage conversion with a detached ADU or an internal ADU.

The goal isn’t to get a perfect number on day one. It’s to move from a broad range toward a more informed project budget.

ADU cost checklist

Weston garage conversion adds shelves, worktables, lighting, and open floor space, showing how existing structures can affect project cost.

Use this checklist as a planning tool before comparing estimates.

  • ADU type: detached, garage conversion, basement/internal, or prefab
  • Approximate square footage
  • Existing structure condition
  • New construction vs. conversion
  • Foundation or slab condition
  • Structural work needed
  • Site access for construction
  • Plumbing needs
  • Electrical capacity
  • Sewer or water connection needs
  • HVAC plan
  • Hot water plan
  • Kitchen or kitchenette scope
  • Bathroom scope
  • Laundry needs
  • Separate entrance
  • Windows and natural light
  • Egress requirements
  • Insulation
  • Sound separation
  • Moisture control for basements or lower levels
  • Permit requirements
  • Design or engineering needs
  • Finish level
  • Built-in storage
  • Appliance allowance
  • Contingency budget

The clearest ADU budget starts with the right comparison

The most useful ADU budget is not one flat number. It is a realistic comparison between the type of unit you want and the space you already have.

A detached ADU may offer the most privacy, but it usually carries the largest budget. A garage conversion or basement/internal ADU may be more approachable, especially when the existing structure is in good condition, but plumbing, electrical, insulation, permits, and layout changes can still add up. Prefab ADUs can be worth comparing too, as long as the budget includes the work around the unit, not just the unit itself.

For homeowners, the best first step is to narrow the ADU type, understand the condition of the existing space, and build a budget range that leaves room for real contractor pricing. That’s where the project starts to feel less like a guess and more like a plan.

Ready to renovate? Start here for free!

Here you can learn more about our services and locations. Alternatively, browse more home renovation inspirations, processes, and cost guides.

Frequently asked questions

An ADU can be worth it if it adds flexible living space, supports long-term family needs, or creates potential rental use where local rules allow it. The value depends on the ADU cost, location, project scope, and whether a detached build, garage conversion, basement/internal ADU, or prefab unit fits the property best.

The smallest ADU you can build depends on local zoning, minimum living-space requirements, and whether the unit includes a kitchen, bathroom, sleeping area, and separate entrance. A compact ADU can work well when the layout is planned carefully around storage, natural light, utilities, and everyday comfort.

Before an ADU conversion, consider the condition of the existing garage, basement, or interior space, including plumbing, electrical capacity, insulation, ceiling height, ventilation, and access. You’ll also want to understand local permit requirements, living-space rules, and whether the existing structure can support the ADU scope.

On a limited budget, prioritize the features that make the ADU safe, comfortable, and functional, such as plumbing, electrical, heating and cooling, insulation, a workable bathroom, and a practical kitchen or kitchenette. Finishes, built-ins, upgraded appliances, and decorative details can be planned after the must-have systems and layout are clear.

You may also like

Renovate with Sweeten!

sweeten-magic

We’ll match you with vetted general contractors and offer support until your project is done — at no cost to you!

Start your renovation

Customer review 5.0

sweeten-thumbsup

“Start with Sweeten to help pick reputable contractors. They do the initial leg work for you. They are a real time saver.”

— Denise H. from Santa Clarita, CA

Read more reviews —>
Start your renovation
no-cost-blue

Subscribe to our
renovation newsletter