Prefab ADU vs. Custom ADU: Which One Makes More Sense?

A prefab ADU and a custom ADU can both add independent living space, but they take very different paths to get there. A prefab model starts with an established design, while a custom ADU is planned around the property, the main house, and the homeowner’s goals.

As ADUs become a more common housing option, the better choice often comes down to more than the starting price. Keep reading to compare cost, site requirements, permits, design flexibility, and long-term use, and see why a custom ADU may be the better fit for a property with more specific needs.

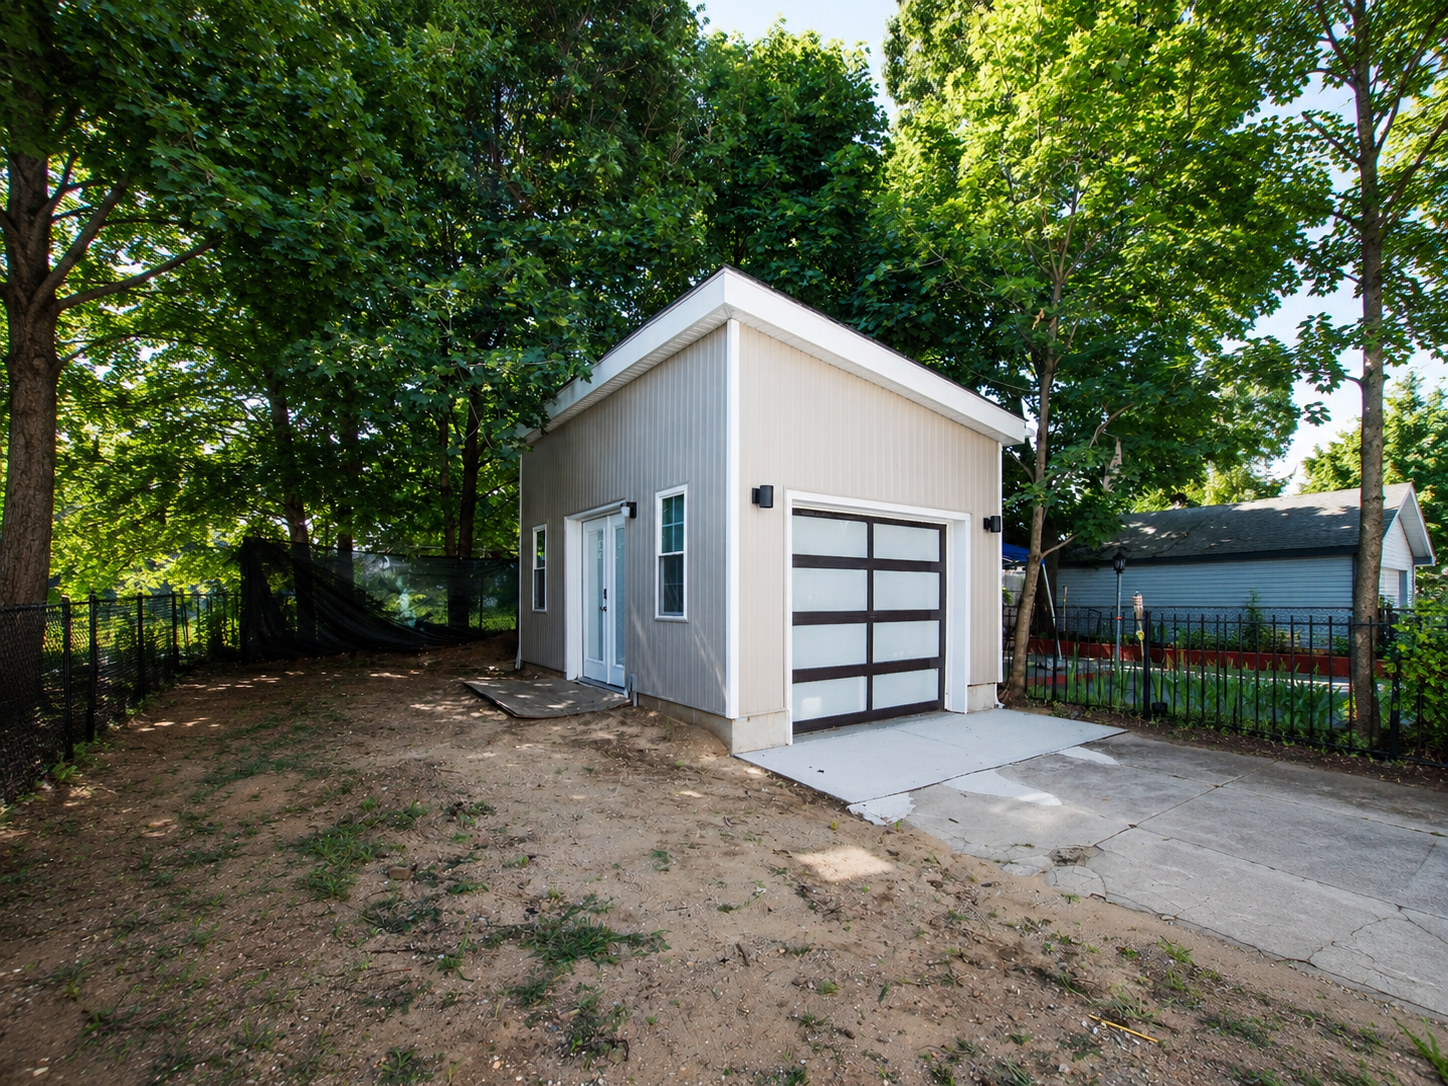
Custom garage conversion in Queens with greige siding, white trim, French doors, narrow windows, and a glass-paneled garage door beneath mature trees.
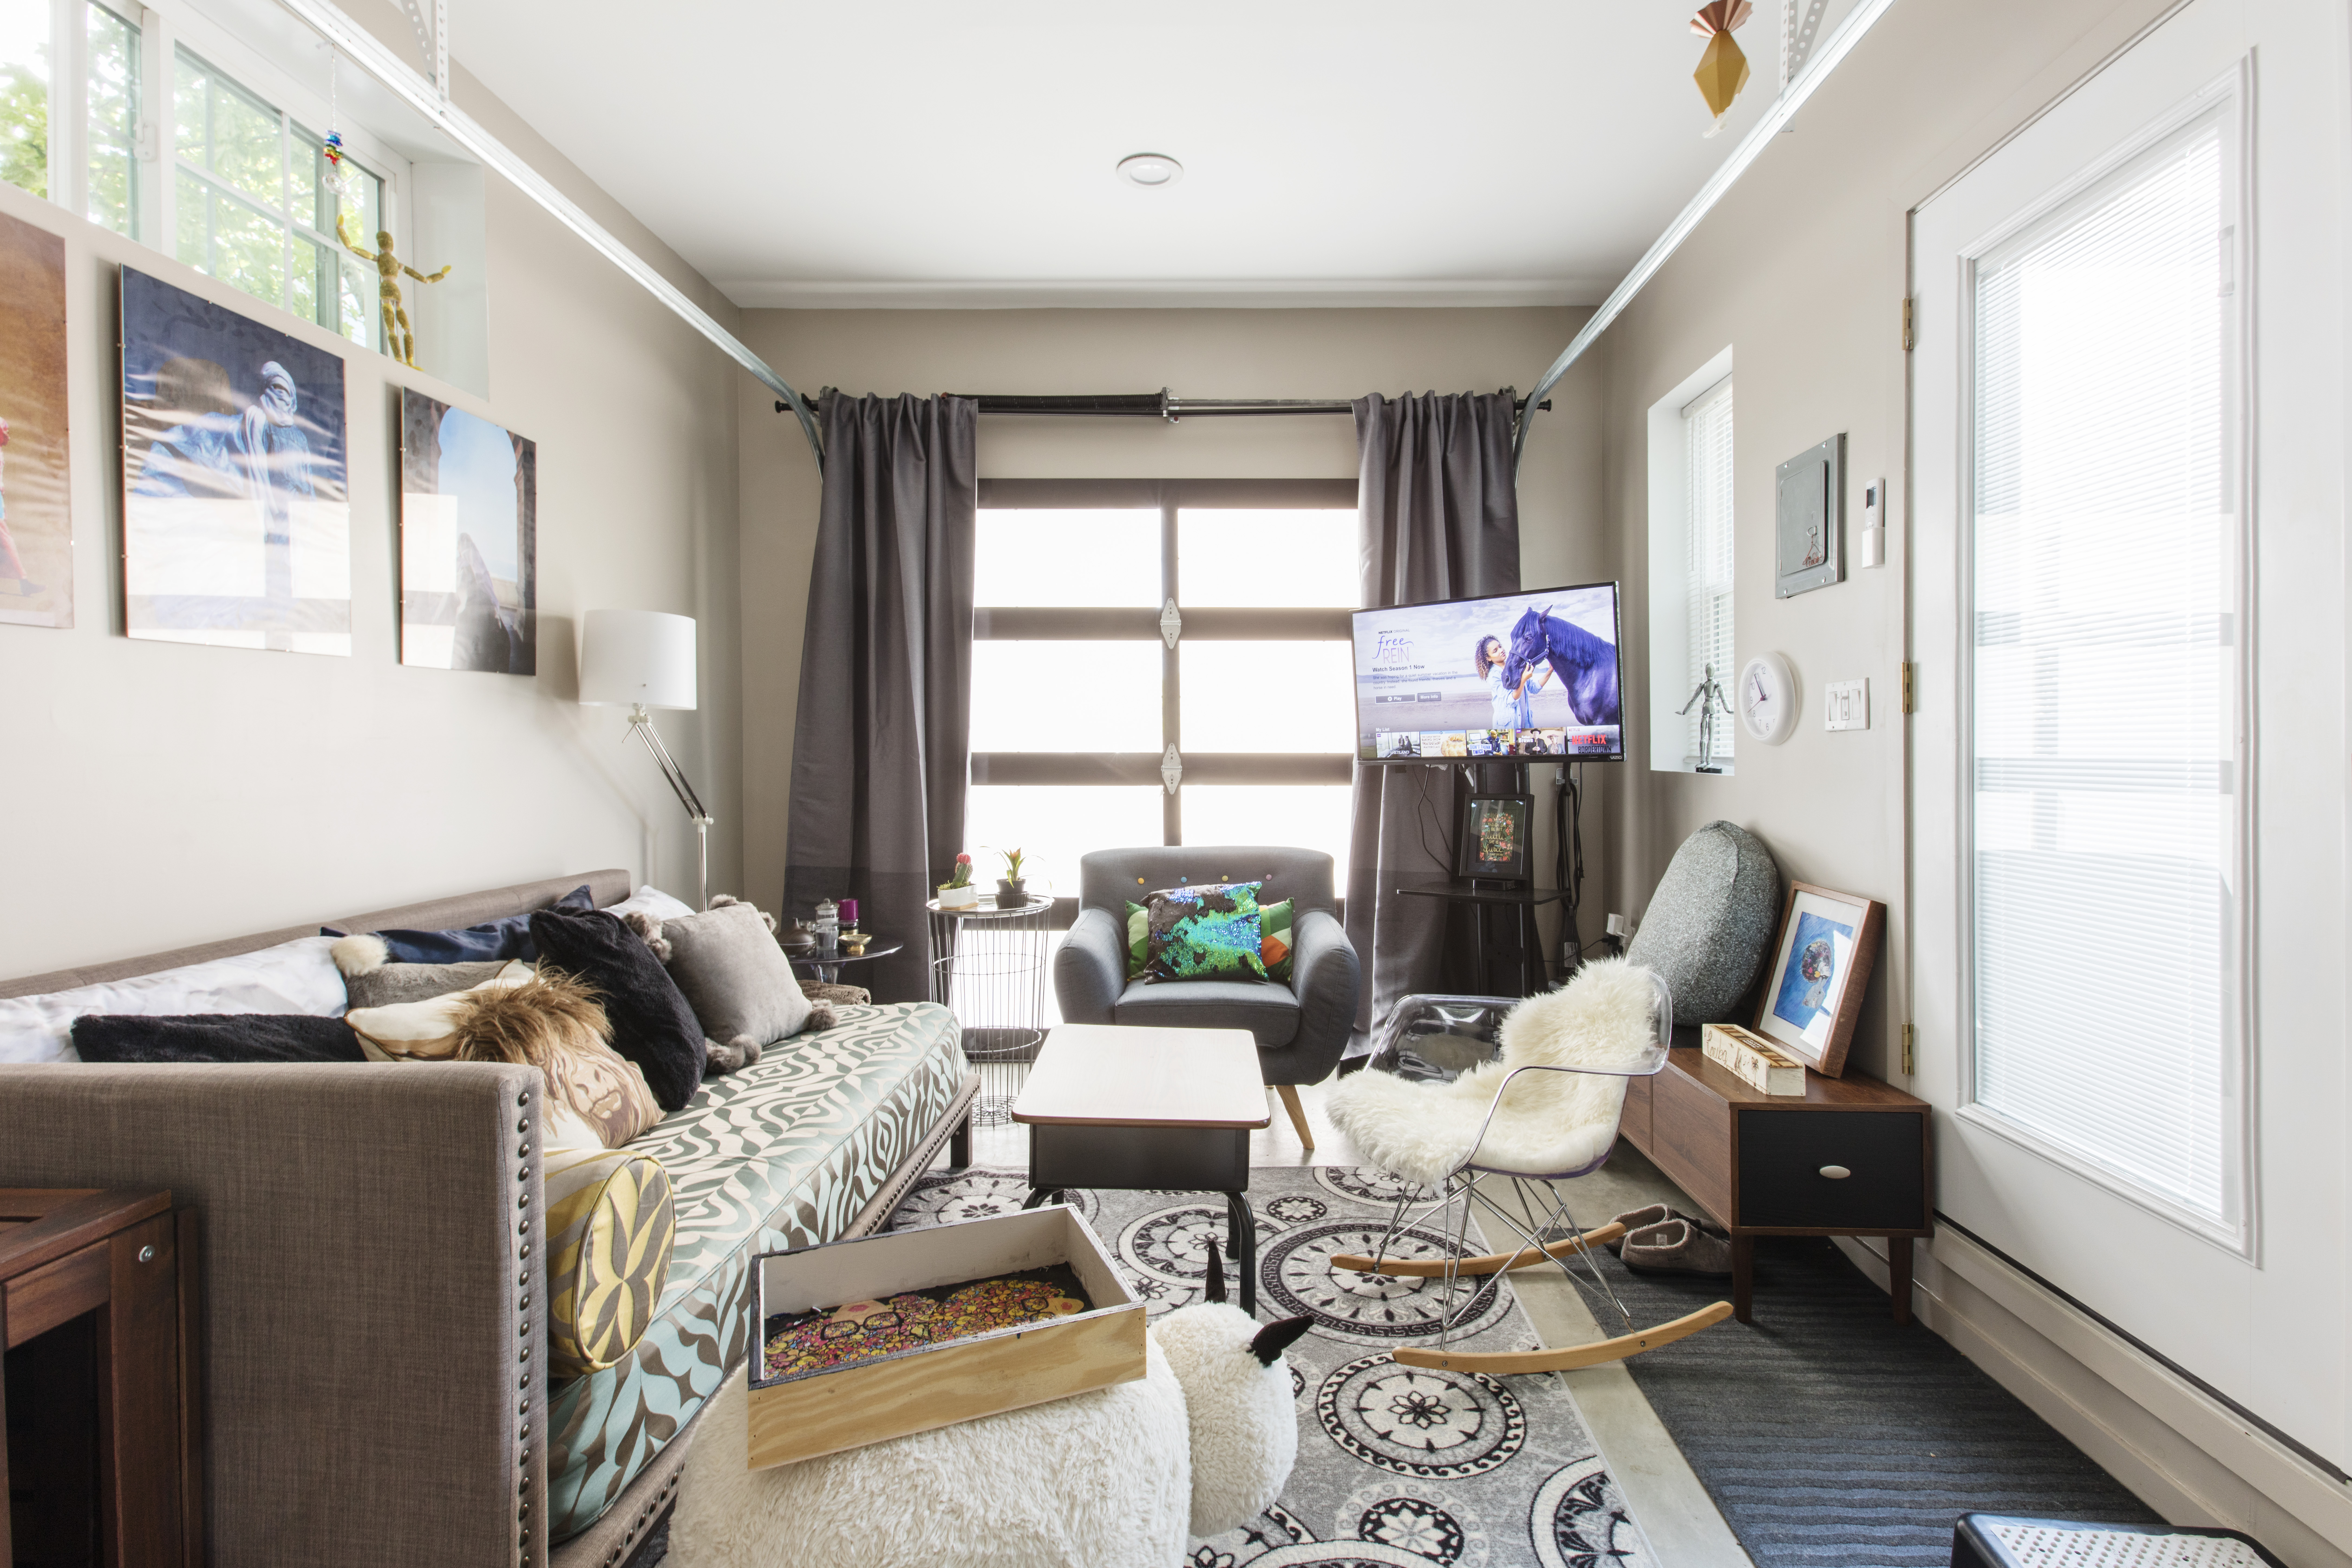
(Above) A once-crumbling Queens garage now serves as a flexible custom ADU with a kitchen, bathroom, and comfortable living area.

Key takeaways

  • A prefab ADU can work well when a standard model fits the lot, delivery access is manageable, and the homeowner doesn’t need major layout changes.
  • A custom ADU often makes more sense when the property has unusual dimensions, an existing garage, specific utility needs, or a design that should relate closely to the main house.
  • The advertised price of a prefab unit isn’t the complete project cost. Site preparation, foundations, permits, utilities, delivery, installation, and finishes can all add to the final budget.
  • It’s best to speak with an experienced general contractor from the start when considering either a prefab or custom ADU, so they can assess the property and explain what each option would involve.

Prefab ADU vs. custom ADU at a glance

A prefab ADU offers a standardized starting point, while a custom ADU gives the project team more freedom to respond to the property. Both still require site review, local approvals, and a plan for utilities.

Factor Prefab ADU Custom ADU
Starting point An established model or building system The property, intended use, and homeowner priorities
Construction Produced largely off-site, then delivered or assembled on the property Built on-site or created by converting an existing structure
Layout Usually based on standard plans Developed for the available footprint and specific use
Site fit Works best when the model fits with few changes Can respond to narrow lots, existing garages, and unusual conditions
Cost comparison The unit price can exclude major on-site expenses The estimate can be developed around the complete project scope
Utilities Still requires a plan for water, sewer, electrical, HVAC, and hot water Utility locations can influence the design from the beginning
Best fit Straightforward sites and standard needs Property-specific layouts and longer-term flexibility

Our 2026 ADU cost guide lists prefab ADUs at roughly $80 to $160 per square foot before permit and inspection fees. We’ve also pointed out that site preparation, foundations, delivery, installation, utility hookups, approvals, and finish upgrades can sit outside that figure.

The lower starting number can catch your eye, but it doesn’t tell you what the finished accessory dwelling unit will cost.

What is the difference between a prefab and custom ADU?

The difference between a prefab ADU and a custom ADU is that a prefab unit begins with a pre-designed structure, while a custom unit is planned around a particular property and homeowner. That affects how much the layout can change, how the structure fits the lot, and how early site and utility conditions shape the design.

To see why that matters, it helps to define each approach more closely.

What is a prefab ADU?

A prefab ADU is an accessory dwelling unit produced largely off-site from an established design before it is delivered or assembled on the property. The homeowner may be able to choose from available layouts, materials, fixtures, or finish packages, but the project generally starts with dimensions and a building system that have already been developed.

Factory production doesn’t eliminate the work required on the property. Site preparation, a foundation, utilities, delivery access, installation, permits, and inspections should all be confirmed before the package price is compared with a custom build.

What is a custom ADU?

A custom ADU is an accessory dwelling unit designed around a specific property, intended use, and homeowner’s priorities. It can be a new detached structure, an attached addition, or a converted garage or outbuilding that meets local requirements for an independent living unit.

Because the design starts with the site, a custom ADU can respond to an existing foundation, an irregular footprint, privacy concerns, window placement, storage needs, or a particular kitchen and bathroom plan. It also gives the homeowner more control over how the new space relates to the main house.

An ADU also shouldn’t be confused with every small secondary space. For example, the difference between an ADU and a JADU includes where the unit can be located, its size, and the living features it must contain. Local definitions and approval requirements still need to be checked before a garage, studio, or backyard structure is described as an ADU.

Planning to renovate? Get free cost estimates from our partner GCs!

Get matched with our vetted general contractors and receive at least 3 quotations for free! You can also find endless home renovation inspiration, detailed guides, and practical cost breakdowns from our blogs.

Start with what your property can support

The property should guide the ADU choice before a homeowner becomes attached to a model or floor plan. A design that looks ideal online can become a poor fit if the lot is narrow, the proposed location is difficult to reach, or the utility connections sit far from the new unit.

Start by looking at the usable building area. Lot dimensions, slope, setbacks, trees, driveways, easements, and existing outdoor spaces can all affect where an accessory dwelling unit can sit. The placement also needs to leave room for a comfortable entrance, useful windows, and a reasonable sense of privacy for both homes.

Access matters, too. A prefab unit needs a workable delivery and installation route, while a site-built project needs access for crews, materials, and equipment. Both have to account for the site’s limits.

Existing structures deserve an honest assessment. An older garage can provide a foundation, walls, and a roof, but those components still need to be suitable for the proposed living space. We’ve even compiled garage transformation planning tips to explain why the condition of the floor, walls, roof, insulation, windows, doors, and utilities should be reviewed before the design is settled.

The same property-first thinking applies to new construction. Our guide to planning and building an ADU in Chicago asks homeowners to consider how new foundations, roofs, plumbing, and electrical systems will meet the existing parts of the property. A custom ADU can be especially useful here because the design can develop around those conditions instead of asking the property to accommodate a fixed plan.

Compare the total project cost, not the unit price

The price of a prefab ADU isn’t the same as the cost of completing the project. A quoted model price may cover the building itself, but a homeowner can still need to pay for planning, approvals, site work, a foundation, utilities, delivery, installation, and upgrades.

Sweeten’s current ADU guidance places prefab construction around $80 to $160 per square foot before permit and inspection fees. For broader ADU planning, the same guide gives a range of about $100,000 to more than $300,000, depending on the location, structure type, size, and finish level. Those figures are useful starting points, not final estimates for a specific property.

A custom ADU estimate is built differently. It can include architectural or design work, engineering, surveys, foundation and structural work, roofing, siding, windows, plumbing, electrical, HVAC, a kitchen, a bathroom, and interior finishes. When an existing garage is being converted, the budget will also depend on what can remain and what needs to be upgraded or rebuilt.

Cost category Prefab ADU Custom ADU
Unit or structure Usually shown as the primary package price Developed as part of the overall construction estimate
Design Based mainly on an established model Can include architectural and property-specific design work
Site preparation Often separate Priced for the conditions found on the property
Foundation Can be separate from the unit price Included or itemized within the construction scope
Delivery and installation Can be separate Materials arrive in stages rather than as a completed unit
Utility connections Usually separate Planned as part of the site and building design
Interior finishes Often selected from packages Chosen according to the design and budget
Permits and inspections Still required Still required

Location can shift these costs. Sweeten’s guide to Los Angeles renovation costs per square foot lists conversions starting at $60,000 and ground-up ADUs at $150,000 or more. Boston guidance starts around $275 per square foot, with detached units potentially beginning above $250,000. These local figures aren’t national prices.

The useful comparison is a complete prefab proposal beside a complete custom proposal. Both should use the same square footage, utility assumptions, finish level, and site conditions. Otherwise, the lower estimate may cover a smaller portion of the work rather than a less expensive finished ADU.

Plan around permits, utilities, and site access

Permits, utilities, and access affect both approaches. A factory-built structure still needs an approved location, a suitable foundation, inspections, and functioning connections.

Renovate expertly with Sweeten

Sweeten brings homeowners an exceptional renovation experience by personally matching trusted general contractors to your project, while offering expert guidance and support—at no cost to you.

Start your renovation

Local rules can shape the type, size, and placement of an accessory dwelling unit. Our Sweeten guide on planning and permitting an ADU in Boston explains that the home type, lot, and proposed ADU form affect what a homeowner can build. Internal units can follow a different approval path from attached or detached units, which is a good reminder that the word “ADU” doesn’t describe one identical project everywhere.

Utilities can have an equally large effect on the budget and layout. The project may need water and sewer connections, upgraded electrical capacity, HVAC, hot water, or a plan for sharing systems with the main house. If lines need to travel farther across the property, or an existing garage has limited service, the work can become more involved.

We’ve noted in our guide on building and remodeling an ADU in Los Angeles that a detached unit may share water and electrical service with the main home, but those systems may need to be resized for the added demand. The same guide recommends working with an architect and general contractor familiar with the area to plan the unit and handle the approval process.

This is one area where a custom ADU contractor can bring practical value early. By studying the proposed location, existing systems, and access before the design is finalized, the project team can shape the layout around the property instead of discovering major conflicts after a unit has been selected.

Consider how the ADU will be used

The way an ADU will be used should influence the layout, systems, and construction approach from the beginning. A private home for a parent has different priorities from a rental unit, guest suite, creative studio, or detached office.

Our take on how ADUs can support different lifestyles includes multigenerational living, guest space, home offices, rentals, independent living, and future downsizing. Each use can lead to a different list of must-haves.

A long-term living unit can call for a complete kitchen, a private bathroom, laundry, storage, heating and cooling, and a separate entrance. A unit intended for an older family member can also benefit from a layout that reduces tight turns and plans ahead for changing mobility needs. An office or studio may place more importance on natural light, sound separation, electrical service, or flexible open space.

Privacy deserves early attention. Window, entrance, path, and outdoor-area placement can affect how independent the ADU feels, while small choices such as door swings and storage walls can change how easily compact rooms are used.

A prefab plan can work well when one of the available layouts already matches these needs. A custom ADU design becomes more useful when the unit needs a particular room arrangement, several functions, or the ability to change over time. It can also respond more closely to the architecture and materials of the main house. We noted on our Los Angeles home design trends ADU blog the continued interest in ADUs, additions, and designs that preserve a home’s character while adapting it for current life.

When does a prefab ADU make sense?

A prefab ADU makes sense when an available model fits the property, the intended use, and the complete budget without extensive changes. It can be a practical choice for a straightforward site when the homeowner is comfortable with the standard dimensions and design choices.

The lot should have enough usable area for the proposed model, along with workable access for delivery and installation. The homeowner should also confirm how the structure will sit on the site, where the entrance and windows will face, and how utilities will reach it.

The proposal should spell out the foundation, site preparation, delivery, installation, finishes, utilities, permits, inspections, and exterior restoration. Clear inclusions and exclusions make the unit price easier to evaluate.

Prefab can also suit a homeowner who finds a standard layout that already meets the long-term plan. If the kitchen, bathroom, sleeping area, storage, and circulation need a few changes, the limits of a pre-designed model may not feel limiting at all.

The deciding factor shouldn’t be the lowest advertised number. Prefab works best when the completed project fits the property with few compromises and the homeowner understands the work that still has to happen on-site.

When does a custom ADU make more sense?

A custom ADU makes more sense when the unit needs to respond closely to the lot, an existing structure, the main house, or a specific long-term use. It gives the design and construction team more room to solve property conditions that don’t fit neatly within a standard model.

That can include a narrow or irregular building area, an older garage, a difficult utility route, or a location where privacy depends on careful window and entrance placement. Custom planning can also help when the homeowner wants a particular kitchen, accessible bathroom, laundry area, built-in storage, or flexible living and work zones.

A custom accessory dwelling unit can relate to the main home’s roofline, exterior materials, windows, and overall character. That connection matters when the secondary unit is highly visible, or the homeowner wants both buildings to feel related.

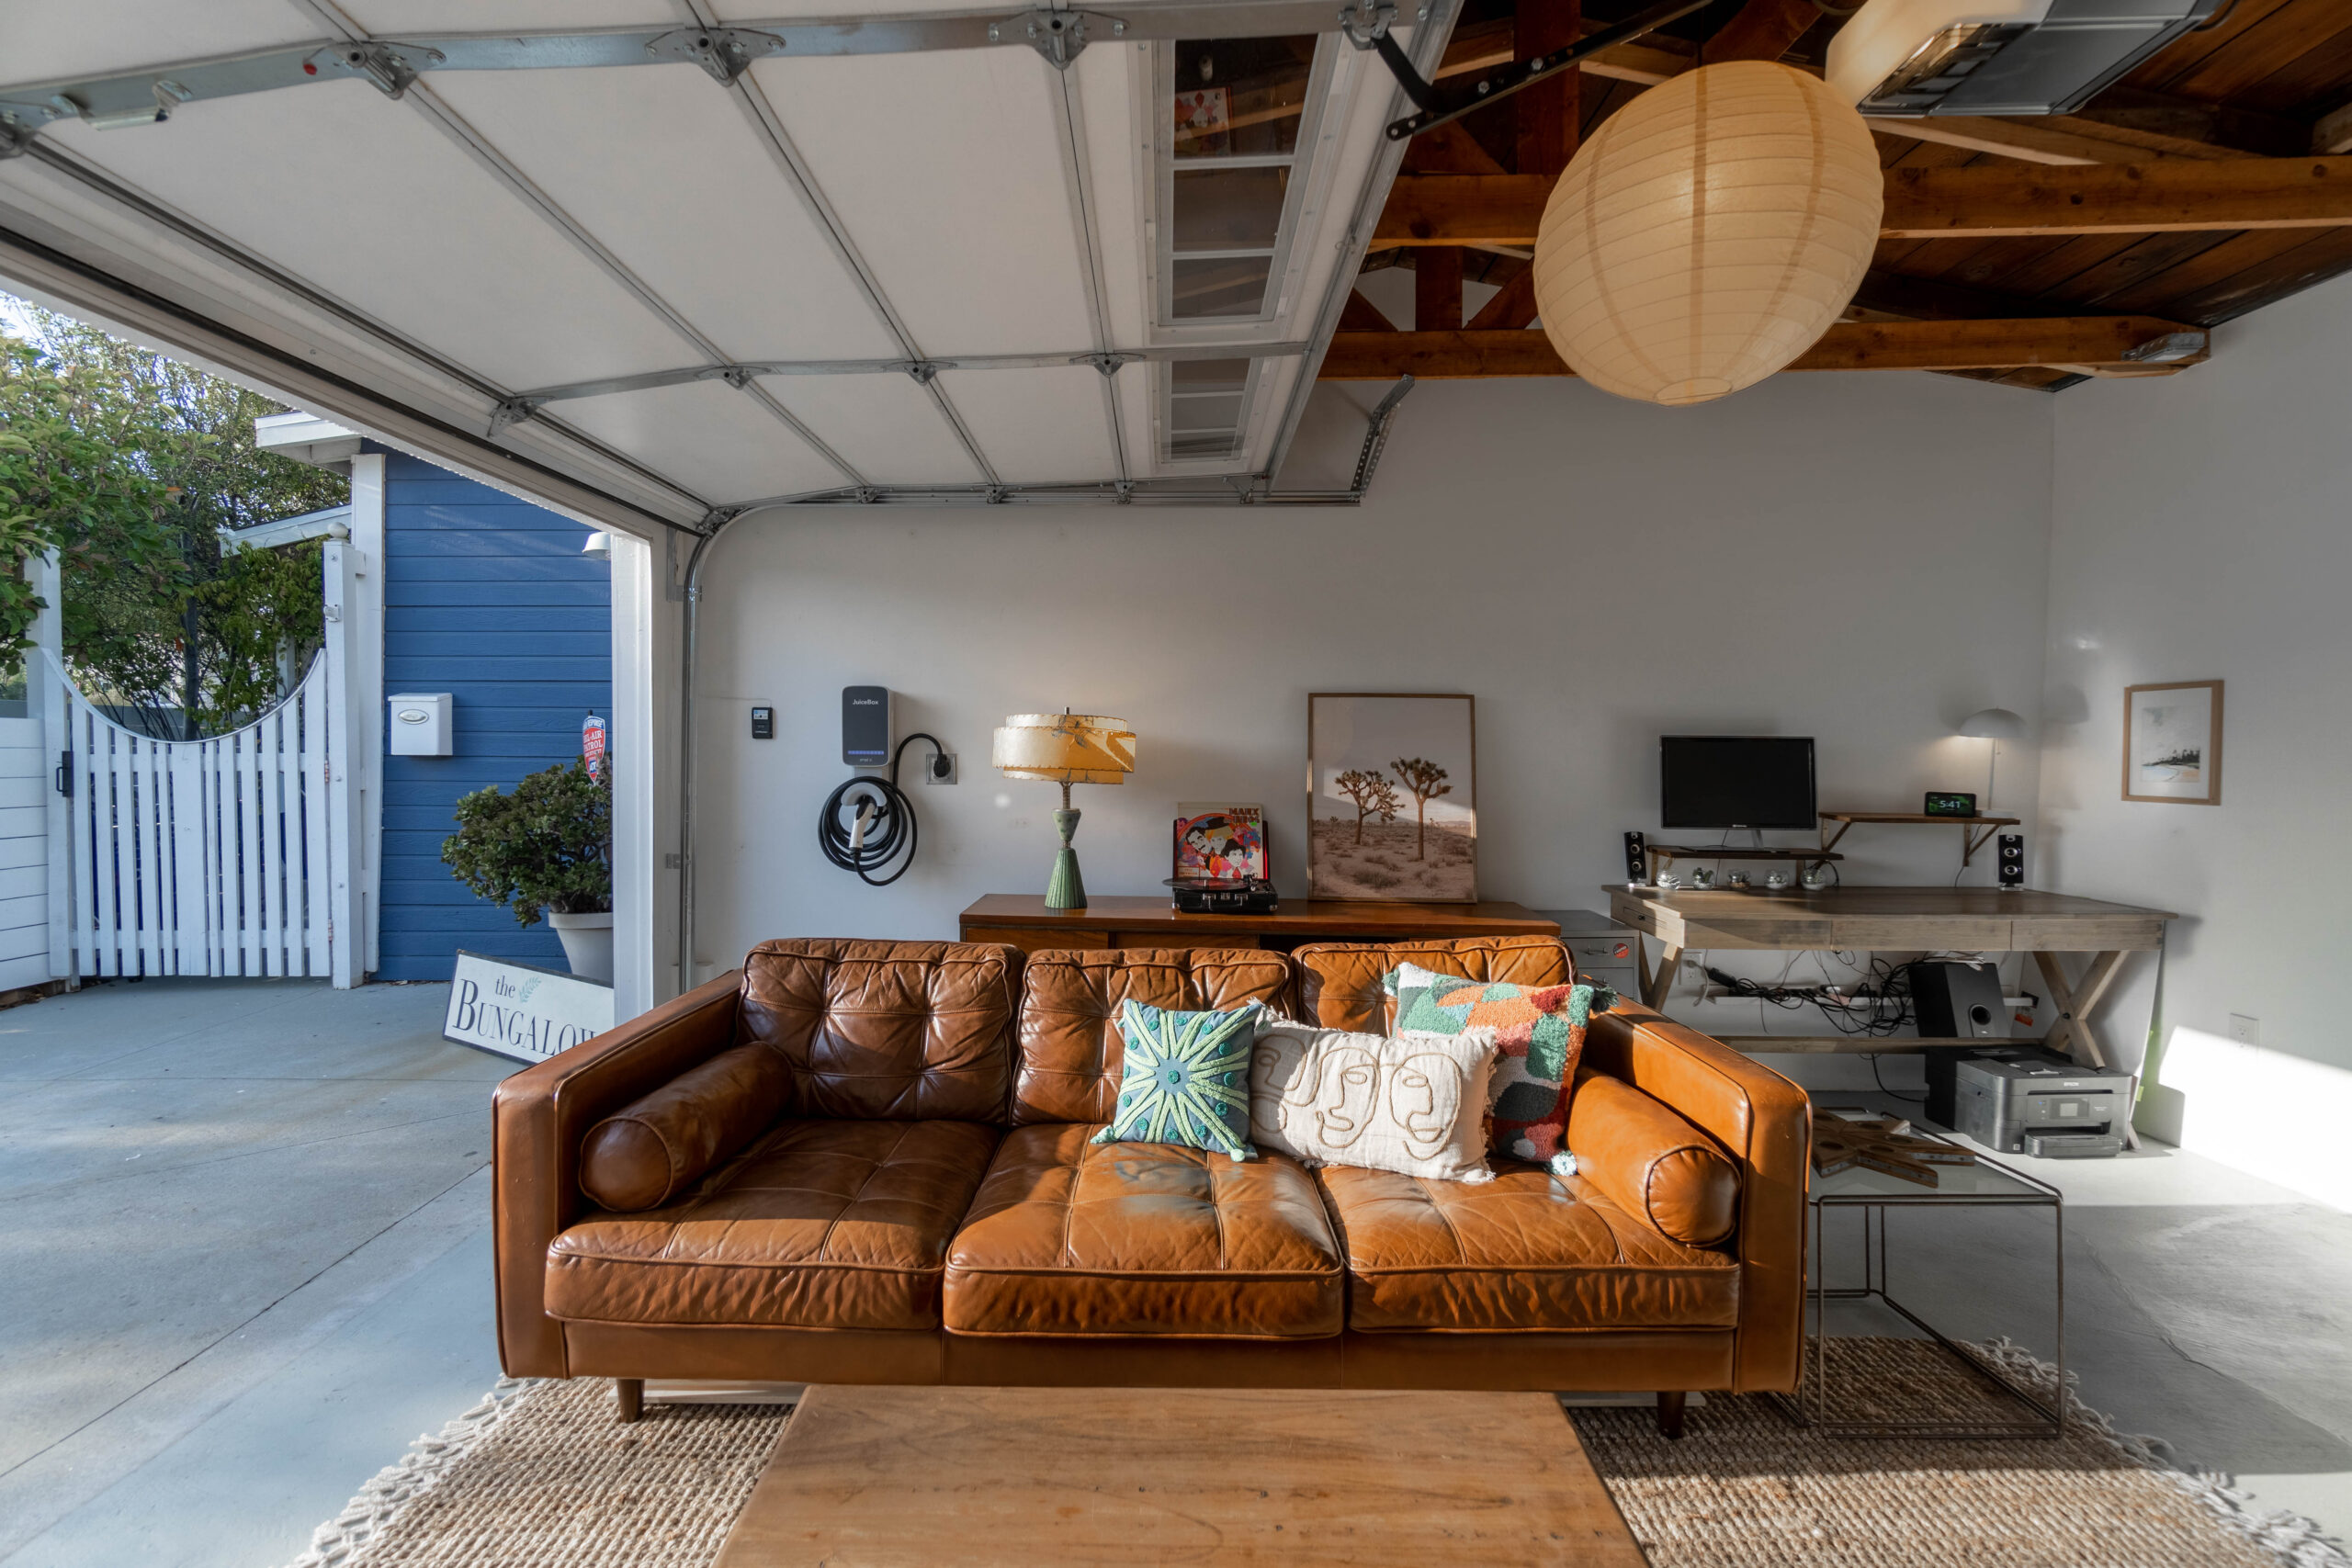
Converting an existing garage is another situation where custom work often becomes necessary. We have a collection of garage conversion ideas that show how the starting structure and desired use can lead to very different scopes. Our roundup of garage conversion designs also illustrates how living areas, studios, lounges, and multifunctional rooms can be planned within existing footprints.

A custom ADU builder or general contractor can assess the structure, utilities, access, and planned finishes before developing the estimate. That doesn’t make custom the automatic answer for every lot, but it can make the project easier to shape when the property has more to say.

How should you compare prefab and custom ADU proposals?

You should compare prefab and custom ADU proposals by making sure both cover the same finished scope. A lower estimate won’t tell you much if it excludes the foundation, utility work, installation, or interior features included in the other proposal.

Ask each provider or contractor to identify responsibility and pricing for:

  • Architectural or design services
  • Engineering, surveys, and site plans
  • Permit preparation and fees
  • Site clearing, grading, or demolition
  • Foundation or slab work
  • Structural work
  • Delivery and installation
  • Water and sewer connections
  • Electrical service and panel upgrades
  • HVAC and hot water
  • Kitchen and bathroom construction
  • Cabinets, counters, flooring, and fixtures
  • Appliances
  • Windows, doors, roofing, and exterior finishes
  • Inspections and project coordination
  • Final site restoration
  • Exclusions and contingency recommendations

The proposals should also use the same assumptions. Confirm the planned square footage, number of rooms, finish level, utility route, and intended use. If one estimate assumes a basic kitchenette and the other includes a complete kitchen, they aren’t answering the same question.

Ask how the project will be coordinated, too. A prefab company can provide the unit while other professionals handle the site, foundation, utilities, and approvals. A custom ADU contractor may coordinate more phases under one scope, depending on the agreement. Responsibilities should be clear before totals are compared.

This step isn’t only about finding the lower number. It’s about understanding what each team will deliver and what the homeowner still needs to arrange separately.

Which ADU makes more sense for your property?

The ADU that makes more sense is the one that fits the property, the complete project budget, and the way the space will be used over time. A prefab ADU can be practical when a standard model fits the site with few changes, while a custom ADU is often better suited to unusual lots, existing structures, specific layouts, and a close architectural relationship with the main home.

Start with the lot and the required living features, then compare the entire scope of work. Include design, site preparation, foundations, utilities, permits, installation, kitchens, bathrooms, and finishes before deciding which route offers better value for the property.

When the project calls for a custom solution, Sweeten can connect homeowners with vetted general contractors who can assess the site, review the scope, and provide estimates for the work involved.

Ready to renovate? Start here for free!

Here you can learn more about our services and locations. Alternatively, browse more home renovation inspirations, processes, and cost guides.

Frequently asked questions

A custom ADU can be expensive because the budget may include design, engineering, site preparation, utilities, permits, and on-site construction. The final cost depends on the property, size, location, finish level, and amount of work required.

The benefits of a custom ADU are greater design flexibility and a closer fit with the property. The layout, entrances, windows, utilities, storage, and finishes can be planned around the homeowner’s needs and the conditions already present on the site.

No, not in every case. A custom ADU is often the better choice when the lot, existing structures, architectural style, or intended use requires a property-specific design.

You may also like

Renovate with Sweeten!

sweeten-magic

We’ll match you with vetted general contractors and offer support until your project is done — at no cost to you!

Start your renovation

Customer review 5.0

sweeten-thumbsup

“Sweeten was really helpful — we wouldn't have found our contractor without them, and the bid-leveling call was absolutely essential for us.”

— Dara R. from New York, NY

Read more reviews —>
Start your renovation
no-cost-blue

Subscribe to our
renovation newsletter