How a Garage Conversion Can Expand Everyday Living Space

Garages tend to hold a lot of potential, but in many homes, that square footage goes underused for years. Once homeowners start looking for more room to work, gather, host, or simply spread out, a garage conversion can shift from a nice idea to a smart next move. It is one of the clearest ways to turn overlooked space into something that supports daily life.

At Sweeten, we keep seeing garage projects lead to bigger conversations about how a home works as a whole. A converted garage can become a lounge, studio, office, or family room, but it can also spark broader changes to layout, storage, and flow throughout the house.

Read on to see how these garage conversions became real living spaces and what made each one worth the investment.

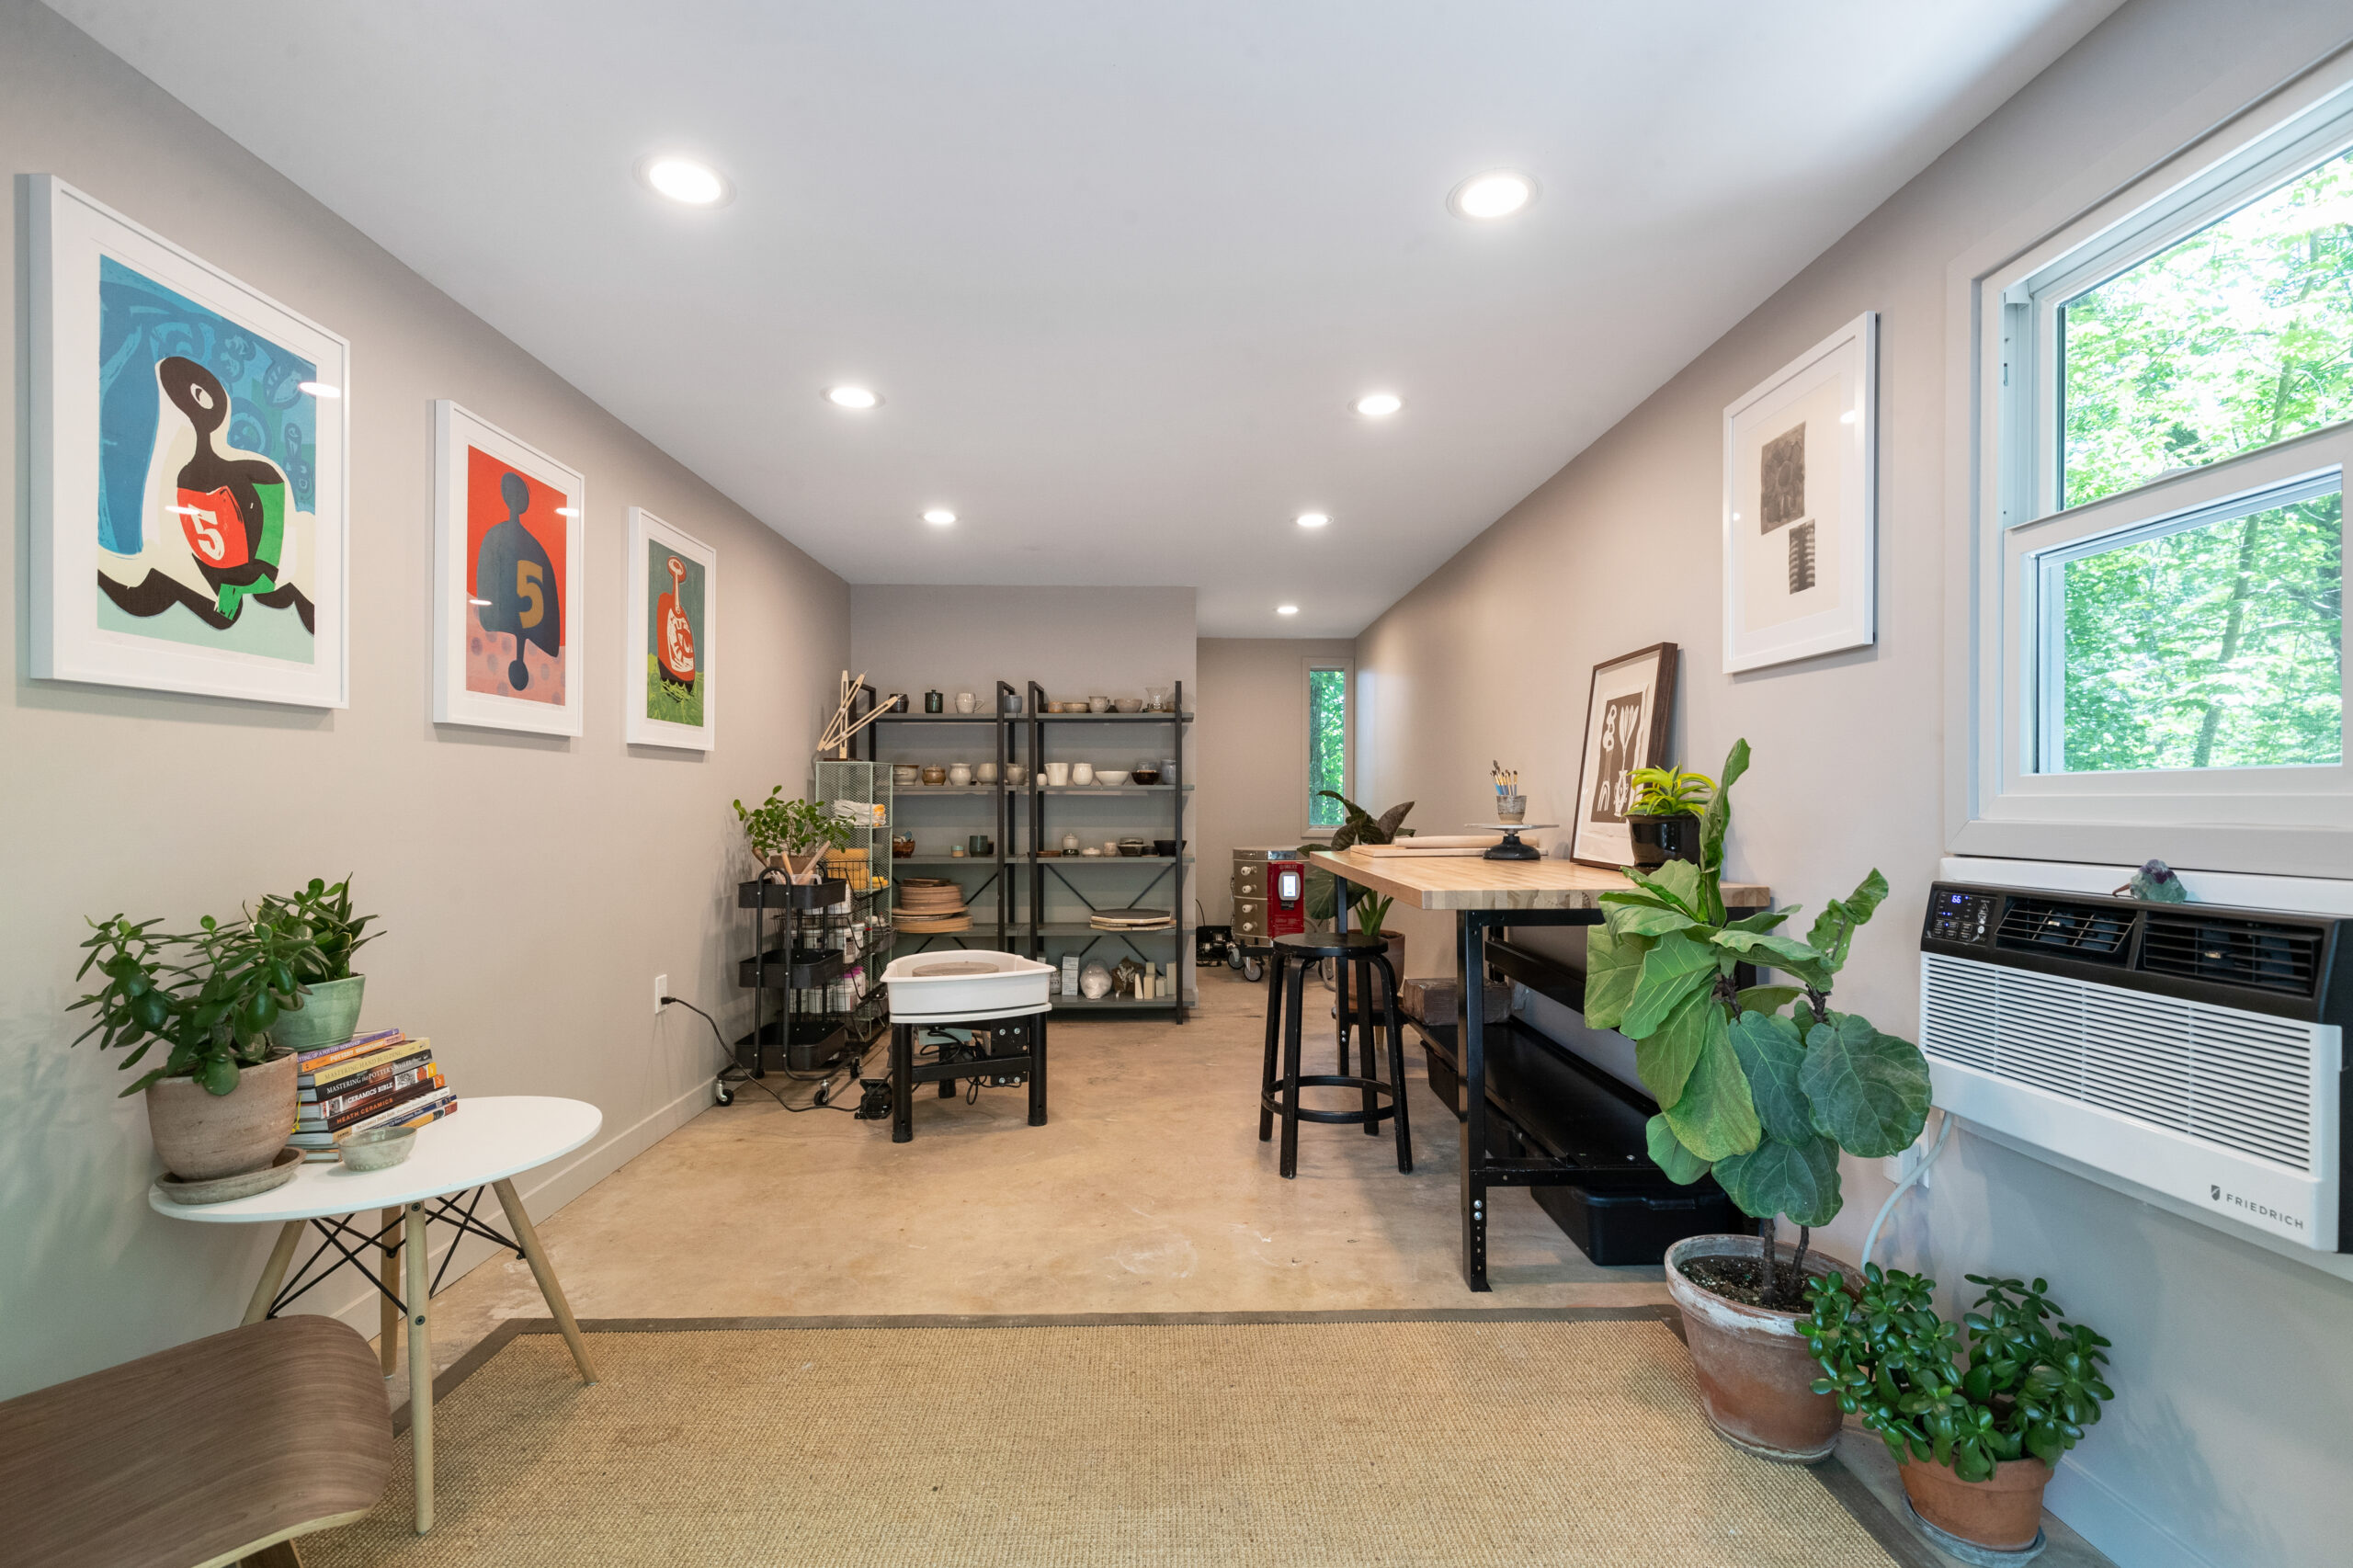
A garage conversion that turned into a creative space for a homeowner's ceramic studio
(Above) Samantha’s garage conversion that turned into a creative space for her ceramic studio

Key points

  • Garage conversions can turn underused square footage into living space that supports work, family time, hobbies, or hosting.
  • The strongest conversions do more than update finishes. They rethink layout, comfort, storage, and flow so the new room feels like part of the home.
  • Many garage projects also point homeowners toward larger renovations by showing how much more a house can do with the right plan.

1. A loft-like room that made daily life more flexible


A garage conversion showing a leather couch, flatscreen TV, and white built-in cabinets
(Above) Saima’s garage conversion showing a leather couch, flatscreen TV, and white built-in cabinets

Some garage conversions work best when they stay flexible. Instead of becoming one highly specific room, they take on a mix of functions, giving homeowners a place to work, relax, and store what they need without losing the easy feel of a garage-adjacent space. That balance can make the square footage work a lot harder.

A garage conversion in LA featuring built-in cabinets, a flatscreen TV, and a leather couch
(Above) A garage conversion in LA featuring built-in cabinets, a flatscreen TV, and a leather couch

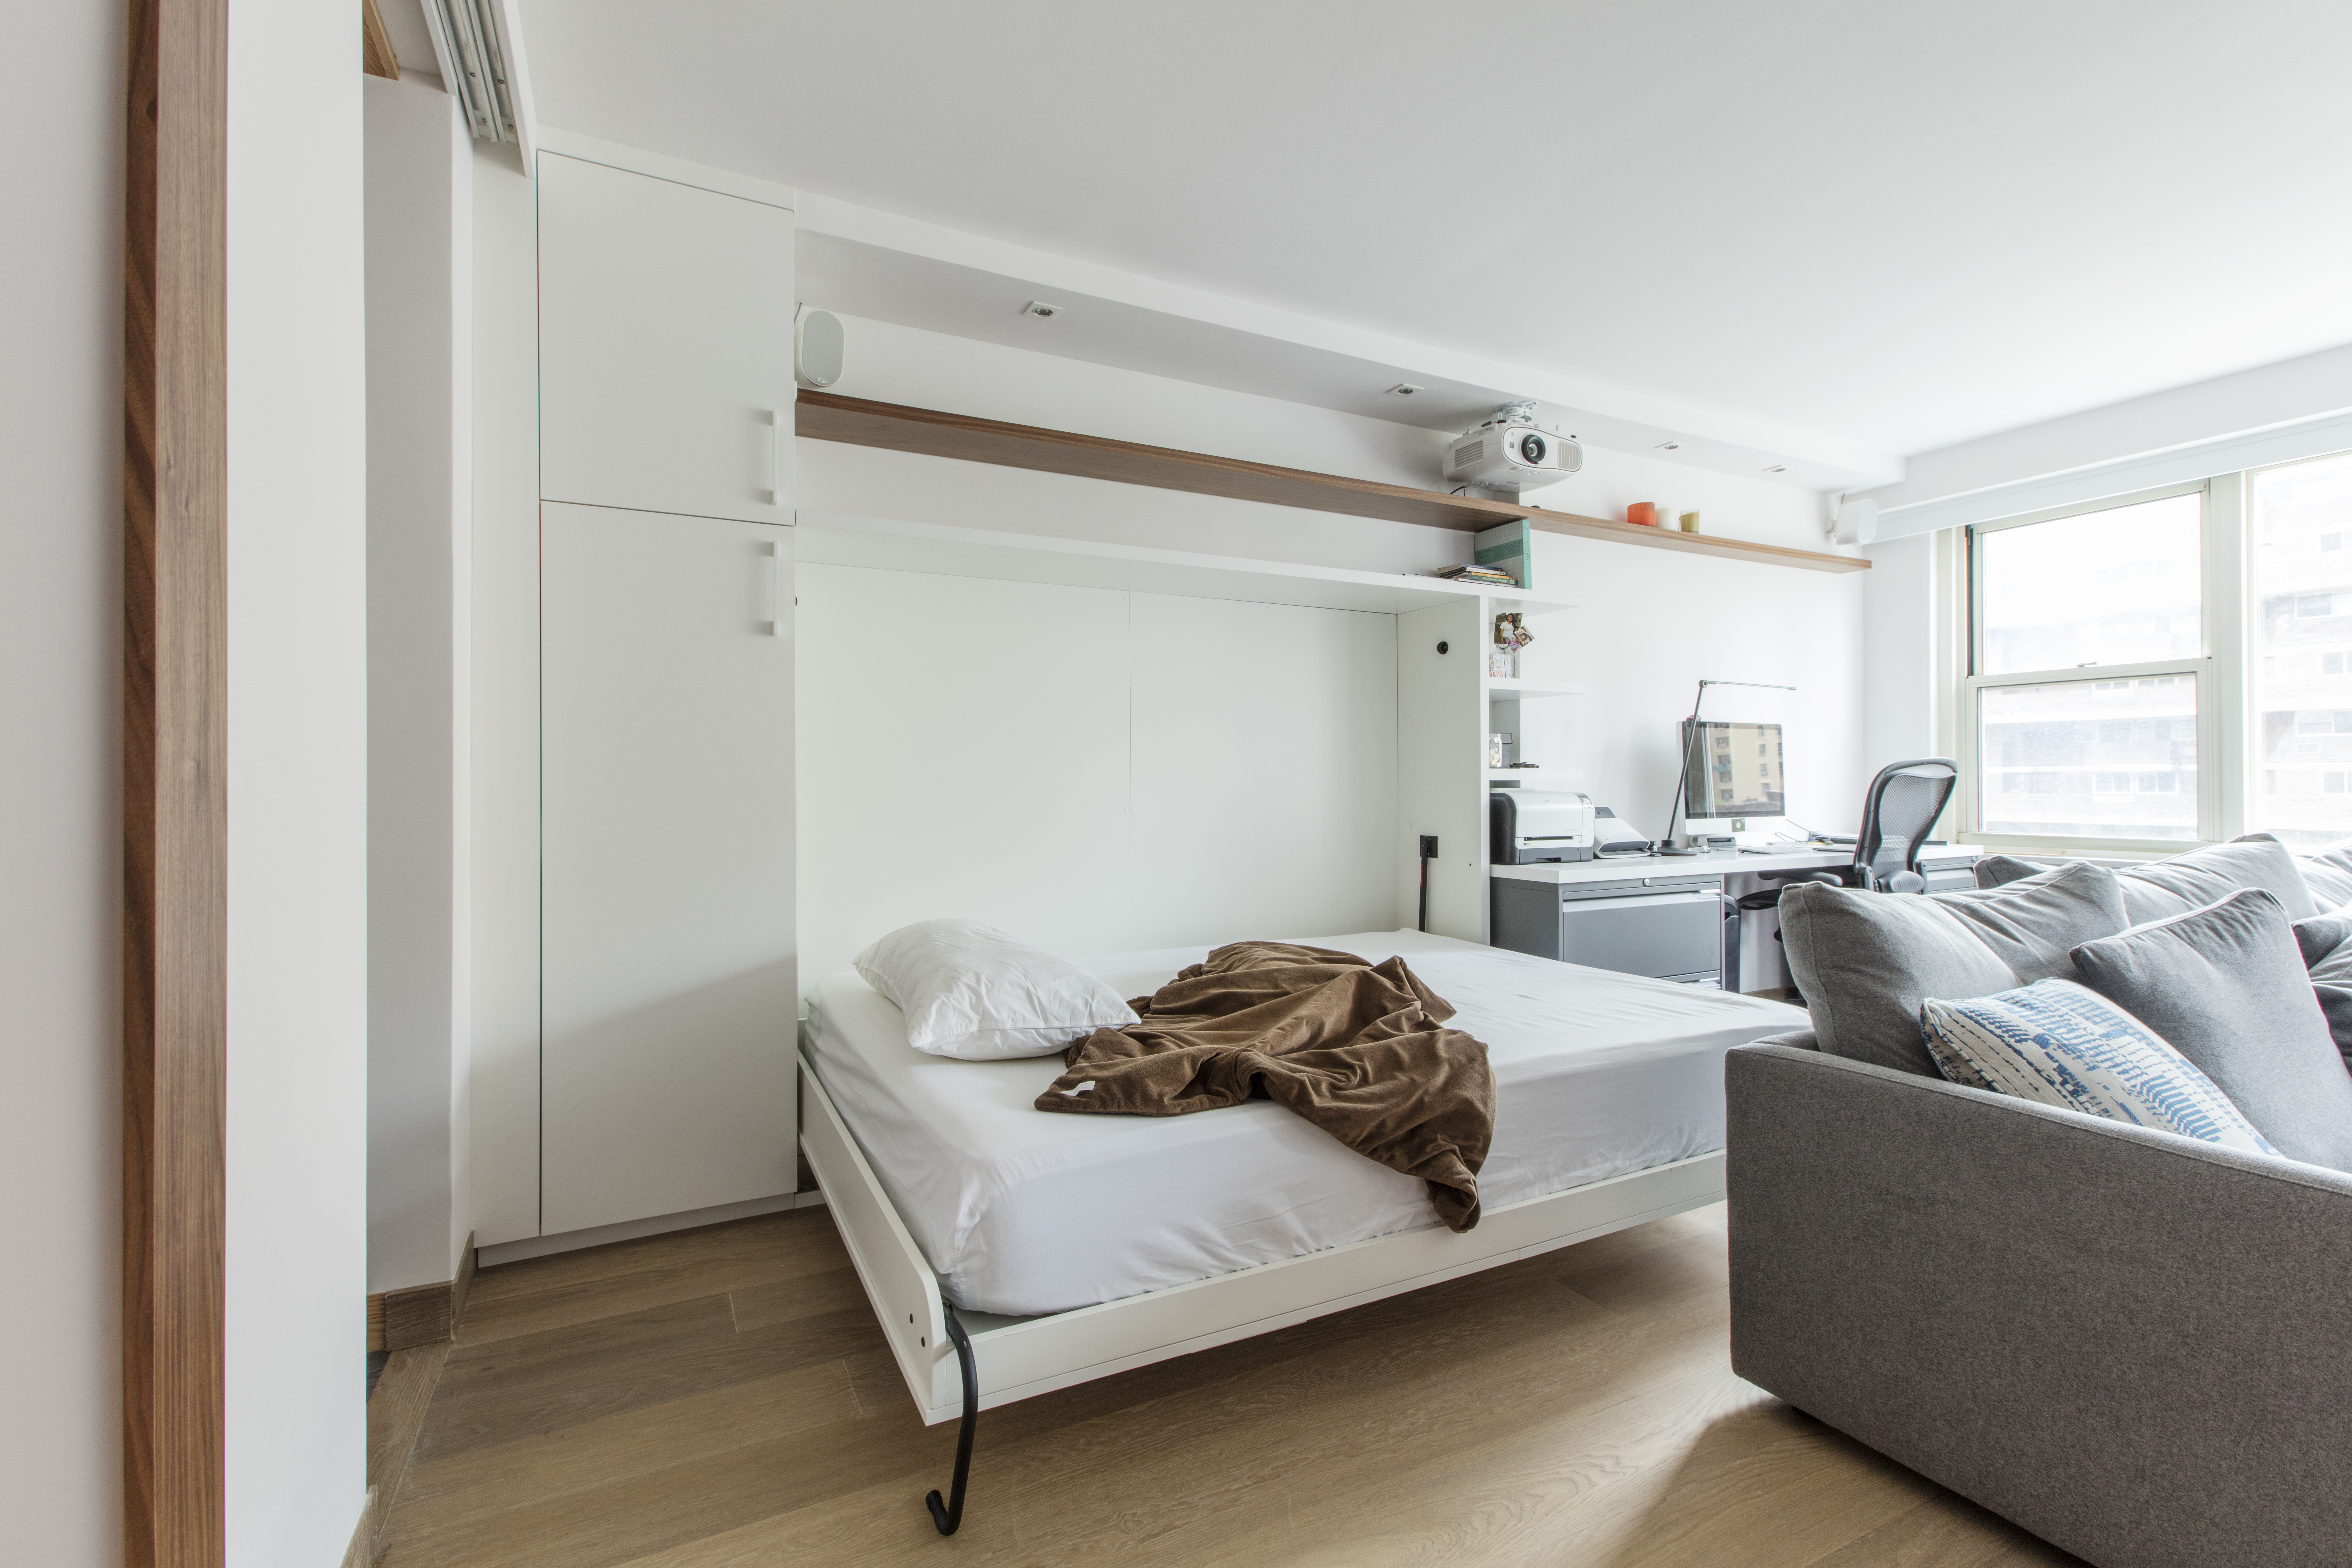
In Inglewood in the Los Angeles area, California, Saima remodeled a freestanding two-car garage into a live-work room with built-in cabinets, a new outlet for an electric car charger, and a fully automated garage door.

By keeping the layout and leaning into loft-like finishes, they made the room feel homey and useful while still respecting its original footprint.

For a room like this to feel polished instead of in-between, keep these points in mind:

  • Spend your budget on storage, systems, and finishes if the basic footprint already works.
  • Use built-ins to keep clutter out of sight so the room reads more like living space.
  • Pick materials that can handle wear but still feel finished enough for daily use.
  • Plan electrical upgrades early if the room needs charging, office equipment, or stronger lighting.

Planning to renovate? Get free cost estimates from our partner GCs!

Get matched with our vetted general contractors and receive at least 3 quotations for free! You can also find endless home renovation inspiration, detailed guides, and practical cost breakdowns from our blogs.

2. A garage conversion that added a work-and-live space

A garage conversion featuring a glass door, windows, and outdoor seating
(Above) A garage conversion featuring a glass door, windows, and outdoor seating

When a detached garage starts doing more than one job, the plan usually needs to go well beyond a simple refresh. We see the strongest versions designed almost like a compact apartment, with enough storage, privacy, and flexibility to support work, guests, and everyday life. That is what helps the space feel like a true extension of the home.

A garage conversion featuring a living space with whiteboard, seats, and natural light
(Above) Jaime’s garage conversion featuring a living space with whiteboard, seats, and natural light

In Los Angeles, California, Jaime Ray Newman transformed a detached structure into a 350-square-foot living and office space that also includes a mini kitchen, closets, and a bathroom. Their ADU remodel in LA is a great example of how a garage conversion can become meaningful living space when the layout is treated as a real part of the home, not just overflow square footage.

If a setup like this is the goal, a few details matter right away:

Renovate expertly with Sweeten

Sweeten brings homeowners an exceptional renovation experience by personally matching trusted general contractors to your project, while offering expert guidance and support—at no cost to you.

Start your renovation
  • Plan storage early so the room can support work, guests, and everyday use without feeling crowded.
  • Think through privacy and lighting at the same time, especially if the room will double as an office.
  • Consider whether a compact kitchen or bathroom would make the space more useful over time.
  • Repeat a few finishes from the main house so the conversion feels connected instead of separate.

3. A small detached garage turned into a self-contained retreat

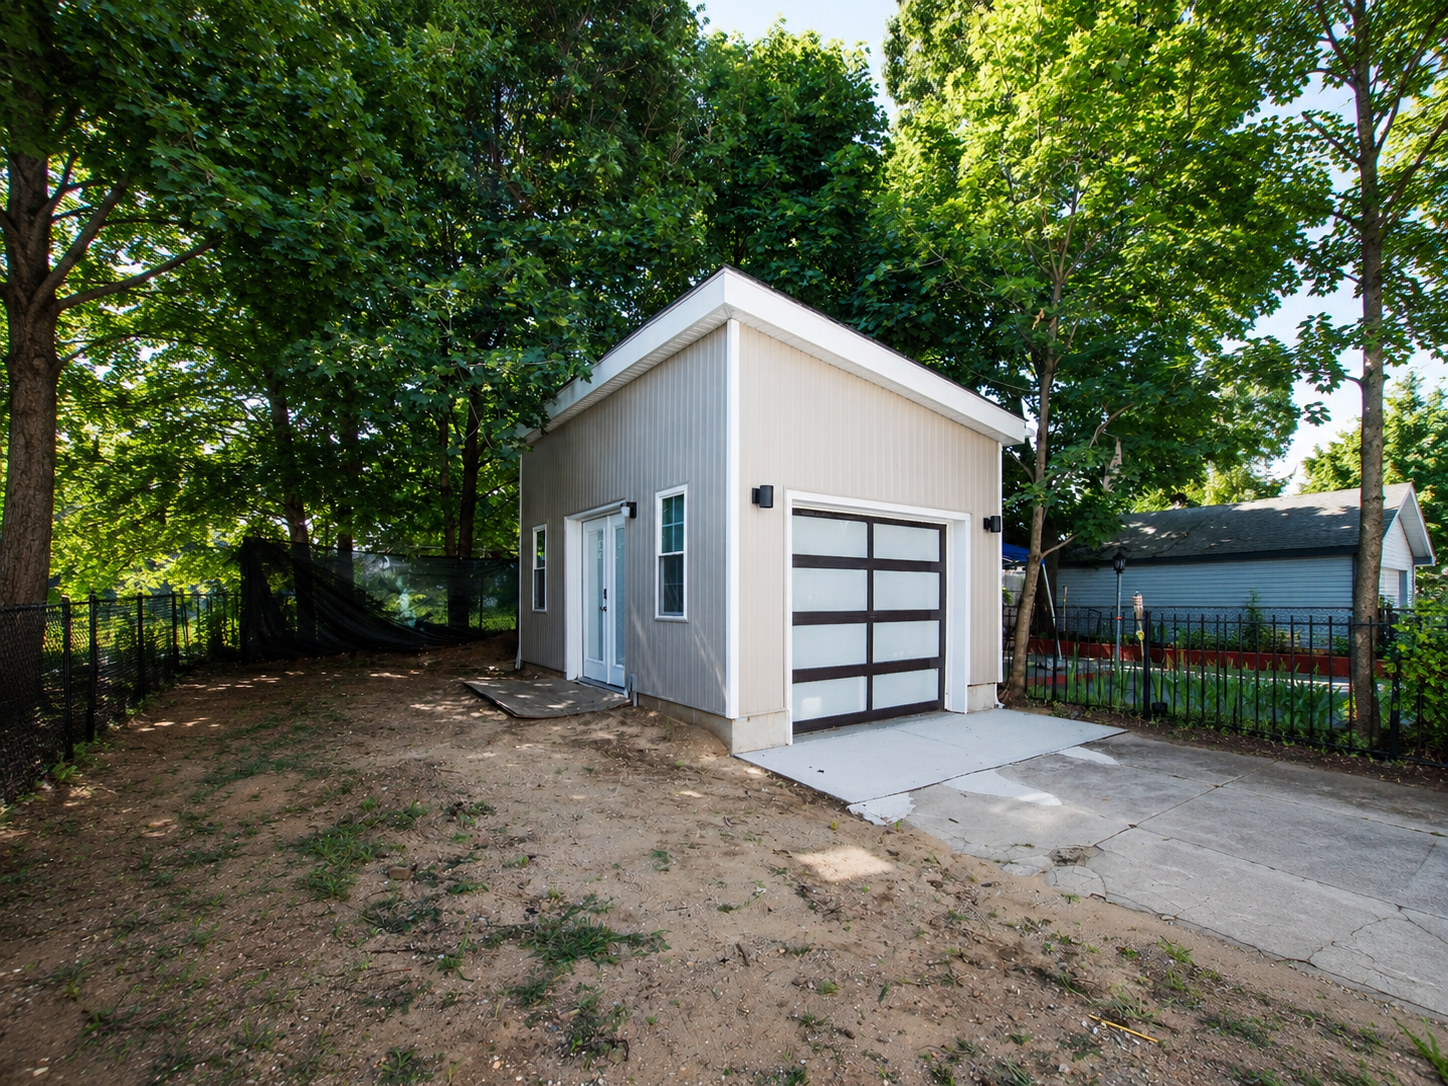
A remodeled garage with windows and doors in a homeowner’s backyard
(Above) A remodeled garage with windows and doors in a homeowner’s backyard

The smallest garage conversions often succeed because every inch has a job. Once a compact structure includes a place to sit, wash up, and stash what is not in daily use, it starts to feel much more like a complete room than a backyard extra. That is where thoughtful planning really shows.

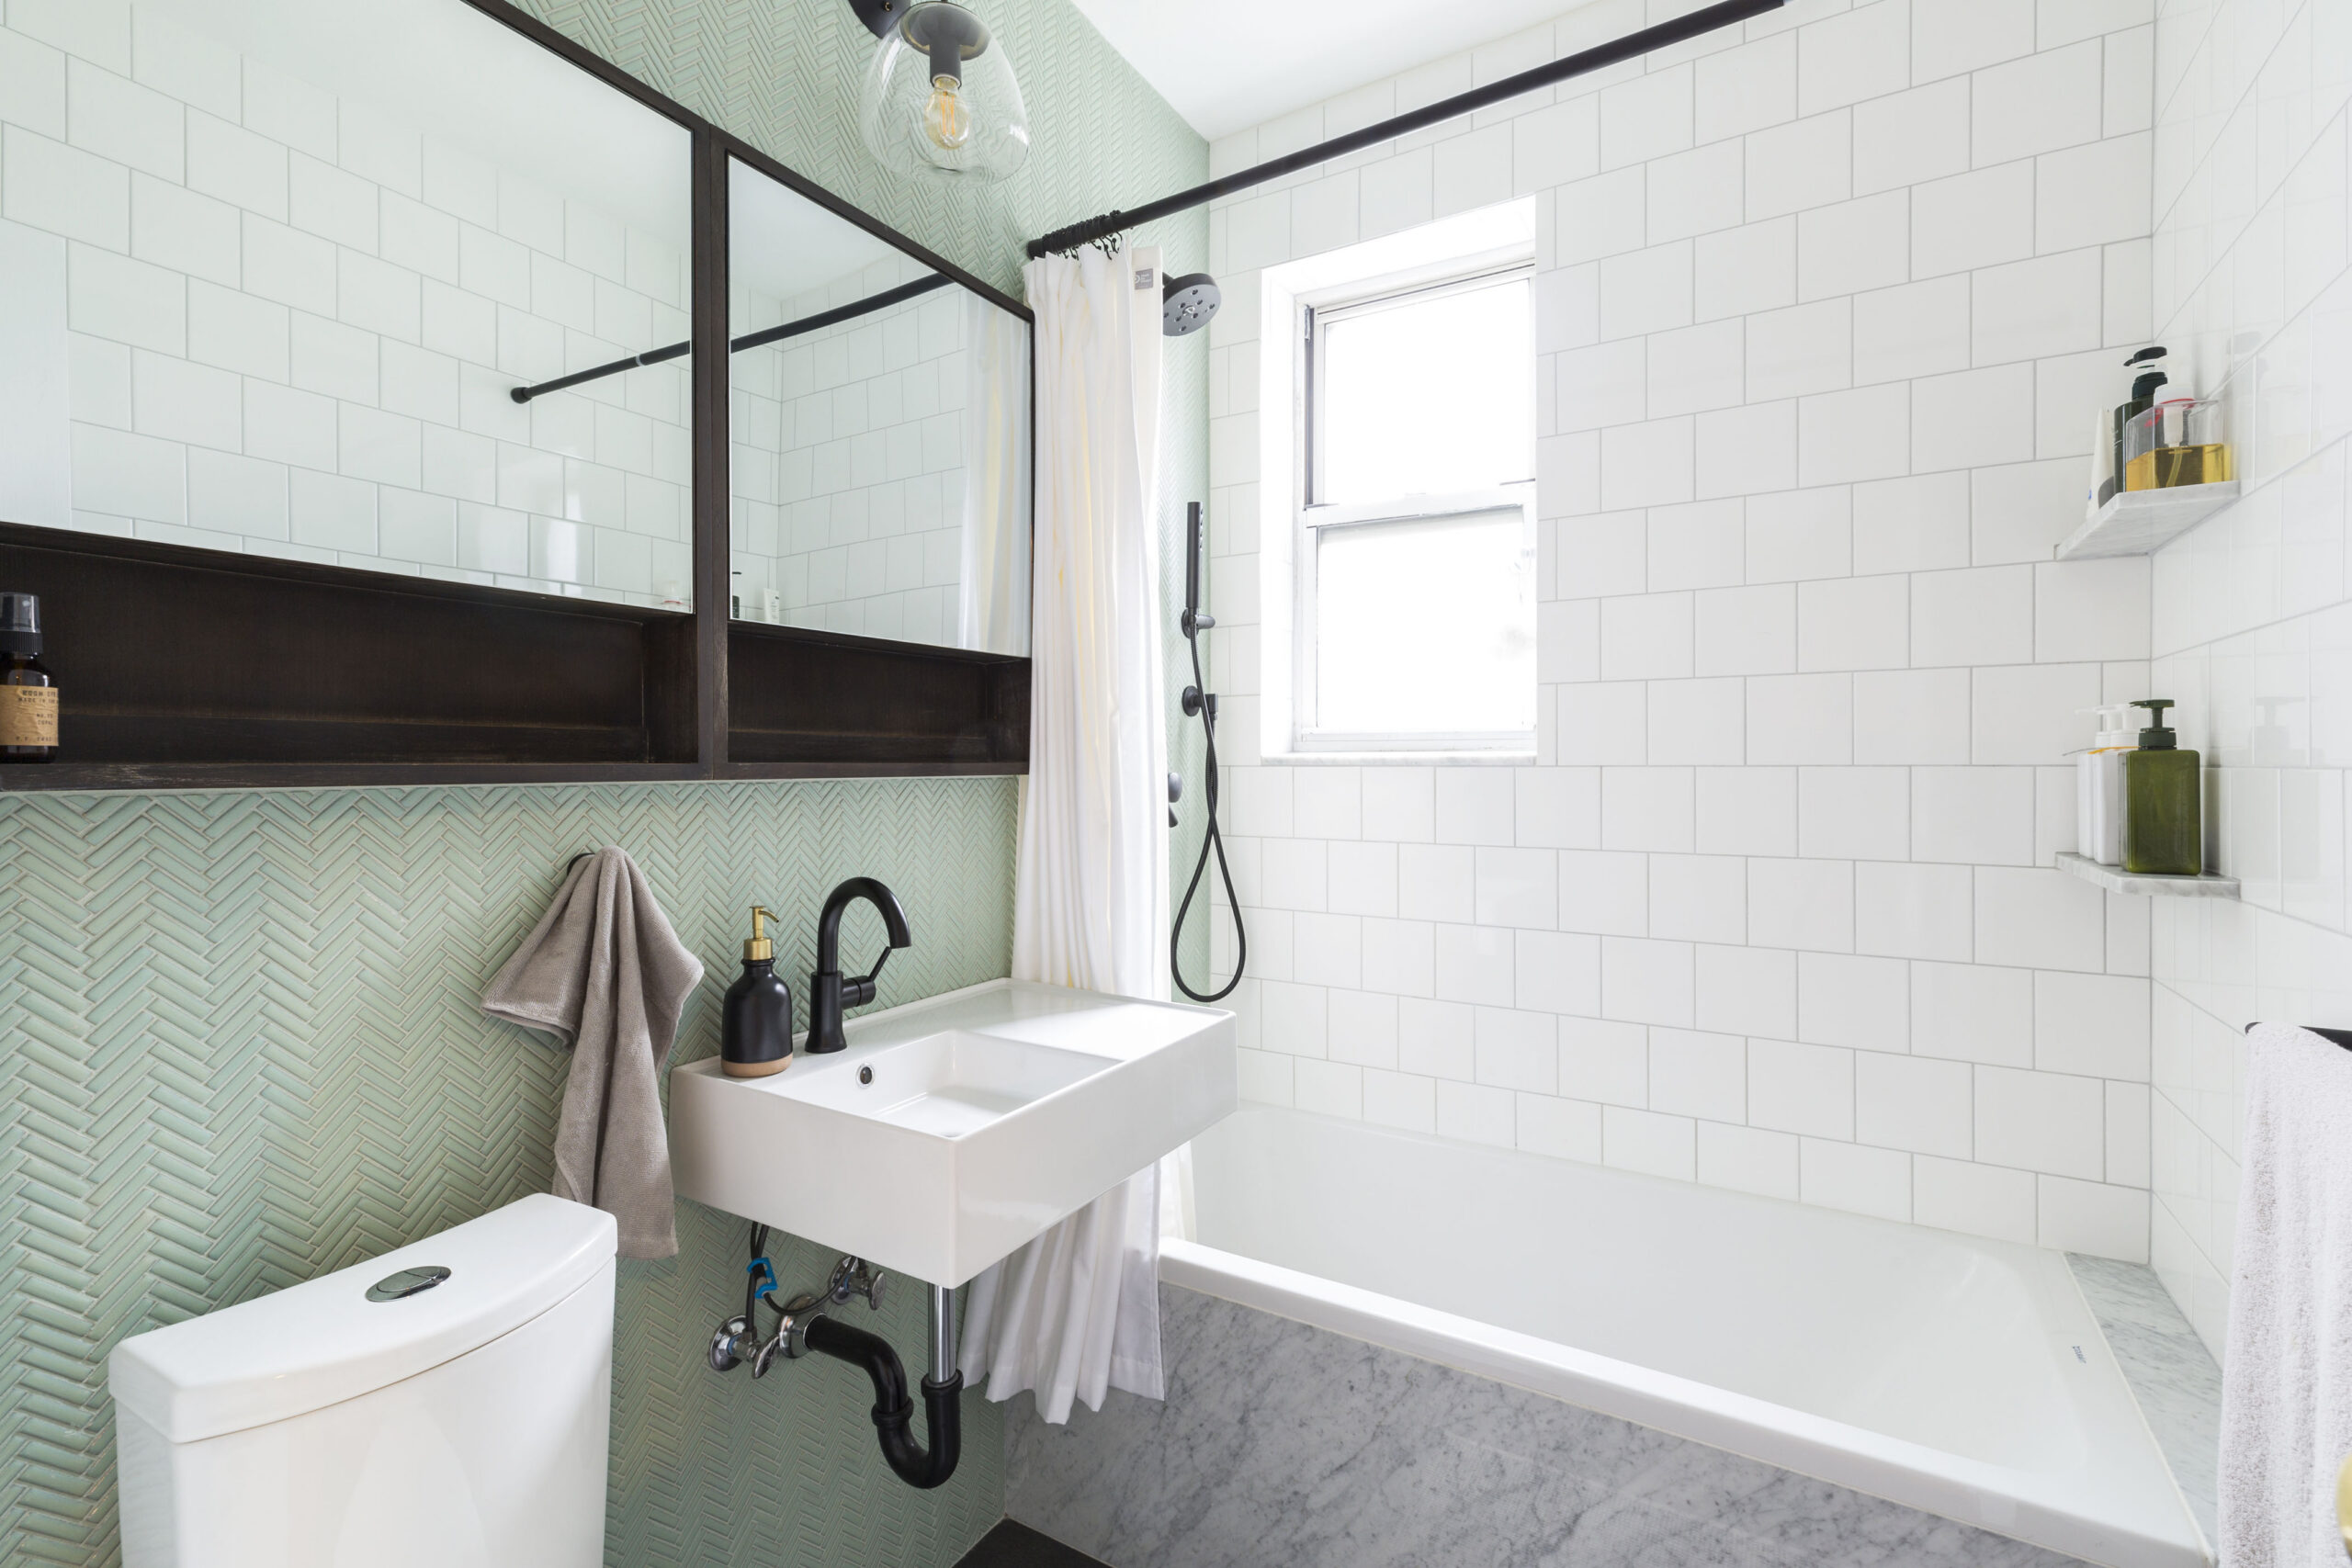
A renovated garage featuring a kitchen, bathroom, and living area
(Above) Michelle’s renovated garage featuring a kitchen, bathroom, and living area

In Queens, New York City, Michelle turned a 228-square-foot backyard garage into a retreat with a kitchen, a bathroom, and attic storage reached by a pull-down ladder. The result goes beyond a simple bonus room and shows how even a tight garage can become a self-contained living space when the essentials are built in.

To help a compact conversion feel less squeezed and more complete:

  • Prioritize the daily essentials first, such as storage, climate control, and a bathroom plan that fits the footprint.
  • Use vertical space for seasonal or backup items so the main floor can stay open.
  • Be selective with bold finishes so the room still feels clear and easy to use.
  • Think about door and window placement early because circulation matters more in a compact layout.

4. An attached garage reworked into a true family room

A renovated garage in Long Island attached to the rest of the home
(Above) A renovated garage in Long Island attached to the rest of the home

Attached garage conversions can change the way the whole house works. We keep seeing them make the most sense when homeowners want more gathering space, better flow, and a stronger connection between the main living areas without adding onto the footprint. That is where the investment starts to feel bigger than one room.

A homeowner’s converted garage showcasing a walk-in pantry, fireplace, and seating
(Above) A homeowner’s converted garage showcasing a walk-in pantry, fireplace, and seating

In Southampton on Long Island, New York, the homeowner gutted a 14-by-24-foot garage to create a new living room with a vaulted ceiling, a shiplap fireplace, and a walk-in pantry tied to the kitchen. She also used false carriage-style doors on the exterior so the house would not read like an obvious garage conversion from the street.

There are a few smart ways to make an attached conversion feel like it always belonged:

  • Connect the new room to the spaces that already carry most of daily life, like the kitchen or dining area.
  • Give the room one strong focal point so it feels designed, not improvised.
  • Add nearby storage so the new space does not become a catchall.
  • Think about curb appeal too, since the exterior can help the conversion feel more seamless.

5. A creative studio built for light, comfort, and craft

A garage in Fairfield County now converted into a creative space
(Above) Samantha’s garage in Fairfield County now converted into a creative space

Garage conversions also work beautifully as dedicated creative space. When the room is designed around how it will actually be used, from lighting to power needs to floor durability, it can support a serious hobby or side business while still feeling like part of the home. That kind of planning tends to pay off every day.

A remodeled garage showcasing a ceramic studio with poured concrete floors and French doors
(Above) Samantha’s remodeled garage showcasing a ceramic studio with poured concrete floors and French doors

In Weston in Fairfield County, Connecticut, Samantha and Justin converted a 150-square-foot garage bay into a ceramic studio with poured concrete floors, double French doors, added windows, and heating and cooling matched to the room’s electrical needs.

They also kept key finishes in sync with the main house, which helped the studio feel intentional rather than tacked on.

When a garage is becoming a workspace, these choices tend to matter most:

  • Let the equipment guide the decisions on flooring, ventilation, and electrical work.
  • Bring in as much natural light as the layout allows so the room feels inviting during long work sessions.
  • Repeat a few materials or trim details from the main house to tie everything together.
  • Plan comfort early, because a studio that is too hot or too cold will not be used the way it should.

6. An old garage transformed into an indoor-outdoor lounge

A home in Long Island, New York with green grass and a driveway leading to the converted garage
(Above) Katy’s home in Long Island, New York with green grass and a driveway leading to the converted garage

Some garage conversions are less about creating a sealed-off extra room and more about reshaping the flow of the house. When the garage sits close to the kitchen or dining area, it can become a casual lounge that makes the whole first floor feel bigger, looser, and more social. That kind of change tends to affect daily life in a very real way.

A garage makeover featuring a wooden seats, carpet, television, and ceiling fan
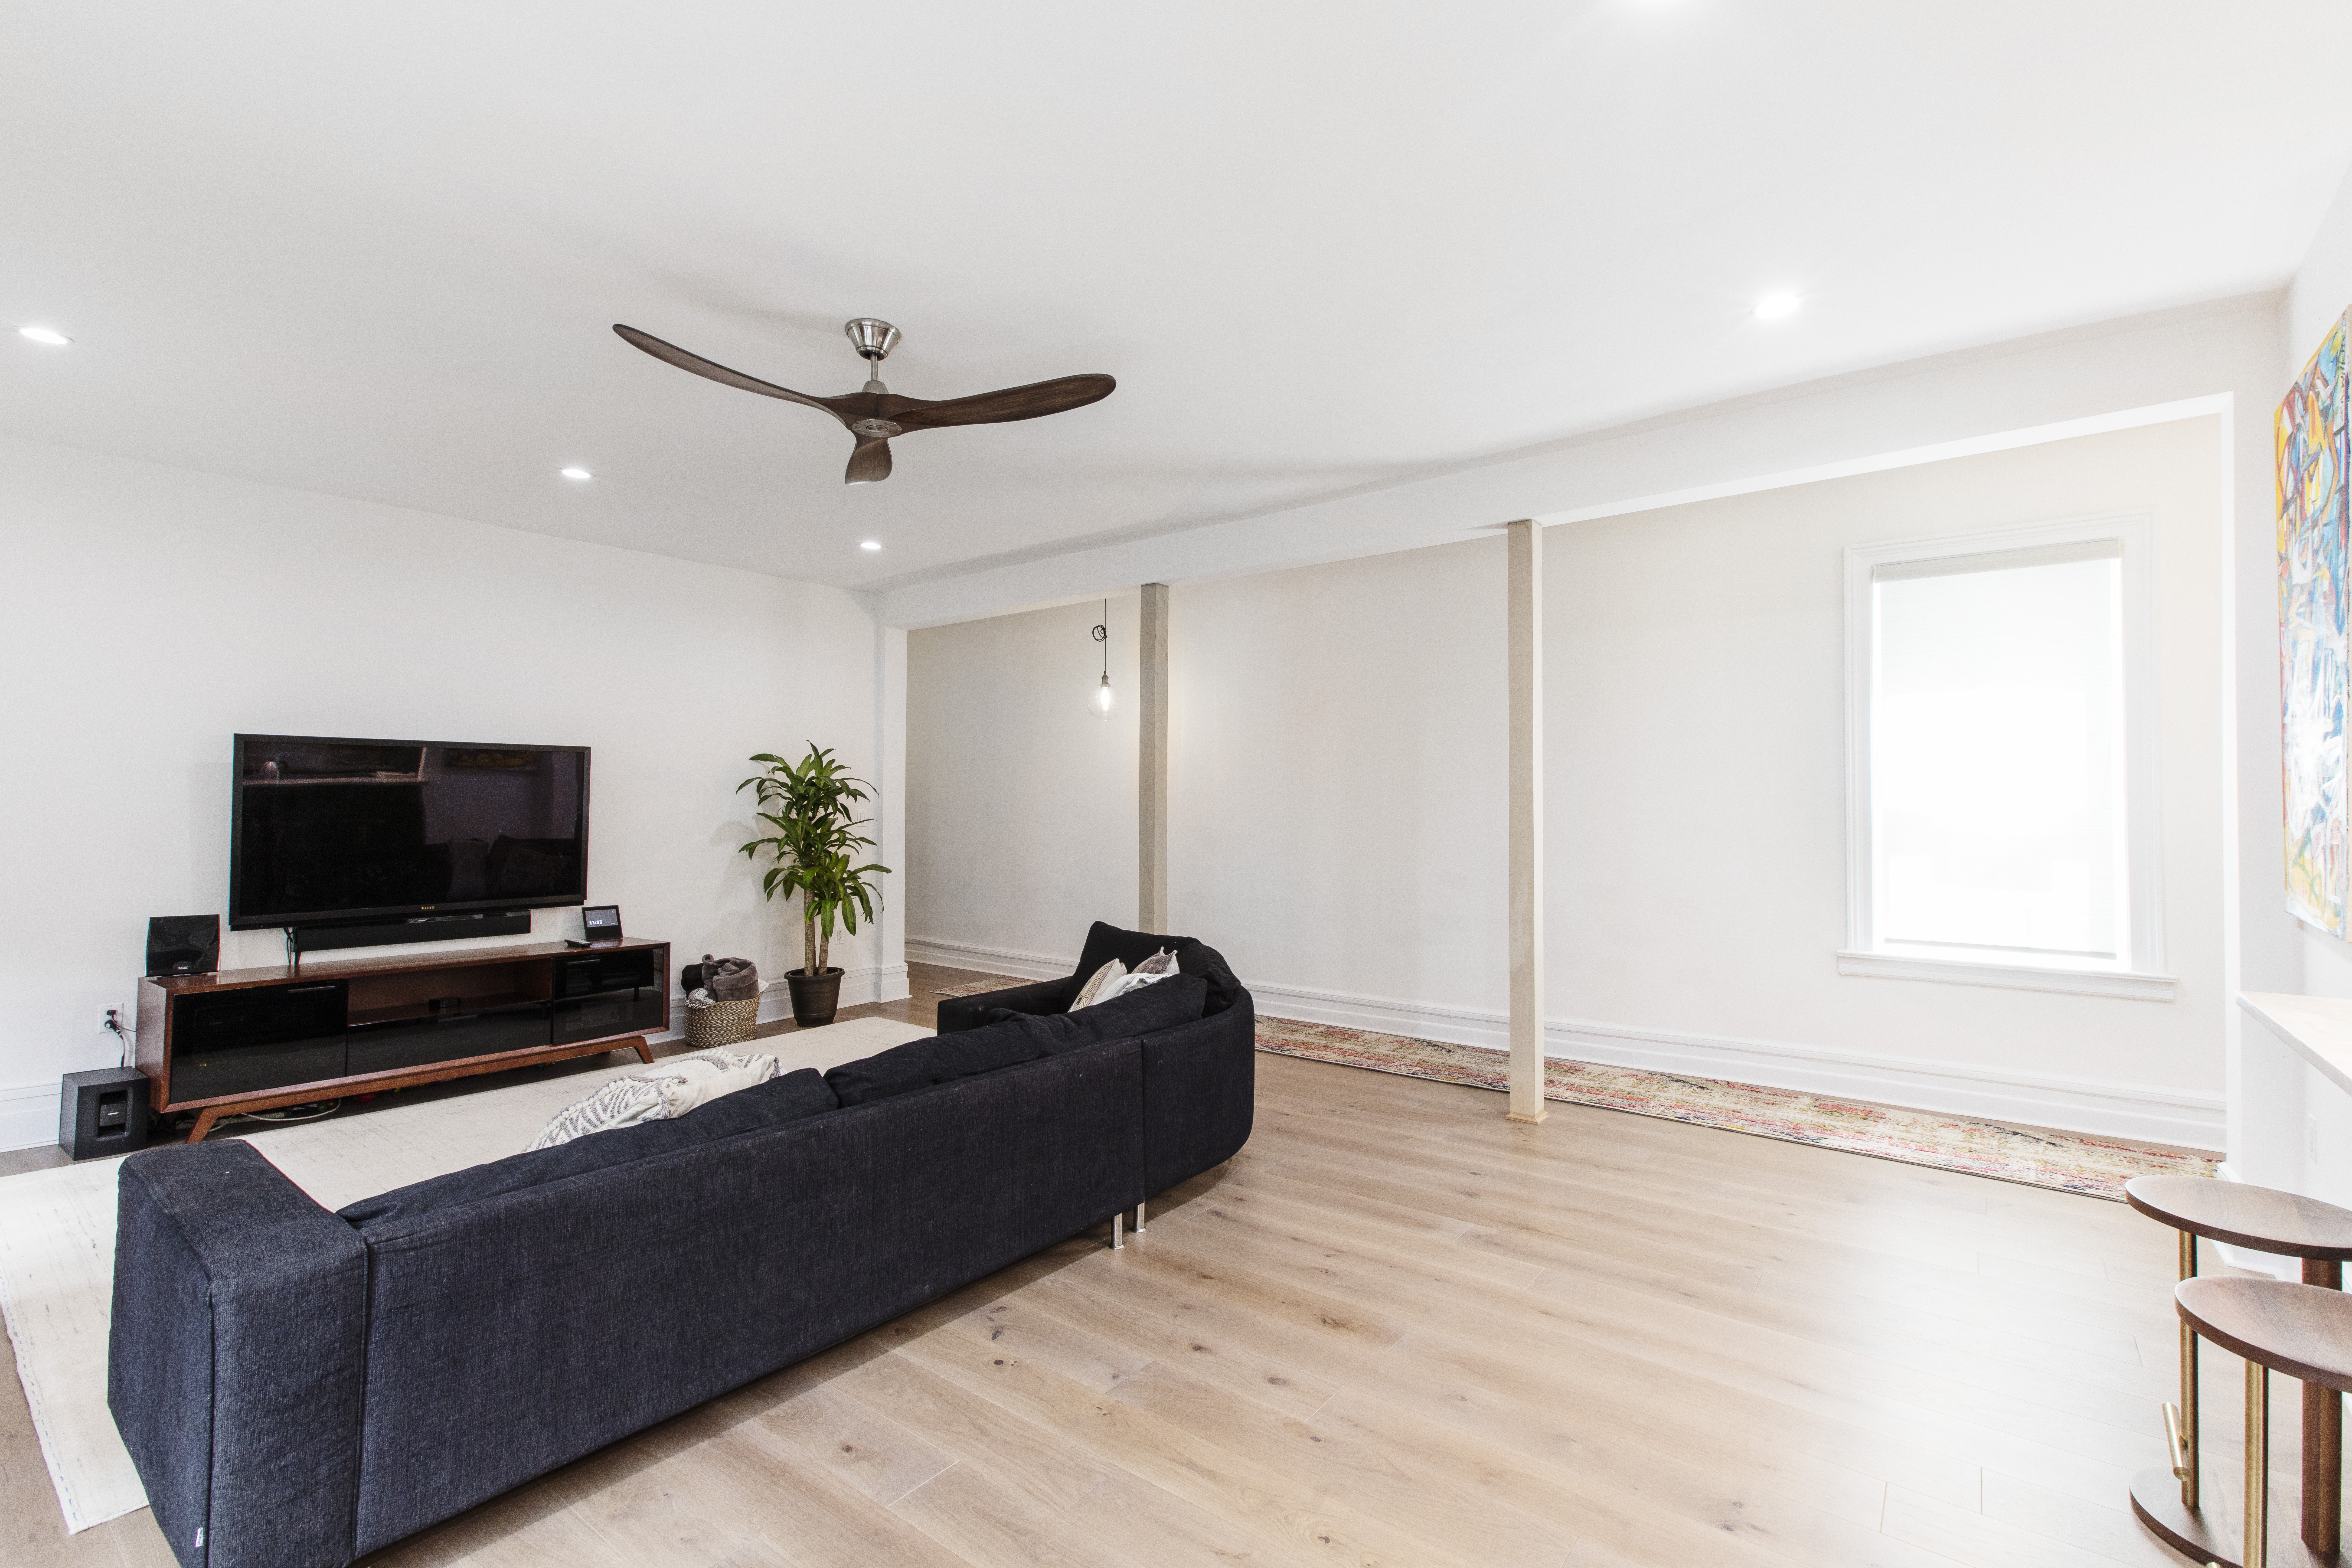
(Above) Katy’s garage makeover featuring a wooden seats, carpet, television, and ceiling fan

In Hampton Bays on Long Island, New York, Katy and her husband turned their attached garage into an inside-outside room just off the kitchen and walk-through dining room. By reclaiming just under 300 square feet and using an industrial-style roller door to open the room to the backyard, they created a gathering space that feels especially natural for beach-house living.

If the aim is a garage lounge people will actually use, here is what we would keep in mind:

  • Plan the indoor-outdoor connection early so the room feels integrated with the rest of the house.
  • Choose easy-clean finishes that can handle heavy foot traffic and outdoor mess.
  • Use fans, airflow, and shade to make the room comfortable across more of the year.
  • Tie the palette back to the nearby kitchen or dining area so the conversion feels like part of one bigger plan.

Ready to renovate? Start here for free!

Here you can learn more about our services and locations. Alternatively, browse more home renovation inspirations, processes, and cost guides.

Frequently asked questions

A garage conversion is a renovation that turns all or part of a garage into habitable living space, such as an office, guest room, studio, or family room. Because the space is being changed from parking or storage to everyday use, it usually calls for real planning around layout, insulation, windows, and mechanical systems.

Yes, it can be a smart idea when you need more usable space, and the new room will genuinely support how you live day to day. The strongest projects think through comfort, storage, parking, and approvals early so the finished room feels like part of the home instead of an afterthought.

Yes, you’ll usually need approval before turning a garage into a living space. Building departments commonly require a building permit, and depending on the project, you may also need electrical, plumbing, mechanical, zoning, or parking review.

You may also like

Renovate with Sweeten!

sweeten-magic

We’ll match you with vetted general contractors and offer support until your project is done — at no cost to you!

Start your renovation

Customer review 5.0

sweeten-thumbsup

“Sweeten provides a modern way to connect with contractors and greatly reduces the stress involved in this process.”

— Richard, A. from Brooklyn, NY

Read more reviews —>
Start your renovation
no-cost-blue

Subscribe to our
renovation newsletter