A Guide to Converting and Building ADUs in NYC

New York City expects accessory dwelling units (ADU) to become a meaningful part of its housing growth. The city’s ADU for You guidebook projects that 25,000 ADUs could be created over 15 years as part of the housing expected from City of Yes.

For homeowners, that opens up more ways to rethink space that’s already there. A garage, basement, attic, or another part of the property may have the potential to become a separate dwelling without starting with a completely new backyard structure.

At Sweeten, we’ve helped New York homeowners take on ADU and garage renovations by connecting them with vetted general contractors who understand the construction involved. Before you start drawing up plans, here’s what to know about converting existing space, building new, and navigating NYC’s current ADU rules.

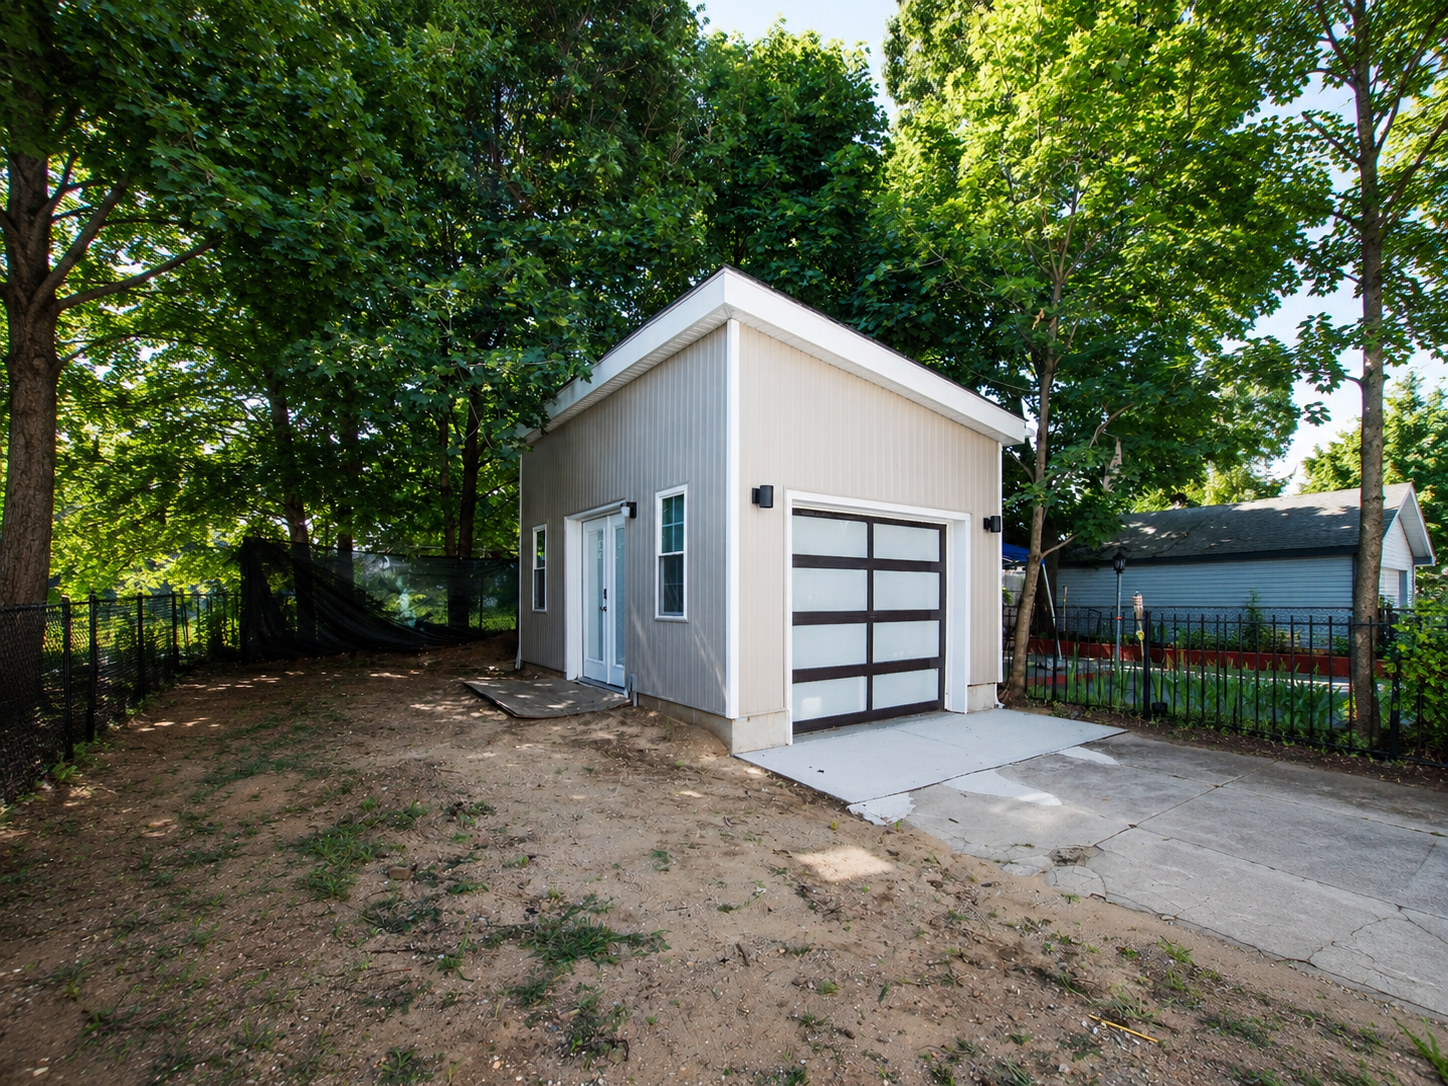
Custom garage conversion in Queens with greige siding, white trim, French doors, narrow windows, and a glass-paneled garage door beneath mature trees.
(Above) A Queens homeowner transformed an existing backyard garage into finished living space, showing the design and construction possibilities of adapting a detached structure.

Key takeaways

  • NYC homeowners can build an ADU by converting qualifying existing space or through new construction, depending on the property and zoning rules.
  • New York City ADUs are generally limited to 800 square feet and must meet property-specific zoning, building, access, and occupancy requirements.
  • Garages, basements, attics, and other existing spaces are worth evaluating before adding new square footage.
  • Once you know what your property may support, an experienced contractor can help turn the approved ADU plan into a workable renovation scope.

Can I convert or build an ADU in NYC?

Yes, you can convert or build an ADU in NYC if your property and proposed unit meet the city’s zoning and building requirements. Under the NYC Department of Buildings’ current ADU requirements, qualifying one- and two-family homes can create an ADU with no more than 800 square feet of zoning floor area.

NYC agencies officially use the term Ancillary Dwelling Unit, although Accessory Dwelling Unit is also commonly used. Either way, the ADU must function as an additional, self-sufficient dwelling unit and have its own entrance.

That additional dwelling doesn’t have to be a brand-new backyard cottage. NYC allows ADUs in attics, basements, cellars, attached spaces, freestanding structures, and other qualifying configurations, so the first question isn’t always “Where can I build?” It can also be “What space do I already have?”

That’s an important distinction for NYC homeowners. Depending on the property, converting an existing garage, attic, basement, or part of the home may provide another path before adding new square footage.

What changed for ADUs under NYC’s new rules?

New York City’s ADU framework expanded with the City of Yes for Housing Opportunity zoning changes adopted in December 2024 and Local Laws 126 and 127. Both local laws became effective on June 16, 2025, and DOB began accepting ADU filings through DOB NOW on September 30, 2025, according to the DOB’s ADU FAQs.

For homeowners, the practical change is more important than the legislative history. NYC Planning’s City of Yes ADU guide explains that ADUs can be created from existing spaces, including garages and portions of a home, or through new construction.

That can include garage conversions, basement and cellar apartments, attic ADUs, additions connected to the main house, and newly constructed detached units.

Local Laws 126 and 127 serve different purposes. Local Law 127 sets the broader requirements for ADUs, while Local Law 126 establishes a separate pilot program for legalizing certain pre-existing basement and cellar apartments.

We’ll come back to that distinction when we look at basement and cellar conversions.

Planning to renovate? Get free cost estimates from our partner GCs!

Get matched with our vetted general contractors and receive at least 3 quotations for free! You can also find endless home renovation inspiration, detailed guides, and practical cost breakdowns from our blogs.

Should I convert existing space or build a new NYC ADU?

If your property already has a garage, basement, attic, or another potentially usable space, it’s worth evaluating a conversion before assuming you need to build a new NYC ADU. NYC doesn’t require homeowners to convert existing space first, but the rules do treat some existing structures differently from completely new rear-yard construction.

HPD’s ADU for You guidebook separates detached conversions from detached new construction. An existing garage or shed may be converted or rebuilt into living space, while detached new construction adds a structure where that living space did not previously exist.

Existing-space possibilities may include:

  • A detached garage or other qualifying outbuilding
  • An attached garage
  • A porch or existing side addition
  • An attic
  • A basement or cellar
  • Another qualifying portion of the primary home

New construction may include:

  • An attached addition that creates a separate dwelling
  • A newly constructed detached rear-yard ADU
  • A new ADU above a garage

Conversion doesn’t necessarily mean a light renovation. An existing structure may need work to its foundation, framing, insulation, utilities, windows, entrance, plumbing, electrical systems, or layout before it can meet ADU requirements.

That difference matters for the budget, too. Sweeten’s 2026 ADU cost guide notes that conversions can start with useful structure or infrastructure already in place, while a detached ADU is closer to building a small house from the ground up. The actual cost still depends on the property’s condition, utilities, project size, finishes, and construction scope.

The property should also guide the design approach. Our comparison of prefab and custom ADUs notes that custom designs can respond more closely to an existing garage, unusual lot dimensions, utility locations, and other site-specific conditions, while prefab units still need site preparation, foundations, utility connections, permits, and suitable access.

There’s also a zoning reason to check existing structures first. HPD says an existing detached structure that predates the December 5, 2024, adoption of City of Yes may be converted or rebuilt as an ADU in some places where a newly constructed Rear-Yard ADU isn’t permitted.

So the takeaway isn’t that a conversion is always better. It’s that homeowners should understand what their current property may already allow before assuming more square footage has to be built.

Which NYC properties can create an ADU?

Many NYC one- and two-family properties may be able to create an ADU, but eligibility depends on the property, location, and type of ADU being proposed. Owning a house in New York City doesn’t automatically mean every ADU configuration is allowed.

Some of the main items to check include:

  • Property type: The general ADU framework applies to one- and two-family residences.
  • Number of ADUs: Generally, only one ADU may be added per qualifying one- or two-family residence.
  • Size: An ADU can have no more than 800 square feet of zoning floor area.
  • Owner occupancy: At the time of the ADU’s initial occupancy, the zoning lot must be the primary residence of an owner of that lot.
  • Entrance: The ADU needs a separate entrance from outside or from a public corridor within the primary dwelling.
  • Zoning and location: Historic districts, certain low-density districts, special districts, and flood-risk areas can restrict particular ADU types.
  • Available floor area: If you’re adding square footage, the amount of zoning floor area already used on the property can affect what can be built.
  • Site conditions: New detached ADUs can also be affected by rear-yard size, building separation, height, and access requirements.

The type of ADU matters here. DOB says a backyard ADU is a structure developed after December 5, 2024, where the only dwelling in the structure is the ADU, while garage conversions do not fall under that zoning definition.

That means the restrictions on a newly constructed Backyard ADU don’t necessarily apply in exactly the same way to an existing garage conversion. For example, new Backyard ADUs aren’t allowed in historic districts or in R1-2A, R2A, and R3A districts outside the Greater Transit Zone, while DOB specifically notes that existing garage conversions aren’t restricted under those provisions.

Flood exposure is another important check. DOB restricts basement, cellar, and Backyard ADUs in certain mapped flood-risk areas, while some other above-grade ADUs may be subject to additional requirements.

Renovate expertly with Sweeten

Sweeten brings homeowners an exceptional renovation experience by personally matching trusted general contractors to your project, while offering expert guidance and support—at no cost to you.

Start your renovation

NYC’s ADU for You Eligibility Lookup Tool is a useful starting point for checking an address, but HPD makes clear that the tool doesn’t replace a site-specific professional assessment. A Registered Design Professional can confirm what the zoning, building conditions, and proposed ADU type mean for the property.

Can I convert an existing NYC garage into an ADU?

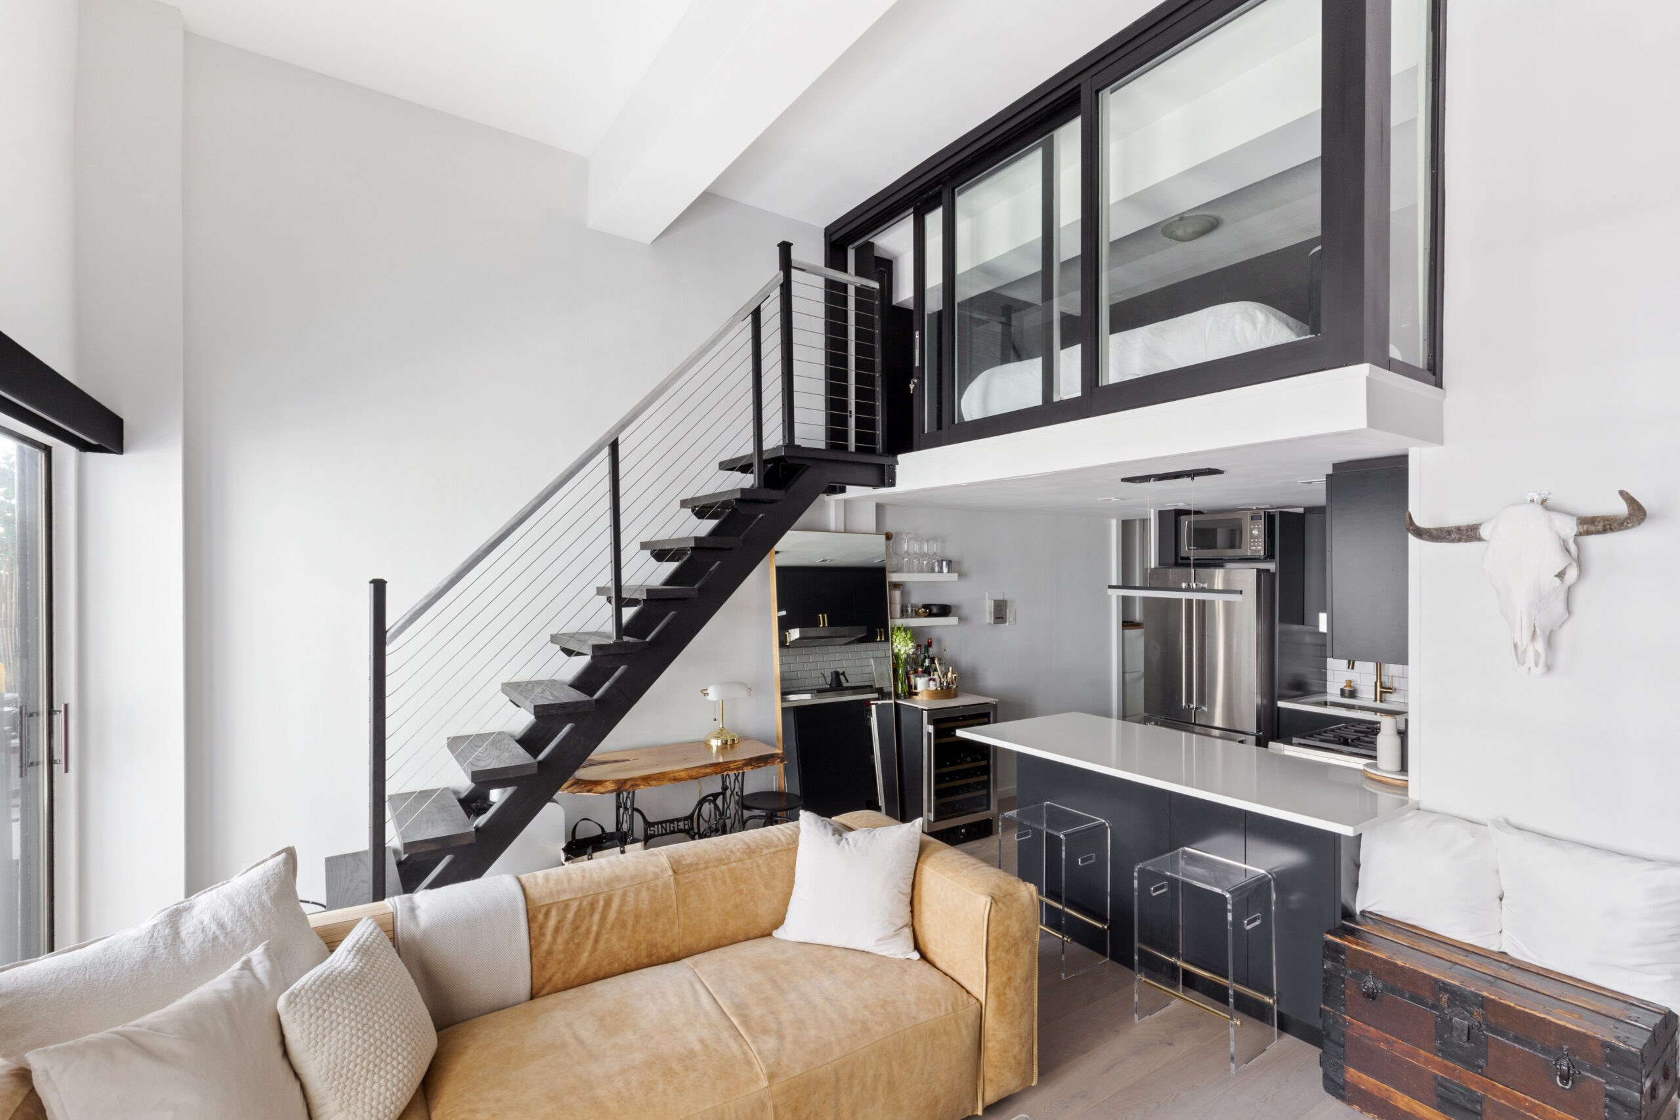
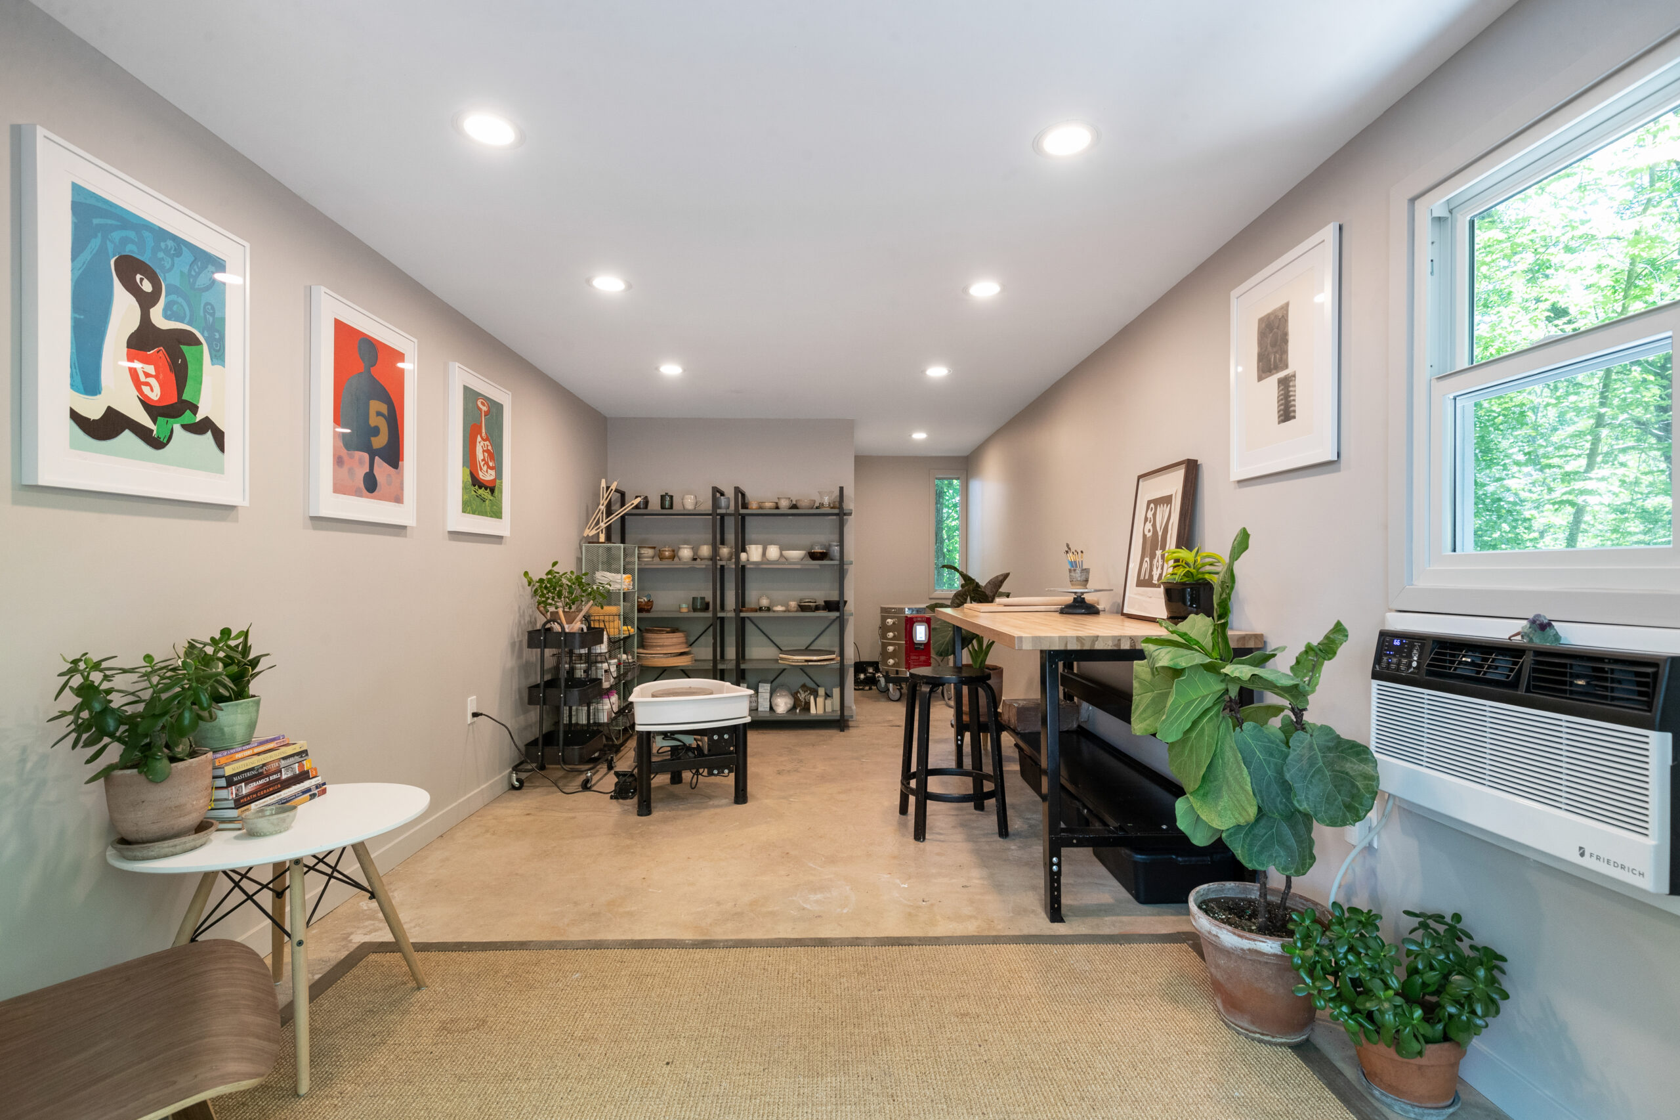
Rosedale garage conversion creates a finished living area with glazed doors, new windows, HVAC, flexible seating, and a separate exterior entrance.

Yes, you can convert an existing NYC garage into an ADU if the property and proposed conversion meet the applicable zoning and building requirements. Having a garage doesn’t automatically make the project eligible, but an existing garage can be a particularly important space to investigate under NYC’s current rules.

DOB says garage conversions aren’t considered Backyard ADUs under the zoning definition. HPD’s homeowner guide also explains that an existing detached structure, such as a garage or shed can often be converted or rebuilt within the same footprint while continuing to be treated as a conversion for zoning purposes.

That distinction can matter in places where new rear-yard construction faces additional restrictions. HPD specifically notes that structures predating City of Yes may still be converted or rebuilt in certain historic or low-density districts where a new Rear-Yard ADU would not be allowed, although other approvals can still apply.

The existing shell is only the starting point. As we explain in Sweeten’s guide to converting a garage into living space, the condition and layout of the garage can quickly shape the scope of work.

A garage ADU project may need to address:

  • Foundation and structural condition
  • Insulation and weatherproofing
  • Plumbing and electrical systems
  • Heating and cooling
  • Windows, natural light, and ventilation
  • A separate entrance
  • Kitchen and bathroom requirements
  • Interior layout and storage

Some garages need much more than new finishes. HPD notes that an existing garage may require partial demolition or rebuilding when its structure isn’t suitable for conversion, and in some cases, the existing footprint can still be useful in planning the replacement ADU.

Sweeten homeowner Michelle’s Queens garage renovation is a useful example of how much can fit into a small existing structure. Her contractor retained the foundation while reconstructing much of the garage, and the finished space included a kitchen, bathroom, HVAC, new windows and doors, and storage.

The project is helpful for understanding the construction and space-planning side of adapting a small NYC garage. Its renovation history shouldn’t be used by itself to determine whether another garage qualifies as an ADU under today’s rules.

Can an NYC basement, cellar, or attic become an ADU?

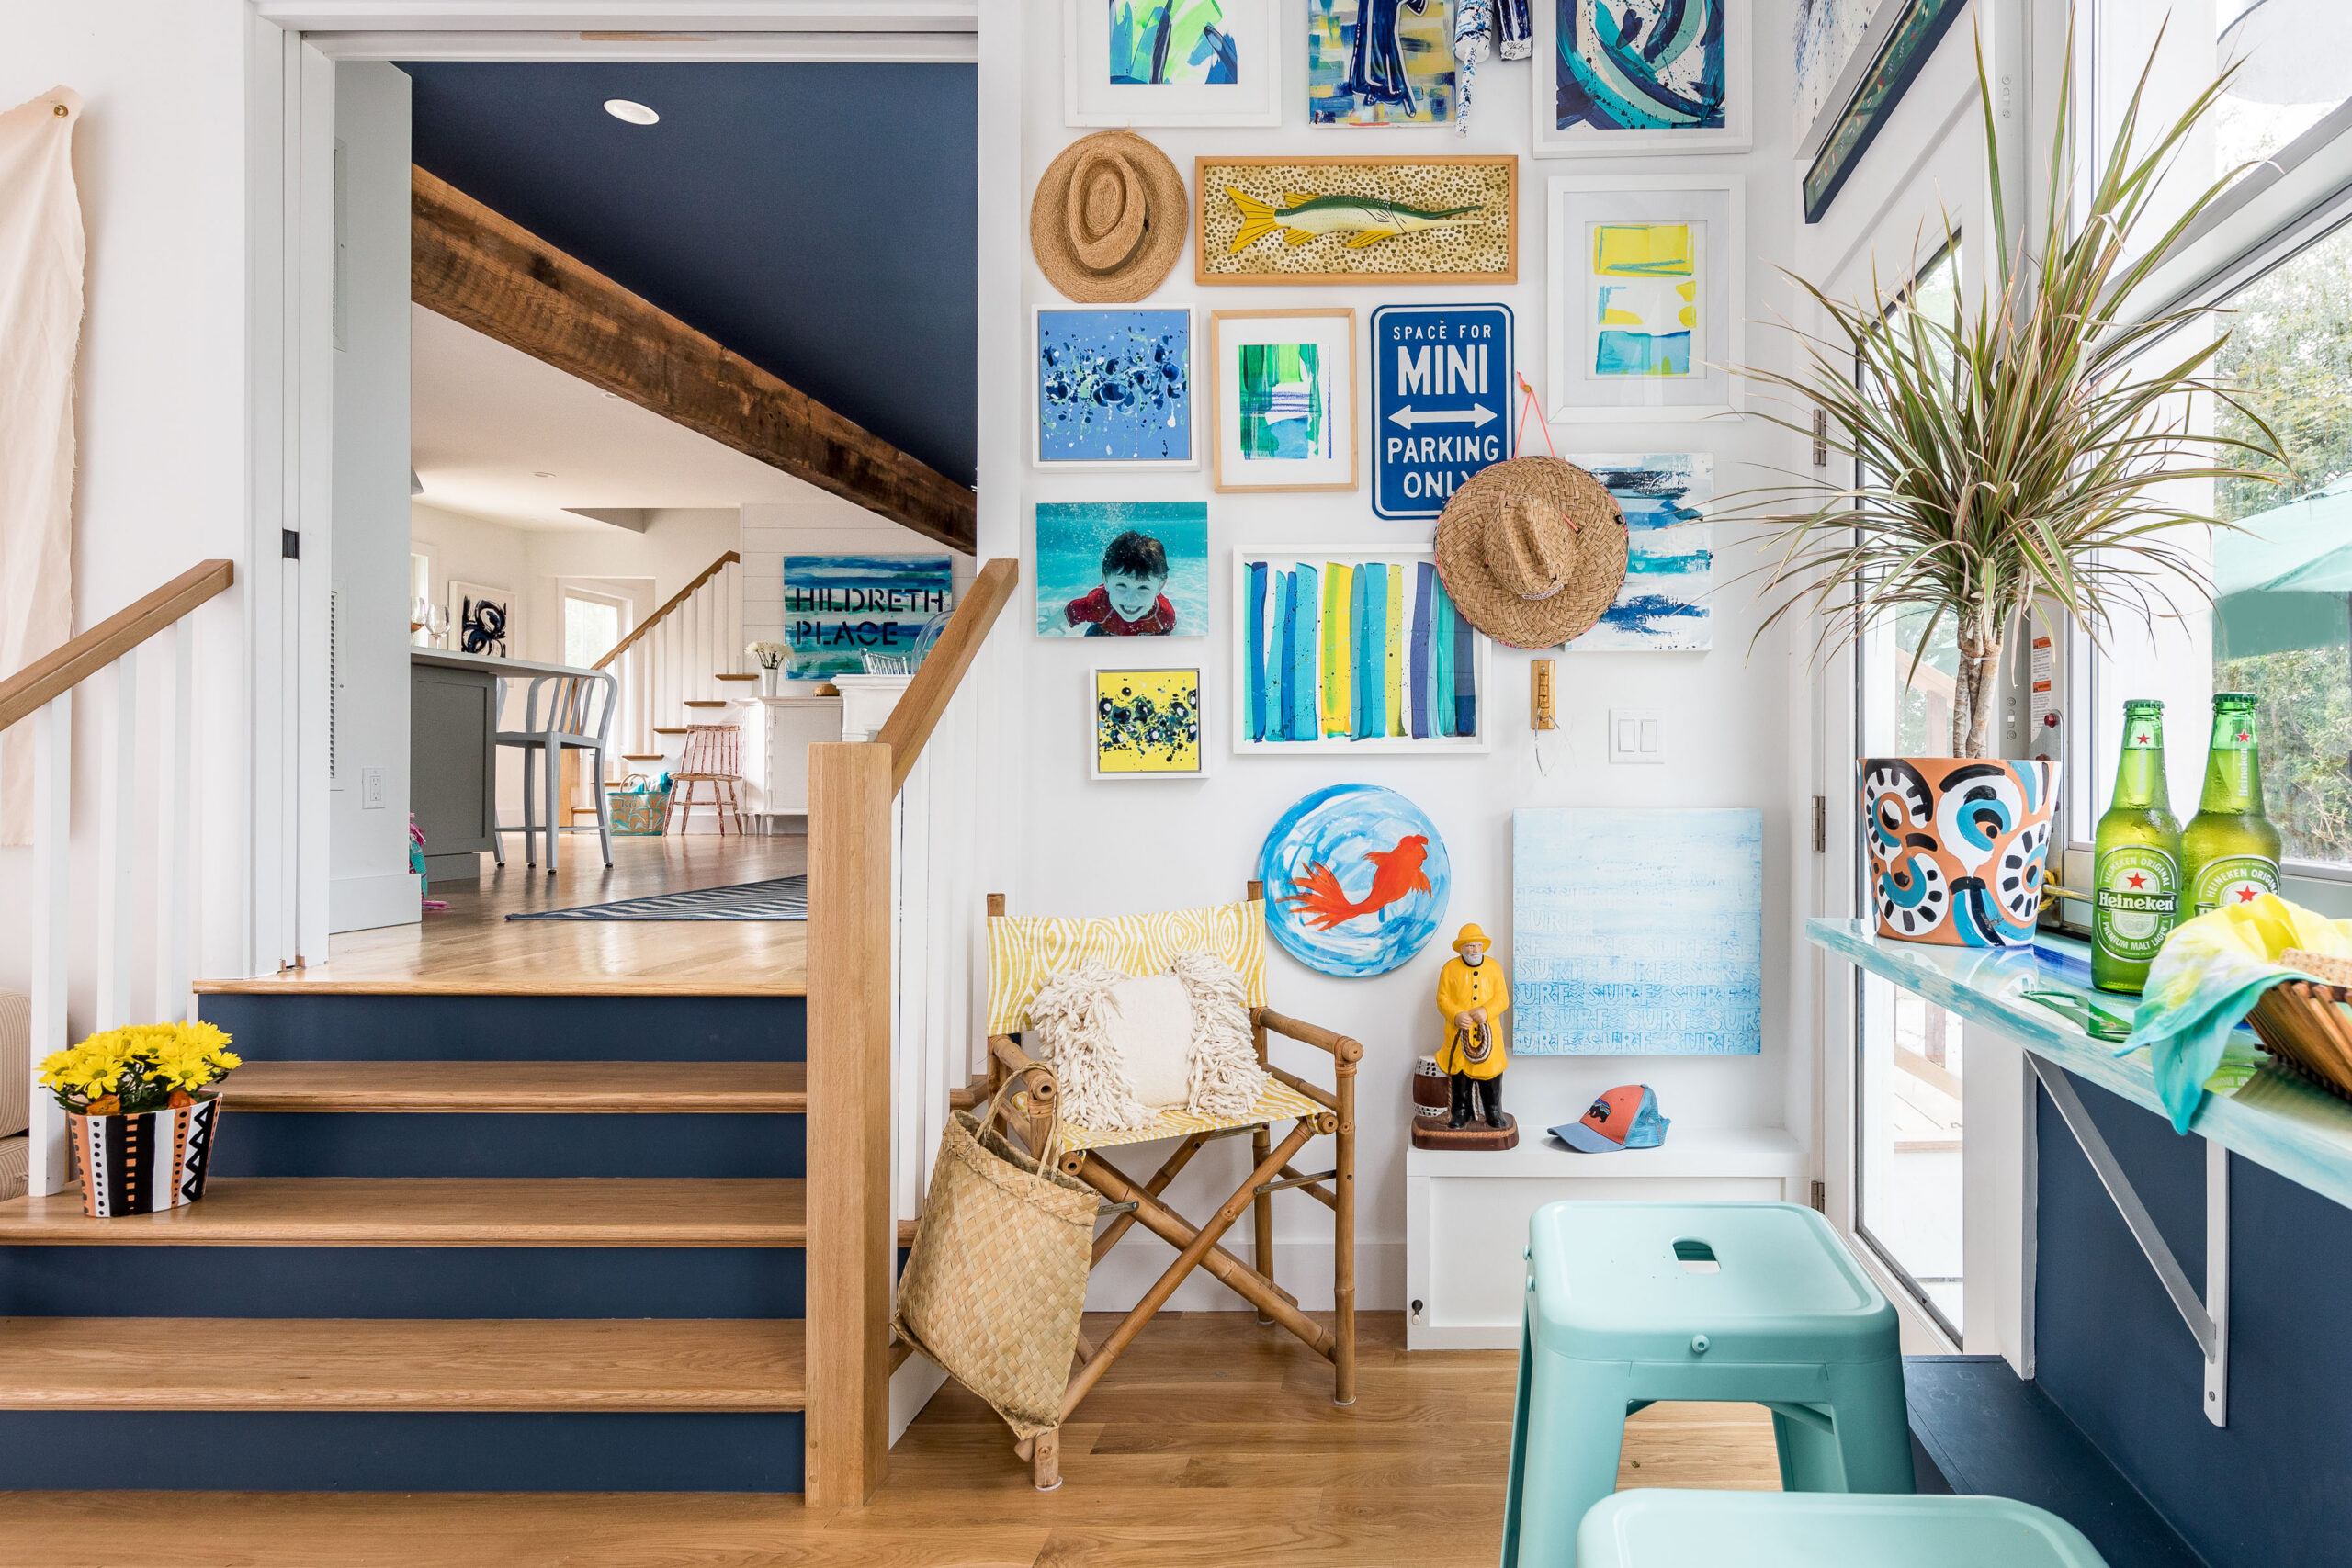
Sunnyside basement remodel creates a flexible office and lounge with built-in shelving, large-format tile flooring, recessed lights, and white walls.

Yes, some NYC basements, cellars, and attics can become ADUs, but the existing space has to meet the requirements for a legal independent dwelling unit. Simply finishing a basement or adding rooms to an attic isn’t the same thing as creating an approved ADU.

For attic ADUs, DOB requires compliance with the applicable requirements for items such as ceiling height, egress, fire separation, insulation, ventilation, natural light, and sprinklers. HPD describes an attic ADU as one that uses habitable space beneath the roof without increasing the home’s footprint.

Basements and cellars are more complicated because NYC distinguishes the two based on their relationship to grade, and below-grade spaces have their own rules. HPD says a basement or cellar ADU must address requirements involving ceiling height, light and ventilation, separate access, fire protection, moisture conditions, and flood risk.

From a renovation standpoint, those conditions can shape the project before the finishes even come into the picture. Sweeten’s guide to basement renovations that add usable space highlights how ceiling height, plumbing, electrical work, waterproofing, ventilation, flooring, and layout can influence what an existing lower level can become.

A documented Sweeten project in Sunnyside, Queens, shows that in practice. Gordon and Tracy’s basement remodel in a 1925 townhouse included leveling an uneven floor, working around ceiling-height constraints, adding ventilation, installing a new door and window, and reworking the bathroom, laundry, and storage.

Their finished basement wasn’t presented as an ADU, so the project isn’t proof that the space would qualify under today’s rules. It does show the kind of physical conditions a homeowner and project team may have to work through when adapting existing below-grade square footage.

There’s also an important legal distinction involving Local Law 126. That law created a separate pilot program for legalizing certain basement and cellar apartments that already existed and were occupied before April 20, 2024, in designated areas.

DOB currently says applications for the Local Law 126 pilot aren’t being accepted until the Department’s rules for the program are promulgated. Homeowners planning a new basement or cellar ADU shouldn’t assume that this legalization pilot is the same approval path as creating a new compliant unit under the broader ADU framework.


What permits do New York City ADU conversions and new builds need?

NYC ADU conversions and new builds require DOB approval, construction permits, inspections, and the appropriate occupancy sign-off before the unit can be legally occupied. The exact filing depends on where the ADU is located and whether the project involves an existing building or a separate new structure.

A typical path looks like this:

  1. Check the property’s eligibility. Confirm which ADU types may be possible before spending heavily on design.
  2. Evaluate the existing conditions. Review the lot, building, utilities, structure, and any space you’re considering for conversion.
  3. Work with a Registered Design Professional. In NYC, an RDP is a New York State-licensed architect or professional engineer.
  4. Develop the ADU design. The plans need to respond to the property and applicable zoning and construction requirements.
  5. Submit the project to DOB. Local Law 127 ADU filings are submitted through DOB NOW: Build.
  6. Obtain the construction permits. Once DOB approves the application, the licensed contractor can obtain the permits needed for construction.
  7. Complete required inspections. The finished work must be inspected and approved.
  8. Obtain the required occupancy approval. HPD says the completed ADU needs a Certificate of Occupancy or Letter of Completion, as applicable, before anyone moves in.

If the terminology starts to feel technical, that’s normal. Sweeten’s guide to navigating NYC’s DOB NOW system explains how the city’s electronic filing platform is used for plans, permits, applications, and inspections, while the RDP handles the technical filing for an ADU project.

For ADUs, the filing category can also change with the project. DOB says an ADU within the same building is generally filed through an Alt-CO-GC job, while a detached unit is generally filed as a New Building-GC job; the RDP determines the correct path for the specific project.

What about NYC’s pre-approved ADU plans?

NYC also has a Pre-Approved Plan Library for ADUs with designs that have already received a general review from DOB. These plans are intended to make part of the design and approval process more predictable, but they aren’t blanket approvals for any lot.

Homeowners still need to work with the Registered Design Professional associated with the selected plan. That professional evaluates the property, adapts the design where needed, and submits the site-specific application, including zoning analysis and utility information.

For a garage, basement, attic, or another existing-space conversion, a custom approach may make more sense because the design has to respond closely to what’s already there.

Check the space you already have before building new

NYC’s newer ADU rules give qualifying homeowners several ways to create another dwelling on their property. But an ADU doesn’t automatically have to begin with a new backyard building.

If you already have a garage, basement, attic, porch, addition, or another potentially usable space, start by finding out whether that space can legally and practically become the ADU. Then compare the construction needed for that conversion with the scope of adding or building something new.

A useful order is simple: check eligibility, evaluate existing space, understand what the conversion would require, compare it with new construction, and then develop the project with the right professionals.

Conversion won’t always be cheaper, easier, or possible. Existing conditions, zoning, utilities, structural work, flood exposure, and the way you want to use the unit can all change the answer.

Once you know what your property may support, Sweeten can help connect you with vetted general contractors for the construction side of an ADU, garage, basement, or related renovation.

Ready to renovate? Start here for free!

Here you can learn more about our services and locations. Alternatively, browse more home renovation inspirations, processes, and cost guides.

Frequently asked questions

An ADU, also called an accessory dwelling unit, is a self-contained home on the same property as a primary one- or two-family residence, such as a basement apartment, attic unit, garage conversion, attached addition, or backyard cottage. NYC Landmarks’ ADU fact sheet explains that these units can take several forms while providing separate living space on the same property.

Yes, ADUs are allowed in New York City on qualifying one- and two-family properties that meet the city’s zoning, building, and other applicable requirements. New York City’s Local Law 127 established eligibility and design requirements for creating these additional dwelling units.

The ADU for You program in NYC is a city resource hub that helps homeowners understand how to plan, design, permit, and build a legal ADU. The ADU for You program includes an eligibility lookup, a guidebook, pre-approved plans, and information that walks homeowners through the development process.

The maximum size of an ADU in NYC is 800 square feet of zoning floor area. The city’s DOB NOW ADU filing guidance confirms this limit, although the amount and type of space a homeowner can actually use still depend on the property’s zoning and proposed ADU configuration.

You may also like

Renovate with Sweeten!

sweeten-magic

We’ll match you with vetted general contractors and offer support until your project is done — at no cost to you!

Start your renovation

Customer review 5.0

sweeten-thumbsup

“Working with Sweeten was amazing, they matched me with amazing contractors and the work was done quickly. It was the easiest way to find quality contractors!”

— Tara G. from Brooklyn, NY

Read more reviews —>
Start your renovation
no-cost-blue

Subscribe to our
renovation newsletter