6 Entryway Design Ideas That Make Entrances More Functional

Your entryway is the first part of your home you experience, but during a larger remodel, it can easily become an afterthought. If you’re already planning an entire-home renovation or researching gut renovation costs, it’s a good time to think about how the entrance could improve storage, circulation, and the way nearby rooms connect.

That might mean fitting in smarter built-ins, opening a cramped passage, reworking a staircase, or even moving a doorway to make the surrounding layout more practical. The entryway design ideas ahead show how homeowners made those changes as part of broader renovations, with each project offering a different way to make the space more useful and welcoming.

Glendale entryway design with a wide arched opening, skylight, built-in bench, open shelves, wood floors, and bright windows improving flow and light.
(Above) This renovated entry in Glendale feels brighter and more connected, with the widened opening helping light and movement carry into the surrounding spaces.

Key takeaways

  • Shallow built-ins can add useful storage without making a narrow entryway feel crowded.
  • Removing an extra closet can open up the entry when storage is thoughtfully added elsewhere.
  • Widening openings or exposing stairs can improve how the entry connects with the rest of the home.
  • Entryway updates can have a bigger impact when they’re planned alongside changes to nearby rooms.

1. Add shallow built-ins without crowding the foyer

Sometimes improving an entryway doesn’t require making it physically larger. In Jeremy and Chris’s Hudson Yards renovation, an awkward foyer gained a floor-to-ceiling bookcase that was only eight inches deep, adding useful storage while preserving plenty of room to walk through.

Across from the bookcase, slim custom cabinets provided additional storage and space for bottles and glassware. Together, the built-ins allowed the foyer to serve as an entrance, library, and bar without filling a narrow passage with bulky cabinetry.

The point here is less about adding as much cabinetry as possible and more about designing it around the dimensions of the room. A shallow bookcase or compact beverage station can add function without interfering with the path through the entrance.

It’s also an idea that can fit naturally into a bigger renovation. If custom cabinets, shelves, or other millwork are already being planned elsewhere in the home, the entryway can be considered at the same time instead of becoming a separate project later.

We can help plan your renovation

Find endless home renovation inspiration, detailed guides, and practical cost breakdowns from our blogs. You can also post your project on Sweeten today and get matched with our vetted general contractors and get estimates for free!

2. Widen the entryway by removing an extra closet

In this Upper East Side co-op renovation, two closets near the front door made the foyer unusually narrow. The homeowners removed the smaller closet while keeping the larger walk-in, using the reclaimed floor area to give the entrance more room.

That decision worked because storage was being reconsidered throughout the apartment rather than only at the front door. Other closets were enlarged or adjusted, and new storage helped make up for what was removed from the foyer.

This is where looking at the entryway as part of a larger remodel can make a difference. If you’re already working with general contractors on changes to the floor plan, you can consider whether an awkwardly placed closet is more valuable than the open floor space it occupies.

That doesn’t mean simply getting rid of storage. The broader plan should account for where coats, shoes, and other belongings can go instead, whether through cabinetry elsewhere or ideas incorporated into a larger closet remodel.

3. Open a stair wall and rebuild the lost storage

Opening a space can solve one problem while creating another. During this Glendale, Queens townhouse renovation, a large section of the wall around the staircase was removed, helping open the stair area to the surrounding first floor.

The new configuration created a stronger connection between spaces, but taking down part of the wall also meant giving up storage. Custom millwork around the opened staircase brought that function back through cabinets, pantry storage, a built-in bench, and other elements incorporated around the new layout.

Renovate expertly with Sweeten

Sweeten brings homeowners an exceptional renovation experience by personally matching trusted general contractors to your project, while offering expert guidance and support—at no cost to you.

Start your renovation

This is one of the clearest examples of an entryway-related idea that makes sense to consider within a larger renovation. The wall opening, staircase, railings, storage, and adjoining rooms all influence one another, so the change goes well beyond simply taking down part of a wall.

When several parts of a project are connected this closely, hiring the right contractors becomes an important part of planning. It’s also worth preparing questions to ask your contractor about how the new opening could affect circulation, storage, and the other work included in the remodel.

4. Expose a hidden staircase for better flow

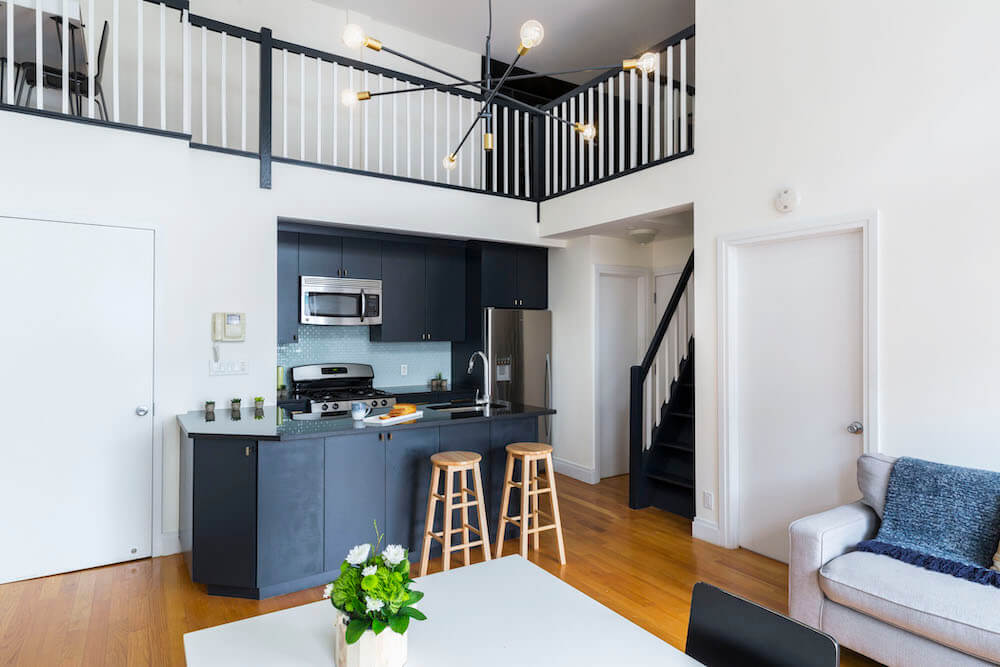
The staircase played a different role in Carol and Jon’s Jersey City renovation. Their house had previously functioned as a two-family property, and an existing staircase had been concealed behind a wall.

As part of bringing the house back together as one home, that wall was removed, and a banister was added. The staircase became visible again, creating a more open relationship between the entry, living area, and the route upstairs.

Unlike the previous example, this change wasn’t driven by the need to replace lost storage around the stairs. The bigger idea was revealing an architectural connection that had been hidden and changing how people moved through the house.

That’s worth considering when a larger renovation is already rethinking the floor plan. Improving an entryway doesn’t always mean adding a new feature. Sometimes removing a later alteration can help adjoining spaces connect in a more useful way.

5. Double the opening from the foyer to the living room

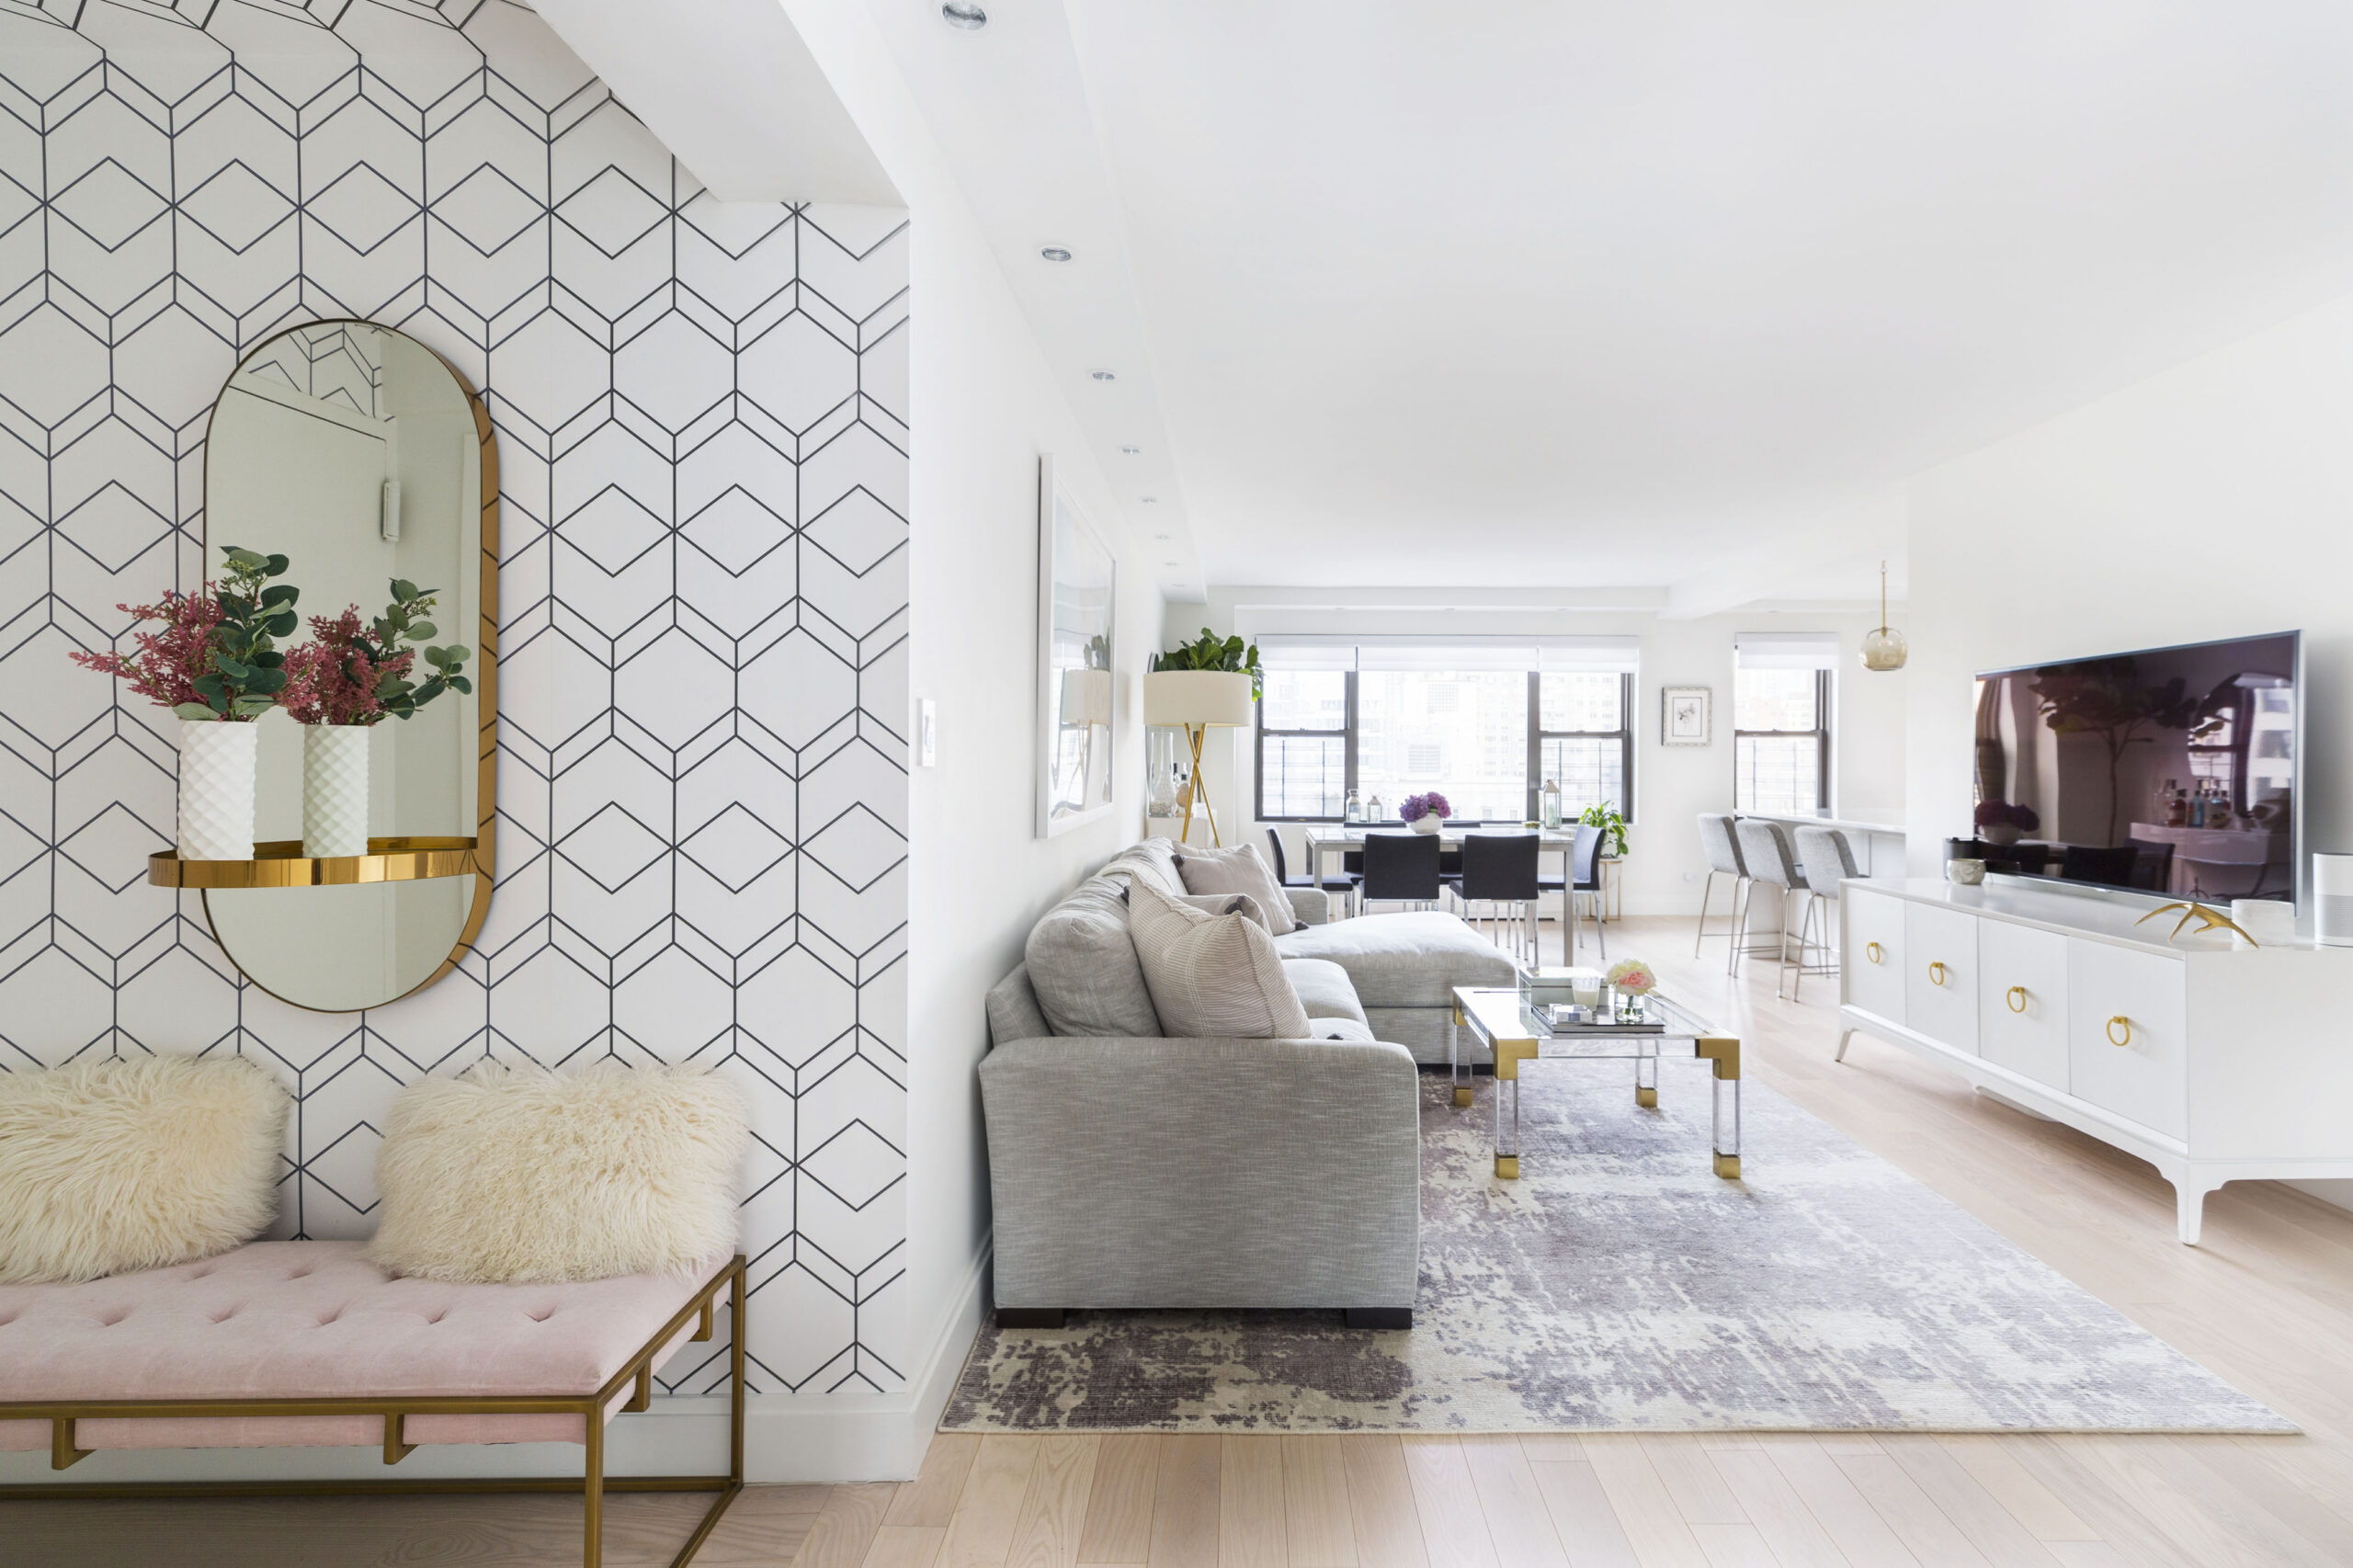
Not every foyer has enough floor area to become physically larger. In Monique’s Queens rowhouse renovation, the entry stayed within its existing footprint, but the opening between the foyer and living room was doubled.

The wider connection helped the two spaces feel more open to one another. At the same time, the front door, patterned flooring, wallpaper, and lighting gave the foyer enough personality to remain visually distinct from the adjoining living room.

This can be a practical approach when adding square footage isn’t part of the renovation. If adjoining spaces are already being updated, the width of an opening can be considered alongside flooring, lighting, paint, and other finishes that move visually from one room into the next.

The project also shows that improving flow doesn’t require making connected spaces look identical. A foyer can open more generously into another room while still having materials and details that clearly identify it as the entrance.

6. Move the back entry to create a practical mudroom

Jennifer and Nick faced a different kind of circulation problem in their Westchester home renovation. The original back door opened directly into the kitchen, putting the entrance in the middle of an area that also needed to function as a workspace.

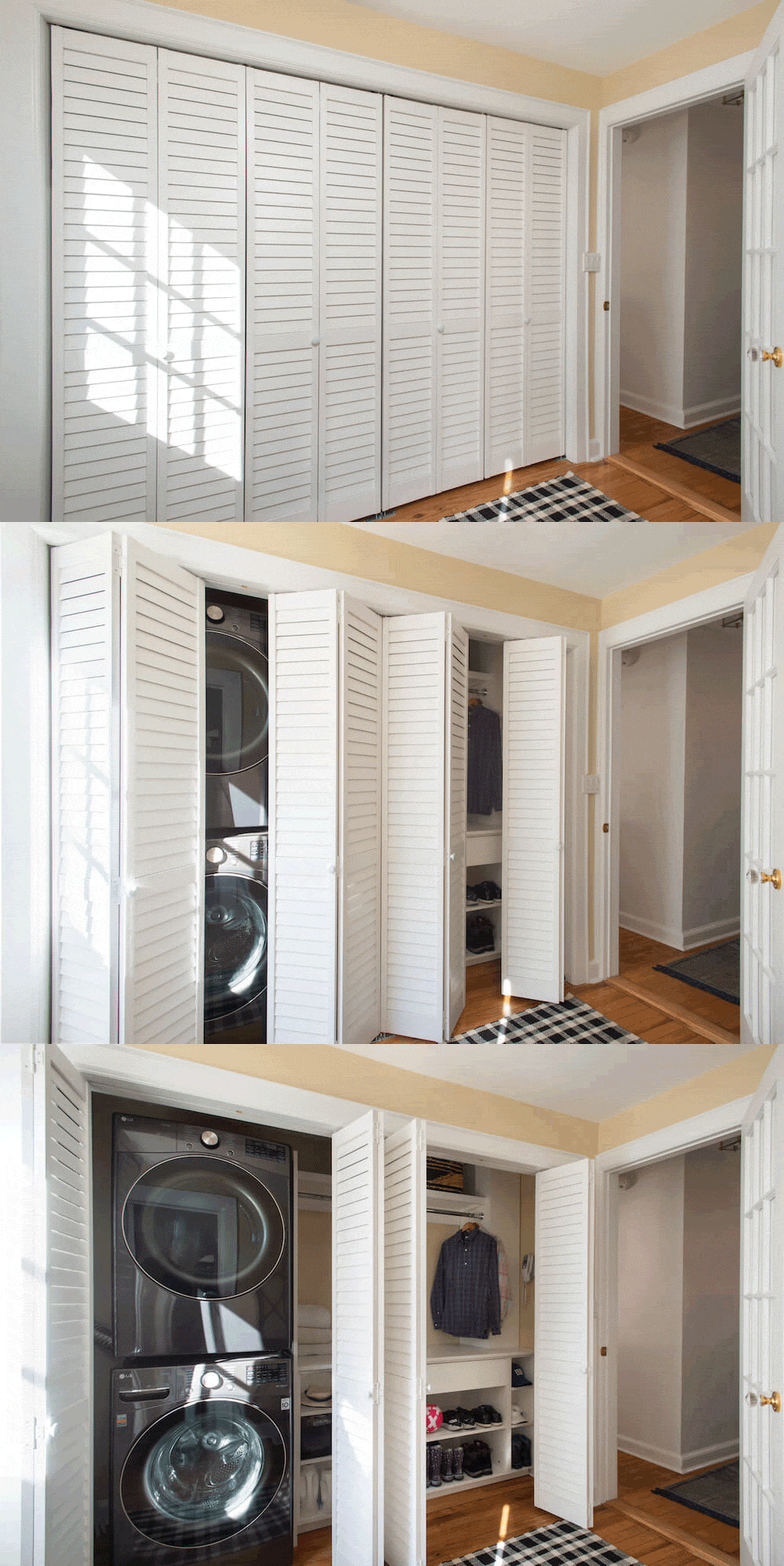
The renovation moved the exterior entrance into the adjoining space, which became a combined mudroom and laundry area. Closing the old doorway also gave the kitchen more usable wall space for counters and storage.

Here, the entryway decision was directly connected to the larger kitchen renovation. Moving the door not only created a more practical arrival point. It also changed what the homeowners could do with the kitchen layout.

That’s why an entrance is worth considering when several adjoining spaces are already part of the same remodel. A decision about where people enter the home can affect circulation, storage, cabinetry, and the amount of usable wall space in another room.

Plan entryway changes as part of the bigger picture

A better entryway doesn’t always require adding square footage. These projects found useful space in very different ways, from adding shallow cabinetry and removing an unnecessary closet to opening staircases, widening a doorway, and moving an exterior entrance.

If you’re considering similar entryway design ideas during a larger remodel, look at what each change could mean for the rooms around it. Working with a remodeling contractor can help you discuss those connections while the broader scope and floor plan are still being worked out, rather than treating the entrance as an afterthought.

Ready to renovate? Start here for free!

Here you can learn more about our services and locations. Alternatively, browse more home renovation inspirations, processes, and cost guides.

Frequently asked questions

The purpose of an entryway in a house is to create a practical transition between the entrance and the rest of the home. It can also provide storage, help organize circulation, and set the tone for nearby rooms.

One way you can make a small entryway look nice is by adding shallow built-ins that provide storage without crowding the walkway. In one Sweeten renovation, an eight-inch-deep bookcase and slim custom cabinetry helped the foyer feel more finished while keeping the path open.

Yes, a foyer is a type of entryway, although the term often refers to a more defined space just inside the front door. An entryway can be broader and may include anything from a small entrance area to a larger foyer that connects to other rooms.

You may also like

Renovate with Sweeten!

sweeten-magic

We’ll match you with vetted general contractors and offer support until your project is done — at no cost to you!

Start your renovation

Customer review 5.0

sweeten-thumbsup

“It was great to work with Sweeten. They provided excellent choices, and were honest with us when we asked questions. We recommend them for others like us with no previous experience.”

— Mary C. from Philadelphia, PA

Read more reviews —>
Start your renovation
no-cost-blue

Subscribe to our
renovation newsletter