8 Whole Home Remodels That Feel Larger Without Expanding

A home doesn’t always need more square footage to feel more open, calm, or easier to live in. Sometimes, the bigger change comes from rethinking how rooms connect, where storage belongs, and how light moves through the space.

Sweeten’s renovation stories show how much can change inside the same walls, from open kitchens to smarter closets and clearer room-to-room flow. This post looks at whole-home remodels that made the existing footprint feel more thoughtful, useful, and connected.

Key points

  • Better room-to-room connections can make the whole home feel more open and easier to move through.
  • Smarter storage, like built-ins and reworked closets, can help small homes feel less crowded.
  • Improved sightlines allow natural light to travel farther and make separate rooms feel more connected.
  • Defined zones can improve flow without forcing every home into an open-concept layout.
  • Consistent materials, colors, and finishes can help the entire home feel more cohesive.

1. Better connections can make the whole home feel larger

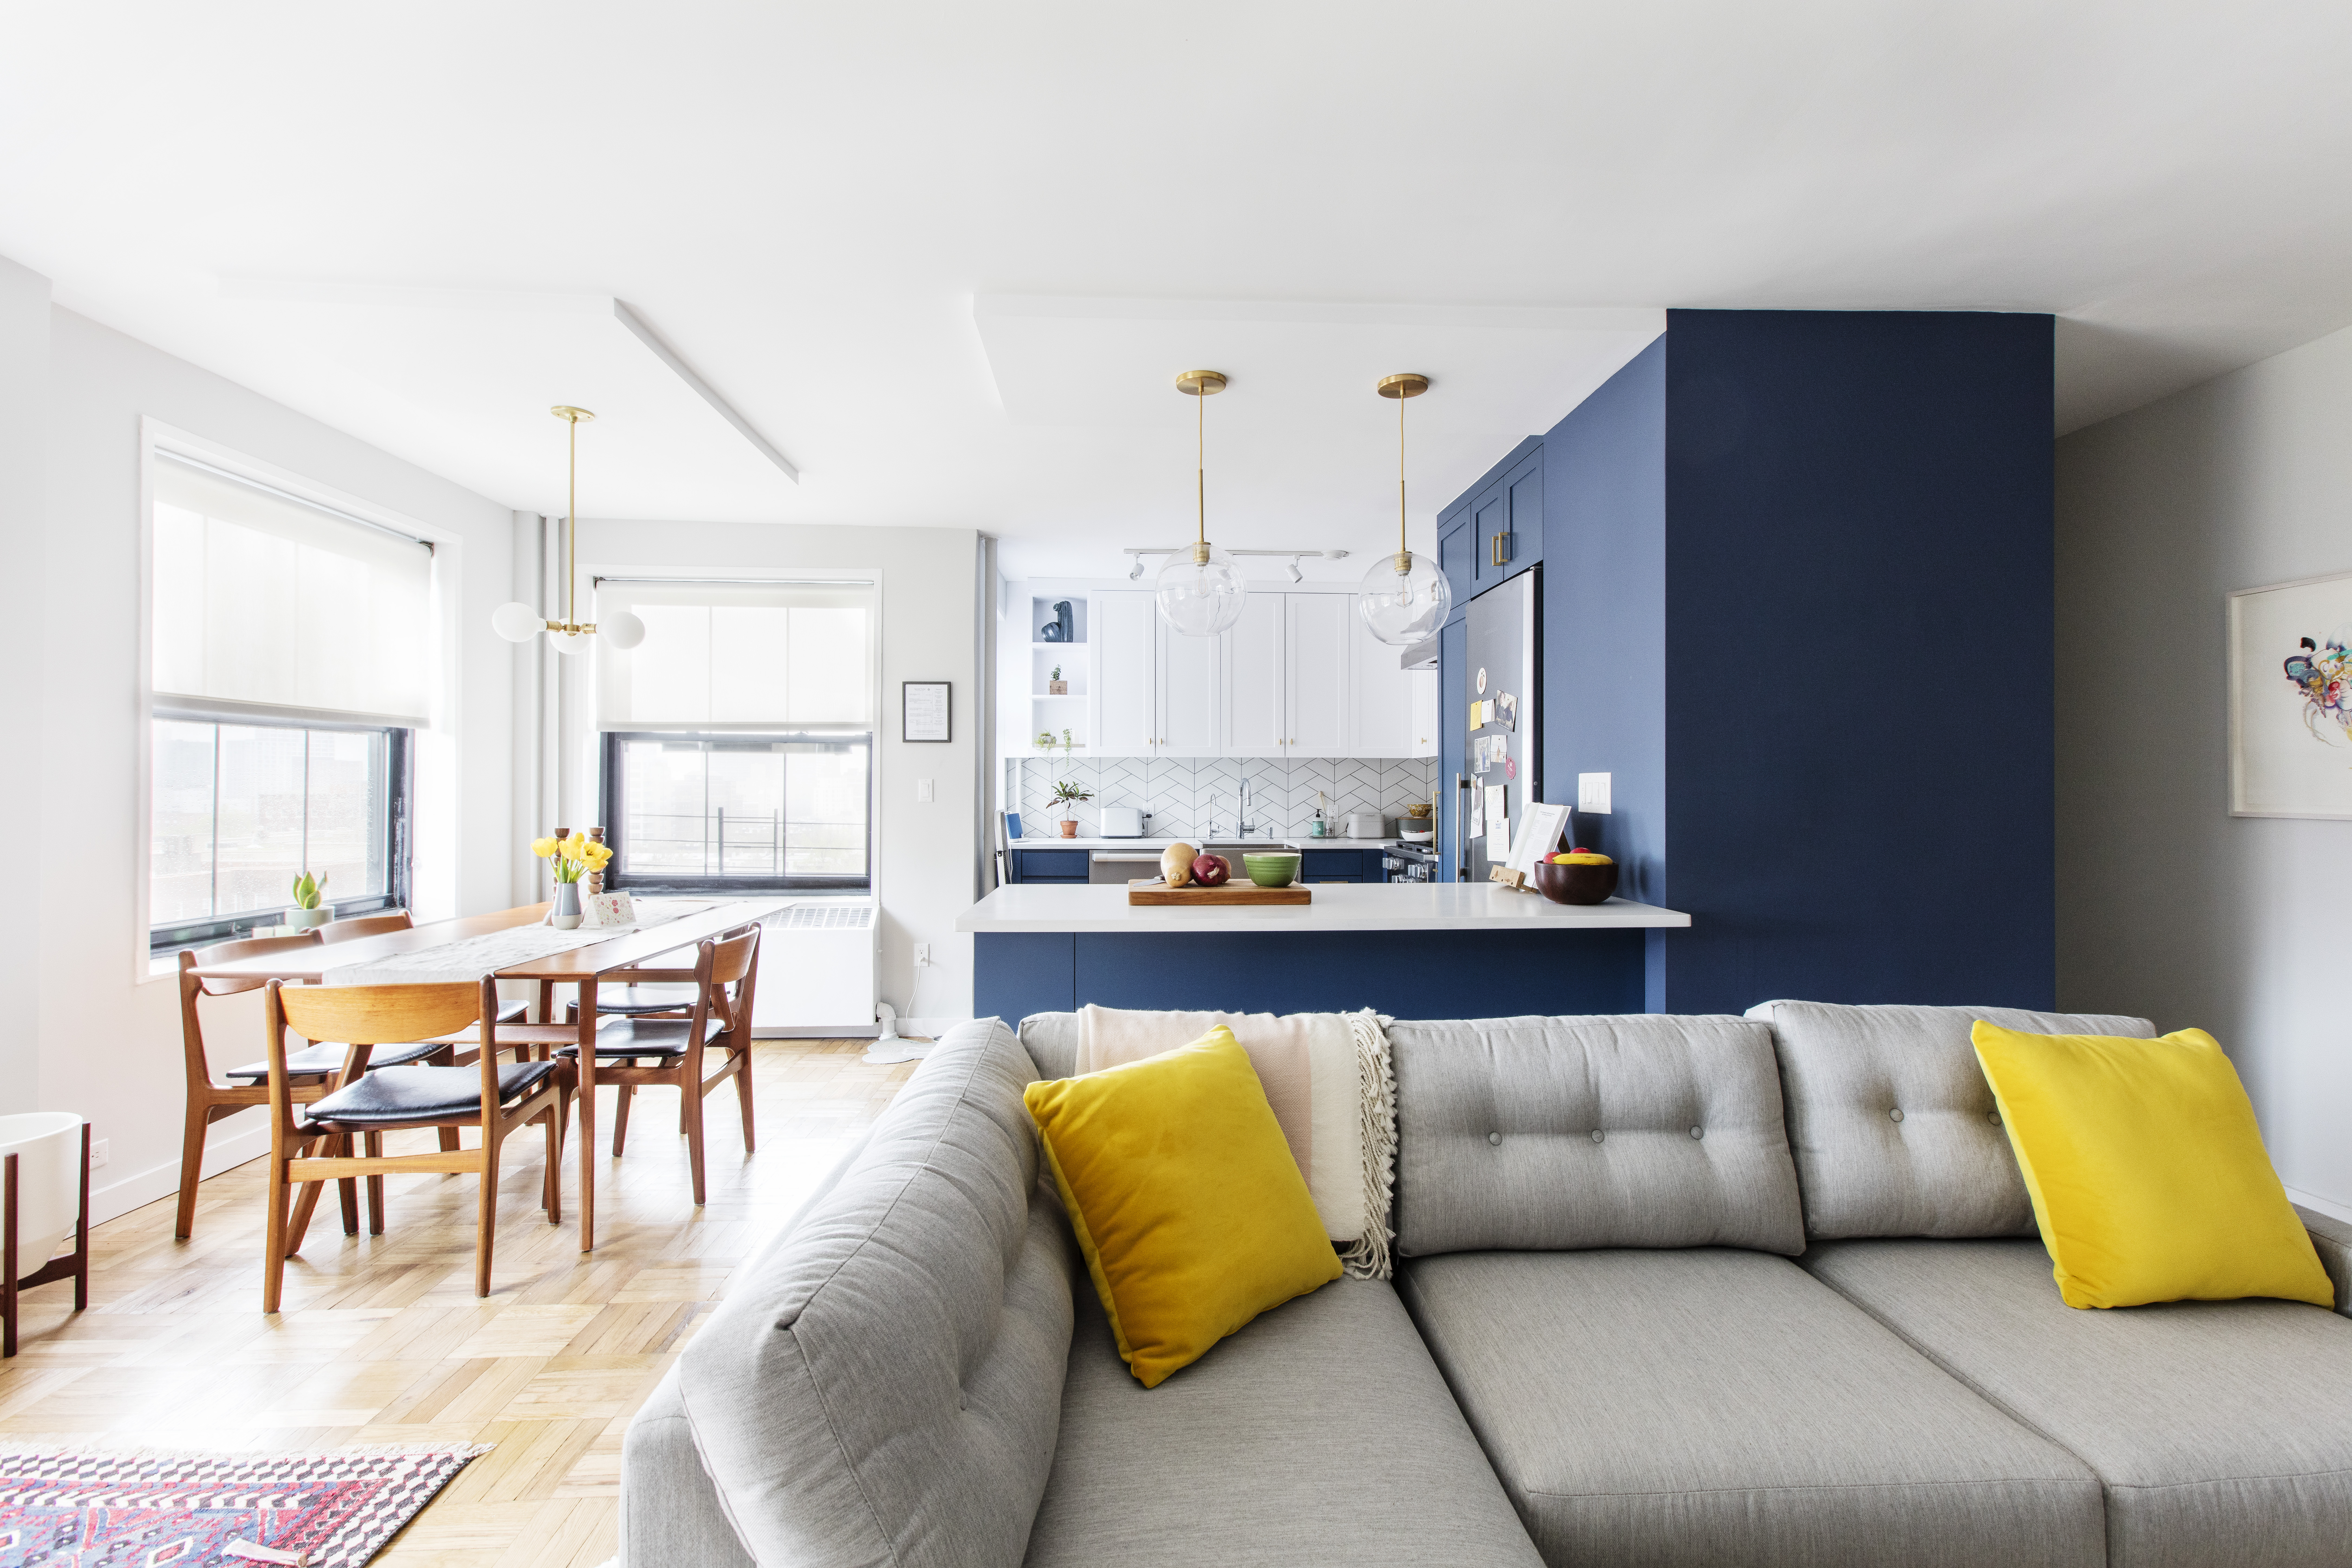
Jessica’s Clinton Hill whole home remodel opens the kitchen to the living and dining areas with blue cabinets, a peninsula, and brighter room-to-room flow.
(Above) Jessica’s Clinton Hill co-op opens the kitchen to the living and dining areas with blue cabinets, a peninsula, and brighter room-to-room flow.

When rooms are cut off from one another, the whole home can feel smaller and more segmented than it really is. A whole-home remodel can change that by improving how the kitchen, dining area, living room, and storage zones relate to one another. Even one major layout shift can make daily routines feel smoother across the entire home.

In Clinton Hill, Brooklyn, New York, Jessica and Jesse focused their renovation on the kitchen and storage throughout their two-bedroom co-op. They opened the kitchen to the dining and living areas, relocated plumbing for a better cooking layout, added a peninsula, and upgraded storage with built-ins and reworked closets.

The renovation was a success because the kitchen became part of the home’s daily rhythm instead of feeling like a separate work zone. The peninsula gave the couple prep space, storage, and a natural gathering point without closing the room off again.

To help you think through a kitchen-led layout change, here are a few ideas worth considering:

  • Use a peninsula when you want separation without putting up a wall.
  • Plan storage around real habits, like cookware, pantry items, cookbooks, and serving pieces.
  • Ask early about plumbing and electrical changes, since they can shape what’s realistic.
  • Bring a clear list of questions to ask your contractor before finalizing the layout.

Planning to renovate? Get free cost estimates from our partner GCs!

Get matched with our vetted general contractors and receive at least 3 quotations for free! You can also find endless home renovation inspiration, detailed guides, and practical cost breakdowns from our blogs.

2. A smarter floor plan can uncover underused space

Laura and Walter’s Park Slope co-op connects the kitchen, dining nook, and living room with blue cabinets and a more open layout.
(Above) Laura and Walter’s Park Slope co-op connects the kitchen, dining nook, and living room with blue cabinets and a more open layout.

Sometimes a home already has the square footage it needs, but the layout isn’t using it well. Long hallways, awkward room placement, and tight storage can make a home feel more cramped than it should. A better floor plan can give those underused areas a clearer purpose and help the whole home feel more balanced.

In Park Slope, Brooklyn, Laura reworked her 700-square-foot co-op by tackling a hallway that used up too much of the apartment. The renovation swapped the original kitchen and center bedroom, opened the kitchen with a peninsula and dining nook, and added built-in cabinets throughout the home.

Laura’s whole home remodel worked because the new plan gave more purpose to areas that had previously felt underused. The built-ins also helped keep storage from spilling into the living spaces, which matters a lot in a compact apartment.

For readers dealing with a tight layout or an older apartment, these tips can help frame the planning process:

  • Look for space that exists but isn’t doing enough, such as long halls or shallow closets.
  • Consider whether swapping room functions could solve more than one problem.
  • Use built-ins where freestanding furniture would make the room feel crowded.
  • If the project touches several rooms, review gut renovation costs before getting too attached to one layout.

3. Clearer zones can make a small home easier to live in

Emily’s Upper West Side studio adds a refreshed kitchen with patterned floor tile, dark vanity cabinets, and brighter finishes.
(Above) Emily's renovated kitchen with pass through, dark cabinets, and patterned floor tile

In a small home, flow depends on knowing where each activity belongs. Cooking, working, eating, relaxing, and sleeping all need their own place, even when there are no extra rooms to spare. A whole-home remodel can create those zones without making the space feel closed off.

On the Upper West Side in Manhattan, New York City, Emily renovated a 435-square-foot studio with help from her dad, John. The project opened the galley kitchen with a pass-through and breakfast perch, added a built-in office nook, refreshed the bathroom finishes, and brought back prewar-style details with paneling, crown molding, and updated trim.

The remodel turned out great because it respected the studio’s separate areas while making them feel more connected. The pass-through gave the kitchen more breathing room, while the office nook turned shallow closet space into something useful.

For a small apartment that needs better function, these takeaways are especially helpful:

  • Use a pass-through to bring light and connection into a narrow kitchen.
  • Turn shallow storage areas into a work nook if a desk has nowhere else to go.
  • Keep finishes consistent so the apartment feels calm instead of visually busy.
  • If the bathroom is part of the update, plan around a realistic budget for a small bathroom renovation early.

4. Better sightlines can help the whole home feel brighter

Marissa and Cody’s Hudson Heights co-op opens the kitchen to the living area with a large island, brighter sightlines, and more storage.
(Above) Marissa and Cody’s Hudson Heights co-op opens the kitchen to the living area with a large island, brighter sightlines, and more storage.

Sightlines have a big effect on how open a home feels. When walls or partial barriers block the view from one room to another, the entire layout can feel darker and more disconnected. Improving those views can help natural light travel farther and make the home easier to move through.

Renovate expertly with Sweeten

Sweeten brings homeowners an exceptional renovation experience by personally matching trusted general contractors to your project, while offering expert guidance and support—at no cost to you.

Start your renovation

In Hudson Heights, Manhattan, New York City, Marissa and Cody renovated their two-bedroom co-op with an open kitchen as a main goal. They knocked down the wall closing in the galley kitchen, connected it to the living room, removed a small nib wall, and reworked the floors and closets throughout the apartment.

The whole home renovation was a success because it focused on visual connection as much as physical flow. Removing the nib wall between the kitchen and the bedroom created a stronger line of sight to the bedroom windows, which helped light reach more of the apartment.

If better light and cleaner sightlines are the goal, these tips can guide the conversation:

  • Walk through the home and note where views stop suddenly.
  • Look for small walls or partial barriers that may be blocking light.
  • Use tall cabinets carefully so storage doesn’t undo the open feeling.
  • Think about hiring the right team of contractors when layout changes involve walls, closets, floors, and kitchen planning.

5. Consistent materials can connect separate rooms

Tejesh’s Upper West Side co-op uses Brazilian walnut flooring and an open layout to connect the kitchen, dining, and living areas.
(Above) Tejesh’s Upper West Side co-op uses Brazilian walnut flooring and an open layout to connect the kitchen, dining, and living areas.

A whole home renovation doesn’t always need dramatic layout changes to feel more connected. Sometimes, repeated materials, continuous flooring, and a calmer finish palette can help separate rooms feel like they belong together. When the design has a clear rhythm, the home can feel more open even when each room keeps its own purpose.

On the Upper West Side in Manhattan, Tejesh updated his co-op with Brazilian walnut flooring, a more open kitchen, a rebuilt bathroom, upgraded electrical, new lighting, and reworked closets. The kitchen was opened to the dining area with a peninsula, while the new flooring ran through the living room, dining room, kitchen, and bedroom.

The continuous flooring helped tie his apartment renovation together visually. The open kitchen added a social edge, while the improved closets helped keep the cleaner, more minimal look from feeling impractical.

For a renovation where materials and layout need to work together, keep these ideas in mind:

  • Use flooring to create continuity between connected rooms.
  • Let a peninsula define the kitchen while still keeping it visually open.
  • Rework closets before buying more furniture for storage.
  • If the kitchen is a major part of the plan, spend time understanding the cost of a kitchen renovation before choosing finishes.

6. Multi-level homes need flow from floor to floor

Rebecca’s Greenwich Village triplex uses open stairs, mirrors, and layered lighting to connect three levels while keeping the living area bright.
(Above) Rebecca’s Greenwich Village triplex uses open stairs, mirrors, and layered lighting to connect three levels while keeping the living area bright.

In a multi-level home, flow is about more than what happens within one room. The kitchen, bathrooms, storage, stairs, and shared spaces all need to feel connected across different floors. A thoughtful remodel can make each level feel distinct while still helping the home function as one complete space.

In Greenwich Village, Manhattan, Rebecca renovated her triplex co-op after living in it long enough to understand what she wanted to change. She opened the small kitchen by removing a wall, added an island with seating, improved storage and prep space, rebuilt two bathrooms, and used cohesive finishes to make the three levels feel brighter and more connected.

At the end of it all, the kitchen became more open to the entry level, which helped the apartment feel less segmented. The repeated palette and smarter storage also helped the home feel more unified across all three floors.

For homes with more than one level, these planning tips can be useful:

  • Treat the stairs as part of the flow, not just a way to get from one floor to another.
  • Use a consistent palette so separate floors still feel connected.
  • Add storage where it supports daily routines, especially near kitchens and baths.
  • Compare general contractors based on experience with layout changes, not just finishes.

7. Better flow does not have to mean open concept

Jan’s Upper West Side penthouse creates a bright living and work area with open sightlines, soft colors, and room for art and daily use.
(Above) Jan’s Upper West Side penthouse creates a bright living and work area with open sightlines, soft colors, and room for art and daily use.

Better flow doesn’t always mean removing every wall or turning the home into one large open space. For many homeowners, the goal is to create stronger connections while still keeping rooms defined. The right remodel can improve light, movement, and flexibility without giving up privacy or purpose.

On the Upper West Side in Manhattan, New York City, Jan renovated her 1,750-square-foot penthouse co-op without turning it into a fully open-concept home. She created a large archway from the dark entry into the living room, connected the living and dining rooms with French doors, and turned the dining room into a dedicated office and screening room that could also serve as a third bedroom.

Jan’s remodel improved the path of light and movement without erasing the home’s room-by-room character. The archway and French doors created openness while still allowing each space to maintain a clear role.

For readers who want openness without losing defined rooms, here are a few ways to think about it:

  • Use wide openings instead of removing walls everywhere.
  • Consider glass or French doors when you want light plus privacy.
  • Give each room a job, especially if one space needs to double as a work area.
  • Choose a remodeling contractor who understands both structural changes and the design intent behind them.

8. Visual dividers can define rooms without closing them off

Tom and Alex’s Clinton Hill co-op uses a walnut partition to define the living area while keeping the kitchen and lounge visually connected.
(Above) Tom and Alex’s Clinton Hill co-op uses a walnut partition to define the living area while keeping the kitchen and lounge visually connected.

Some homes need clearer zones, but solid walls are not always the best answer. Visual dividers, repeated materials, and thoughtful storage can create separation while still keeping rooms connected. This approach works especially well when homeowners want better function without making the layout feel boxed in.

In Clinton Hill, Brooklyn, Tom and Alex renovated their 880-square-foot co-op with a mid-century modern direction. Their remodel improved flow and storage with a layout update, a rebuilt kitchen, a walk-in shower bathroom, updated lighting and electrical, full-height kitchen storage, and a walnut slat partition between the dining/kitchen area and living room.

The slat partition created separation while still allowing a visual connection between the kitchen, dining area, and living room. Furthermore, the repeated walnut tones also helped the apartment feel cohesive, while the added storage made the cleaner layout easier to maintain.

For a home that needs definition without feeling closed off, these ideas can help:

  • Use slats, glass, or open shelving when a solid wall would feel too heavy.
  • Repeat one material across nearby rooms to connect the design.
  • Plan cabinet storage before choosing decorative details.
  • Small details like kitchen cabinet hardware can support the overall style when they echo the lines, colors, or finishes used nearby.

Ready to renovate? Start here for free!

Here you can learn more about our services and locations. Alternatively, browse more home renovation inspirations, processes, and cost guides.

Frequently asked questions

A whole home remodel is a renovation that updates several areas of a home, such as the kitchen, bathrooms, storage, layout, flooring, and finishes. It looks at how the entire home works together, not just how one room looks on its own.

Yes, a whole home remodel can be expensive because it often touches several areas at once, such as the kitchen, bathrooms, flooring, storage, lighting, and layout. The final cost depends on the home’s size, the project scope, material choices, and how much structural, plumbing, or electrical work is involved.

You should consider your must-haves versus nice-to-haves and a contingency plan before a whole home renovation. Check out our blog on gut renovation considerations for more details.

You may also like

Renovate with Sweeten!

sweeten-magic

We’ll match you with vetted general contractors and offer support until your project is done — at no cost to you!

Start your renovation

Customer review 5.0

sweeten-thumbsup

“Sweeten made choosing a trusted contractor feel easy and less daunting. I also appreciated the support when I had questions or concerns.”

— Julia M. from Somerset, NJ

Read more reviews —>
Start your renovation
no-cost-blue

Subscribe to our
renovation newsletter