A Manhattan Co-op Gets a Kitchen Desk for School and Work

Laura and Randy almost passed on the Upper East Side co-op they would eventually share with their daughter, Morgan. The kitchen felt tight, the hallways were limited, and the five existing closets were not enough for their family. But after a second look, they saw a layout with real potential.

They posted their project on Sweeten and found a general contractor who helped bring the apartment closer to what they needed: an open kitchen with a kitchen desk niche, seven closets, a wider foyer with wallpaper on the ceiling, and a home that finally felt like theirs.

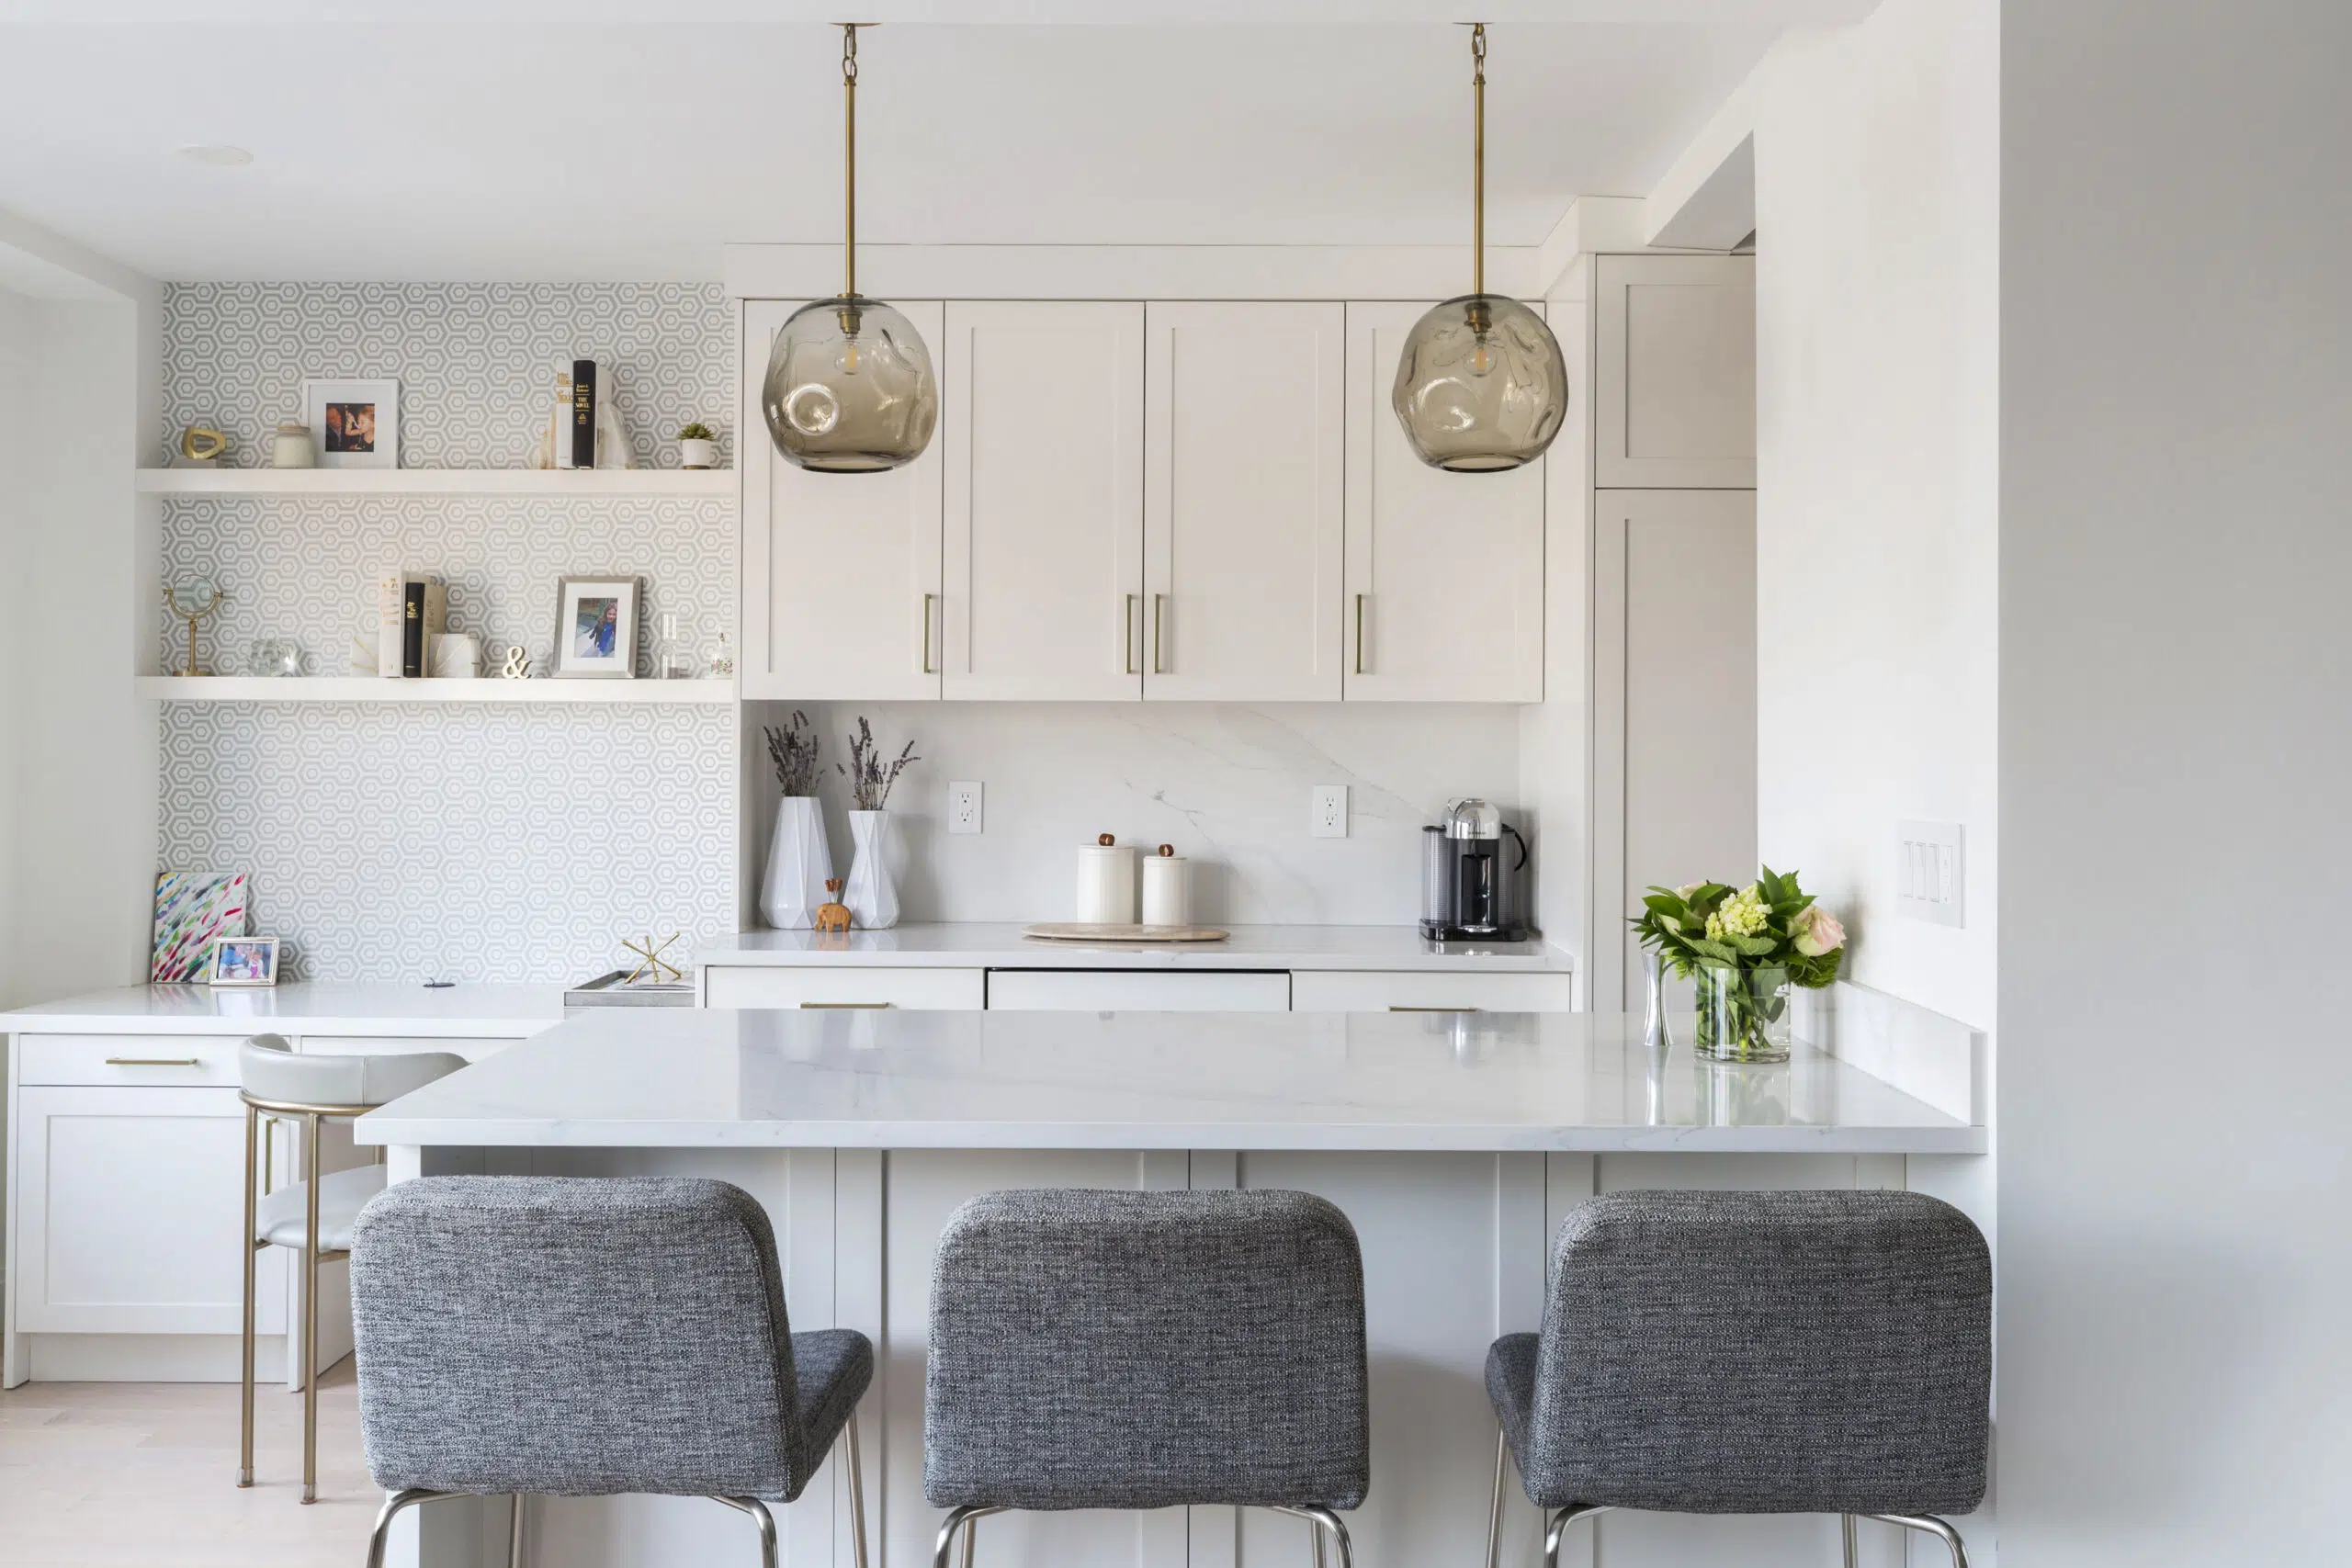
Upper East Side kitchen desk niche with patterned wallpaper and open shelves sits beside white cabinets, brass pendants, and island seating in a co-op.
  • Homeowners: Laura and Randy posted their Manhattan co-op remodel on Sweeten
  • Where: Upper East Side, Manhattan, New York
  • Primary renovation:The kitchen was opened up and expanded with a peninsula, bar seating, and a built-in desk niche for homework and work-from-home days. The entryway was widened, new closets added, and the bathroom updated with a walk-in shower. In the daughter’s room, a window bench with built-in storage made the space even more practical.
  • Homeowner’s quote: “Sweeten matched us with a contractor who reached out right away. After meeting him at the apartment, we knew he was the right general contractor for our project.”

Guest blog post by Sweeten homeowner Laura

Finding a co-op with more room to grow into

Renovated Upper East Side kitchen with white cabinets, brass pulls, marble-style backsplash, stainless range, and a view toward the kitchen desk niche.
Slide
previous arrow
next arrow
 

We had been living in a Junior 4 (bedroom, kitchen, living room, and convertible dining area) that we had rented since our daughter was born. We thought we would stay there for a few years, but somehow, 10 years went by.

By then, we had completely outgrown the space. The dining room had become our daughter’s bedroom, the kitchen was dated and closed off, and we were missing a second full bathroom and real closet space. More than anything, we needed a home that felt like ours.

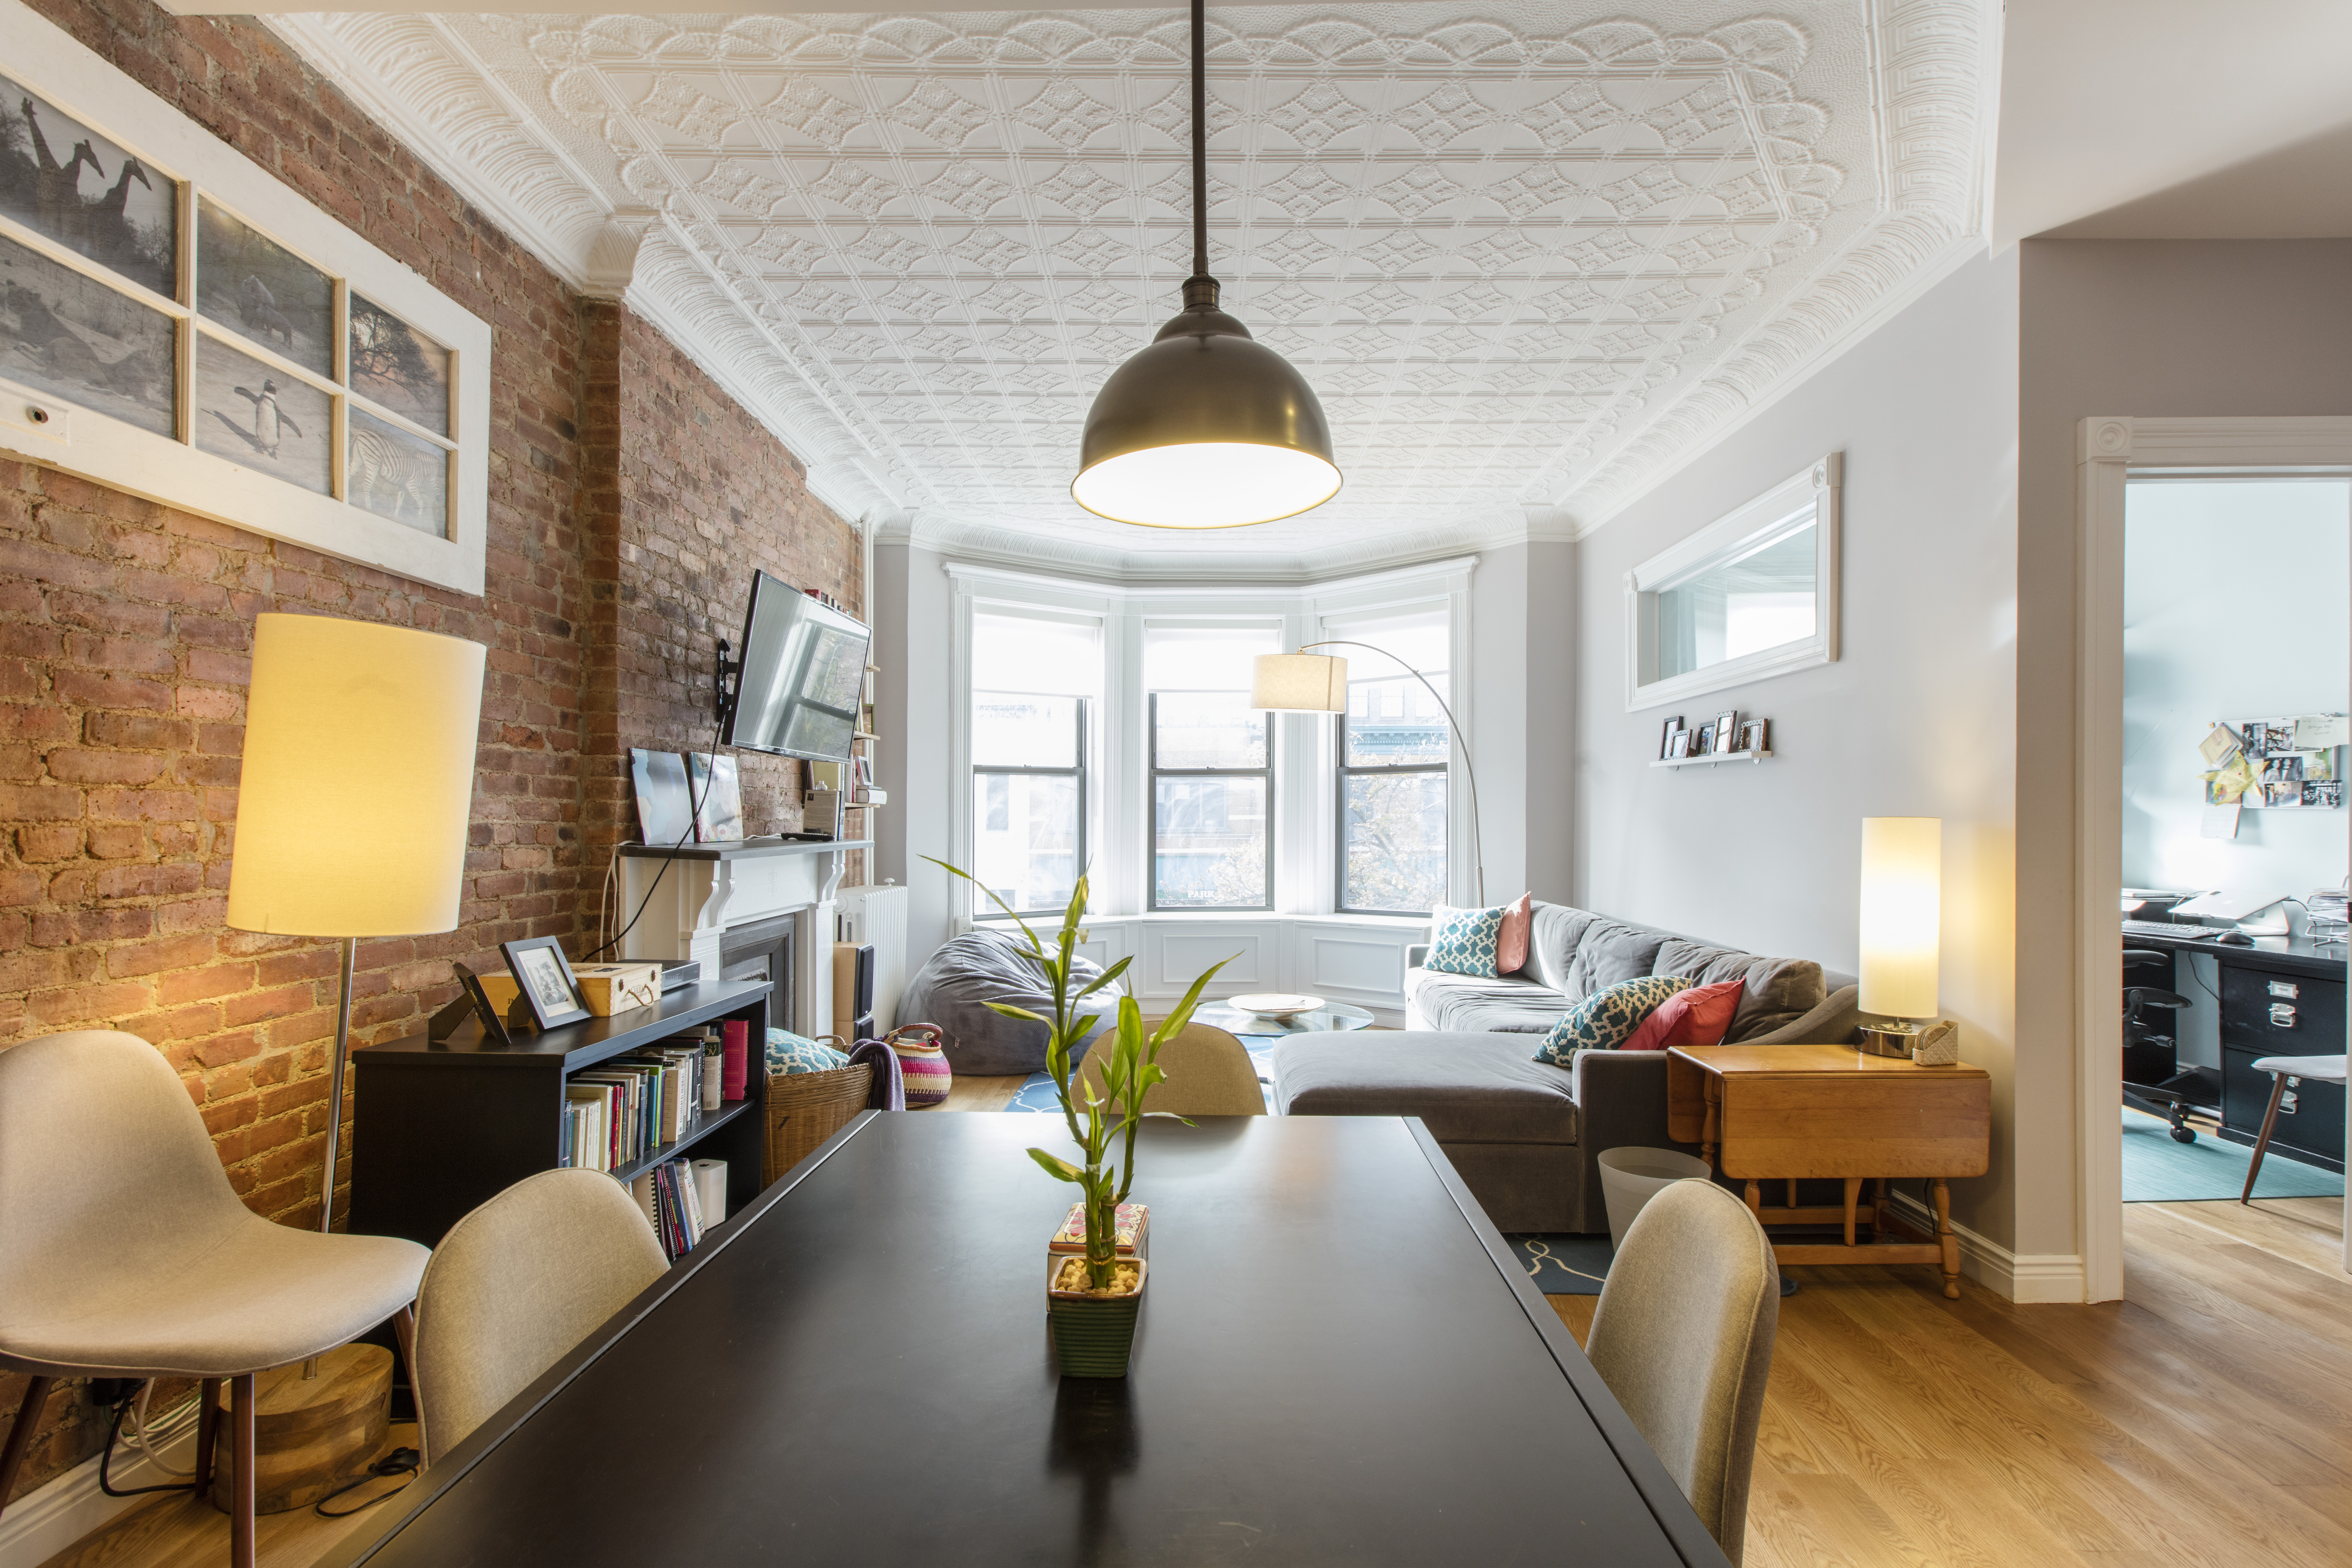
Manhattan dining area with city views, pale wood floors, a slim console bar, potted greenery, and a built-in window ledge for extra display storage.

When we started our search in January 2017, we looked at a number of apartments. Our must-haves included a quiet building, two bedrooms, two baths, a kitchen that could be opened up, enough closet space, a nice building, and great natural light.

When we first saw the apartment in May, we only had 15 minutes to walk through it. I thought it could work better than anything else we had seen, especially because of the incredible natural light and rare east-west exposure. Still, there were some clear changes we would need to make. My husband was not convinced it would fit our needs.

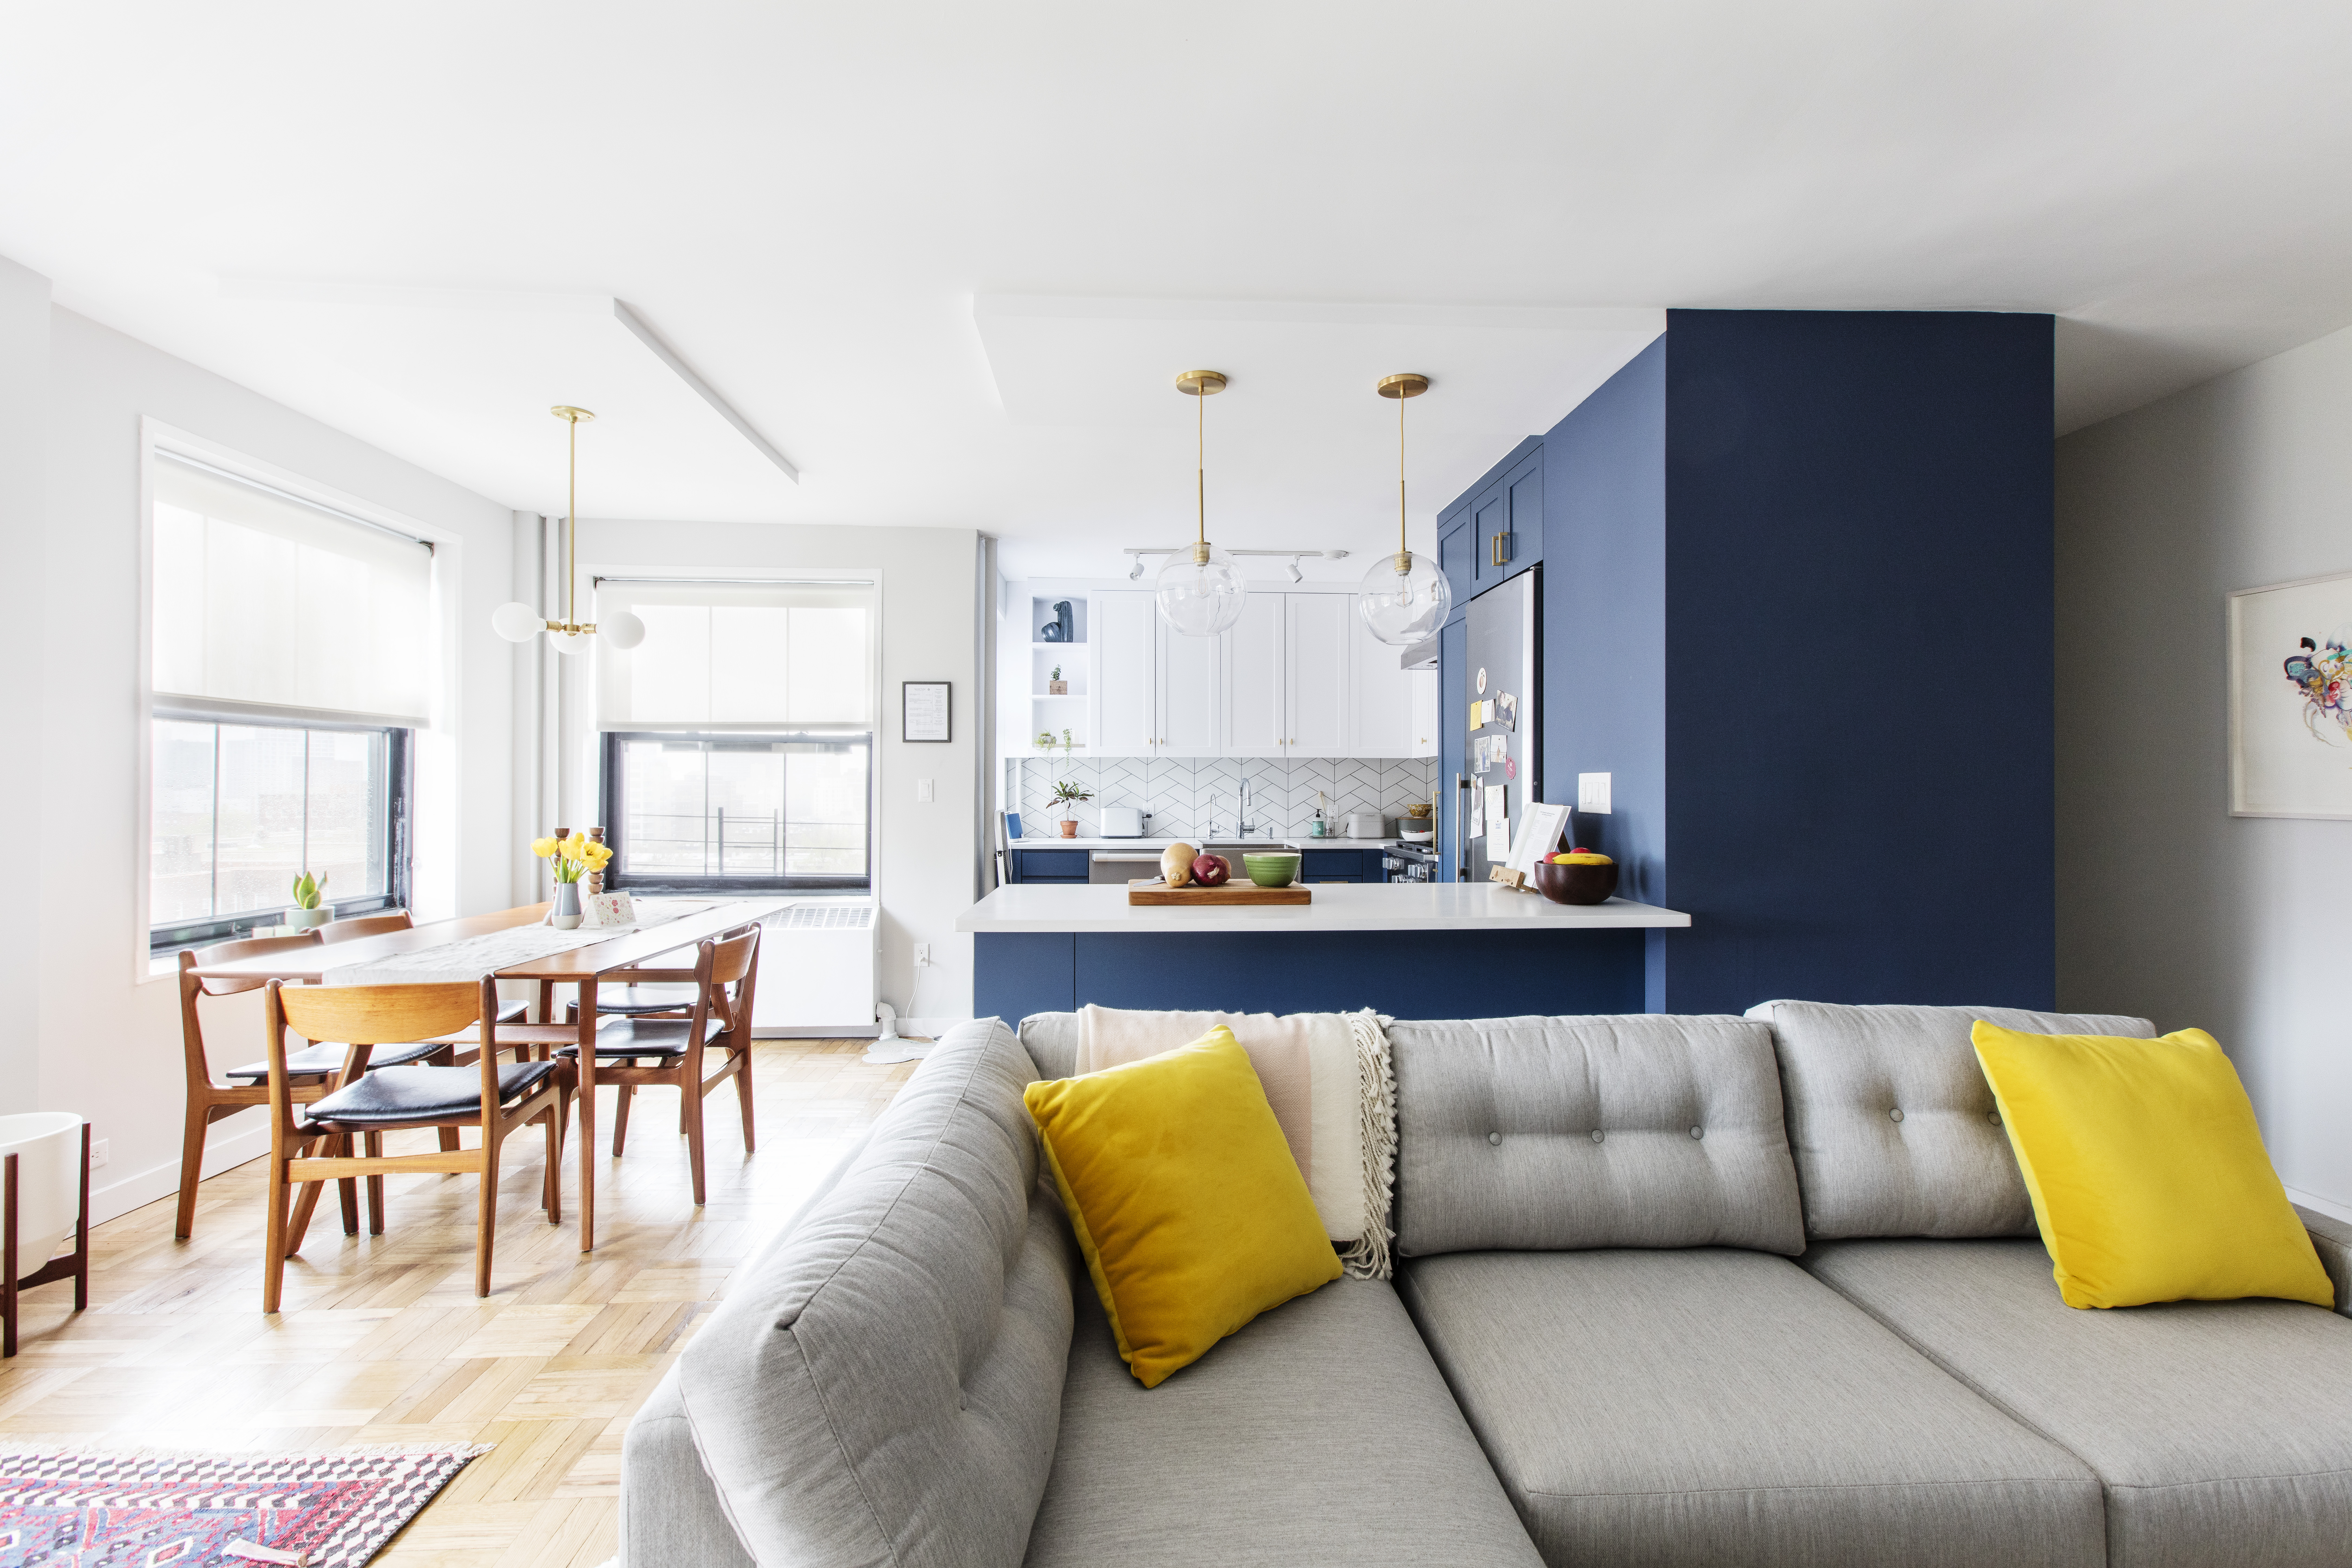
Renovated Upper East Side kitchen with white cabinets, brass pulls, marble-style counters, island storage, glass pendants, and an open living room view.

Even though it was a 1,250-square-foot apartment, he felt the kitchen was too tight, the closets were too few and too small, and the layout did not have enough hallway space. Overall, the apartment just felt too small to him.

I understood where he was coming from. The previous owner had lived there alone and used the second bedroom as a closet. The primary bath only had a bathtub, the kitchen was so narrow that we wondered whether the dishwasher could even open all the way, and the dining room had large furniture and built-ins that stretched toward the living room, making the whole area feel smaller.

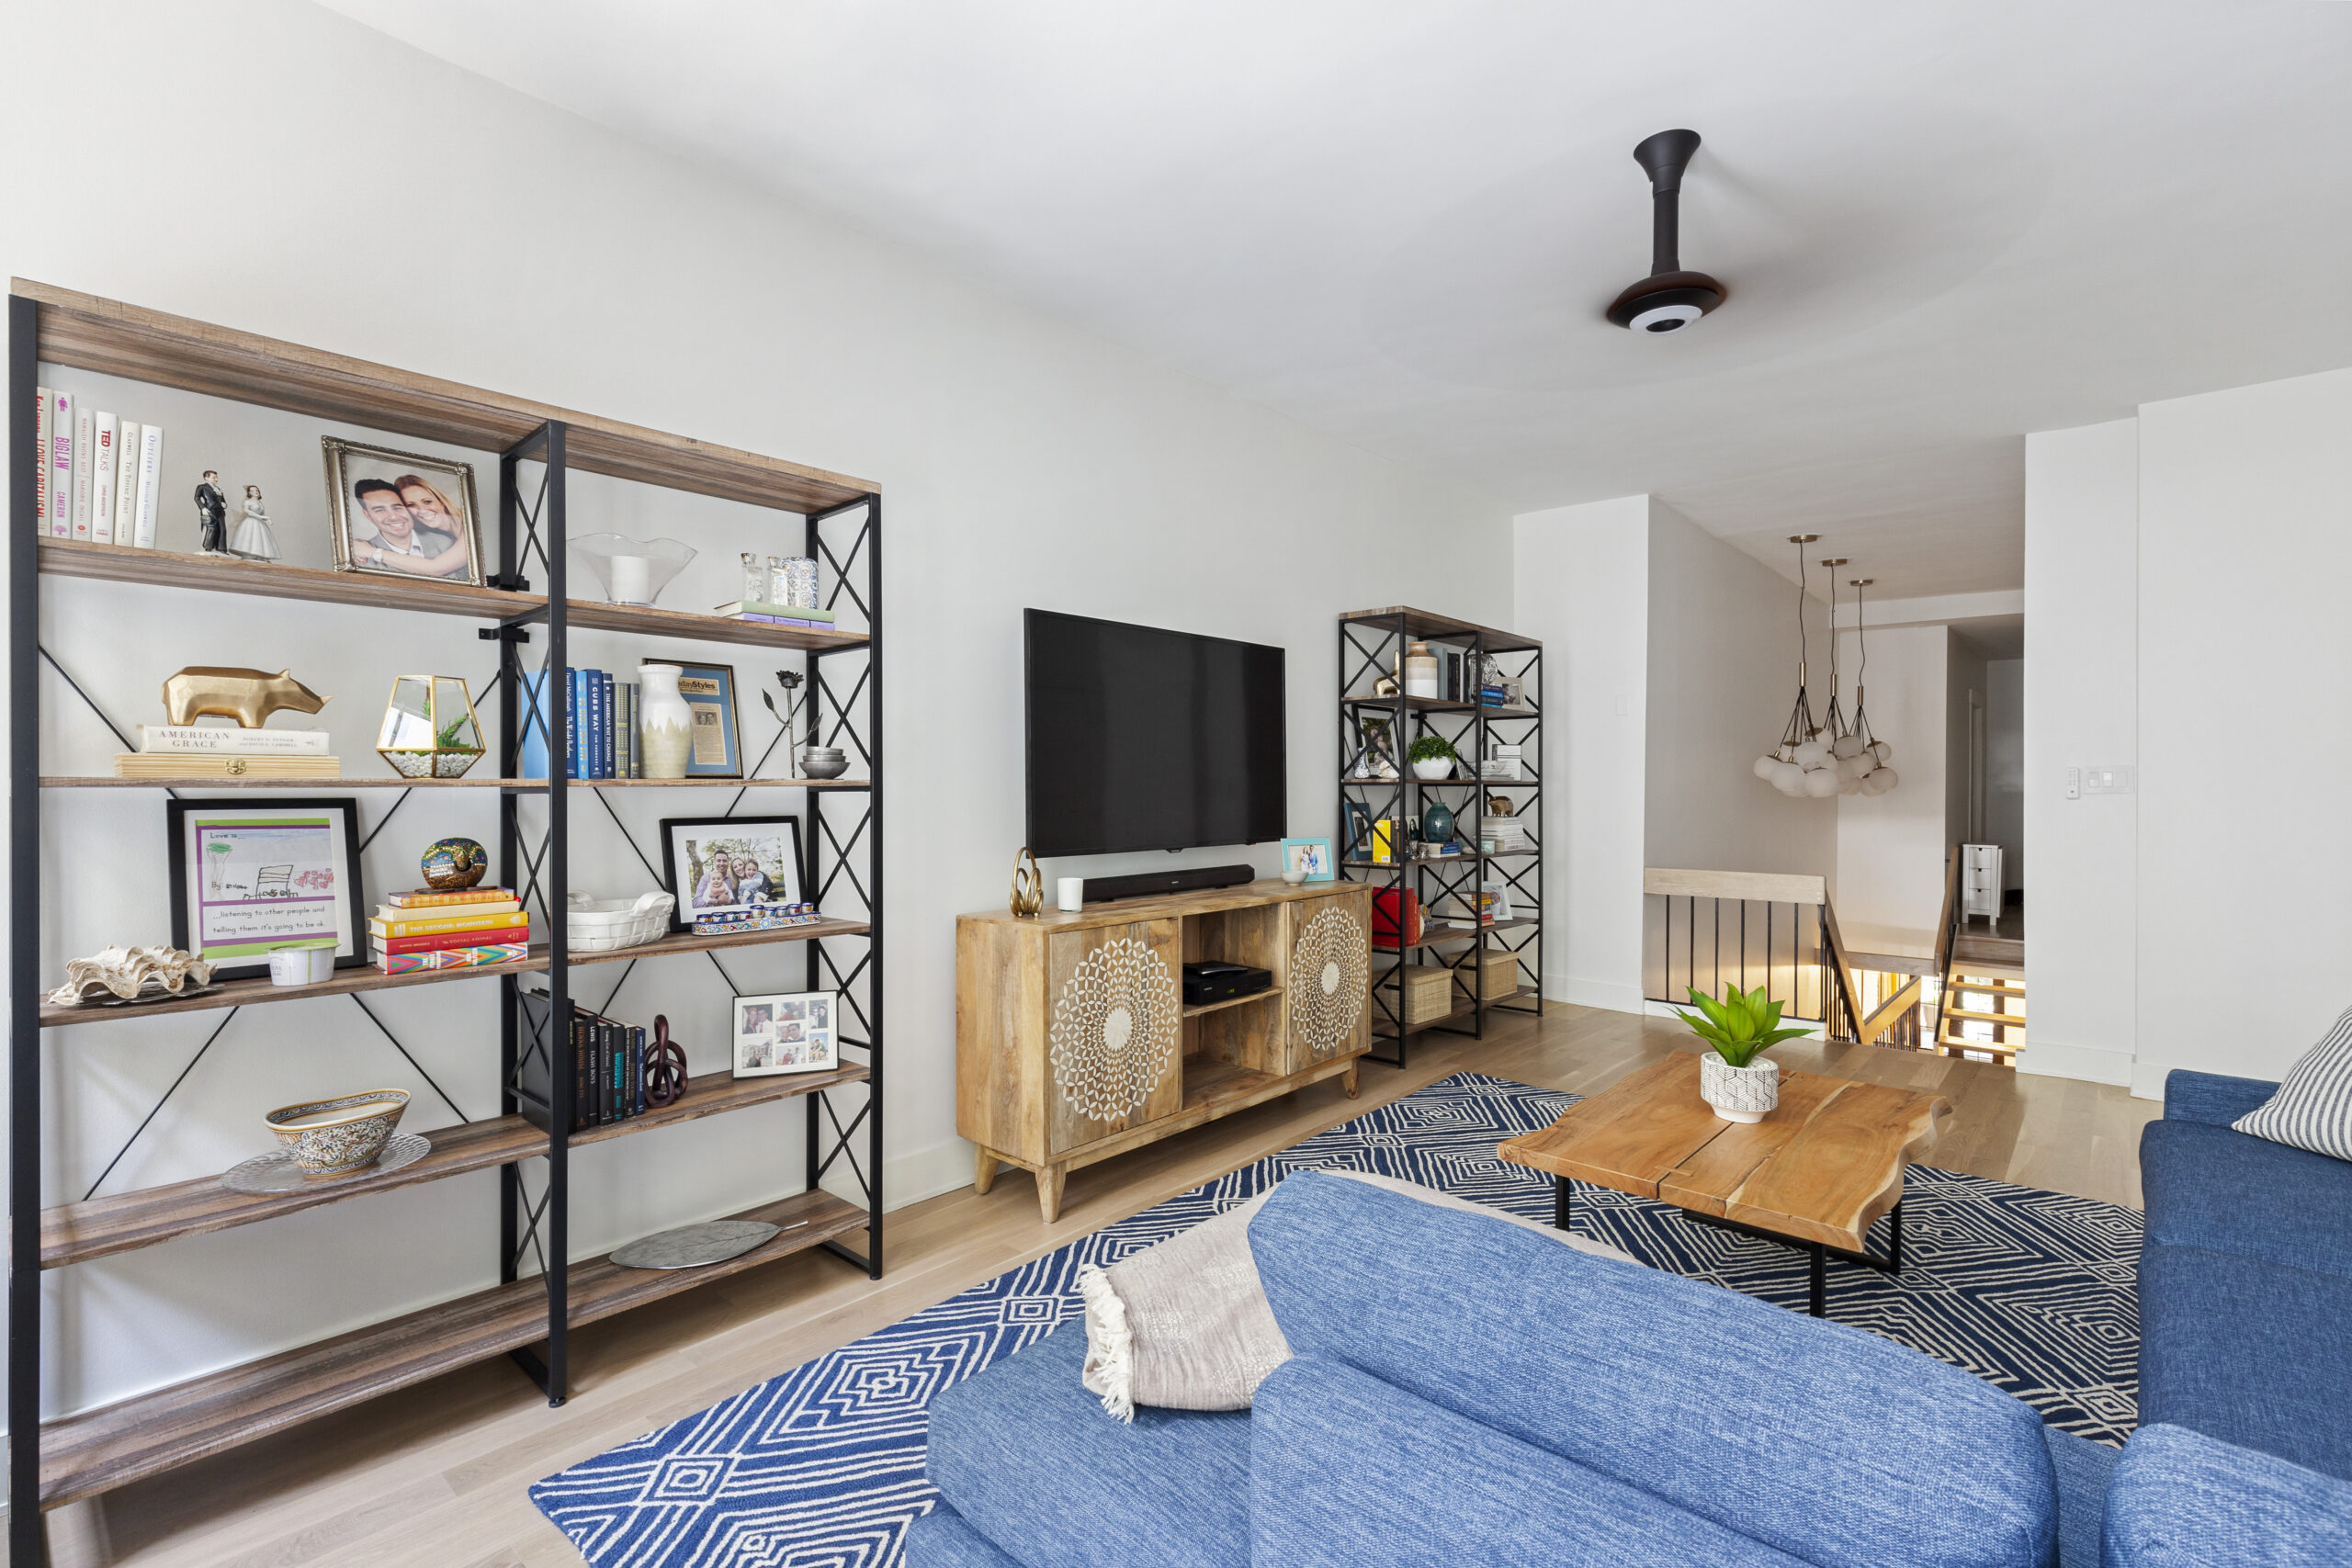
Upper East Side living area with pale wood floors, a gray sectional, brass floor lamp, beach artwork, and open hallway views after the co-op renovation.

I started looking at other co-ops in the building with the same floor plan and found one that had recently been renovated. That layout helped me picture how we could rework the space with longer hallways, more closets, and a larger kitchen that made better use of the apartment.

After I showed my husband, we went back the next day. This time, he saw it too. We put in an offer, and even though another family did the same that day, ours was accepted.

Planning to renovate? Get free cost estimates from our partner GCs!

Get matched with our vetted general contractors and receive at least 3 quotations for free! You can also find endless home renovation inspiration, detailed guides, and practical cost breakdowns from our blogs.

Searching for the right contractor for a new floor plan

Upper East Side kitchen desk niche and white island add work, seating, and storage with patterned wallpaper, open shelves, brass pulls, and glass pendants.

Ahead of our August close, we started interviewing contractors to understand what the renovation could include within our budget. We met with two contractors recommended by friends and family, along with another that my husband found during an online search that led him to Sweeten.

Sweeten matched us with a contractor who reached out right away. After meeting him at the apartment, we knew he was the right general contractor for our project.

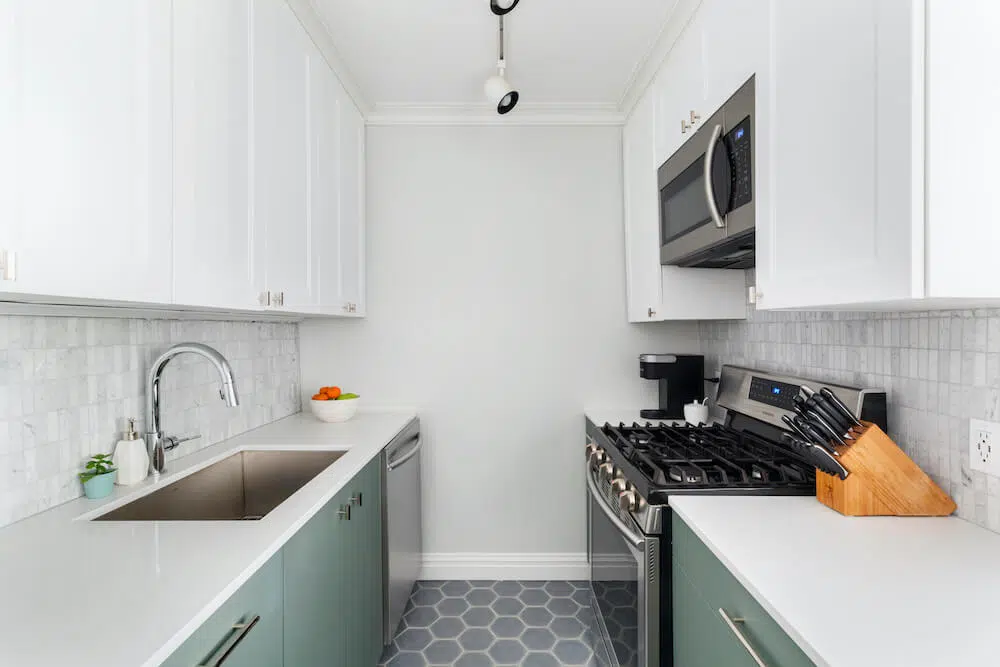
Upper East Side sink wall shows white cabinets, brass pulls, marble-style backsplash, deep counter space, and a bright storage-focused kitchen layout.

His enthusiasm and ideas made us feel excited about what the apartment could become. Together, we worked through a floor plan that finally made sense for the way we wanted to live.

Then came the long, dreaded wait for permits and board approval. It took until December to get everything approved so we could move ahead with the renovation.

During that time, we kept busy by looking through countless inspirational photos and deciding how we wanted the space to look and feel.

Opening the kitchen around a desk and more storage

Upper East Side kitchen desk niche with patterned wallpaper sits beside white cabinets, brass pulls, island seating, and built-in kitchen storage.

By far, the hardest decision in the project was figuring out how to design the kitchen. We had two structural columns, a steel beam that could not come down, and an electric panel that might keep us from building out the kitchen entry wall.

Renovate expertly with Sweeten

Sweeten brings homeowners an exceptional renovation experience by personally matching trusted general contractors to your project, while offering expert guidance and support—at no cost to you.

Start your renovation

We wanted to open the kitchen and add an island, but for a while, it did not seem possible. Our first plan was to extend the kitchen, keep it enclosed, and move the electric box outside the room so we could add more storage and counter space along that entry wall.

Then, the day before demo, we made a big change. We decided to give up a separate dining room, extend the kitchen, and add a peninsula with bar stools. The living area would serve as both the living and dining space, while the peninsula would help connect the rooms and give us an open place for meals and entertaining.

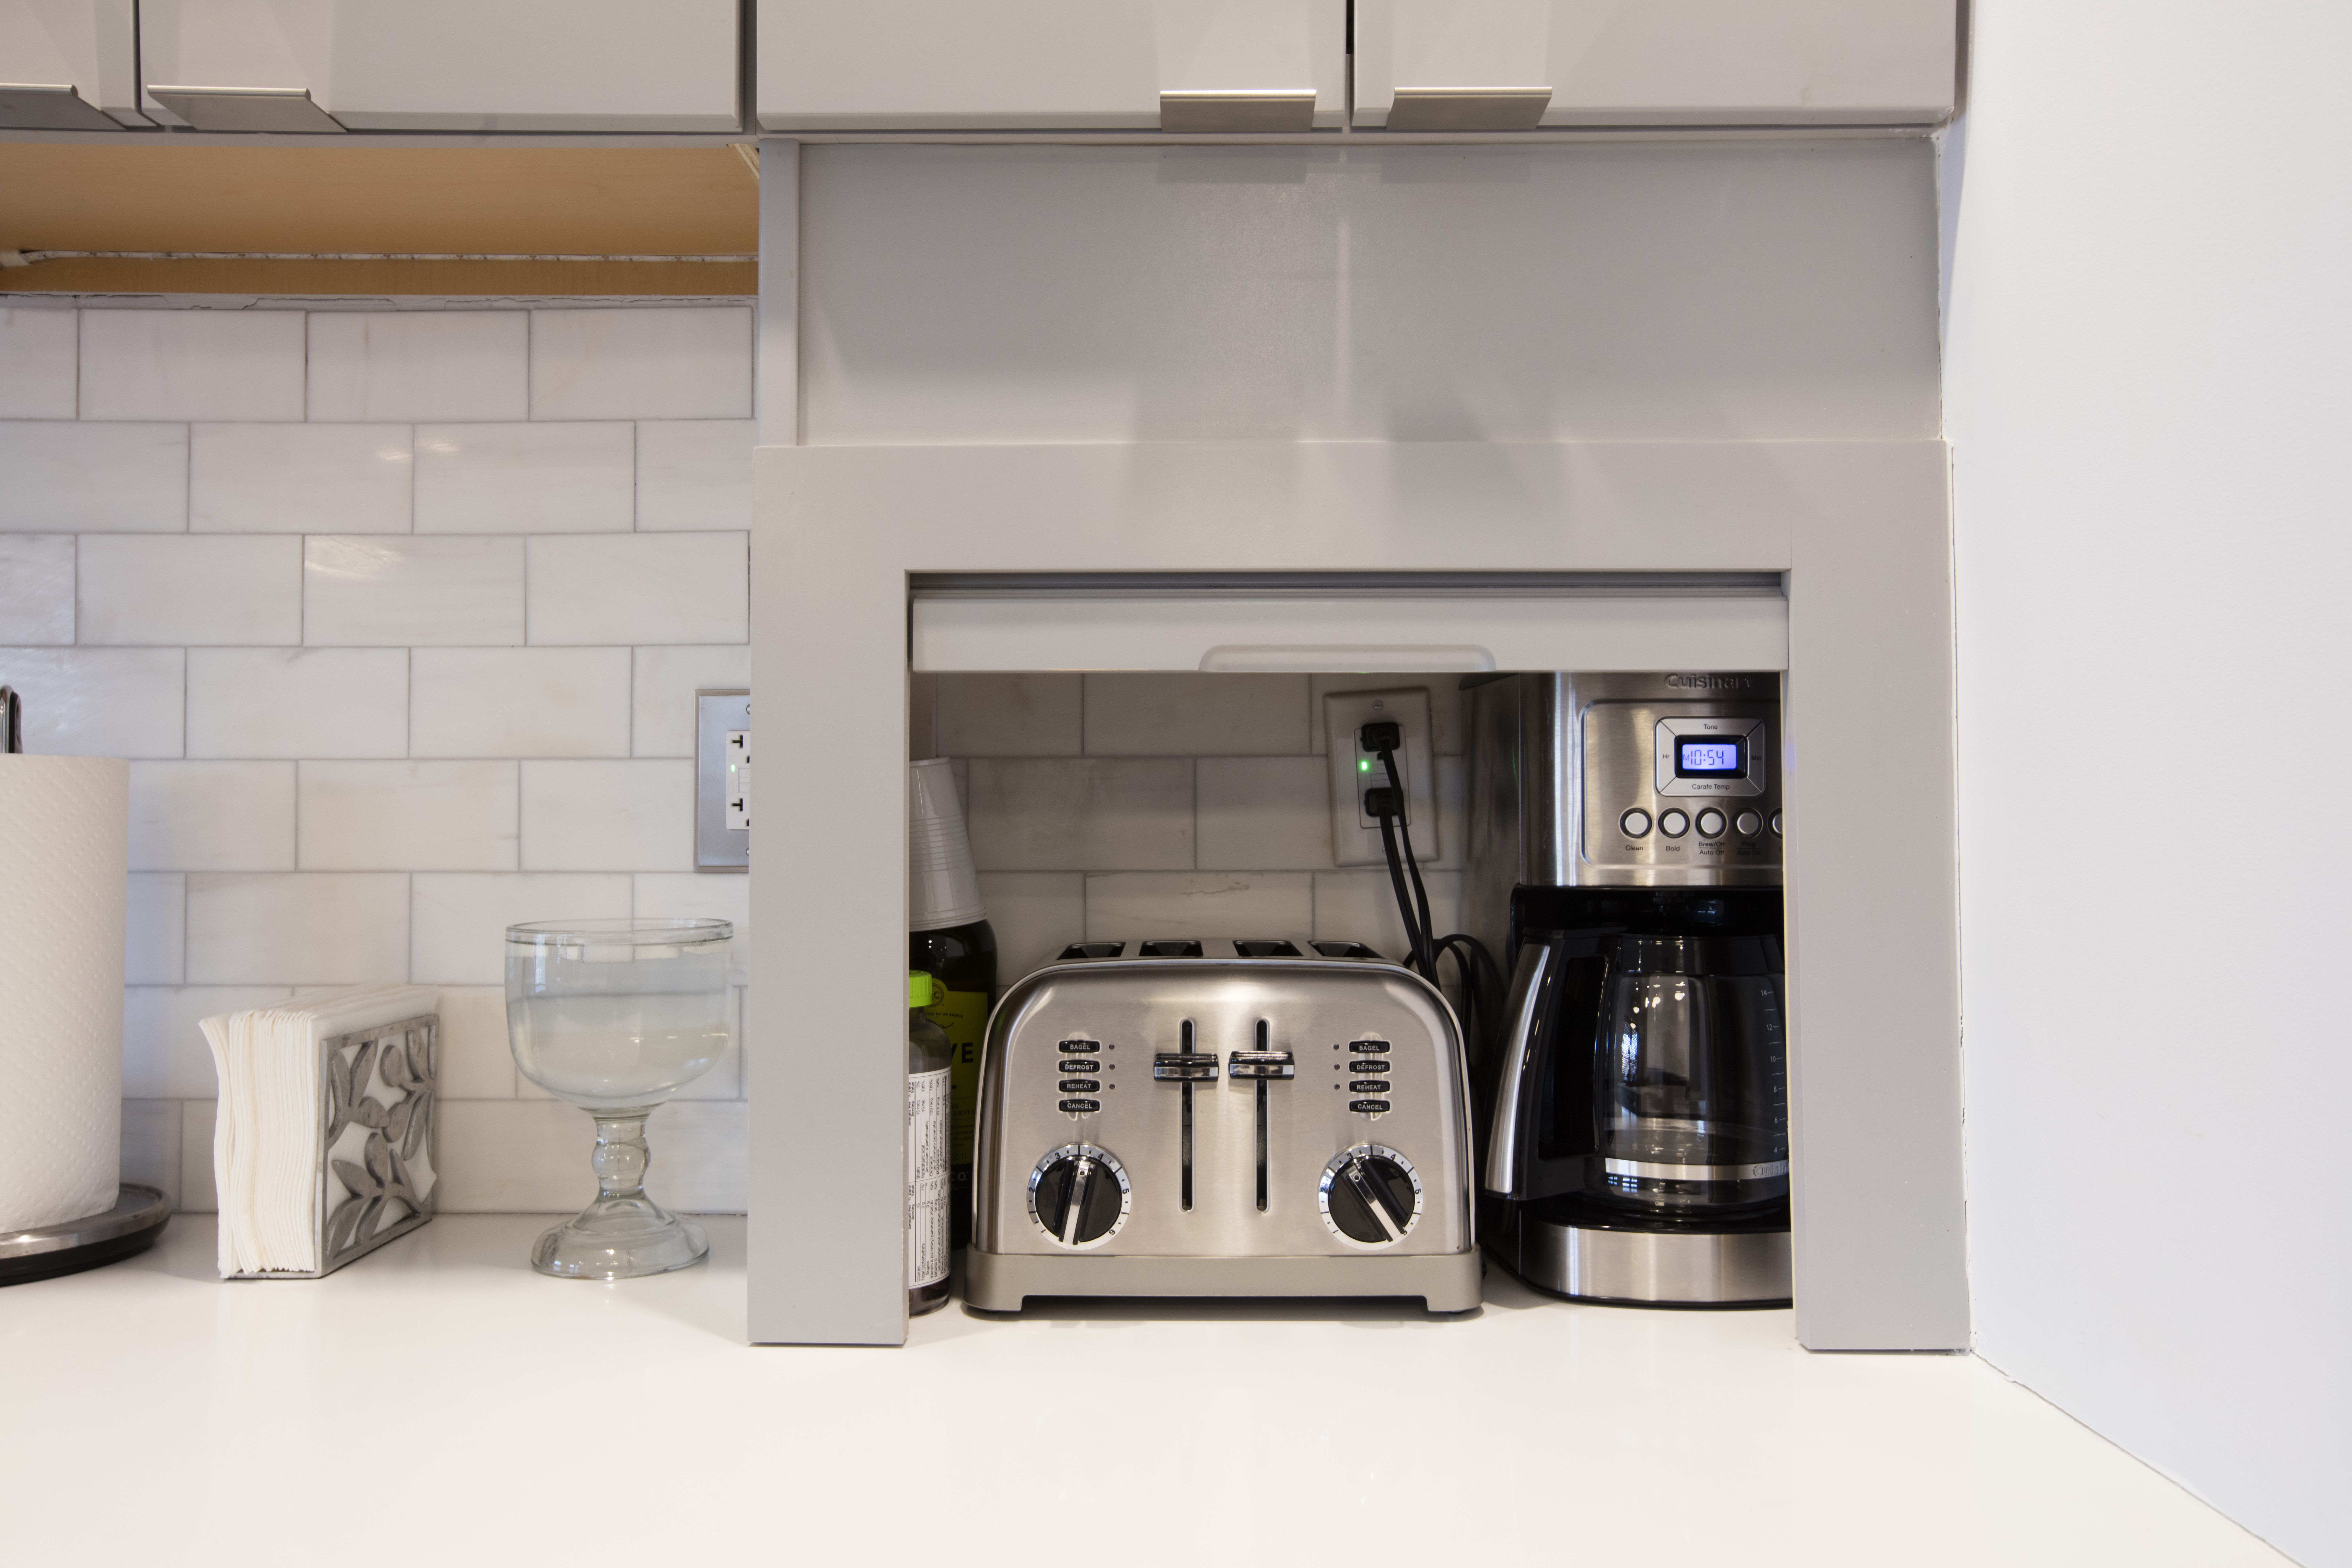
We were also able to install a wine cooler and a kitchen desk for work-from-home days and our daughter’s homework. Storage was another huge win.

Upper East Side kitchen adds white cabinets, brass pulls, marble-style counters, a wine cooler, tall storage, glass pendants, and island seating.

We added more than 40 cabinets, including two pantry closets, spice racks, a sponge pull-down drawer, and plenty of deep drawers for knives, silverware, and larger kitchen items. It’s probably our favorite room now.

Adding closets, a window bench, and a better bath

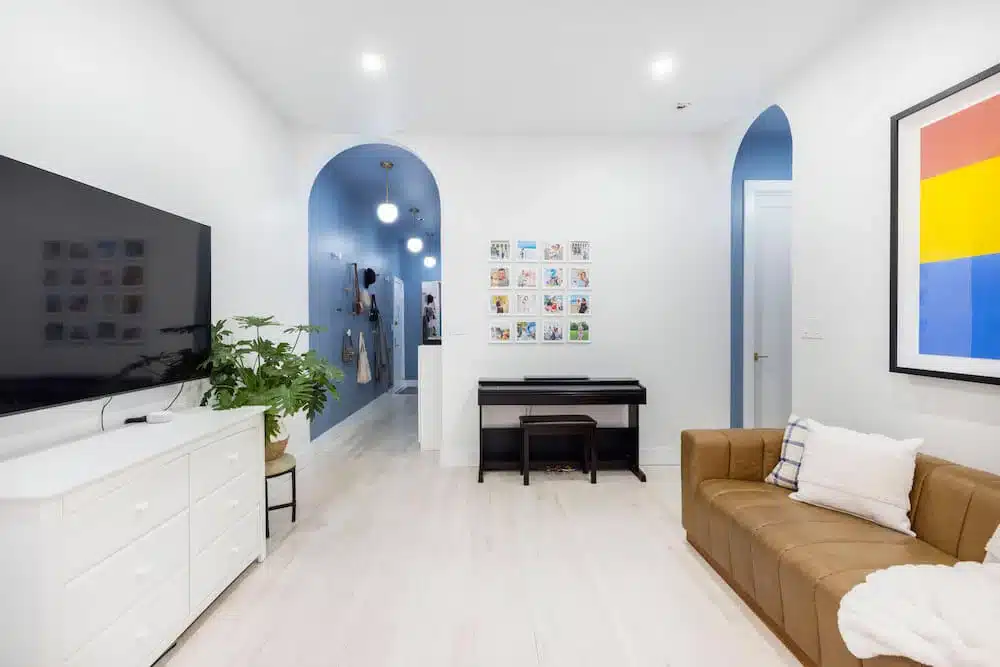
Upper East Side foyer with geometric wallpaper on the walls and ceiling, pink bench, brass shelf, round mirror, gallery art, and pale wood floors.

We knew we wanted to make the entryway larger because it was incredibly narrow, with two closets on either side of the front door. We kept the larger walk-in closet, removed the smaller one, and used that space to create an entry that felt pretty and functional.

Of course, removing an entry closet meant we were down to four closets, so we had to make up for it elsewhere. In the primary bedroom, we extended the room into the hallway to enlarge the small existing closet. Then, by closing off another space and relocating the primary bath door, we were able to build a second walk-in closet.

We also extended two hallway closets that sat parallel to each other, giving us better storage for linens and utility items.

In our daughter’s room, we changed one closet door so it opened from inside the bedroom instead of the hallway. That gave her one closet, and by adding a new double-door closet, we gave her two more. It also meant she did not need a dresser.

Upper East Side daughter’s bedroom with mint walls, desk area, window bench storage, piano, wall art, and soft bedding after the co-op renovation.

She had her heart set on a window bench where she could sit and read, so we added one with storage underneath. In the end, we had seven good-sized closets, which suited our storage needs so much better.

The bathroom was small, but we converted the bathtub into a walk-in shower with three shower heads and updated all the tile. A large medicine cabinet and a vanity with four drawers around the pipes added more storage. As a splurge, we added a towel warmer.

Finishing the remodel with personal design details

Demo started just after the new year and lasted through mid-April. During the renovation, we tried to make decisions quickly and thoughtfully, which helped us finish close to our original schedule.

Upper East Side primary bedroom with grasscloth-style wallpaper, pale wood floors, a mirrored closet door, and added closet storage after the remodel.

Working with our Sweeten-matched contractor was a great experience. We were also able to add a few fun design details that still felt true to the apartment, including wallpaper in three places and a mirrored barn door for the primary closet.

Upper East Side foyer pairs geometric wallpaper, a pink bench, and brass mirror with open views to the living and dining area after the remodel.

After moving in, we worked with a decorator on the finishing touches, from rugs and lighting to artwork. Those last layers made the apartment feel like home. We’re settled in now and could not be happier with how it all turned out.

Thank you, Laura, Morgan, and Randy, for sharing your family home with us!

Ready to renovate? Start here for free!

Here you can learn more about our services and locations. Alternatively, browse more home renovation inspirations, processes, and cost guides.

Renovation materials

LIVING AREA RESOURCES: 

  • Engineered wood floors: PID Floors. 
  • Interior decorating: Get Decorated.

KITCHEN RESOURCES: 

  • Shaker-style cabinets: Custom from general contractor. 
  • Cabinet hardware: Amazon. 
  • Quartz countertops and backsplash: Compac. 
  • Sink: Kraus. 
  • Faucet: Grohe. 
  • Refrigerator, dishwasher, wine cooler, and stove: KitchenAid. 
  • Regina Andrew Design pendant lighting: Neiman Marcus. 
  • WAC Track lighting by WAC Lighting: Build.com. 
  • Paint in White Heron, #OC 57: Benjamin Moore. 
  • Bar stools: CB2. 
  • Desk niche wallpaper: Seabrook. 

BATHROOM RESOURCES: 

  • Carrara marble floor and wall tile: Tiles by Kia, Long Island City, NY. 
  • Shower fixtures, toilet, and vanity: Kohler. 
  • Sink: Fresca. 
  • Medicine cabinet: Jacuzzi. 
  • Paint in Paper White, #OC-55: Benjamin Moore. 

MASTER BEDROOM RESOURCES: 

  • Regina Andrew Design sconce lighting: Neiman Marcus. 
  • Chandelier: West Elm. 
  • Wallpaper in Bermuda Hemp in Elephant #5260: Phillip Jeffries. 

DAUGHTER’S BEDROOM RESOURCES: 

  • Sconces: Rejuvenation. 
  • Ceiling light fixture: West Elm. 
  • Paint in Mint Spritzer, #7005-11: Valspar.

FOYER RESOURCES: 

  • Wallpaper by ThinkNoirWallpaper: Etsy. 
  • Light fixture: West Elm.

Frequently asked questions

A kitchen desk niche is a built-in work area within or near the kitchen, usually designed with a counter, storage, and seating space. It can give homeowners a convenient spot for homework, remote work, meal planning, mail sorting, and other daily tasks without needing a separate home office.

A window bench is a built-in seat placed beneath or beside a window, often designed to create a cozy reading or resting spot. It can also include hidden storage underneath, making it a smart feature for bedrooms, living areas, and small homes that need more function from each space.

Yes, you can convert a bathtub to a walk-in shower. The project usually involves removing the tub, updating plumbing as needed, waterproofing the shower area, and adding new tile, fixtures, storage, and glass or other enclosure details.

Check out our blog on converting a tub to a walk-in shower for more details.

You may also like

Renovate with Sweeten!

sweeten-magic

We’ll match you with vetted general contractors and offer support until your project is done — at no cost to you!

Start your renovation

Customer review 5.0

sweeten-thumbsup

“Sweeten was really helpful — we wouldn't have found our contractor without them, and the bid-leveling call was absolutely essential for us.”

— Dara R. from New York, NY

Read more reviews —>
Start your renovation
no-cost-blue

Subscribe to our
renovation newsletter