Bathroom Sink Ideas That Balance Style Storage and Space

There really are no rules when it comes to picking out vanities, or frankly, any materials, for your renovation. Of course, your fixtures actually need to fit in the space, but aside from that, the style, shape, color—are all up to you! 

To give you a jumpstart, we broke down different types of bathroom sinks you can choose from, highlighting their benefits, and showing examples from Sweeten homeowners’ own sinks and vanities.

1. Vessel sinks that stand out in a bathroom

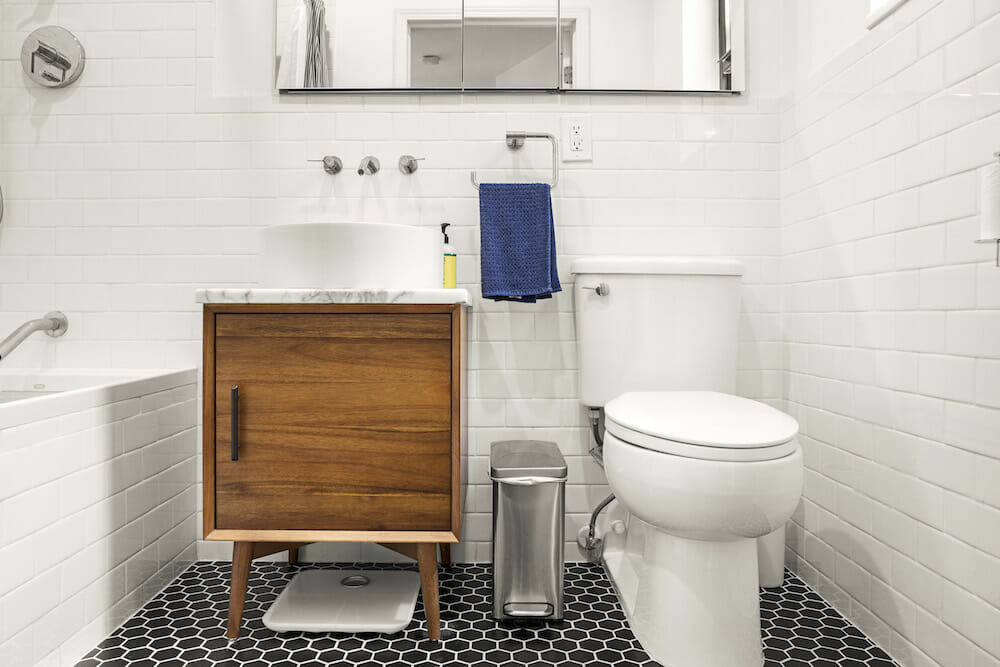
An all-white bathroom with wooden vanity, mirrored medicine cabinet, and subway tile wall
(Above) Amy's renovated bathroom with white subway wall tile, wooden vanity, and vessel sink

A vessel sink puts the basin fully on display, so it naturally becomes one of the focal points in the room. It takes up more space on top of the vanity, but that can be a plus when you want the sink wall to feel more expressive.

This style tends to work best when the rest of the vanity area is edited down, which is one reason it helps to have a contractor who can get the proportions right.

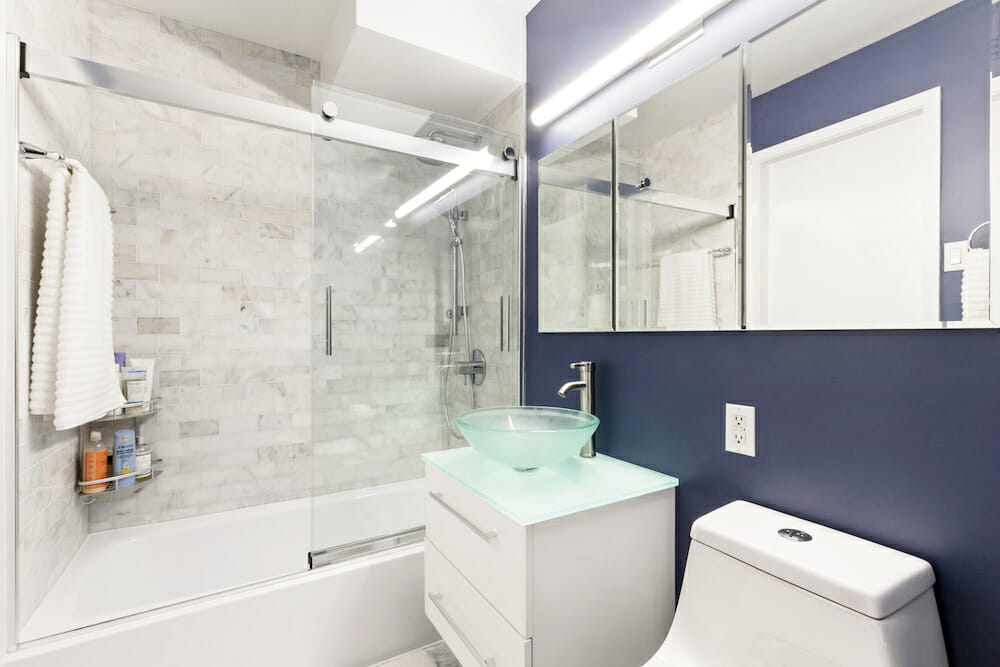
A green glass vessel sink on a white wall-hung vanity
(Above) Mimi's bathroom renovation showing a vessel sink on a white wall-hung vanity

Instead of a sink dropping into a vanity, vessel sink basins sit on top and make a statement all their own. The basin may take up more of the counter, but if you opt for a vanity with cabinets or drawers, like in the renovators’ bathrooms pictured below, you can more than make up for it.

Here’s what helps a vessel sink feel balanced, not fussy:

  • Match the faucet height and spout reach to the basin so the proportions feel right.
  • Keep countertop accessories to a minimum so the sink still has room to stand out.
  • Clean around the base regularly, since water spots tend to show where the bowl meets the vanity top.
  • Let the vanity do more of the bathroom storage work so the sink area does not start to feel crowded.

Planning to renovate? Get free cost estimates from our partner GCs!

Get matched with our vetted general contractors and receive at least 3 quotations for free! You can also find endless home renovation inspiration, detailed guides, and practical cost breakdowns from our blogs.

2. Pedestal sinks for a lighter look

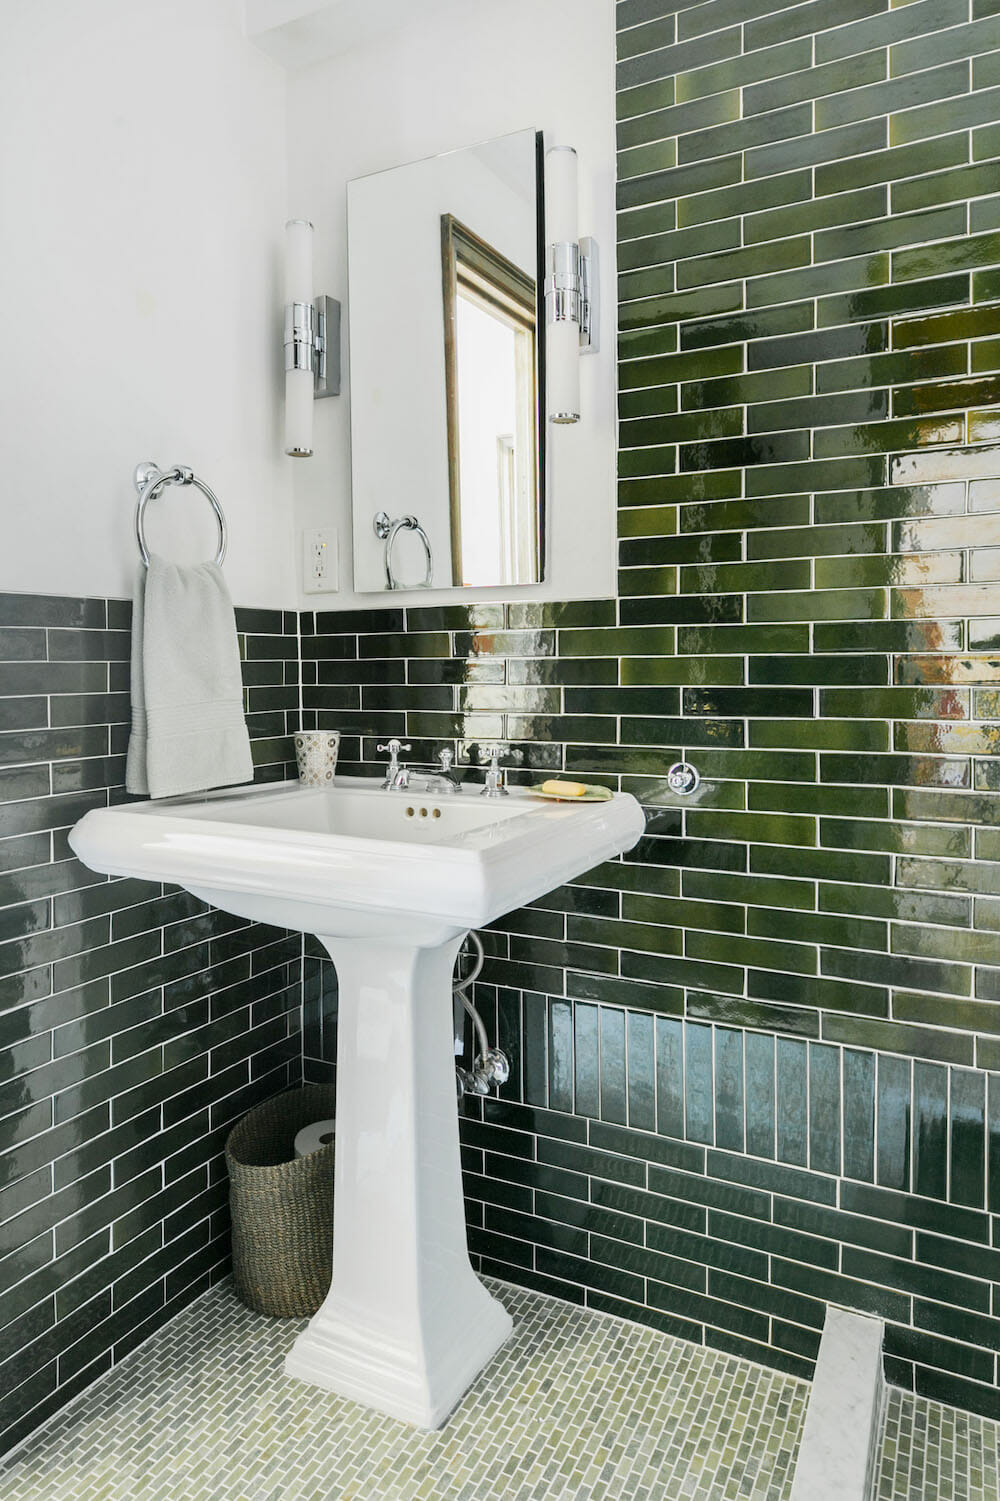
A pedestal sink in a green wall tile bathroom
(Above) A pedestal sink in a bathroom with green wall tile

A pedestal sink keeps the sink area visually open, which can be especially helpful in a smaller bathroom or powder room. It works well when you want a straightforward fixture instead of a cabinet-heavy setup.

It’s also more flexible stylistically than people sometimes expect, since the overall look can feel classic or more current depending on the shape and surrounding finishes.

A pedestal sink in a black and white bathroom
(Above) A pedestal sink in a black and white bathroom

If you don’t need a lot of bathroom counter or cabinet space and want a no-fuss, no muss sink situation, pedestal sinks are the way to go. The classic style is also great for guest baths or powder rooms.

In Charon and Lex’s green bath, the sink’s square base and basin have a more traditional vibe, while in Amy’s black and white bathroom, the rounded edges skew more contemporary.

Below are a few practical ways to make this style feel finished in a bathroom:

  • Pair it with a recessed medicine cabinet, shelf, or wall niche so storage moves upward instead of outward.
  • Use the faucet, mirror, and lighting to define the style, since the sink itself has a pretty simple footprint.
  • Keep daily essentials contained in a tray or wall-mounted holder so the area stays neat.
  • Leave enough clear floor around the base so the open look still feels intentional.

3. Console sinks with room to breathe

A console sink in a black and white
(Above) A console sink in a black and white bathroom design

A console sink gives you a more open feel than a traditional vanity while still offering a bit more substance than a basic pedestal. Because the area underneath stays visible, it can help the bathroom feel less closed in while leaving room for baskets or bins if you need a little extra storage.

If you’re working with a general contractor, this style can be worth discussing early on so the sink, plumbing, and any added storage all fit the layout in a practical way.

(Above) A bathroom with a console sink, mirrored medicine cabinet, and white subway wall tile

Console sinks are space-savers (similar to wall-hung toilets). Since they’re completely open at the bottom, you can add storage bins or baskets underneath, but unlike closed, free-standing vanities, you still see the wall and floor (which makes a bathroom look bigger).

Renovate expertly with Sweeten

Sweeten brings homeowners an exceptional renovation experience by personally matching trusted general contractors to your project, while offering expert guidance and support—at no cost to you.

Start your renovation

They’re great for homeowners with more classic or traditional style, like Jeremy and Chris, though they can have a more modern look, as seen in Rita and Mark’s.

To make the most of a console sink, keep these details in mind:

  • Use matching baskets or bins underneath so the storage feels considered, not improvised.
  • Repeat the sink’s metal finish in the mirror, sconces, or shower hardware for a more pulled-together look.
  • Let the wall and floor stay visible beneath the sink, since that openness is part of what makes this style appealing.
  • Reserve the under-sink area for towels and backup supplies rather than a mix of loose toiletries.

4. Under-mount sinks for a seamless top

A bathroom with an undermount sink, wood vanity, and marble wall tile
(Above) A bathroom with an undermount sink, wood vanity, and marble wall tile

An under-mount sink creates a cleaner line at the vanity because the basin sits below the countertop instead of on top of it. That makes the bathroom counter feel more continuous and a little more tailored.

It also gives you some flexibility in how the sink is placed, whether you want it centered or shifted to preserve more usable counter space.

A Bathroom With an Undermount Sink on a Wood Vanity
(Above) A bathroom with an undermount sink on a wood vanity

Self-rimming sinks were a long-time popular choice in bathrooms, but in our renovations, we’ve seen under-mount sinks take over. They’re installed from underneath the countertop for a seamless look.

In one homeowner’s bathroom, her contractor installed the under-mount sink to the side of the vanity to allow for more counter space. In Lisa and Chris’, it’s at the center of the wall-hung vanity. 

If you’re leaning toward this option, these pointers can help:

  • Choose a countertop material and edge profile that look polished up close, since the sink opening becomes part of the finish.
  • Protect a bit of landing space beside the basin for soap or daily items so the counter still feels useful.
  • Wipe water back into the sink during regular cleanup so the area around the cutout stays tidy.
  • Pair this style with drawers or a medicine cabinet if you want the vanity top to stay mostly clear.

5. Integrated vanity tops for a cleaner look

(Above) A bathroom with a sink integrated in a wooden vanity with mirror side lighting and white wall tile

A vanity-top sink combines the sink and countertop into one piece, which gives the whole setup a more unified look. It’s a practical choice when you want the vanity area to feel streamlined and coordinated.

Even with a simpler silhouette, this kind of sink can still work across a range of bathroom styles, depending on the vanity finish and hardware around it.

A bathroom with an integrated sink in its vanity and white subway wall tile
(Above) A bathroom with an integrated sink in its vanity and white subway wall tile

Instead of installing a separate sink and countertop, you can also purchase one combined sink and counter unit. Some manufacturers sell the vanity base with the sink, too.

Michelle and Nate’s is one such piece with matching drawer and sink hardware. Saira’s vanity can be purchased in either configuration.

For a setup that feels polished and easy to live with, consider this:

  • Pay attention to how much landing space the top leaves on each side of the basin before choosing a size.
  • Use the vanity hardware to add character if the integrated top itself is simple and clean-lined.
  • Wipe the sink and top together during routine cleaning so the one-piece look stays crisp.
  • Bring in warmth through wood tones, tile texture, or shelving if you want to soften the overall feel.

6. Wall-hung sinks that free the floor

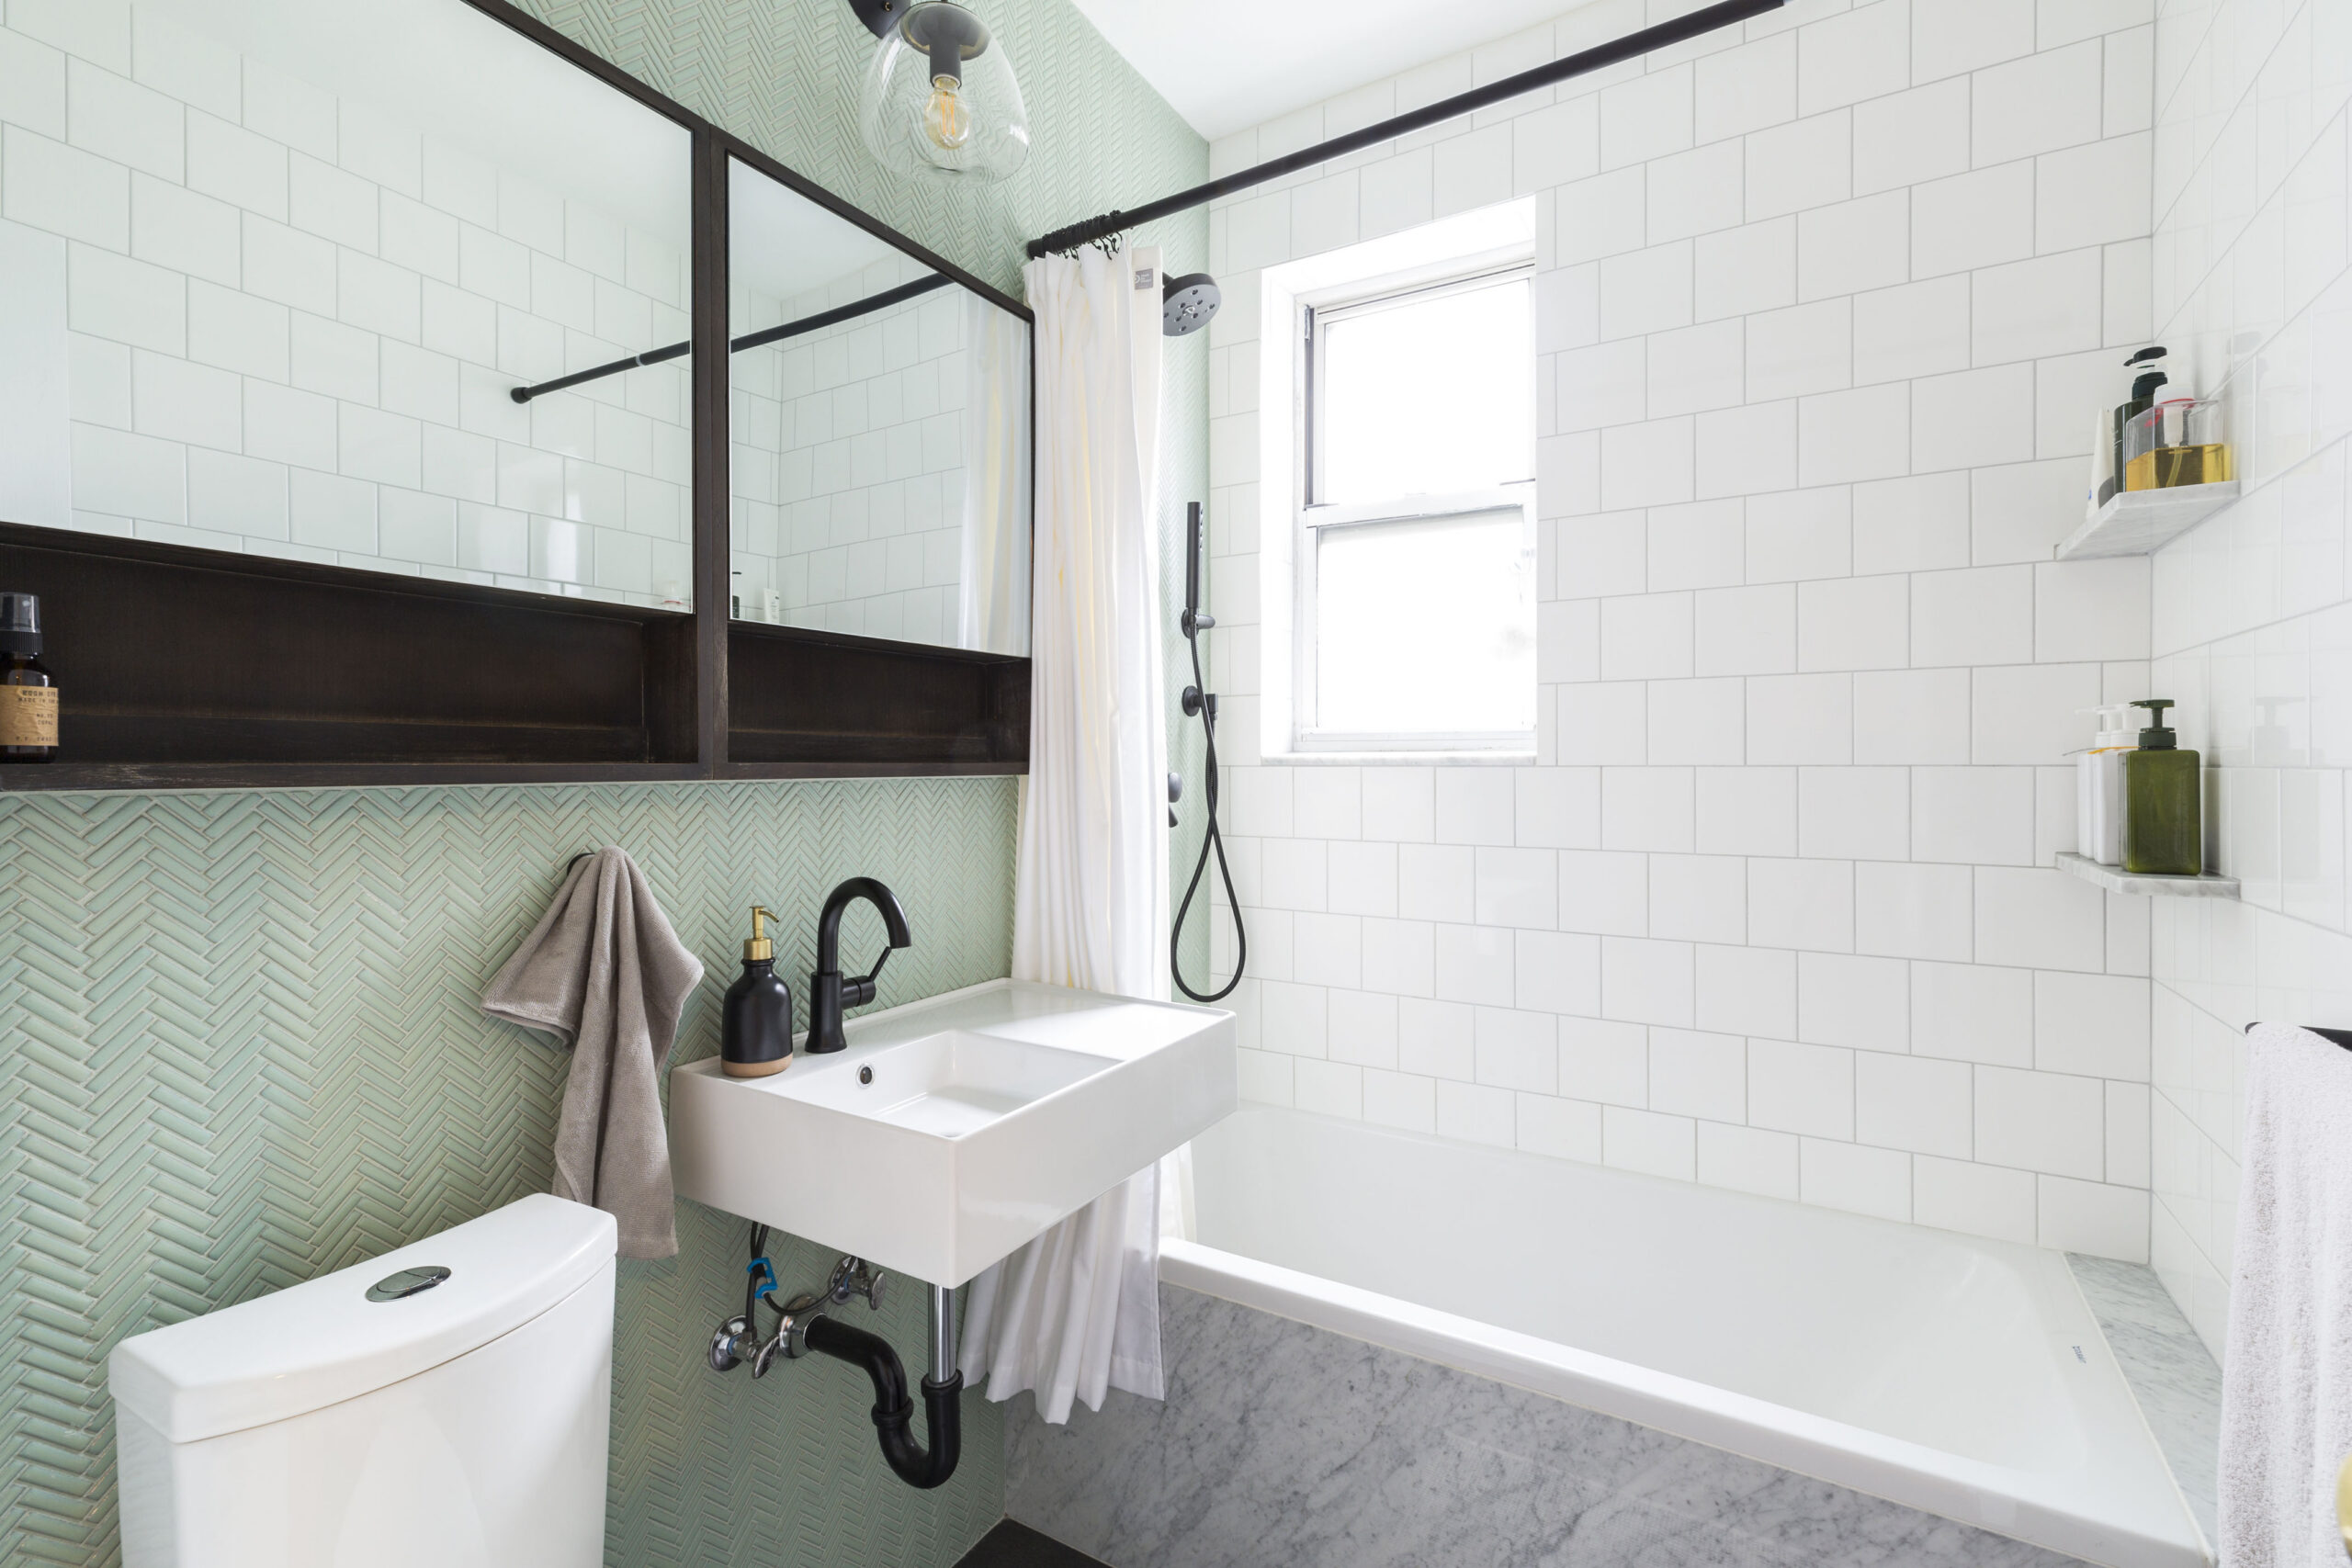
(Above) A bathroom with bronze fixtures, a mirror, and a wall-hung sink

Wall-hung sinks and vanities keep more of the floor line visible, which can make a bathroom feel more open right away. They also make it easier to clean underneath and around the fixture.

In tighter layouts, a compact wall-hung sink can be the smarter fit, while a larger bathroom may have room for a full floating vanity without losing that airy effect.

(Above) A wall-hung vanity with sink with mirror and white subway wall tile

If your goal is to free up floor space, wall-hung sinks and vanities are the solutions. They also make cleaning easier, since there are fewer nooks and crannies to work around. To take the space maximization to the next level, you can also hang the faucet fixtures on the wall, too.

Erin and Chris’ master bath was short on square footage, so a small wall-hung sink proved the best fit, whereas Nancy’s bathroom had plenty of room for a full vanity.

When planning around this style, these are the details worth thinking through:

  • Pair the sink or vanity with wall-mounted faucets if you want the sink wall to feel even cleaner.
  • Be honest about storage needs, since a wall-hung sink alone may need support from a medicine cabinet or nearby shelving.
  • Keep the bathroom floor finish underneath looking sharp because that exposed area will be more noticeable.
  • Use mirrors and lighting that reinforce the open feel instead of adding bulky pieces around the vanity.

Ready to renovate? Start here for free!

Here you can learn more about our services and locations. Alternatively, browse more home renovation inspirations, processes, and cost guides.

Frequently asked questions

One way to choose the right sink style for your bathroom layout is to start with how much floor space, counter space, and storage you actually need. In a tighter bathroom, a pedestal or wall-hung sink can keep things feeling open, while a vanity or console sink may make more sense if you need room for everyday items.

Yes, vessel sinks can be practical for everyday use in a primary bathroom if the vanity has enough storage and the sink is paired with the right faucet height. They tend to work best when the rest of the counter is kept fairly clear, so the setup still feels easy to use day to day.

Under-mount sinks and integrated vanity-top sinks are some of the easiest bathroom sink styles to keep clean. Both have a more seamless look around the sink area, which helps cut down on spots where grime and water can build up.

One of the things to consider before choosing a wall-hung vanity or sink is how much storage you need in the bathroom. This style can make the room feel more open, but you may need a medicine cabinet or nearby shelving to make up for the storage it does not provide.

You may also like

Renovate with Sweeten!

sweeten-magic

We’ll match you with vetted general contractors and offer support until your project is done — at no cost to you!

Start your renovation

Customer review 5.0

sweeten-thumbsup

“Sweeten provides a modern way to connect with contractors and greatly reduces the stress involved in this process.”

— Richard, A. from Brooklyn, NY

Read more reviews —>
Start your renovation
no-cost-blue

Subscribe to our
renovation newsletter