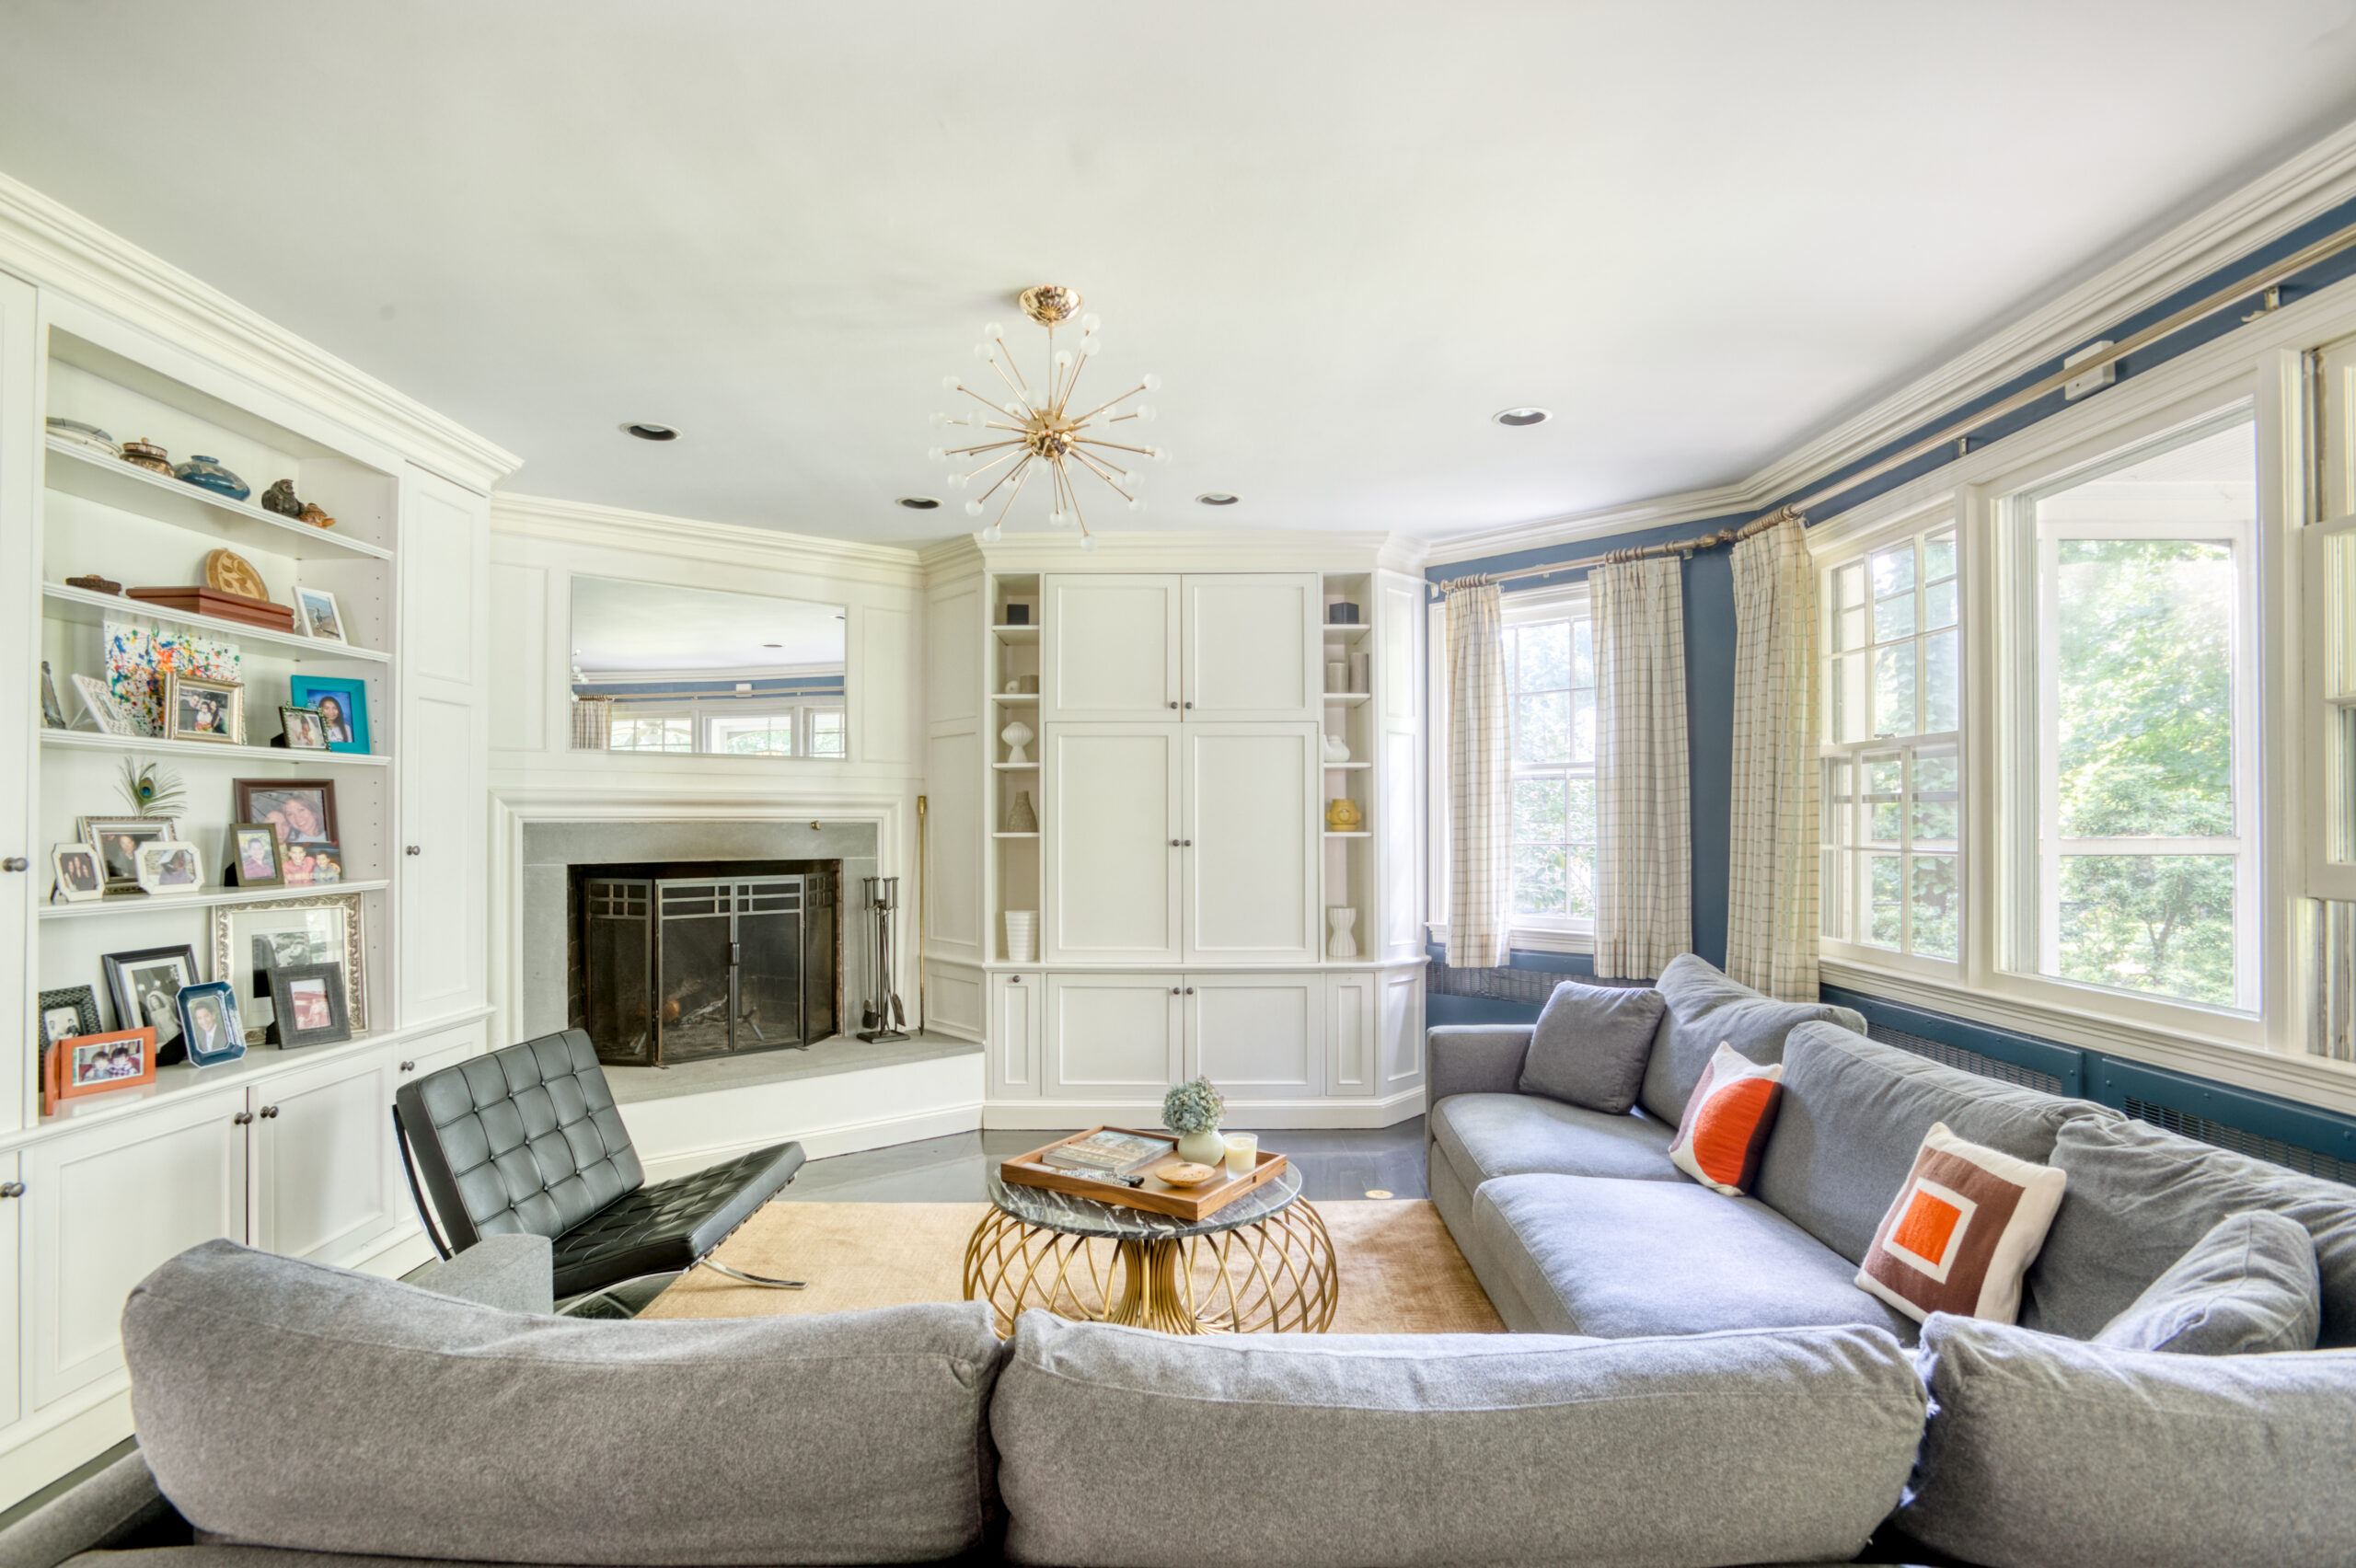
Renovating a Chelsea Co-op Around Storage, Light, and Style

After six years in a Manhattan rental, Jessica and Alex wondered whether it was time for a place of their own. When their landlord sent a seventh-year lease renewal, the couple sat down to talk about their future in New York City. Jessica, a real estate development executive, and Alex, a finance strategist, chose to renew one last time while they searched for a home they could shape around their needs.

That search led them to an 800-square-foot, one-bedroom co-op in Chelsea. They posted their project on Sweeten, which connects homeowners with vetted general contractors, and soon hired a design-build firm. Their Chelsea co-op renovation would go beyond a simple refresh, improving storage, lighting, finishes, and function throughout the apartment.

Read on to see how they turned a space that felt merely “fine” into a home that felt distinctly theirs.

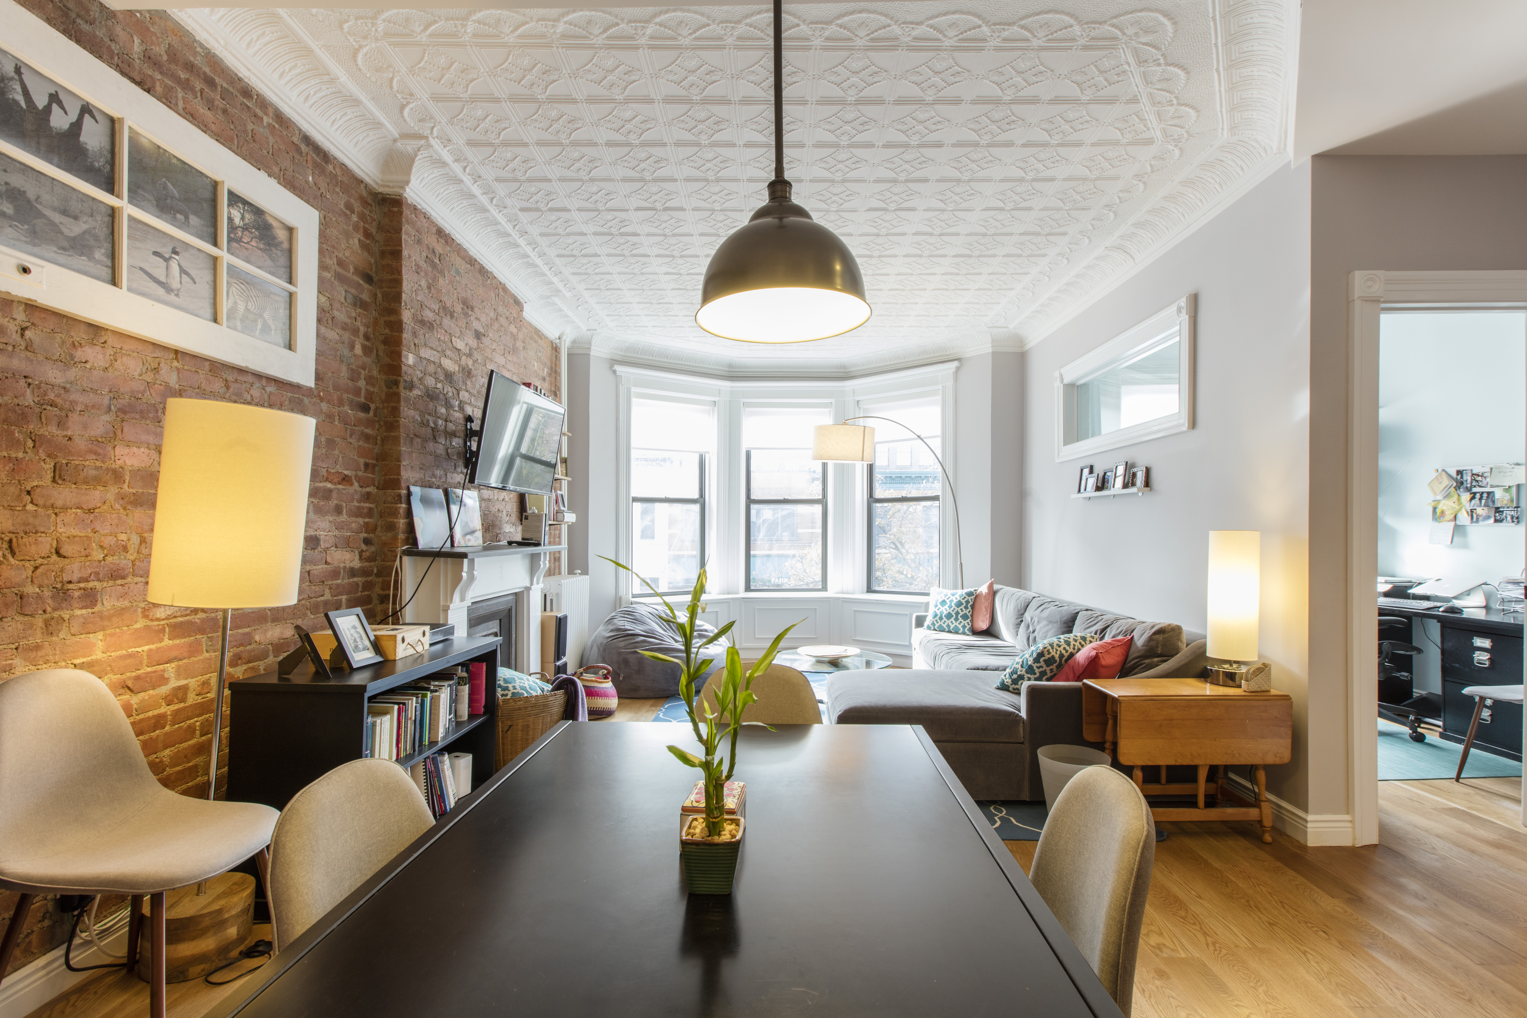
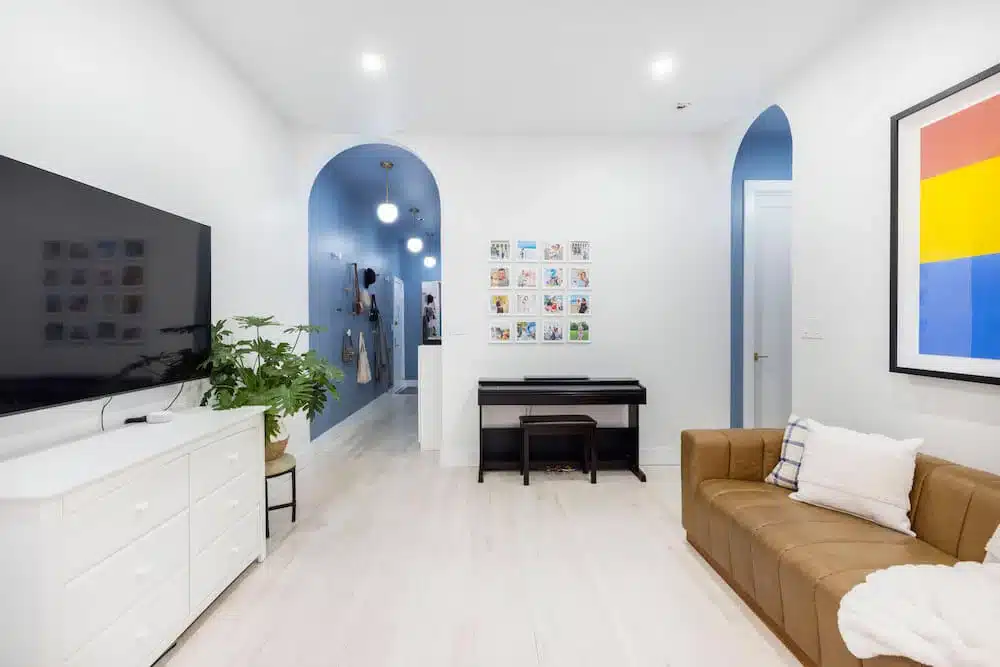
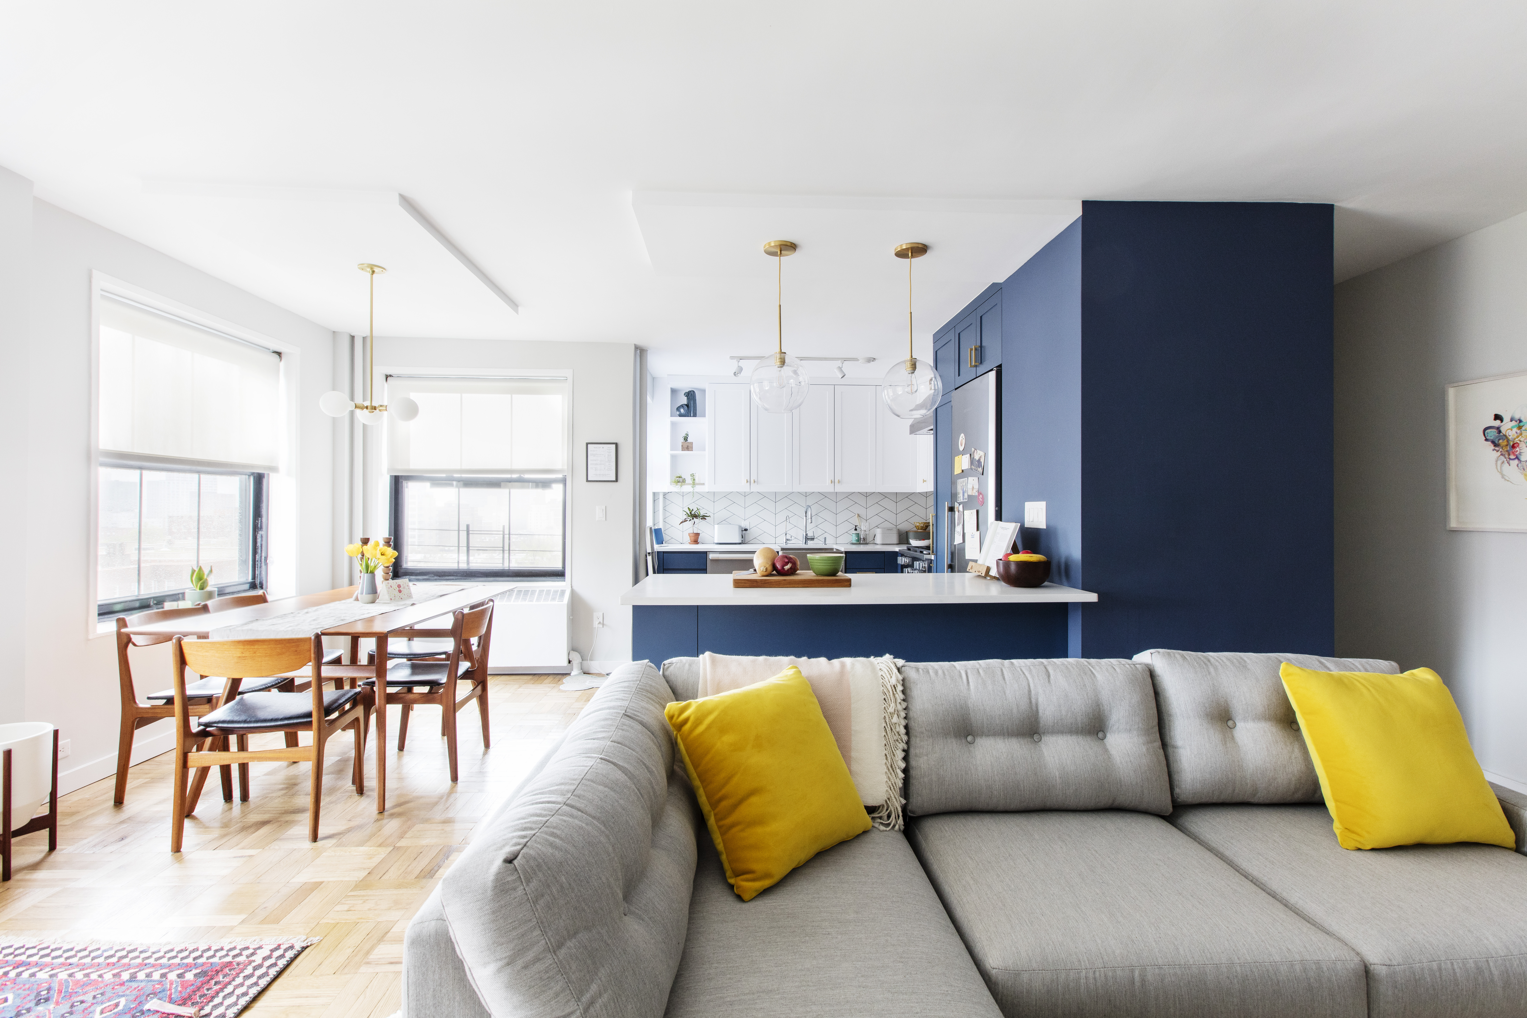
Chelsea co-op renovation with recessed LED lighting, refreshed white built-ins, a wall-mounted TV, and connected living and dining areas.
(Above) Jessica's Chelsea co-op renovation creates a brighter, more cohesive main living area where refreshed storage, lighting, dining, and media zones connect.
  • Homeowners: Jessica, a real estate development executive, and Alex, a finance strategist, posted their one-bedroom co-op renovation on Sweeten.
  • Where: Chelsea, Manhattan, New York
  • Primary renovation: The hallway and bedroom closets were reconfigured to improve storage, while the living room built-ins were refreshed and adjusted for a wall-mounted TV. The kitchen and bathroom were fully renovated, recessed lighting was added throughout, and the apartment received new doors, hardware, USB outlets, and textured wallpaper in the foyer.
  • Homeowner’s quote: “Having an experienced contractor from Sweeten guide us through the choices was invaluable. There are countless vendors and materials to consider, and his supplier relationships and product knowledge made the process easier.”

Guest blog post by homeowner Jessica

A Chelsea co-op renovation shaped by personal style

We bought the apartment knowing we wanted to renovate it. We both love architecture and design, and we were excited to create a home that reflected our taste.

We wanted to make our mark on the space and bring in the details we’d missed while renting.

Our previous rental had set a high bar with its sunny balcony and seemingly endless closet space. Since I work in real estate and regularly see thoughtfully designed homes, we had a clear sense of what we wanted.

Renovated Chelsea bedroom with recessed LED lighting, warm hardwood floors, neutral walls, and a clean mix of traditional and modern design.

We were thrilled to find a one-bedroom apartment in a 1930s Chelsea co-op with strong bones and Art Deco character. Still, it needed updates before it could feel like ours.

After closing, we turned to Sweeten for guidance and began planning a clean, modern interior that would blend traditional and contemporary elements. We also wanted to include art and photographs collected during our travels.

Living in the apartment for about six months helped us understand what needed to change. Once our Sweeten general contractor joined the project, the scope became clearer.

The closet layouts needed a rethink, and the custom built-ins in the living room needed attention. Because the courtyard-facing apartment received limited natural light, a better lighting plan was also high on our list.

We planned updates to the kitchen and bathroom, along with new doors, hardware, and USB outlets throughout. Our contractor listened to our many ideas, answered questions, and reassured us that the work could meet our schedule and quality expectations.

He was patient throughout, even as our list of ideas kept growing.

Reworking storage and expanding the kitchen

Storage came first because the apartment had far less closet space than our rental. With our contractor’s help, we reconfigured the hallway and bedroom closets, which shared a wall.

Moving the interior wall gave us a larger bedroom closet with French doors, which provide better access than sliding doors. The hallway closet became smaller, but we organized it for linens and shoes, two valuable extras in a New York City apartment.

New York City galley kitchen with ceiling-high gray cabinets, quartz counters, a slab backsplash, under-cabinet lights, and full-size appliances.

The kitchen changed more than we expected. It had already been renovated, so we hadn’t planned to remove and replace everything.

Renovate expertly with Sweeten

Sweeten brings homeowners an exceptional renovation experience by personally matching trusted general contractors to your project, while offering expert guidance and support—at no cost to you.

Start your renovation

Because we love cooking and entertaining, we wanted to keep full-size appliances while gaining more cabinet and counter space. In the end, we chose a complete kitchen replacement so the narrow galley layout could better support how we use it.

We selected off-the-shelf cabinets and stacked them to the ceiling. Fitting the pieces together felt like assembling a giant puzzle, but the approach worked for our budget and schedule while adding plenty of storage.

Chelsea kitchen corner with quartz counters, a slab backsplash, gray cabinetry, open wood shelves, and a chrome faucet beside the window.

A cabinet above the dishwasher was a late addition that created more pantry space. Quartz countertops and a slab backsplash gave us the marble-like appearance we wanted without the same upkeep.

The kitchen is still a narrow galley, and that’s fine with us. It now has the storage, surfaces, and setup we needed.

Updating the bath and brightening every room

Chelsea bathroom renovation with vertical marble subway tile, a glass shower panel, an iron vanity, a quartz top, and porcelain floor tile.

The bathroom still had a 1970s look, so we removed the existing finishes and rebuilt the room. The peach and yellow tile, which seemed original to the building, was replaced with marble subway tile installed vertically.

We mixed materials and finishes rather than matching everything. An iron vanity with a quartz top, chrome hardware, and porcelain floor tile gave the bathroom a cleaner, more current look.

The apartment’s rear-facing location made it remarkably quiet, which we appreciated after years of early garbage pickups and late-night street noise. The tradeoff was limited daylight, especially in the long living and dining area, which had only two windows and no built-in lights.

We added recessed LED lighting to that shared space, and it made such a difference that we continued it into the bedroom, bathroom, and kitchen. The lighting brightened the apartment without changing the calm atmosphere we valued.

Existing built-in cabinets stretched across the window wall in the living room and already offered useful storage. A fresh coat of white paint brightened them, while removing the floating center unit created room for a wall-mounted TV.

Finishing the apartment with personal details

The finishing work helped connect the changes across the apartment. Our Sweeten contractor installed new doors and hardware and added USB outlets, which have become more useful than we expected.

In the foyer, we chose subtle raffia wallpaper to bring texture and depth to the entry. Across the apartment, we focused on materials that could last while fitting the traditional-meets-modern look we wanted.

Having an experienced contractor from Sweeten guide us through the choices was invaluable. There are countless vendors and materials to consider, and his supplier relationships and product knowledge made the process easier.

As first-time renovators, our advice is to research what you want, but stay open to changes. Watching the apartment come together day by day and week by week was exciting, and adding our own stamp made the finished home feel deeply personal.

Renovation materials

KITCHEN RESOURCES:

  • Cabinets: Off-the-shelf cabinets stacked to the ceiling.
  • Countertops: Quartz.
  • Backsplash: Slab backsplash with a marble-like look.
  • Appliances: Full-size appliances.

BATHROOM RESOURCES:

  • Floor and wall tile: Tiles Unlimited.
  • Wall tile: Marble subway tile installed vertically.
  • Floor tile: Porcelain tile.
  • Shower fixtures: Delta.
  • Sink and vanity: RH.
  • Vanity: Iron vanity with a quartz countertop.
  • Hardware: Chrome.

BEDROOM AND CLOSET RESOURCES:

  • Bedroom closet: Reconfigured closet with French doors.
  • Hall closet: Linen and shoe storage.
  • Lighting: Recessed LED lighting.

LIVING AND DINING ROOM RESOURCES:

  • Built-in cabinets: Existing cabinets refreshed with white paint.
  • Lighting: Recessed LED lighting.
  • Media area: Floating center unit removed to make room for a wall-mounted TV.

FOYER RESOURCES:

  • Wallpaper: Raffia wallpaper.

APARTMENT-WIDE RESOURCES:

  • Doors and hardware: New interior doors and hardware.
    Electrical: USB outlets.
  • Lighting: Recessed LED lighting in the living and dining area, bedroom, bathroom, and kitchen.

Frequently asked questions

A galley kitchen has two parallel runs of cabinets, counters, or appliances arranged along a narrow walkway. This layout can be efficient because the main work areas stay close together, but storage and lighting need careful planning.

Yes, porcelain floor tile is generally easy to clean and holds up well in bathrooms. Regular sweeping and mild cleaning usually keep it looking good, while the grout may need more attention over time.

Yes, a slab backsplash can work well in a narrow kitchen because it creates a clean surface with fewer grout lines. Its continuous appearance can also keep a compact space from feeling visually busy.

You may also like

Renovate with Sweeten!

sweeten-magic

We’ll match you with vetted general contractors and offer support until your project is done — at no cost to you!

Start your renovation

Customer review 5.0

sweeten-thumbsup

“I liked using Sweeten! It gave me a great place to start, since I had no idea how to begin my renovation projects. I will be using them again.”

— Mary C. from Philadelphia, PA

Read more reviews —>
Start your renovation
no-cost-blue

Subscribe to our
renovation newsletter