An Upper West Side Renovation Adds Space for a Family of Five

When this family bought a 1,800-square-foot apartment on Manhattan’s Upper West Side, they already knew a renovation was ahead. The homeowner loved design and saw the apartment as an opportunity to create a home that better suited their family of five, including three boys, plus two dogs.

The project quickly became more extensive than the renovations they had taken on before. Working with an architect and a Sweeten contractor, they changed the layout to bring more light into the apartment, connect the main living spaces, add another bedroom and half bath, and make room for the custom details they did not want to give up.

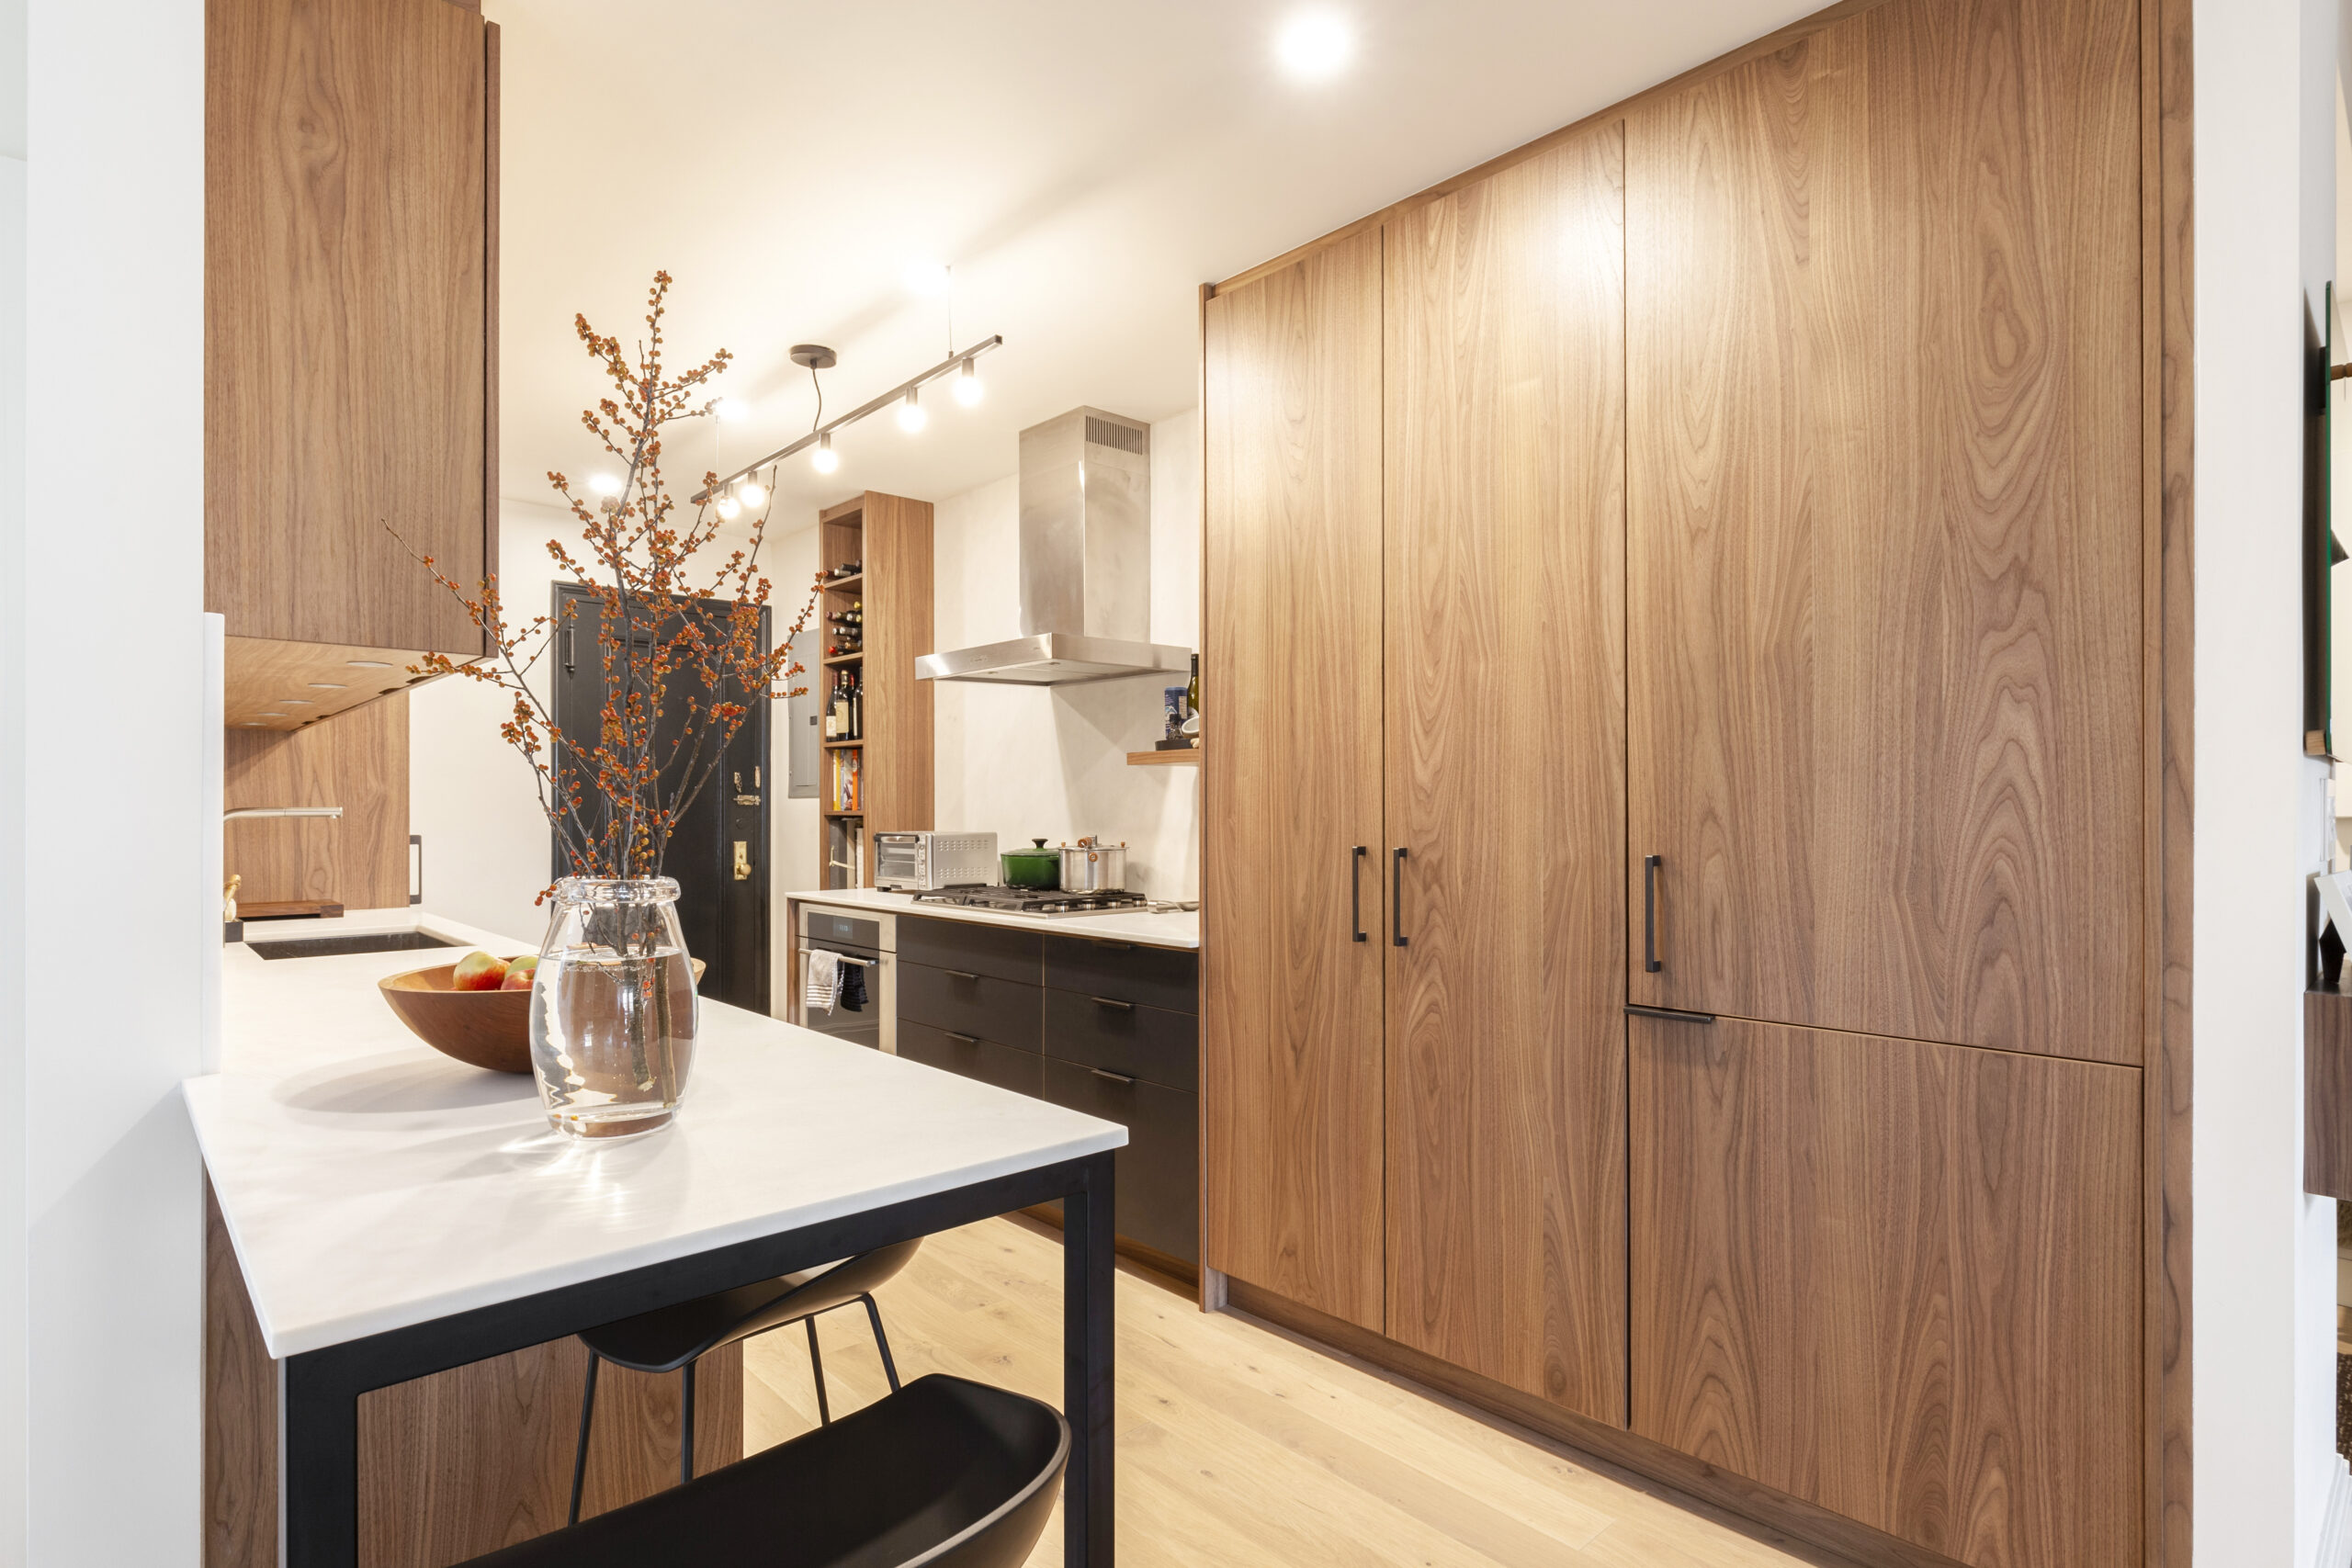
Renovated Upper West Side NYC apartment kitchen with walnut cabinetry, white island countertop, and wood flooring.
(Above) The family's renovated kitchen combines warm wood cabinetry, dark lower cabinets, and an open work area for a more cohesive and modern home.
  • Homeowners: A family of five posted their apartment remodel on Sweeten
  • Where: Upper West Side, Manhattan, New York
  • Primary renovation: The layout was reworked to connect the living areas, add a bedroom and half bath, enlarge the primary bathroom, and create additional closet space. The renovation also included a Henrybuilt kitchen, new hardwood floors, new lighting and trim, skim-coated walls, millwork, and custom design details throughout the apartment.
  • Homeowner’s quote: “I firmly believe that the process went as smoothly and efficiently as it did, thanks to our contractor, his crew, and our architect.”

Guest blog post by Sweeten homeowner

Planning the Upper West Side renovation around light and flow

Upper West Side renovation dining area with wall-to-wall built-in shelving, pale wood floors, a white table, black-framed glass door, and open layout.

We knew we wanted to renovate when we bought the apartment. I love design, so I was excited by the chance to rethink the space and create a home that made sense for our family of five, our three boys, and our two dogs.

What I had not expected was how extensive the project would become. We had renovated before, but nothing at this scale.

Before closing on the apartment, we started working with our architect, Jessica Wetters, to rethink the layout. Our priorities were to open up the apartment, improve the natural light and flow, connect the main living spaces, and add another bedroom and a half bath.

As we worked through the plans, it became clear that very little of the existing apartment could remain. After several rounds of revisions, we arrived at a layout that covered the changes we wanted while making better use of the available space.

Planning to renovate? Get free cost estimates from our partner GCs!

Get matched with our vetted general contractors and receive at least 3 quotations for free! You can also find endless home renovation inspiration, detailed guides, and practical cost breakdowns from our blogs.

Finding a contractor without giving up important design choices

Upper West Side renovation bedroom with pale wood floors, white walls, a globe pendant, built-in storage, and a doorway opening toward the bathroom area.

Before finding Sweeten, we had already started discussing the project and budget with another contractor. The estimated costs kept increasing, and we found ourselves cutting things that mattered to us, including millwork, and making compromises we were not comfortable with.

I posted our apartment renovation on Sweeten because I wanted to compare more estimates and understand whether my expectations for the project and budget were realistic.

Sweeten matched us with three contractors. After interviewing one of them, I knew he was the right choice for our Upper West Side remodel. He was confident that we could keep the design features we wanted within our budget and also work with the timeline we had in mind.

Once we hired him and received the necessary approvals, the project moved quickly. We moved into a rental apartment, demolition began in February, and the work continued through the summer.

Building the kitchen and living room around specific design ideas

The kitchen was one of the first decisions we made. I already knew I wanted a Henrybuilt kitchen, and the finished space gave us both the function and the look I had hoped for.

In the living room, we planned a black feature wall using large porcelain tile slabs. The dark surface helped camouflage the TV rather than making it the visual focus of the room, and the finished wall turned out even better than I expected.

I also looked into industrial factory doors for the opening between the living room and the bedrooms. Even reclaimed versions were priced at more than $7,000, which was beyond our budget. Instead, I had a door made with a similar industrial look for a fraction of that cost.

Those choices became an important part of the apartment remodel on the Upper West Side. They gave the home the modern look we wanted without forcing us to abandon the ideas that mattered most to us.

Renovate expertly with Sweeten

Sweeten brings homeowners an exceptional renovation experience by personally matching trusted general contractors to your project, while offering expert guidance and support—at no cost to you.

Start your renovation

Opening the living areas and adding more space where it mattered

Upper West Side renovation entryway with custom wood storage, a wall-mounted console, mirror, upholstered bench, artwork, and pale wood flooring.

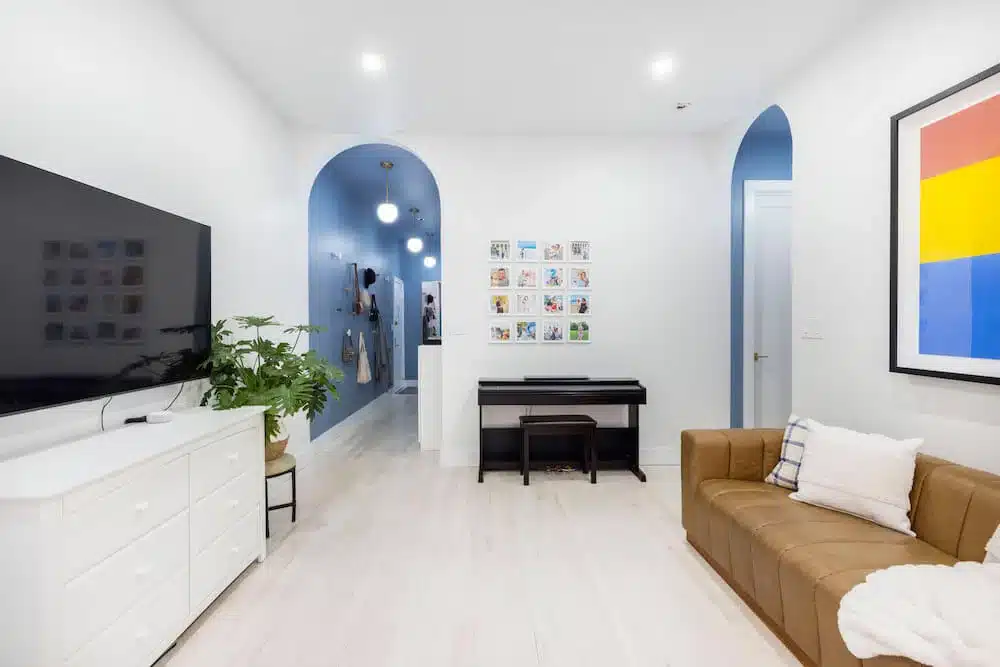
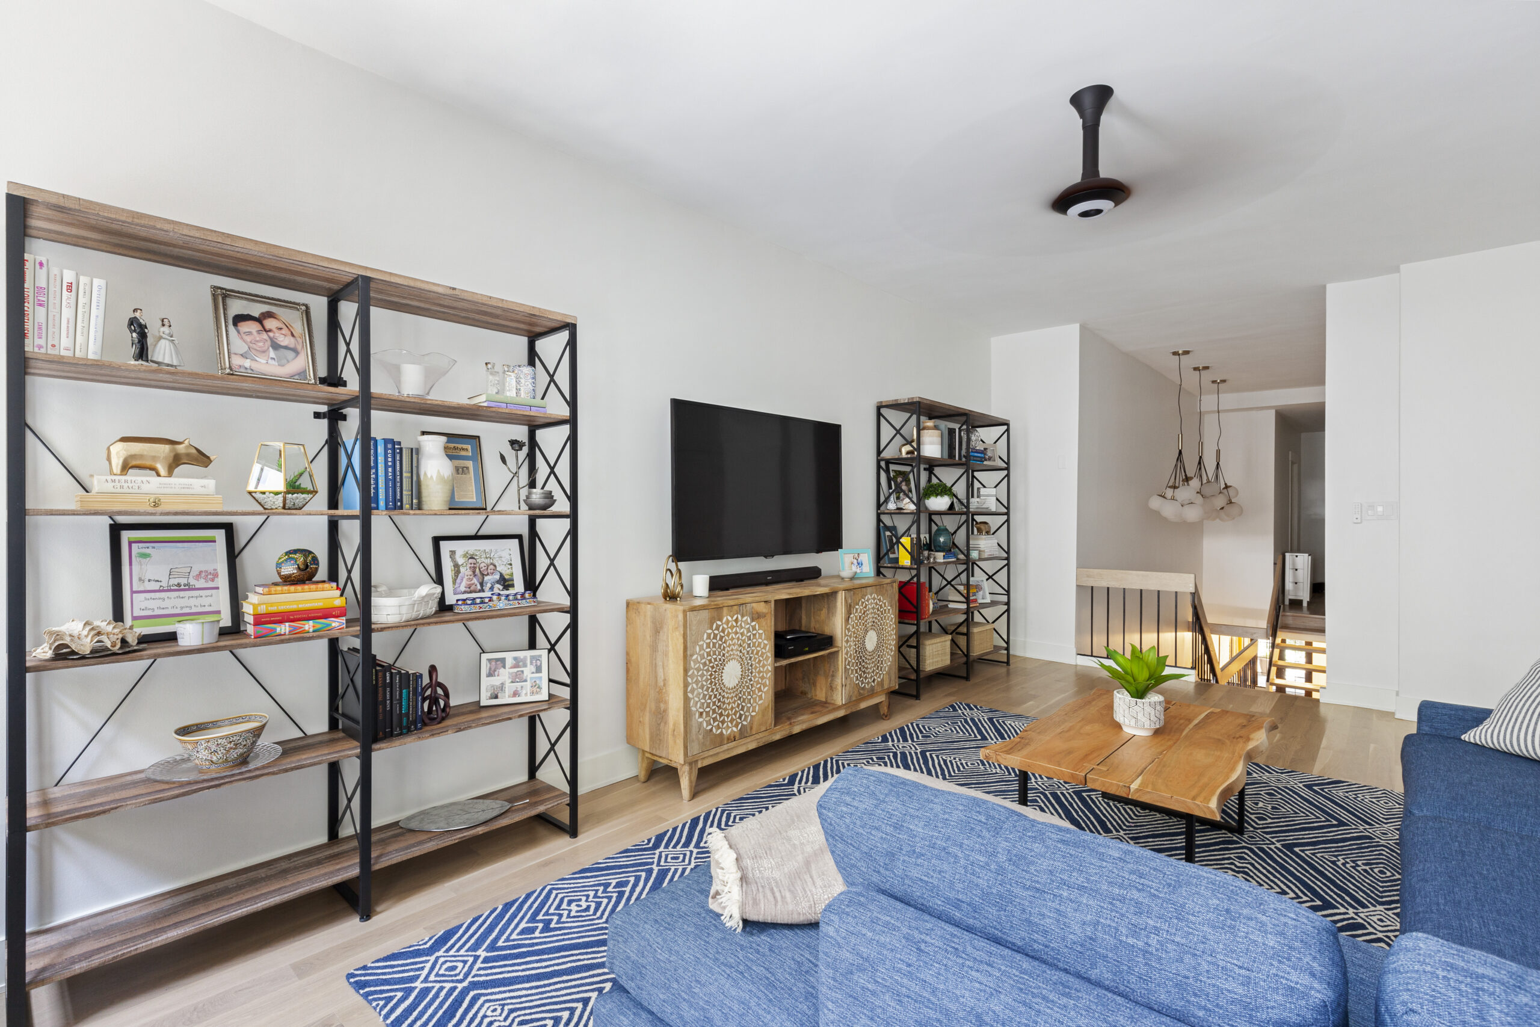
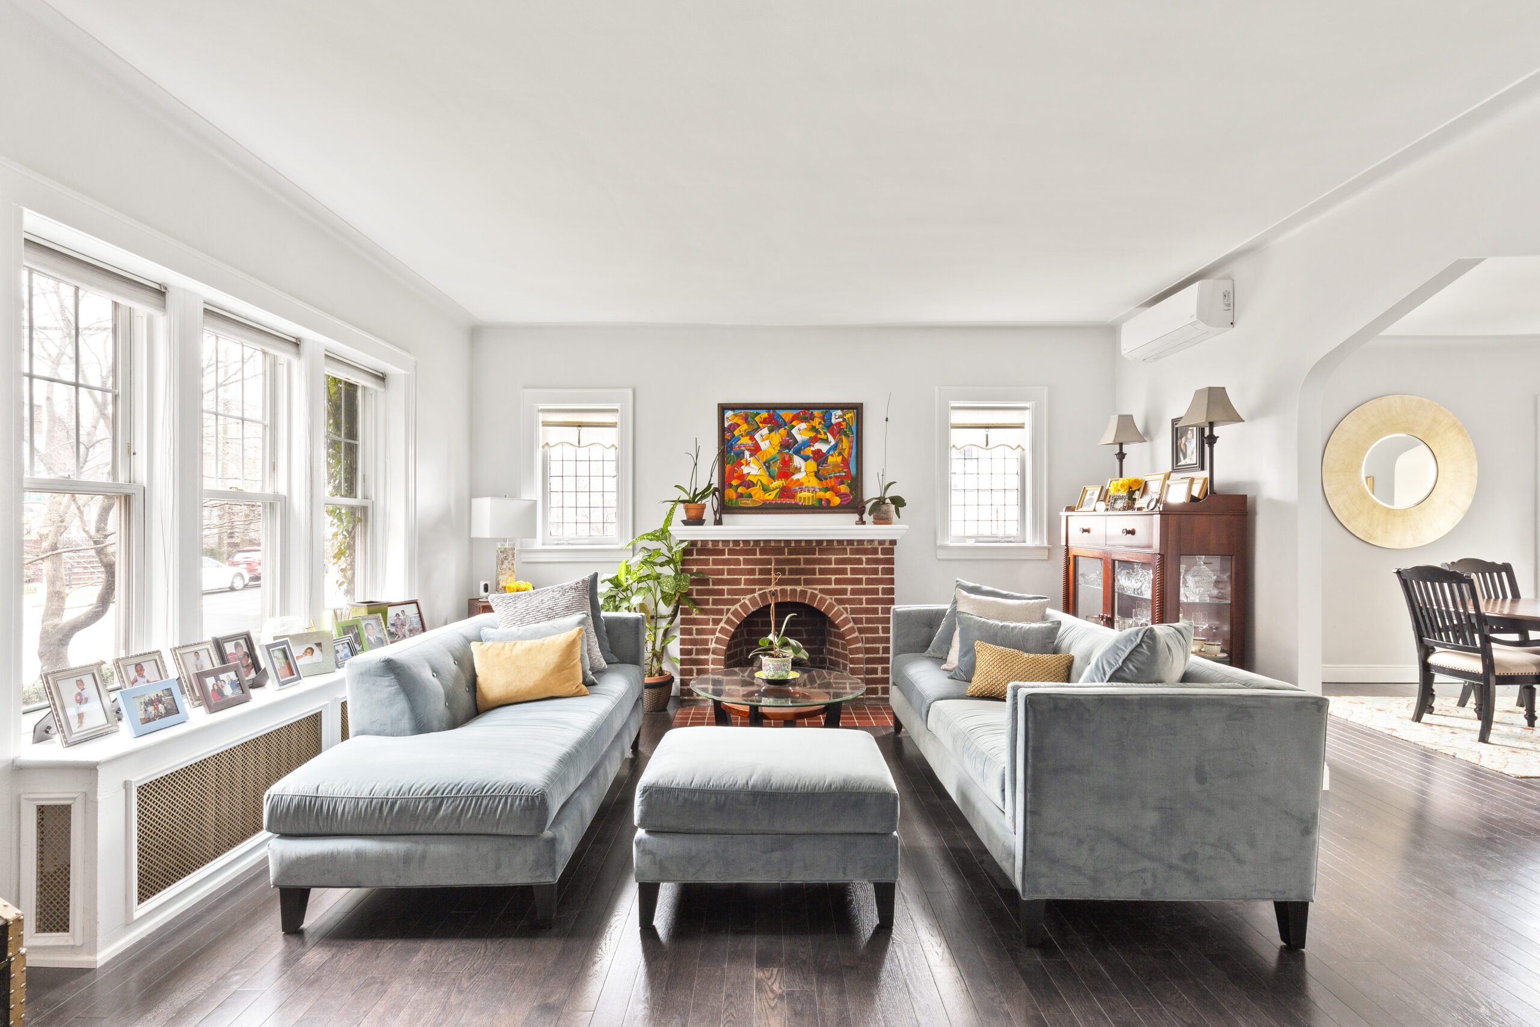
Beyond the kitchen, the renovation opened up the foyer and living room to create a more connected main living area.

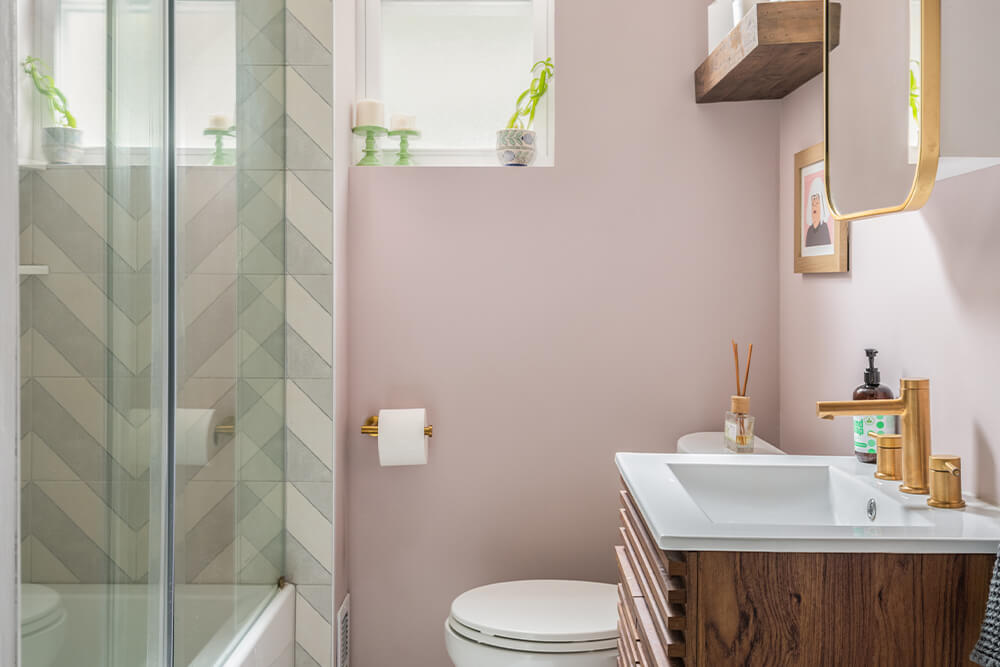
Upper West Side renovation primary bathroom with marble-look wall tile, herringbone flooring, wood vanity, wall-mounted faucet, and glass shower screen.

We also enlarged the primary bathroom and used previously unused space in the primary bedroom to add more closets. These layout changes helped us get more from the apartment without losing sight of the overall design.

The work extended throughout the home. We replaced the hardwood floors, skim-coated the walls, replaced the trim and lighting, and added millwork.

New York City renovation hallway with pale wood floors, black pendant lights, a black-framed glass door, built-in bookshelves, and colorful artwork.

Together, those changes gave the apartment a much more consistent finish from room to room. Instead of treating each area as a separate update, the renovation allowed us to rethink how the whole apartment looked and functioned.

Working through changes during construction

Our rental ended in June, before construction was completely finished. Although our contractor strongly recommended waiting until the work was done, we needed to move back into the apartment.

He worked with us around that timing. For a period, we were living in the apartment without a finished kitchen, and his crew set up a refrigerator in the middle of the space while work continued.

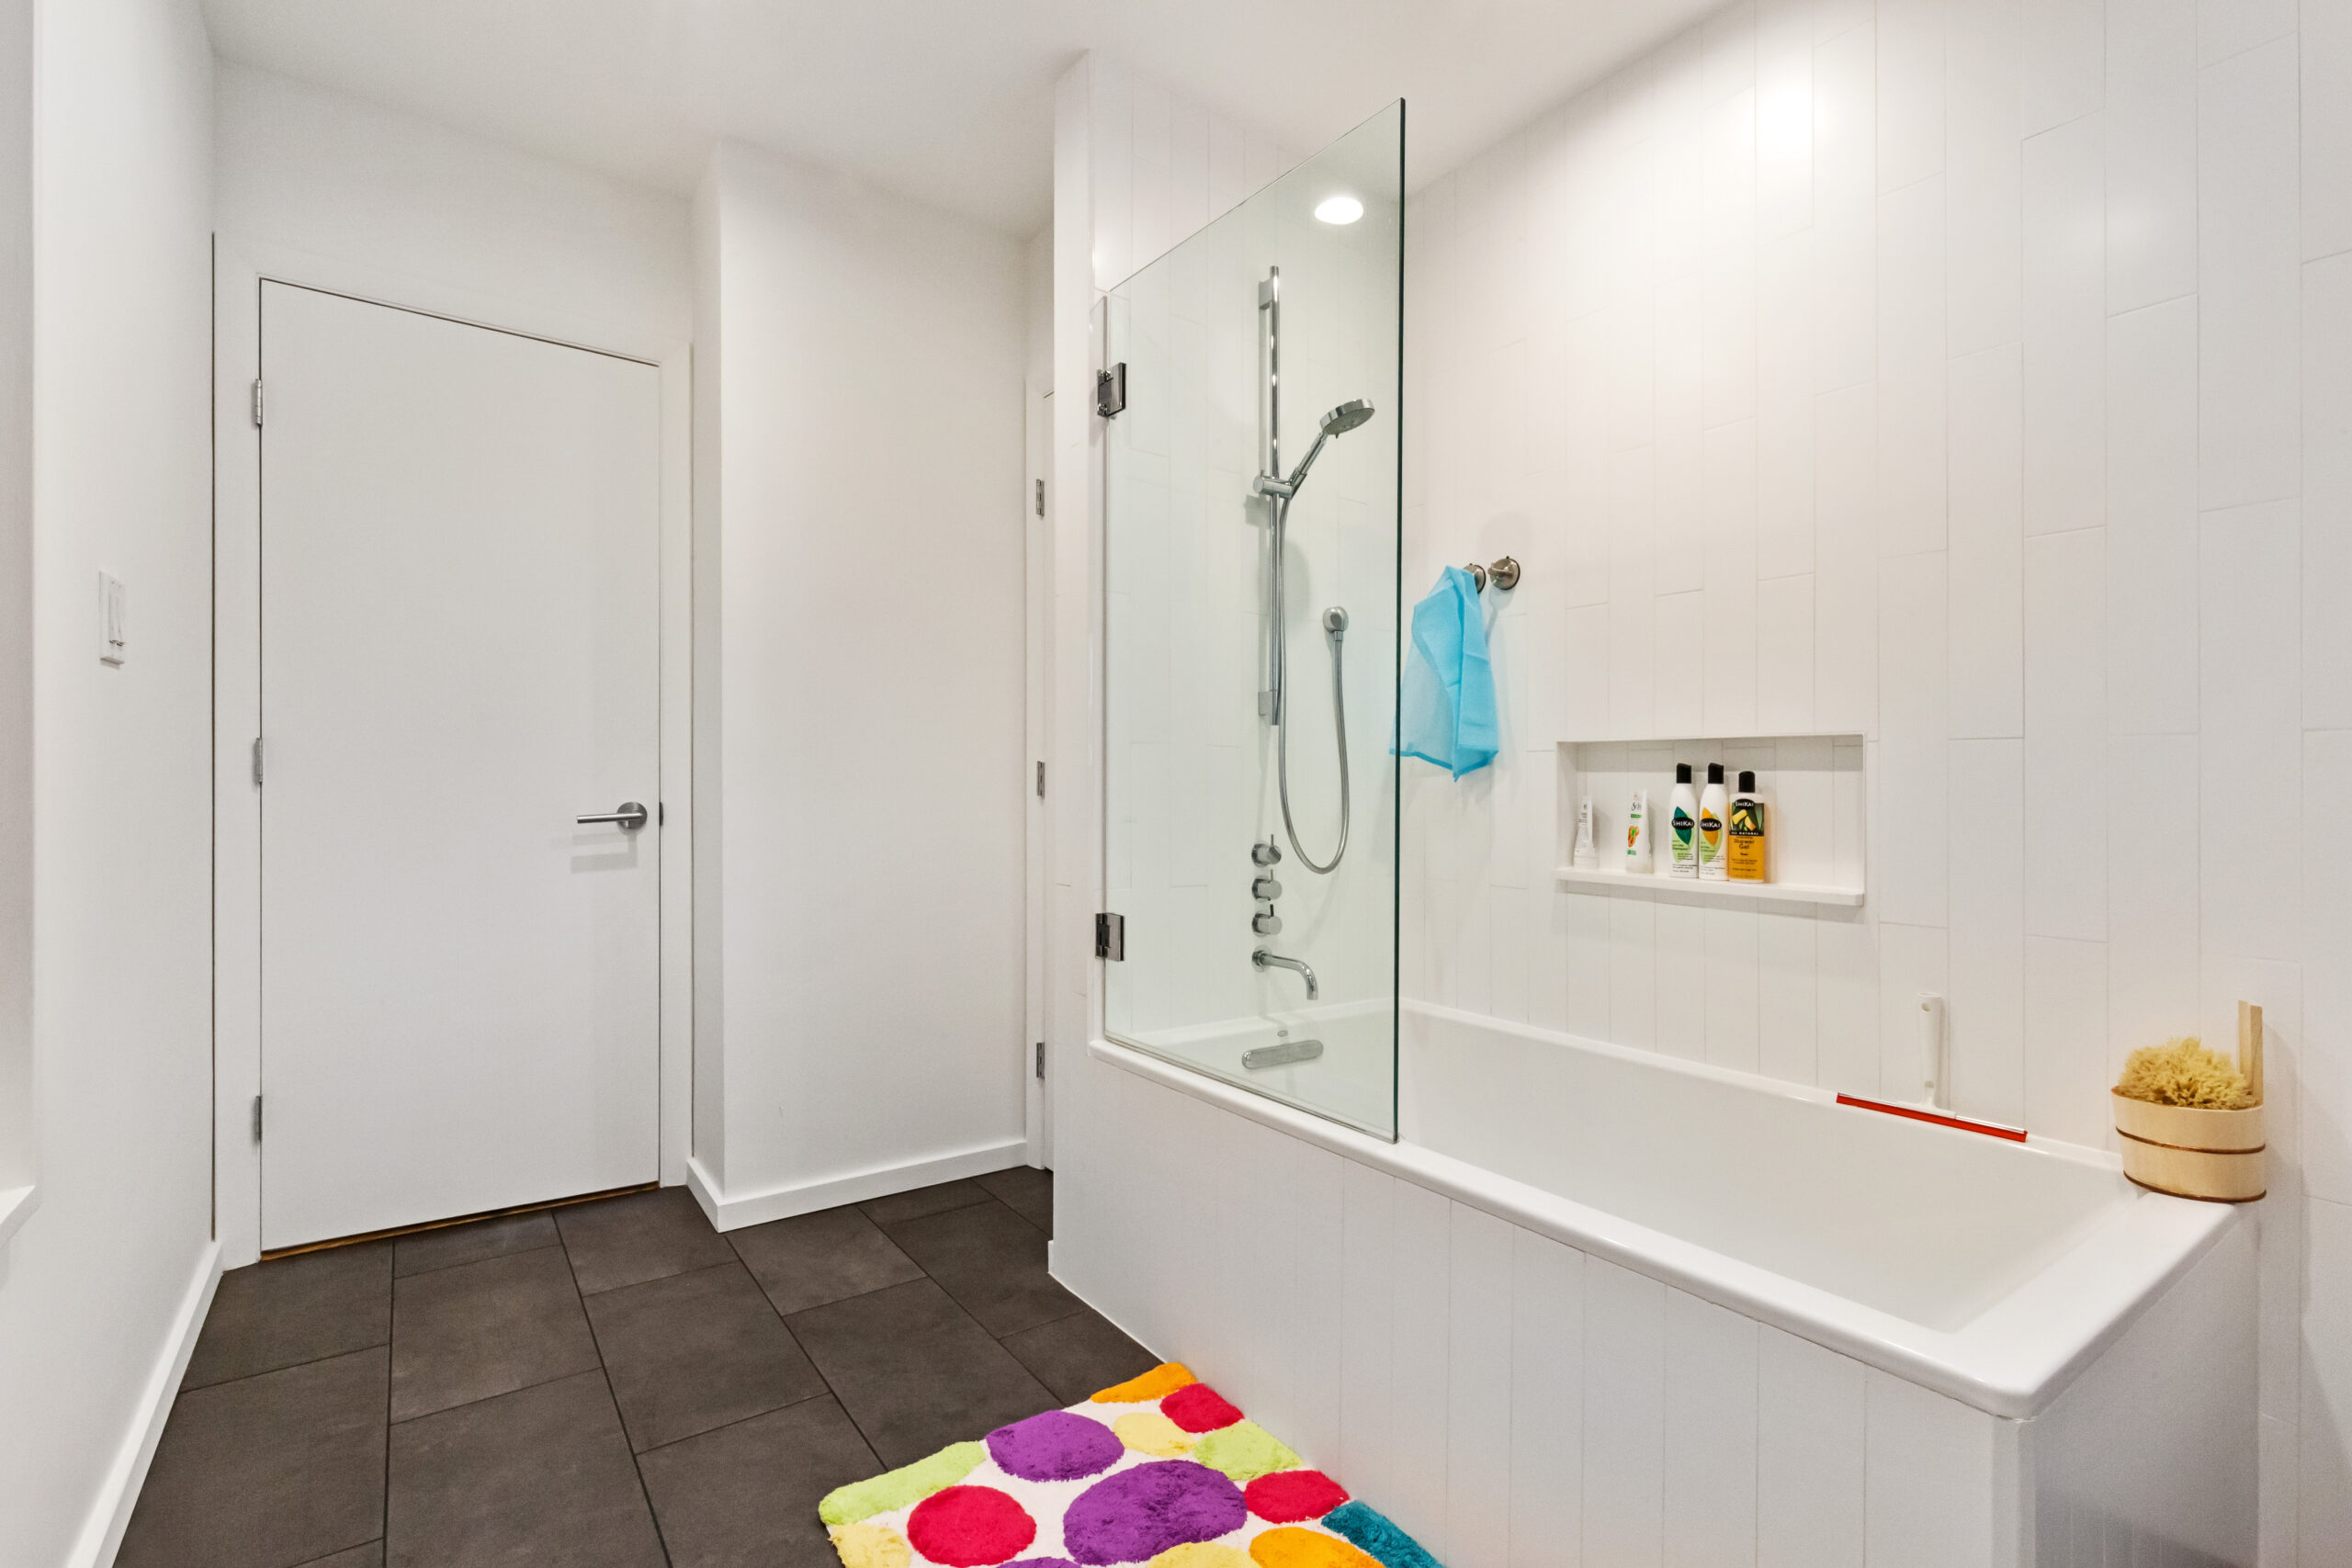
New York City bathroom renovation with white vertical wall tile, black penny tile floor, wood vanity, glass tub screen, and contrasting black fixtures.

There were also unexpected structural issues during demolition that required changes to the layout. When those came up, our contractor contacted our architect and me right away and suggested solutions. Some of those changes ended up improving the project.

The three of us met at the apartment nearly every week to review progress and make the decisions needed to keep construction moving.

Finishing an apartment renovation on the Upper West Side

Upper West Side renovation kitchen with floor-to-ceiling walnut cabinetry, dark lower cabinets, white countertop, black hardware, and pale wood flooring.

By the end of the project, the apartment had the look and feel we had been working toward from the beginning. The new layout connected the living spaces, the kitchen reflected the design I had wanted from the start, and custom details helped give each part of the home its own character.

More importantly, the people working on the project handled the unexpected issues that came up during construction without losing sight of what we were trying to accomplish.

We are thrilled with the results. I firmly believe that the process went as smoothly and efficiently as it did, thanks to our contractor, his crew, and our architect.

Ready to renovate your apartment?

Post your project on Sweeten today and get matched with our vetted general contractors for free! Find endless home renovation inspiration, detailed guides, and practical cost breakdowns from our blogs.

Renovation materials

KITCHEN RESOURCES:

  • Cabinets and materials/stain: Henrybuilt.
  • Sink: Signature Hardware.
  • Faucet: KWC.
  • Refrigerator: Sub-Zero.
  • Dishwasher: Miele.
  • Stove and range hood: Wolf.
  • Lighting: Lambert & Fils.
  • Bar stools: Hay.

POWDER ROOM RESOURCES:

  • Floor tile: Artistic Tile.
  • Wall tile: Global Stone Marble.
  • Purist Collection hardware: Kohler.
  • Sink and vanity: Nameeks.
  • Mirror: Rejuvenation.
  • Toilet: Toto.
  • Lighting: Flos.

BATHROOM WITH VERTICAL TILE RESOURCES:

  • Toilet: Toto.
  • Floor tile: The Builder Depot.
  • Wall tile: Floor & Decor.
  • Trinsic Collection shower fixtures and hardware: Delta.
  • Tub: Kohler.
  • Sink and vanity: Wayfair.
  • Shower doors: Alpha Glass.
  • Light fixture: Matteo Lighting.
  • Vanity mirror medicine cabinet: Restoration Hardware.

BATHROOM WITH WALK-IN SHOWER RESOURCES:

  • Toilet: Toto.
  • Floor and wall tiles: Carraratiles.com.
  • Stillness Collection shower fixtures and hardware: Kohler.
  • Shower doors: Alpha Glass.
  • Sink: Nameeks.
  • Light fixture: Sonneman.

LIVING ROOM RESOURCES:

  • Black wall tile: Porcelanosa.

LIVING AREAS RESOURCES:

  • Wood flooring: Madera.
  • Glass door leading to bedrooms: Upstate Door.
  • Washer and dryer: Electrolux.

BEDROOM RESOURCES:

  • Pendant lighting: Moooi.
  • Sconces: Flos.

Frequently asked questions

Yes. In this Upper West Side renovation, the homeowners enlarged the primary bathroom as part of a broader layout redesign that also added storage and improved how the apartment used its space.

Yes. Porcelain tile is generally known for being dense and durable, and the homeowners used large porcelain tile slabs to create the black feature wall in the living room.

Most renovators work with an architect because major layout changes, added rooms, and structural considerations often require careful planning. Here, the architect helped redesign the apartment’s layout and worked with the contractor when unexpected structural issues came up during construction.

You may also like

Renovate with Sweeten!

sweeten-magic

We’ll match you with vetted general contractors and offer support until your project is done — at no cost to you!

Start your renovation

Customer review 5.0

sweeten-thumbsup

“Sweeten provides a modern way to connect with contractors and greatly reduces the stress involved in this process.”

— Richard, A. from Brooklyn, NY

Read more reviews —>
Start your renovation
no-cost-blue

Subscribe to our
renovation newsletter