A Hudson Heights Co-op Renovation Opens Up a 1950s Home

After two years in California, Erin and Chris knew where they wanted their family to return: Hudson Heights, the Manhattan neighborhood where they had first put down roots. After months of searching, they found a 1,200-square-foot, three-bedroom, two-bath co-op in a 1950s post-war building that gave their family of five the space they needed.

The apartment was still almost entirely in its original condition, including painted metal kitchen cabinets and linoleum flooring. For their Hudson Heights co-op renovation, Erin and Chris wanted a brighter, more modern home with a layout that felt better suited to the way their family lived.

Working with their Sweeten design-build team, they partially opened and widened the kitchen, added peninsula seating, replaced the floors, and created built-in storage for work and the kids’ school supplies. Space-saving doors and the reuse of an original 1950s chandelier brought practical and personal touches to the finished home.

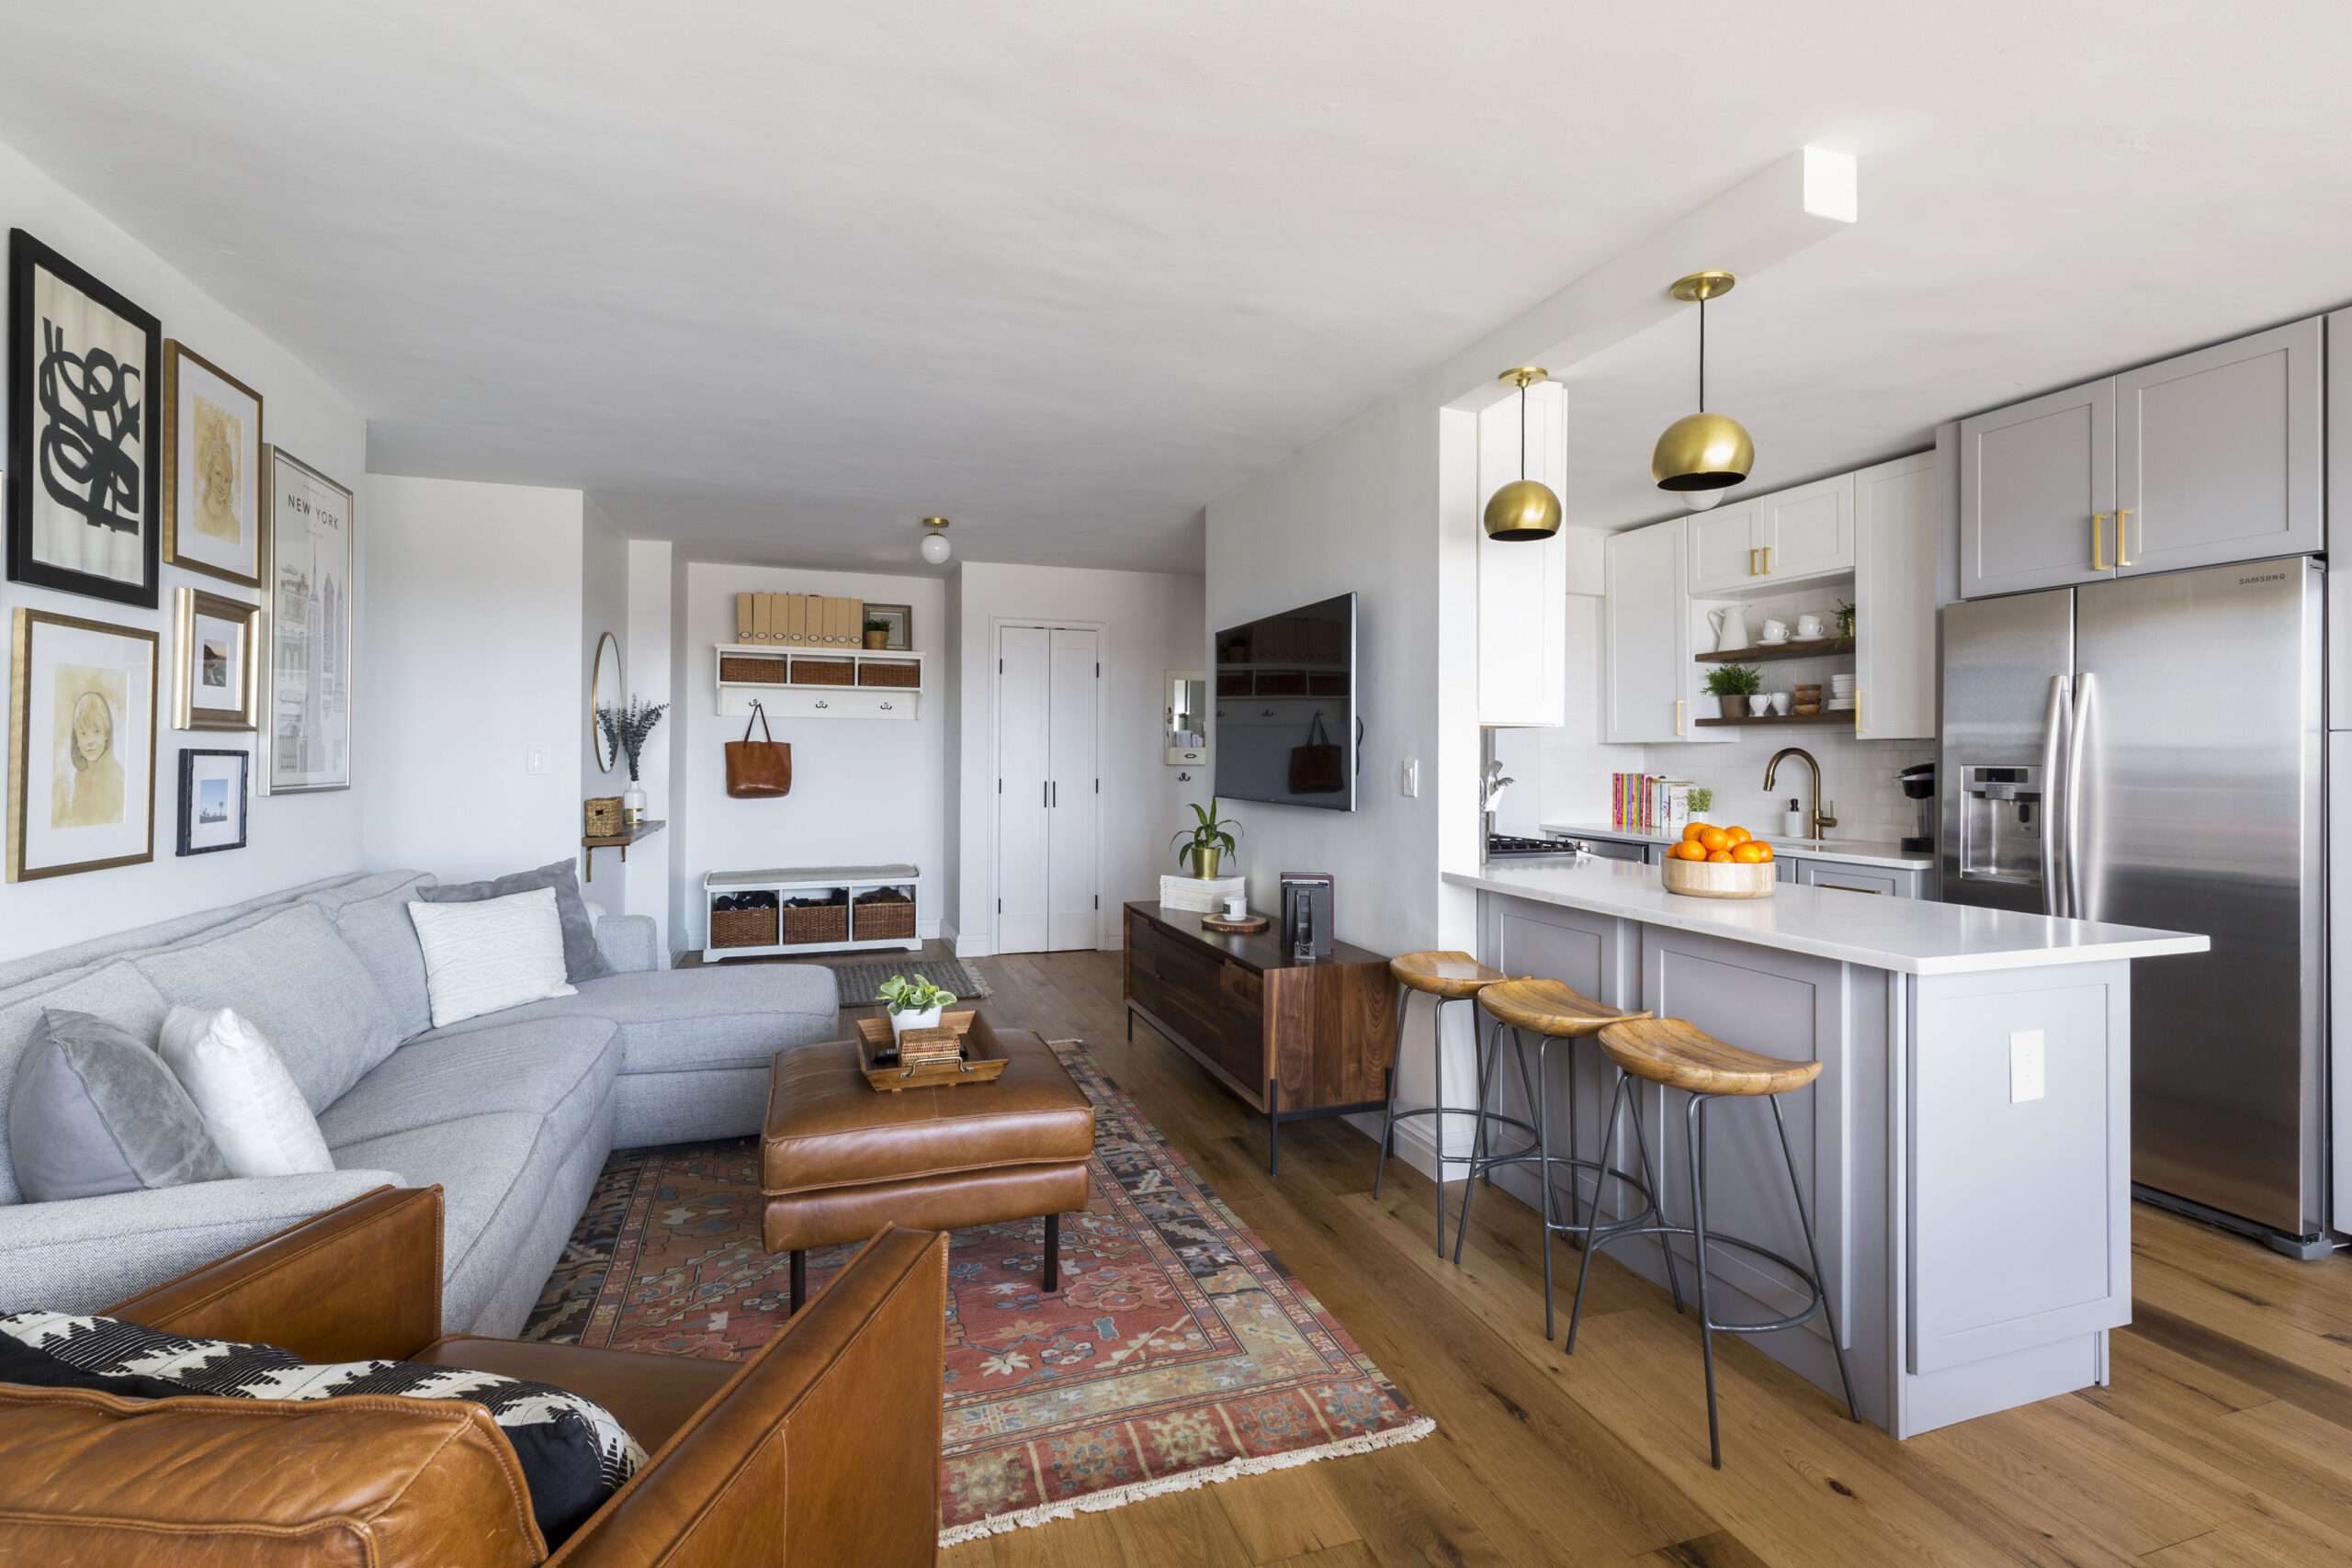
Hudson Heights co-op renovation with an open kitchen, peninsula seating, gray cabinetry, wood floors, and connected living room for family use.
  • Homeowners: Erin, a former elementary school teacher, and Chris, a product designer in the tech industry, posted their renovation on Sweeten
  • Where: Hudson Heights, New York City
  • Primary renovation: A 1,200-square-foot co-op with an updated kitchen, new flooring, a partially opened and widened kitchen layout, peninsula seating, built-in desk and cabinet storage, bathroom updates, and space-saving door changes
  • Homeowner’s quote: “Overall, our design-build team was awesome. When we met, they were professional, listened to and understood our vision, and also offered wonderful ideas we hadn’t thought of.”

Guest blog post by homeowner Erin

Returning to Hudson Heights for a family home

Small bathroom with brass fixtures, overhead lighting, and white shower tile
Slide
previous arrow
next arrow
 

Chris and I first found Hudson Heights almost by accident. We had been living on the Upper West Side and discovered the neighborhood after riding our bikes up the west side bike path to the Cloisters.

It felt different from other parts of the city we knew. We loved how quiet and beautiful it was, sitting high above the Hudson River, while still feeling very much a part of New York City.

The neighborhood also offered more space for our money, which mattered as we started a family. We bought a one-bedroom apartment there, had three children, and built a life in a community we loved.

New York City girls’ bedroom with twin beds, soft blue walls, wood flooring, built-in under-bed storage, and the co-op’s reused chandelier overhead.

Nine years later, Chris was offered a position in California’s Bay Area. We were sad to leave Hudson Heights, but by then our family had outgrown the one-bedroom apartment, and we knew something had to change.

We spent two wonderful, adventure-filled years in California, yet New York and our old neighborhood kept calling us back. When Chris had an opportunity to join a team in New York, we immediately started looking for another home in Hudson Heights.

After many months of searching, this apartment finally appeared. With three bedrooms, two bathrooms, and 1,200 square feet, it felt like the place where we could finally settle down again.

Planning to renovate? Get free cost estimates from our partner GCs!

Get matched with our vetted general contractors and receive at least 3 quotations for free! You can also find endless home renovation inspiration, detailed guides, and practical cost breakdowns from our blogs.

Starting with a 1950s co-op and a clear vision

Hudson Heights co-op renovation showing the connected living and dining area, wood floors, peninsula seating, built-in desk, and large windows.

Almost everything in the apartment was original, with the exception of the refrigerator. The kitchen still had linoleum flooring, and layers of paint had built up on the metal cabinets to the point that some of them stuck together.

We were lucky that our budget allowed us to plan for renovations, but neither of us had renovated before. We hadn’t even tackled a renovation in the one-bedroom apartment we previously owned.

That made the opportunity especially exciting. After years of moving around, we could finally make a home feel specific to our family and our own design preferences.

We pictured something bright, airy, modern, and clean. I spent plenty of late nights looking through Pinterest, so we had ideas about colors, materials, and furniture, but knowing what you like and knowing how to put it all together are two different things.

The number of choices quickly became overwhelming. We had to think about materials, brands, vendors, and where it made sense to spend or save while staying within our budget.

Our design-build team helped us sort through those decisions and suggested products, sources, and materials that fit the overall look we wanted. That guidance was especially useful when we weren’t sure which choices would have the greatest effect on the finished apartment.

The floors were one of those decisions. I went back and forth because the existing parquet had held up well and still looked beautiful, but it didn’t quite fit the more modern direction we had in mind.

In the end, we decided to replace it. Once the new flooring went in, I was very glad we had made the change because it shifted the feeling of the apartment in a major way.

Opening the kitchen for everyday family life

Hudson Heights co-op renovation kitchen with gray cabinetry, brass hardware, white counters, open shelves, peninsula seating, and pendant lights.

The kitchen was the room that needed the biggest change. In our previous homes, we either cooked at counters facing a wall or had a kitchen separated from the living space, which made entertaining and spending time together feel less connected.

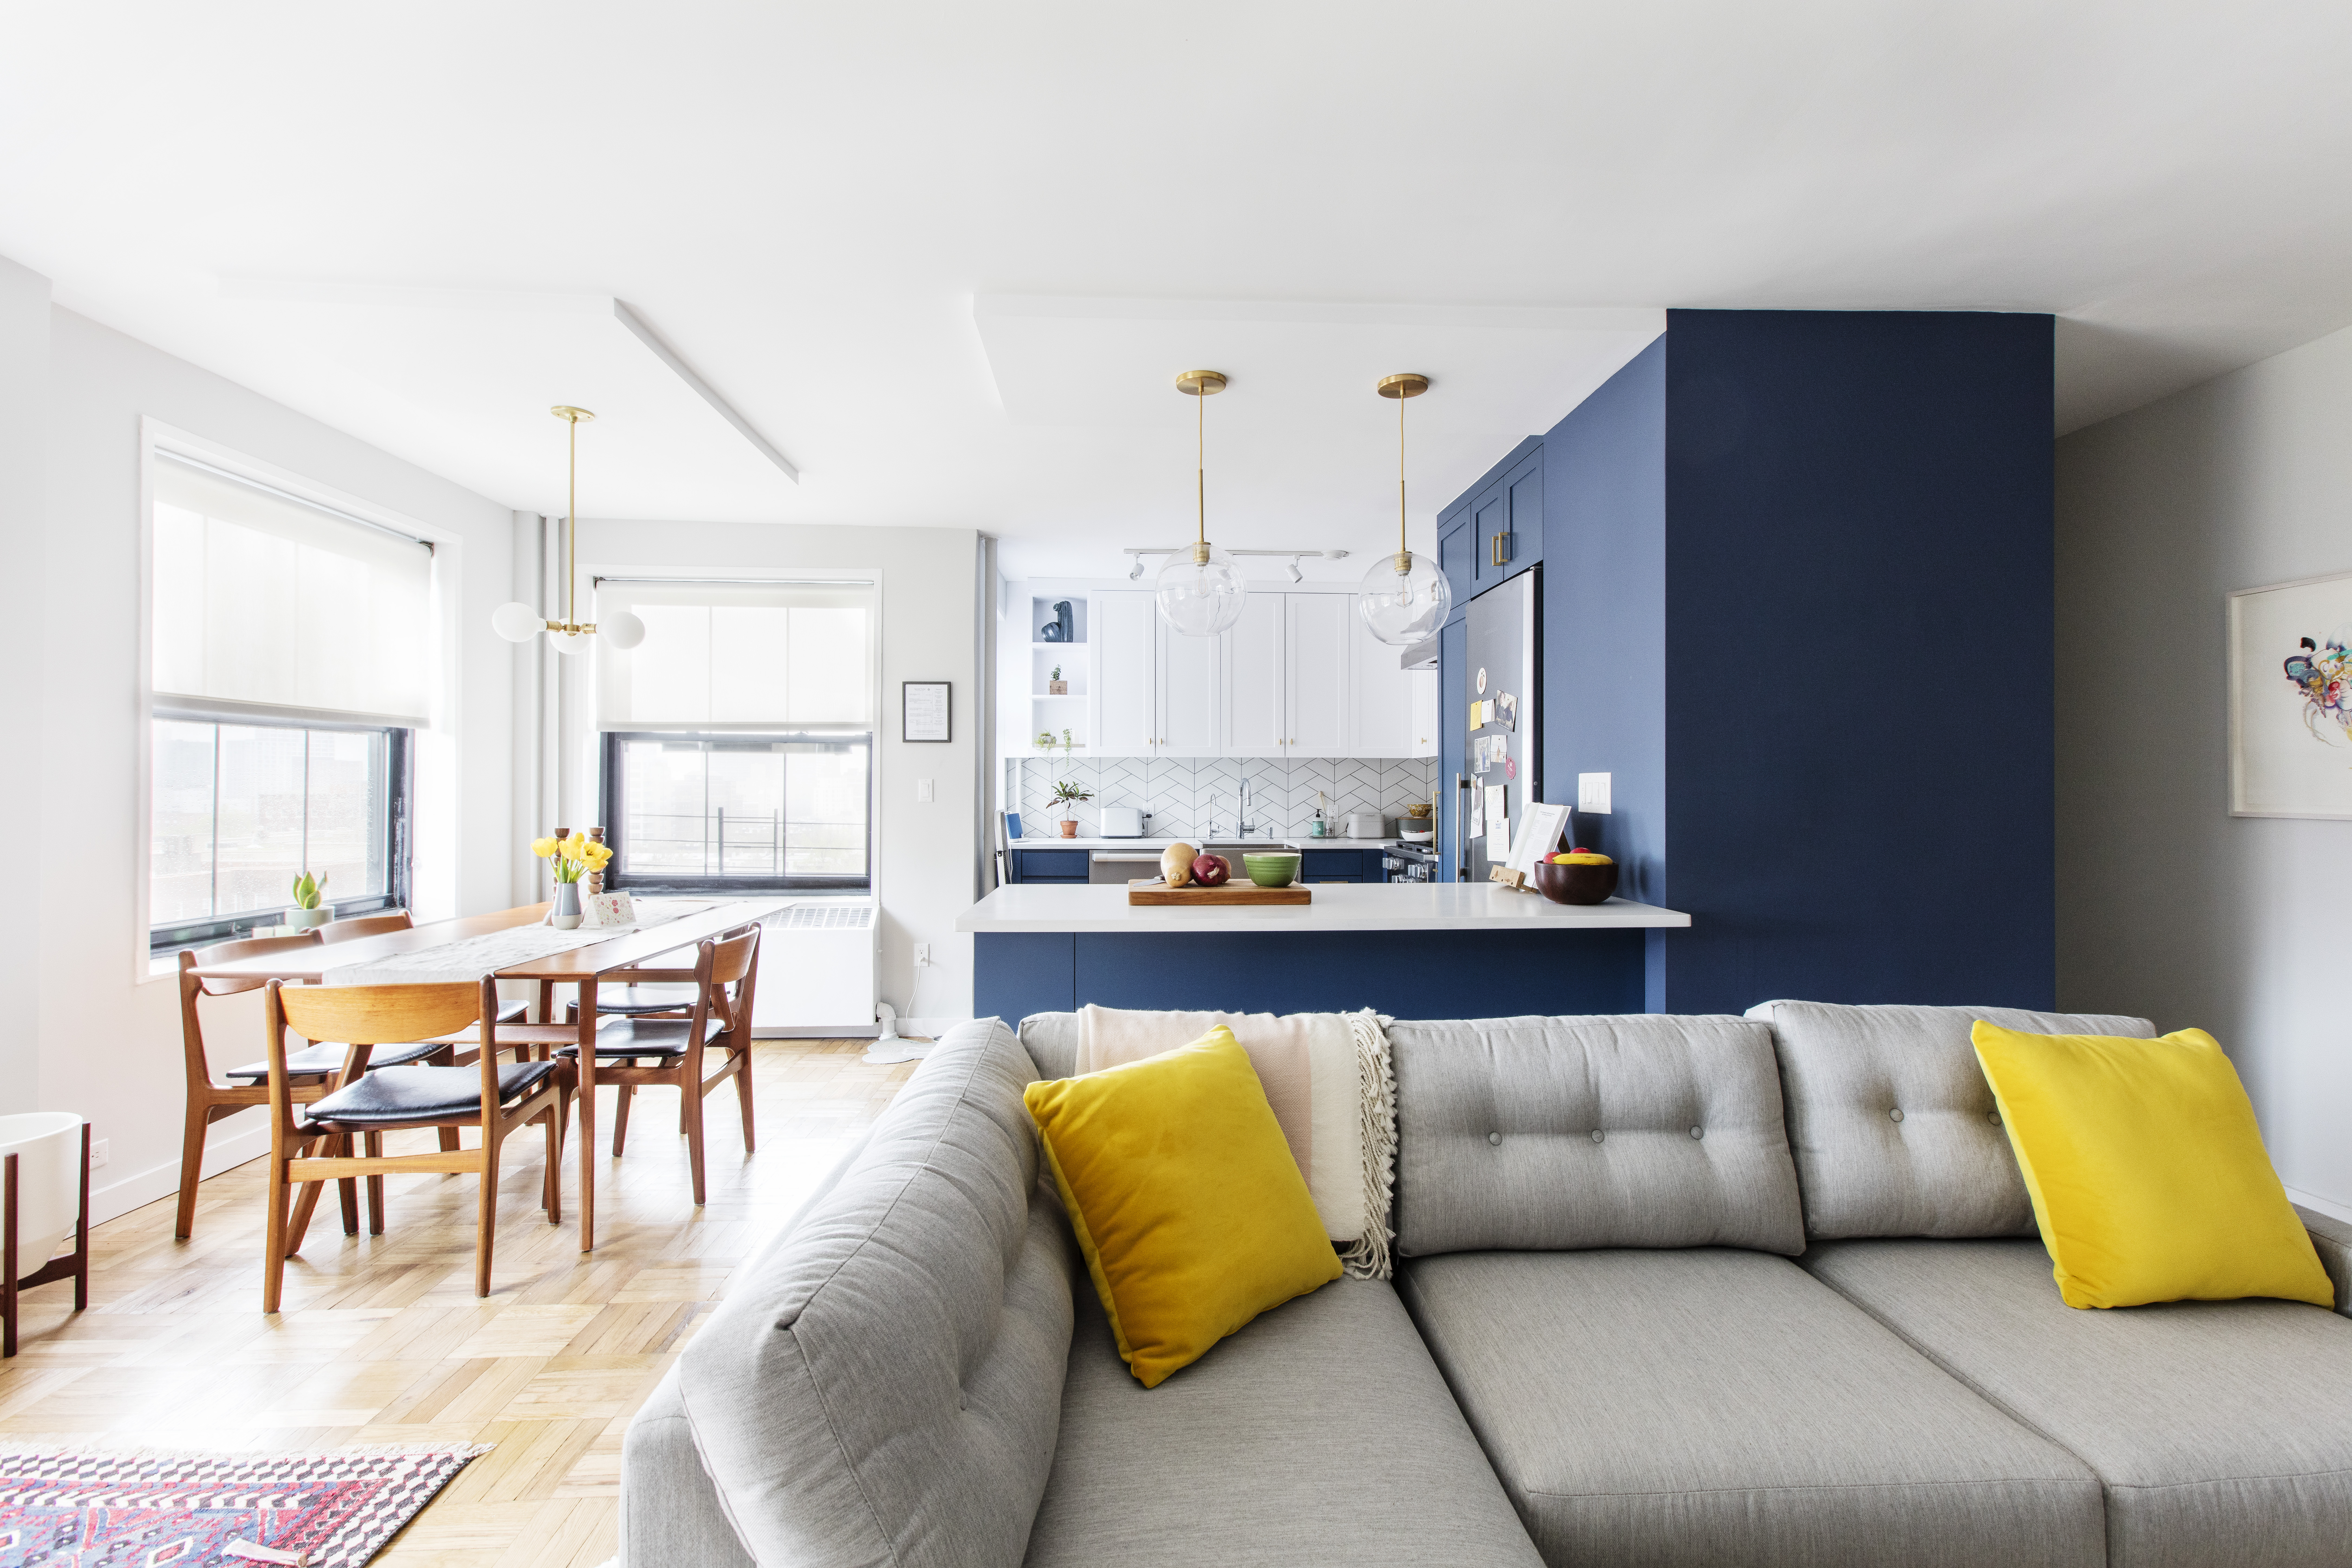
We didn’t want to remove the kitchen wall entirely. Instead, we partially opened it to create a two-sided counter, with stools on the living room side where the kids or guests could sit.

New York City kitchen peninsula with three stools, gray cabinetry, white countertop, brass pendant lights, and full-height storage around the fridge.

We also adjusted the wall between the kitchen and living room to widen the galley. We explained what we wanted to our design-build team, and they helped us figure out how to make that idea work within the apartment’s existing space and structure.

The kitchen peninsula quickly became useful for everyday family life. Instead of pulling up a random chair when the kids wanted to help in the kitchen, everyone had a place to sit at the counter.

It also meant less competition for space while we cooked together. Even something as ordinary as making pancakes became easier with the kids settled onto their own stools.

Chris was especially excited about another part of the kitchen plan: the built-in desk and cabinetry. We worked with our design-build team to organize the cabinets and drawers around both our work needs and the steady stream of schoolwork, art supplies, and collections that come with three children.

Rather than treating storage as an afterthought, we were able to give those everyday things dedicated places within the apartment. It was one more way the new layout reflected how our family actually used the home.

Renovate expertly with Sweeten

Sweeten brings homeowners an exceptional renovation experience by personally matching trusted general contractors to your project, while offering expert guidance and support—at no cost to you.

Start your renovation

Adding practical details throughout the co-op

Not every improvement required a major layout change. Some of the most useful updates came from looking closely at how doors, closets, and other everyday features used the available space.

One of the bathrooms is tiny, so a standard door swinging into the room would have made it feel even tighter. We installed a barn door instead, removing that door swing from the bathroom itself.

Our design-build team also suggested replacing single closet doors with double doors throughout the apartment. Because the double doors required less clearance when open, they gave us more flexibility when arranging furniture.

The wider closet opening was also helpful for our son, who plays the drums. Small changes like these made the rooms easier to use without asking the apartment to be something it wasn’t.

Hudson Heights co-op renovation with an open kitchen, dining area, living room, peninsula seating, wood floors, and modern lighting throughout.

We also wanted to keep a piece of the home’s original 1950s character. Although we chose a new light fixture for the dining table, we saved the original Art Deco chandelier that had hung above the old dining area.

Hudson Heights co-op renovation bedroom with twin beds, built-in book storage, soft blue walls, wood flooring, and the reused original chandelier.

Rather than throwing it away, we cleaned it up and moved it into the girls’ bedroom. They loved it, and the chandelier gave their room a playful connection to the apartment’s history.

Getting guidance from their design-build team

New York City bedroom with a dark blue accent wall, wood flooring, mounted guitars, electronic drums, keyboard, and a bright window beside the bed.

Since this was our first renovation, we came into the process with plenty of ideas but little experience turning them into an actual construction plan. Having a team that could listen to what we wanted while also helping us sort through the practical details made those early decisions easier to navigate.

Overall, our design-build team was awesome. When we met, they were professional, listened to and understood our vision, and also offered wonderful ideas we hadn’t thought of.

Their enthusiasm for the project felt genuine, which was reassuring when so much of the process was new to us. They walked us through each step, offered suggestions, and helped point us in the right direction when we weren’t sure what to choose.

That support covered everything from materials and vendors to layout decisions. We could explain the overall look or function we wanted, and they could help us understand how to translate those ideas into choices that worked for the apartment.

Their involvement became even more important when the project ran into scheduling issues. When approvals took longer than expected, our contractor and design team made calls and followed up to help keep things moving.

Planning around co-op approvals and schedule changes

New York City co-op with an open living room and kitchen, peninsula seating, wood flooring, gray cabinetry, gallery wall, and organized entry storage.

Timing mattered because we were still renting another home when we bought the apartment. Our one-year lease only had a few months remaining, so we were eager to get the renovation started.

The contractors gave us a clear schedule that initially lined up with the end of our lease. Then delays with approvals pushed the project back by a few weeks.

By the time our lease ended, the apartment was still under construction, and we had to move out of the rental. We spent a week in an extended-stay suite in New Jersey, directly across the George Washington Bridge from our neighborhood.

Hudson Heights co-op renovation kitchen with a widened galley, gray and white cabinetry, brass hardware, white counters, wood floors, and peninsula.

That meant carpooling back and forth over the bridge for work and school each day. The kids may have appreciated the free cookies at the hotel counter, but the rest of us were very ready to get into our home.

Our contractor understood the situation and doubled his team to help finish the apartment. After that week in the hotel, we were thrilled when we could finally move in.

New York City kitchen sink area with white subway tile, stained wood open shelves, brass faucet, white countertop, and neatly displayed dishware.

The experience also changed the way we thought about renovation planning. We came away believing that, whenever possible, it helps to leave some room in both the schedule and budget for things that don’t go according to the original plan.

For us, that buffer became necessary because the approval process took longer than we had expected. Having a team willing to keep following up and adjust as the schedule changed helped us reach the finish line.

Coming home after the Hudson Heights co-op renovation

Looking back, there’s a lot to be grateful for. We were able to make the changes we wanted while working with a design-build team that helped us through a renovation we had never experienced before.

More than that, the project brought us back to the neighborhood where our family story had started. After leaving Hudson Heights, spending two years across the country, and returning to search for a larger home, we finally had a place where our family could settle in again.

New York City kitchen with gray cabinetry, brass hardware, white subway tile, wood open shelves, quartz counters, and a built-in desk beyond.

The finished apartment feels brighter, more modern, and better suited to our everyday routines. From the opened kitchen and family-friendly peninsula to the built-in storage and smaller space-saving details, our Hudson Heights co-op renovation gave us a home shaped around this chapter of our family’s life.

Thank you to Erin, Chris, and their family for sharing their Hudson Heights home with us!

Ready to renovate your home?

Post your project on Sweeten today and get matched with our vetted general contractors for free! Find endless home renovation inspiration, detailed guides, and practical cost breakdowns from our blogs.

Renovation materials

Kitchen

  • Engineered prefinished European White Oak hardwood flooring: PID Floors
  • Allure lower cabinets, pantry, and desk in Galaxy and Nickel: Fabuwood
  • Allure upper cabinets in Galaxy and Frost: Fabuwood
  • Cabinet hardware: Schoolhouse
  • White Carrera quartz countertops: Custom
  • Wood shelves over sink: Custom
  • American Walnut shelf stain: Minwax
  • White 3 × 6 subway tile backsplash: Daltile
  • Faucet: Delta
  • Quartz Classic sink: Elkay
  • Refrigerator and dishwasher: Samsung
  • Stove: LG
  • Peninsula and ceiling lighting: Schoolhouse
  • Wall paint in Winter White #2140-70: Benjamin Moore
  • Bar stools: West Elm

Living room

  • Light fixtures: Schoolhouse
  • Wall paint in Winter White #2140-70: Benjamin Moore
  • Bar stools: West Elm
  • Engineered prefinished European White Oak hardwood flooring: PID Floors

Dining area

  • Lighting: West Elm

Primary bedroom

  • Wall paint in Silver Gray #2131-60: Benjamin Moore

Primary bathroom

  • Carrara 3-inch hexagon floor tile: Daltile
  • Carrara 1-inch hexagon shower floor tile: Daltile
  • 12 × 24 CP01 Gesso gloss glazed ceramic tile: Daltile
  • Purist hardware and fixtures: Kohler
  • Vibrant Moderne brushed sink: Kohler
  • Vanity mirror and medicine cabinet: Kohler
  • Ultramax II toilet: Toto
  • Lighting: Rejuvenation

Second bathroom

  • Anthracite Hex Disc floor tile: Daltile
  • White 4 × 8 subway wall tile: Daltile
  • Purist matte black hardware and fixtures: Kohler
  • Poplin vanity in khaki: Kohler
  • White oak sink: Kohler
  • Bellwether bathtub: Kohler
  • Vanity mirror and medicine cabinet: Kohler
  • Ultramax II toilet: Toto
  • Lighting: West Elm

Kids’ rooms

  • Girls’ room paint in Stonington Gray #HC-170 and Super White #PM-1: Benjamin Moore
  • Boy’s room paint in Hale Navy #HC-154: Benjamin Moore

Frequently asked questions

A design-build team is a group that handles both the design and construction phases of a renovation under one team. This approach can simplify communication because homeowners can work with one team to carry out their vision from planning through construction.

The benefits of having a built-in desk in the kitchen are creating a dedicated workspace and adding organized storage for everyday items. It can provide a convenient place for homework, working from home, reading recipes, or keeping papers and supplies together.

Many renovators get seating for a kitchen peninsula because it creates a casual place for everyday meals and lets family or guests stay close to the kitchen. Another reason is that it can add seating without requiring the open floor space of a freestanding island.

You may also like

Renovate with Sweeten!

sweeten-magic

We’ll match you with vetted general contractors and offer support until your project is done — at no cost to you!

Start your renovation

Customer review 5.0

sweeten-thumbsup

“Working with Sweeten was amazing, they matched me with amazing contractors and the work was done quickly. It was the easiest way to find quality contractors!”

— Tara G. from Brooklyn, NY

Read more reviews —>
Start your renovation
no-cost-blue

Subscribe to our
renovation newsletter