A 1960s Traditional House Reworked With Modern Details

Nearly a decade after moving in, a Westchester family gave their 1960s house a modern traditional home renovation that paired original hardwood floors, diamond-pattern windows, and stained-glass details with a marble-tiled foyer, redesigned bathrooms, a new mudroom, and a refreshed kitchen. The project also uncovered a parquet office floor, which the contractor restored and stained white.

Westchester modern traditional kitchen with cream cabinets, a mirrored backsplash, diamond-pane windows, dark counters, and glossy painted wood floors.
(Above) The renovations existing cabinetry takes on a fresh personality through bold reflective surfaces, dark flooring, and details that respect the home’s traditional character.
  • Homeowners: A family of four who had lived in the house for nearly a decade posted their renovation on Sweeten
  • Where: Westchester County, New York
  • Primary renovation: The homeowners updated the entire house while preserving its original hardwood floors, diamond-pattern windows, stained-glass details, and traditional layout. The foyer received new marble flooring and lighting, the bathrooms were completely remodeled, the mudroom gained built-in storage, and the kitchen was refreshed with painted floors, a mirrored backsplash, and a marble-covered peninsula. A hidden parquet floor in the office was also restored and stained white.
  • Homeowner’s quote: “Our contractor was patient and thoughtful about what needed to be ordered. We also knew that, should that attitude change, Sweeten had our backs.”

A long-awaited home renovation begins in Westchester

Westchester traditional home exterior with pale brick, black shutters, diamond-pane windows, a curved drive, attached garage, and mature landscaping.

For nearly a decade, this Westchester family lived comfortably in their 1960s house while their vision for it slowly came into focus. By the time their daughters were in high school, they were ready to give the home the stylish, personal update they’d imagined from the start.

“I’m shocked by how long it took us to renovate,” the owner said. “You know what they say about having kids, though: The days are long but the years are short.”

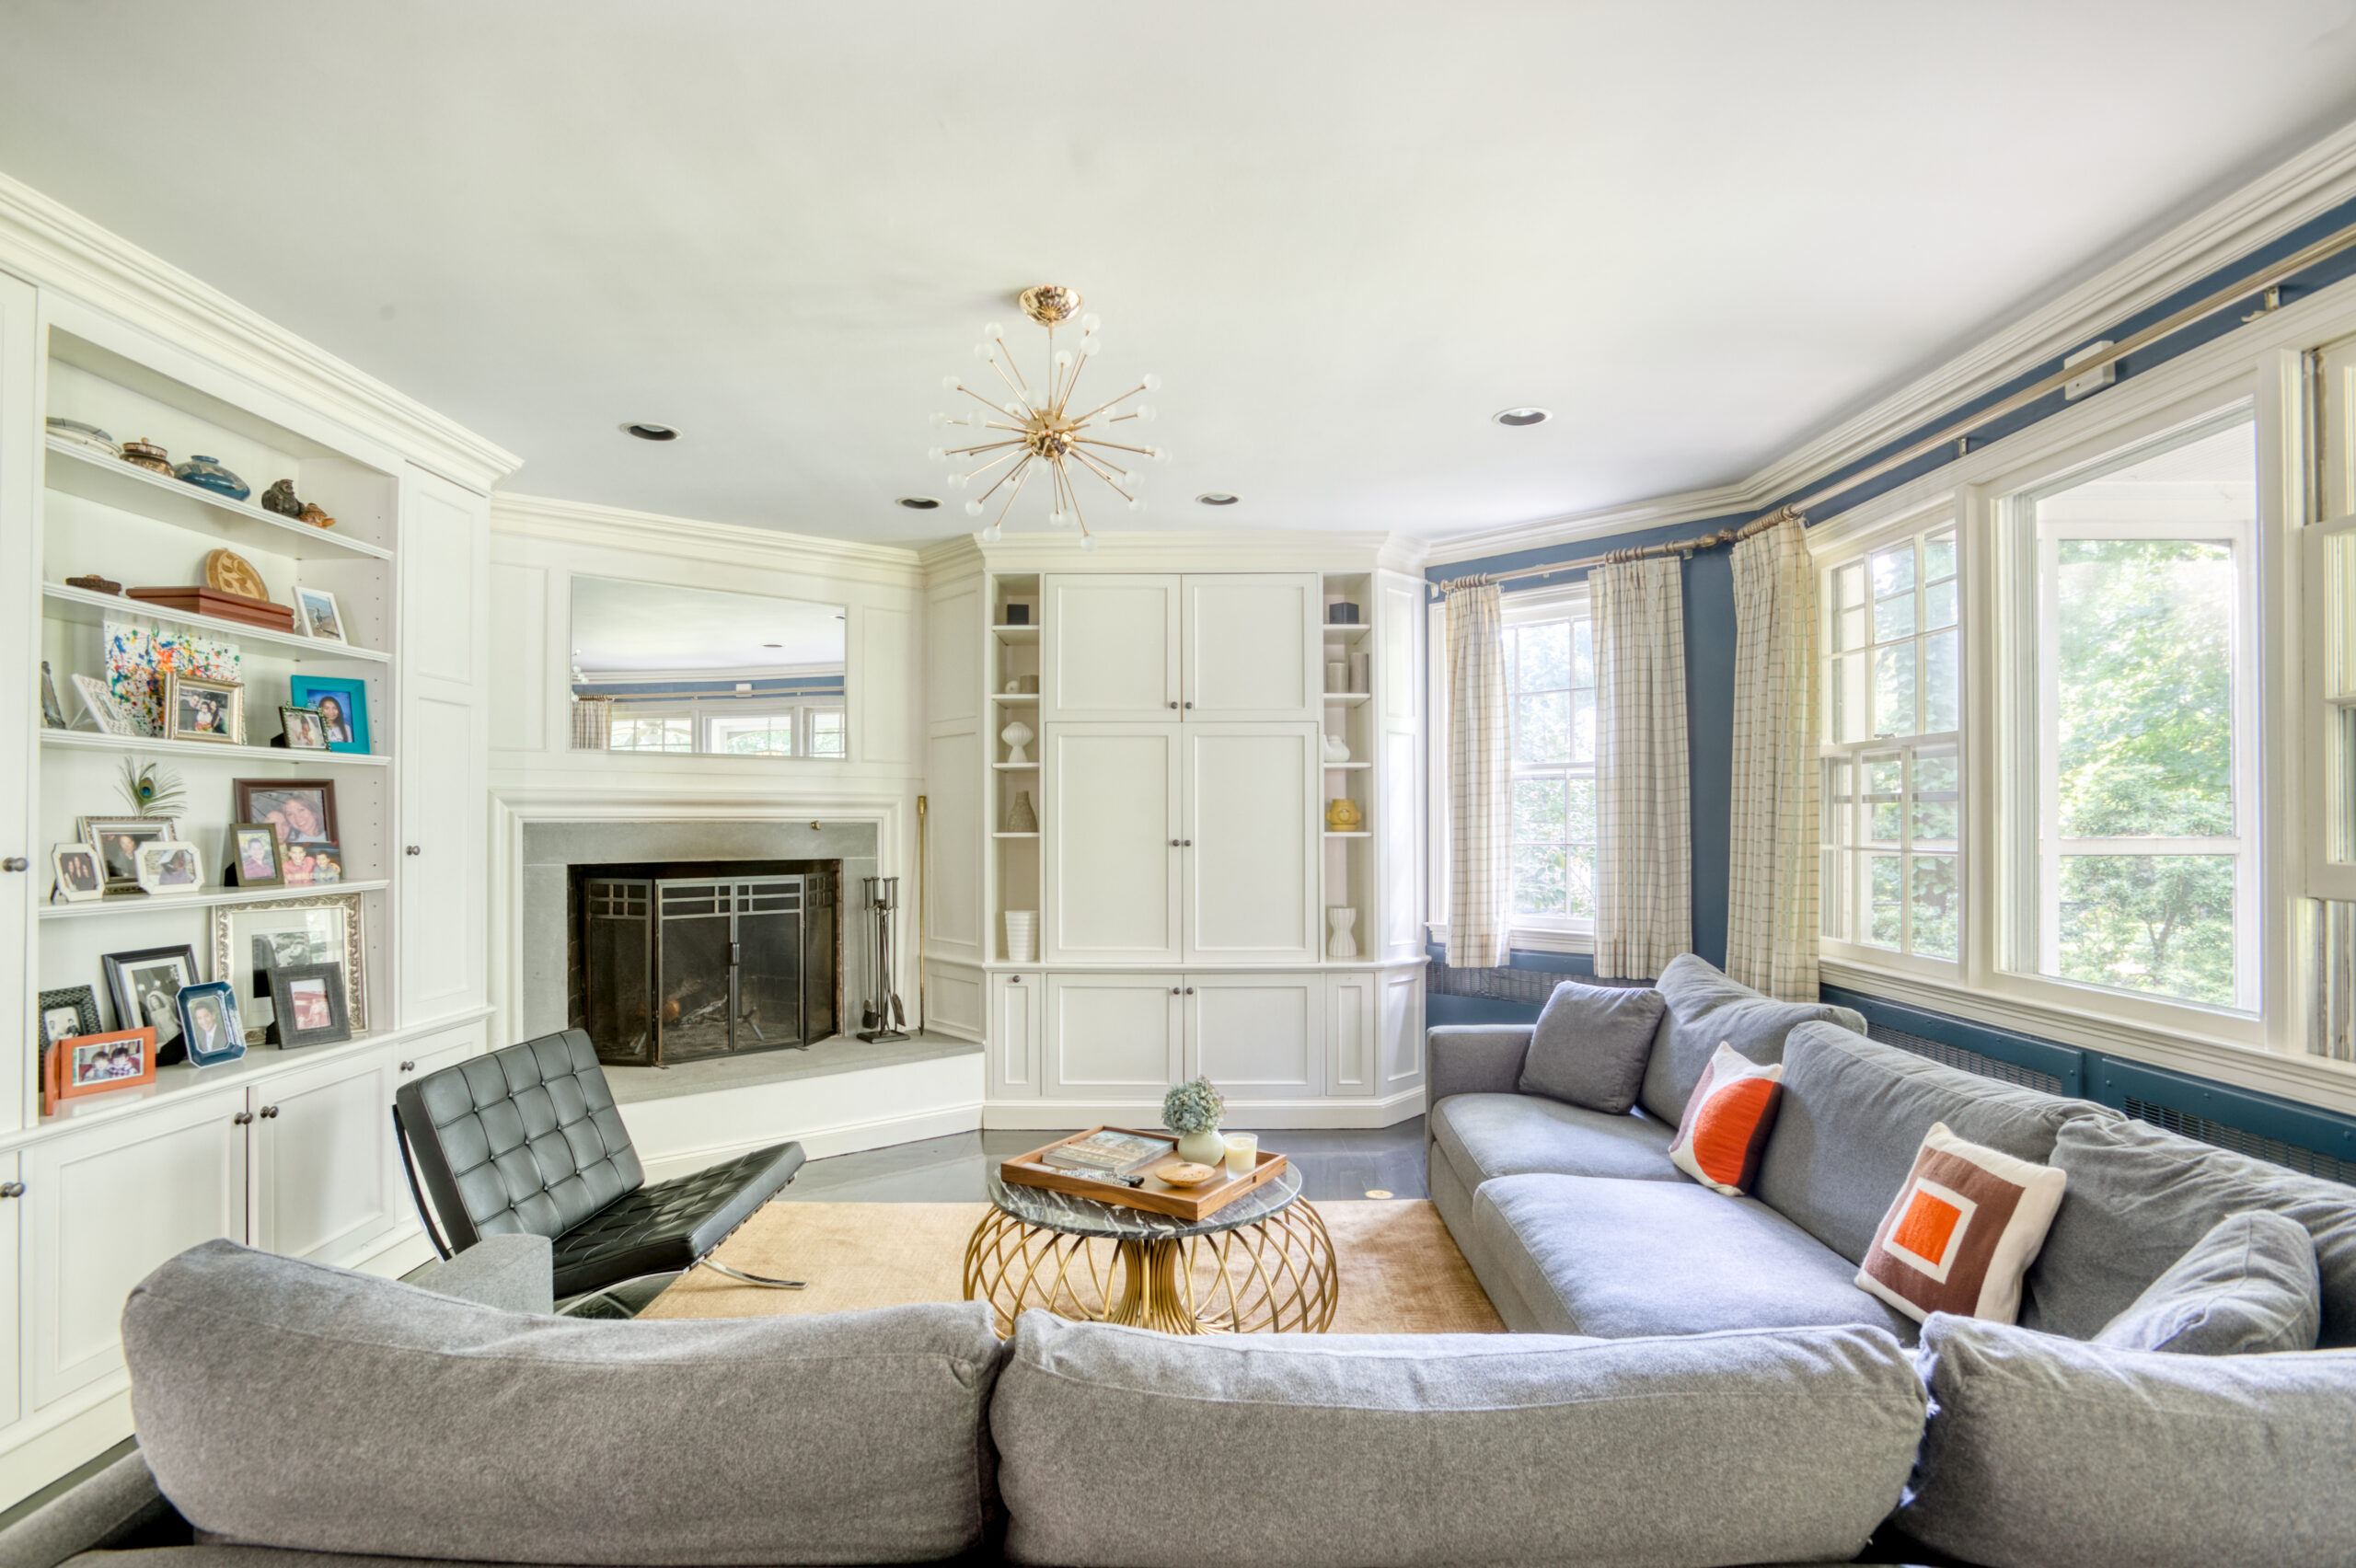
Westchester living room blends built-in cabinetry, a fireplace, deep blue walls, large windows, and modern lighting in a traditional home renovation.

At 5,500 square feet, the house offered plenty of room for the family of four, along with their dog and cat. It was also in good condition when they bought it, so the two finance executives didn’t feel pressured to begin renovating before they knew what they truly wanted.

Once the timing felt right, the homeowners posted their project on Sweeten, reviewed bids from prospective contractors, and hired a remodeling professional. The renovation brought a more colorful, eclectic personality to the house while respecting the traditional features that had drawn them to it.

Westchester modern traditional dining room with classic wall molding, dark wood floors, mirrored panels, upholstered chairs, and a glass chandelier.

Built in the early 1960s, the single-family home had a layout common to its Westchester suburb. It included a formal entry hall, a dedicated dining room, and a finished basement that added more usable living space.

The house had also received several updates before the family moved in. Those improvements allowed them to settle in, raise their daughters, and take their time deciding how the home should eventually look and feel.

We can help plan your renovation

Find endless home renovation inspiration, detailed guides, and practical cost breakdowns from our blogs. You can also post your project on Sweeten today and get matched with our vetted general contractors and get estimates for free!

A modern traditional home renovation takes shape

Westchester living room in a modern traditional home renovation with patterned built-ins, a gold globe chandelier, parquet flooring, and blue accents.

Before settling in Westchester, the family had spent 15 years living in Manhattan and another three years renting in Scarsdale. Their daughters were still in elementary school when they bought the house, and the homeowners wanted to understand how they used each room before making lasting changes.

“We always knew we’d update it and make it more our style at some point,” the owner said, “but we weren’t in a rush.” Living in the house gave them the time they needed to develop a clear modern traditional home renovation plan.

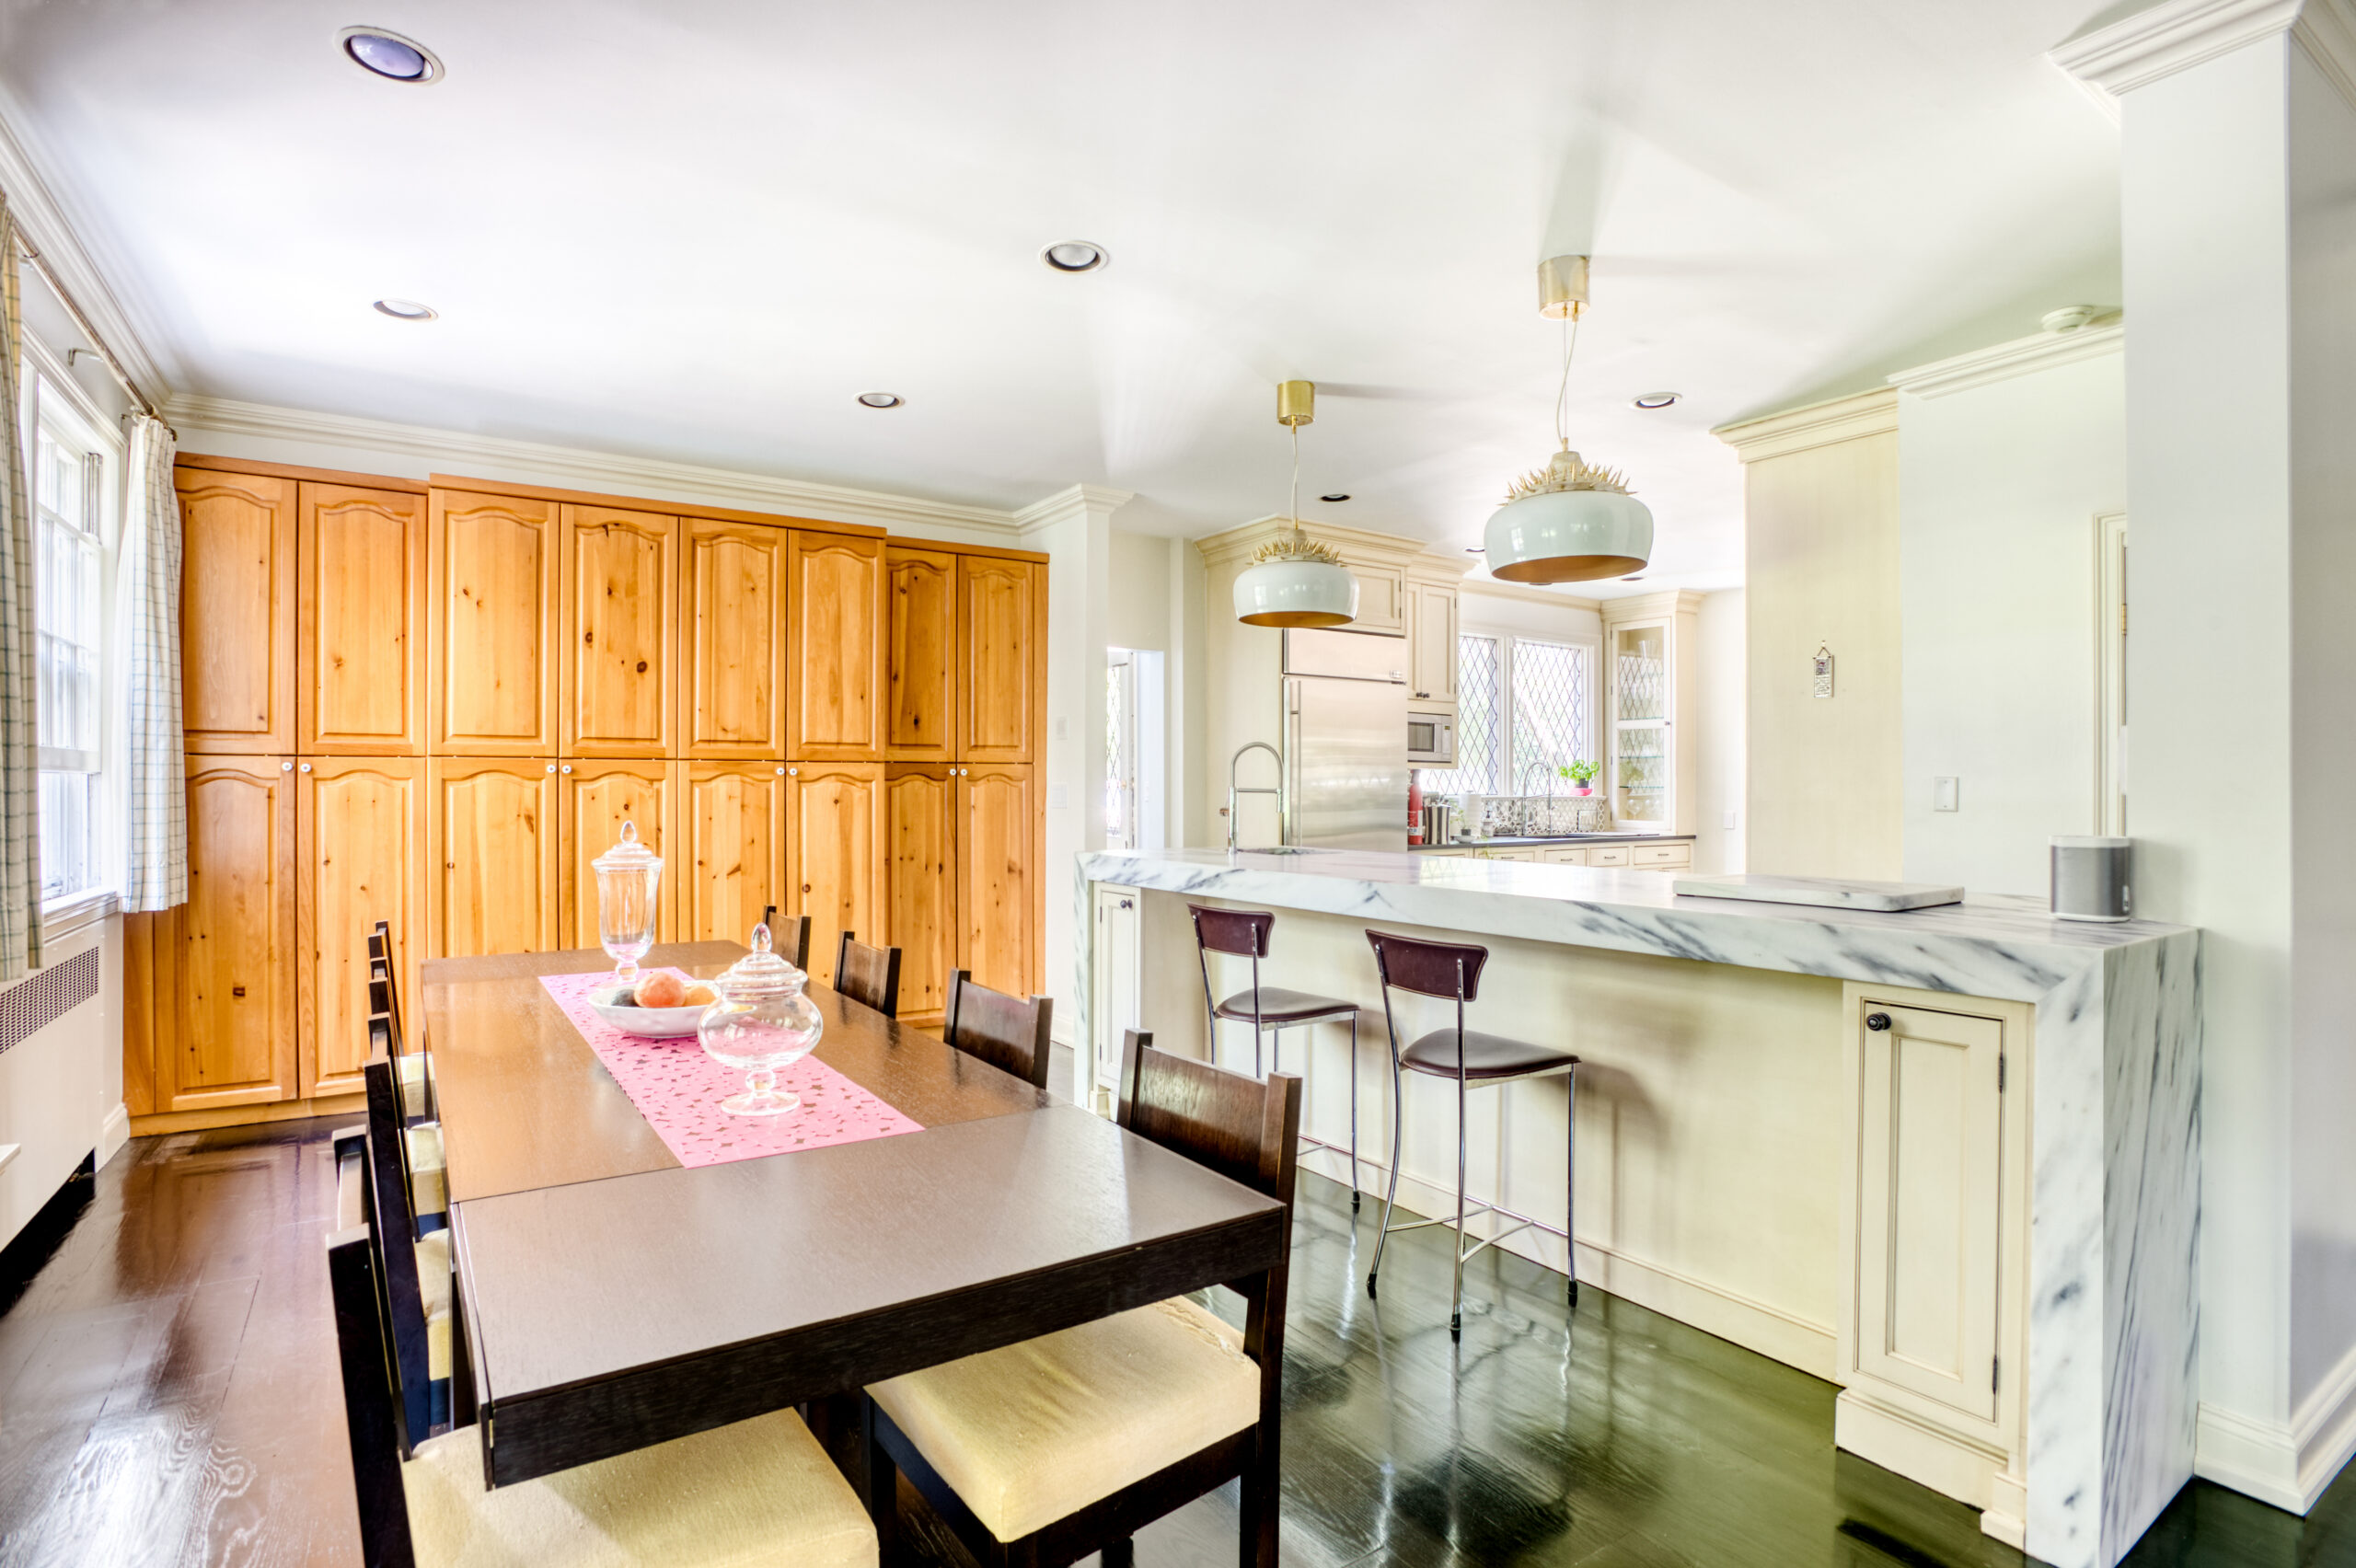
Westchester kitchen and dining area with retained wood cabinetry, a marble-wrapped peninsula, dark painted floors, and modern pendant lighting.

Their goal was to preserve the features that gave the house its character while introducing a fresher, more modern-classic style. The original hardwood floors, large windows with diamond-pattern grilles, stained-glass details, and traditional architecture would remain central to the design.

Westchester mudroom with blue penny tile, built-in bench seating, tall storage cabinets, coat hooks, and pale blue walls for a practical entry.

Some parts of the renovation were driven by practical needs. The bathrooms hadn’t been remodeled since the house was built, while the other rooms needed thoughtful updates that would complement the existing details instead of covering them up.

Rather than completing one room at a time over several more years, the family chose to renovate the entire house in one coordinated project. This helped them assemble the right renovation team and create a consistent design direction while still giving each room its own colors, materials, and personality.

Bold finishes update the Westchester home

Westchester foyer in a modern traditional home renovation with large marble floor tiles, a curved black staircase, French doors, and a beaded chandelier.

At first, the homeowners thought a few carefully chosen updates might be enough to refresh the house. “We were excited about the job as a whole,” the owner said, and they were encouraged by how much could be changed through finishes, lighting, and color.

As the plans came together, the scope grew beyond a few surface updates. The spacious foyer received large marble floor tiles and a beaded chandelier with an Art Deco influence, giving the entrance a dramatic new look.

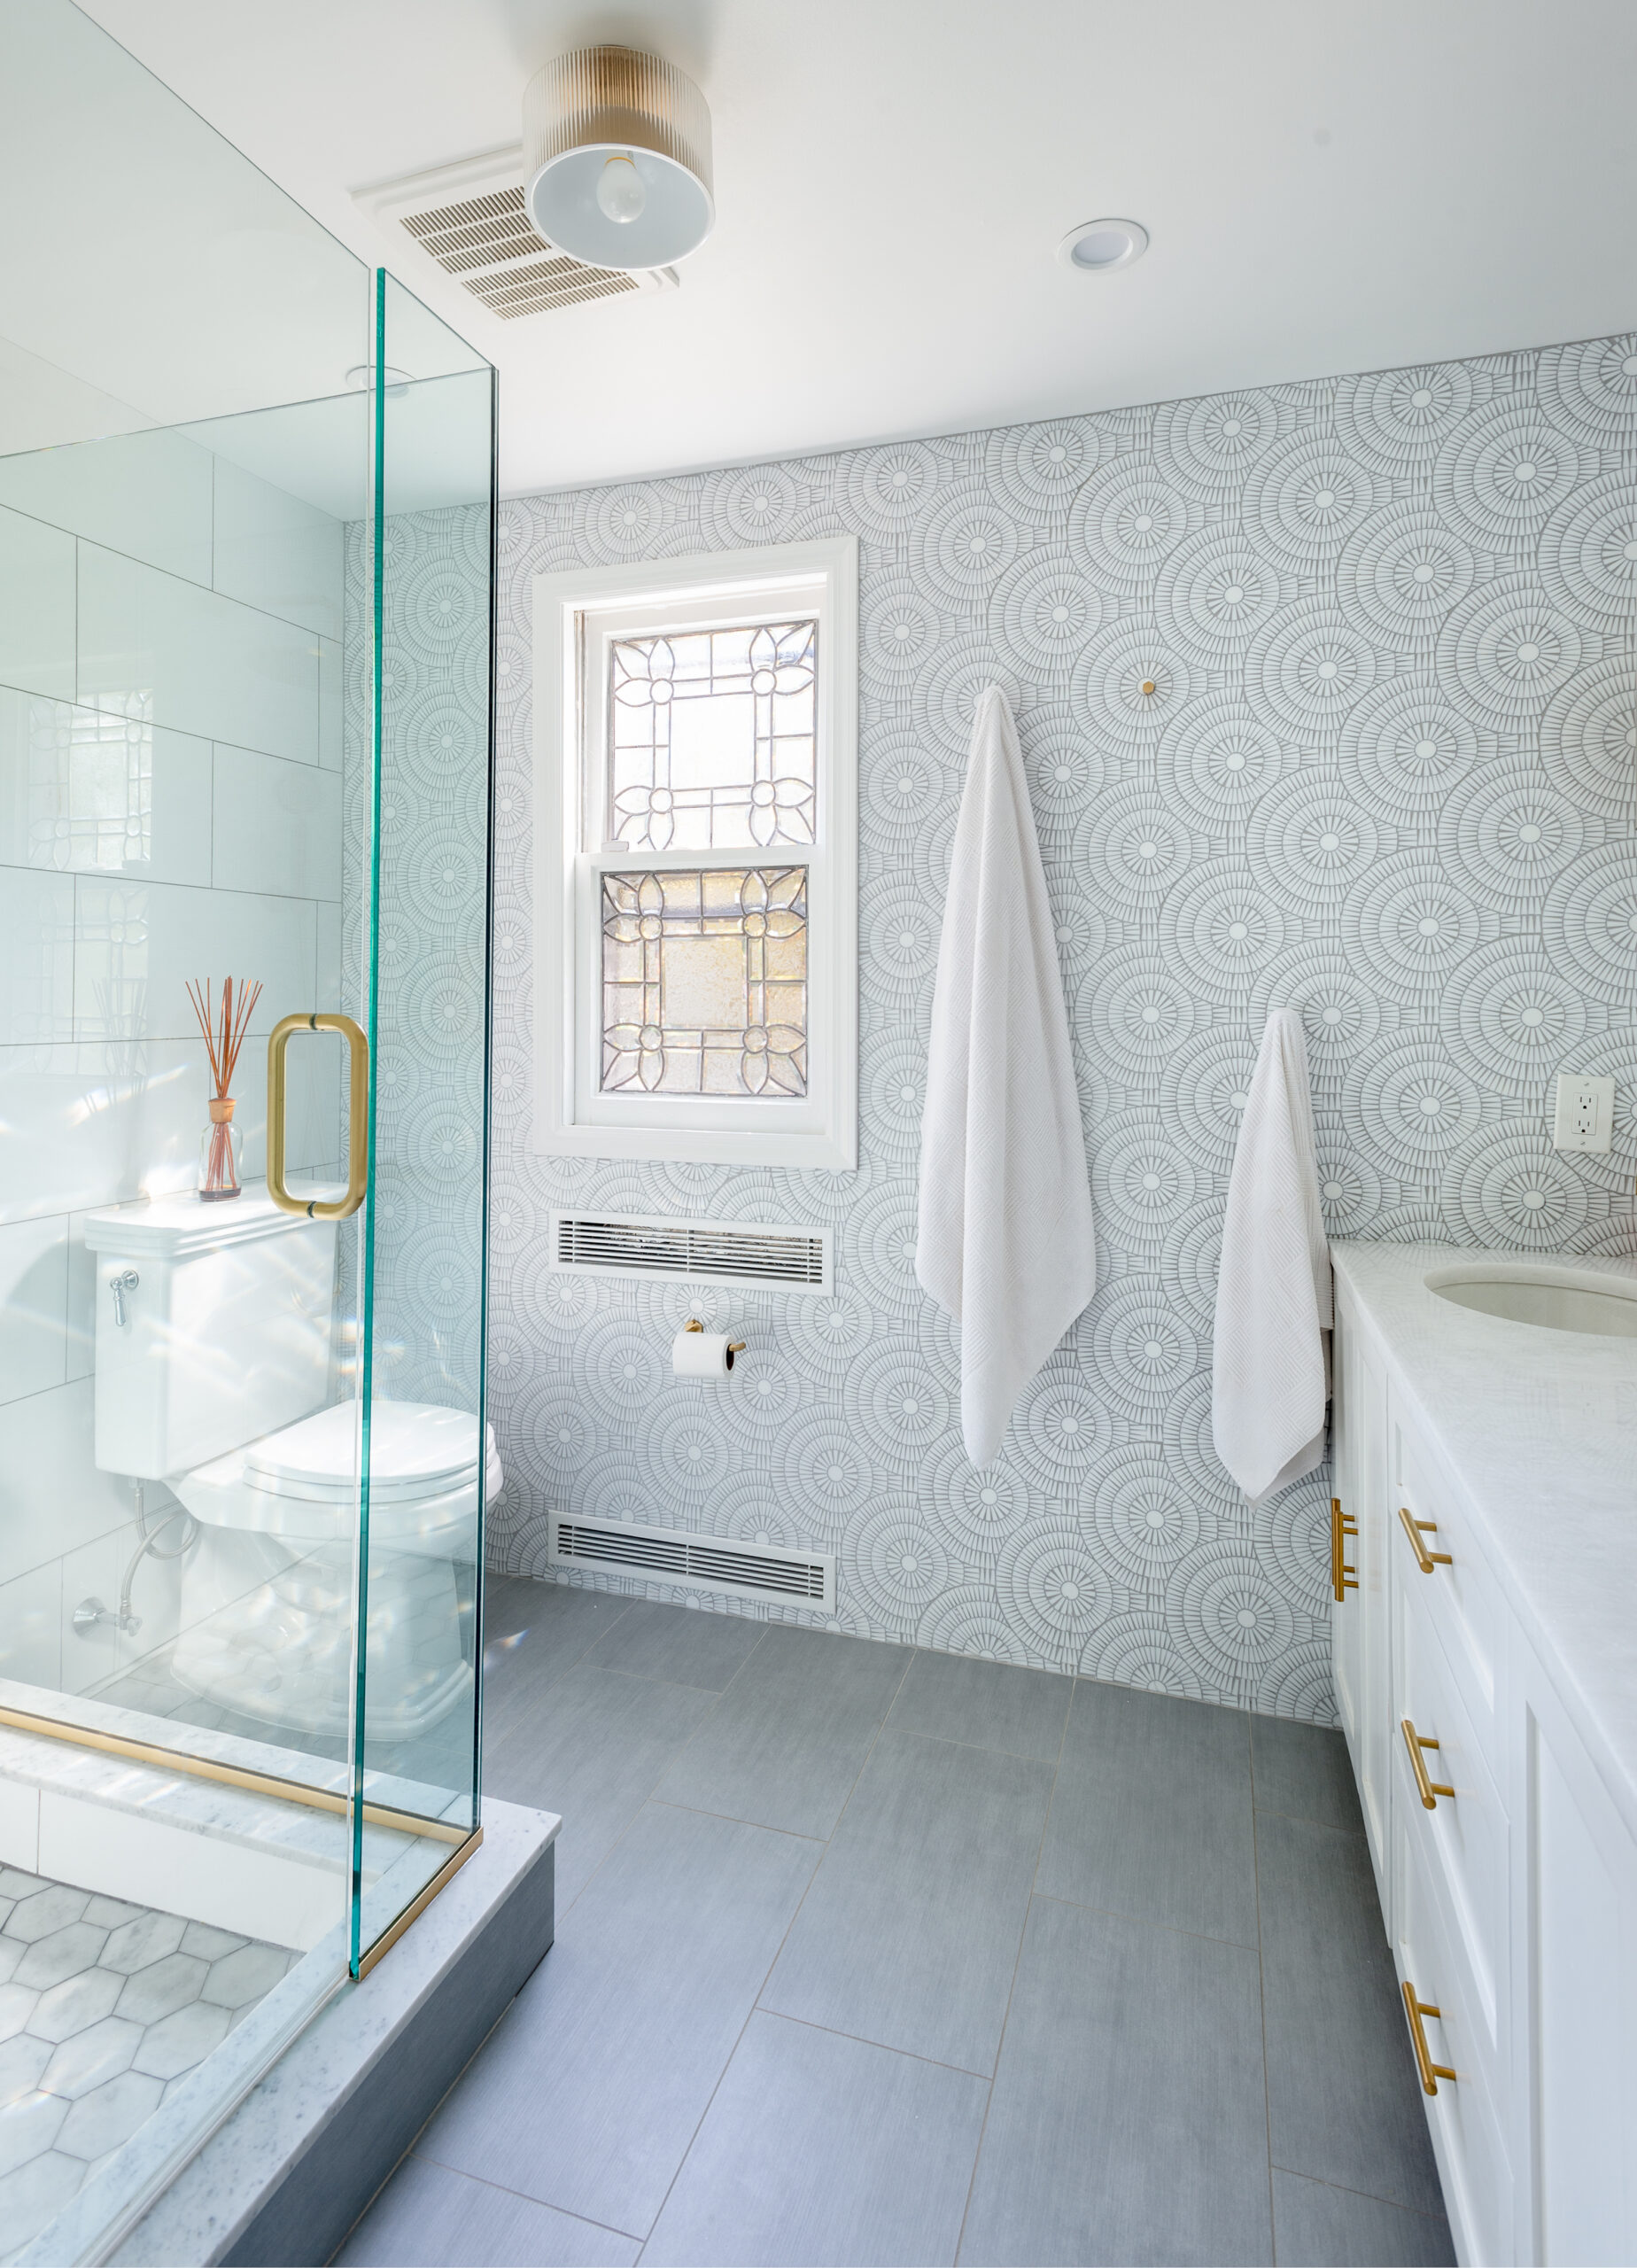
Westchester bathroom with a glass shower, patterned wall covering, gray floor tile, brass accents, a white vanity, and an original stained-glass window.

The bathrooms underwent complete remodels after decades without major improvements. Glass-enclosed showers, gleaming fixtures, custom features, and statement lighting replaced the original finishes and brought the spaces into the home’s updated bathroom design.

The mudroom became more organized with built-in storage for the family’s everyday belongings. Bright blue penny-round floor tile added color and gave the practical space a playful personality.

In the kitchen, the homeowners decided to keep the high-quality cabinetry and plan the kitchen renovation around the materials already in place. Painted hardwood floors, a mirrored backsplash, and a marble overlay wrapped around the existing peninsula, giving the room a fresh look without replacing everything.

The changes across the foyer, bathrooms, mudroom, and kitchen allowed the house to feel updated as a whole. Each room had its own mix of color and pattern, yet the modern-classic details tied the spaces together.

Managing so much work at once wasn’t always easy, especially since the family remained at home with their pets during construction. “We expected some inconvenience,” the owner said, but dust still found its way beyond the work areas despite towels and blankets being placed beneath the doors.

Renovate expertly with Sweeten

Sweeten brings homeowners an exceptional renovation experience by personally matching trusted general contractors to your project, while offering expert guidance and support—at no cost to you.

Start your renovation

A hidden parquet floor becomes a highlight

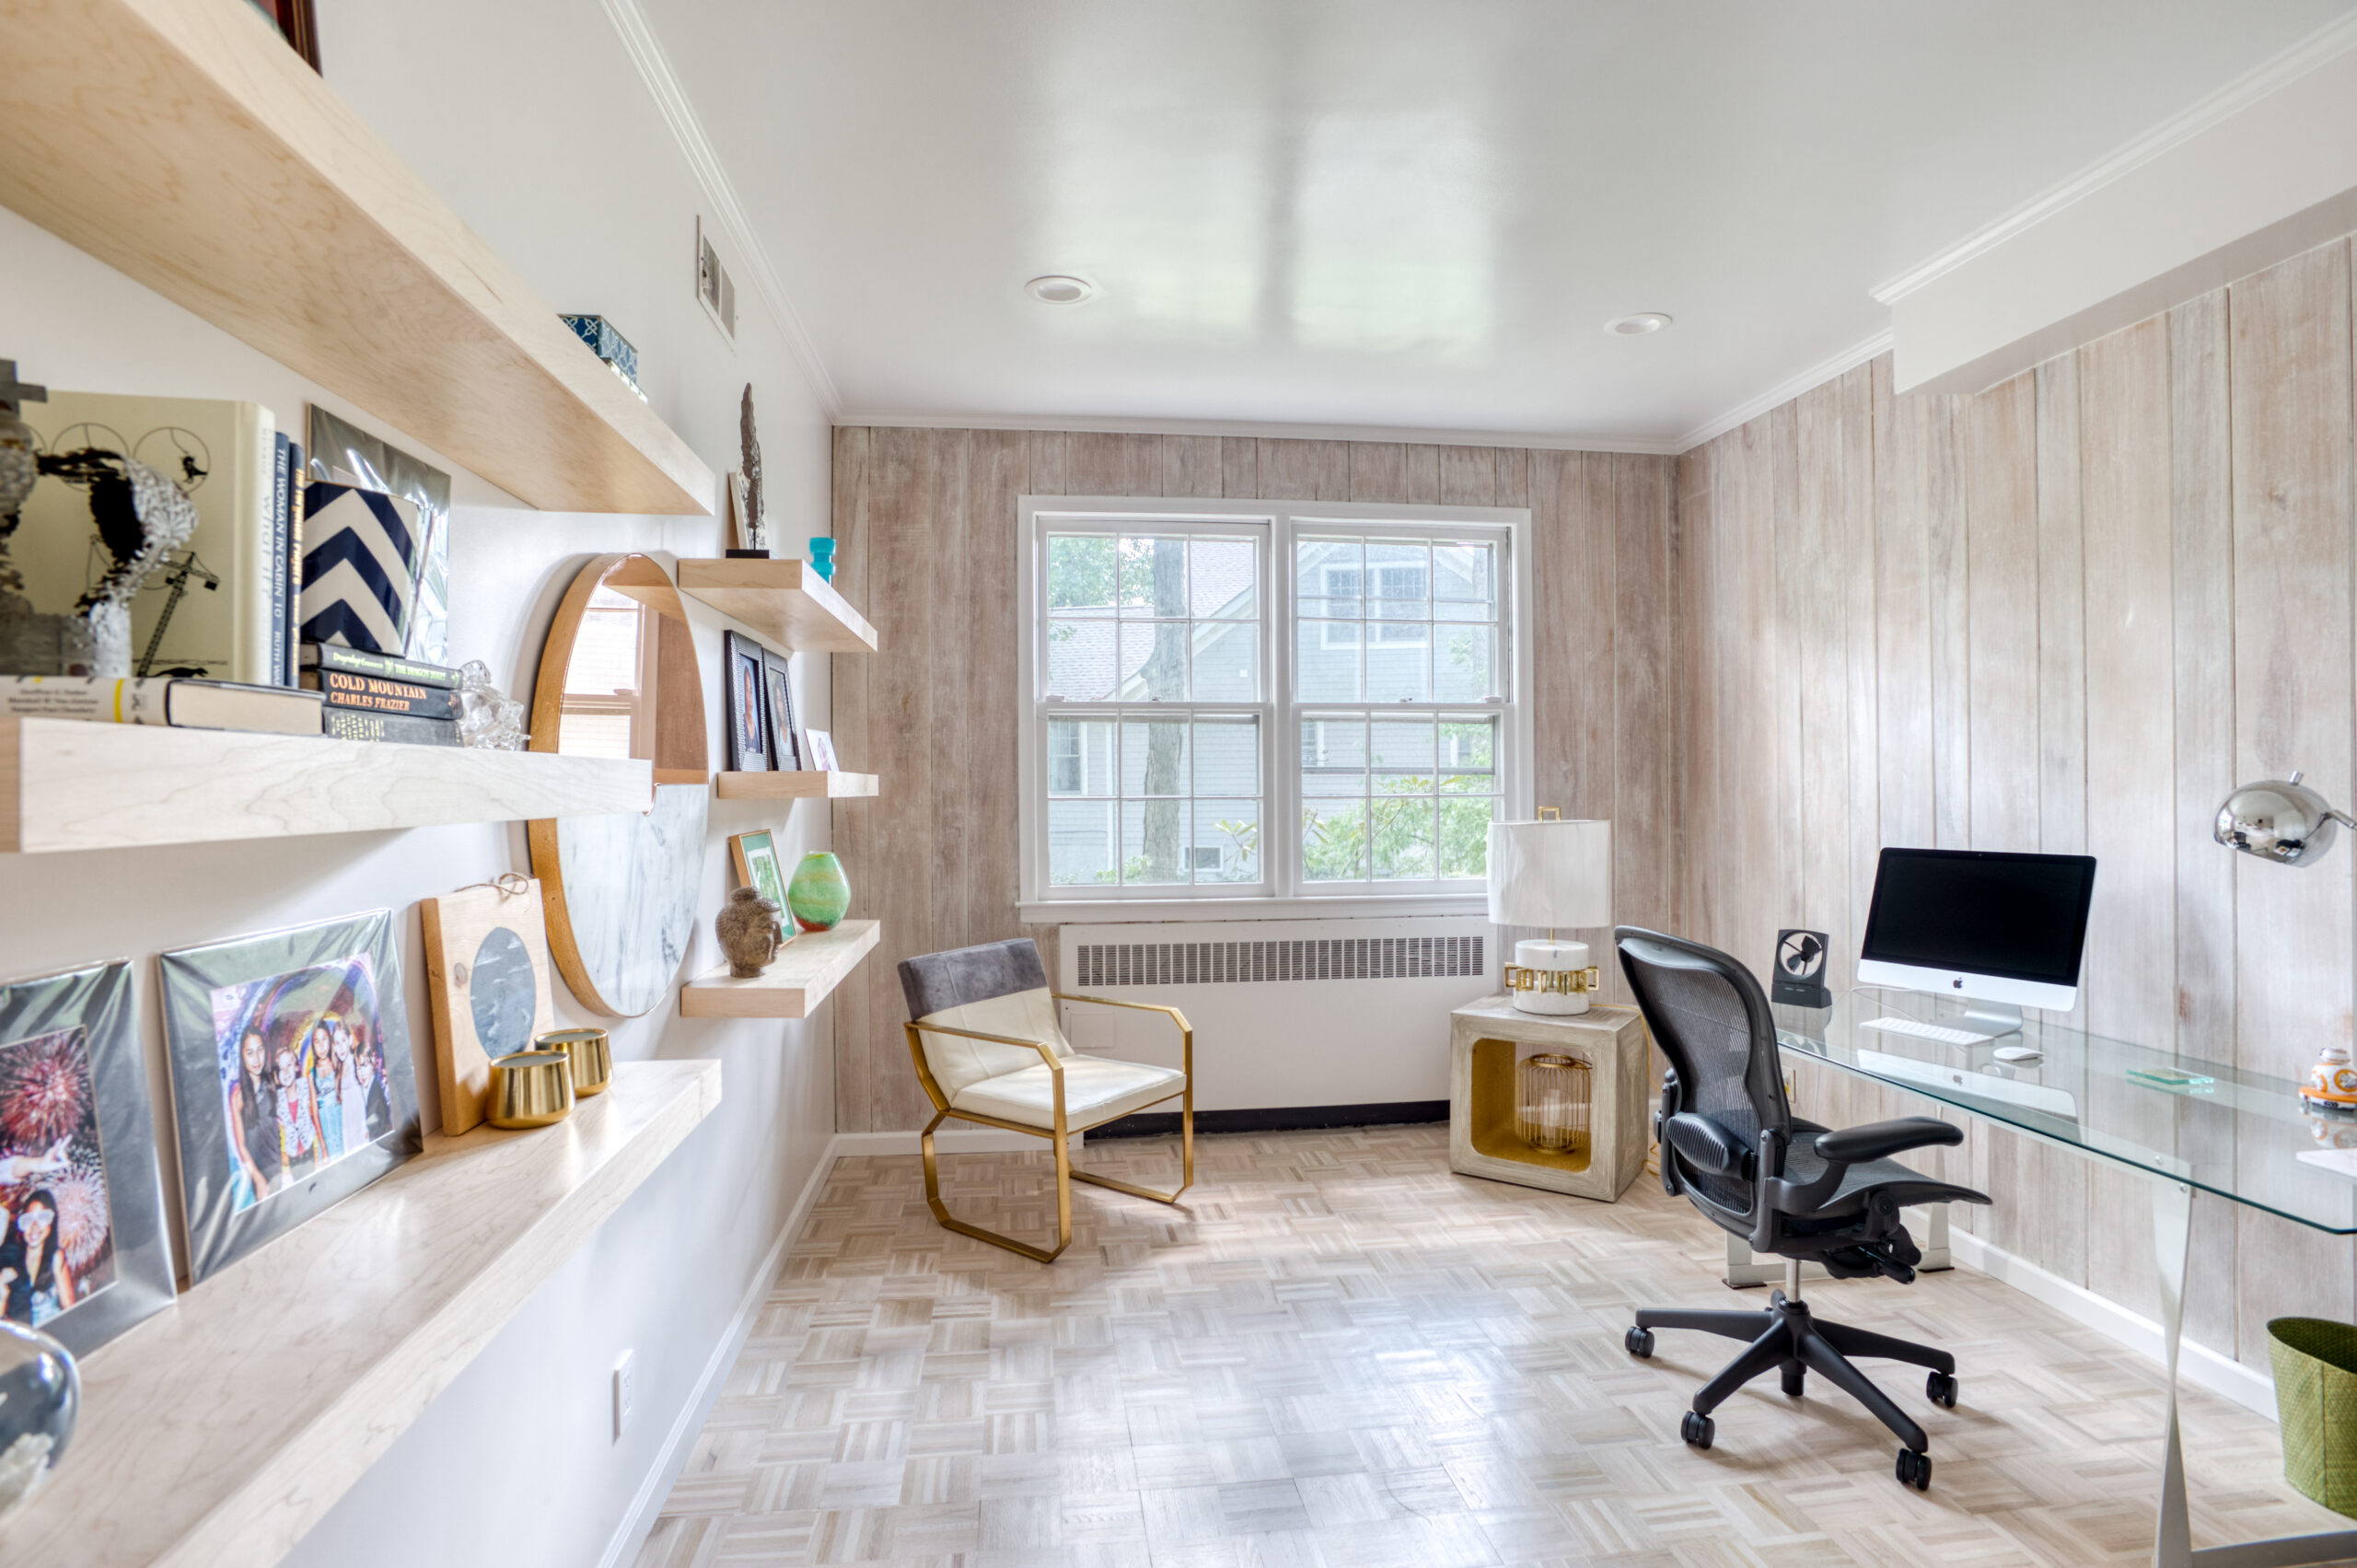
Westchester home office in a modern traditional home renovation with restored white-stained parquet, floating shelves, a glass desk, and wood-look walls.

The renovation also brought a welcome surprise in the office. When the their general contractor pulled up the thin carpet, the family discovered a parquet floor hidden underneath.

Instead of covering it again, the Sweeten contractor cleaned the wood and finished it with a white stain. The lighter finish made the office feel brighter and gave the original flooring a new life.

“We now have three rooms with different patterns of wood floor,” the owner said. While matching floors might have been the safer choice, the family liked the collected look and described the mix as “very cool.”

Westchester office features restored parquet flooring, staggered floating shelves, a round wood-and-marble mirror, large windows, and a brass-accent chair.

The discovery showed how an unexpected feature can change the direction of a room. It also reminded the homeowners that even a detailed renovation plan needs room for decisions that can’t be made until the work begins.

Based on their experience, the homeowner recommends mapping out the process carefully and preparing for changes along the way. Clear material-ordering deadlines and regular conversations with the contractor helped ensure that finishes and fixtures arrived before they were needed.

The family also worked out when furniture and other belongings had to be moved as construction progressed through the house. Staying organized helped them keep up with decisions and reduced the chance of preventable delays.

A thoughtful contractor brings the full vision together

Westchester dining room in a modern traditional home renovation with paneled walls, mirrored insets, dark wood floors, and a crystal chandelier.

Good communication with the design-build firm helped the homeowners manage a renovation that reached nearly every major area of the house. Their contractor kept them informed about upcoming decisions and guided them through what needed to be selected and ordered.

“Our contractor was patient and thoughtful about what needed to be ordered,” the homeowner said. He remained responsive and flexible while finishing the work on time, and in some cases, ahead of schedule.

Westchester powder room with a navy vanity, marble counter, brass fixtures, pale blue patterned walls, and white herringbone floor tile.

The family also appreciated knowing that Sweeten was available if they needed additional support. “We also knew that, should that attitude change, Sweeten had our backs,” the homeowner said.

Following the progress each day allowed the homeowners to see how separate design choices gradually became part of one complete vision. “My favorite part was watching the rooms finish one by one and seeing the larger picture slowly emerge,” the owner said.

By the end of the project, the family had stayed close to its planned budget. More importantly, the house finally reflected the style and personality they had spent years imagining.

“It’s great to be done and the house finally feels like our home,” the owner said. “The vision we had came together, and now we can build on it with details like family photos and objects we love.”

With the major renovation complete, the homeowners could focus on the personal touches that would make each room feel even more their own.

Thank you to the family for sharing the updated face of their Westchester home.

Planning to renovate? Get free cost estimates from our partner GCs!

Get matched with our vetted general contractors and receive at least 3 quotations for free! You can also find endless home renovation inspiration, detailed guides, and practical cost breakdowns from our blogs.

Renovation materials

FOYER RESOURCES: 

  • Astra Turchese Blue High Honed 23”x23”x3/8” floortile: Artistic Tile. 
  • Stair paint: Fine Paints of Europe. 

DINING ROOM RESOURCES: 

  • Eternity (AF-695) wall paint in semi gloss: Benjamin Moore.  
  • Sterling (1591) trim paint in high gloss: Benjamin Moore. 
  • Wall paneling millwork: Custom by contractor.

LIVING ROOM RESOURCES: 

  • Great White satin wall paint: Farrow & Ball. 

OFFICE RESOURCES: 

  • Long Floating Shelf System Unfinished Maple: CabinetParts.com.

KITCHEN RESOURCES: 

  • Cloud 9 wall paint: Benjamin Moore. 
  • Small Toledo silver polished with mosaic gloss mirrored backsplash tile: Artistic Tile. 
  • Semi-Pro Single Handle Standard sink faucet: Grohe K7 Medium. 
  • Elkay Dayton 16’ single basin undermount island sink: Appliances Connection. 
  • Pescara single-handle pull-down island sink faucet: Franke. 
  • Royal Danby Honed 4″ overlay peninsula stone: ABC Stone. 
  • Ellumi Antibacterial LED white under-cabinet light: Home Depot. 
  • Ebony medium gloss finish floor stain: DuraSeal. 

BATHROOM WITH SHOWER RESOURCES: 

  • Brush Stroke Nickel Textured 12”x24”x3/8” floor tile: Artistic Tile. 
  • Arctic White Polished 12”x24”x1/2” wall tile: Artistic Tile. 
  • Kohler Moderne Brushed Gold Purist faucets and right-angle shower arm: Best Plumbing. 
  • Vanity: Custom by contractor. 
  • Sartorial Herringbone Caxton Oval sink: Kohler. 
  • TOTO Promenade 2-piece 1.6 Single flush round toilet: Home Depot. 
  • Purist Drawer Pulls: Kohler. 
  • Fluted Cylinder Brass/Clear Glass sconce light: West Elm. 
  • Shower glass doors: Custom. 
  • Mirror: Custom. 
  • JazzGlass Ice White Gloss Mosaic, Xanadu Falls Calcutta Gold Polish Mosaic: Artistic Tile.

BATHROOM RESOURCES: 

  • Nikki 48″ Single Bathroom Vanity Set by Breakwater Bay: Wayfair. 
  • Victorian 2-handle widespread bathroom faucet with diamond seal technology and metal drain assembly in champagne bronze: Delta. 
  • TOTO Promenade 2-Piece 1.6 single-flush round toilet: Home Depot. 
  • Aero Pure Slim Fit Ceiling LED light fixture with exhaust fan: Home Depot. 
  • Hermes H Pointille in Galet Wallpaper: Hermes. 

MUDROOM RESOURCES: 

  • Penny Round ¾” Blue Eye mesh-mounted mosaic floor tile: Best Plumbing. Bench seating built-in: Custom by contractor. 
  • Skylight pulls: Hickory Hardware. 
  • 8 Hook Flip Rack: Umbra.

Frequently asked questions

A modern traditional style home combines classic architectural details with cleaner, more current finishes. Original wood floors, decorative windows, formal room layouts, and vintage accents can sit comfortably alongside updated lighting, streamlined fixtures, bold tile, and contemporary materials.

Yes, you can mix traditional and modern design choices in a home renovation. The key is to preserve the features that give the house its character, then introduce newer colors, lighting, surfaces, and storage in a way that feels connected rather than pieced together.

One way to make a traditional home look modern is to update the finishes around features that are still in good condition. Fresh paint, statement lighting, new tile, glass shower enclosures, built-in storage, and updated countertops can refresh the home without removing the details that make it distinctive.

You may also like

Renovate with Sweeten!

sweeten-magic

We’ll match you with vetted general contractors and offer support until your project is done — at no cost to you!

Start your renovation

Customer review 5.0

sweeten-thumbsup

“Sweeten made choosing a trusted contractor feel easy and less daunting. I also appreciated the support when I had questions or concerns.”

— Julia M. from Somerset, NJ

Read more reviews —>
Start your renovation
no-cost-blue

Subscribe to our
renovation newsletter