Simple White Oak Wood Flooring Inspires a Bed-Stuy Remodel

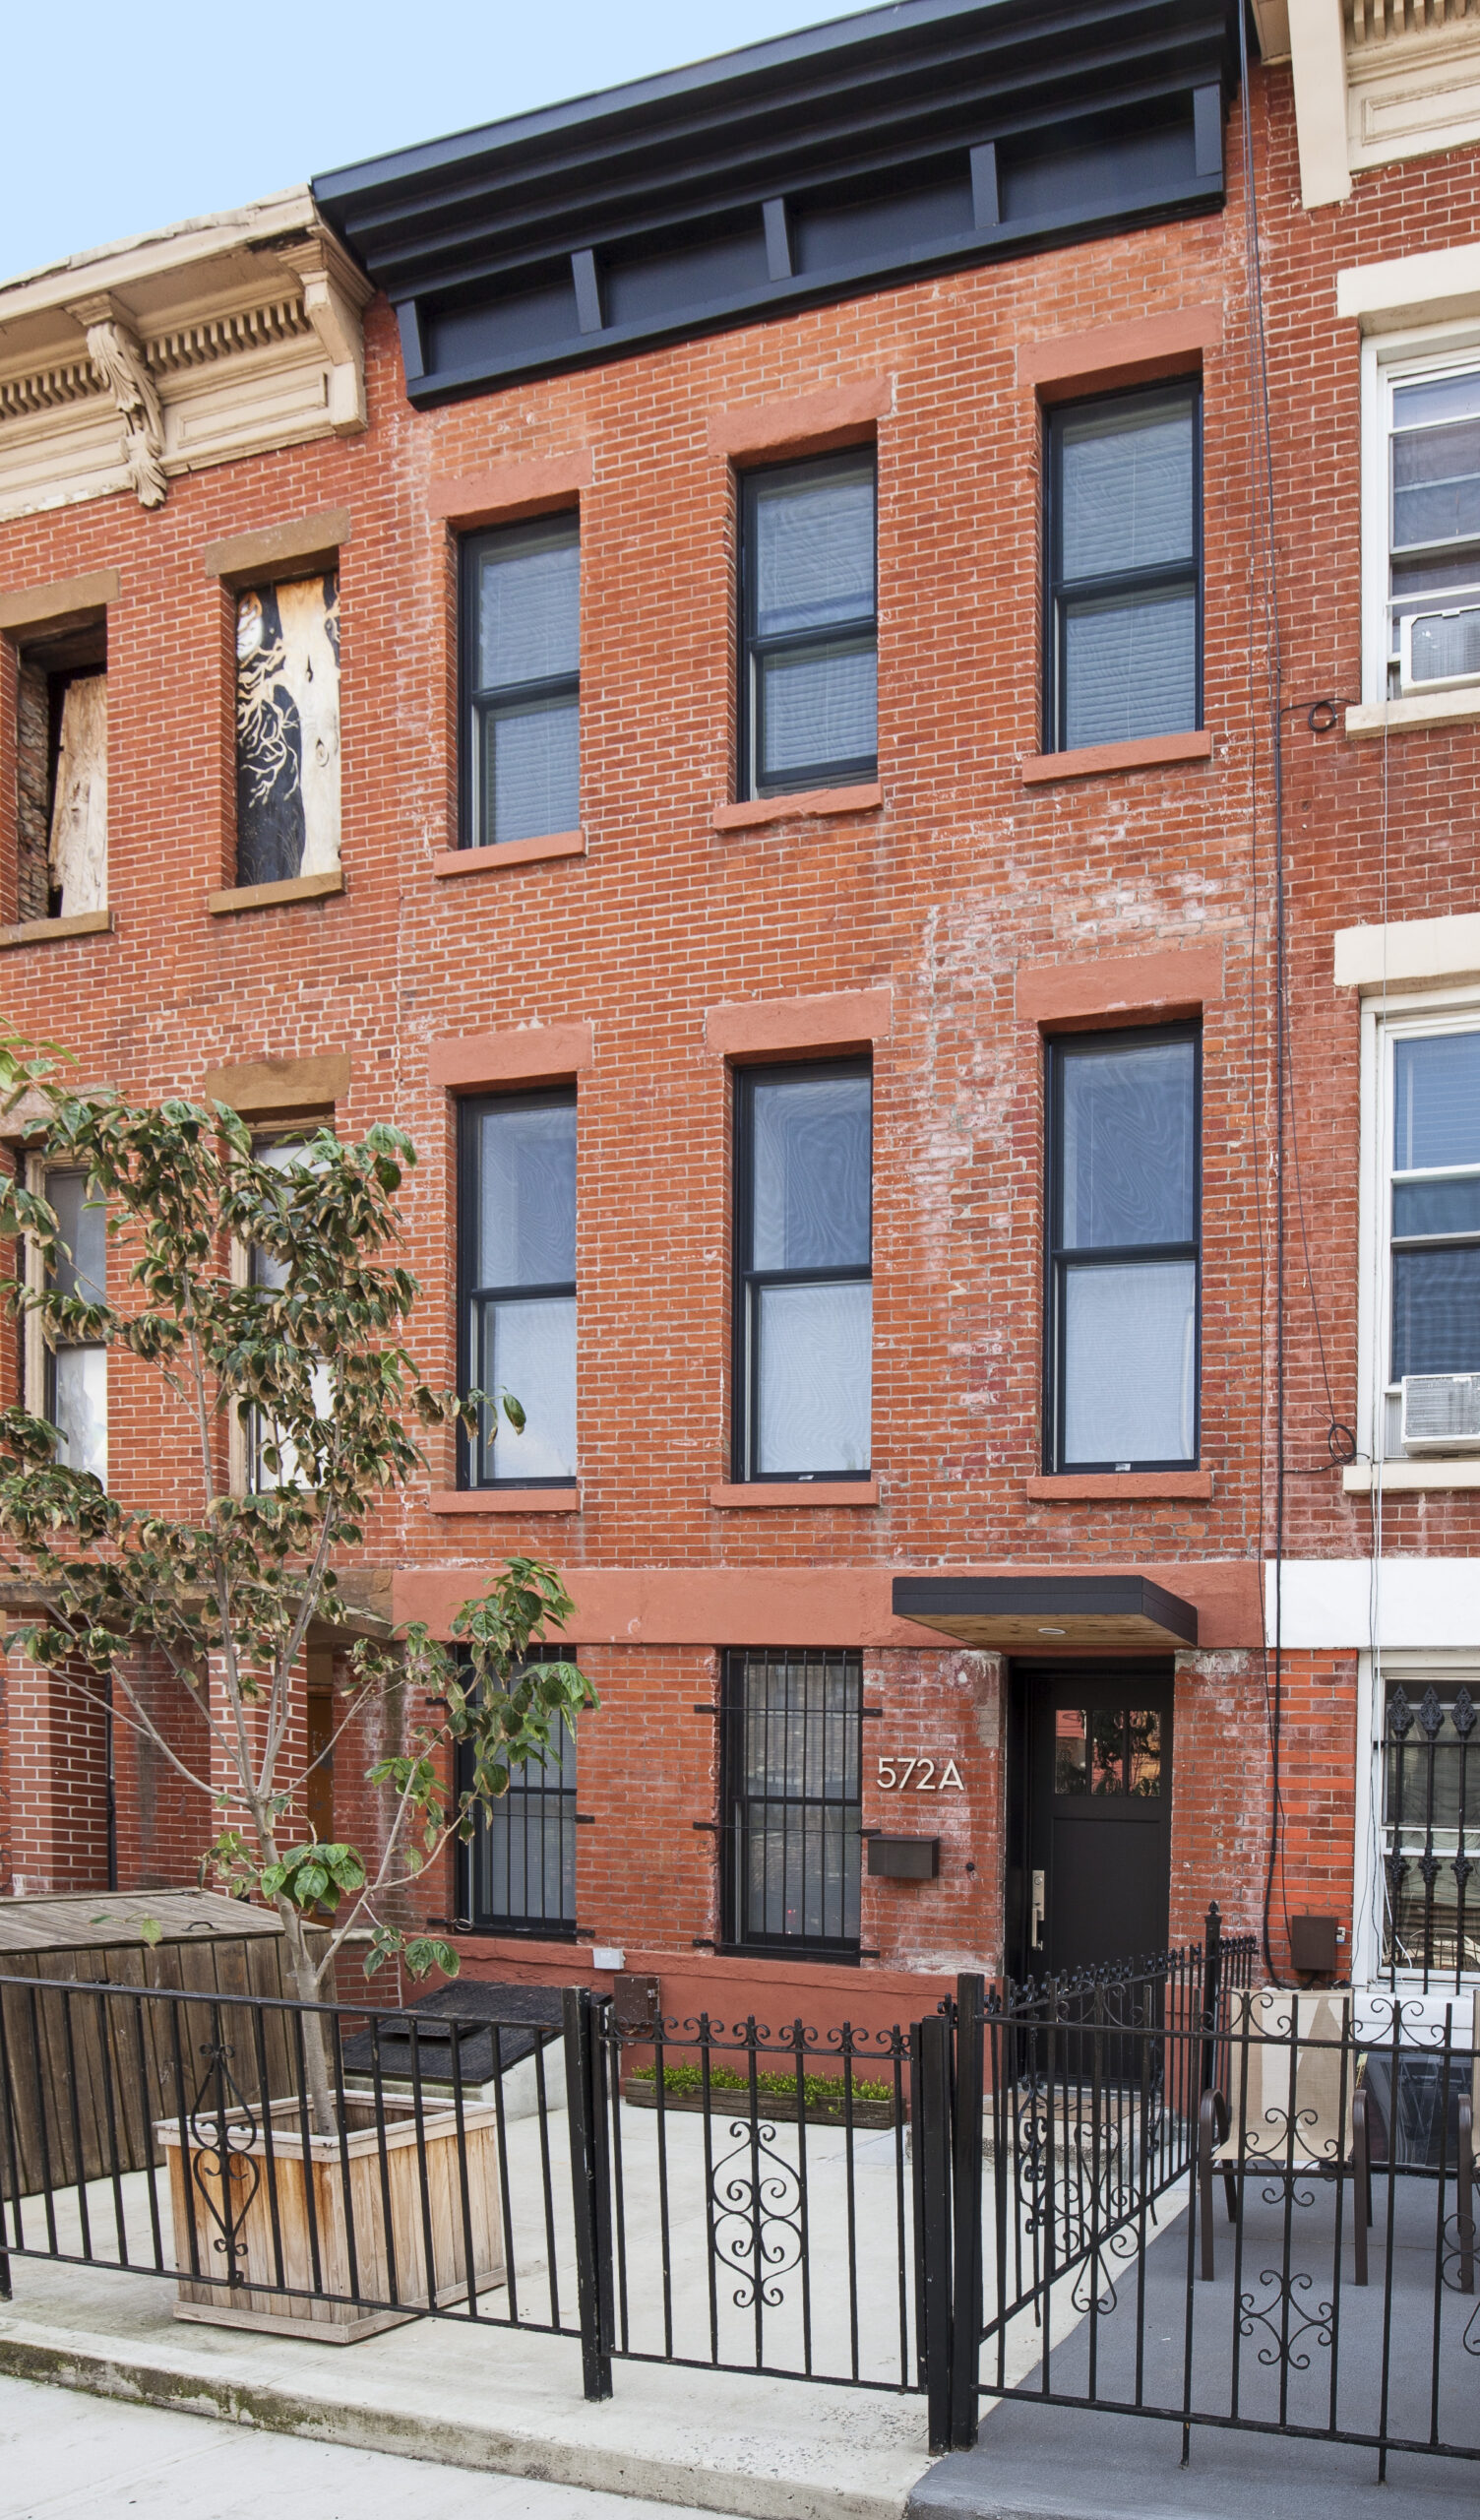
This Bedford-Stuyvesant townhouse renovation opened the main floor into one connected living, dining, and kitchen space by removing walls, eliminating a hallway, and converting a full bath into a powder room. The remodel also added a rear kitchen window, improved the kitchen layout, created a pantry and laundry closet, refreshed the bedrooms, widened the upstairs hallway, and rebuilt the staircases with clean white-and-wood lines.

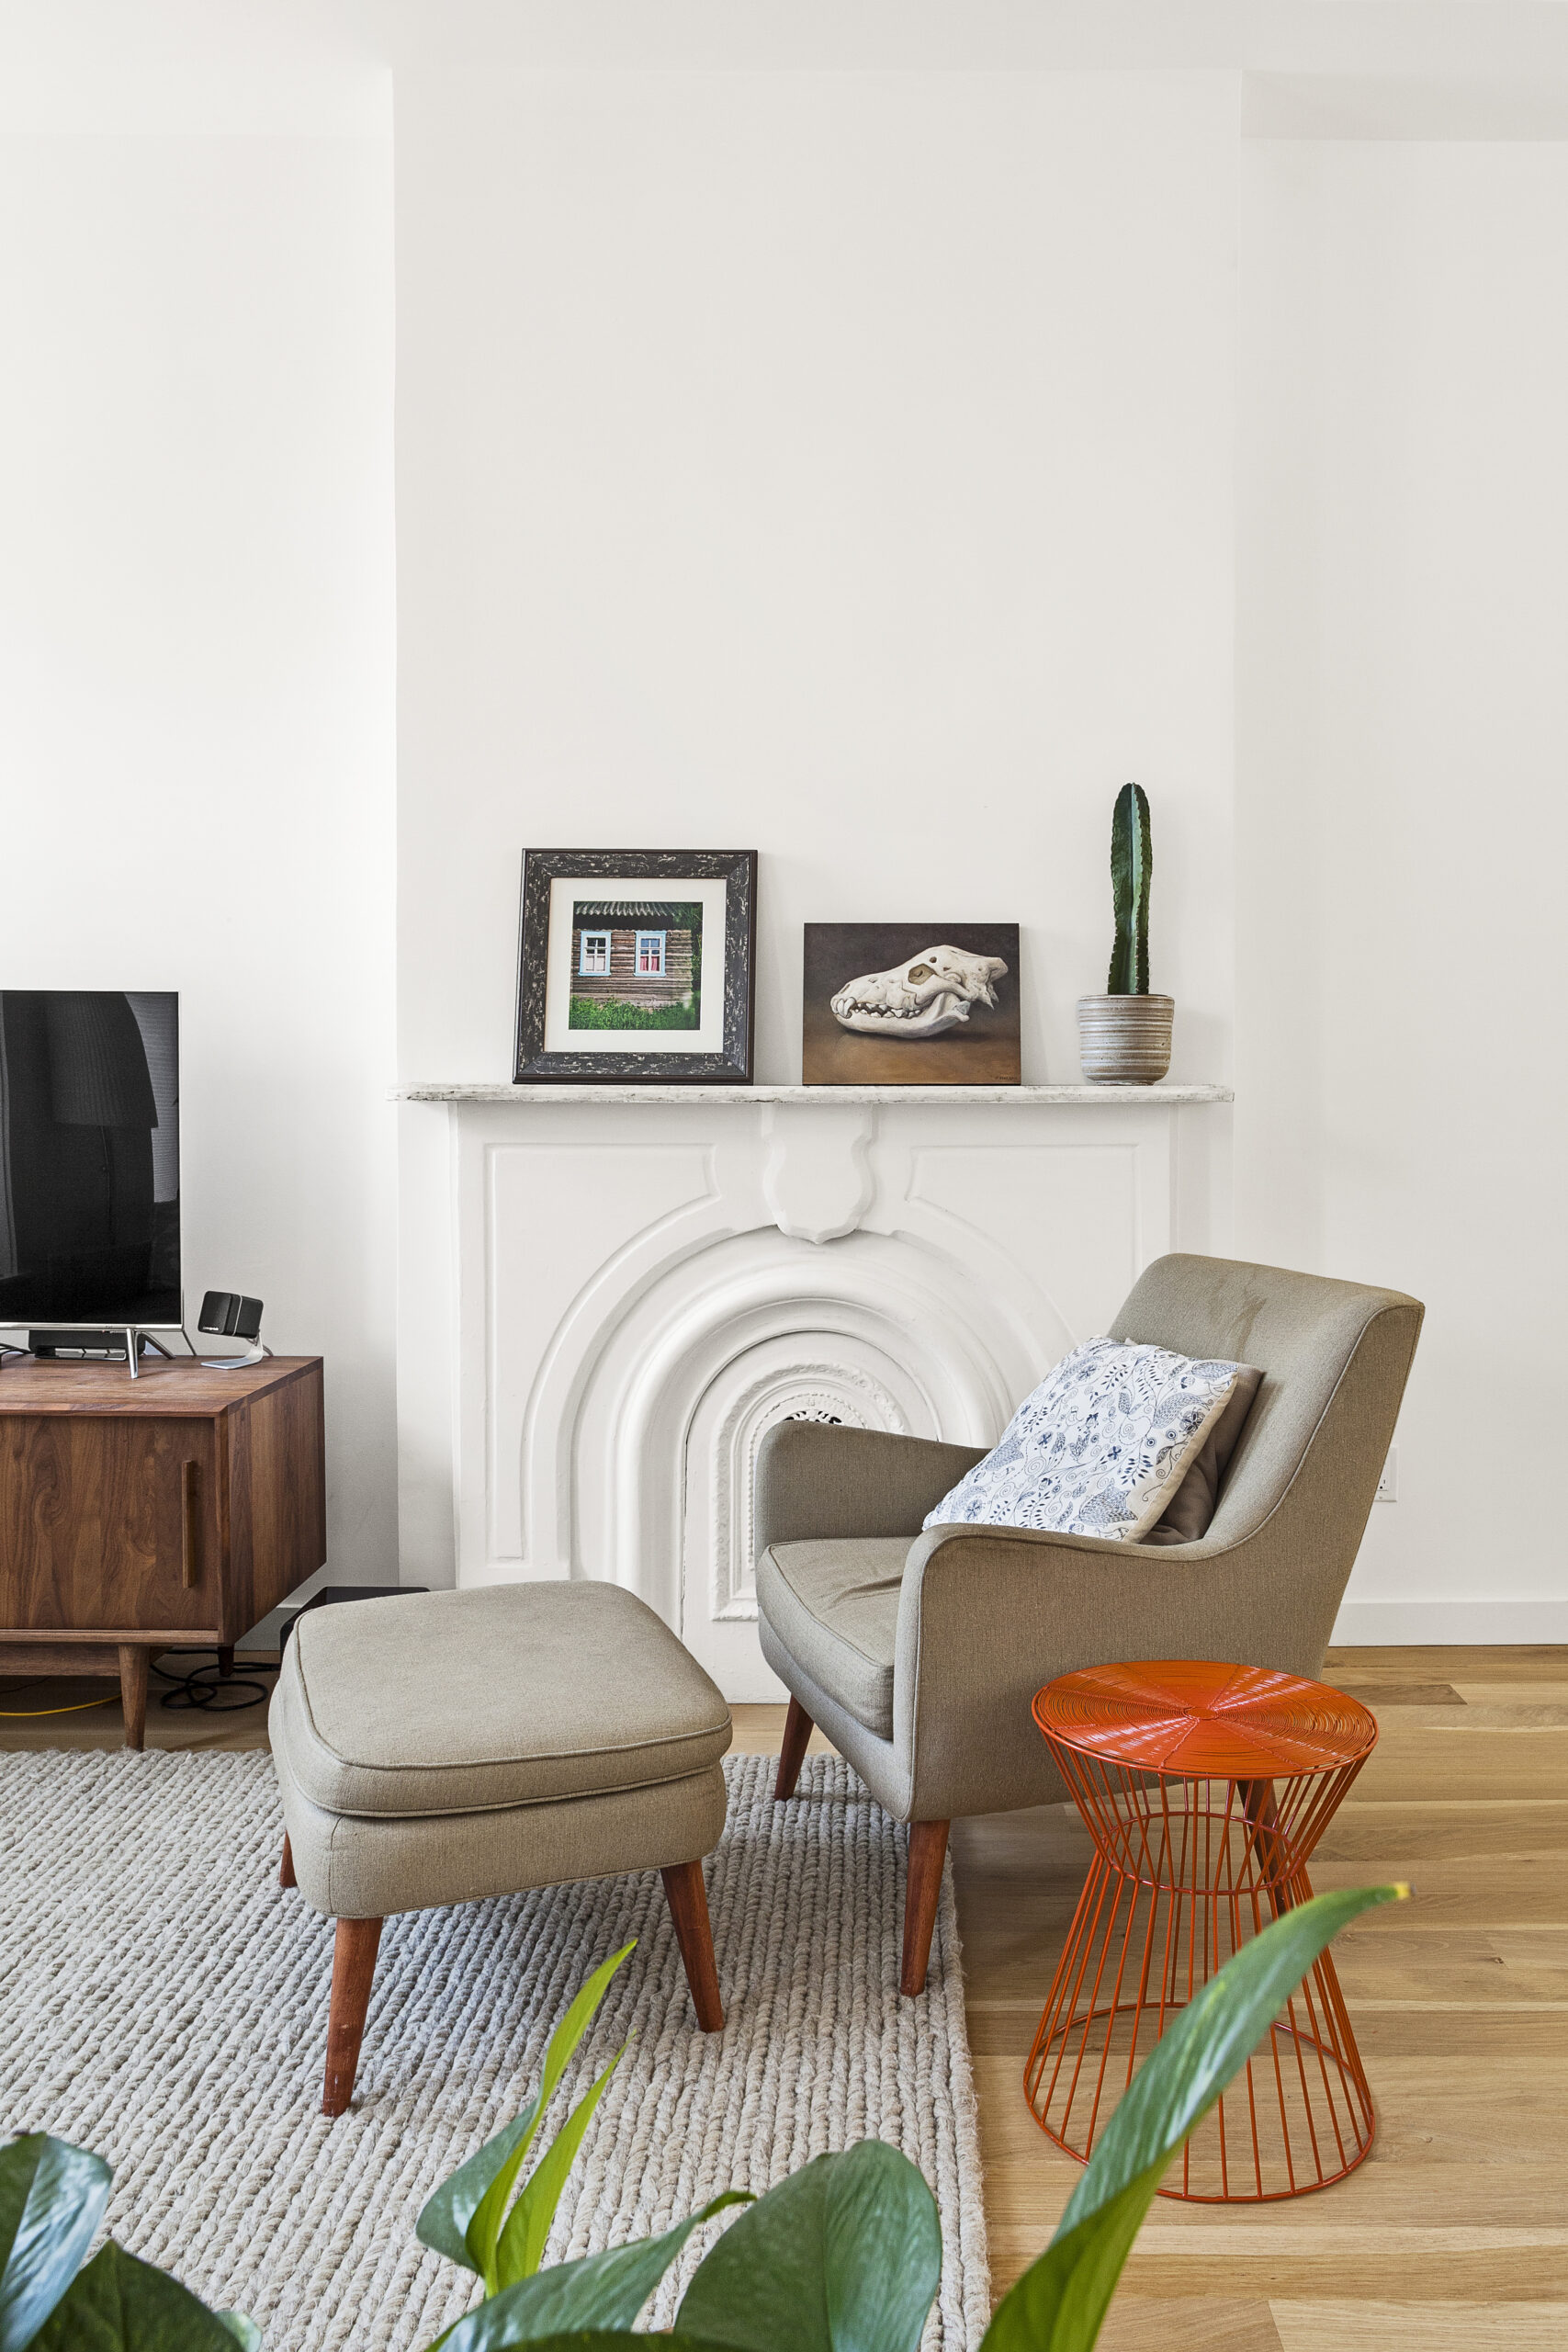
Throughout the home, white oak wood flooring helped create the warm, modern simplicity that guided the renovation.

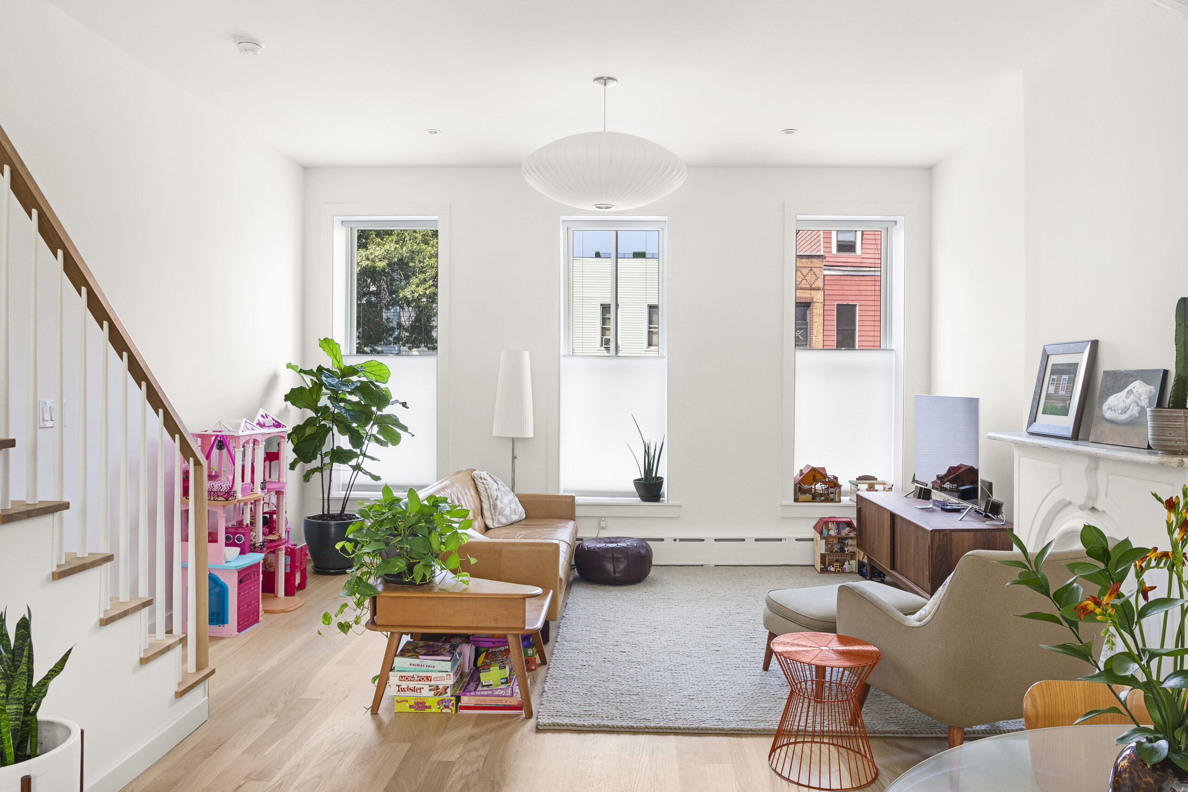
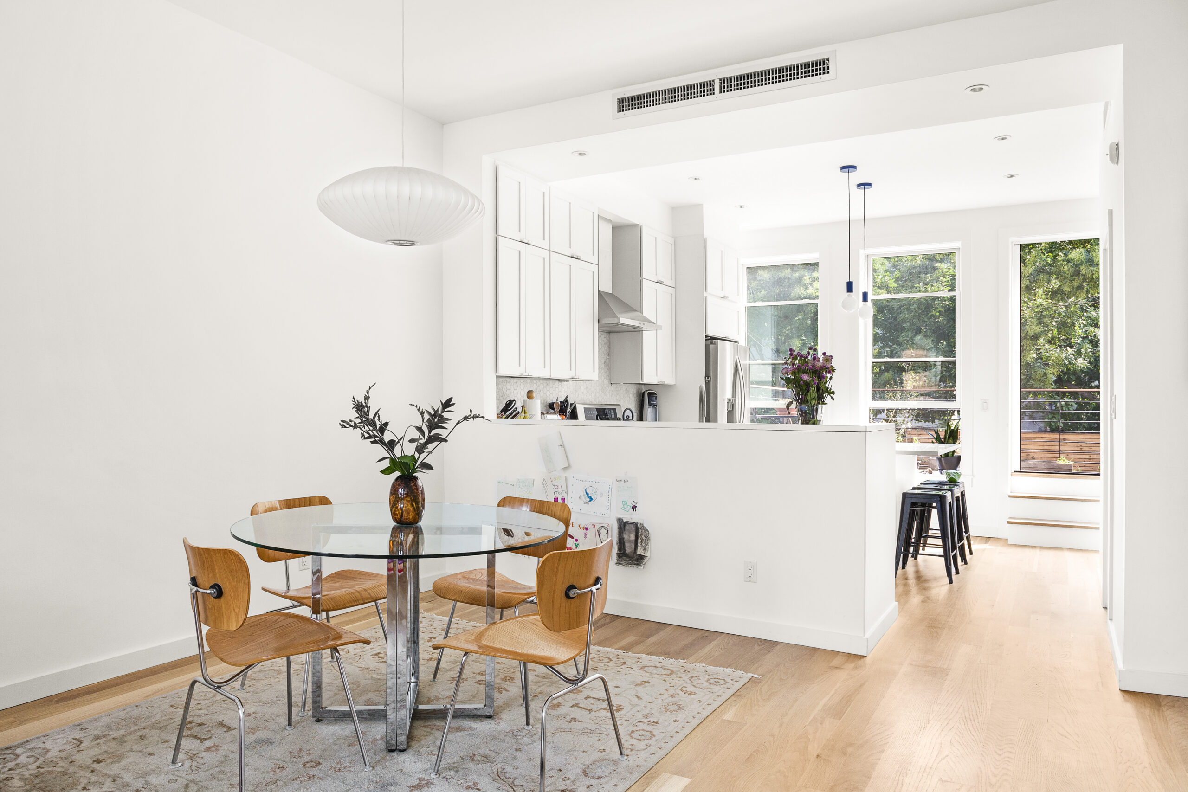
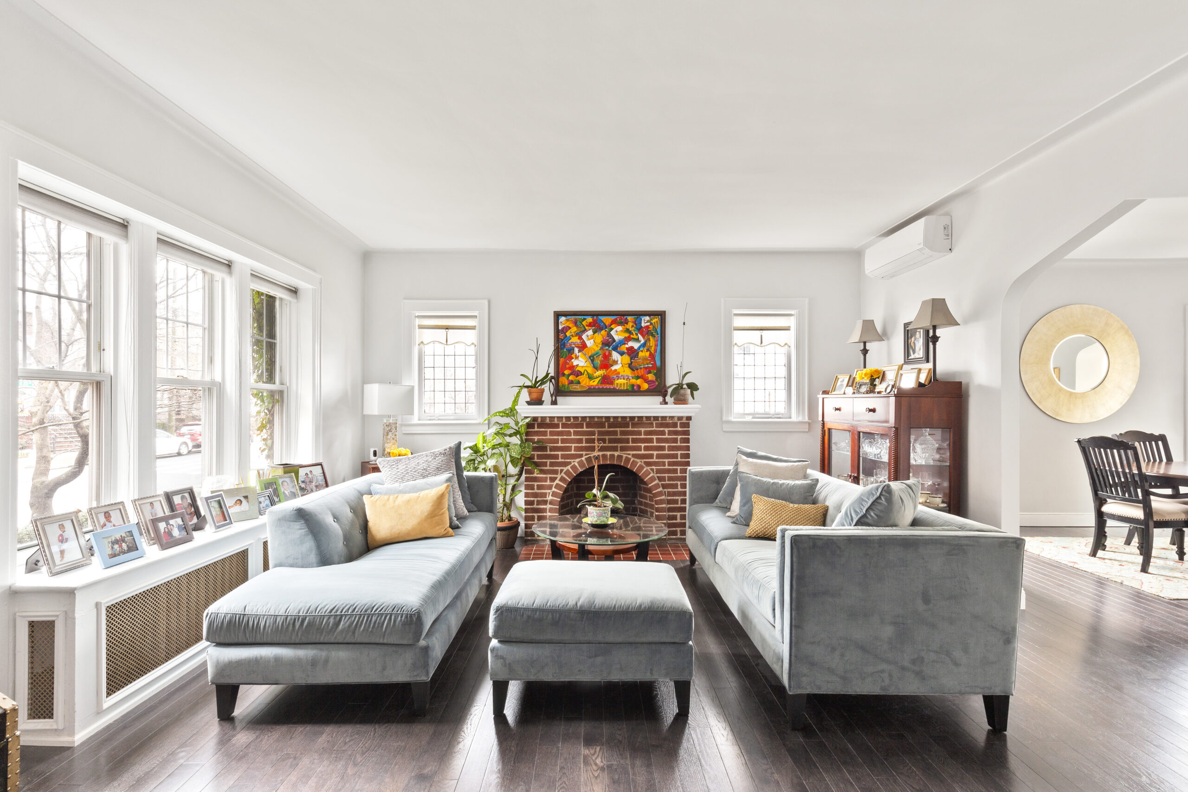
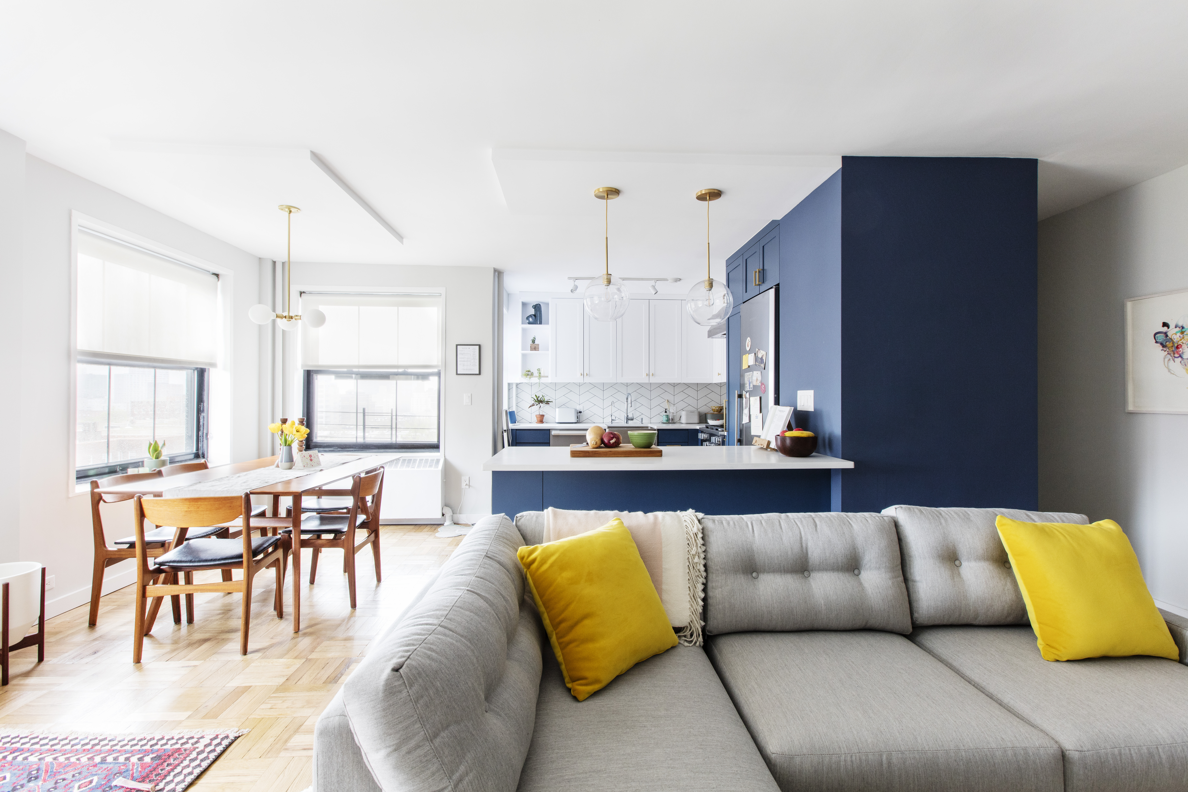
White Oak Wood Flooring connects the Brooklyn living and dining areas after renovation, with white walls, globe pendants, and warm mid-century furniture.
  • Homeowners: Marsha, a CFO of a division at Siemens, and Adam, a manager of software development at Spotify, posted their townhouse renovation on Sweeten
  • Where: Bedford-Stuyvesant, Brooklyn, New York
  • Primary renovation: The townhouse was gutted, with the main floor opened up by removing walls so the living room, dining area, and kitchen connected as one space. The renovation also removed a hallway, converted a full bath into a powder room, expanded the kitchen layout, refreshed the bedrooms, and more.
  • Homeowner’s quote: “The team (including their Sweeten-matched architect) was pleasant and easy to work with. I still can’t believe how great our experience was, considering we were gutting our house.”

Finding the right Brooklyn townhouse to make their own

Marsha and Adam spent nearly two years searching for the townhouse that would become their family home in Bedford-Stuyvesant, Brooklyn. She was the CFO of a division at Siemens, and he was a manager of software development at Spotify. Together, they looked across the borough and even considered New Jersey before realizing Brooklyn still felt like home.

They eventually found a brick two-family house that needed plenty of work, but something about it felt right. It was “sunny, just the right size, and of course, within our budget,” Marsha says.

After living in a 720-square-foot Park Slope apartment with their two daughters, Sophie and Mila, the family was ready for more room: just over 2,000 square feet across three floors, plus a basement.

While the duo knew they needed to gut the townhouse, planning for a gut remodel meant thinking through the scope, schedule, and how the family would live while the work moved forward.

They moved into the home in the summer of 2015 before the renovation. Then the couple posted their project on Sweeten, a free service that helps homeowners connect with vetted renovation professionals for projects that require careful coordination.

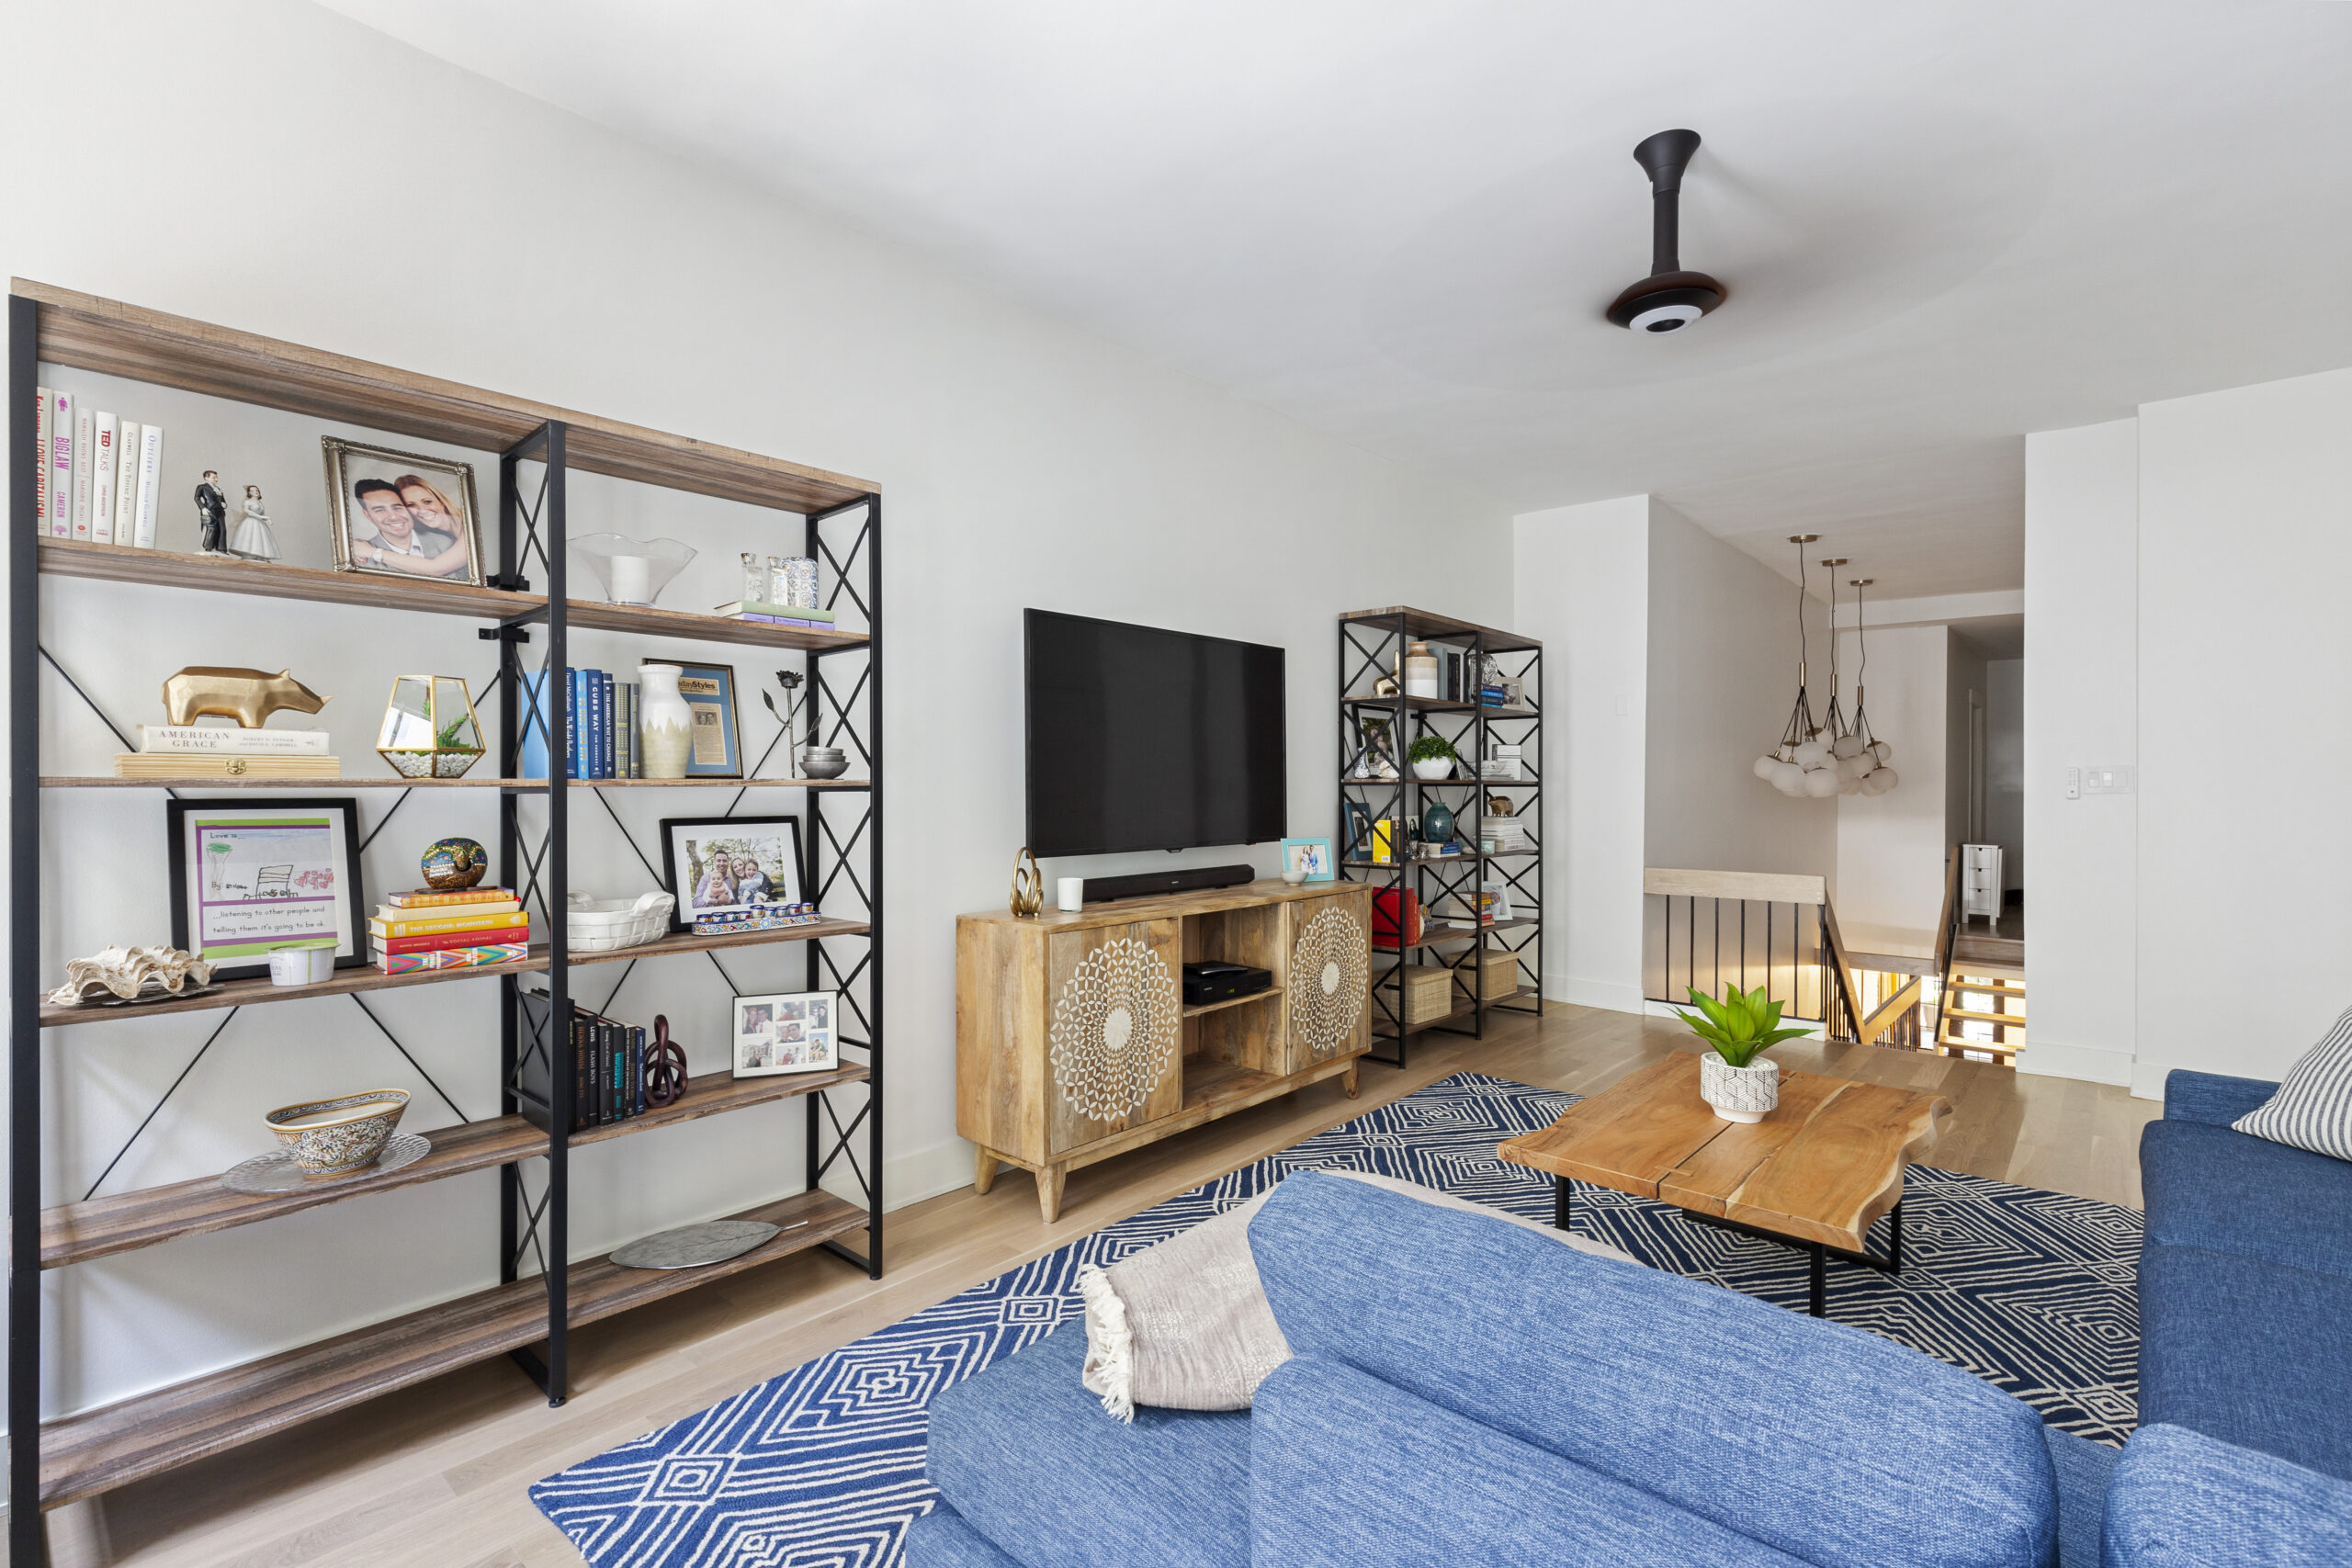
White Oak Wood Flooring brightens this Bedford-Stuyvesant living room, with rebuilt stairs, white walls, large windows, and warm mid-century furniture.

They were matched with a Sweeten architect, who worked with them on the renovation plans for nearly a year. A possible work relocation to North Carolina delayed the project by three months, just as construction was about to begin.

Once demolition started, the family of four moved into the garden apartment and stayed there for about six months. They lived there until the upstairs duplex was completed in December 2016.

For a Brooklyn townhouse with several floors and a major scope of work, working with a renovation contractor in New York City can help homeowners better understand what older city homes may require.

Planning to renovate? Get free cost estimates from our partner GCs!

Get matched with our vetted general contractors and receive at least 3 quotations for free! You can also find endless home renovation inspiration, detailed guides, and practical cost breakdowns from our blogs.

White oak wood flooring shapes the open main floor

The first must-have on the couple’s list was white oak floors. The rest of the design took inspiration from the simplicity of the hardwood. For the kitchen, Marsha and Adam chose a white cabinet palette and an unfussy, modern look that played off the simplicity of the white oak floors.

White Oak Wood Flooring runs through this Bedford-Stuyvesant dining area, connecting the open kitchen, white cabinets, pendant lights, and deck views.

On the main floor of the duplex, which was the second floor of the house, Marsha and Adam removed the walls that had divided the space. The change connected the living room, dining area, and kitchen into one open room.

They also removed a hallway that was taking up valuable square footage. A full bath was converted into a powder room, complete with a playful, patterned tile floor, giving the kitchen more room to work with.

Renovate expertly with Sweeten

Sweeten brings homeowners an exceptional renovation experience by personally matching trusted general contractors to your project, while offering expert guidance and support—at no cost to you.

Start your renovation

Reworking the kitchen for better flow and function

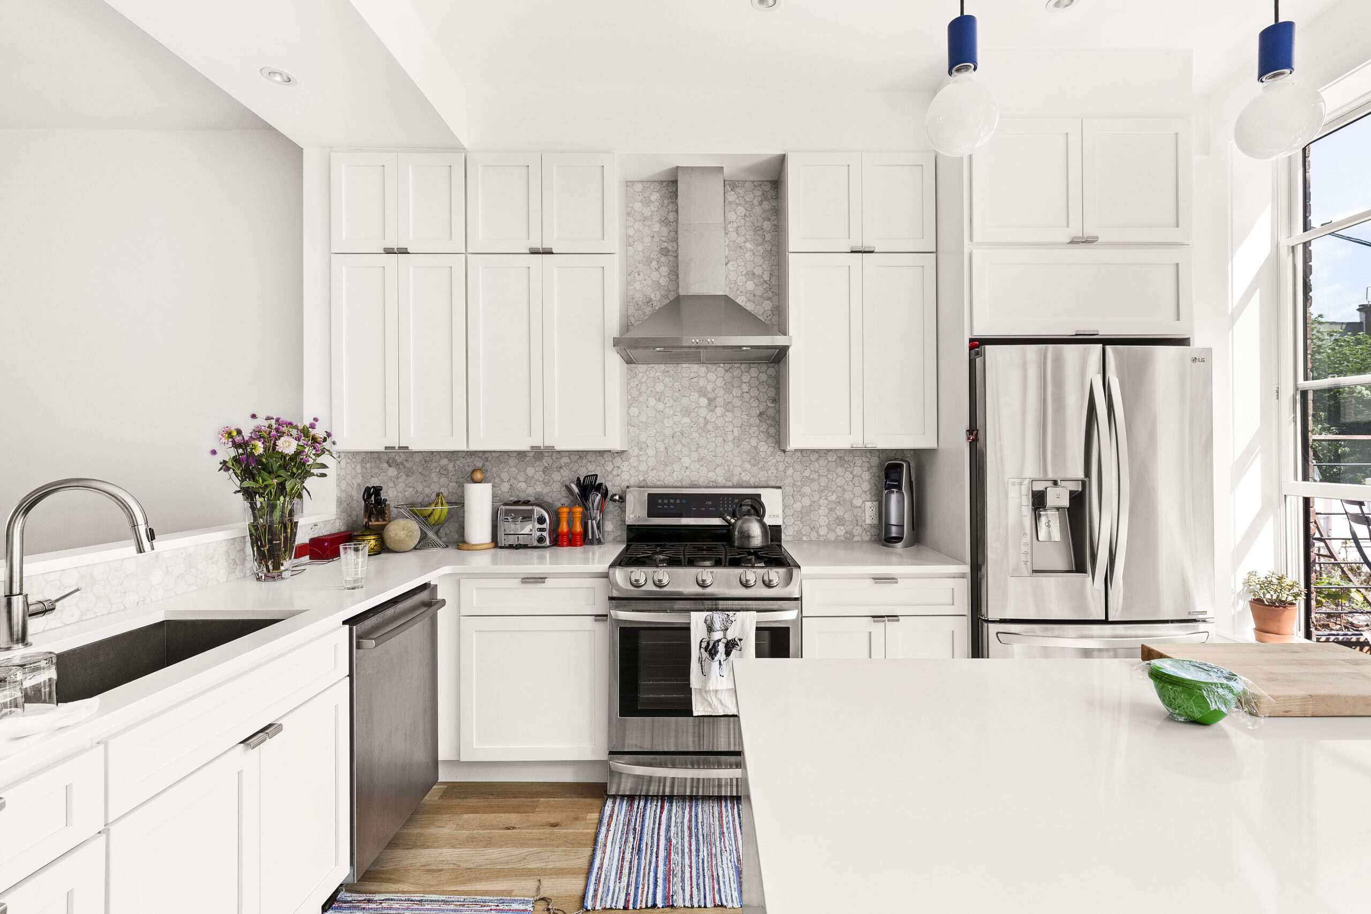
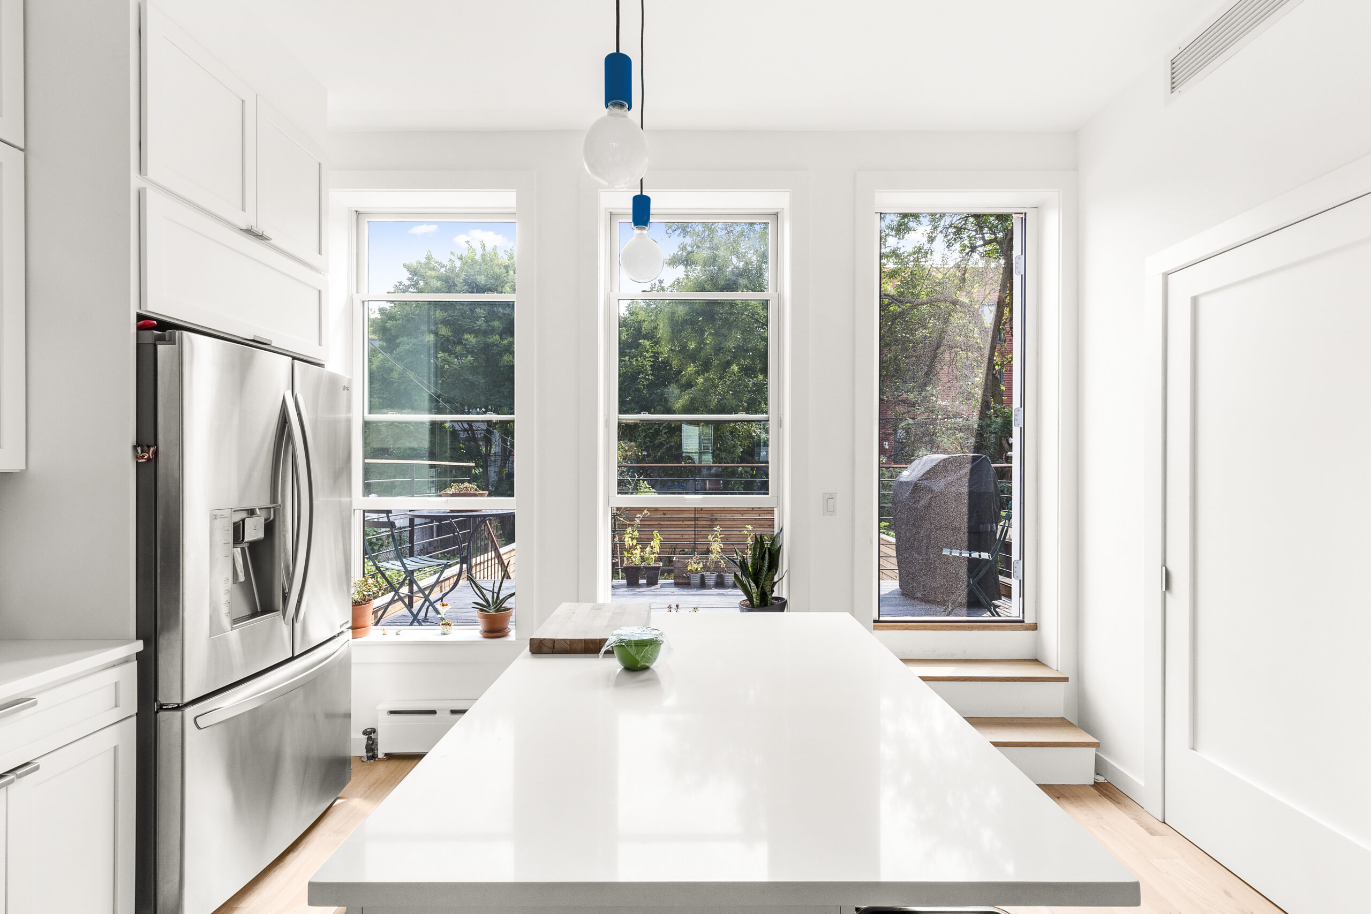
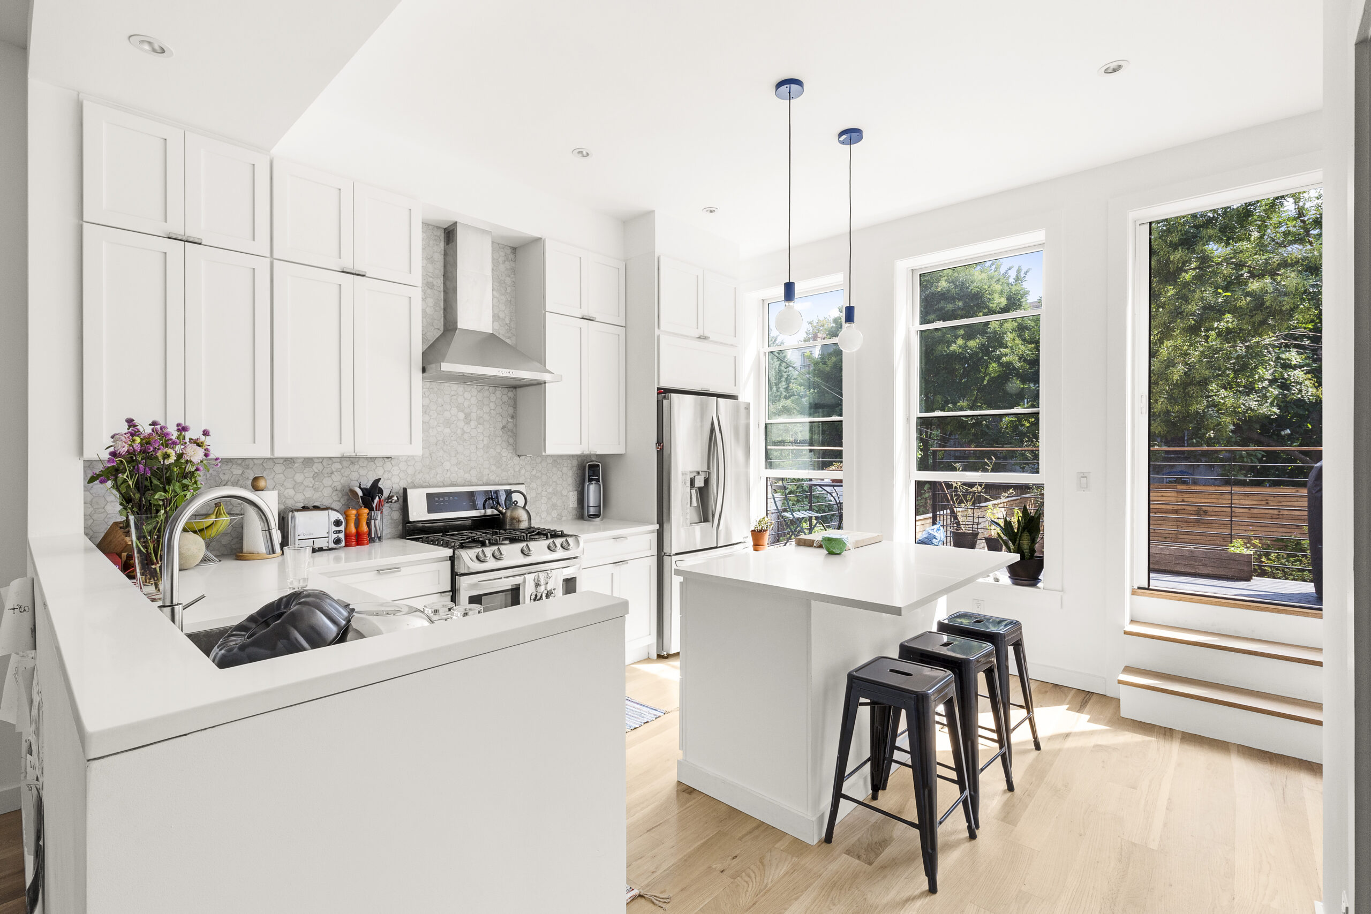
White Oak Wood Flooring brightens this Brooklyn kitchen, with a white island, rear windows, pendant lights, and steps leading to the deck.

Working within a limited amount of space, their Sweeten architect reimagined the layout to improve the kitchen’s function and beauty while keeping the kitchen renovation within budget. She suggested that they add another window to the rear wall and remove a non-functioning fireplace that was causing an awkward flow.

The revised layout featured an L-shaped countertop, ceiling-height Shaker-style cabinet design, a new island, and a large pantry that kept recycling and appliances out of sight.

A large kitchen pantry held the recycling and appliances from view. Meanwhile, a marble hex-tile kitchen backsplash added some variation while furthering the theme of modern simplicity.

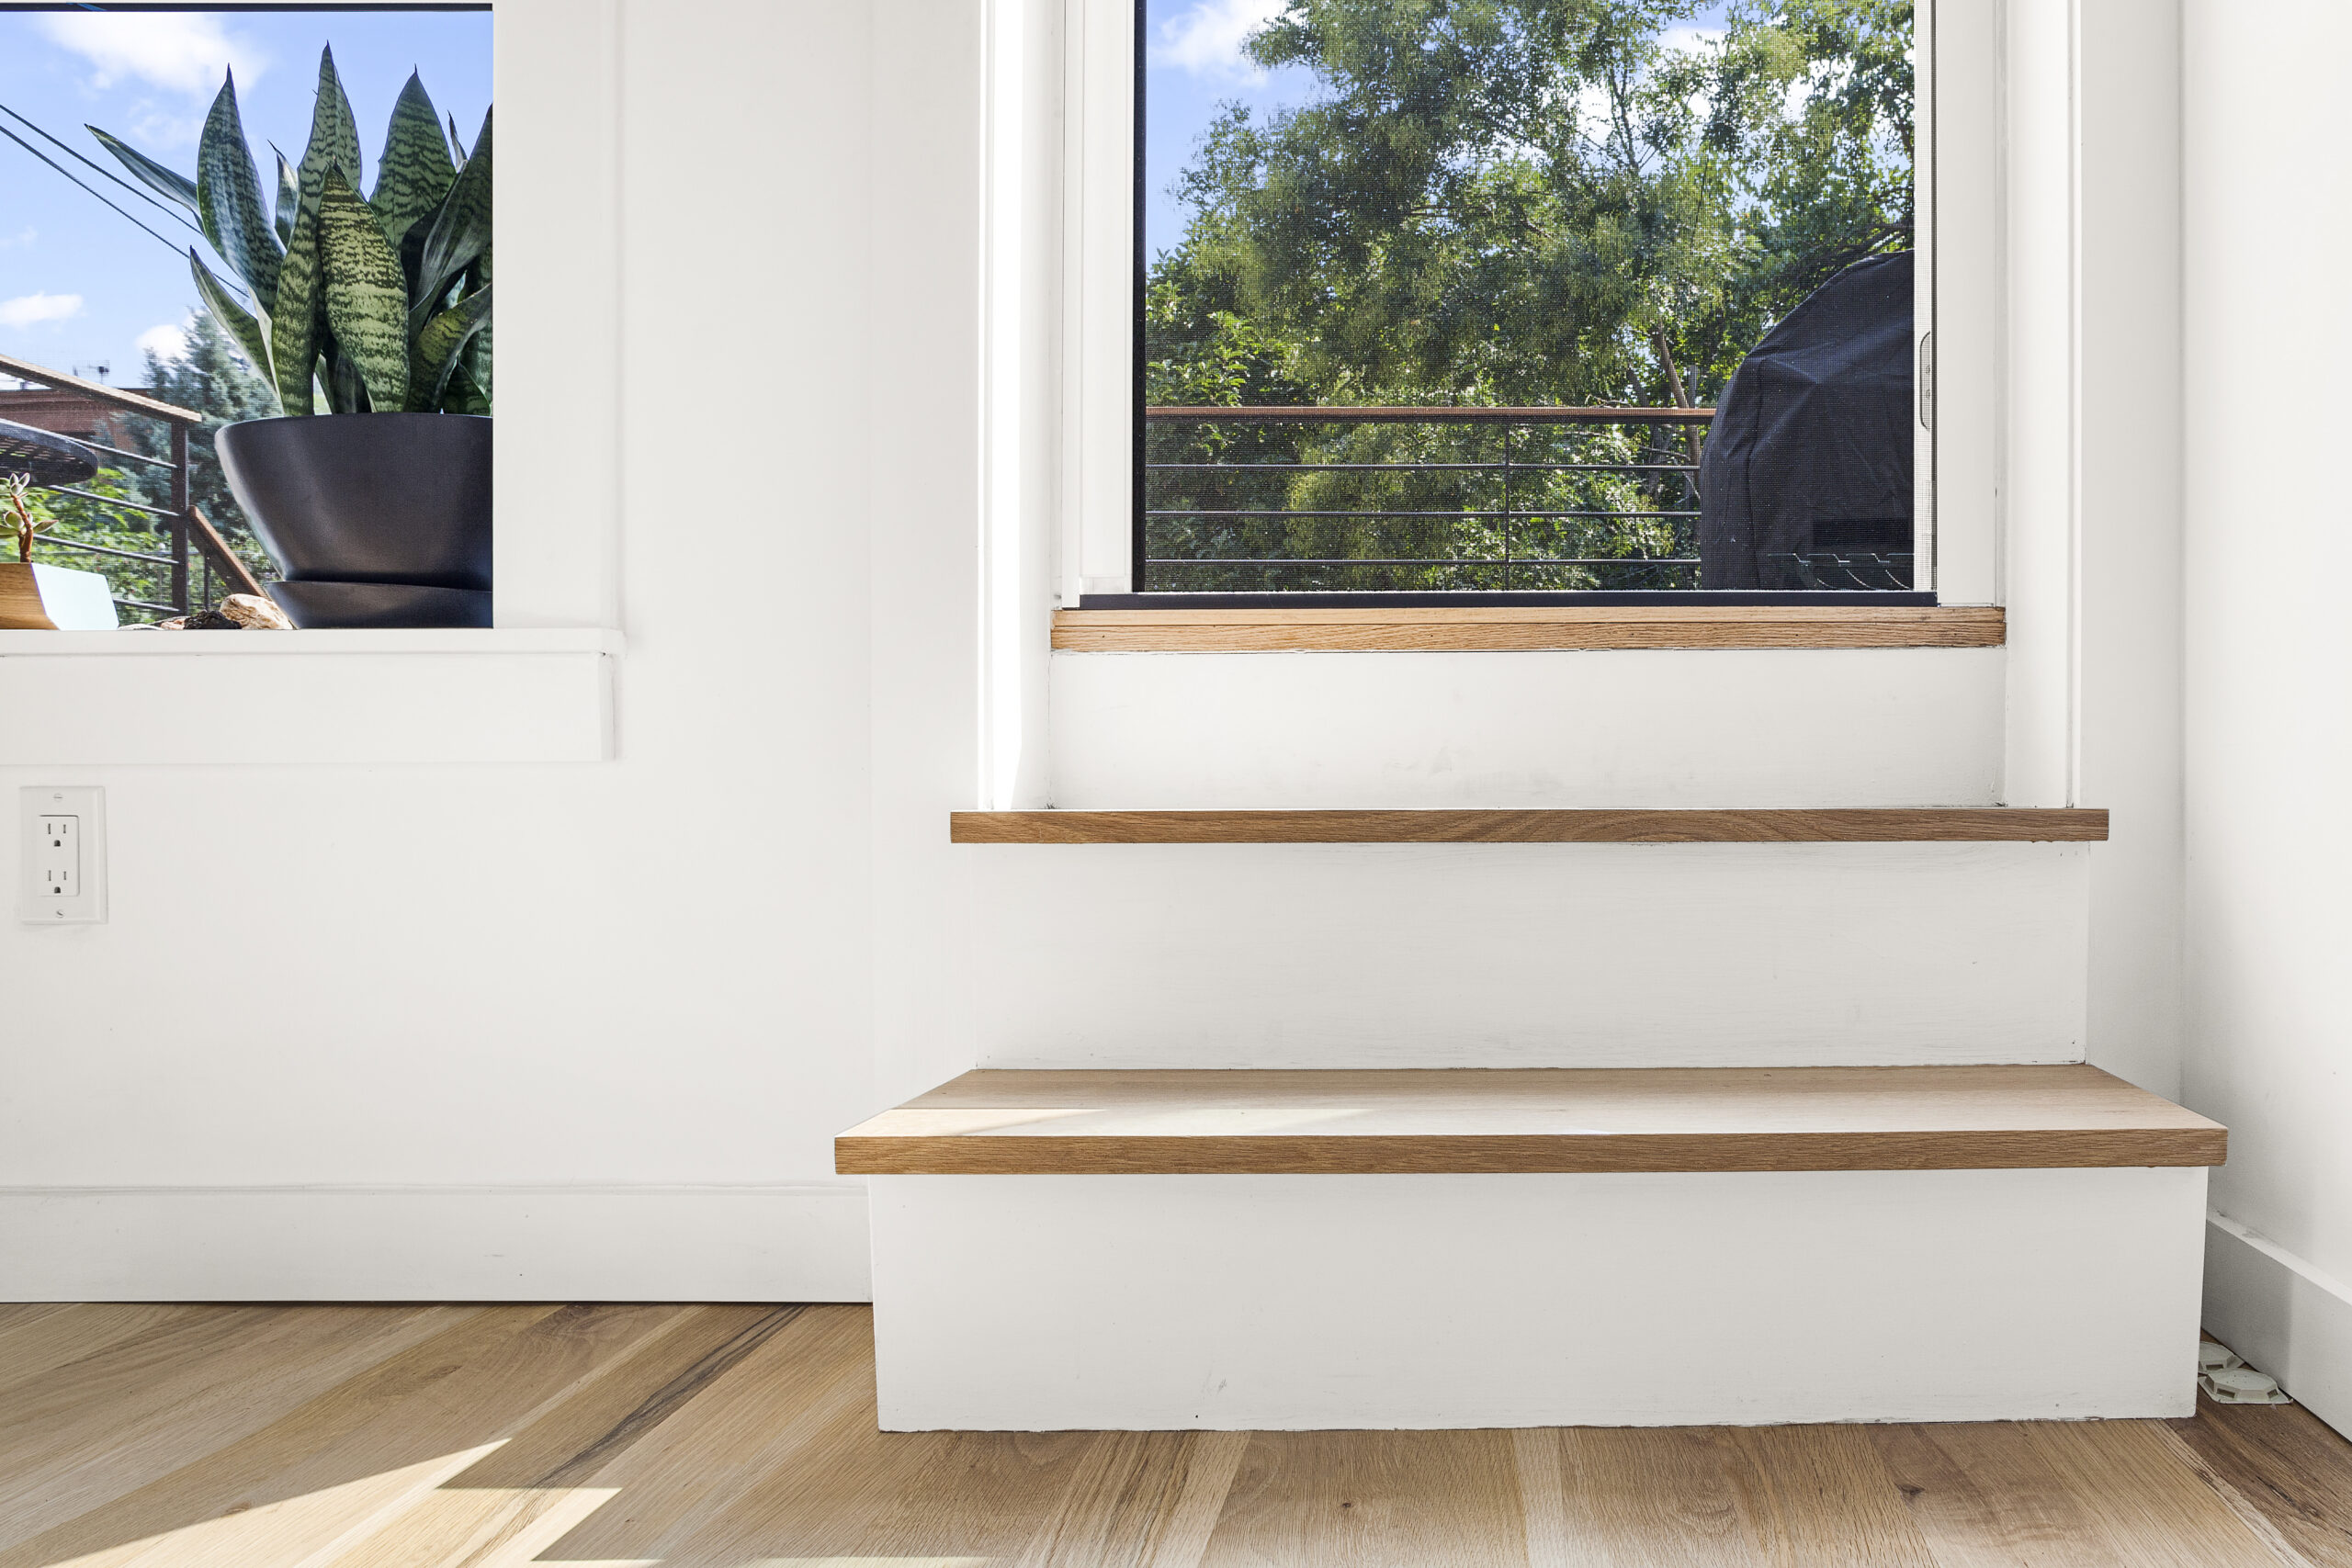
Three simple wood-clad steps lead to a deck and down to the backyard.

Updating bedrooms, hallways, laundry, and stairs

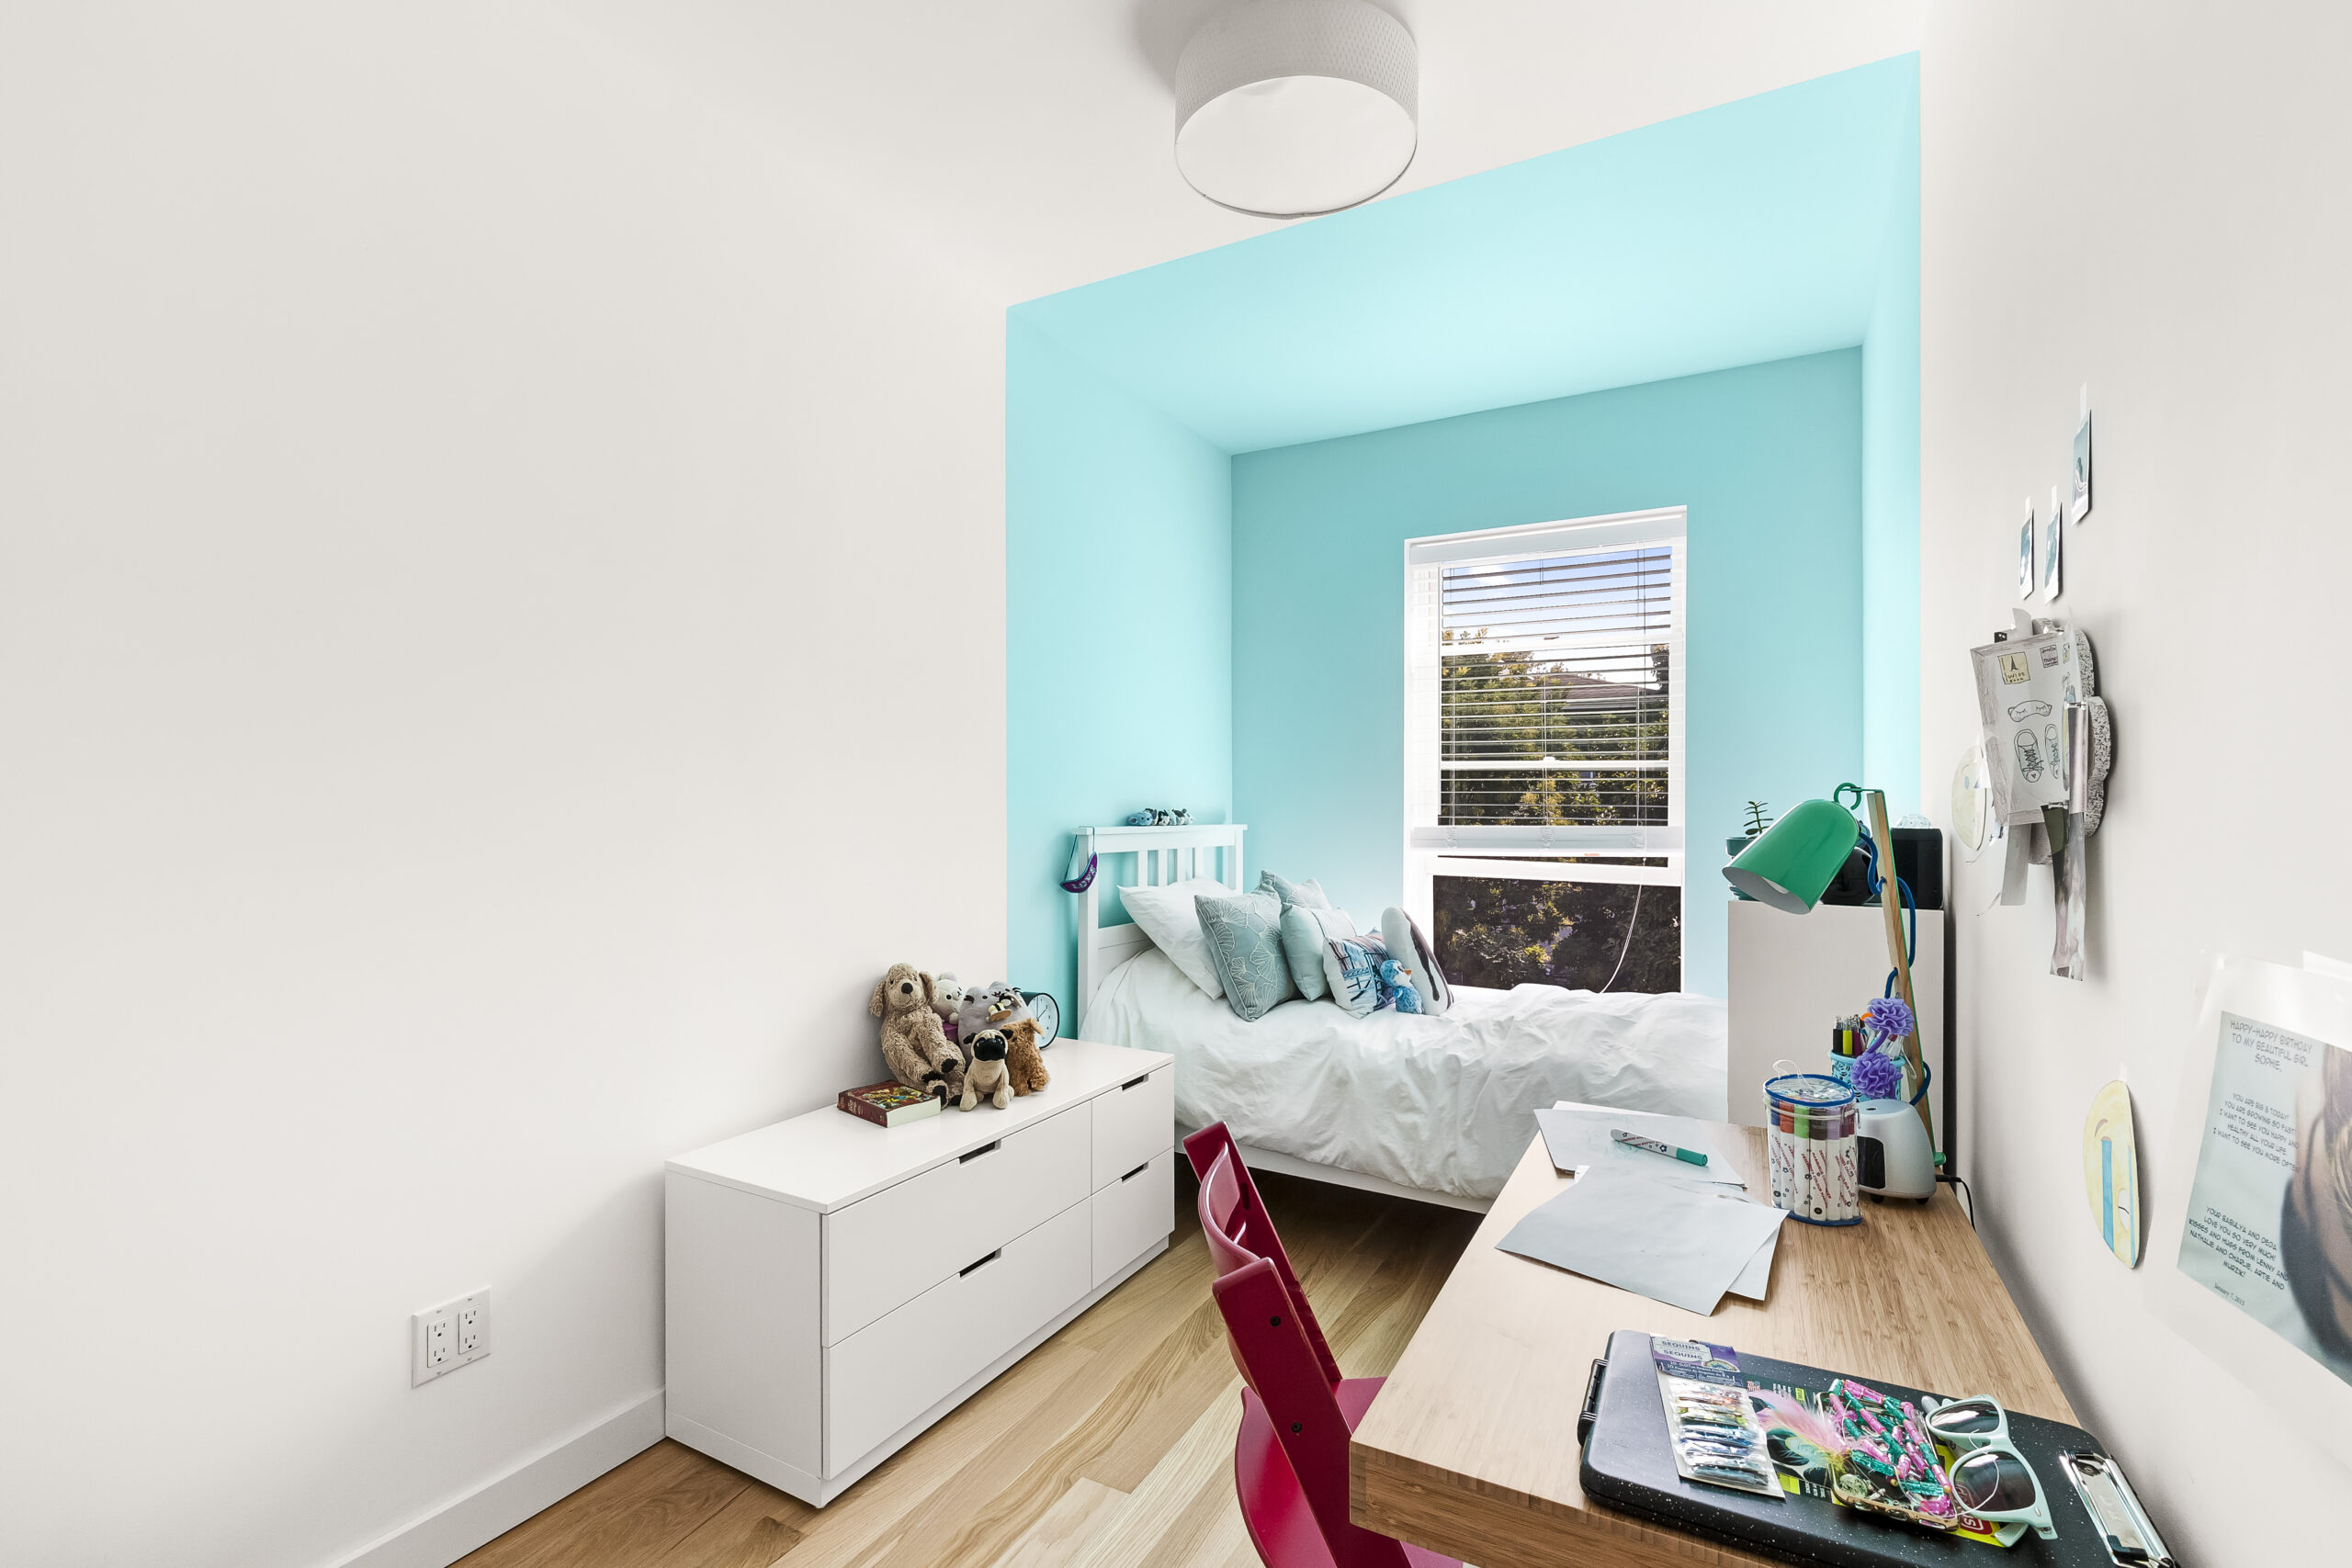
White Oak Wood Flooring warms a Bedford-Stuyvesant bedroom with a turquoise sleeping nook, white walls, low storage, and a child’s study desk.

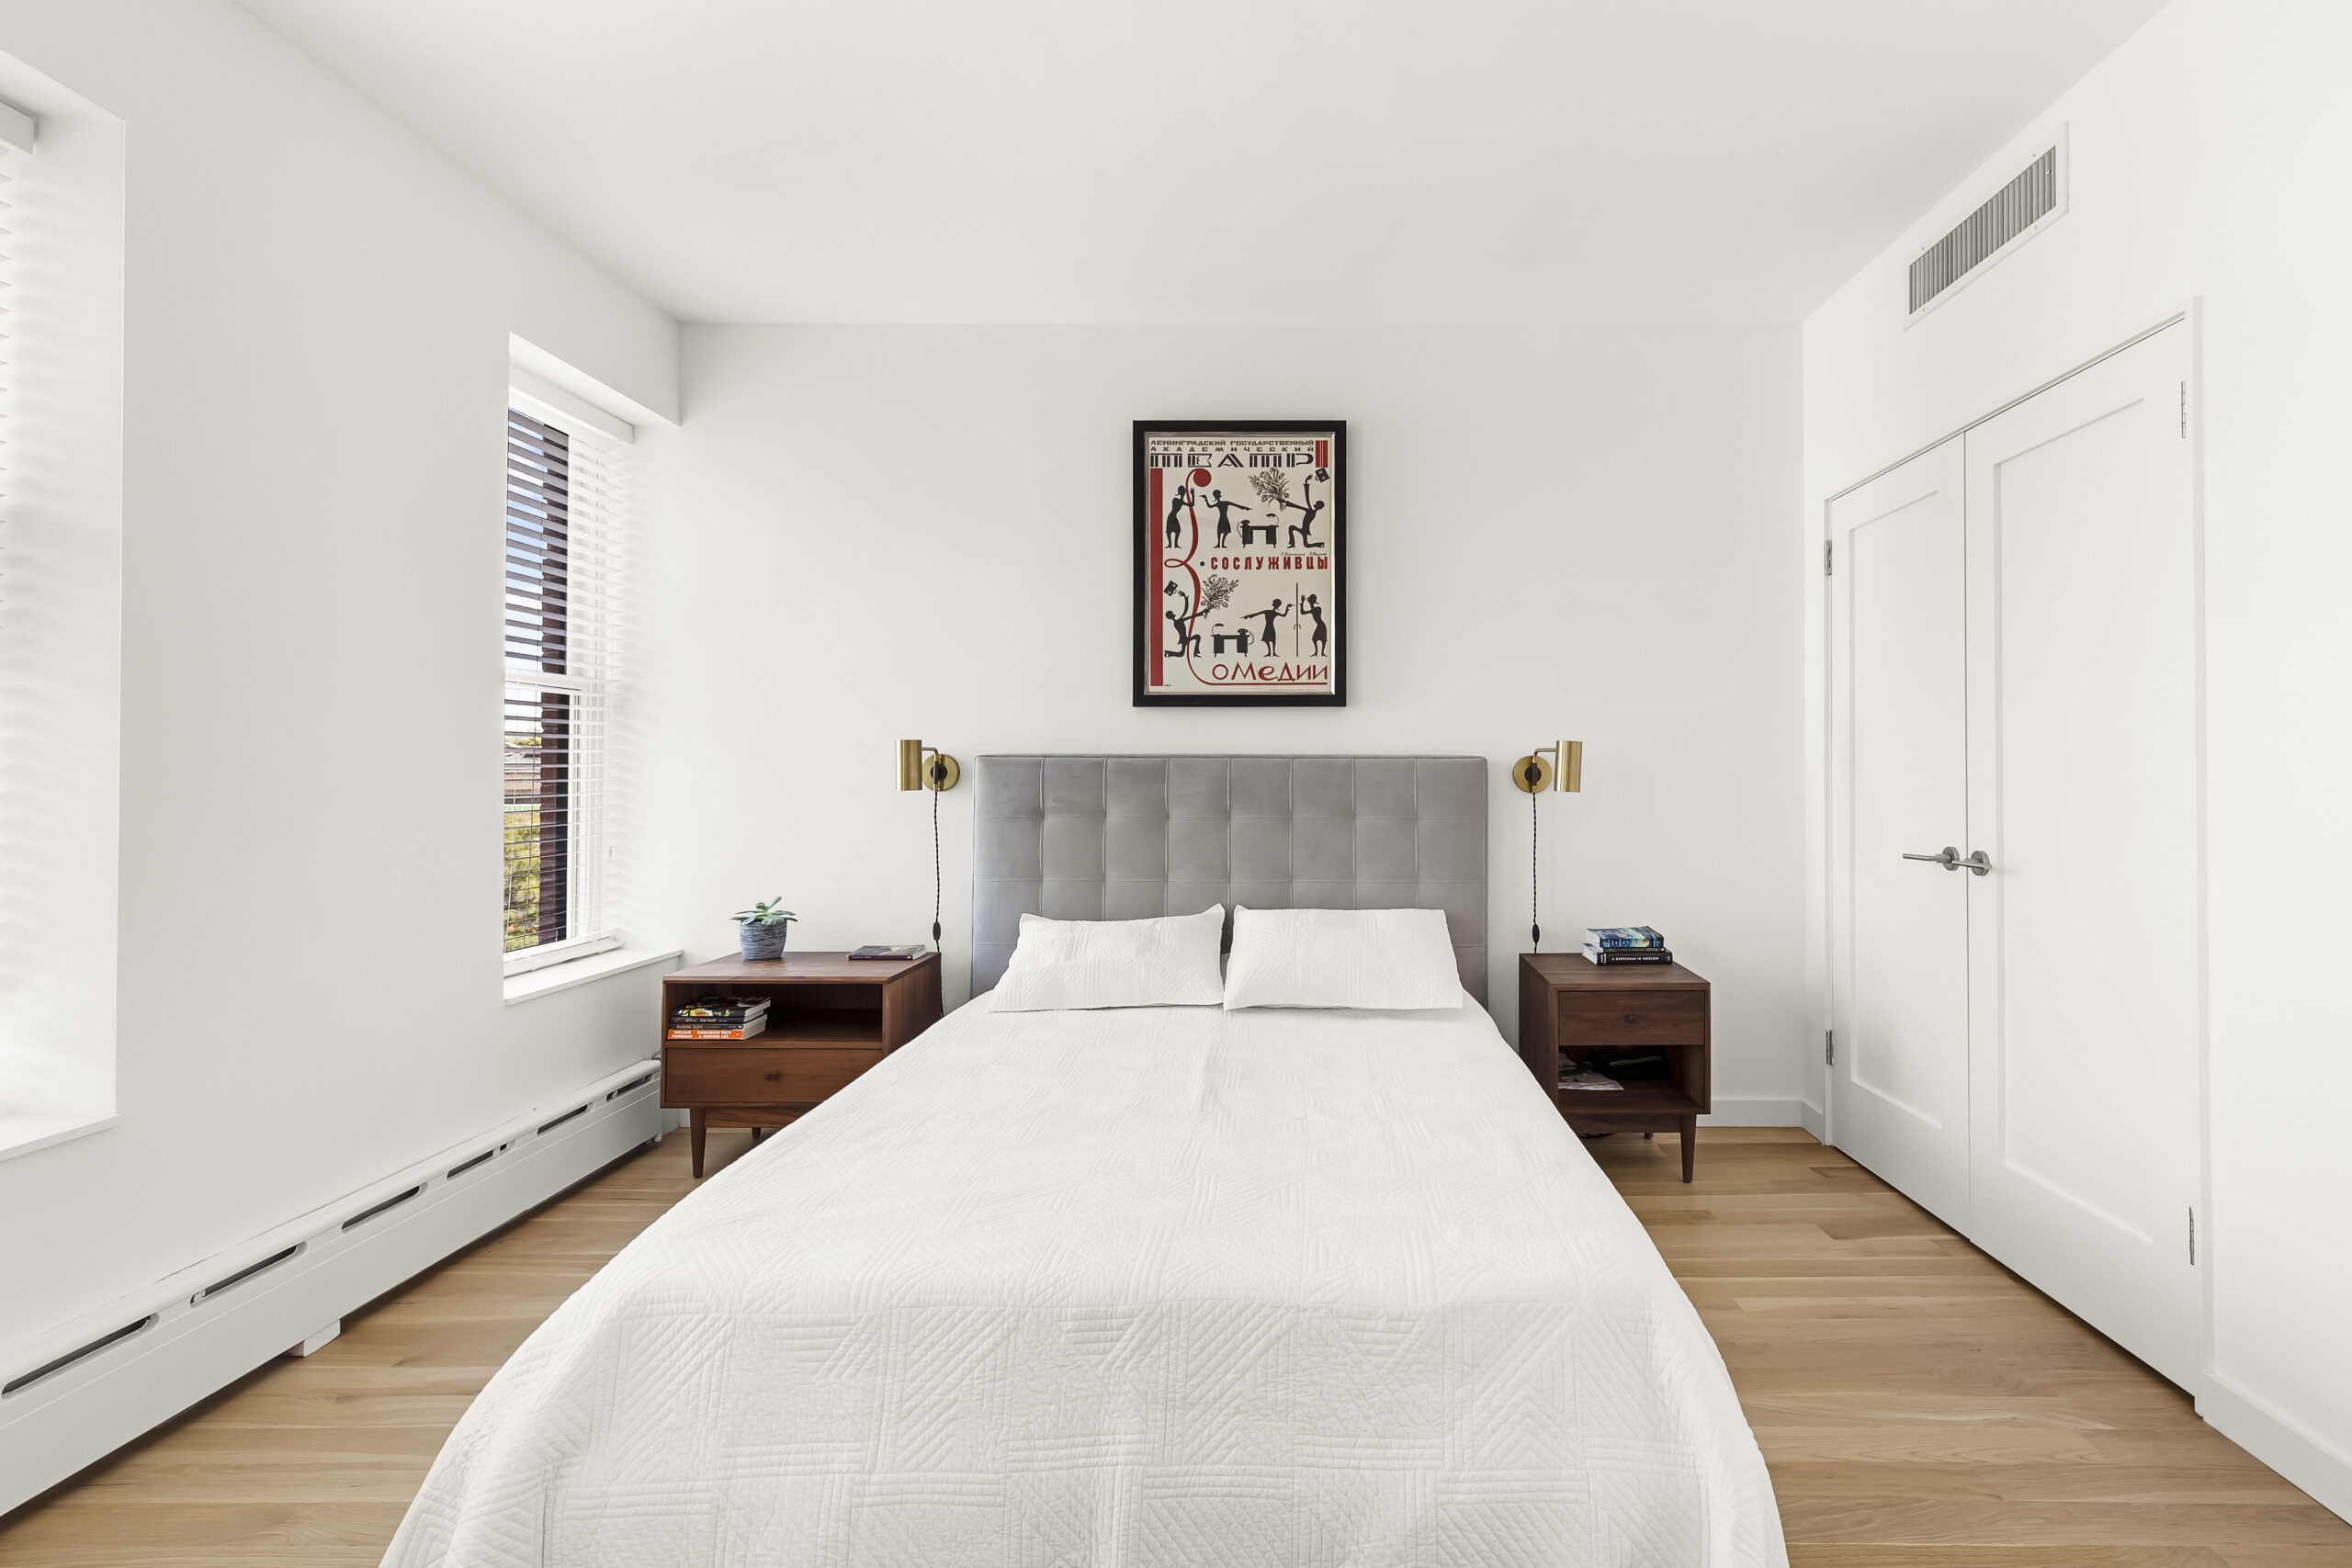
Each of the three bedrooms was skim coated and painted in Benjamin Moore Super White, giving the girls a clean backdrop for the color they brought into their rooms. The home now feels modern but still warm, letting the couple’s mid-century-inspired furniture, lighting, and art stand out naturally.

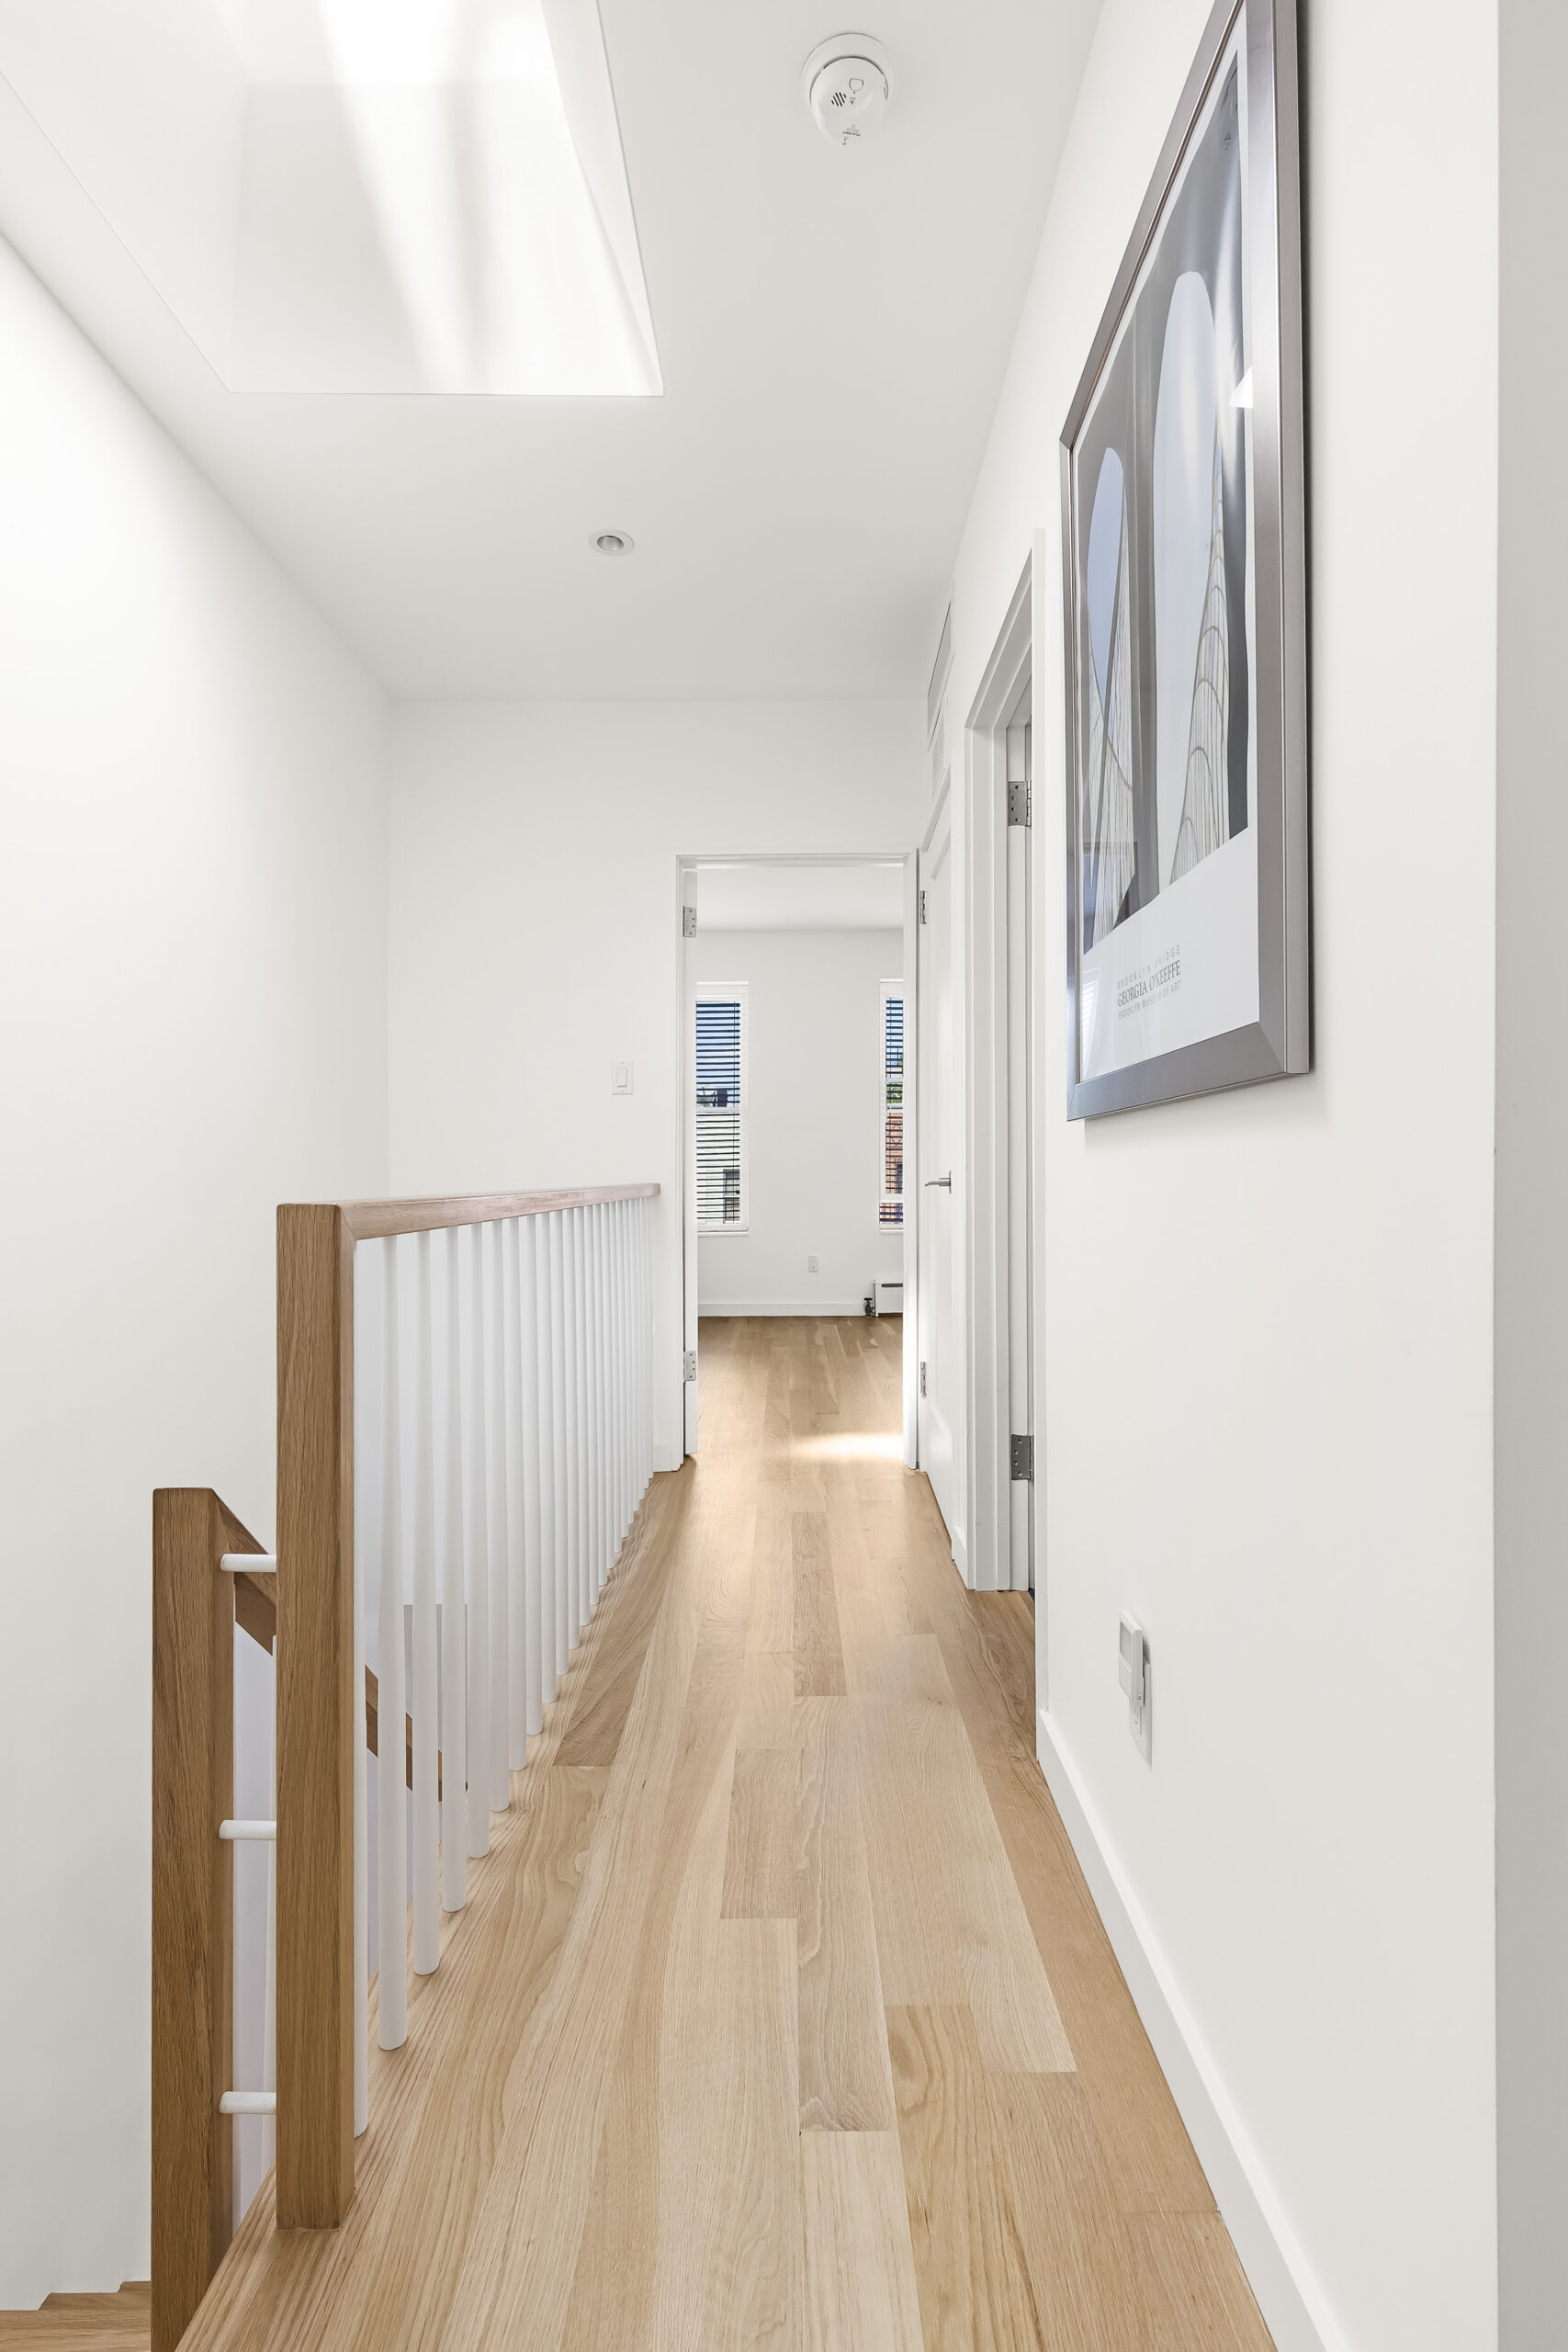
On the top floor of the duplex, the floor plan stayed mostly the same, with a few thoughtful changes. The hallway was widened to feel more open, and the two smaller bedrooms were adjusted so Sophie and Mila would each have a similar amount of space.

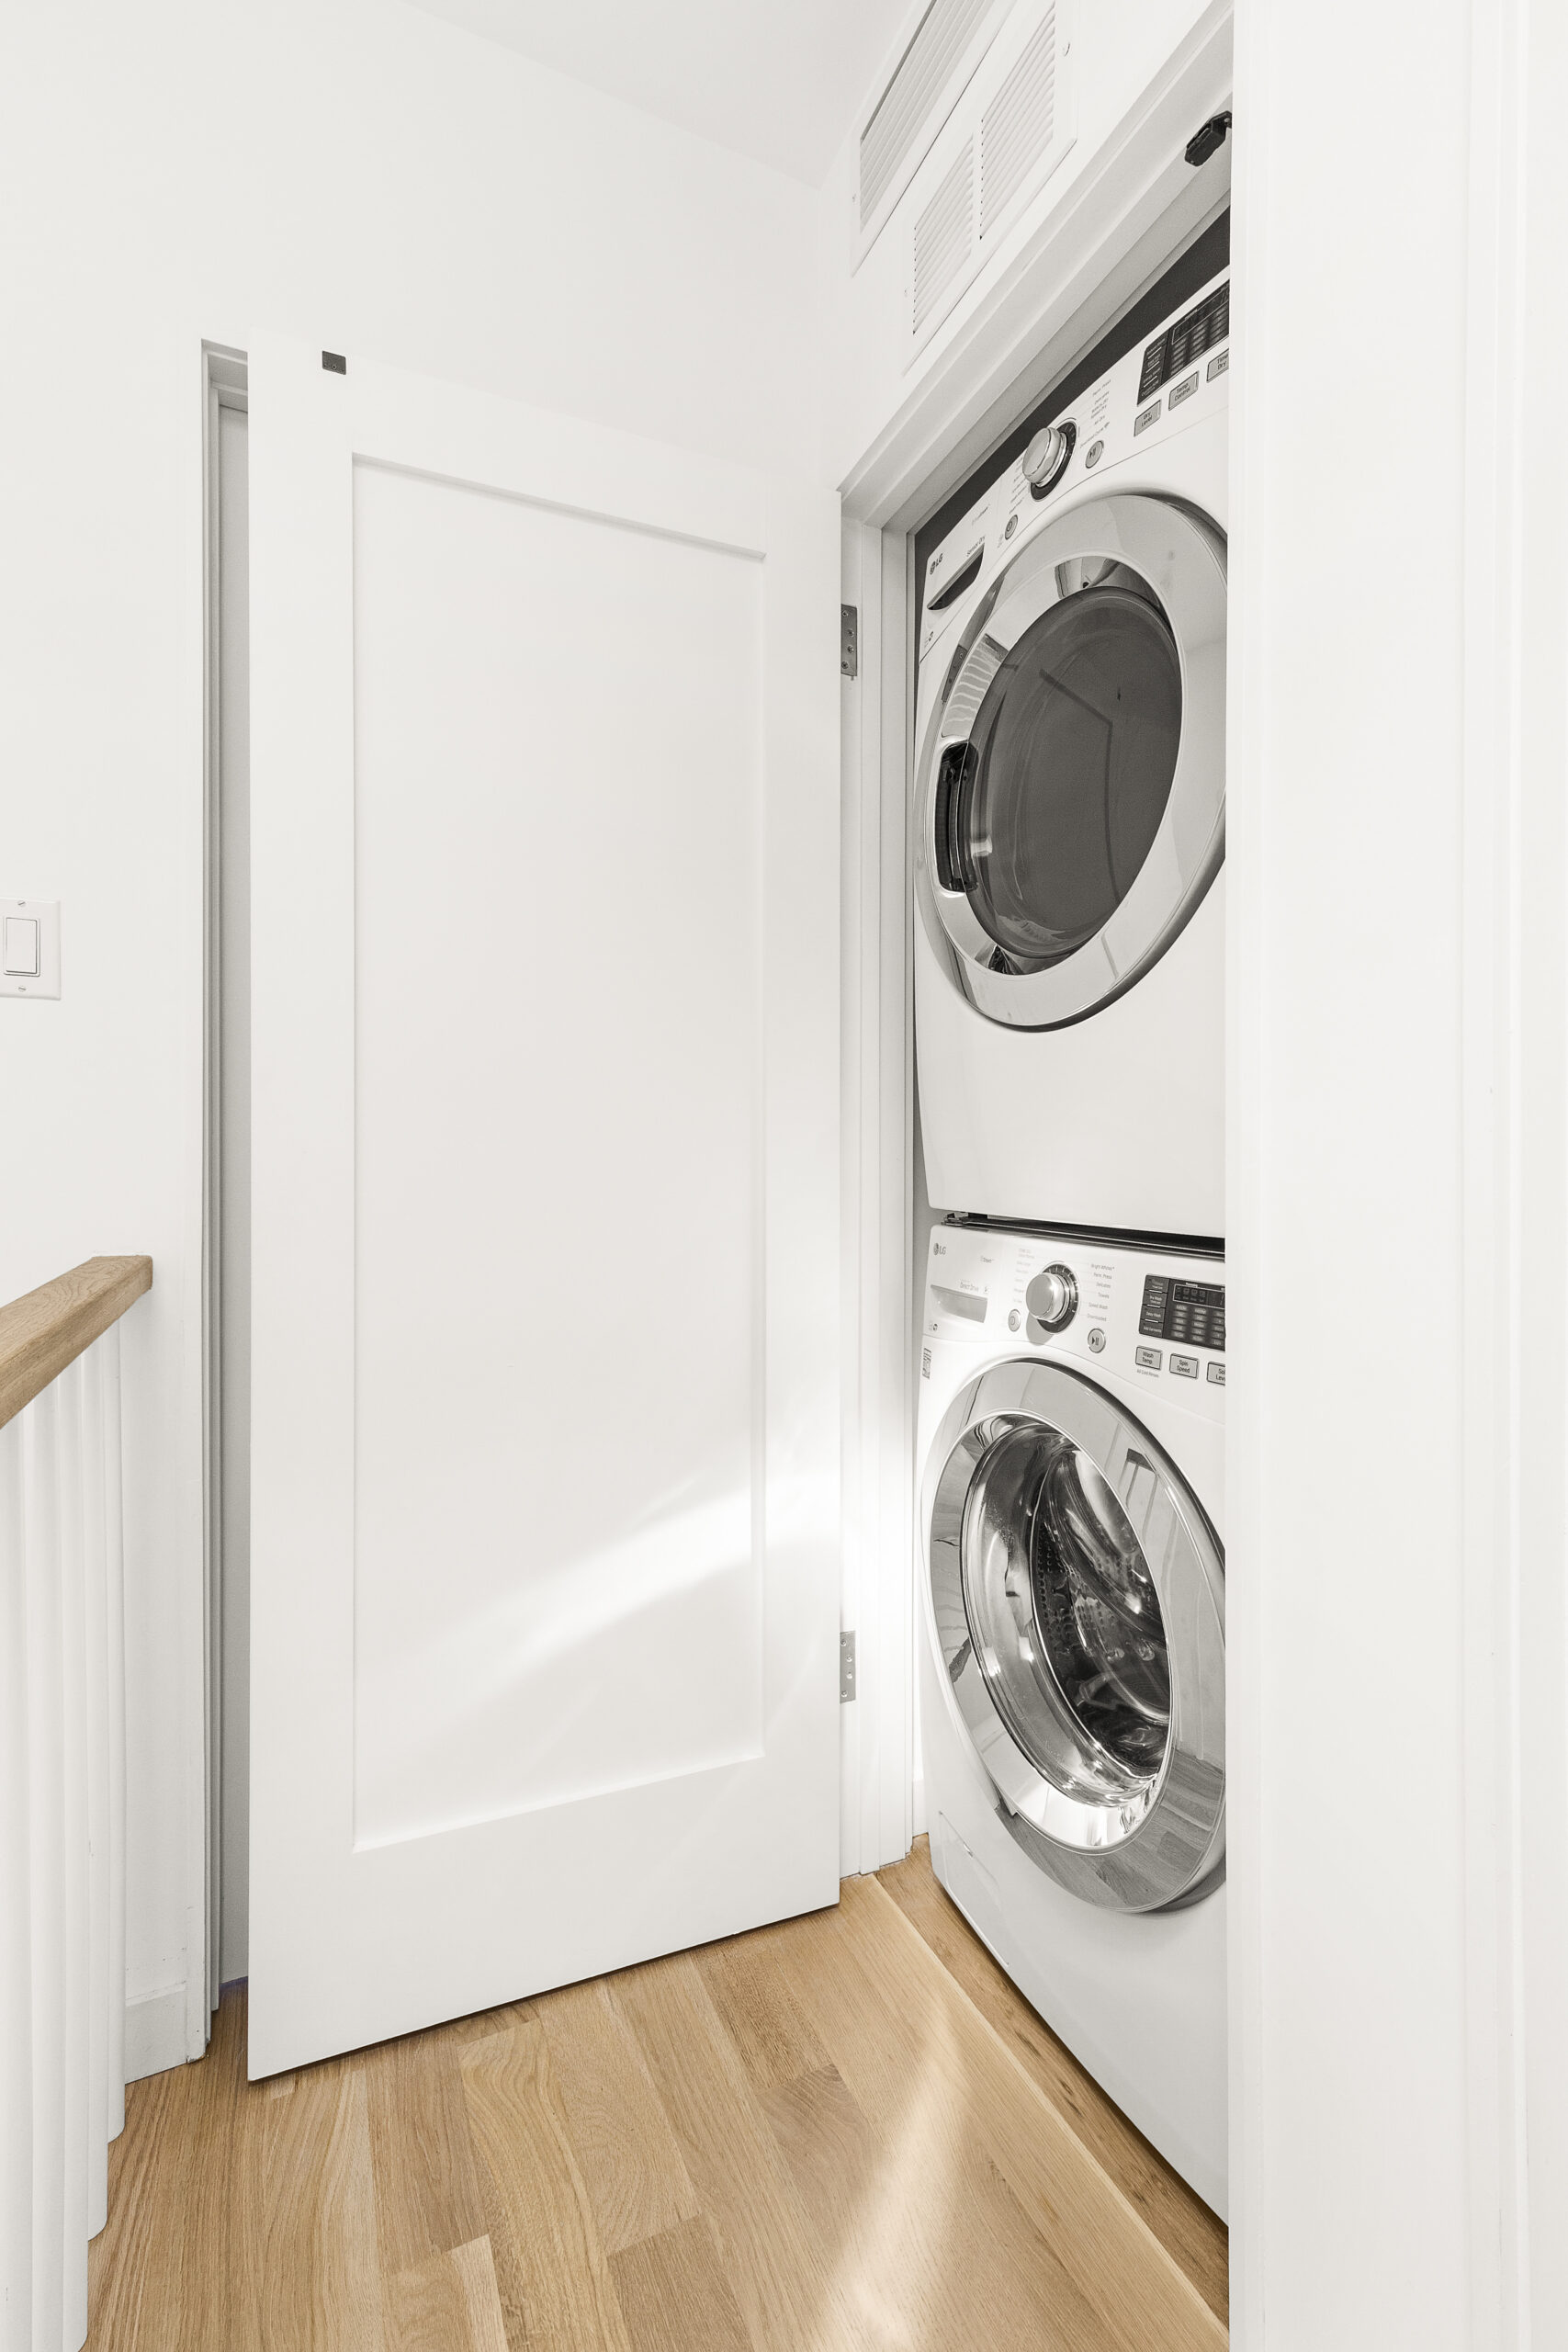
White Oak Wood Flooring leads to a Brooklyn laundry closet with a stacked washer and dryer, white walls, and a clean door tucked off the hall.

A washer/dryer closet was also added, saving the family from having to “schlep laundry up and down the stairs.” The original staircases were in rough shape and needed to be replaced, so the new design now has clean vertical lines, with white posts and straight wood rails that echo the white oak floors.

What the family learned from a long gut renovation

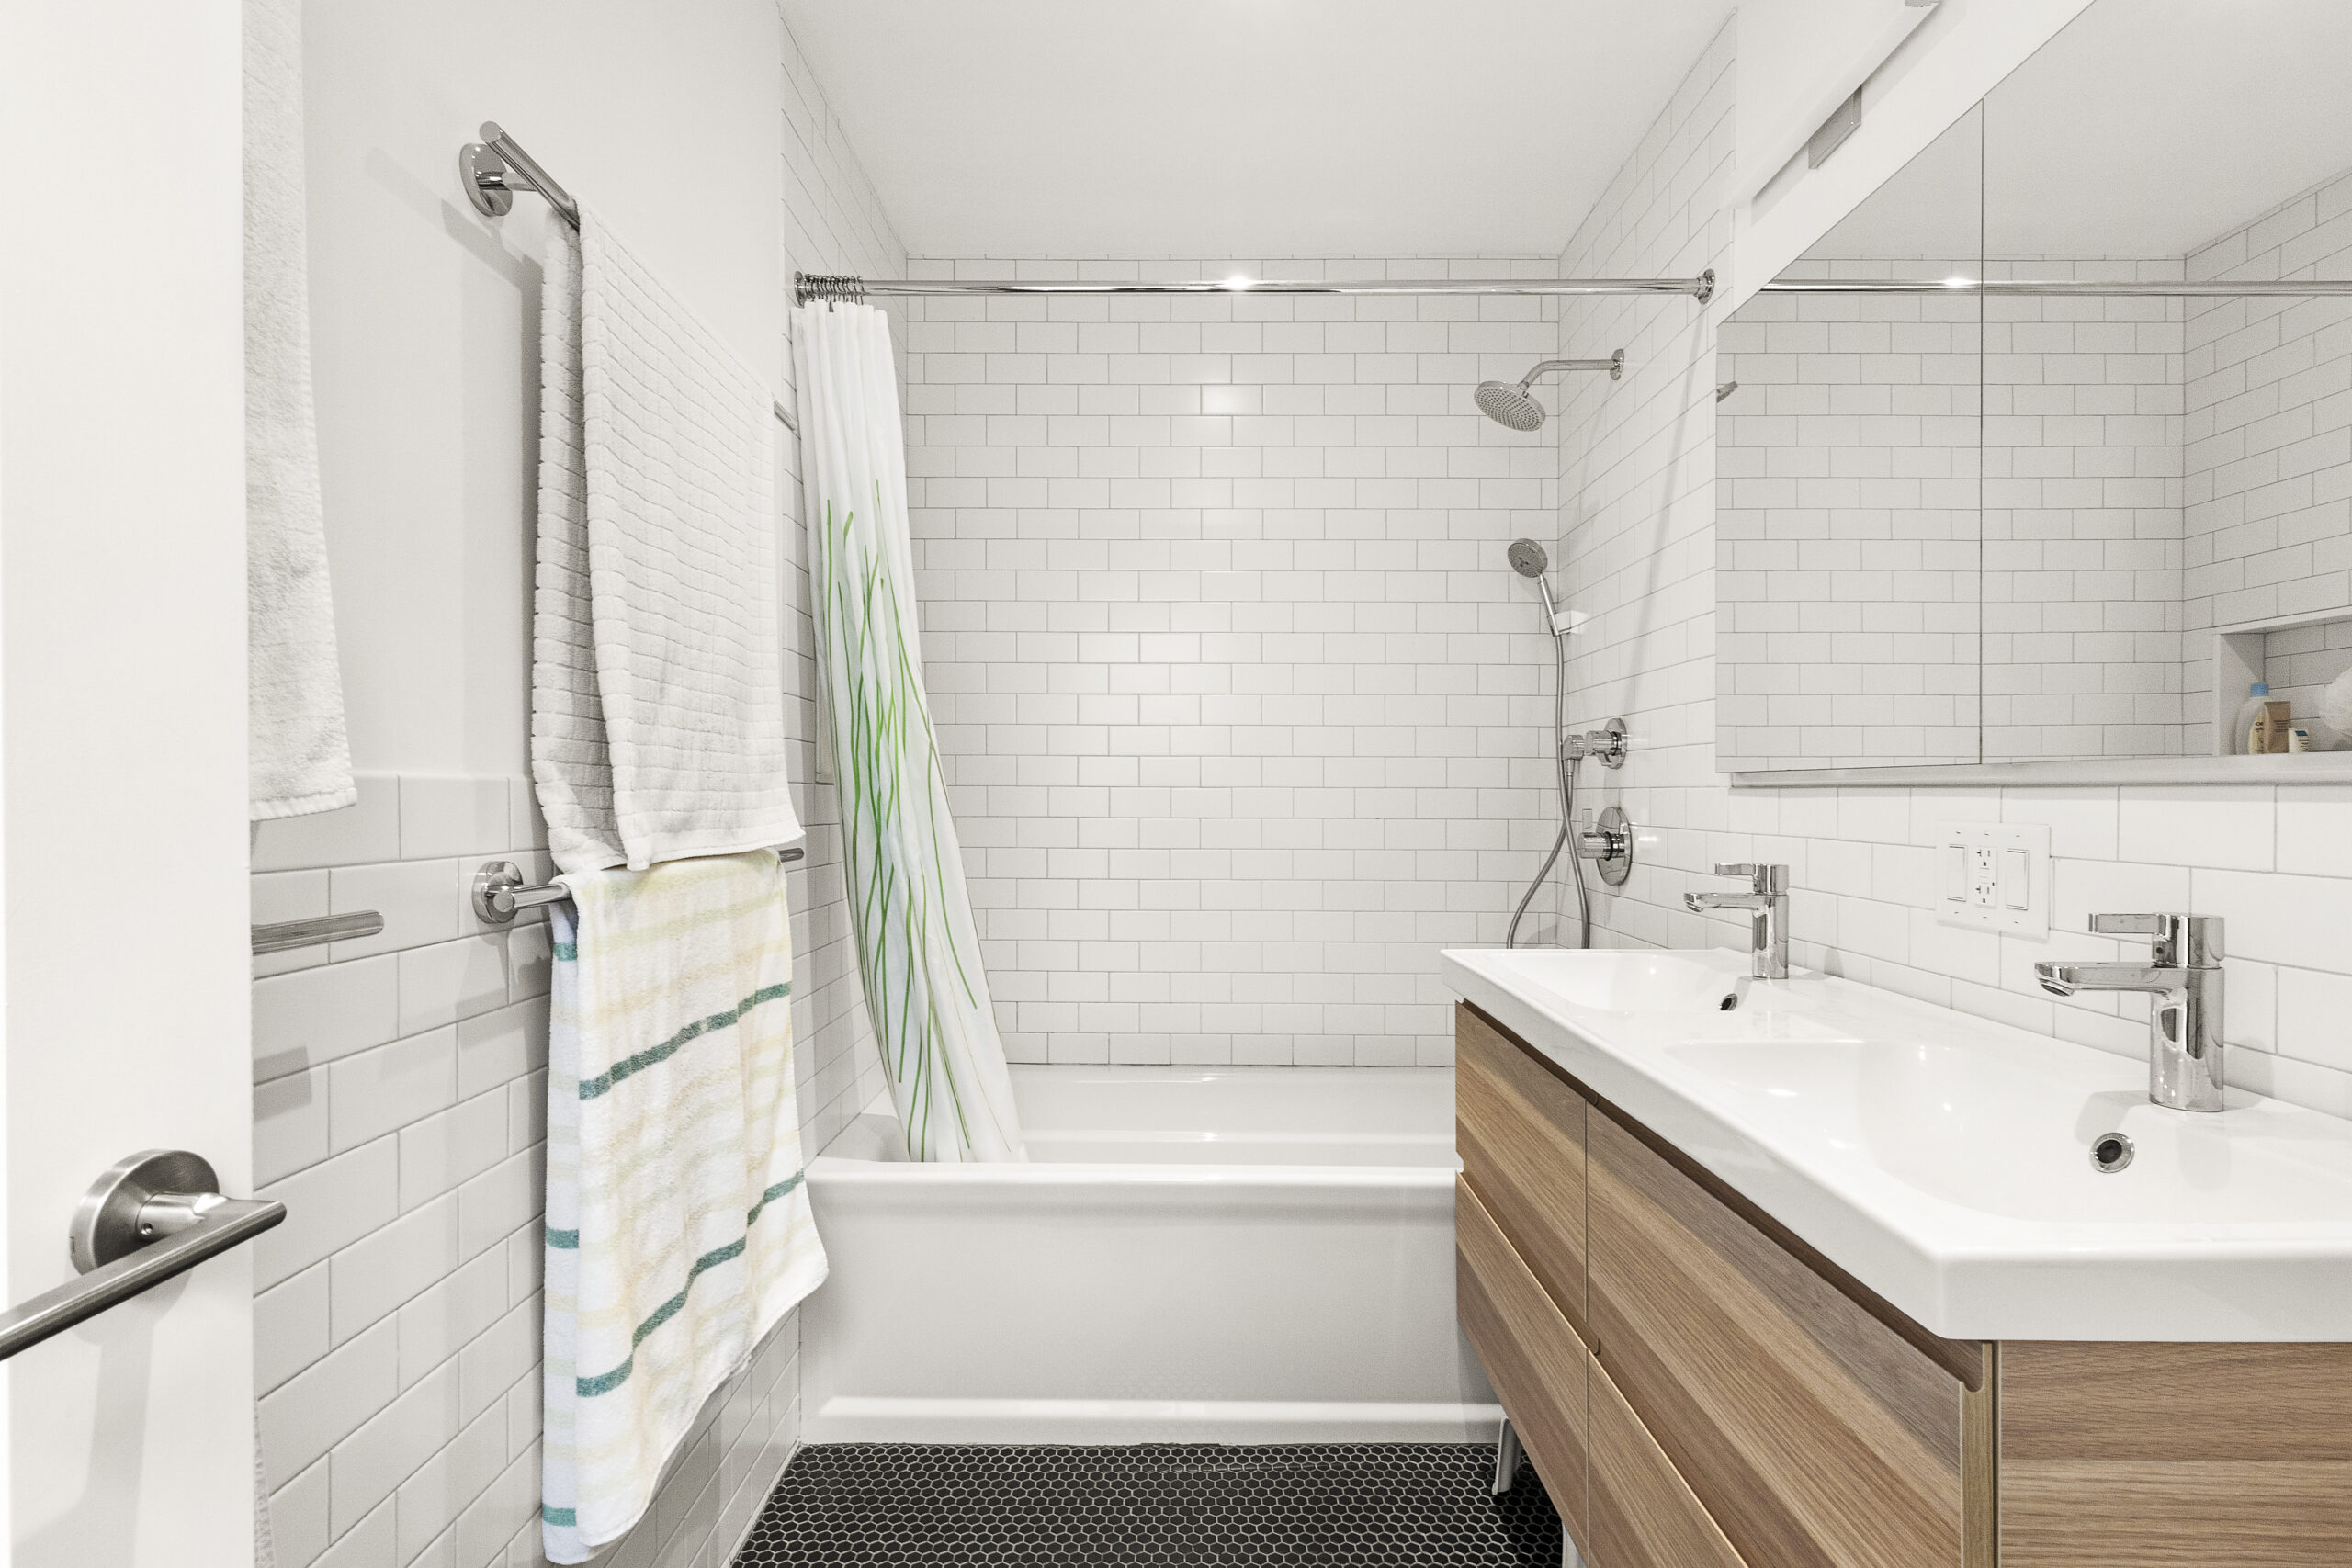
Bedford-Stuyvesant bathroom with white subway tile, black hex floor tile, a wood double vanity, mirrored cabinet, and a tub-shower combo.

Once the paint cans were put away, Marsha and Adam looked back on the hardest parts of the renovation. “The biggest challenge was living in a construction zone for five months,” the couple agrees. “It was tight, dusty, and messy.”

Still, being nearby helped them follow the progress and make sure the work was moving along as expected. Another challenge was keeping their wish list in check. “It is so easy to spiral out of control and decide you want every square inch renovated,” they shared.

They were also grateful to have a Sweeten architect guiding the process. “The team was pleasant and easy to work with. I still can’t believe how great our experience was considering we were gutting our house. The key is communication, and we all worked very well together.”

Their advice? Work with people who communicate clearly and, when possible, have worked together before. As they put it, when people already know each other, they can handle the issues that come up more easily.

As for what they love most now, Marsha points to the sunny kitchen and backyard. For the girls, the answer is simple: all of it. “I think they truly love the house,” says their mother.

They also had one final piece of advice: “Paying more for soundproofing the bathroom (so you don’t hear anything from your bedroom) is worth every penny. We really appreciated our Sweeten architect telling us that we ‘needed’ those more expensive items. She was right.”
Thank you to Marsha, Adam, Sophie, and Mila for sharing their beautiful townhouse renovation with us!

Ready to renovate? Start here for free!

Here you can learn more about our services and locations. Alternatively, browse more home renovation inspirations, processes, and cost guides.

Renovation materials

LIVING/DINING ROOM RESOURCES: 

  • George Nelson Bubble lamps: Design Within Reach.

KITCHEN RESOURCES:. 

  • White oak 4” plank flooring with matte finish: Custom. 
  • StarMark kitchen cabinets: Global Kitchen & Bath. 
  • Cabinet hardware: Sugatsune
  • Pure White countertops: Caesarstone
  • Marble hex tile backsplash: Tile and Stone Depot
  • 28” sink and faucet: Kraus
  • Counter-depth refrigerator and stove: LG
  • Dishwasher: Bosch. 
  • Ventilation hood: Broan. 
  • Lighting: Schoolhouse Electric & Supply Co
  • Super White paint: Benjamin Moore.

MASTER BATH RESOURCES: 

  • Floor and subway wall tile: Classic Tile and Marble
  • Shower fixtures and hardware: Hansgrohe
  • Double sink and vanity: IKEA
  • Mirror: Kohler.

POWDER BATH RESOURCES: 

  • Floor tile: Cement Tile Shop
  • White subway wall tile: Classic Tile and Marble
  • Purist hardware: Kohler
  • Toilet: Toto
  • Lighting: Crate & Barrel
  • Mirror: CB2.

HALLWAY RESOURCE: 

  • Stackable washer/dryer: LG.

Frequently asked questions

Ceiling-height cabinets are kitchen cabinets that extend all the way, or nearly all the way, up to the ceiling instead of stopping short below it. They can add more storage, reduce the dust-collecting gap above upper cabinets, and create a cleaner, more built-in look.

The benefits of working with an architect for a renovation are better space planning and clearer construction guidance. An architect can help turn a homeowner’s wish list into a workable layout, solve flow issues, and create plans that help the renovation team understand the project before construction begins.

Yes, you can stay in your apartment while it’s being renovated, but there are pros and cons depending on the scope of work, timeline, dust, noise, and access to essential rooms. Here’s a closer look at whether you should stay or go during a home renovation.

You may also like

Renovate with Sweeten!

sweeten-magic

We’ll match you with vetted general contractors and offer support until your project is done — at no cost to you!

Start your renovation

Customer review 5.0

sweeten-thumbsup

“Working with Sweeten was amazing, they matched me with amazing contractors and the work was done quickly. It was the easiest way to find quality contractors!”

— Tara G. from Brooklyn, NY

Read more reviews —>
Start your renovation
no-cost-blue

Subscribe to our
renovation newsletter