A Guide to Making Kitchen Pendant Lights Work in 2027

Pendant lights can do more than brighten a kitchen island. They can bring color into an otherwise neutral space, highlight a new countertop, or help define the kitchen in an open floor plan. But choosing the right fixtures takes more than finding a design you like.

If you’re planning a kitchen remodel in 2027, you’ll also need to think about pendant size, placement, ceiling height, and how the fixtures will work with the rest of your lighting.

Our blog shows how homeowners added pendant lights to their kitchens, including tips for choosing fixtures and planning their installation as part of a larger renovation.

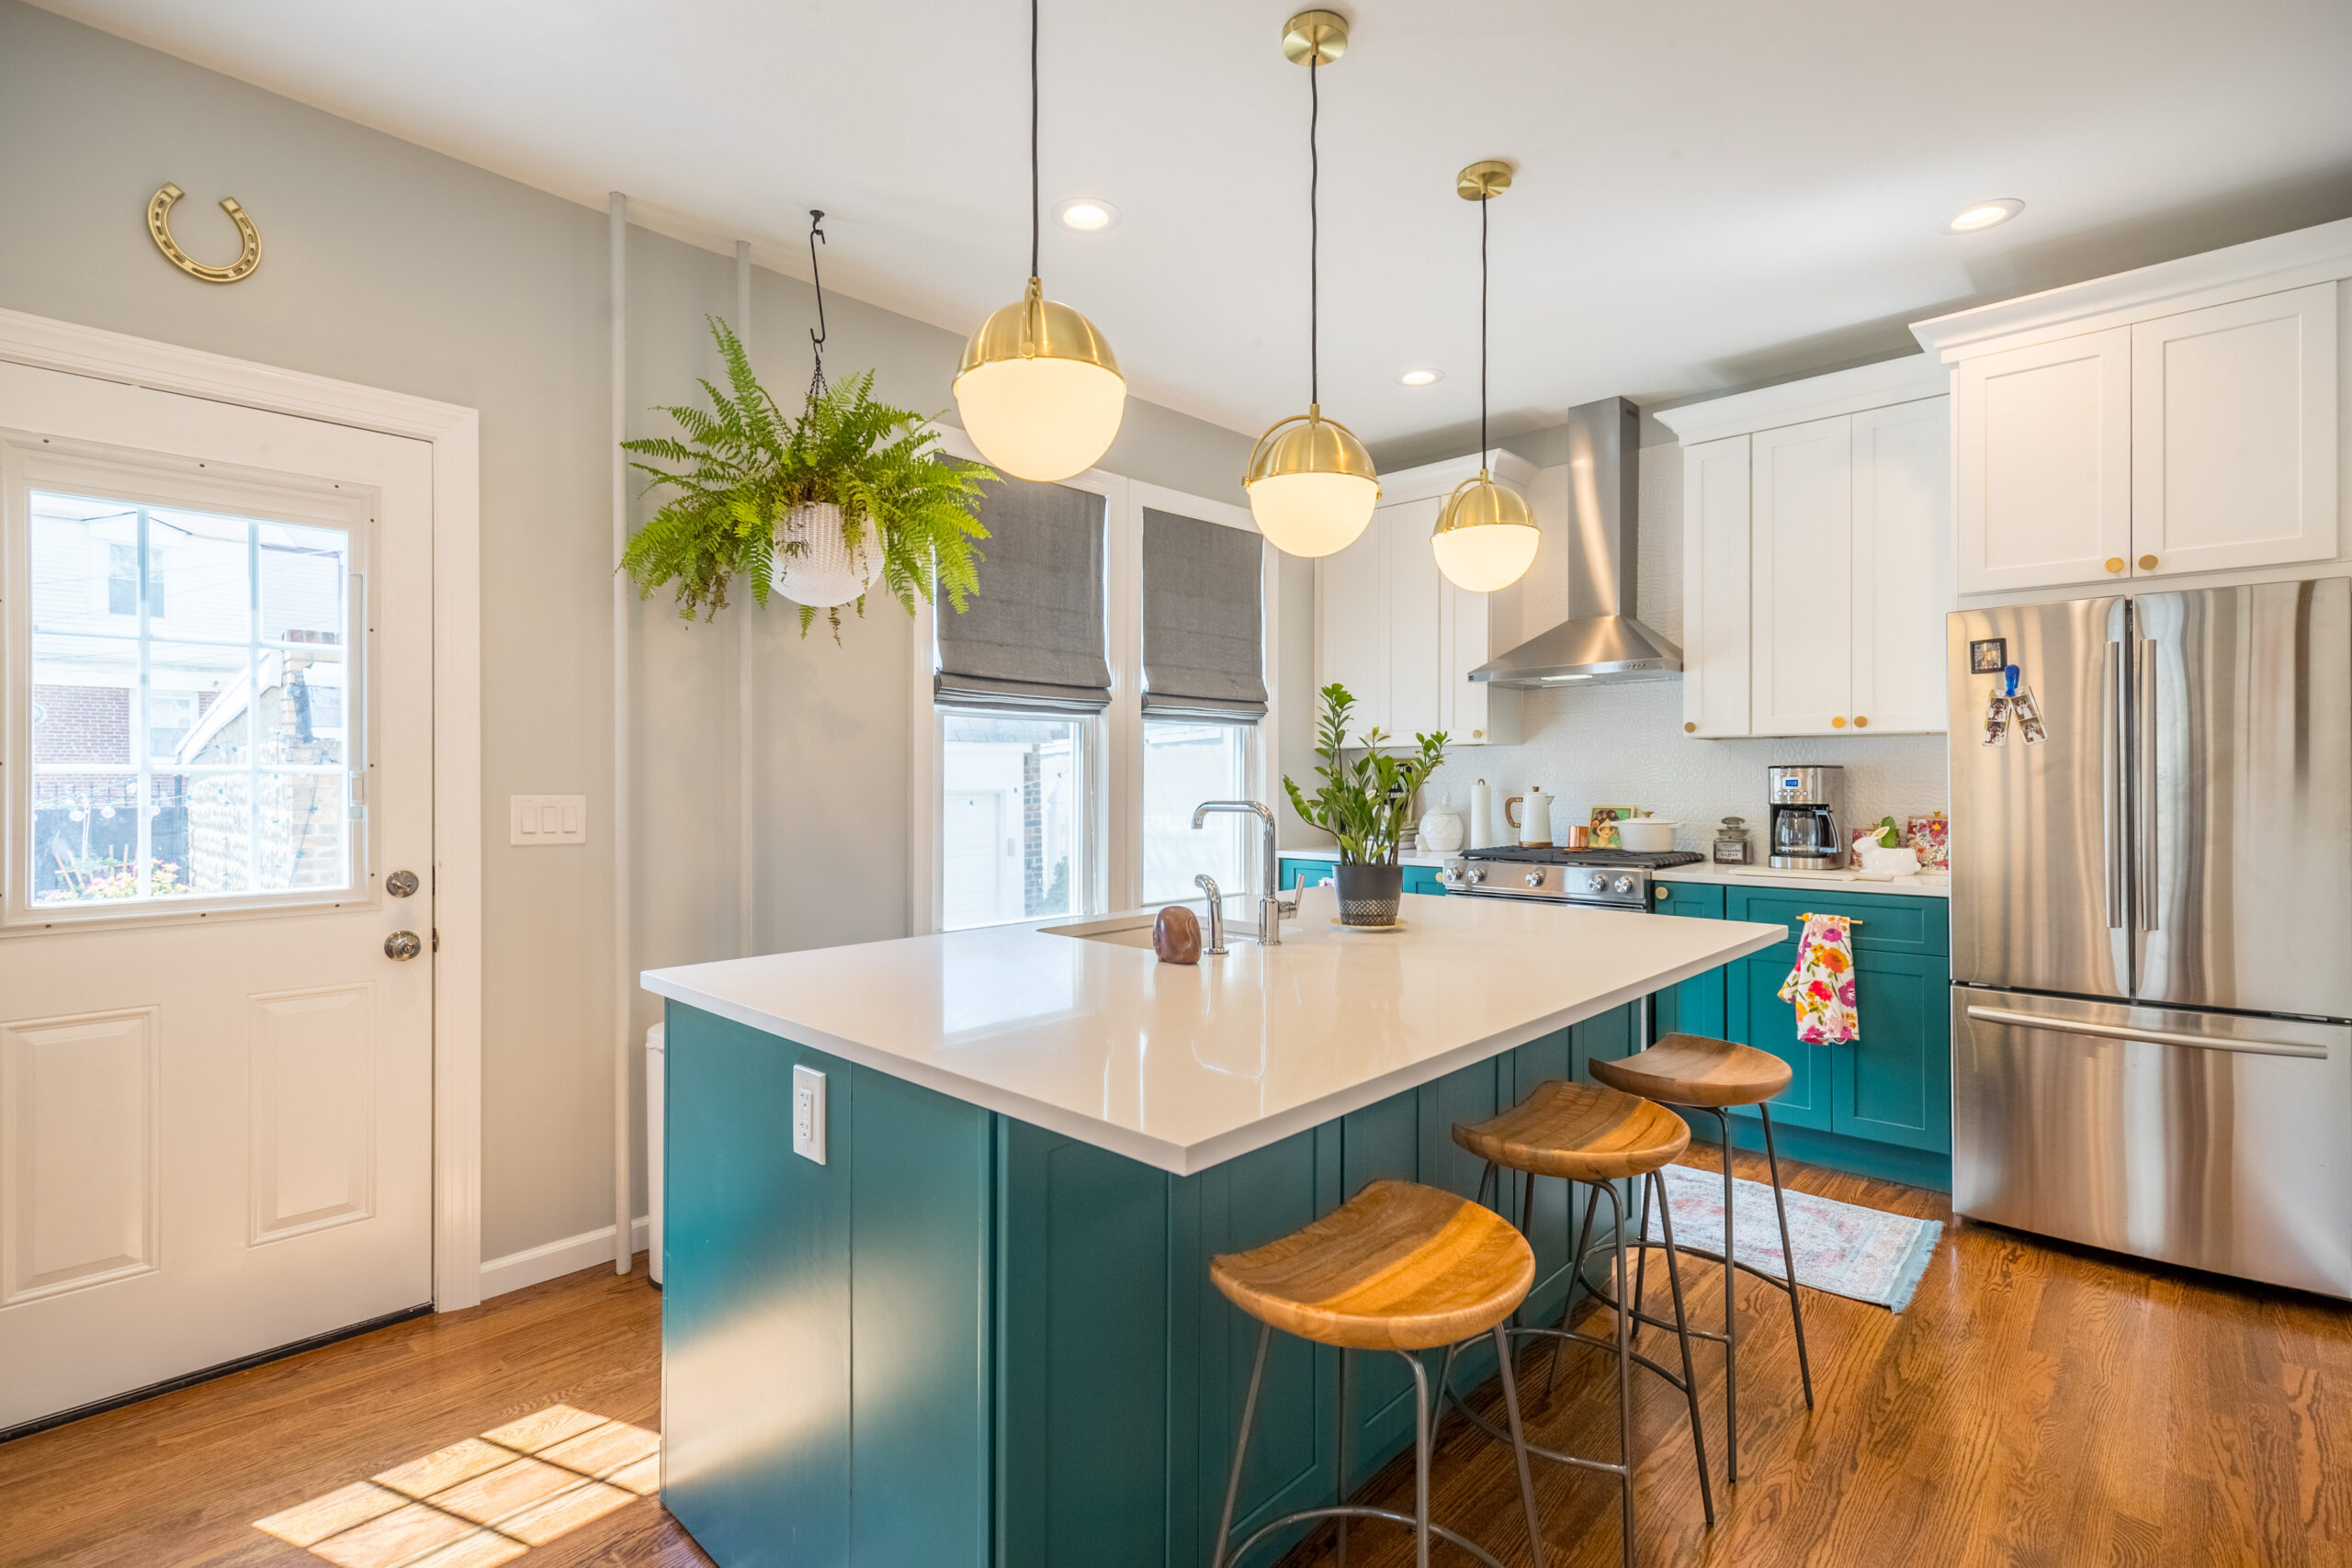
Three brass-and-white globe kitchen pendant lights hang over a pine-green island with white counters, wood stools, and white cabinetry in Jersey City.
(Above) These globe kitchen pendant lights give the kitchen island its own identity, reinforcing a space designed for cooking and hosting.

Key takeaways

  • Pendant lights provide focused illumination while adding a decorative element to kitchens, particularly above islands and peninsulas.
  • Glass, metal, globe, and geometric pendants create different looks and affect how light spreads.
  • The number and size of pendants should relate to the island’s dimensions, not just personal preference.
  • A common starting point is to hang pendants 30 to 36 inches above the countertop, adjusting for the fixture and room.
  • Planning lighting alongside cabinetry, electrical work, and layout changes can help avoid expensive adjustments later.

What is a pendant light?

A pendant light is a ceiling-mounted fixture that hangs from a cord, chain, or rod. Unlike recessed lighting, which sits within the ceiling, a pendant hangs below it and becomes a visible part of the room’s design.

In kitchens, pendant lights are often installed above islands, peninsulas, and breakfast counters. Depending on their shape and shade, they can direct light onto a work surface, provide a softer glow, or serve as a decorative focal point.

There’s also plenty of variety in how they look. Some have clear glass shades that leave the bulbs visible. Others use solid metal, ceramic, or fabric shades that change how light spreads.

You can hang one large fixture or arrange several smaller pendants in a row. The right approach depends on the kitchen’s dimensions, how the space is used, and the other lighting already planned.

What are the pros and cons of pendant lights for kitchens?

Pendant lighting can be both useful and attractive, but it isn’t the right solution for every part of a kitchen.

The advantages include:

  • Focused lighting: Pendants can illuminate an island or counter used for food preparation, dining, or other activities.
  • Design flexibility: Different shapes, colors, materials, and finishes make it easier to coordinate lighting with cabinetry and countertops.
  • Visual definition: Hanging fixtures can help distinguish a kitchen island from adjoining living and dining areas.
  • Adjustable brightness: Many fixtures can work with compatible dimmers, allowing you to change the lighting throughout the day.

There are also a few drawbacks to consider:

  • Limited clearance: Pendants that hang too low can obstruct views across the kitchen.
  • Cleaning: Glass shades, exposed bulbs, and detailed metal fixtures may need regular cleaning.
  • Uneven lighting: Depending on their design, pendants may not provide enough illumination for the entire kitchen.
  • Installation requirements: Adding or relocating fixtures may involve changes to electrical wiring and ceiling finishes.

For homeowners already planning a kitchen gut renovation, lighting can be considered alongside the new layout rather than treated as a separate update. An experienced general contractor can help coordinate fixture placement with the cabinetry, countertops, and electrical work.

Planning to renovate? Get free cost estimates from our partner GCs!

Get matched with our vetted general contractors and receive at least 3 quotations for free! You can also find endless home renovation inspiration, detailed guides, and practical cost breakdowns from our blogs.

7 kitchen pendant light ideas from Sweeten renovations

A pendant that looks beautiful in one kitchen may not work quite the same way in another. The size of the island, ceiling height, surrounding finishes, and overall layout all influence how a fixture looks once installed.

Here are seven Sweeten projects that showcase how renovators installed their kitchen pendant lights.

1. Statement metal pendants in a colorful kitchen

Dawn and David wanted their Park Slope kitchen to feel more personal and better suited to entertaining. They were also reconsidering the recessed lighting installed during an earlier renovation, which Dawn felt gave the space a more commercial appearance than she wanted.

The couple chose two handmade, pierced nickel-plated brass pendant shades from Egypt and installed them above the kitchen peninsula.

The fixtures have decorative openings that create patterned light when illuminated. They also sit comfortably alongside the kitchen’s bright yellow Moroccan tile backsplash, which was inspired by a rug the couple had purchased during an early trip together.

The lighting became part of a broader kitchen update that improved storage and made better use of the available space.

Design takeaway: Decorative metal pendants can bring texture and character to a kitchen without relying on another bold color. Consider how their finish and light pattern will interact with nearby tile and countertops.

2. Glass pendants in a white-and-brass kitchen

Laura and Randy’s Upper East Side co-op had a kitchen that felt too enclosed for their family’s needs. Their renovation opened up the space and introduced a peninsula with seating, along with a built-in desk niche that could be used for schoolwork and working from home.

Above the peninsula, glass pendant lights complement white cabinetry, brass hardware, and the kitchen’s light-colored finishes.

The fixtures add interest without visually closing off the newly opened kitchen. Their relatively understated design also leaves room for the other features, including the cabinetry and desk area, to stand out.

Lighting was just one part of the project. The couple also worked with their contractor to improve storage, circulation, and several other areas of the apartment.

Design takeaway: Glass pendants are worth considering when you want visible lighting fixtures without making the space above an island feel crowded.

3. Bold yellow pendant lights

Sometimes a lighting decision changes the rest of the design.

During Emily’s downtown Brooklyn kitchen renovation, she fell in love with a set of yellow pendant lights near the end of the project. There was one problem: the fixtures clashed with the vibrant blue backsplash tiles that had already been selected.

Rather than give up the pendants, Emily changed the backsplash to a muted gray. The yellow lights could then become a stronger color accent without competing with the tile.

The renovation involved much more than new finishes. Emily and her family also removed a storage loft and raised the kitchen ceiling, giving the room a noticeably different appearance.

Her kitchen remodel is a useful reminder that lighting can influence other material choices.

Design takeaway: If you have your heart set on colorful pendant lights, consider selecting them before finalizing the backsplash and other prominent finishes.

4. Classic white globe pendants

Becky and Sarah wanted their Clinton Hill kitchen to work better for cooking, storage, and entertaining. Their renovation introduced a central island, updated cabinetry, and open shelving made from recycled wood.

White globe pendants and matching sconces became part of the new lighting scheme.

The rounded fixtures provide a simple contrast to the kitchen’s wood finishes and textured porcelain backsplash. Rather than adding another strong pattern, the white globes give the room a quieter decorative element.

The couple also reconsidered the layout during planning, ultimately choosing a different arrangement of open and closed storage than originally envisioned.

Design takeaway: White globe pendants can balance kitchens that already have several textures or finishes. Their simple shape works particularly well when you want the cabinetry or backsplash to receive more attention.

5. Geometric cage-style pendant lights

Actress Danielle Brooks worked with designers Jeanine Hays and Bryan Mason of AphroChic to create a Brooklyn brownstone that reflected her personal style and cultural heritage. The five-story home’s design incorporated rich colors, patterns, artwork, and carefully selected lighting.

In the kitchen, two gold-finished, geometric cage-style pendants hang above the island. Their open design gives the fixtures a sculptural appearance without introducing large, solid shades.

The adjoining dining area received a different fixture, a gold-finished chandelier. Each lighting choice helps establish the character of its space within the larger home.

Renovate expertly with Sweeten

Sweeten brings homeowners an exceptional renovation experience by personally matching trusted general contractors to your project, while offering expert guidance and support—at no cost to you.

Start your renovation

Design takeaway: Open geometric pendants can add structure and visual interest above a kitchen island. In an entire home remodel, consider how kitchen lighting relates to fixtures in nearby rooms without requiring every light to match.

6. Small brass globe pendants

Carol and Jon purchased a 1926 Jersey City house and set out to convert the two-family property into a single home for themselves and their pets.

Their renovation, which became known as the Bunny Mansion project, included a kitchen with pine-green lower cabinets and a matching island.

Small brass globe pendants were selected for the space, bringing a warm metallic finish into the green-and-white color scheme.

The compact fixtures complement the cabinetry rather than competing with it. Their brass finish also introduces contrast without requiring a large or elaborate design.

Design takeaway: Smaller brass pendants can bring warmth to kitchens with strong cabinet colors. Their modest proportions may also suit spaces where oversized fixtures would feel too dominant.

7. Layered pendant and recessed lighting

Amy and Nick’s Prospect Heights kitchen started as a small, enclosed area with an awkward layout. Their renovation removed the surrounding walls and created a more open space with a Calacatta marble waterfall island.

For lighting, the couple used pendants above the island and recessed ceiling lights throughout the kitchen and adjoining living area.

It’s a practical example of why homeowners don’t always need to choose one lighting type over another.

Their Brooklyn kitchen renovation also involved relocating the sink, installing new cabinetry, and updating the surrounding finishes.

Design takeaway: Pendants and recessed lights can work together, particularly in open kitchens where the island needs its own visual identity but the entire room still requires adequate lighting.

How to choose the right pendant lights for your kitchen

After exploring different styles, the next step is determining which fixtures will actually work in your space. A pendant may look impressive in a photograph, but the same fixture could feel oversized above a smaller island or disappear against a high ceiling.

Here’s how you can choose the right pendant lights for your kitchen:

Match the pendant size to your kitchen layout

Start with the island or counter where the lights will hang.

A compact peninsula might accommodate one statement pendant or a pair of smaller fixtures. A longer island may have room for several lights arranged evenly, or a single linear pendant.

The width and height of the shades matter, too. Large, solid pendants can look substantial even when they don’t occupy much floor space.

Before ordering, compare the fixture dimensions with the island’s measurements and the distance to the ceiling. If you’re changing the kitchen layout, use the planned dimensions rather than the existing ones.

Choose a shade material and finish

The material affects both the appearance of the pendant and the way it distributes light.

  • Clear glass: Keeps the fixture visually light and allows more of the bulb and its glow to remain visible.
  • Frosted or opaque glass: Can soften the appearance of the light source and reduce direct glare.
  • Solid metal: Creates a more defined shape and often directs light through an opening at the bottom.
  • Open cage designs: Leave the bulb visible and add decorative structure without a solid shade.
  • Globe fixtures: Offer a rounded silhouette that can complement both traditional and modern kitchens.

There’s no need for every metal finish in the kitchen to be identical. However, looking at the pendants alongside faucets, cabinet hardware, and other fixtures can help you decide if the combination feels intentional.

Consider brightness, light direction, and dimming

A beautiful pendant isn’t necessarily a useful task light.

Think about what happens beneath the fixture. If you regularly prepare food on the island, you’ll want enough light to see the countertop clearly. If the island is mainly used for casual meals, you may prefer a softer effect.

Pay attention to the shade opening, bulb brightness, and whether the fixture directs light downward or spreads it more widely.

Compatible LED bulbs and dimmer controls can also make the lighting more flexible. Our blog on home lighting design tips has more details.

How many pendant lights should you hang over a kitchen island?

One large pendant or three smaller ones? There’s no fixed number that works for every kitchen.

The right arrangement depends on the island’s length, the width of each fixture, and how much space you want between them.

One, two, or three pendants?

Here are a few arrangements to consider:

  • One pendant: A larger statement fixture can suit a compact island or peninsula where several lights would look crowded.
  • Two pendants: A pair of medium or large fixtures can create a balanced arrangement over many rectangular islands.
  • Three pendants: Smaller fixtures arranged in a row may suit a longer island, especially when you want light distributed across more of the counter.
  • One linear fixture: An elongated pendant can provide a continuous design element without requiring several individual shades.

It’s worth looking at the actual fixture dimensions before deciding. Three large pendants may take up more visual space than a kitchen can comfortably accommodate, while two small pendants could look undersized above a substantial island.

How far apart should kitchen pendants be?

Spacing is measured between fixture centers, so the shade diameter needs to be considered alongside the distance between mounting points.

For example, two wide pendants placed 30 inches apart, center to center, will have much less open space between their shades than two narrow pendants at the same distance.

Rather than relying on one measurement for every island, consider:

  • The total length of the island
  • The width of each pendant shade
  • The space between neighboring fixtures
  • The distance from the outer pendants to the island ends
  • The position of seating and primary work areas

If you’re replacing an island or relocating it during a kitchen renovation, confirm the final layout before deciding where the ceiling fixtures should go.

How high should pendant lights hang over a kitchen island?

A common starting point is 30 to 36 inches between the countertop and the bottom of the pendant fixture.

That range can work for many kitchen islands, but it isn’t a rule that applies to every room. Fixture size, ceiling height, and how people use the island can all affect the final position.

A large metal shade, for example, may need a different hanging height from a slim glass pendant to avoid obstructing the view across the kitchen.

Before finalizing the height, consider these questions:

  • Can someone standing or sitting at the island see comfortably across the room?
  • Does the pendant provide enough light on the counter?
  • Is the shade positioned where it could interfere with normal activity?
  • Does the hanging height look proportional to the island and ceiling?

Ceilings that are particularly high or sloped may require adjustable rods, longer suspension cables, or a compatible mounting arrangement.

When lighting is included in a larger kitchen remodel, your contractor can coordinate fixture dimensions and mounting heights with the planned ceiling and island layout.

What to plan with your contractor before installing pendant lights

Pendant lights may seem like one of the smaller decisions in a kitchen renovation, especially compared with choosing cabinets, appliances, and countertops.

Still, their placement can affect the electrical plan, ceiling work, and even the island layout.

If you’re planning a kitchen gut renovation or an entire home remodel, it’s worth discussing lighting while the broader design is being developed.

Here are six details to review with your contractor before finalizing your fixtures:

  1. Confirm the island location: If you’re moving or enlarging an island, determine its final position before planning the pendant mounting points.
  2. Check the ceiling conditions: Existing wiring, framing, ceiling height, and the proposed fixture weight may affect installation.
  3. Select fixtures early enough: Having the actual dimensions and installation requirements available can help prevent last-minute changes.
  4. Coordinate the lighting layers: Review where pendants, recessed lights, and undercabinet lighting will be installed so they work together.
  5. Discuss switches and dimmers: Decide which fixtures should be controlled separately and confirm compatibility with the selected lighting.
  6. Consider adjoining rooms: In an open floor plan, kitchen pendants will be visible from other living spaces, so their finish, size, and placement should be considered alongside nearby lighting.

There are also practical reasons to coordinate the work. Adding new pendant locations can involve electrical changes, ceiling openings, and repairs to finished surfaces. If a kitchen is already undergoing substantial construction, the contractor can plan that work alongside other electrical and ceiling updates.

For homeowners remodeling several rooms, an experienced general contractor can also help manage the relationship between different parts of the project. Kitchen lighting, dining fixtures, ceiling finishes, cabinetry, and electrical work may all involve decisions that affect one another.

Ready to renovate your kitchen?

Post your project on Sweeten today and get matched with our vetted general contractors for free! Find endless home renovation inspiration, detailed guides, and practical cost breakdowns from our blogs.

You may also like

Renovate with Sweeten!

sweeten-magic

We’ll match you with vetted general contractors and offer support until your project is done — at no cost to you!

Start your renovation

Customer review 5.0

sweeten-thumbsup

“I liked using Sweeten! It gave me a great place to start, since I had no idea how to begin my renovation projects. I will be using them again.”

— Mary C. from Philadelphia, PA

Read more reviews —>
Start your renovation
no-cost-blue

Subscribe to our
renovation newsletter