A Clinton Hill Co-op Renovation Refreshes a Family Apartment

Courtney and Jim had lived in Clinton Hill for more than a decade when they started thinking seriously about changing their 800-square-foot co-op. Their one-bedroom had already been converted into a junior two-bedroom, but the apartment felt dark and crowded, and storage was becoming a constant issue for their family.

The couple initially looked at buying a house upstate for more room and weekend getaways. After making an offer, they realized they wanted to feel better about their primary home before taking on a second property. That decision led to a Clinton Hill co-op renovation that opened up the kitchen, added storage throughout the apartment, updated the bathroom, reconfigured their bedroom, and brought in more light.

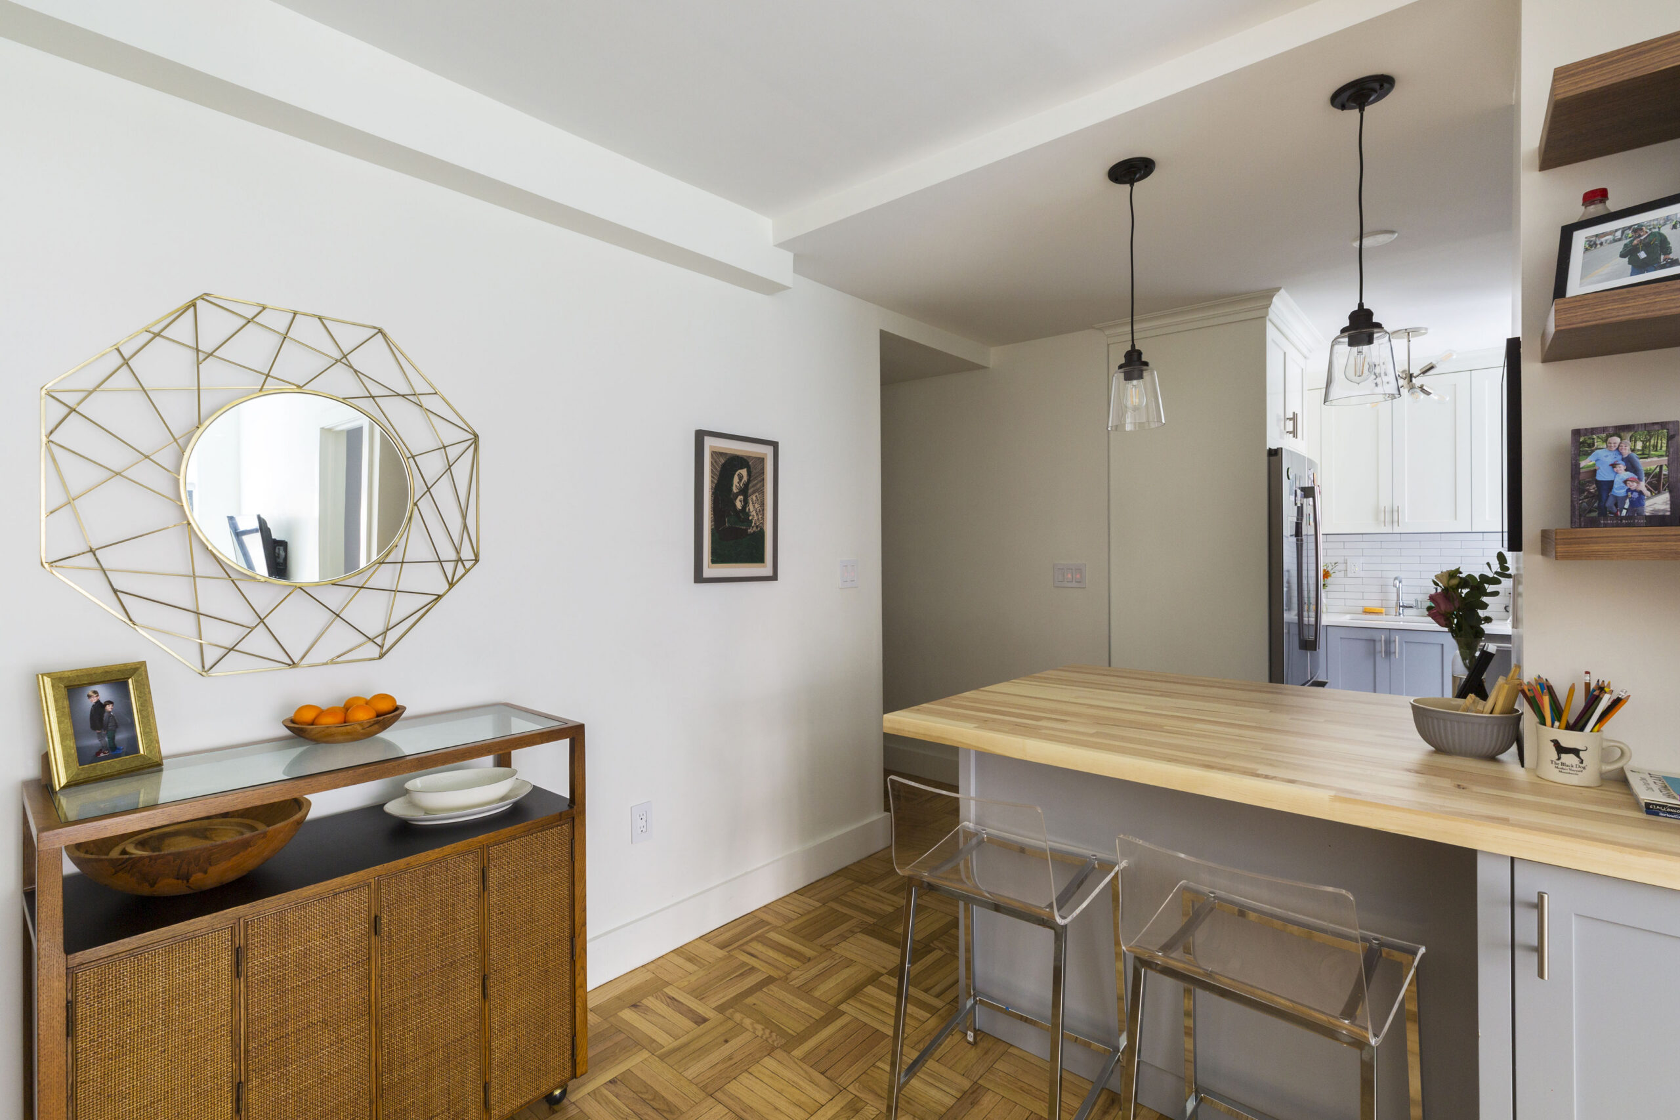
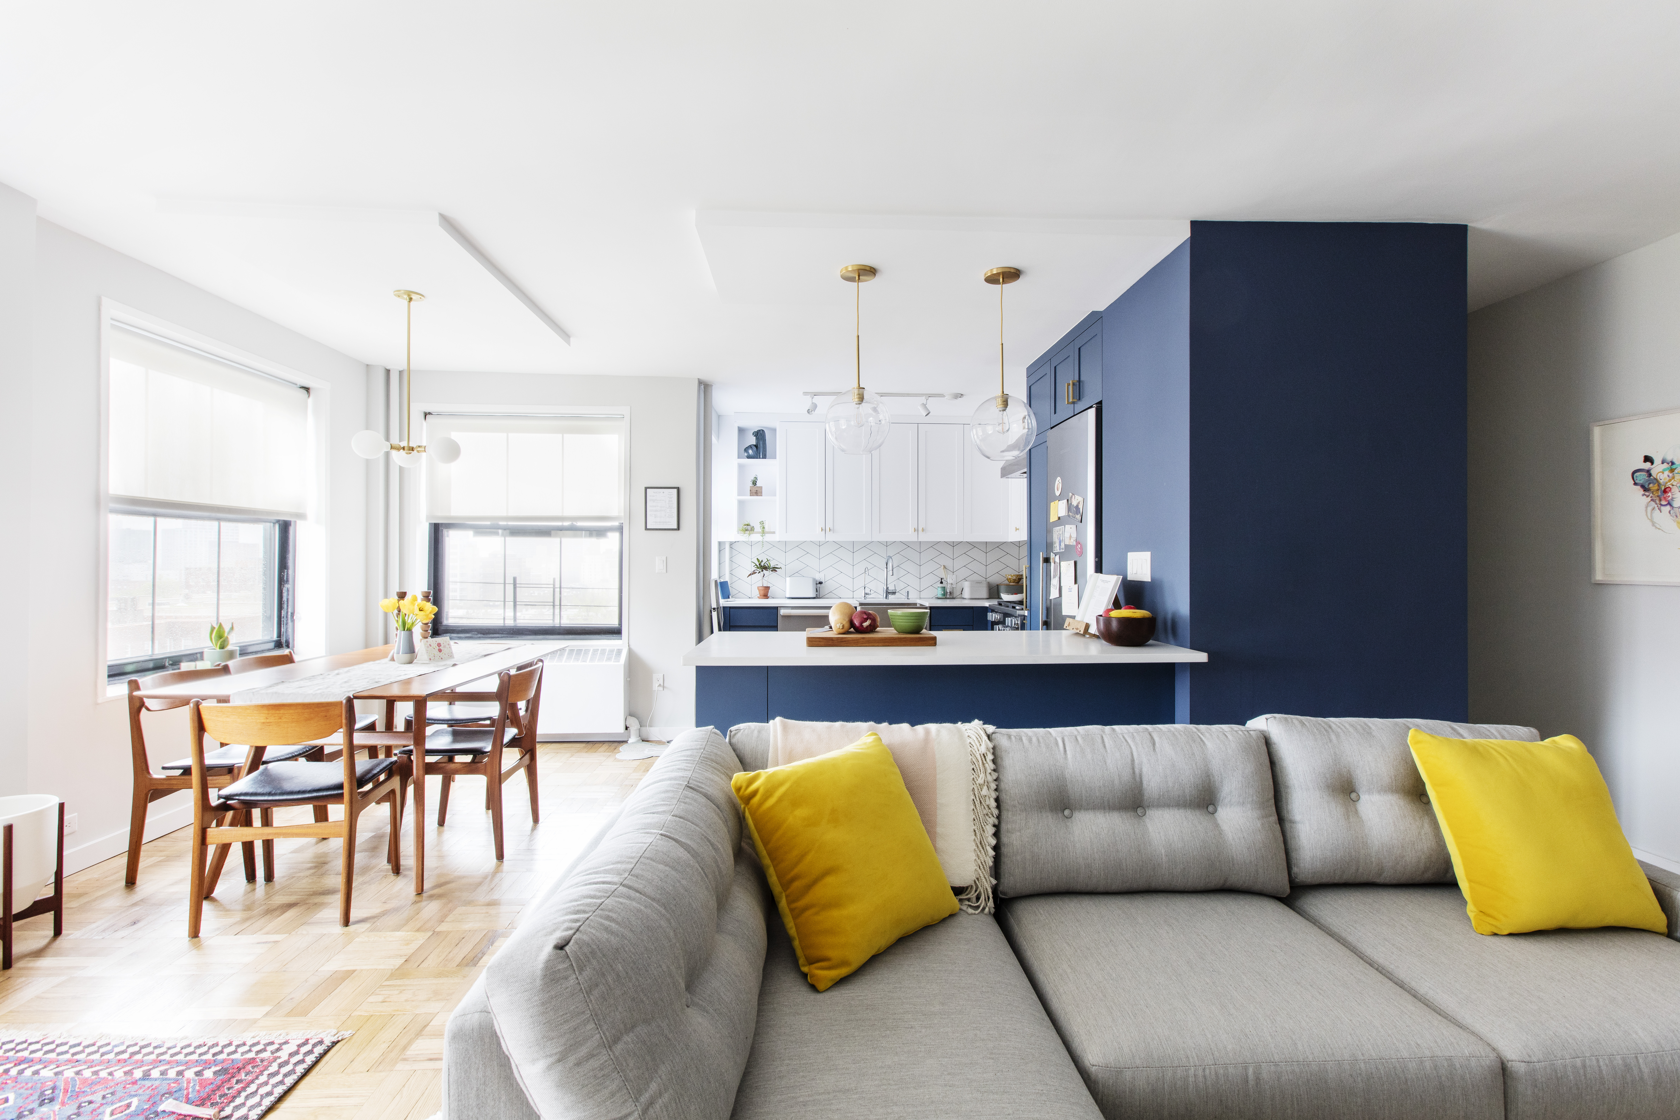
Clinton Hill co-op renovation with a butcher block peninsula, pendant lights, white cabinetry, gray lower cabinets, and parquet flooring.
(Above) Courtney and Jim's renovated Clinton Hill co-op gained a brighter, more open kitchen with a family-friendly place to gather, eat, and do homework.
  • Homeowners: Courtney and Jim posted their home renovation in Clinton Hill on Sweeten
  • Where: Clinton Hill, Brooklyn, New York
  • Primary renovation: The 800-square-foot apartment was reconfigured with an opened-up kitchen, custom cabinetry, a peninsula, new closets, updated lighting, refinished floors, a renovated bathroom, and more storage throughout
  • Homeowner’s quote: “We were matched so quickly with a contractor. We were able to use the website to see examples of his work and reach out with questions and concerns.”

Written in partnership with homeowner Courtney

A Clinton Hill co-op renovation starts with staying put

Clinton Hill co-op renovation kids’ bedroom with bunk beds, built-in storage, gray walls, refinished parquet floors, bookshelves, and a study area.

We moved to Clinton Hill more than a decade ago and always loved the neighborhood, including its history of housing for returning servicemen who worked in the Navy Yard. On a whim, we went to an open house at the Clinton Hill Co-ops and made an offer on the first apartment we saw: an 800-square-foot one-bedroom that had been converted into a junior two-bedroom.

I had become very familiar with the Clinton Hill Co-op section of Sweeten’s website. One of our neighbors had also used Sweeten to renovate her kitchen, and the finished space looked fantastic. Still, Jim and I felt overwhelmed by the idea of renovating our own apartment.

We briefly looked in another direction. We started searching for a house upstate, thinking more room and a place for weekend getaways might ease some of the frustration we felt with our dark, overcrowded apartment. We made an offer on a house and started negotiating, but it became clear that we wanted to feel good about our primary residence before committing to another home.

That decision turned our search for more space into a renovation in the Clinton Hill co-op we already loved.

Planning to renovate? Get free cost estimates from our partner GCs!

Get matched with our vetted general contractors and receive at least 3 quotations for free! You can also find endless home renovation inspiration, detailed guides, and practical cost breakdowns from our blogs.

Finding a contractor for the Clinton Hill co-op remodel

Brooklyn co-op renovation with an open living and dining area, refinished parquet floors, wall shelving, modern lighting, and a kitchen peninsula.

Once we decided to renovate, we went straight to Sweeten. We were matched with Brooklyn general contractors right away and selected our contractor within a week.

He was patient and responsive as we walked through the apartment several times and worked through what needed to change. Our Clinton Hill co-op remodel covered almost the entire apartment: opening the kitchen, updating the bathroom, reconfiguring our bedroom, repairing our pockmarked walls and ceiling, refinishing the floors, and finding places to add storage.

Lighting was another big change. We had the apartment wired for several fixtures in the living room and kitchen, along with recessed lighting in the hallways and bathroom.

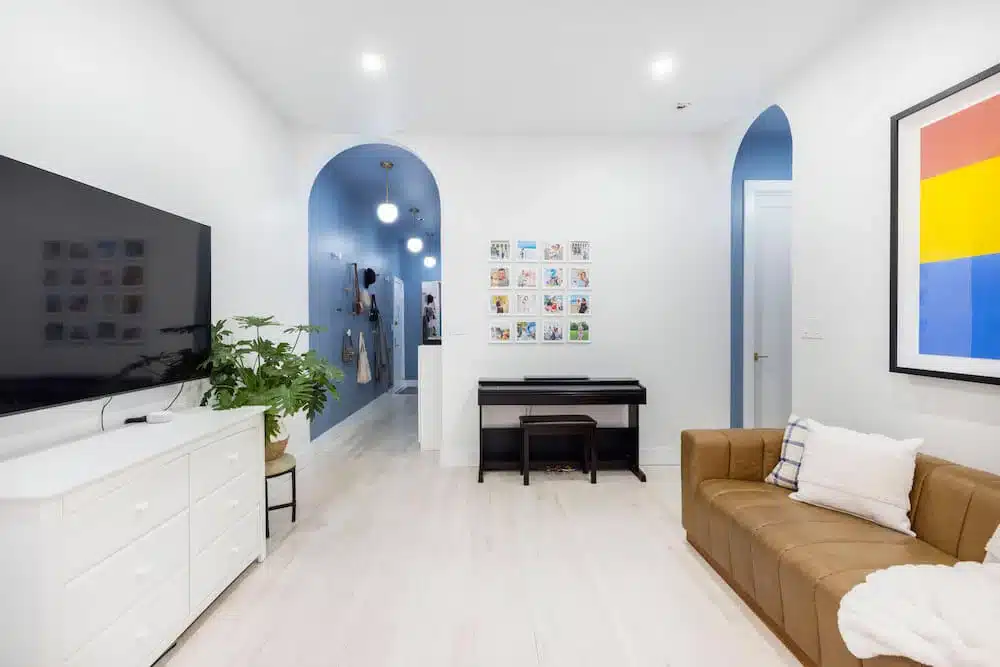
After living in a dark, crowded apartment for so long, we were drawn to a simple design with white and gray paint. We wanted the rooms to feel brighter, cleaner, and less cluttered.

A peninsula becomes the center of the kitchen

Jim had always pictured a kitchen island where everyone could gather to eat and spend time together. That became our one non-negotiable and helped us focus on the kitchen first.

We knew we wanted custom cabinets, so our contractor brought in his cabinetmaker to walk through the layout with us. Within a week, they sent us a 3D rendering of the kitchen. The plan included Jim’s gathering spot, along with an extended butcher block counter where our boys could sit and finish homework while we cooked.

Clinton Hill co-op renovation kitchen with a chalkboard wall, butcher block counter, gray cabinetry, clear stools, patterned tile, and a wine fridge.

Our contractor also suggested chalkboard paint, which became a big hit with the kids. Under the peninsula, he found room for additional storage, including drawers for our pots and pans. A pantry was added along the extended counter.

Brooklyn co-op renovation kitchen with white upper cabinets, gray lower cabinetry, subway tile backsplash, quartz counters, and patterned floor tile.

The renovation also gave us a dishwasher for the first time. We loved the kitchen tile, and the new layout gave us the social kitchen Jim had imagined while adding the storage we needed every day.

New closets add storage throughout the apartment

Clinton Hill co-op renovation bedroom with a custom shoe closet, gray walls, white storage cabinets, natural light, and a compact sleeping area.

Storage was one of the biggest priorities across the apartment, and some of the most useful changes came from rethinking the bedrooms.

Our contractor suggested extending our bedroom two feet into the living room. That small shift created enough room to add a closet, which meant we no longer had to keep our clothes in the boys’ bedroom. The slight reduction in living room space felt worth it for the additional storage.

Brooklyn co-op renovation bedroom with gray walls, a frosted glass door, woven pendant light, white trim, and a compact layout with added privacy.

We also hired a closet company to build a shoe closet. Because our bedroom has two windows, we chose an opaque glass door that provides privacy while still allowing natural light through.

Renovate expertly with Sweeten

Sweeten brings homeowners an exceptional renovation experience by personally matching trusted general contractors to your project, while offering expert guidance and support—at no cost to you.

Start your renovation

The boys’ room presented another storage problem. We wanted their belongings to stay in their bedroom rather than spreading into the shared living areas.

Brooklyn Courtney Renovation Closets

Our contractor found room for another closet without taking away much floor space. The team we worked with came through on the extra storage front and found a way to build a second closet in their room, ensuring we lost very little floor space.

The difference was immediate. We weren’t constantly stepping around things anymore.

Keeping the bathtub in the renovated bathroom

Our bathroom plans had to account for the fact that we had young boys, so keeping a bathtub was important.

I also wanted a large piece of custom glass to serve as a partial shower door. Our contractor warned me that the glass might make it difficult to reach around and access the water control during bathtime. I liked the idea enough to go ahead with it.

Brooklyn co-op renovation bathroom with a bathtub, frameless glass shower panel, white subway tile walls, chrome fixtures, and patterned floor tile.

He turned out to be right. I still love the way the glass looks, but helping with bathtime can be a little awkward.

It was a good reminder that even a design choice you love visually can come with a practical tradeoff once you start using the room every day.

Moving out while the whole apartment was renovated

One of the biggest surprises came when we realized we would need to move out while renovating the entire apartment.

We hadn’t originally included temporary housing in our budget, so that additional expense caught us off guard. We rented another place for the renovation and planned to move home after three months.

When that date arrived, our contractor told us the project was running about a week behind. Much of the delay came from items I had ordered that were delivered later than expected.

Brooklyn co-op renovation kids’ bedroom with bunk beds, added closet storage, refinished parquet floors, gray walls, bookshelves, and a study desk.

We had already given up our rental, so we moved back while the apartment was still being finished. There were tools and supplies around us, and we didn’t yet have appliances or kitchen counters.

Looking back, renting the temporary place for an extra week would have given us more breathing room.

Coming home to a brighter and less cluttered apartment

Clinton Hill co-op renovation bedroom with built-in white storage, gray walls, window light, a patterned rug, and a compact layout beside the bed.

The finished apartment was what we had hoped for when we finally decided to renovate instead of buying another home.

Working with Sweeten also made the contractor search much less daunting. As Courtney recalled, “We were matched so quickly with a contractor. We were able to use the website to see examples of his work and reach out with questions and concerns.”

Brooklyn co-op renovation with a family gathered around a butcher block peninsula, pendant lights, open kitchen access, and custom cabinetry.

The Sweeten blog also became a regular source of ideas while we planned the project. After putting off the renovation for so long, our reaction was simple: “Working with Sweeten made us wonder what we had waited for.”

Most importantly, the apartment now feels like home. It’s simple, comfortable, bright, and uncluttered, with storage where we need it and a kitchen designed around the way our family spends time together.

Thank you, Jim and Courtney, for sharing your Clinton Hill co-op renovation with us!

Ready to renovate? Start here for free!

Here you can learn more about our services and locations. Alternatively, browse more home renovation inspirations, processes, and cost guides.

Renovation materials

Kitchen resources

  • Floor tiles and backsplash: Tiles by Kia
  • Kitchen cabinets: Custom by Sweeten contractor
  • Upper cabinet paint, Simply White: Benjamin Moore
  • Lower cabinet paint, Gull Wing Gray: Benjamin Moore
  • Wayfair Basics cabinet hardware and pendant lighting: Wayfair
  • Countertops: Custom by Sweeten contractor
  • Sink and faucet: Build.com
  • 36-inch 800 Series refrigerator, #B21CL81SNS, dishwasher, and stove: Bosch
  • 24-inch wine fridge, #CWB1760FD: Edgestar
  • Mobile chandelier: West Elm
  • Chalkboard paint: Benjamin Moore
  • Vapor acrylic bar stools: CB2

Bathroom resources

  • Bathroom floor and wall tiles: Tiles by Kia
  • Shower fixtures: Grohe
  • Sink, vanity, lighting, and mirror: Build.com
  • Toilet: Toto
  • Acrylic storage shelf: CB2

Living room resources

  • Sphere + Stem 3-light brass chandelier: West Elm

Primary bedroom resources

  • Closets: Smart Closet Solutions
  • Flooring: Build.com
  • Böja ceiling light fixture: Ikea
  • Wall paint, Smoke Embers: Benjamin Moore
  • Sinnerlig light fixture by Ilse Crawford: Ikea

Kids’ bedroom resources

  • Wall paint, Amherst Gray: Benjamin Moore
  • Closets: Smart Closet Solutions

Frequently asked questions

A butcher block countertop is a counter made from small strips of wood bonded together in a tight, uniform pattern. Its natural wood surface adds warmth to a kitchen while providing a sturdy work area for everyday use.

The benefits of an open-concept kitchen are better sightlines and a stronger connection between cooking and adjoining living or dining areas. It can also make it easier to interact with family or guests while creating a more cohesive layout.

You may be able to live in your apartment during some renovations, but we recommend considering temporary housing when work affects essential rooms or the whole home. Discuss the project scope and schedule with your contractor so you can plan for any periods when the kitchen, bathroom, or other necessary spaces may be unavailable.

You may also like

Renovate with Sweeten!

sweeten-magic

We’ll match you with vetted general contractors and offer support until your project is done — at no cost to you!

Start your renovation

Customer review 5.0

sweeten-thumbsup

“I liked using Sweeten! It gave me a great place to start, since I had no idea how to begin my renovation projects. I will be using them again.”

— Mary C. from Philadelphia, PA

Read more reviews —>
Start your renovation
no-cost-blue

Subscribe to our
renovation newsletter