A Historic Boerum Hill Bathroom Gets a Long-Term Renovation

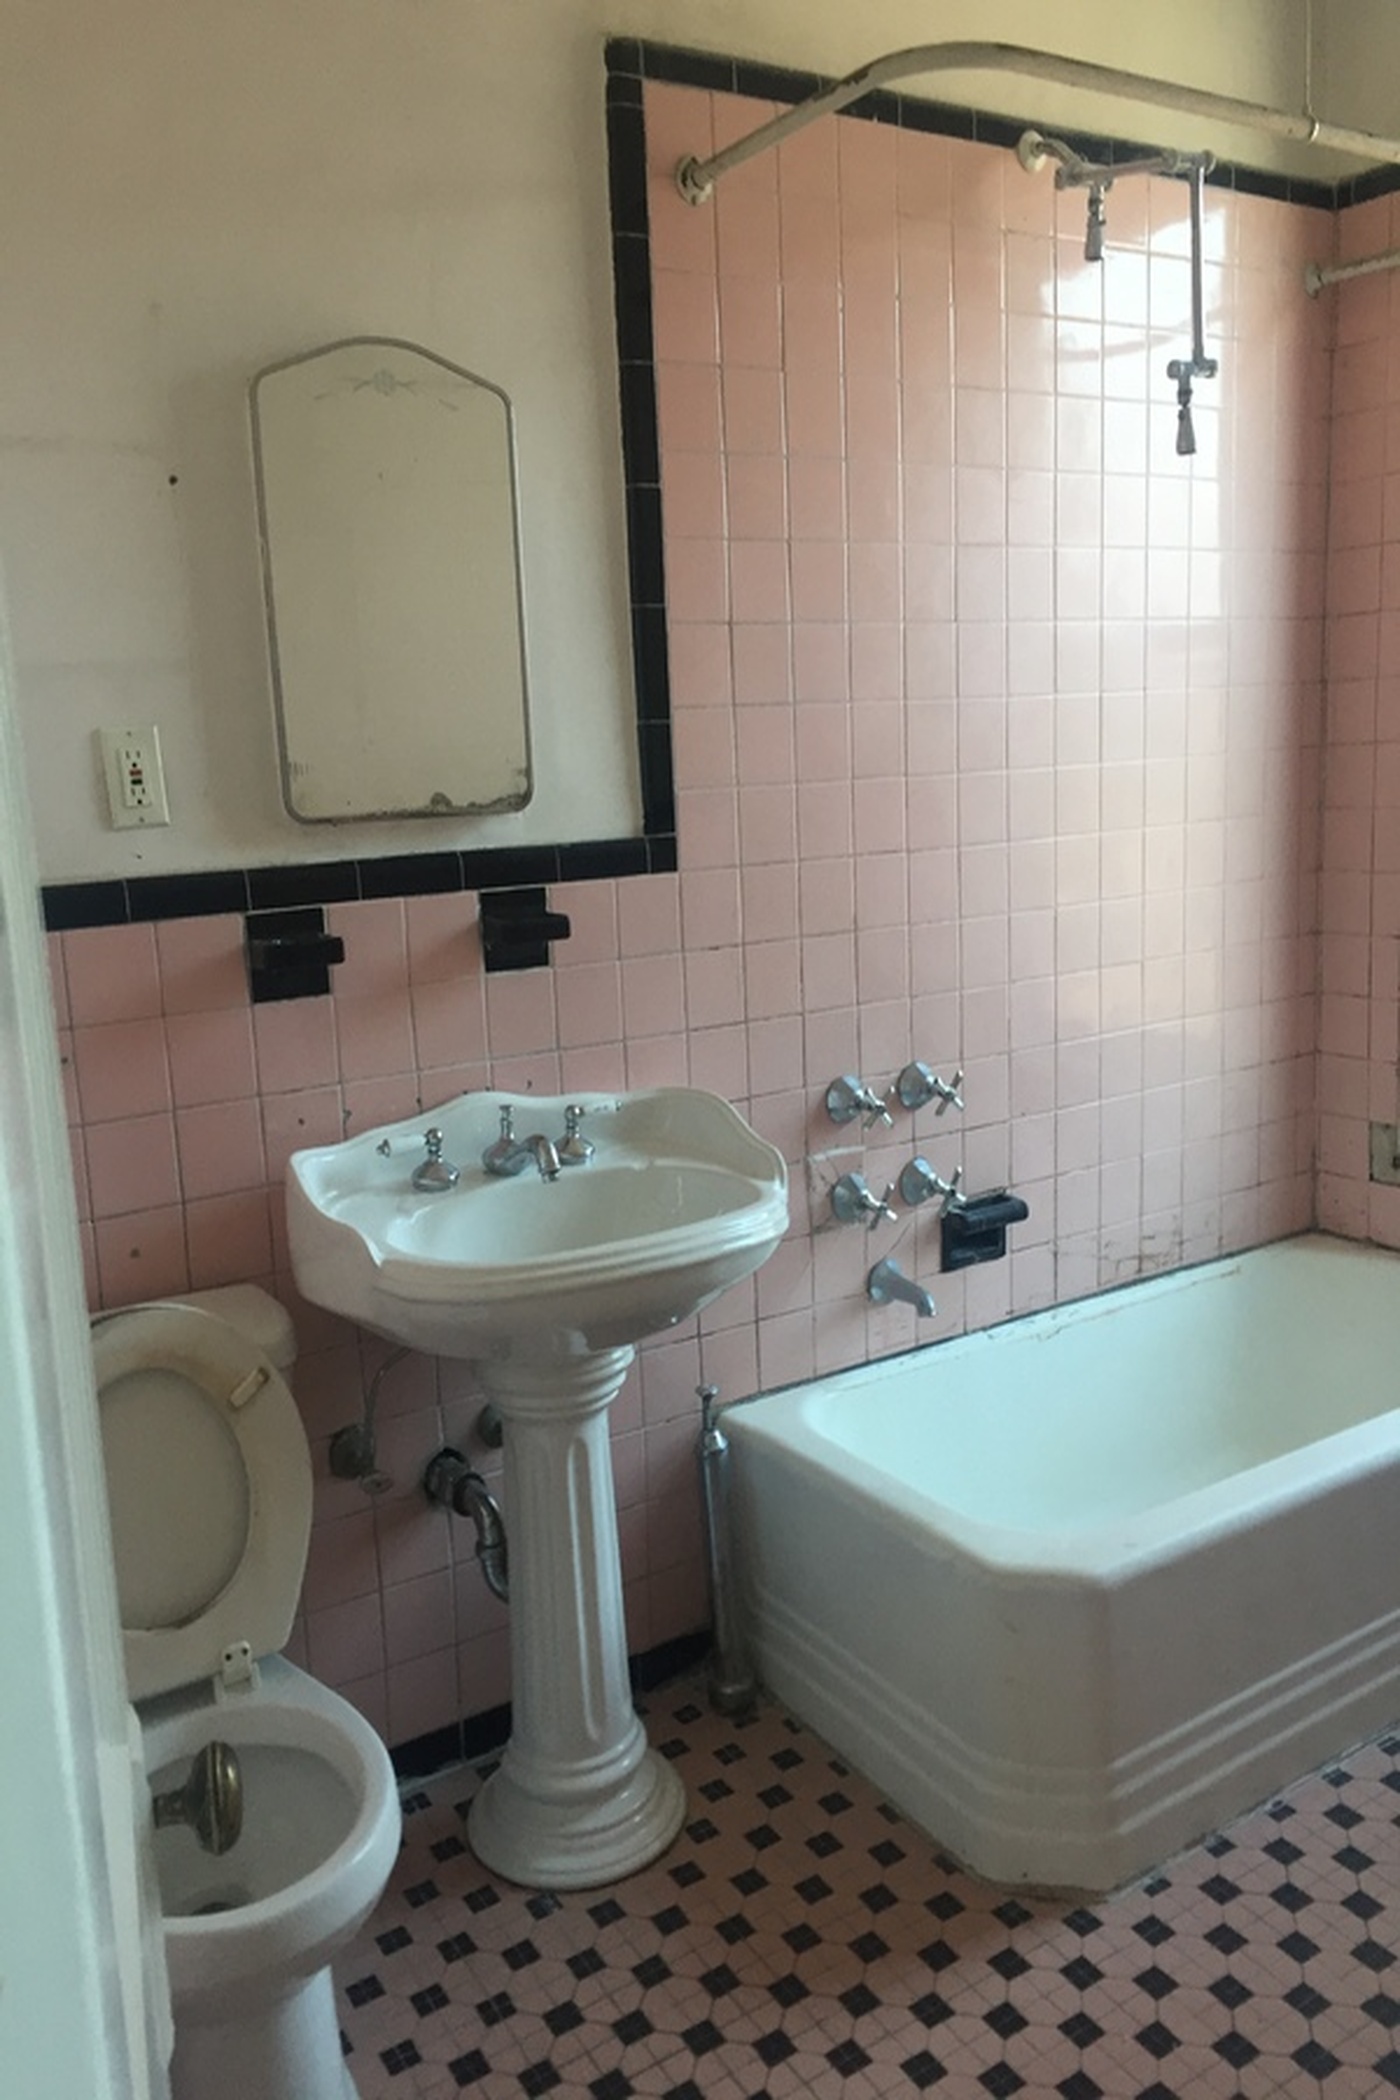
Peggy and Jack wanted to update the main bathroom in their late-1800s Boerum Hill brownstone without losing the classic character they loved. The pink-and-black tile, awkward shower placement, and leaks all pointed to changes that had become increasingly important.

Their Boerum Hill bathroom renovation was also shaped by their long-term plans for the house. They wanted a bathroom with classic style, a larger vanity, better storage, water-efficient fixtures, and safety features, including grab bars and non-slip flooring.

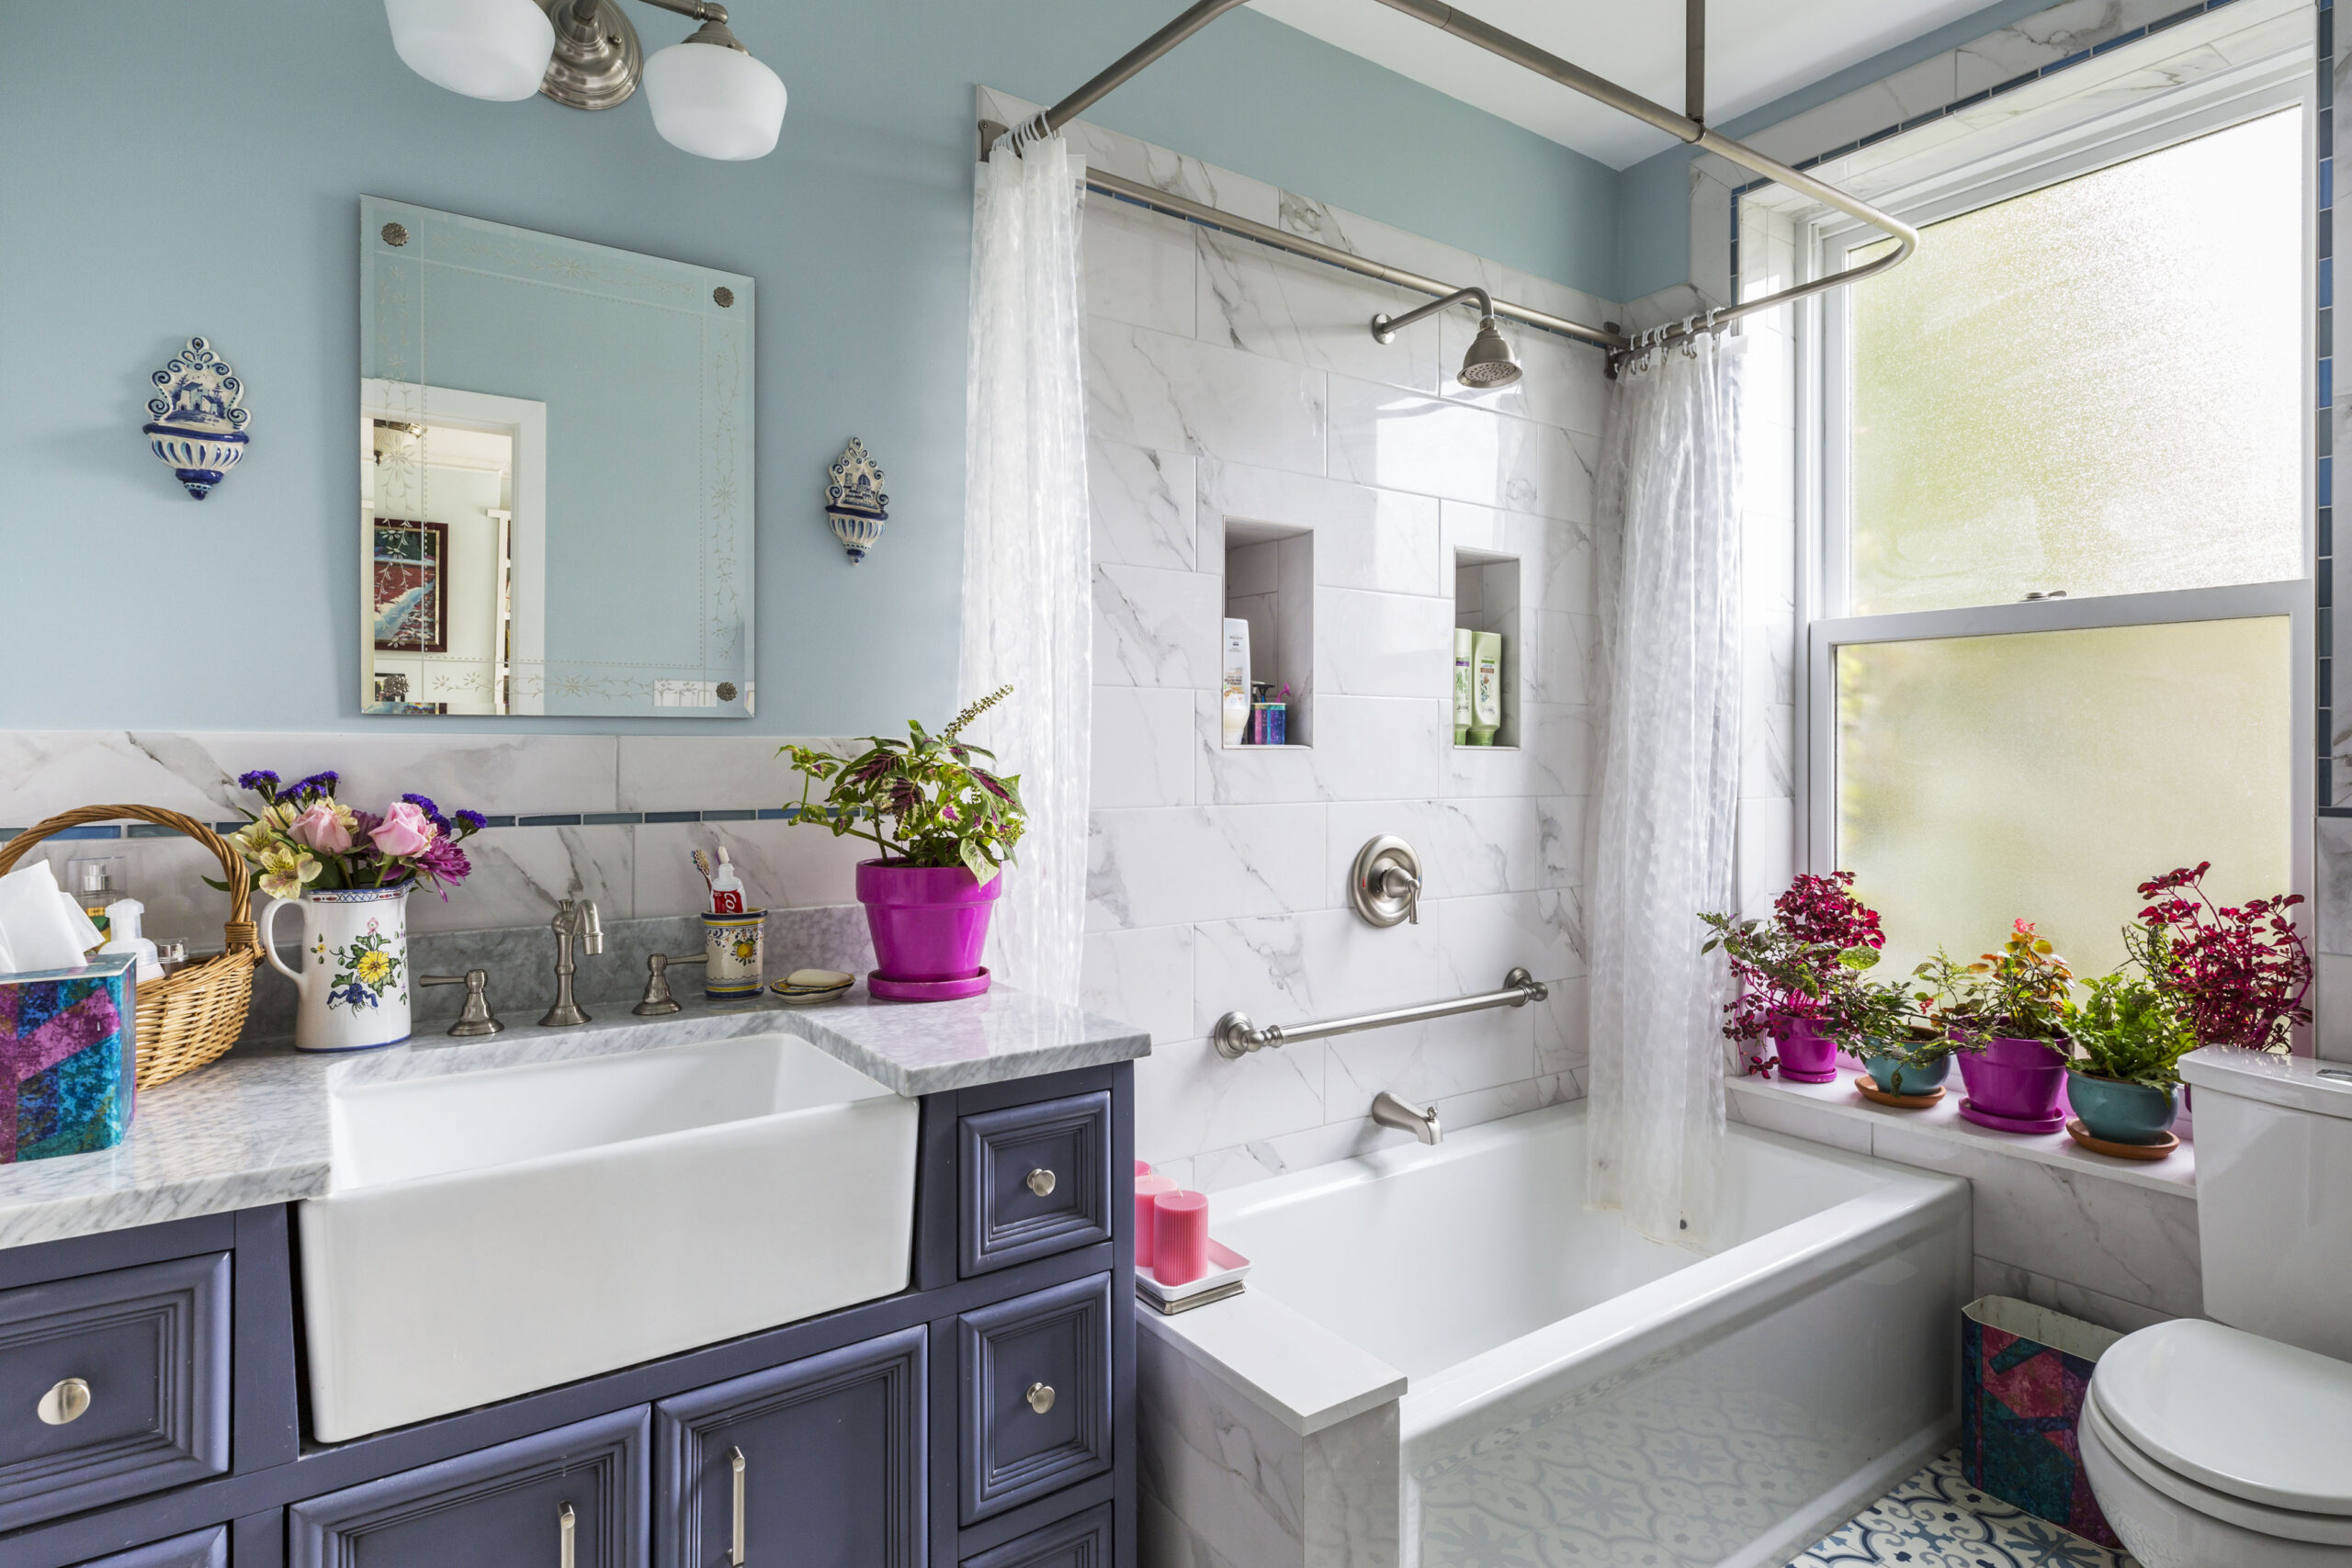
Boerum Hill bathroom remodel with a blue vanity, apron-front sink, white veined tub surround, built-in niches, grab bar, and large frosted window.
(Above) The finished bathroom pairs classic style with improved storage, accessibility features, and a layout designed for long-term use.
  • Homeowners: Peggy and Jack posted their bathroom renovation project on Sweeten
  • Where: Boerum Hill, Brooklyn, New York
  • Primary renovation: Updated the pink-and-black bathroom with a more classic look, water-efficient fixtures, improved accessibility, a larger vanity, and built-in storage while respecting the character of the historic brownstone.

Planning a Boerum Hill bathroom renovation for the long term

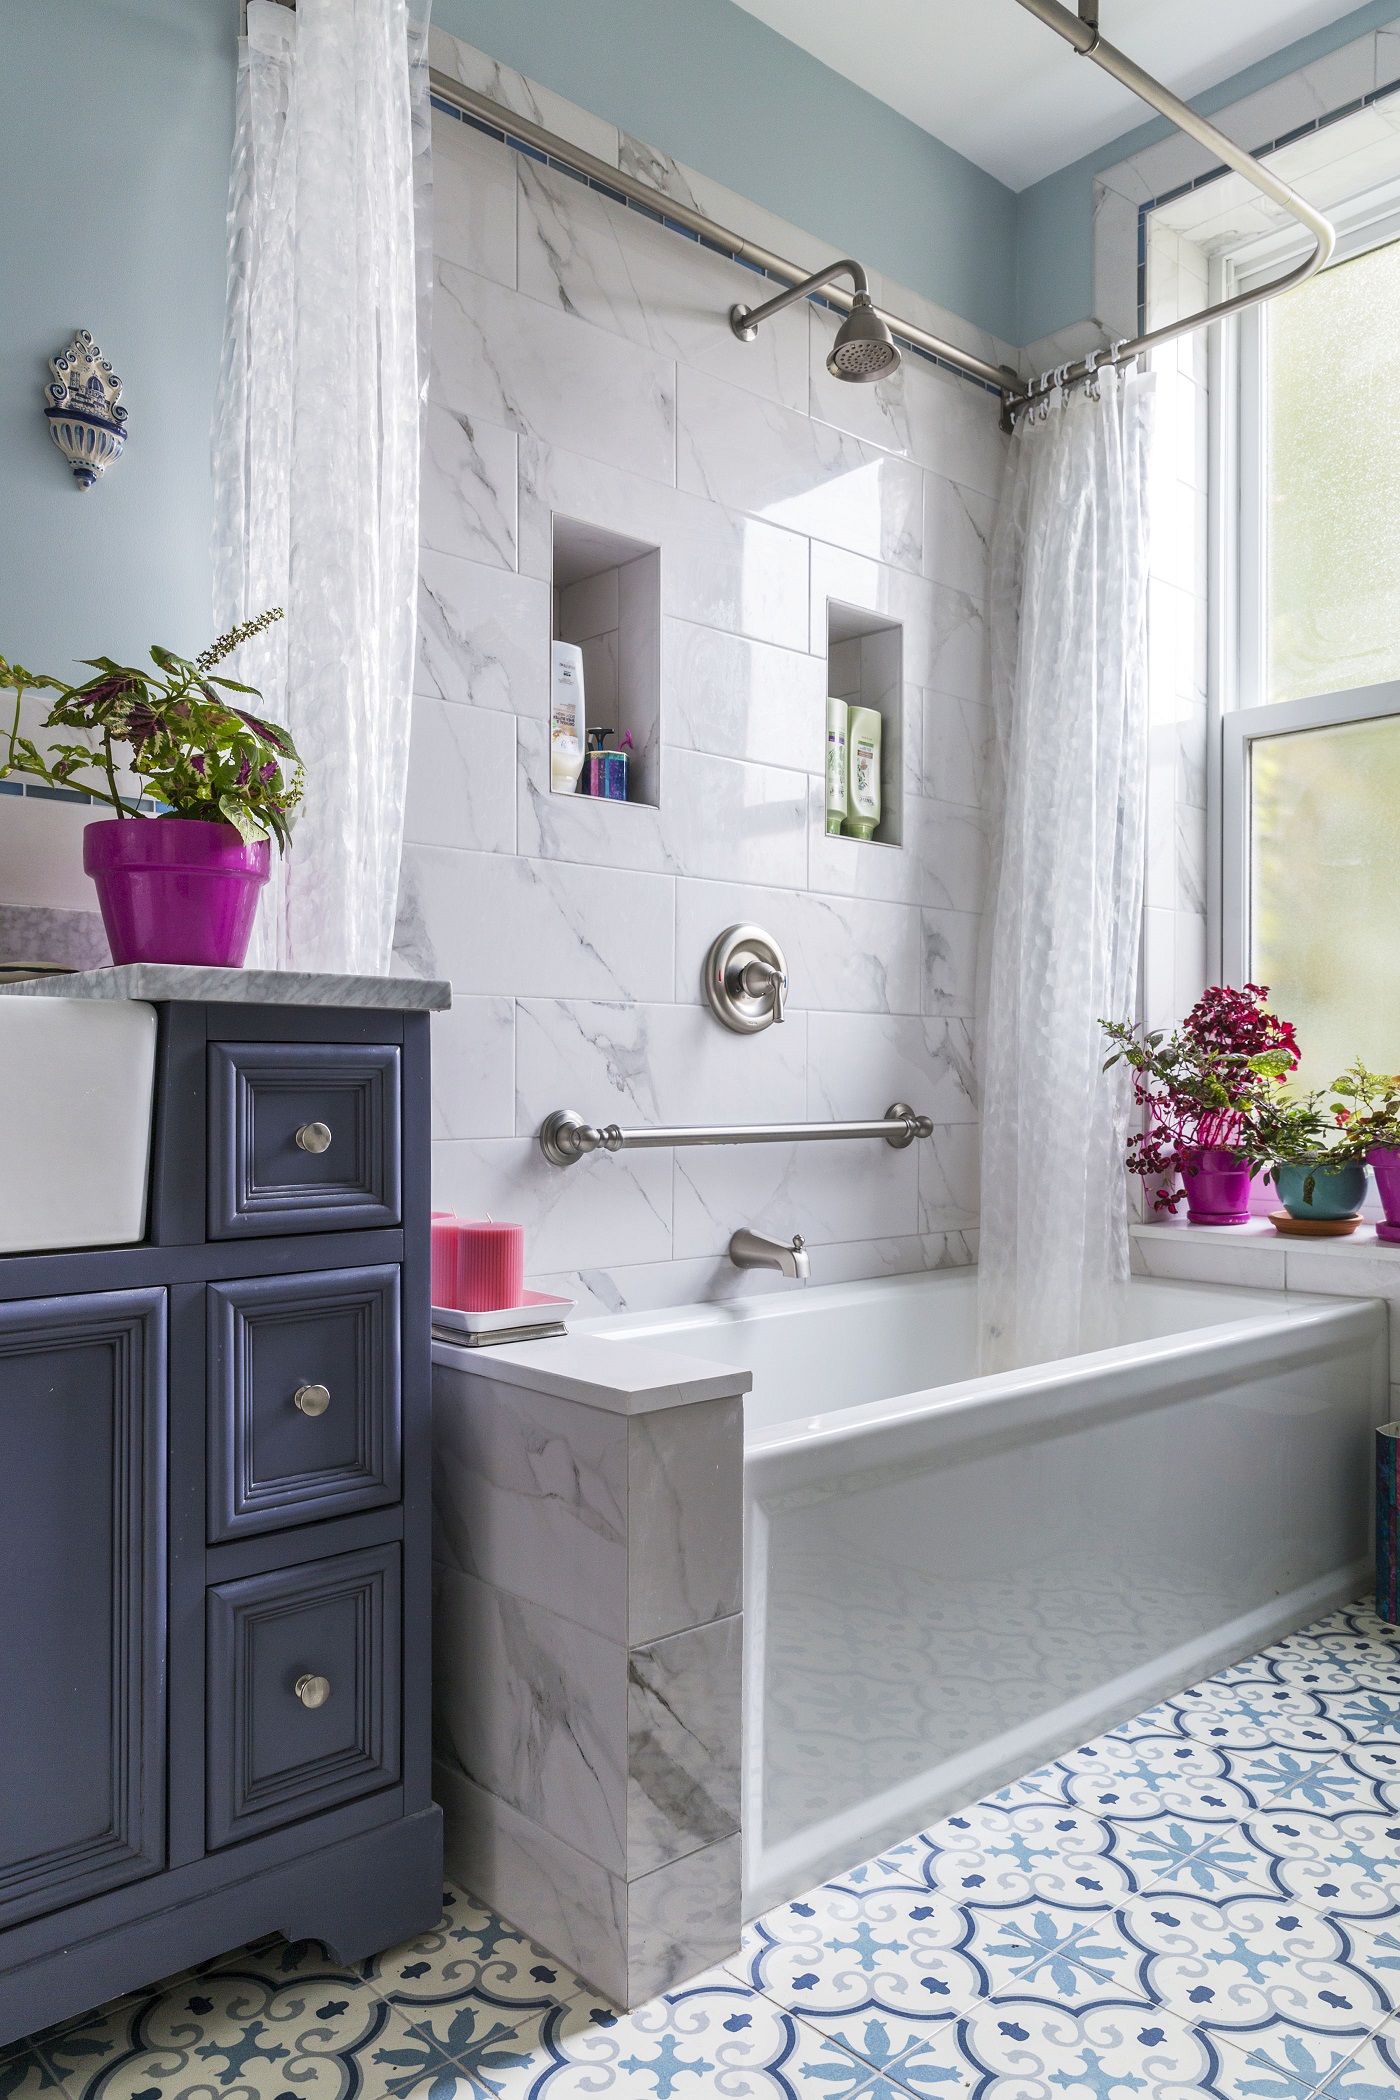
Boerum Hill bathroom remodel with white veined tub tile, two built-in shower niches, a grab bar, blue vanity, and patterned blue floor tile.
Boerum Hill bathroom before the remodel with pink wall tile, black trim, a pedestal sink, built-in tub, exposed fixtures, and mosaic floor tile.

Peggy and Jack were not renovating with short-term resale in mind. Their brownstone is configured as an owner-occupied triplex with a basement rental, and their family had a multigenerational plan for the property.

The timing also made sense financially. Their twins, Cayley and Sam, were nearing the end of college, allowing Peggy and Jack to shift more attention toward the house and the improvements they had been planning.

Renovate expertly with Sweeten

Sweeten brings homeowners an exceptional renovation experience by personally matching trusted general contractors to your project, while offering expert guidance and support—at no cost to you.

Start your renovation
Boerum Hill bathroom remodel with a dark blue vanity, apron-front sink, gray veined counter, patterned floor tile, vintage mirror, and blue walls.

Longevity guided many of their decisions. As Peggy put it, “The idea was to have this renovation be fine for decades.”

Updating the bathroom without losing its character

For their bathroom remodel in Boerum Hill, Peggy and Jack wanted a more current space without filling it with design choices that could quickly feel dated. The goal was to respect the look of their late-1800s brownstone while bringing the bathroom up to date.

They chose a water-efficient toilet and fixtures while also addressing the bathroom’s electrical and plumbing. Classic style remained important throughout the project, rather than changing the room simply to follow current trends.

Safety was another priority. The plan included easier tub access, grab bars, and non-slip flooring, allowing those practical details to be considered alongside the bathroom’s overall design.

Rethinking the bathroom layout around the tub

Peggy and Jack originally considered moving the tub beneath the window, similar to a change they had made in their children’s bathroom. They enjoy taking baths and like the idea of having more floor space along with a view through the window while soaking.

Brooklyn bathroom remodel with dark blue vanity, apron-front sink, gray veined counter, patterned floor tile, blue walls, and white veined wall tile.

That plan created a problem, though. Placing the tub against the window wall would have made it difficult to include the grab bars they wanted.

Their Sweeten contractor referred them to a designer to look at the layout. Instead of moving the tub, the designer recommended keeping it in place and relocating the toilet. The change created room for a larger vanity while preserving the safety features that mattered to Peggy and Jack.

Built-in storage and vintage details finish the bathroom

Storage became another useful part of the new layout. Peggy and Jack used six inches of space behind the shower wall to create two built-in niches, giving bath and shower items a dedicated place without adding freestanding storage.

They also found a way to bring an existing piece of the house into the updated bathroom. A hallway mirror was repurposed for the space because its vintage look suited the style they wanted.

Boerum Hill homeowners Peggy and Jack seated together in their garden after planning a bathroom remodel designed for long-term comfort and classic style.

The completed bathroom gave the couple the calmer, more classic space they had envisioned. Peggy described the result as “clean, fresh, serene…and has no leaks!”

Planning to renovate? Get free cost estimates from our partner GCs!

Get matched with our vetted general contractors and receive at least 3 quotations for free! You can also find endless home renovation inspiration, detailed guides, and practical cost breakdowns from our blogs.

Renovation materials

  • Vanity: Build.com
  • Hardware: Miele
  • Bathroom floor tile: Classic Tile
  • Paint: Benjamin Moore

You may also like

Renovate with Sweeten!

sweeten-magic

We’ll match you with vetted general contractors and offer support until your project is done — at no cost to you!

Start your renovation

Customer review 5.0

sweeten-thumbsup

“It was great to work with Sweeten. They provided excellent choices, and were honest with us when we asked questions. We recommend them for others like us with no previous experience.”

— Mary C. from Philadelphia, PA

Read more reviews —>
Start your renovation
no-cost-blue

Subscribe to our
renovation newsletter