Sapele Wood Cabinets Bring Warmth to a Compact NYC Home

After spending time in California, Kyle and Sophia wanted to bring some of that relaxed West Coast feeling back to their New York City home. Their 685-square-foot, one-bedroom apartment in Lincoln Square overlooked Lincoln Center, but the existing galley kitchen felt cramped, dated, and short on natural light.

The couple planned updates to the kitchen, primary bath, and powder room before using Sweeten to find a general contractor for the renovation. In the kitchen, opening the layout, adding custom storage, and introducing natural materials helped create the lighter atmosphere they wanted.

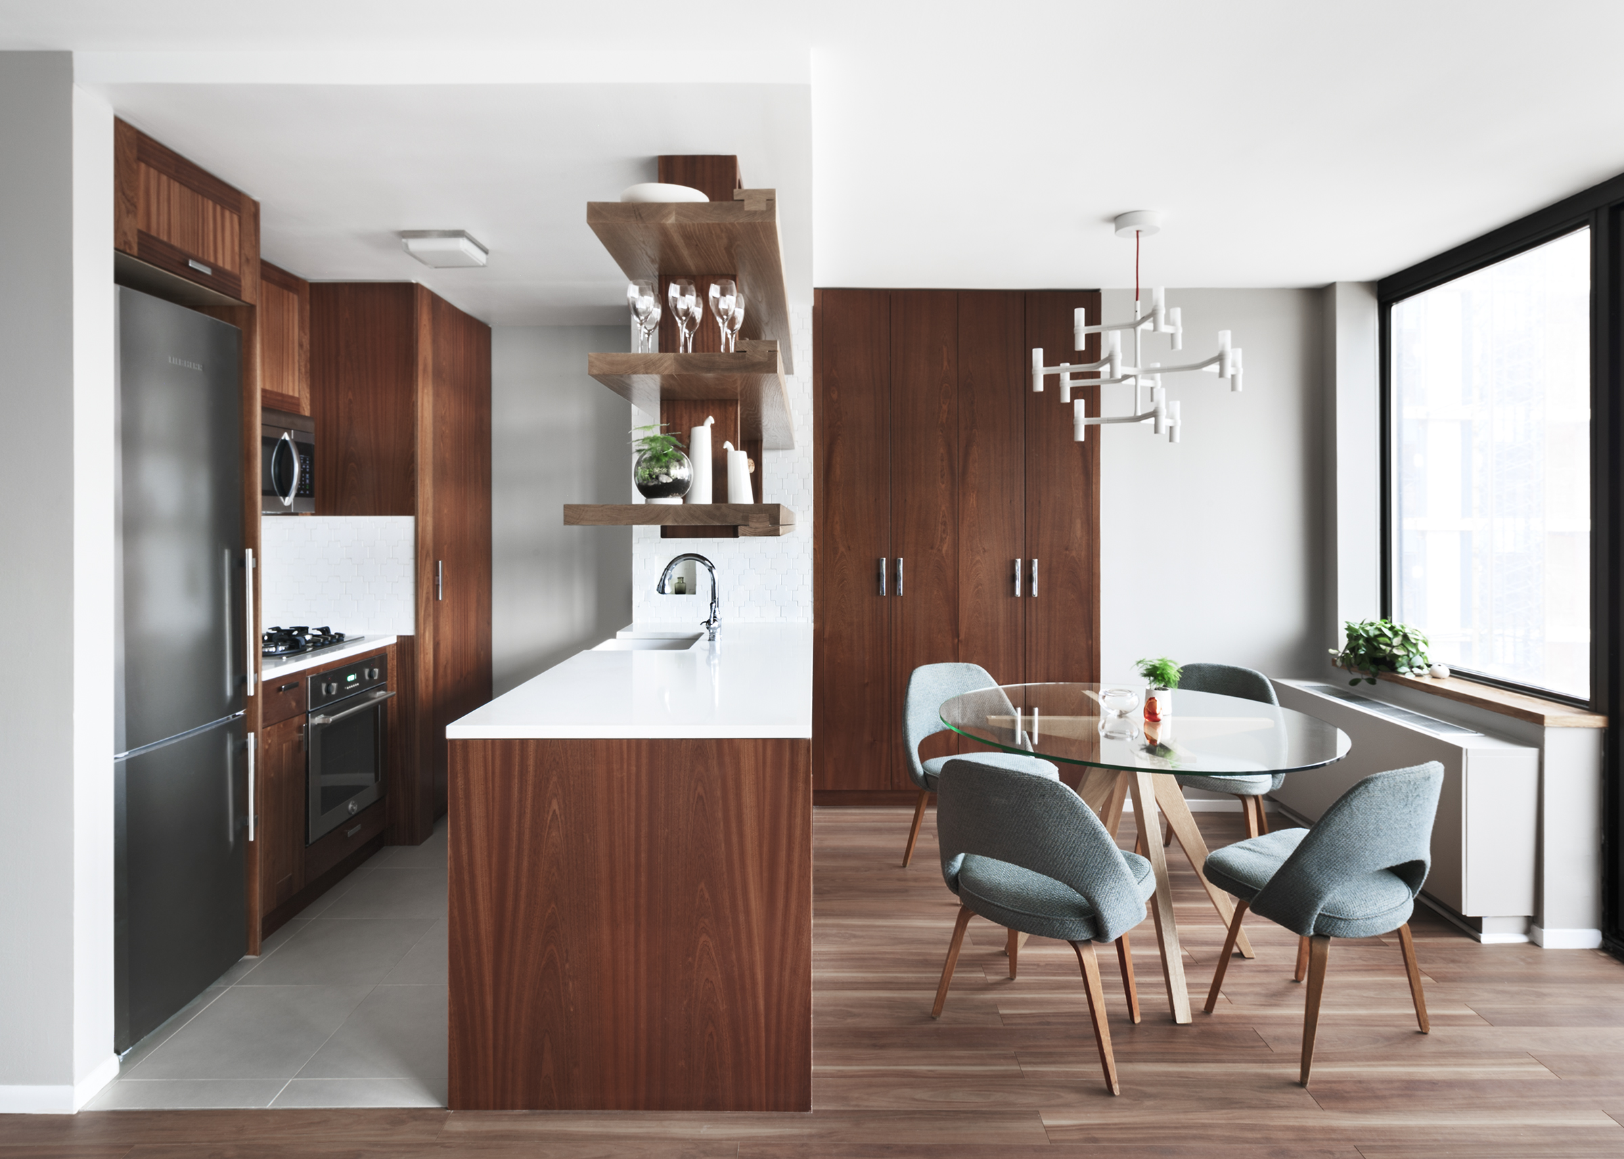
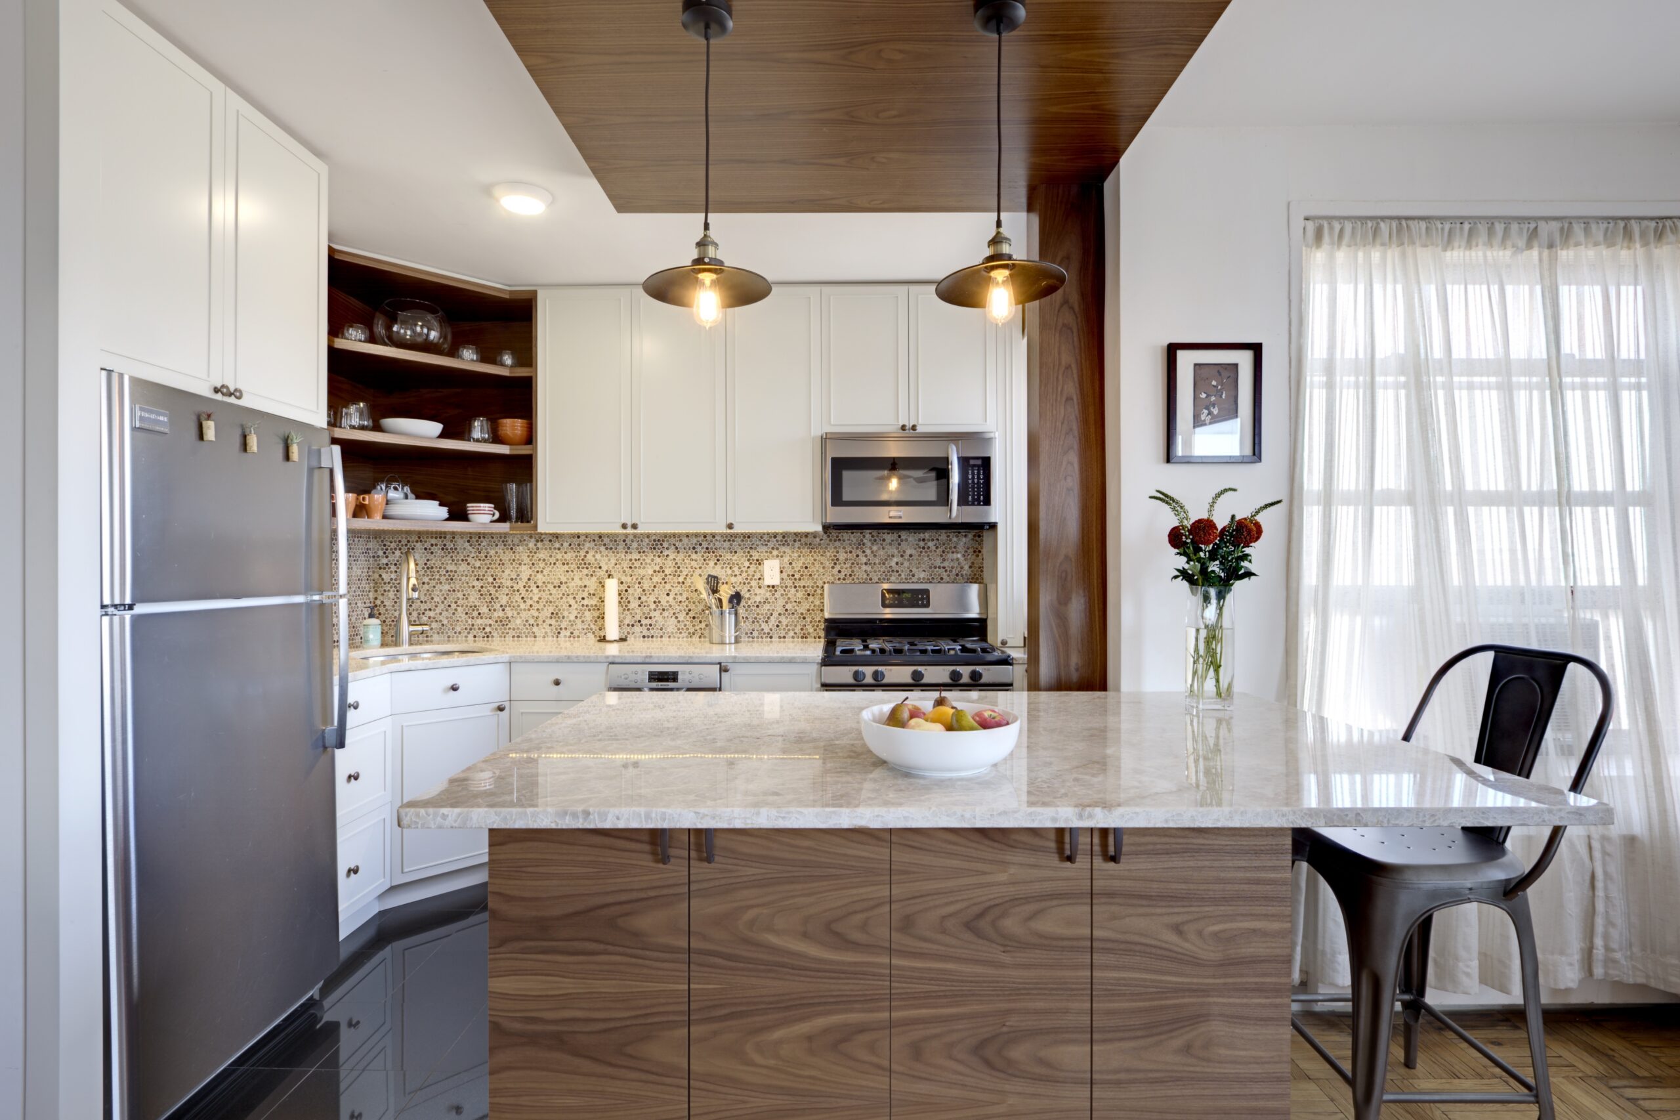
Lincoln Square kitchen renovation with warm wood cabinetry, white counters, open shelving, and a dining area beside large windows and modern lighting.
  • Homeowners: Kyle and Sophia
  • Where: Lincoln Square, Manhattan, New York
  • Primary renovation: The galley kitchen was opened to the adjoining living and dining areas, bringing in more natural light and adding storage. Custom sapele and white oak millwork, new shelving, an all-white cross-shaped tile backsplash, Caesarstone countertops, and a farmhouse sink completed the kitchen.

California inspiration shapes the kitchen renovation

Kyle and Sophia had lived in California before settling into their Lincoln Square apartment. They wanted their New York home to reflect some of that West Coast influence through natural materials and a lighter, more open feel.

The existing galley kitchen offered a clear place to begin. It had limited natural light and functionality, while its 1980s look no longer matched what the homeowners wanted for their apartment.

The apartment renovation also included the primary bath and powder room, but the kitchen became a major part of the transformation. Once plans were in place, the homeowners used Sweeten to connect with general contractors and chose one for the project.

Opening the galley kitchen changes the apartment

The existing kitchen was gutted so the new layout could take shape. As part of the construction work, a soffit was framed to enclose new electrical components.

More importantly, the kitchen was opened to connect more naturally with the adjoining living and dining spaces. That change allowed more natural light into the kitchen while making it feel less separated from the rest of the apartment.

The new arrangement also gave the homeowners room for additional cabinetry and shelving. Instead of remaining an enclosed galley, the kitchen became part of the larger living space.

Custom millwork adds warmth and more storage

Natural wood became one of the defining elements of the finished Lincoln Square kitchen renovation. Custom sapele and white oak millwork brought warmer tones into the space while giving Kyle and Sophia considerably more storage than they had before.

Renovate expertly with Sweeten

Sweeten brings homeowners an exceptional renovation experience by personally matching trusted general contractors to your project, while offering expert guidance and support—at no cost to you.

Start your renovation

The millwork extended beyond the kitchen cabinets to include shelving and closet doors in the dining area. Using related wood details across these adjoining spaces helped visually connect the kitchen and dining area.

The new shelving also frames the apartment’s view and adds useful storage without closing off the room. Paired with the more open layout, the wood gives the kitchen the natural character the homeowners wanted.

Cross-shaped tile adds texture to the backsplash

The kitchen backsplash keeps the kitchen bright while giving the white surfaces more visual interest. Ann Sacks Gotham Swiss Cross tile creates a repeating cross-shaped pattern instead of the more traditional rectangular tile layout.

Caesarstone countertops in Eggshell continue the light palette. A Whitehaus undermount farmhouse sink sits within the countertop and complements the kitchen’s clean, understated finishes.

Lincoln Square kitchen renovation detail with thick wood shelving, chrome faucet, white countertop, cross-pattern tile, and warm custom cabinetry.

Together, the white surfaces balance the warmer wood cabinetry and shelving. The materials remain simple, but the different shapes and textures keep the kitchen from feeling flat.

Dining room details connect the open spaces

New York City kitchen renovation with rich wood millwork, open shelving, white counters, and a connected dining area with sculptural lighting.

Because the renovated kitchen now opens more directly to the dining and living areas, details in the adjoining rooms became part of the overall design.

In the dining area, the Crown Minor Suspension chandelier features multiple suspended tiers of lamps. Its layered arrangement complements the nearby shelving and creates another visual connection between the kitchen and dining space.

That relationship is an important part of the finished apartment. Rather than treating the kitchen as a separate room, the renovation connects it more closely with the places where Kyle and Sophia dine, relax, and enjoy their Lincoln Center view.

The finished Lincoln Square kitchen renovation feels brighter and more open while offering the homeowners additional storage. Natural wood, white finishes, and a stronger connection between rooms also bring the California-inspired character they wanted into their New York home.

Thank you to Kyle and Sophia for sharing their renovation with Sweeten.

Ready to renovate? Start here for free!

Here you can learn more about our services and locations. Alternatively, browse more home renovation inspirations, processes, and cost guides.

Renovation materials

KITCHEN RESOURCES:

  • Custom millwork: Sapele and white oak
  • Backsplash tile: Gotham Swiss Cross by Ann Sacks
  • Countertops: Caesarstone in Eggshell
  • Sink: Whitehaus undermount farmhouse sink

DINING AREA RESOURCES:

  • Chandelier: Crown Minor Suspension by Nemo Italianaluce

Frequently asked questions

Sapele and white oak were used for the custom millwork in this Lincoln Square kitchen renovation. Their natural wood tones added warmth to the kitchen while the new cabinetry and shelving provided more storage.

Kyle and Sophia chose Caesarstone in Eggshell for their kitchen countertops. The light surface works with the white backsplash while providing contrast with the darker natural wood millwork.

It did in this small Lincoln Square kitchen. Custom cabinetry and shelving gave the homeowners considerably more storage while helping connect their cookspace with the adjoining dining and living areas.

You may also like

Renovate with Sweeten!

sweeten-magic

We’ll match you with vetted general contractors and offer support until your project is done — at no cost to you!

Start your renovation

Customer review 5.0

sweeten-thumbsup

“Sweeten provides a modern way to connect with contractors and greatly reduces the stress involved in this process.”

— Richard, A. from Brooklyn, NY

Read more reviews —>
Start your renovation
no-cost-blue

Subscribe to our
renovation newsletter