A Custom Pantry Completes A Kitchen And Bath Condo Refresh

Kim and Igor bought their Carroll Gardens condo in 2006, and after years of living there, they started wondering if it was time for a bigger family home. The problem was simple: they loved their Brooklyn neighborhood, but finding the right place within budget wasn’t happening.

Instead of leaving, Kim posted their project on Sweeten to rethink the apartment they already had. The renovation updated the kitchen and bath while adding a custom pantry, wine fridge, and deep soaking tub that made the condo feel more suited to their family’s life.

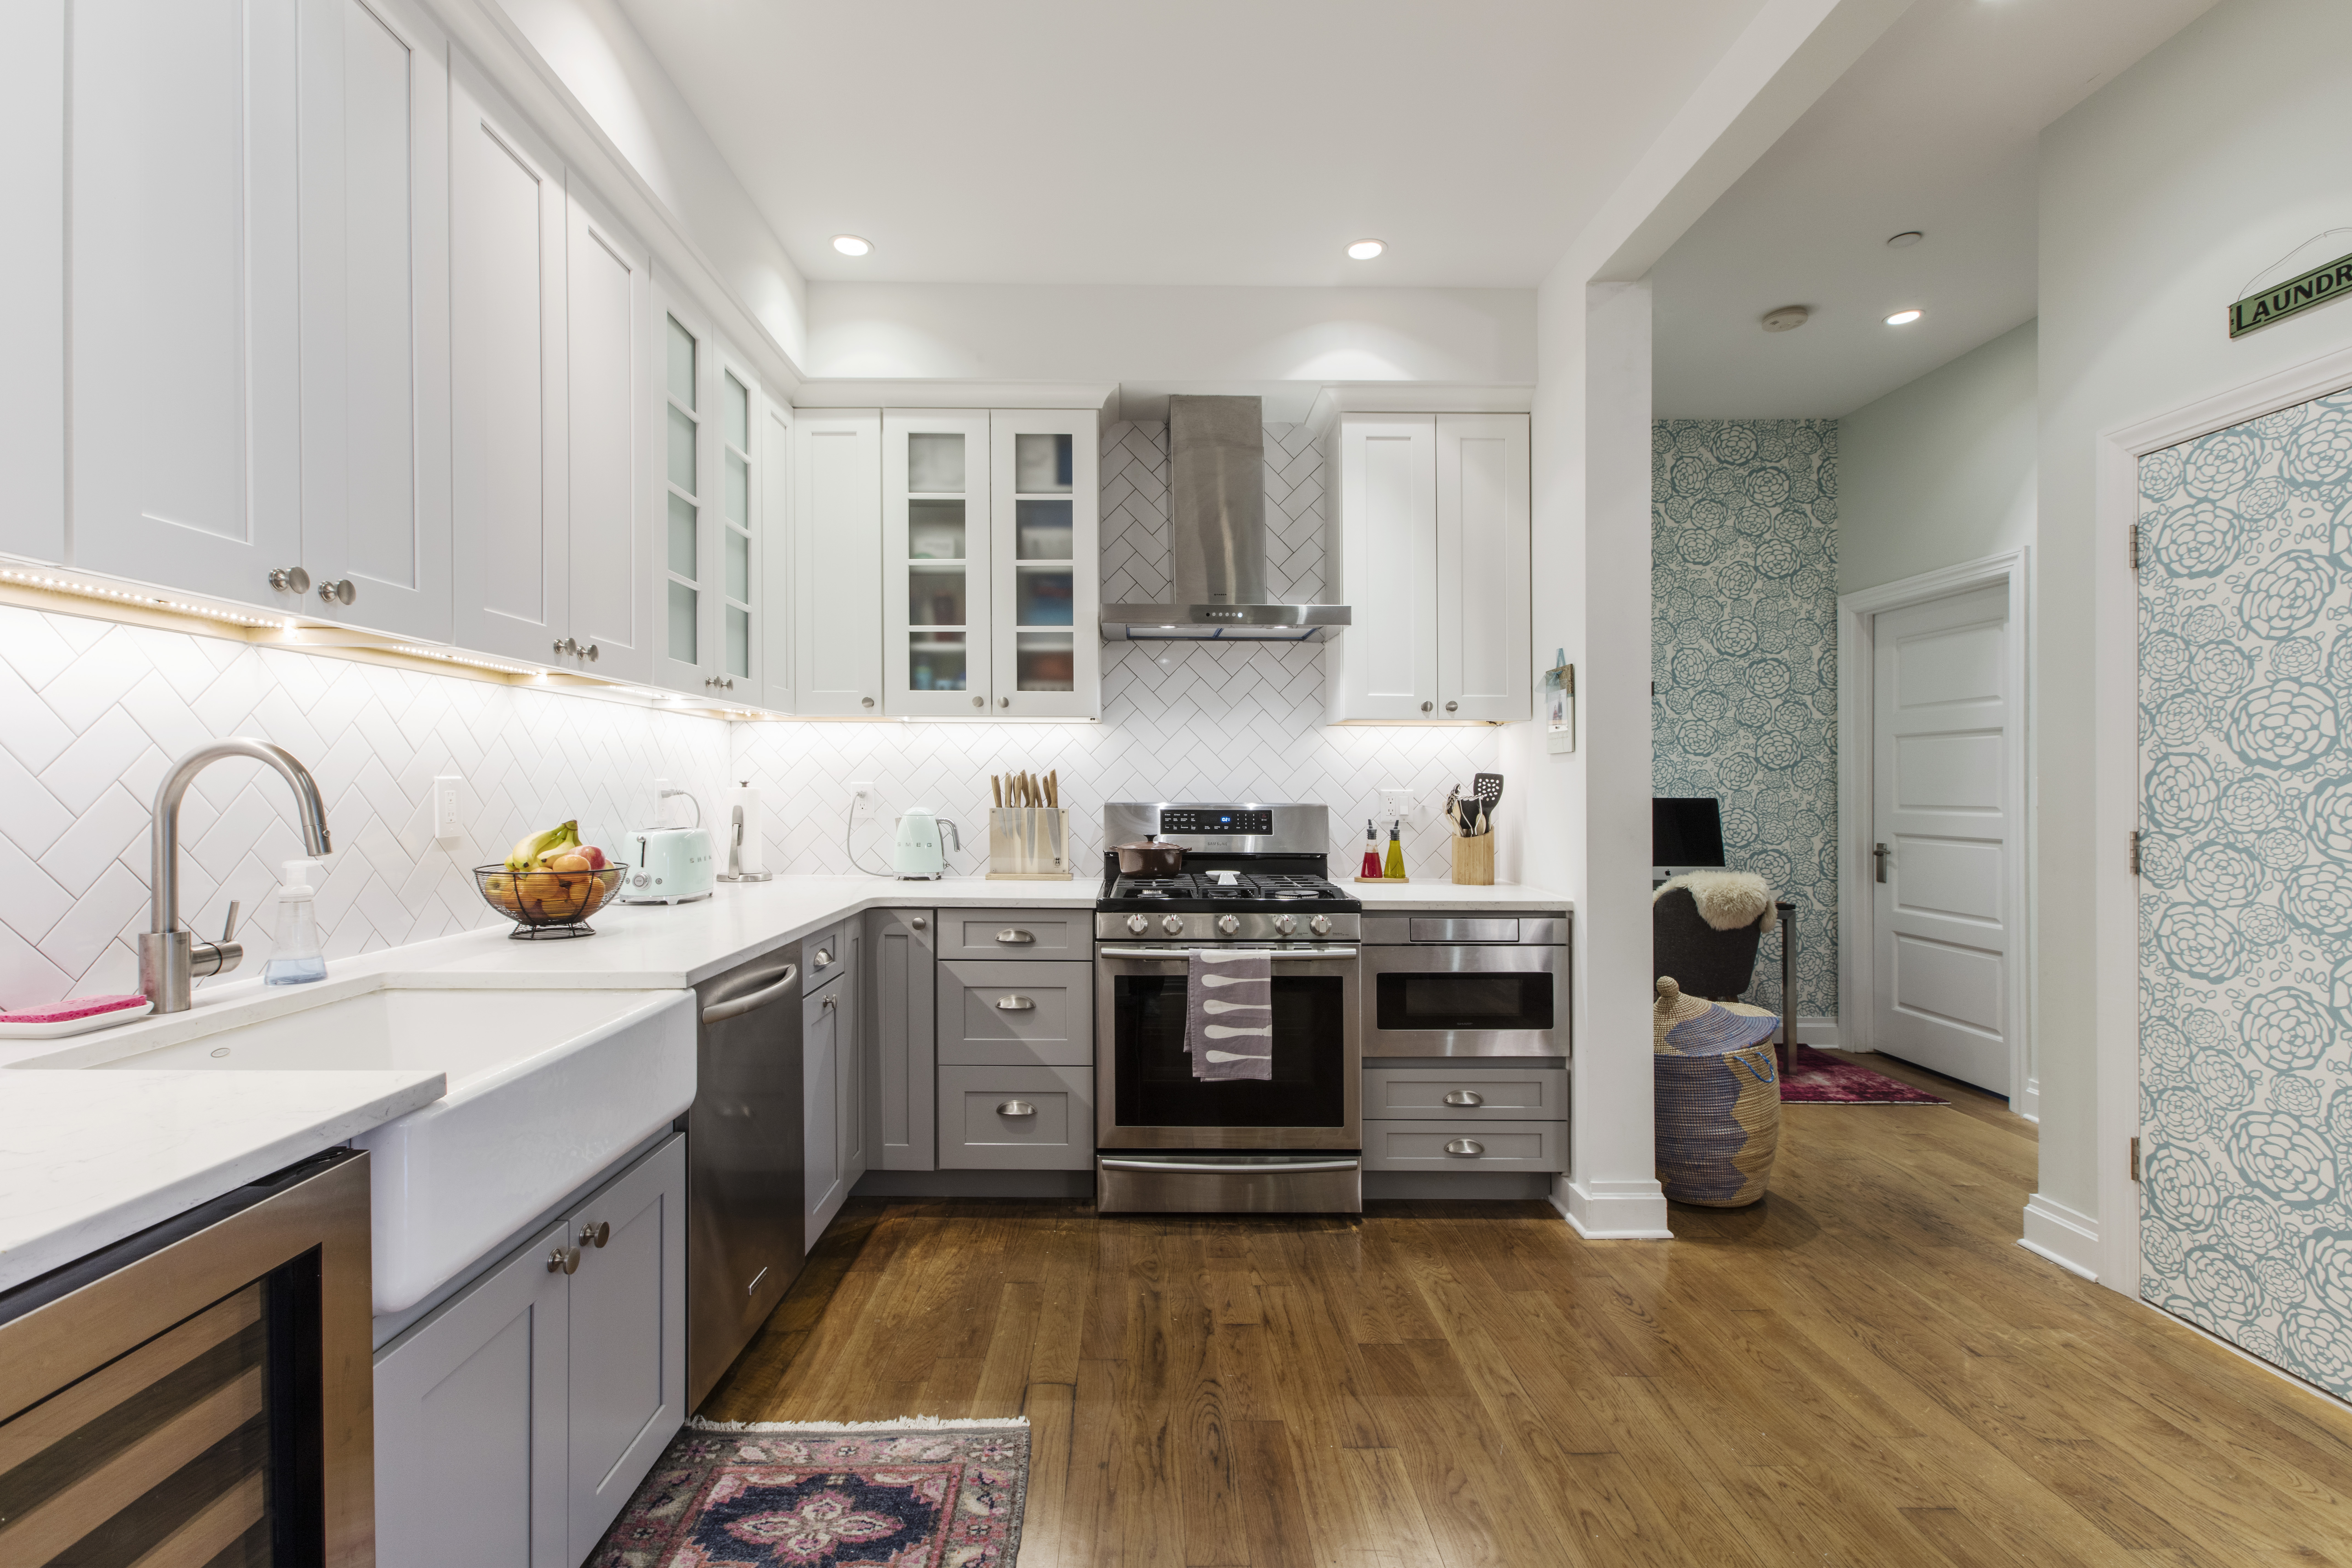
Carroll Gardens kitchen with two-tone shaker cabinets, herringbone tile, range hood, farmhouse sink, wine fridge, and custom pantry doors.

Guest post by Carroll Gardens homeowner Kim

  • Homeowners: Kim and Igor, longtime Carroll Gardens condo owners, posted their home renovation on Sweeten
  • Where: Carroll Gardens, Brooklyn, New York
  • Primary renovation: The dark kitchen was brightened with new two-tone cabinetry, durable countertops, a new sink, a range hood, a microwave drawer, a wine fridge, and pull-out trash storage. An underused laundry area was reworked into a custom pantry with countertops, shelving, and cabinetry, while the bathroom was updated with a cleaner, modern look, dark floors, a deep soaking tub, and a floating vanity.
  • Homeowner’s quote: “I enjoyed working with our Sweeten contractor,  who made himself available at all hours. He was in constant communication and has remained a friend to this day.”

Staying in the neighborhood they loved

Carroll Gardens kitchen with white and gray shaker cabinets, herringbone tile, wine fridge, farmhouse sink, range hood, and warm wood floors.
Slide
previous arrow
next arrow
 

After ten years in our Carroll Gardens condo, we knew something had to change. We considered moving to the suburbs or finding a larger place in another Brooklyn neighborhood, but after almost a year of searching, we realized we were priced out of the area we already loved.

Our two-bed, two-bath condo had been home since 2006, and the location still worked beautifully for our family. We were close to work, restaurants, shops, and our sons’ schools, so the real issue wasn’t the neighborhood; it was the apartment itself.
The kitchen had always felt too dark, the old jet tub was not the kind of bath I wanted, and the laundry closet had space that wasn’t being used well. I also kept thinking about how much better the apartment would feel with a walk-in pantry.

I had followed Sweeten for a while and loved seeing how other homeowners changed the way their spaces worked. After meeting with a few contractors, we chose a Sweeten contractor whose project managers felt like the right fit for the renovation and for us.

Planning to renovate? Get free cost estimates from our partner GCs!

Get matched with our vetted general contractors and receive at least 3 quotations for free! You can also find endless home renovation inspiration, detailed guides, and practical cost breakdowns from our blogs.

Updating the kitchen for light and function

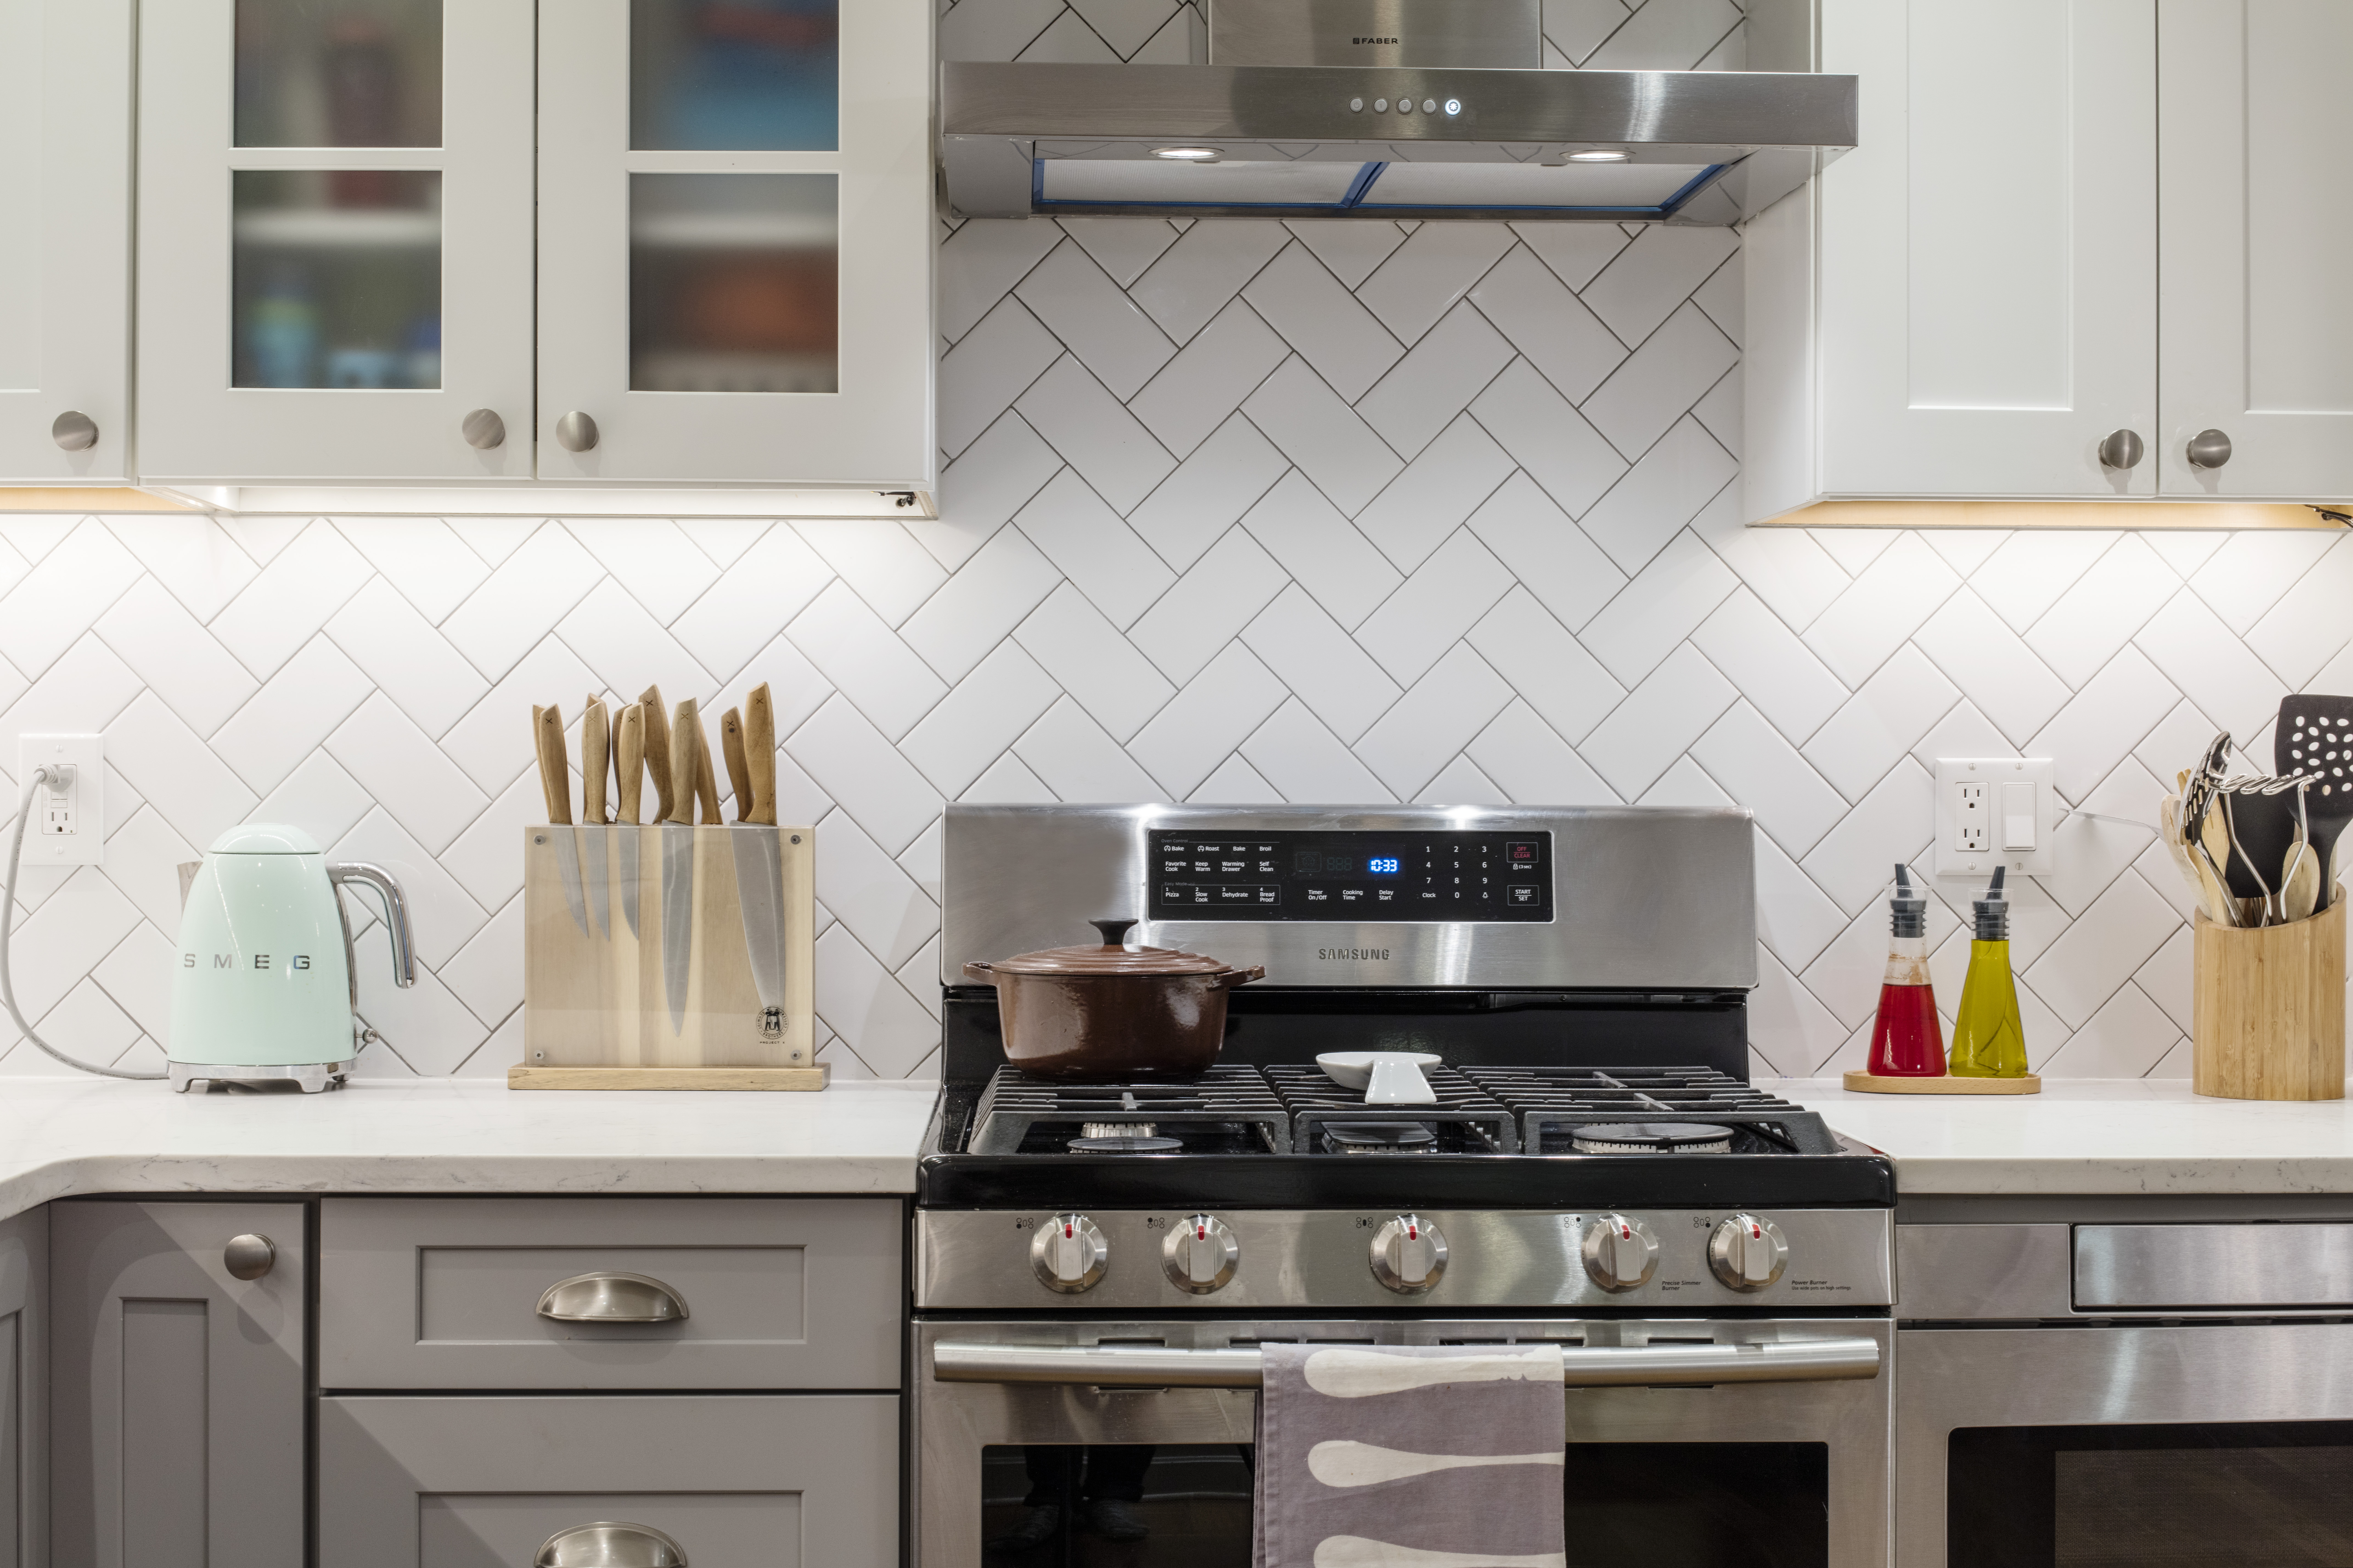
Brooklyn kitchen detail with white herringbone tile, stainless range hood, shaker cabinets, gray drawers, and marble-look counters.

The biggest goal for the kitchen was to make it feel brighter. I also wanted to get rid of the empty space between the cabinets and the ceiling because it looked unfinished and collected dust.

I knew I wanted Shaker-style cabinets and quartz countertops with a marble-like look. I started with the idea of an all-white kitchen, but stayed open to suggestions once our contractor began talking through ways to bring in more light.

Since the kitchen had no windows, there were limits to how bright we could make it. We considered adding another row of cabinets above the existing ones, but eventually moved in a different direction.

The final plan became a two-tone kitchen with white upper cabinets and gray lower cabinets. I also chose smaller kitchen hardware handles instead of the long pulls we had lived with before, which gave the cabinetry a cleaner look.

Quartz countertops were an easy choice because we needed a surface that could handle daily family life. With two kids and plenty of activity in the kitchen, durability mattered.

A wine fridge was also high on my list. We belonged to a few wine clubs, and we needed a better place to store bottles at the right temperature.

Renovate expertly with Sweeten

Sweeten brings homeowners an exceptional renovation experience by personally matching trusted general contractors to your project, while offering expert guidance and support—at no cost to you.

Start your renovation

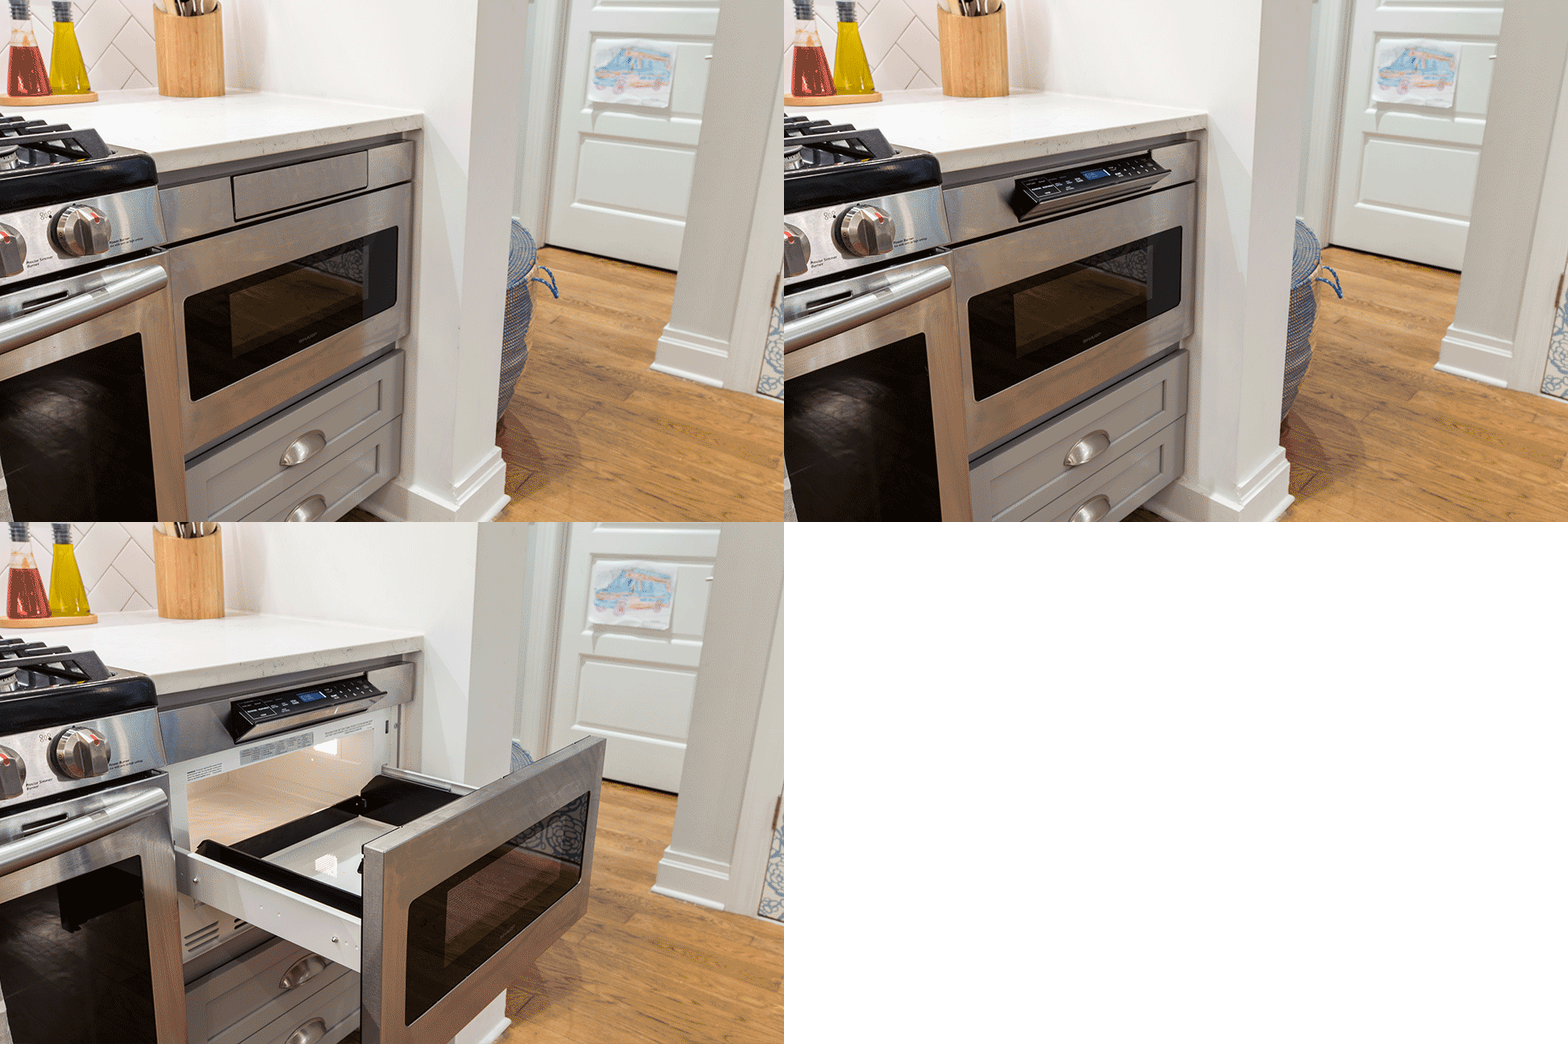
We replaced the microwave over the range with a microwave drawer and added a hood above the stovetop. The wine fridge did take away some cabinet space, but our contractor made up for it with deep drawers in the pantry for pots and pans.

The other must-haves were simple but important: a deep white porcelain sink and an under-counter pull-out garbage can. Together, those choices made the kitchen feel brighter, cleaner, and much easier to use every day.

Turning wasted laundry space into a custom pantry

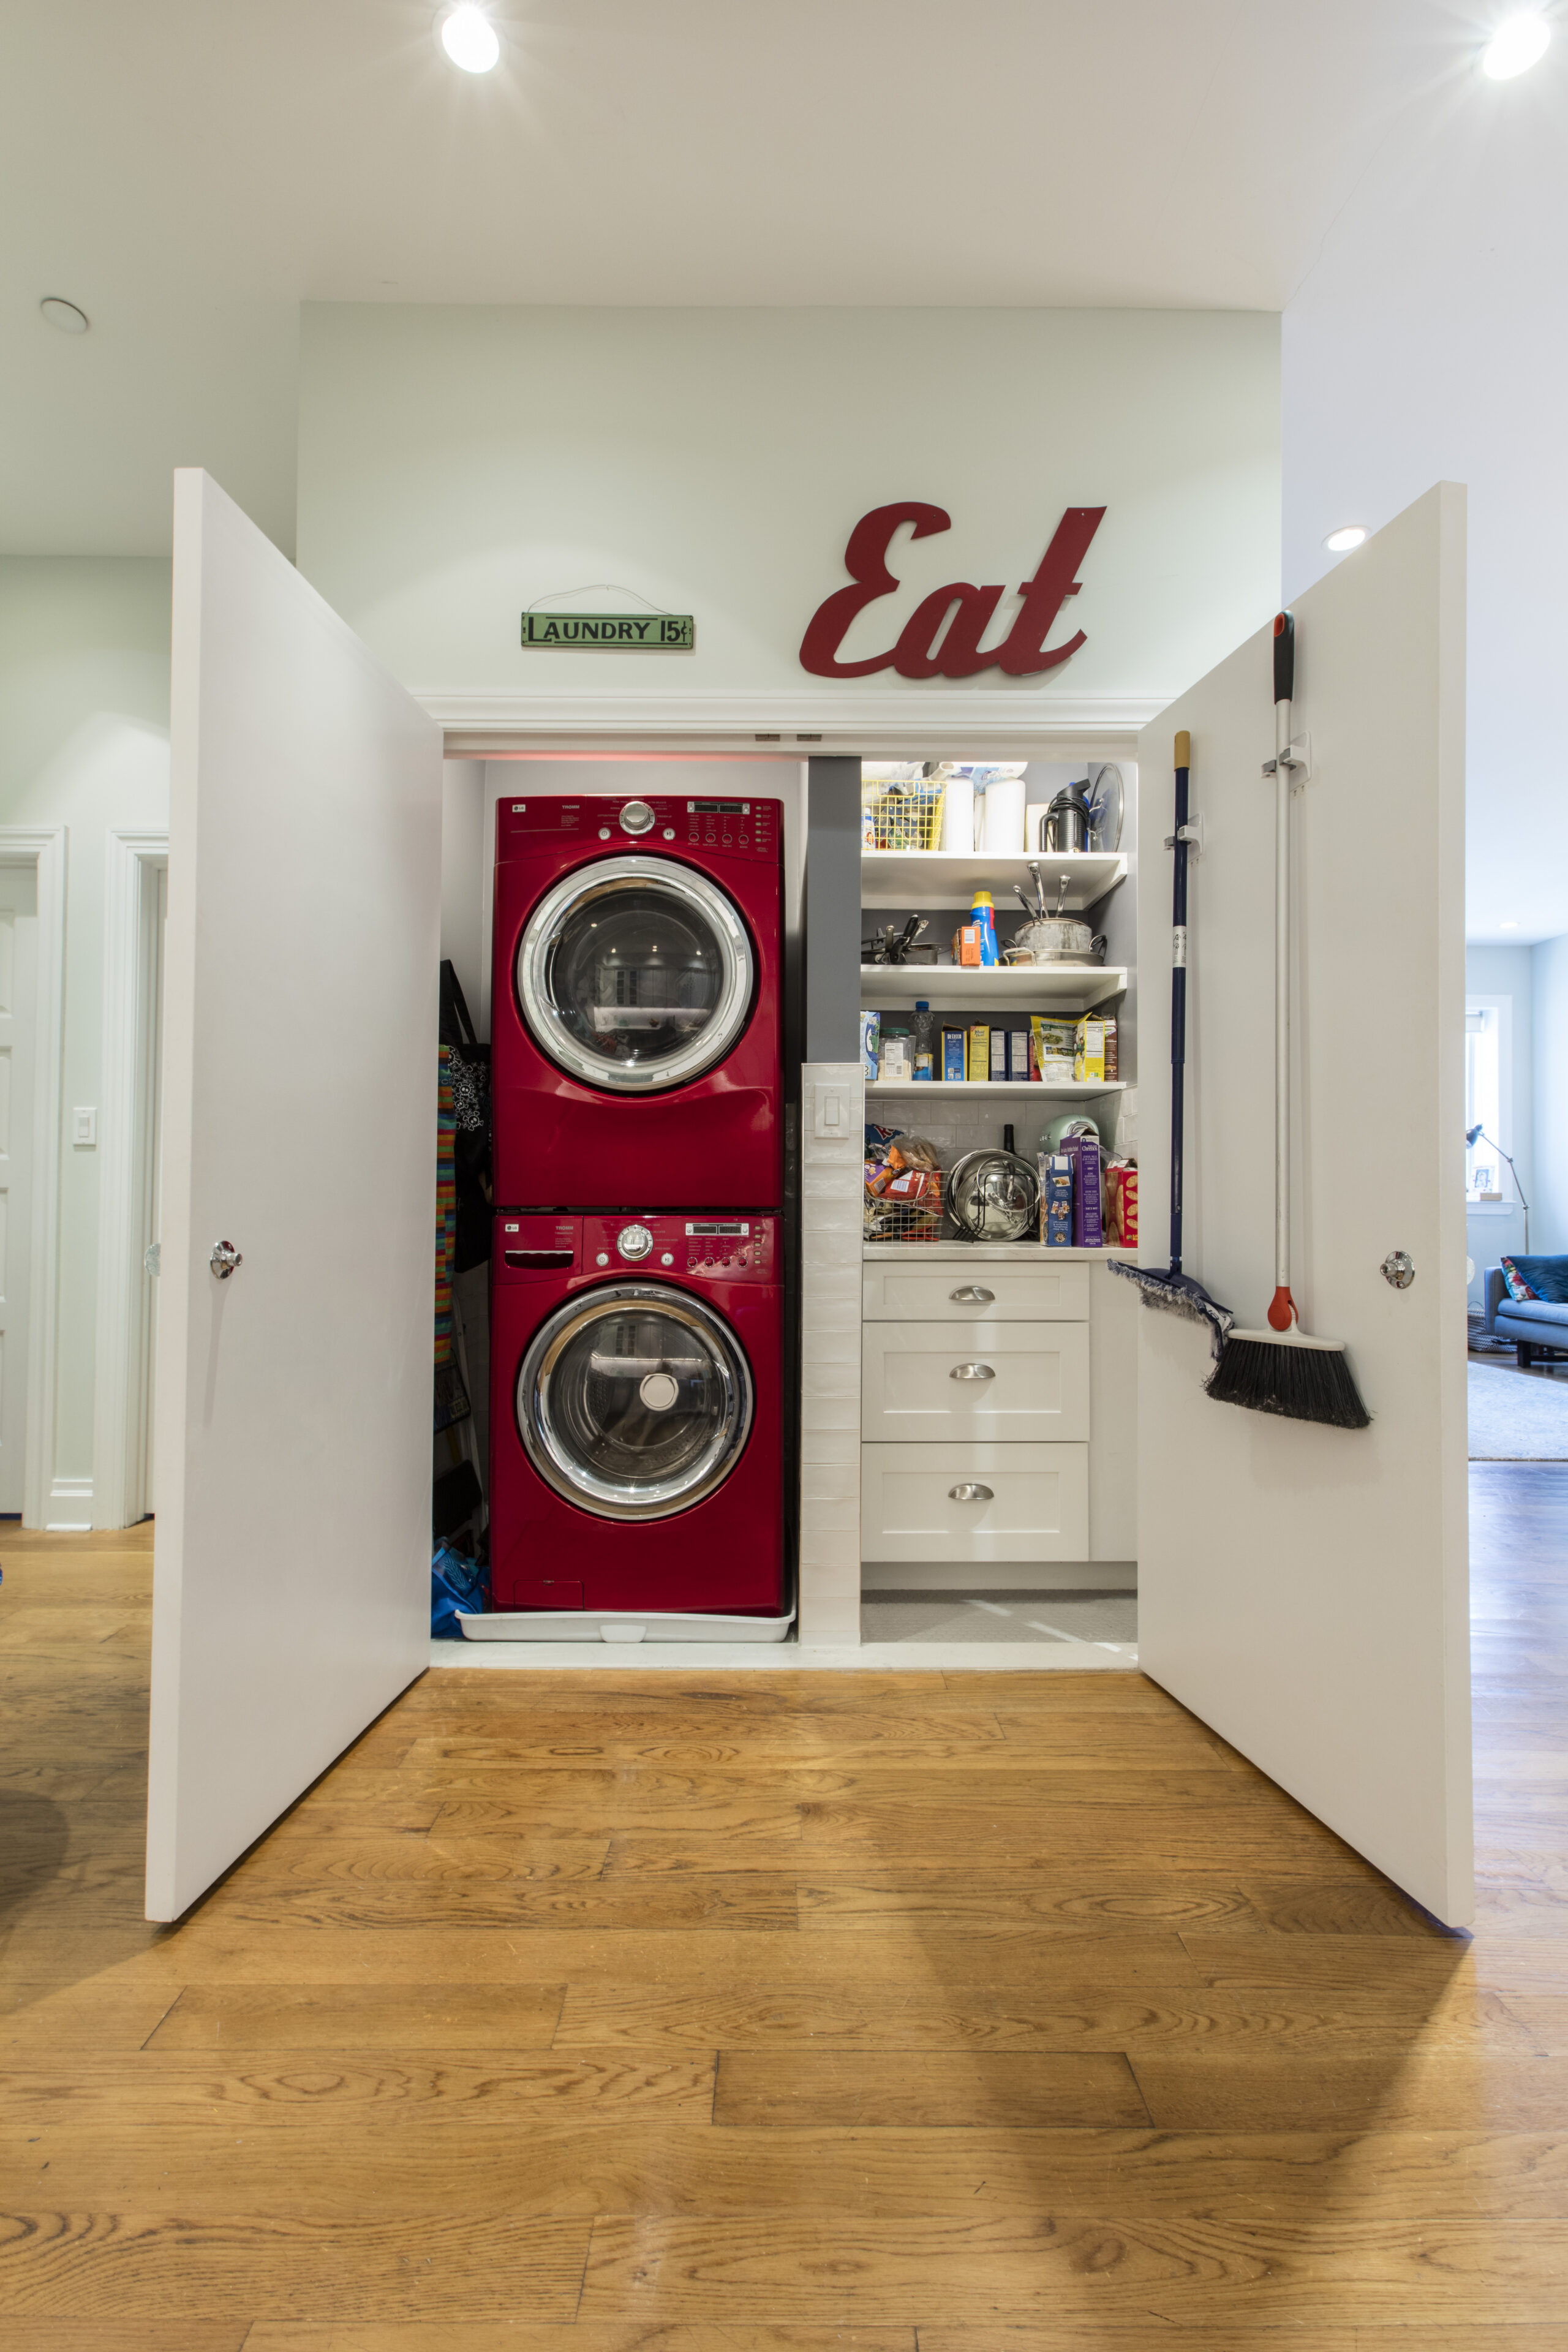
Across from the kitchen was a room that only held the washer and dryer, with a hard-to-reach space that wasn’t being used well. By extending the wall, we were able to create a custom pantry with countertops, shelving, and cabinetry that matched the kitchen.

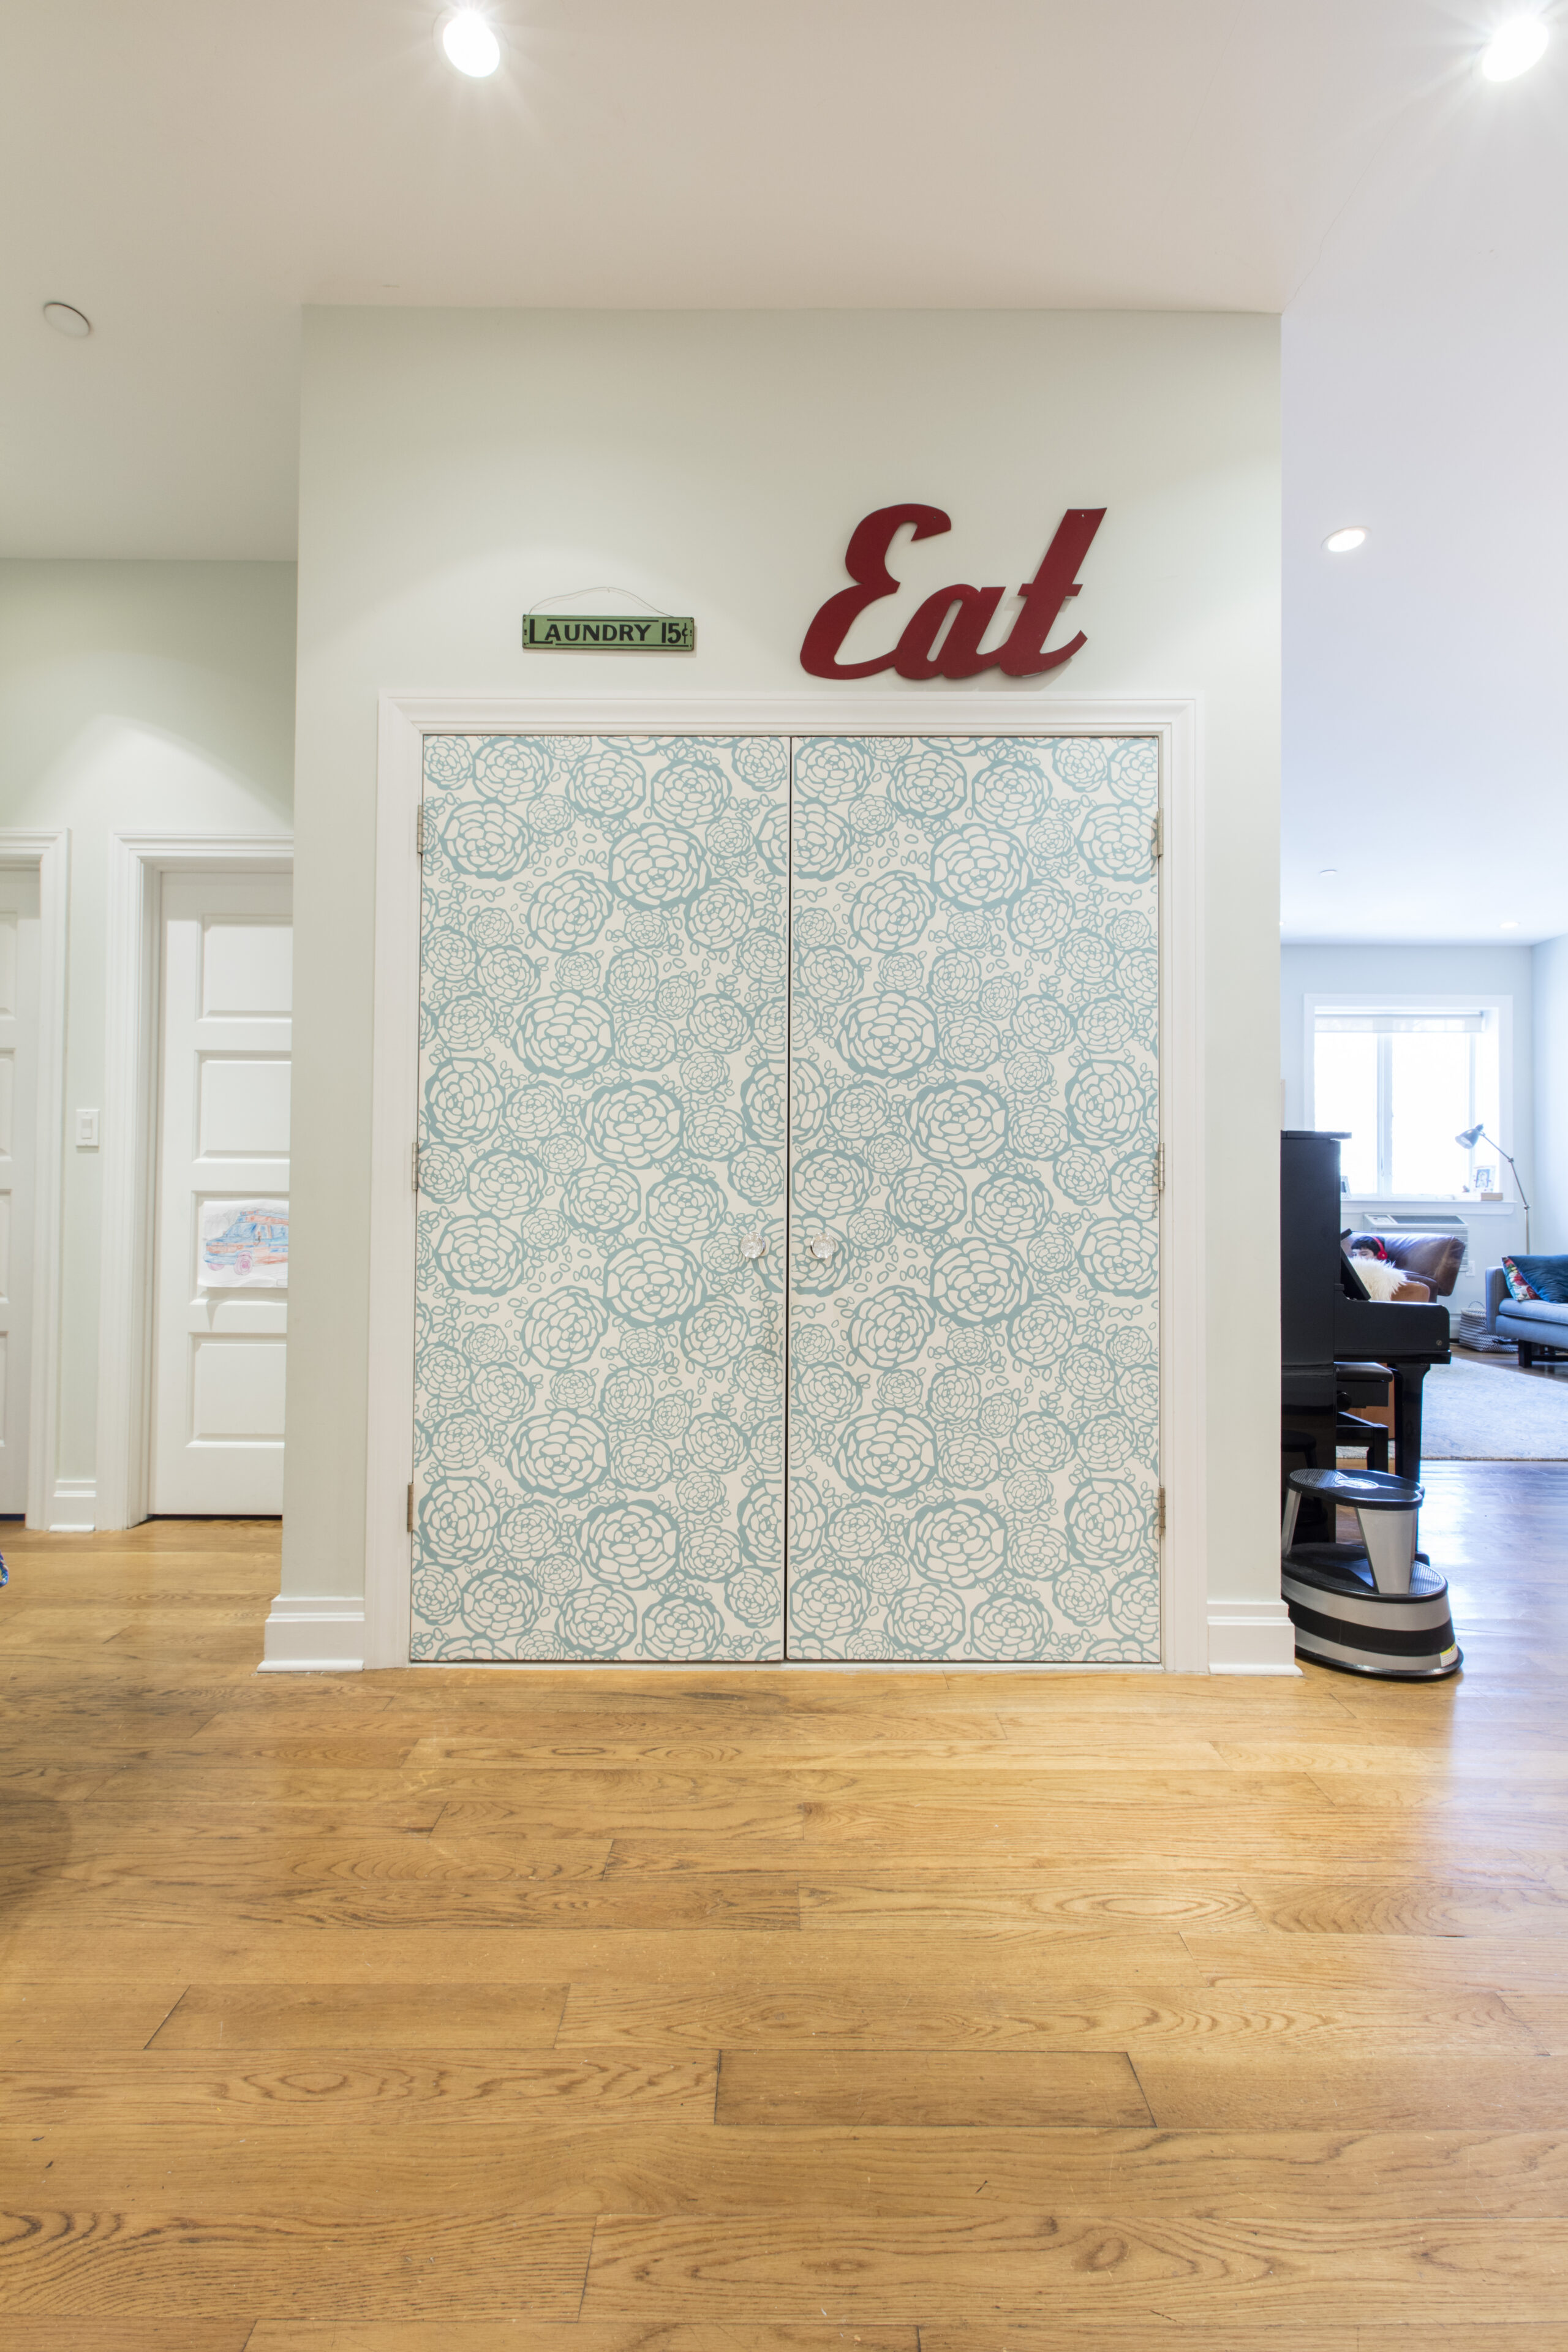
Brooklyn custom pantry and laundry closet with stacked red washer and dryer, open shelves, white drawers, broom storage, and wide double doors.

After years without a pantry, having that extra storage made a huge difference. I had pictured barn doors at first, but there wasn’t enough wall space to make them work.

The double doors we used instead felt a little plain, so I covered them with wallpaper left over from the hallway. It was a small change, but it gave the pantry doors a more finished look.

A cleaner bathroom with a deep soaking tub

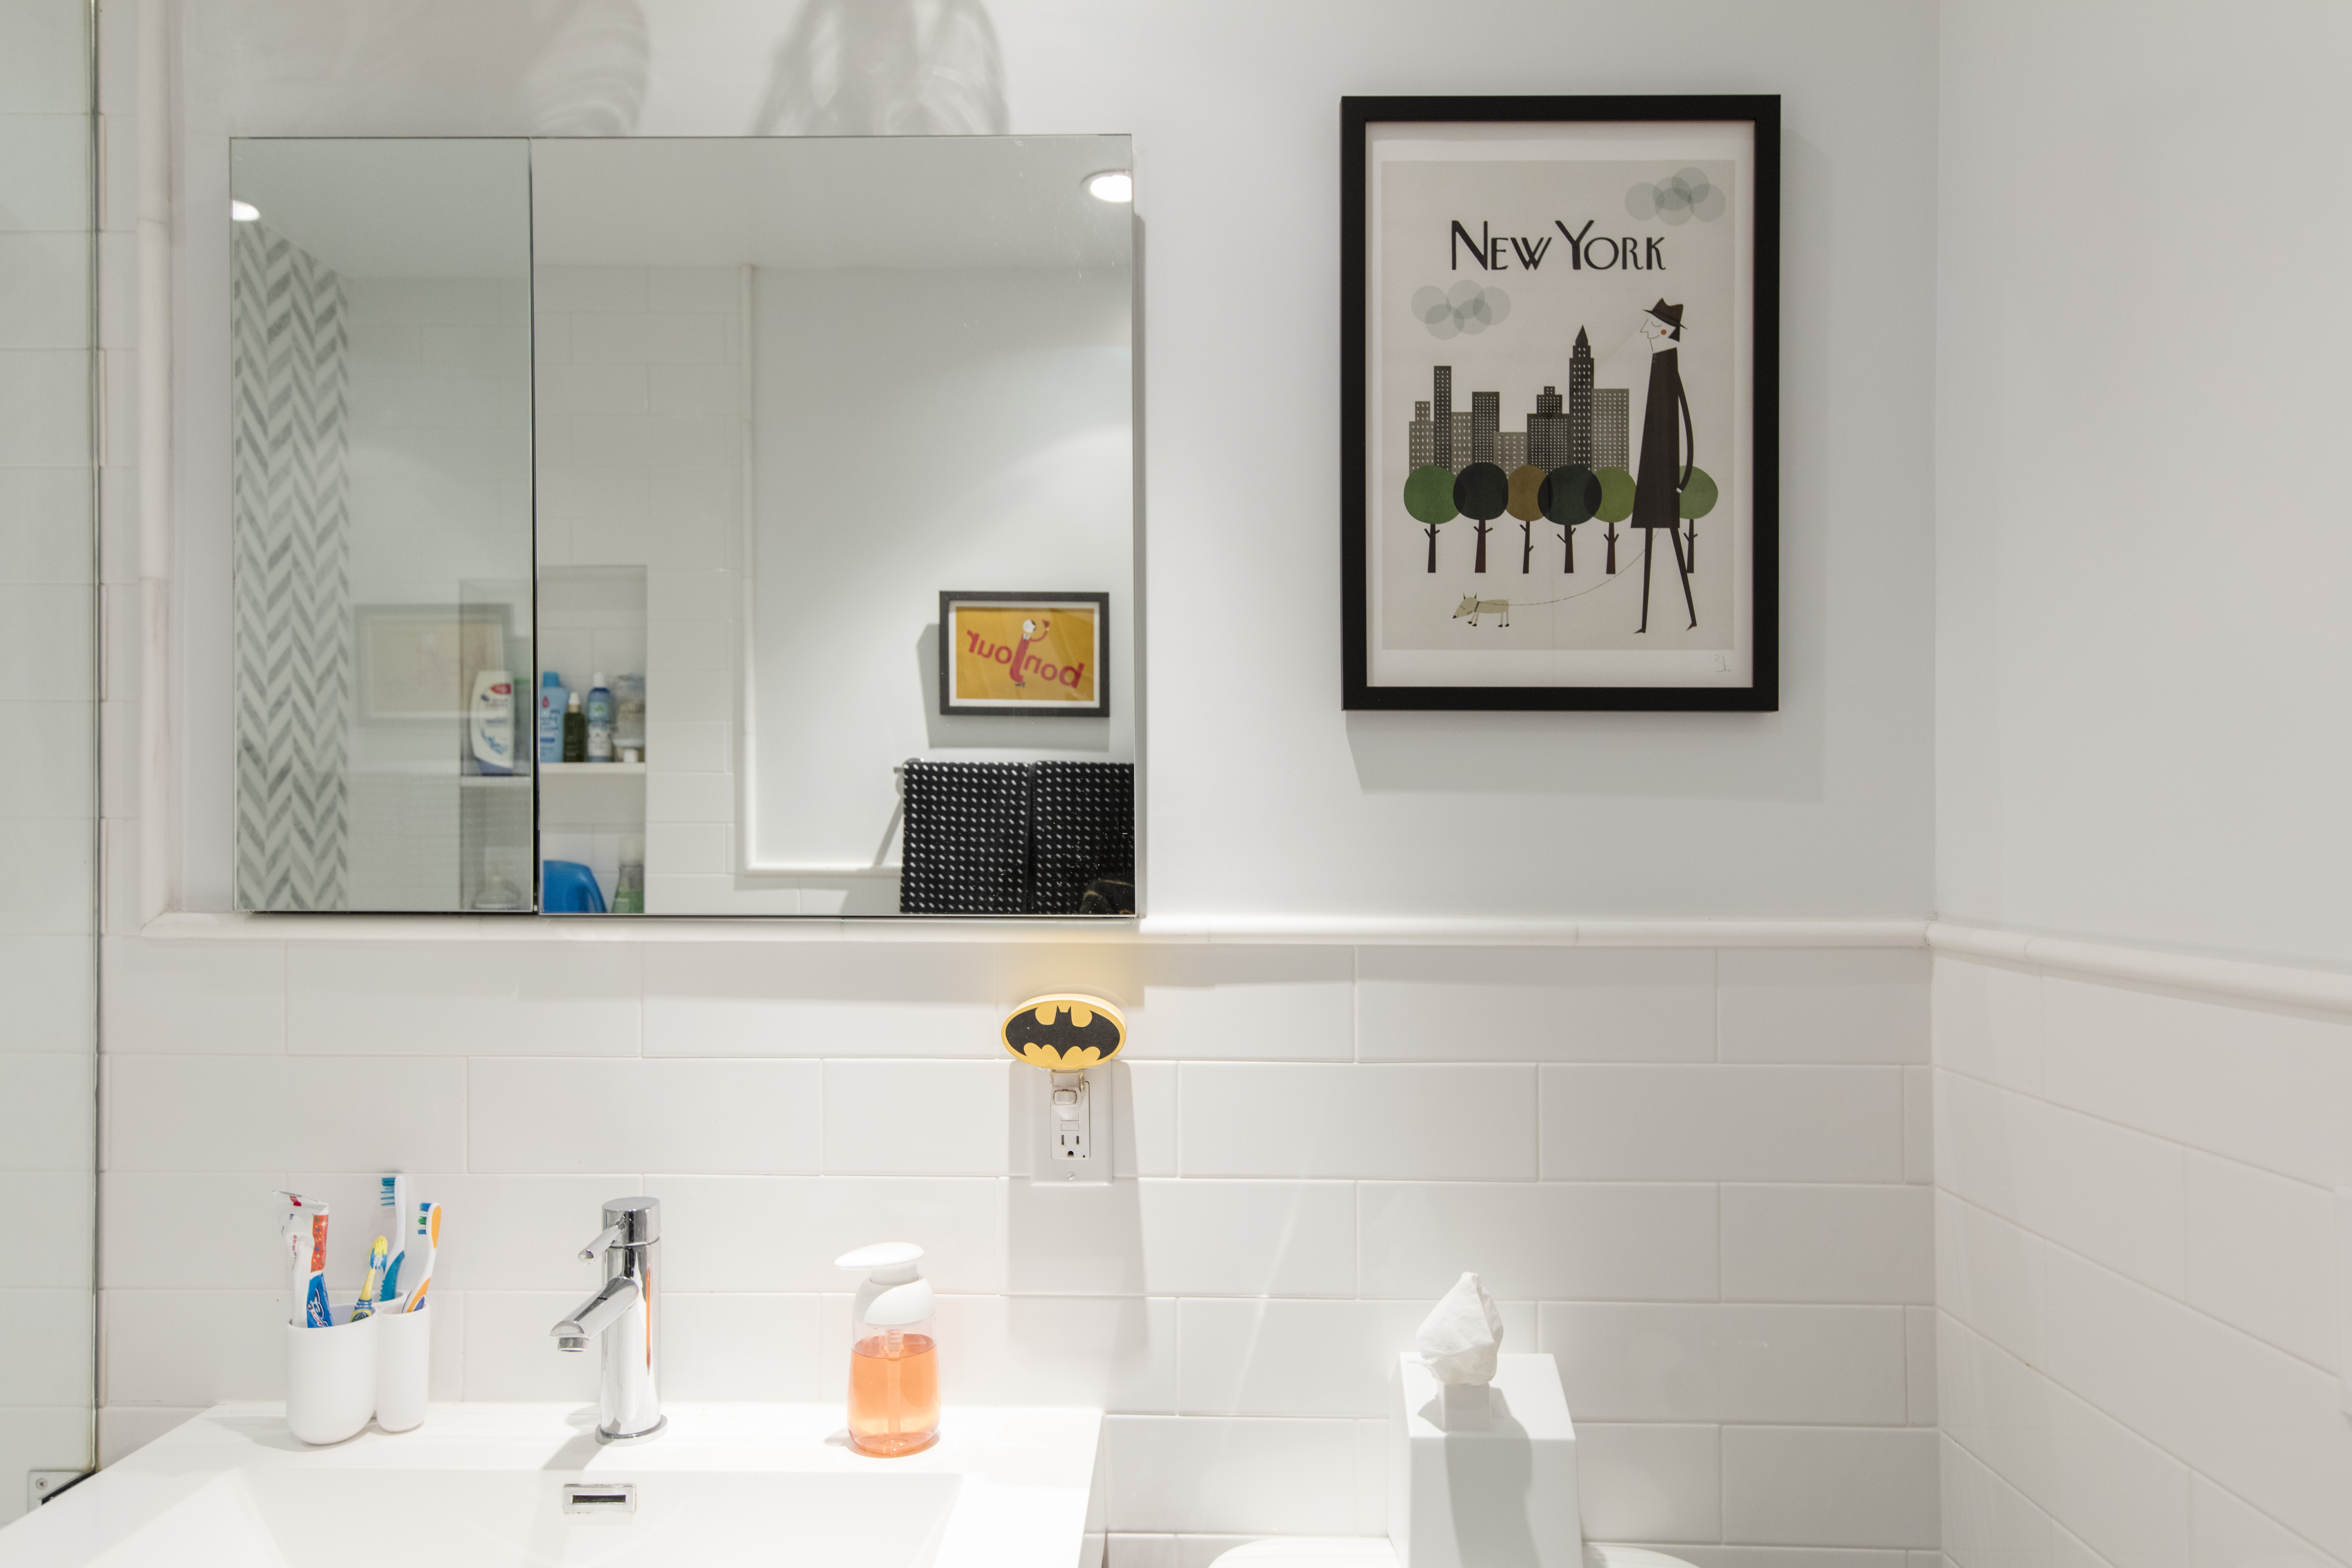
Brooklyn bathroom with white subway tile, floating vanity, wide mirrored cabinet, modern faucet, framed art, and bright recessed lighting.

For the bathroom, I wanted something cleaner and more modern than what we had before. We chose dark floors, a deep soaking tub, and a floating vanity to give the room a fresh, calmer feel.

Our contractor showed me a photo from another bathroom renovation project, and I loved the look right away. We followed it closely, and the finished bathroom came out exactly the way I hoped.

The soaking tub quickly became one of our favorite parts of the renovation. I now find myself competing with my older son for bath time.

We lived in the condo during the seven-week renovation, which took patience. Our contractor and his crew kept things as clean as they could, and we got through it with plenty of takeout dinners.

Learning to compromise during the renovation

After years of reading Sweeten renovation stories, it felt exciting to finally start one of my own. I also learned pretty quickly that renovating comes with dust, delays, and decisions you don’t always see coming.

There were a few surprises along the way, including the barn door we wanted for the pantry that simply wasn’t going to work. That taught me to stay flexible and make choices that still supported the overall renovation plan.

I enjoyed working with our Sweeten contractor,  who made himself available at all hours. He was in constant communication and has remained a friend to this day.

Now that the kitchen, pantry, bathroom, and other updates are finished, the condo feels much more suited to our family. We love the changes and plan to stay in the neighborhood we already call home.

Ready to start your own renovation journey?

Post your project on Sweeten for free and make your dream home a reality. Sweeten puts you in control of your renovation, from finding the perfect contractor and gathering design inspiration, to using cost guides to plan your budget wisely. Renovate expertly with Sweeten.

Renovation materials

KITCHEN RESOURCES: 

  • Grey and white shaker cabinets: Waypoint. 
  • Knobs and pulls hardware: Hickory Hardware  and Berenson Pulls. 
  • Quartz countertops: Silestone. 
  • White subway tile backsplash: Wayfair. 
  • White porcelain deep farm sink: Kohler. 
  • Faucet: Grohe. 
  • Refrigerator: GE Monogram. 
  • Microwave: Sharp. 
  • Wine fridge: U-line. 
  • Range: Samsung (original). 
  • Range hood: Faber.

BATHROOM RESOURCES

  • Black hex floor tile: Wayfair. 
  • White subway wall tile: Wayfair. 
  • Herringbone marble mosaic wall tile: Builder Depot. 
  • Sink fixture: Grohe. 
  • Rain shower fixture: Hansgrohe. 
  • Sink/vanity: Fresca. 
  • Toilet: Kohler. 
  • White Underscore tub: Kohler. 
  • Medicine cabinet: Fresca. 
  • Lighting: Rejuvenation.

LAUNDRY RESOURCES

  • Washer/dryer: LG. 
  • Cabinets: Waypoint. 
  • Petal Pusher wallpaper: Hygge & West.

Frequently asked questions

A custom pantry is a storage area designed around a homeowner’s space, routines, and storage needs. It can include shelves, drawers, cabinets, countertops, or closet-style storage that fits the way the home is used.

The benefits of a custom pantry are better storage and easier organization. It can make everyday items easier to reach while helping nearby spaces, like the kitchen or laundry area, feel less cluttered.

You can store food, small appliances, cookware, cleaning supplies, paper goods, and household extras in a custom pantry. Depending on the design, it can also hold serving pieces, pantry staples, wine, pet items, or anything that needs a dedicated place.

You may also like

Renovate with Sweeten!

sweeten-magic

We’ll match you with vetted general contractors and offer support until your project is done — at no cost to you!

Start your renovation

Customer review 5.0

sweeten-thumbsup

“Sweeten provides a modern way to connect with contractors and greatly reduces the stress involved in this process.”

— Richard, A. from Brooklyn, NY

Read more reviews —>
Start your renovation
no-cost-blue

Subscribe to our
renovation newsletter