Oversized Maple Cabinetry Adds Storage to a Brooklyn Kitchen

Brooklyn homeowner Jane liked to cook, but her condo’s cookie-cutter kitchen wasn’t set up for it. The layout felt awkward, storage was limited, and the stove wasn’t vented, which caused it to set off the smoke alarms.

After posting her project on Sweeten and meeting with several contractors, Jane chose Kris Famurat of Famurat Builders. Over five weeks, his team extended the HVAC, relocated electrical and gas lines, and manufactured and installed a custom kitchen island and oversized maple cabinetry.

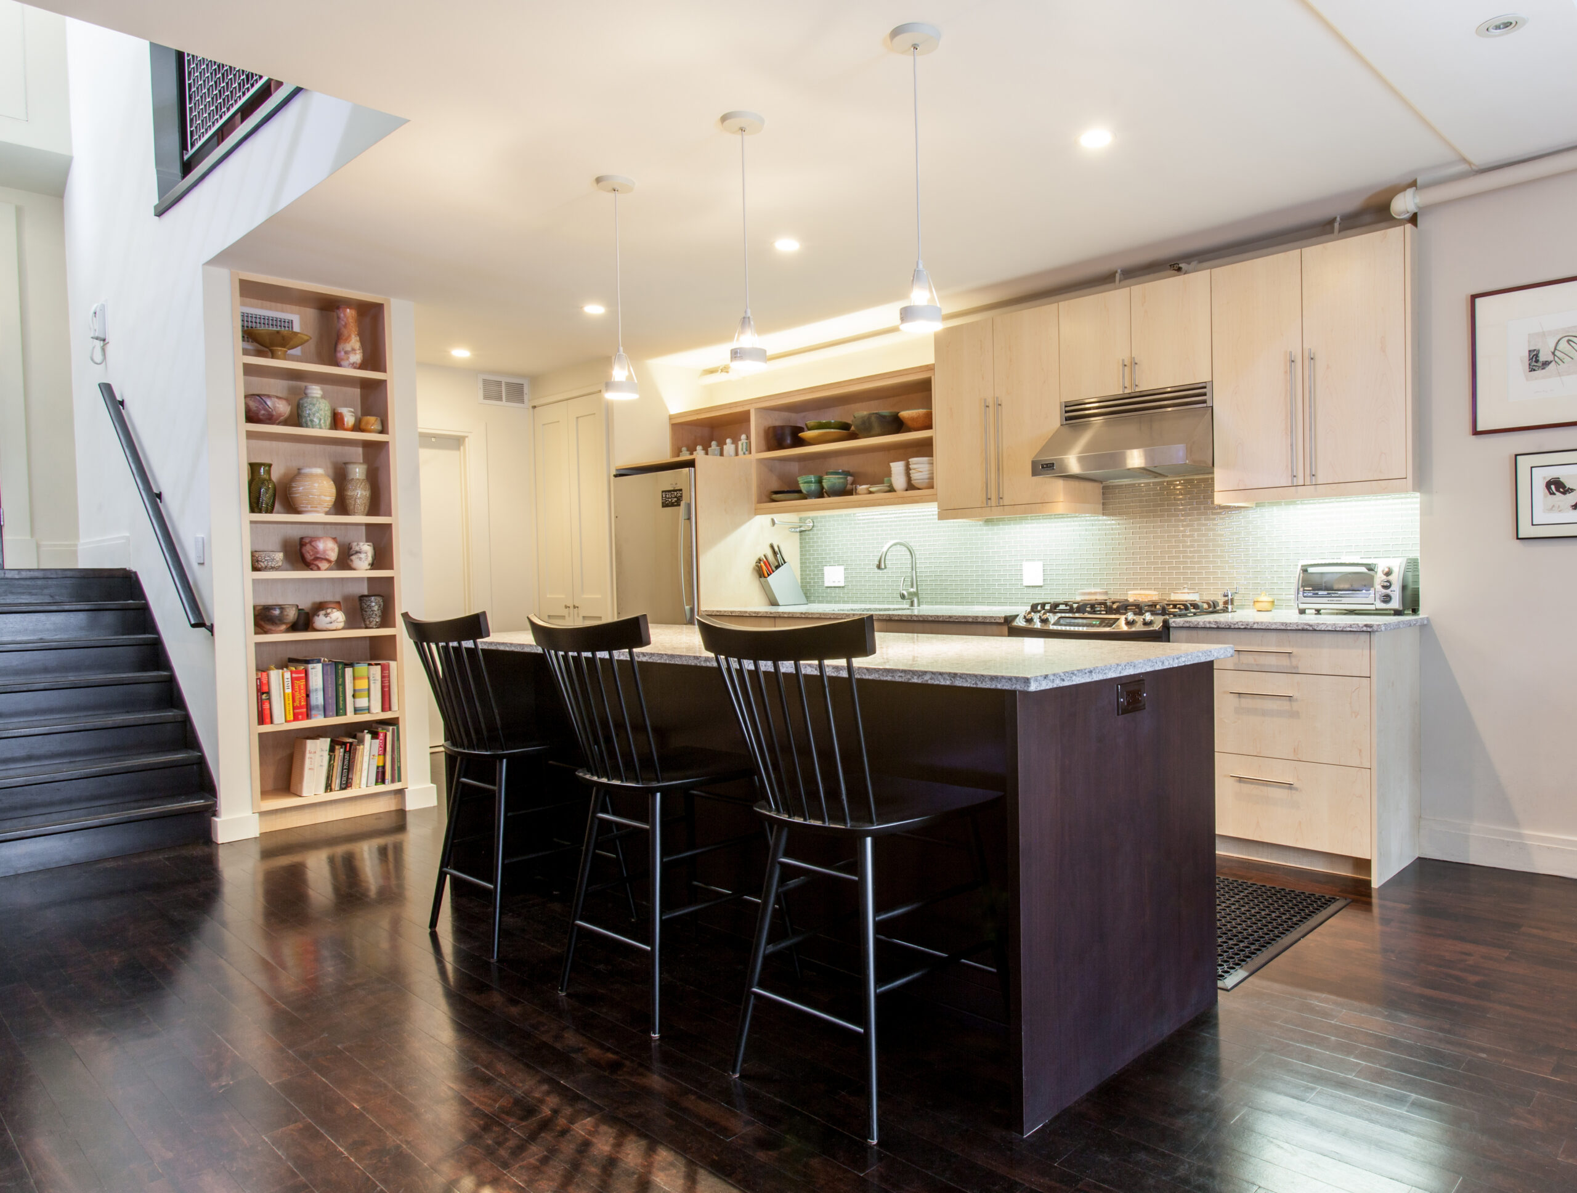
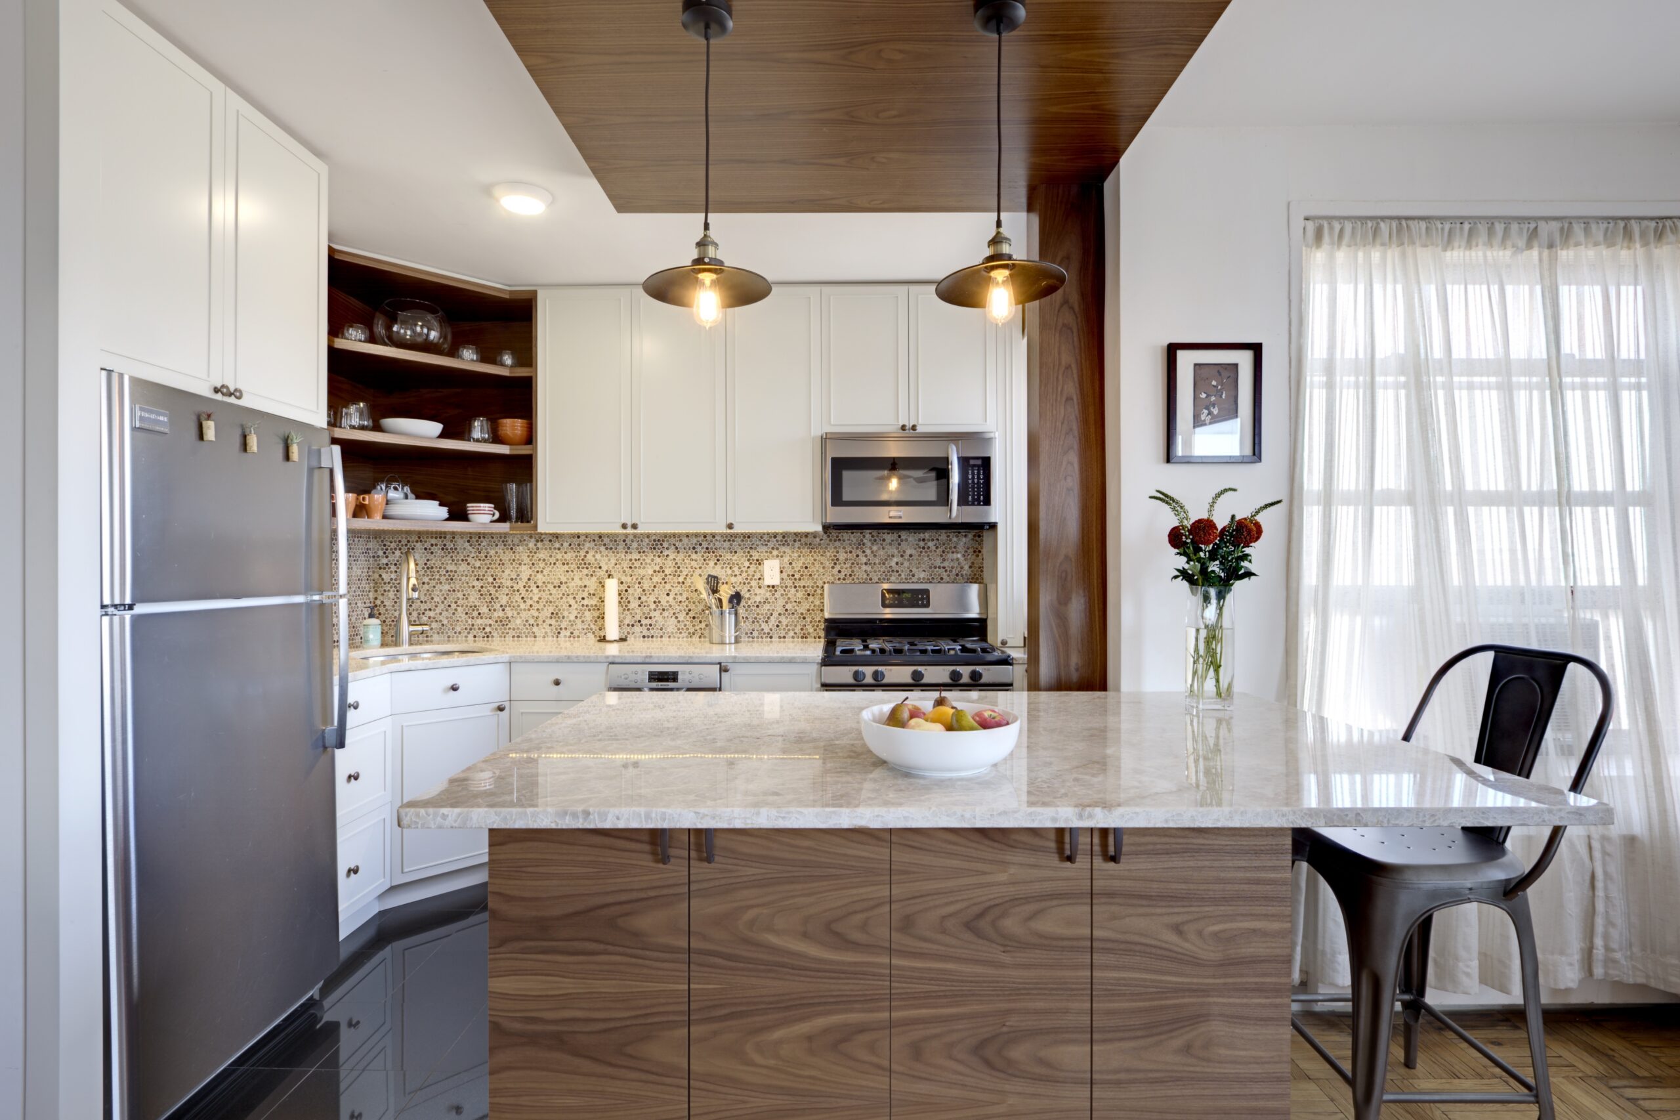
The finished kitchen pairs its deeper cabinets with a stained walnut island, Caesarstone countertops, dark-stained hardwood floors, and a glass tile backsplash with a light green glow. Built-in shelving also gives Jane a place to display pieces from her pottery collection.

Brooklyn kitchen with oversized maple cabinetry, a stained walnut island, Caesarstone counters, pendant lights, open shelves, and dark wood floors.
(Above) Jane's completed Brooklyn kitchen gives her more storage, a generous work surface, island seating, and open display space for her pottery.
  • Homeowner: Jane, a Brooklyn condo owner who posted her kitchen renovation on Sweeten
  • Where: Brooklyn, New York
  • Primary renovation: The kitchen received custom maple cabinetry with oversized depth, a stained walnut island, built-in display shelving, Caesarstone countertops, a glass tile backsplash, pendant lighting, and custom pantry doors. The five-week renovation also included extending the HVAC and relocating electrical and gas lines.
  • Homeowner’s quote: “Kris has a breadth of knowledge and an aesthetic that was appealing to me. He is also a hands on contractor… ensuring the quality of work his crew was doing.”

A cookie-cutter kitchen falls short on storage

New York City kitchen with oversized maple cabinetry, glass tile backsplash, open display shelves, stainless appliances, and island seating in front.

Jane wanted to move away from the kitchen’s original look, but appearance wasn’t her only concern. Storage was limited, and the existing layout didn’t suit someone who enjoyed cooking.

The stove also lacked proper ventilation and regularly set off the smoke alarms. Together, these issues gave Jane a clear renovation goal: improve the kitchen’s storage, update its appearance, and address the work happening behind the visible finishes.

Brooklyn kitchen island with stained walnut cabinetry, flat-panel drawers, slim metal pulls, Caesarstone countertop, and dark hardwood flooring below.

The original cabinets and countertop were still in good condition. Instead of throwing them away, the contractor’s team carefully disassembled the materials so they could be donated.

Five weeks of work go beyond the finishes

New York City kitchen with oversized maple cabinets, a walnut island, pendant lighting, open pottery shelves, and dark-stained wood floors throughout.

The renovation took five weeks, with much of the work happening out of sight. The team extended the HVAC system and moved electrical and gas lines before installing the new kitchen elements.

They also manufactured the custom island and cabinetry specifically for the project. During a site visit in the third week, the cabinets and island were beginning to show how different the finished kitchen would feel.

Brooklyn kitchen featuring custom maple cabinetry, stainless appliances, a walnut island with seating, glass tile, open shelves, and pendant lights.

This behind-the-scenes work was an important part of the remodel. The cabinetry, counters, and lighting would shape the finished look, but the relocated lines and extended HVAC helped support the new plan.

Oversized maple cabinetry creates more storage

New York City kitchen with oversized maple cabinetry around the range hood, under-cabinet lighting, pale glass tile, and Caesarstone counters below.

The project’s architect designed the custom maple cabinets with oversized depth to give Jane additional storage. Rather than relying on prefabricated cabinet sets, the cabinetry was manufactured for the kitchen and installed by the contractor’s team.

The light maple finish keeps the larger cabinets from looking visually heavy. Their simple cabinet color also provides a warm backdrop for the kitchen’s darker wood and stone surfaces.

Renovate expertly with Sweeten

Sweeten brings homeowners an exceptional renovation experience by personally matching trusted general contractors to your project, while offering expert guidance and support—at no cost to you.

Start your renovation
Brooklyn kitchen shows maple cabinets with long metal pulls, a stainless range and hood, open shelves, glass tile, and stone counters along one wall.


Built-in open shelving breaks up the closed cabinetry and creates display space. Jane, who also enjoys pottery, uses these shelves to show her own work rather than hiding every item behind a cabinet door.

Maple and walnut bring contrast to the kitchen

New York City kitchen with oversized maple cabinetry, a walnut island, pendant lights, pottery display shelves, and dark hardwood floors throughout.

The custom island base was made from stained walnut, creating a darker centerpiece against the light maple cabinetry. Its finish also connects with the dark-stained hardwood floors beneath it.

Atlantic Salt countertops by Caesarstone sit between the two wood tones. The pale surface helps bring the maple, walnut, and flooring together without competing with any one finish.

Brooklyn close-up of oversized maple cabinetry highlights natural wood grain, flat-panel doors, long metal pulls, and the glass tile backsplash below.

Three Pakhus pendant lamps by Louis Poulsen hang above the island. Their placement draws attention to the center of the kitchen while providing lighting over the new work surface.

A light green backsplash softens the palette

New York City kitchen wall combines maple cabinetry, open display shelves, stainless appliances, Caesarstone counters, and pale glass tile across the wall.

Although the glass backsplash tile is named Sultan Grey, it has a light green glow. That subtle color sits comfortably beside the pale maple surfaces and gives the kitchen another layer beyond its mix of wood tones.

Jane selected her own cabinet pulls from Simons Hardware in Manhattan. These finishing details gave her a chance to make a personal selection within the architect’s larger cabinet design.

Brooklyn island detail pairs a Caesarstone countertop with stained walnut cabinetry, slim metal pulls, and a clean, squared edge above dark wood floors.

Together, the maple cabinets, walnut island, Caesarstone counters, glass tile, and dark floors form a warm, balanced palette. Each finish remains distinct, but the materials still feel connected.

Custom pantry doors finish the storage plan

The kitchen’s food pantries received custom-sized doors installed on pivot hinges. Behind them, electromagnetic auto-lighting switches cause the lights to fade in and out as the doors open and close.

These pantry details extend the kitchen’s custom approach beyond its main run of cabinets. Jane gained storage through the deeper maple cabinetry, built-in shelving, and carefully designed pantry access.

The result is a kitchen shaped around the way she cooks, stores items, and displays her pottery. It replaces the original cookie-cutter setup with cabinetry and millwork designed for the space.

Working with a hands-on contractor

Brooklyn built-in maple shelving displays pottery and cookbooks beside the kitchen, adding open storage between the staircase and nearby pantry doors.

Jane valued both Kris’ construction knowledge and his attention to the design. She also appreciated that he stayed directly involved with the crew’s work throughout the renovation.

As Jane explained, “Kris has a breadth of knowledge and an aesthetic that was appealing to me. He is also a hands on contractor… ensuring the quality of work his crew was doing.”

Thank you to Jane, Kris, and Natalia Famurat for sharing this Brooklyn kitchen renovation. Thanks also to Marcin JM of Diamond Shot Studio for photographing the finished space.

Ready to renovate your kitchen?

Post your project on Sweeten today and get matched with our vetted general contractors for free! Find endless home renovation inspiration, detailed guides, and practical cost breakdowns from our blogs.

Renovation materials

KITCHEN RESOURCES:

  • Custom cabinetry: Maple with oversized depth
  • Custom island base: Stained walnut
  • Countertops: Atlantic Salt by Caesarstone
  • Backsplash: Sultan Grey glass tile
  • Pendant lights: Three Pakhus lamps by Louis Poulsen
  • Cabinet pulls: Simons Hardware
  • Pantry: Custom-sized doors with pivot hinges and electromagnetic auto-lighting switches

Frequently asked questions

Oversized kitchen cabinets are cabinets built with greater dimensions, such as added depth or height, compared with standard cabinetry. The extra space can provide more storage and may be customized to suit the kitchen’s layout.

Yes, maple is a good material for cabinetry because it is durable and has a smooth, even grain. Its light color also works well with stains, clear finishes, and contrasting materials.

The light maple cabinets were paired with a stained walnut island, dark-stained hardwood floors, Atlantic Salt Caesarstone countertops, and a Sultan Grey glass tile backsplash with a light green glow.

You may also like

Renovate with Sweeten!

sweeten-magic

We’ll match you with vetted general contractors and offer support until your project is done — at no cost to you!

Start your renovation

Customer review 5.0

sweeten-thumbsup

“Start with Sweeten to help pick reputable contractors. They do the initial leg work for you. They are a real time saver.”

— Denise H. from Santa Clarita, CA

Read more reviews —>
Start your renovation
no-cost-blue

Subscribe to our
renovation newsletter