Quartzite Backsplash Sets the Tone for a Brooklyn Co-op

Architects Terri Lee and Brett Appel were preparing for a baby and needed more room for their growing family. They found a 1,000-square-foot, two-bedroom co-op in Prospect Heights, Brooklyn, that gave them the chance to rethink the layout around the way they wanted to live.

Their renovation added a second bathroom, expanded the dining area, introduced custom millwork, and brought wide-plank European oak flooring throughout the apartment. In the kitchen, a quartzite backsplash and matching countertops became the main visual feature, with the stone’s movement and veining standing out against different shades of gray.

Prospect Heights kitchen with a quartzite backsplash, matching counters, white custom cabinets, stainless appliances, and gray floor tile.
(Above) Brett's renovated Prospect Heights kitchen pairs a restrained gray-and-white palette with quartzite surfaces that give the compact space a more polished, cohesive look.
  • Homeowners: Terri and Brett, both architects, posted their co-op renovation on Sweeten
  • Where: Prospect Heights, Brooklyn, New York
  • Primary renovation: The remodel updated the kitchen with a quartzite backsplash and redesigned both bathrooms, including the addition of a second bath. The project also reworked the dining and foyer areas, added custom millwork and new flooring, and more. 
  • Homeowner’s quote: “Fortunately, we found the right contractor who was very happy to work with us so we could get everything we wanted.”

Written in partnership with Sweeten homeowner Brett

Planning a Prospect Heights home remodel for a growing family

Prospect Heights kitchen with a quartzite backsplash and counters, white cabinetry, stainless appliances, gray flooring, and streamlined storage.
Prospect Heights kitchen before renovation with mixed wood and white cabinets, a basic tile backsplash, worn flooring, and older appliances.

With a baby on the way and their dog, Alfie, already keeping them busy, Terri and Brett began looking for a larger apartment. Their professional backgrounds gave them a clear idea of what they wanted: a place they could redesign to their own specifications.

Brett runs a custom residential architecture practice, while Terri works for a large architecture firm in New York. Rather than searching for an apartment that was already finished, they wanted one where they could rethink the layout and finishes themselves.

They found that opportunity in an 82-unit co-op in Prospect Heights. The apartment had two bedrooms and one bathroom, but its existing condition allowed them to start over with much of the interior and create a home better suited to their family.

Planning to renovate? Get free cost estimates from our partner GCs!

Get matched with our vetted general contractors and receive at least 3 quotations for free! You can also find endless home renovation inspiration, detailed guides, and practical cost breakdowns from our blogs.

Finding the right contractor for the renovation

Terri and Brett first heard about Sweeten through friends, including another architect who had used the service. When they posted the project, they were clear about both the existing conditions and the amount of work they hoped to complete.

Budget was also an important part of the conversation. They wanted an NYC contractor who would be straightforward about what could be completed within their budget and tell them if part of the plan needed to change.

“Fortunately, we found the right contractor who was very happy to work with us so we could get everything we wanted,” Brett said.

Reworking the foyer and adding a second bathroom

Prospect Heights second bathroom with white subway tile, a glass shower enclosure, wall-mounted vanity, chrome fixtures, and aquatic-pattern wallpaper.

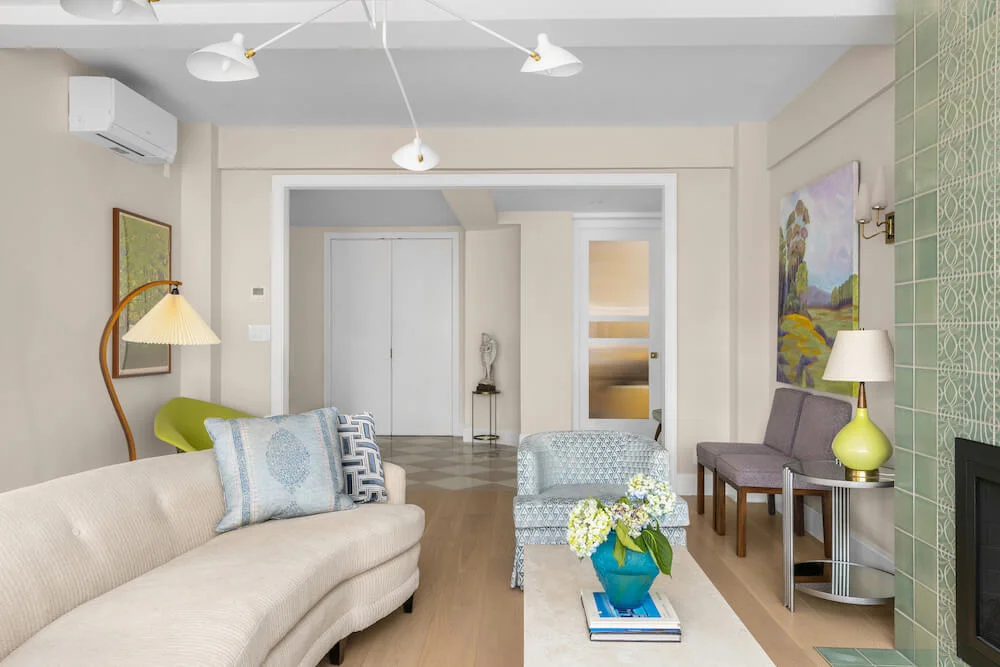
Terri and Brett wanted the apartment to feel bright and spacious without relying on a completely neutral palette. They chose shades of gray and natural wood so the architecture would sit comfortably alongside their brightly colored furniture.

One of their biggest layout goals was adding a second bathroom. They found the space by rearranging the bedroom doors and reducing the size of the hallway closets.

The foyer needed attention, too. It sat two steps above the living room and also contained a relatively small dining area. The couple moved the steps from the center of the room to the side and replaced the existing guardrails with a double-sided built-in bookcase designed by the contractor’s millworker.

Prospect Heights dining area with wide-plank oak flooring, a custom double-sided bookcase, white sliding doors, and streamlined dining furniture.

They also extended the raised platform to create more dining space and enlarged a closet for stroller storage. Wide-plank European oak engineered flooring was then installed throughout the apartment.

Straightening uneven walls while controlling costs

Some of the apartment’s plaster walls were uneven, including one living room wall Brett remembered as being so bumpy that “it looked like it was made out of pillowcases.”

Instead of demolishing the plaster and lath, installing new studs, and then adding new sheetrock, the couple decided to fur out the walls. They attached 1x3s to the existing walls and installed new sheetrock over them.

Prospect Heights living room detail with a custom white bookcase, wide-plank oak flooring, orange lounge chair, wood accents, and gallery artwork.

The approach reduced each affected wall by about 1½ inches, but Brett said it saved roughly $6,000 compared with the more extensive alternative.

A quartzite backsplash becomes the kitchen feature

The kitchen layout itself did not give Terri and Brett much flexibility. Brett explained that because they rearranged the apartment, the kitchen and bathroom layouts had to be ADA-compliant, so they focused much of their design attention on the finishes.

They wanted the countertops and backsplash to be the main feature of the kitchen. To support that idea without competing with the stone, they chose flooring and cabinetry in different shades of gray.

Renovate expertly with Sweeten

Sweeten brings homeowners an exceptional renovation experience by personally matching trusted general contractors to your project, while offering expert guidance and support—at no cost to you.

Start your renovation
Brooklyn kitchen detail showing a quartzite backsplash and matching countertop around an undermount sink, chrome faucet, and white cabinetry.

Natural stone was especially important to the couple. They liked the movement and veining they found in quartzite, making it a natural choice for the counters and quartzite kitchen backsplash.

Prospect Heights kitchen with pullout corner cabinet storage beneath quartzite counters and backsplash, surrounded by streamlined white cabinetry.

The finished kitchen pairs quartzite from SMC Stone with custom cabinetry. Cement Gray by Benjamin Moore was used on the base cabinets, while the upper cabinets were finished in American White.

Using leftover quartzite for the radiator sills

Brooklyn bedroom with wide-plank oak flooring, a custom slatted radiator cover, black-framed window, soft gray walls, and warm wood furniture.

The stone also found its way beyond the kitchen.

Terri and Brett designed new radiator covers for the bedroom and living room, which were built by the contractor’s millworker. The existing painted steel covers had not aged well, so the new versions featured slatted fronts attached with removable clips to allow access for maintenance.

The new millwork also needed durable tops that could serve as windowsills. Brett had purchased two slabs of stone for the kitchen countertops and backsplash, and enough material remained to cover the radiator sills.

Instead of using painted MDF for those surfaces, the couple reused the leftover kitchen stone. It connected the custom radiator covers back to one of the most distinctive materials in the home.

Designing two bathrooms with distinct finishes

Brooklyn primary bathroom with marble wall tile, gray floor tile, white vanity, tub-shower combination, chrome fixtures, and black-framed window.

Adding the second bathroom was one of the biggest changes in this home renovation in Prospect Heights. Both bathrooms were designed with white walls to help them feel brighter.

The primary bathroom uses marble tile, while the guest bathroom has subway tile. Brett also connected the shower niche in the primary bathroom with the existing windowsill, adding a small architectural detail to the shower area.

Prospect Heights second bathroom with white subway tile, glass shower enclosure, gray floor tile, white vanity, chrome fixtures, and patterned wallpaper.

Terri chose an aquatic-themed wallpaper for the guest bathroom, and wood shelving was added in both bathrooms to introduce warmth.

For Brett, one of the most anticipated additions was the rain shower in the new bathroom. After living in apartments that had only bathtubs, he described showering in the large glass enclosure as feeling “very luxurious.”

Looking back on the finished Prospect Heights remodel

Brett initially wanted to use Sweeten himself before deciding if he would recommend it to architecture clients. After completing the renovation, he said he would.

“We didn’t need much assistance from Sweeten because I have experience managing projects like these professionally, but I felt reassured knowing that Sweeten would be able to assist if any serious problems came up,” Brett said. “Luckily, our contractor in Brooklyn was great, and we didn’t have any issues.”

Prospect Heights bedroom with wide-plank oak flooring, soft gray walls, black-framed window, streamlined white doors, and warm wood furnishings.

The result also gave Terri and Brett the layout they had hoped for when they first bought the apartment. They were especially pleased that they could add a second bathroom while designing the rest of the home around their own needs.

“Terri and I are perpetually impressed that we were able to design the apartment exactly to our needs,” Brett said.

Their experience designing the home together also reinforced the value of agreeing on an overall direction early. When they disagreed on an individual decision, Brett said they could return to their original concept and ask if the choice still fit their vision.

Thank you to Terri and Brett for working with Sweeten and sharing your Prospect Heights renovation with us!

Ready to start your own renovation journey?

Post your project on Sweeten for free and make your dream home a reality. Sweeten puts you in control of your renovation, from finding the perfect contractor and gathering design inspiration, to using cost guides to plan your budget wisely. Renovate expertly with Sweeten.

Renovation materials

KITCHEN RESOURCES:

  • Porcelain floor tiles: Price Stone.
  • Custom cabinets: Interiors Palace.
  • Base cabinets in Cement Gray: Benjamin Moore.
  • Upper cabinets in American White: Benjamin Moore.
  • Cabinet hardware: Atlas Homewares.
  • Quartzite countertops and backsplash: SMC Stone.
  • Sink: Franke.
  • Faucet: Grohe.
  • Refrigerator: Fisher & Paykel.
  • Dishwasher: Bosch.
  • Range: Samsung.
  • Dioscuri ceiling light: Artemide.

MASTER BATHROOM RESOURCES:

  • Porcelain floor tile: Price Stone.
  • Marble wall tile: Price Stone.
  • Shower fixtures and faucet: Grohe.
  • Vanity: Miseno.
  • Toilet: Toto.
  • Theo 6-inch wall sconces: Cedar and Moss.
  • Medicine cabinet: Kohler.

SECOND BATHROOM RESOURCES:

  • Porcelain floor tile: Price Stone.
  • Matte subway wall tile: Price Stone.
  • Shower fixtures and faucet: Grohe.
  • Vanity: Miseno.
  • Toilet: Duravit.
  • Theo 6-inch wall sconces: Cedar and Moss.
  • Medicine cabinet: Kohler Experience Center.
  • People’s Underwater World in Graphite wallpaper: Hygge & West.

LIVING ROOM RESOURCES:

  • Flooring: PID Floors.
  • IC/Air 3 ceiling fan: The Modern Fan Co.

MASTER BEDROOM RESOURCES:

  • Classic Gray paint: Benjamin Moore.

Frequently asked questions

A quartzite backsplash is a wall surface made from natural quartzite stone, typically installed behind kitchen counters, sinks, or ranges. Its natural veining and color variation can create a distinctive focal point while helping protect the wall from everyday splashes.

Yes, quartzite is a hard natural stone that holds up well to everyday kitchen use. Proper sealing and routine care can help protect the surface from stains and keep it looking good over time.

Many renovators hire an architect for their projects, especially those involving major layout changes, structural work, or complex design decisions. An architect can help develop the plans, coordinate design details, and guide the project through requirements that may apply to the work.

You may also like

Renovate with Sweeten!

sweeten-magic

We’ll match you with vetted general contractors and offer support until your project is done — at no cost to you!

Start your renovation

Customer review 5.0

sweeten-thumbsup

“Sweeten provides a modern way to connect with contractors and greatly reduces the stress involved in this process.”

— Richard, A. from Brooklyn, NY

Read more reviews —>
Start your renovation
no-cost-blue

Subscribe to our
renovation newsletter