How These Renovators Worked Around Load-Bearing Walls

Opening up a home sounds simple until one of those walls turns out to be structural. Removing a load-bearing wall may require beams, columns, or other support, and those choices can shape both the layout and the finished look.

The following renovations show how homeowners, contractors, and design professionals approached that challenge in different ways. Some left structural elements visible, others worked them into the architecture, and a few found ways to conceal them while creating a more open layout.

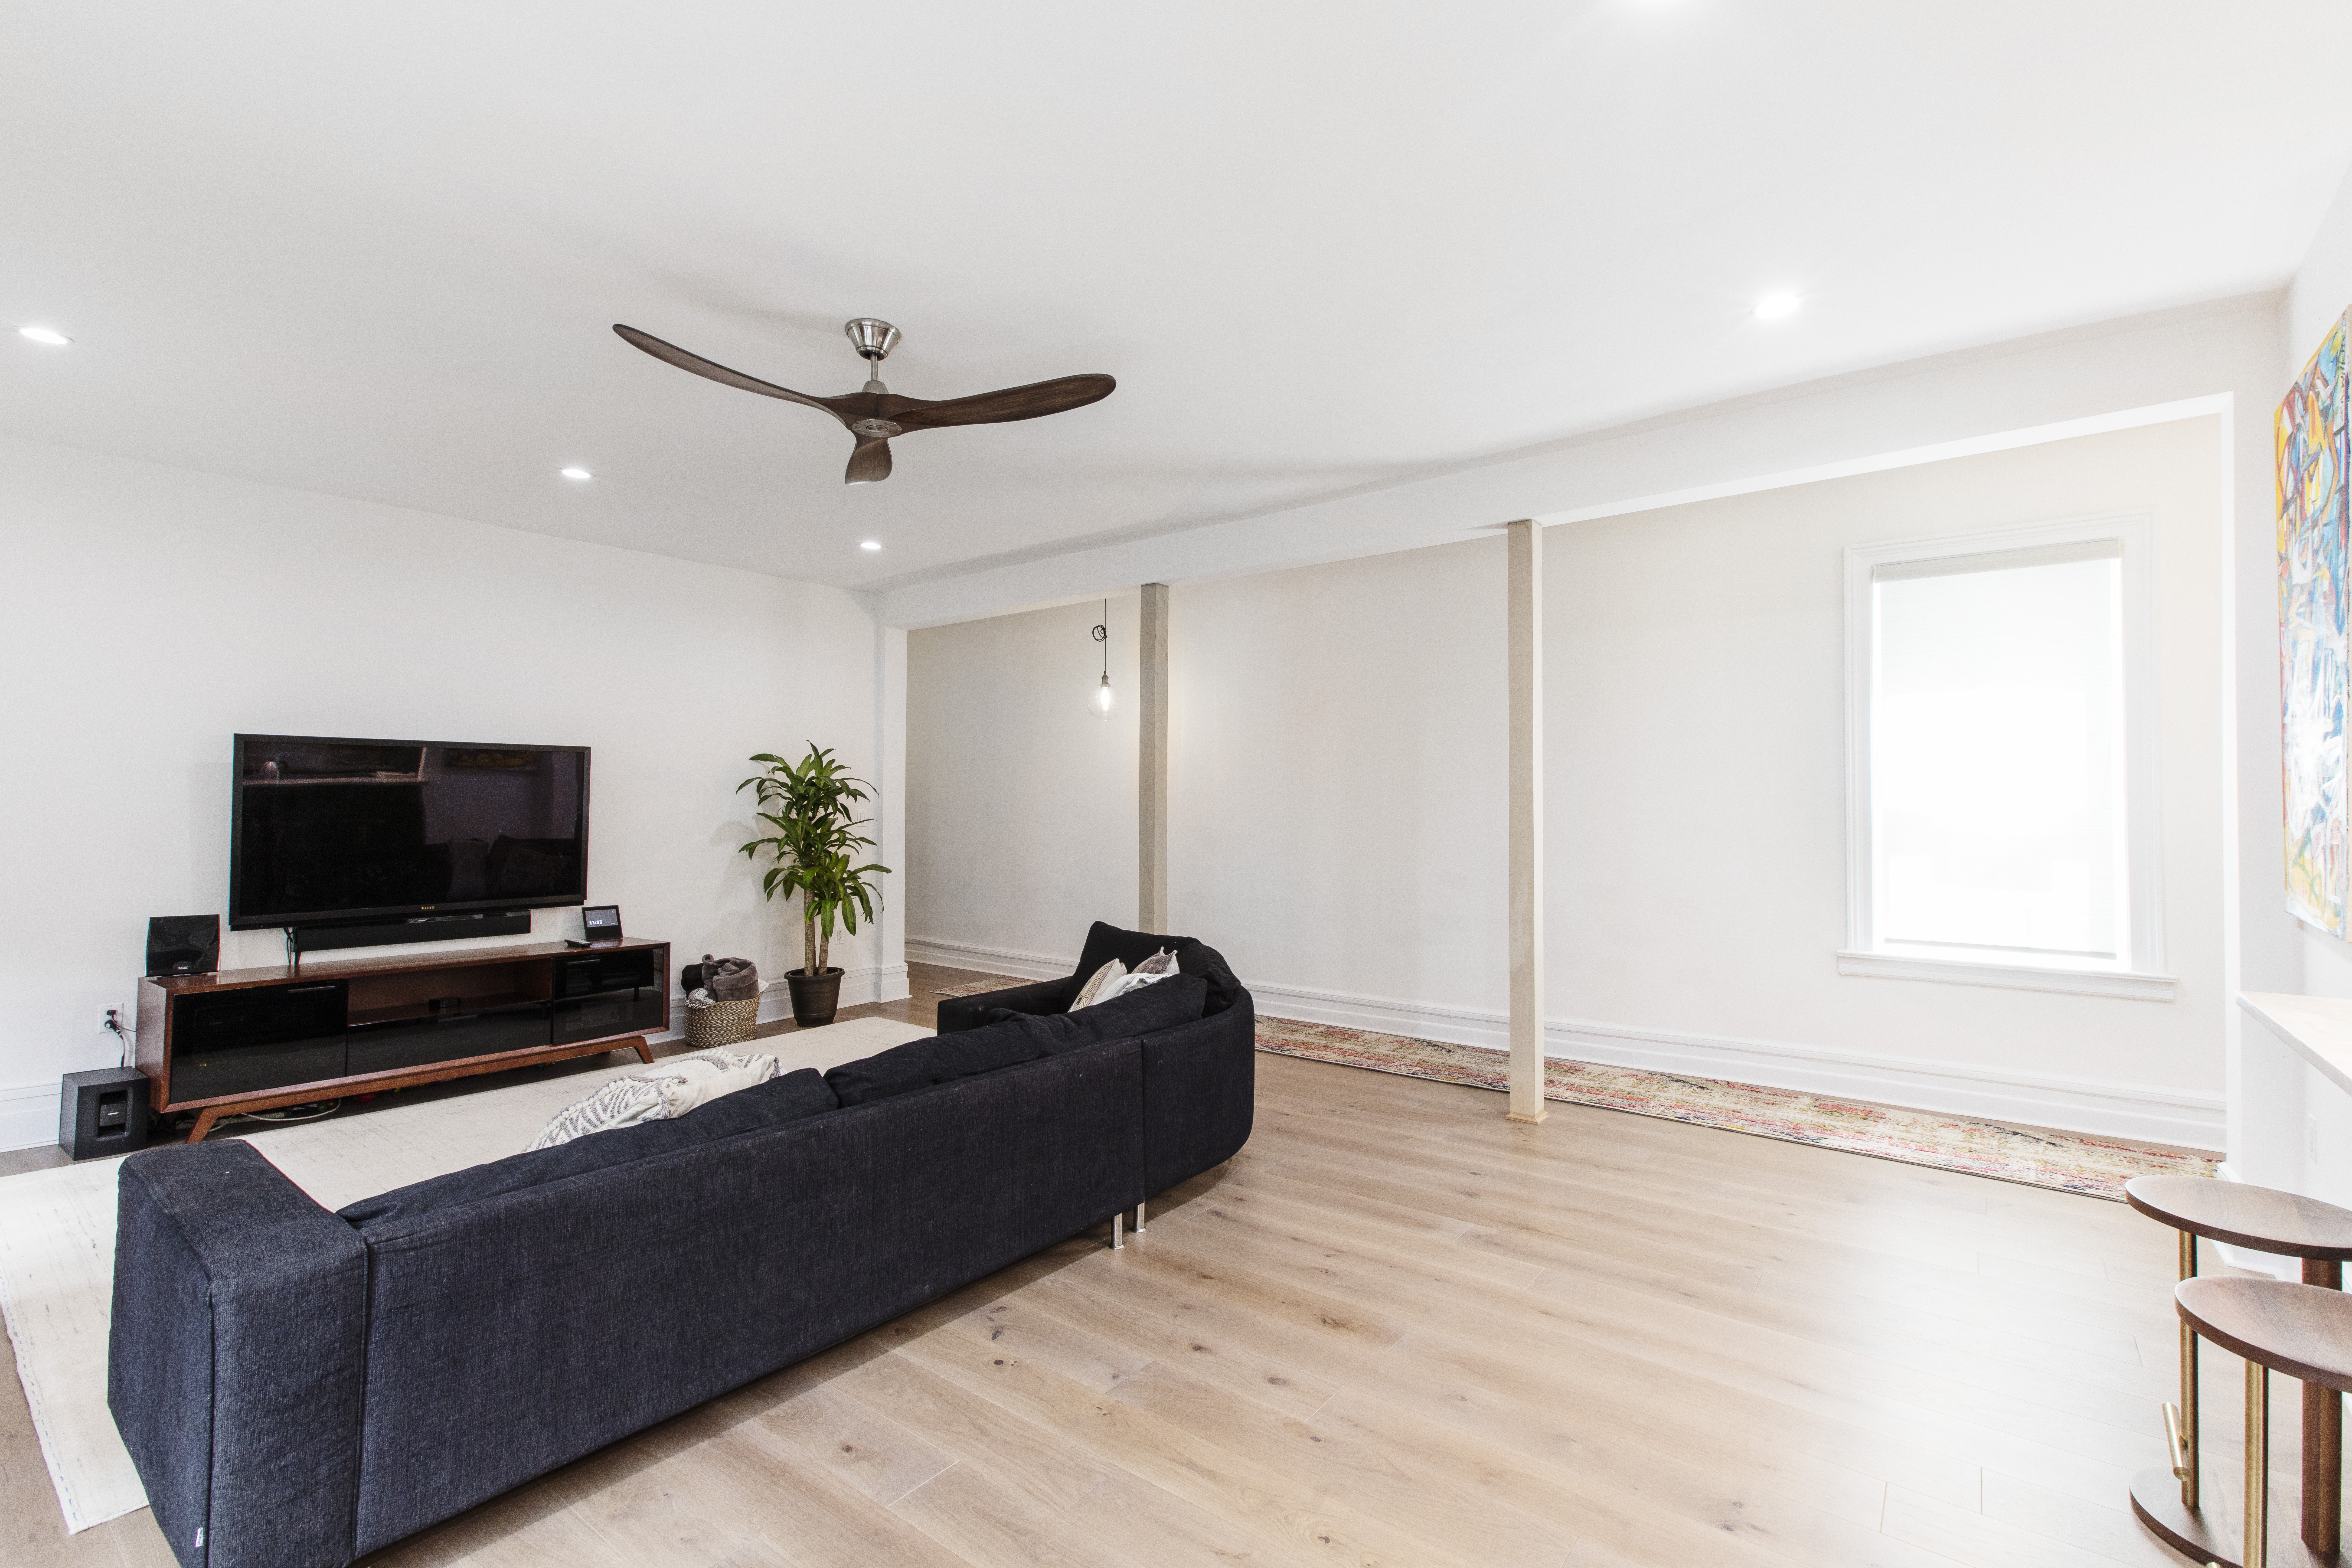
Washington Heights living room after load-bearing walls were opened, with two slim wood support columns, light floors, and a wide open layout.
(Above) In Washington Heights, opening the walls and adding slim structural supports turned a segmented floor plan into a brighter, more connected living space.

Key takeaways

  • Load-bearing wall removal can involve full openings, partial openings, retained supports, or new structural elements, depending on the home.
  • Structural elements can become part of the finished design instead of being treated as something that always needs to be hidden.
  • Beams, arches, columns, and ceiling changes can all shape how newly connected rooms look and relate to one another.
  • Talking with an experienced contractor early can help clarify the structural work, drawings, and additional professional input a renovation may require.

1. Add wood columns to support the newly opened layout

In this Washington Heights co-op remodel, Ylia wanted to move away from the apartment’s compartmentalized layout, so three walls came down between the kitchen and main living space. With those walls removed, the architect recommended a support shaft and two wood columns beneath the beam to provide the structure with the new opening needed.

Rather than trying to hide the columns, the renovation left them visible, which gave the apartment an unexpected loft-like feel. If opening walls is part of your plans, finding an experienced contractor early can help you understand the scope and coordinate with an architect or other structural professional when the project calls for it.

Planning to renovate? Get free cost estimates from our partner GCs!

Get matched with our vetted general contractors and receive at least 3 quotations for free! You can also find endless home renovation inspiration, detailed guides, and practical cost breakdowns from our blogs.

2. Make a structural beam part of the home's Tudor design

The kitchen and dining room in this Bronxville Tudor renovation were once divided by a wall that contributed to the home’s choppy first-floor layout. After the wall came down, a beam spanning the opening provided the structural support needed between the two newly connected spaces.

Renovate expertly with Sweeten

Sweeten brings homeowners an exceptional renovation experience by personally matching trusted general contractors to your project, while offering expert guidance and support—at no cost to you.

Start your renovation

Instead of disguising the beam, the renovation made it part of the room, with a wood finish that echoes the existing woodwork throughout the nearly century-old Tudor. It’s a useful example of how structural changes within a larger gut renovation can also become part of the finished design.

3. Partially remove a load-bearing wall for a pass-through

The homeowners behind this Sunnyside galley kitchen renovation wanted a stronger connection between the kitchen and nearby living and dining spaces without making the floor plan completely open. Removing part of the load-bearing wall required architectural drawings for approval, and the new opening became a pass-through with a breakfast bar.

This project shows that load-bearing wall removal can mean creating a strategic opening rather than taking down the entire wall. Before changing a structural wall, it’s worth reviewing the details to discuss with your contractor so you understand what drawings, approvals, and professional input may be needed before work begins.

4. Turn structural support into graceful interior arches

A load-bearing masonry wall was one of the challenges facing this Glendale Art Deco renovation, where the existing walls contributed to a narrow, divided first-floor layout. Architect Joe Bui approached the problem by replacing the jarring wall openings with broad structural arches that created better connections between the rooms and allowed more natural light through the space.

The curved openings also picked up on softly rounded doorways that were already part of the home’s architecture. Instead of making the structural solution feel separate from the design, the arches became a defining detail that helped give the newly connected rooms a more cohesive look.

5. Lower the ceiling to conceal structural support beams

Opening the first floor in this East Hampton beach house renovation meant addressing a wall between the kitchen and foyer that contained a support beam, along with other load-bearing beams affected by the new layout. The contractor suggested lowering the ceiling by a few inches so the necessary perimeter beams could be concealed rather than left visible.

That small change created a flush ceiling across what had once been three separate spaces: the kitchen, dining room, and den. Structural work can also affect the wider renovation scope, so accounting for it while planning major remodel costs can give homeowners a clearer picture before construction begins.

6. Keep one support column after opening the kitchen wall

For this Clinton Hill co-op renovation, the plan called for removing the kitchen wall to connect the kitchen, dining room, and living area. The surrounding wall could come down, but a support column remained, so the new island and entertaining area were planned around it.

The finished space doesn’t try to disguise the column or make it disappear. Instead, it sits naturally beside the island while the larger opening gives the kitchen a much stronger connection to the adjoining rooms, showing how a necessary structural element can still fit comfortably into a more open layout.

Ready to renovate? Start here for free!

Here you can learn more about our services and locations. Alternatively, browse more home renovation inspirations, processes, and cost guides.

Frequently asked questions

A load-bearing wall is a structural wall that supports weight from the floors, roof, or other parts of the home above it. Because removing it changes how that weight is supported, another structural solution, such as a beam or support system, may be needed.

No, you shouldn’t rely on appearance alone to determine whether a wall is load-bearing. Have a qualified contractor, architect, or structural engineer assess it before making changes so they can determine what support and professional drawings may be required.

Yes, you should hire a qualified general contractor with experience in load-bearing wall removal rather than attempting the work yourself. Sweeten also recommends consulting a structural engineer, and an architect or engineer may need to approve plans when structural walls are being changed.

You may also like

Renovate with Sweeten!

sweeten-magic

We’ll match you with vetted general contractors and offer support until your project is done — at no cost to you!

Start your renovation

Customer review 5.0

sweeten-thumbsup

“I really liked how Sweeten made the process of vetting licensed contractors easy for me. I felt confident knowing that I wasn't hiring a GC with forged credentials or wasnt qualified.”

— Jennifer M. from Jersey City, NJ

Read more reviews —>
Start your renovation
no-cost-blue

Subscribe to our
renovation newsletter