A Co-op Kitchen Peninsula Adds Seating and Smarter Storage

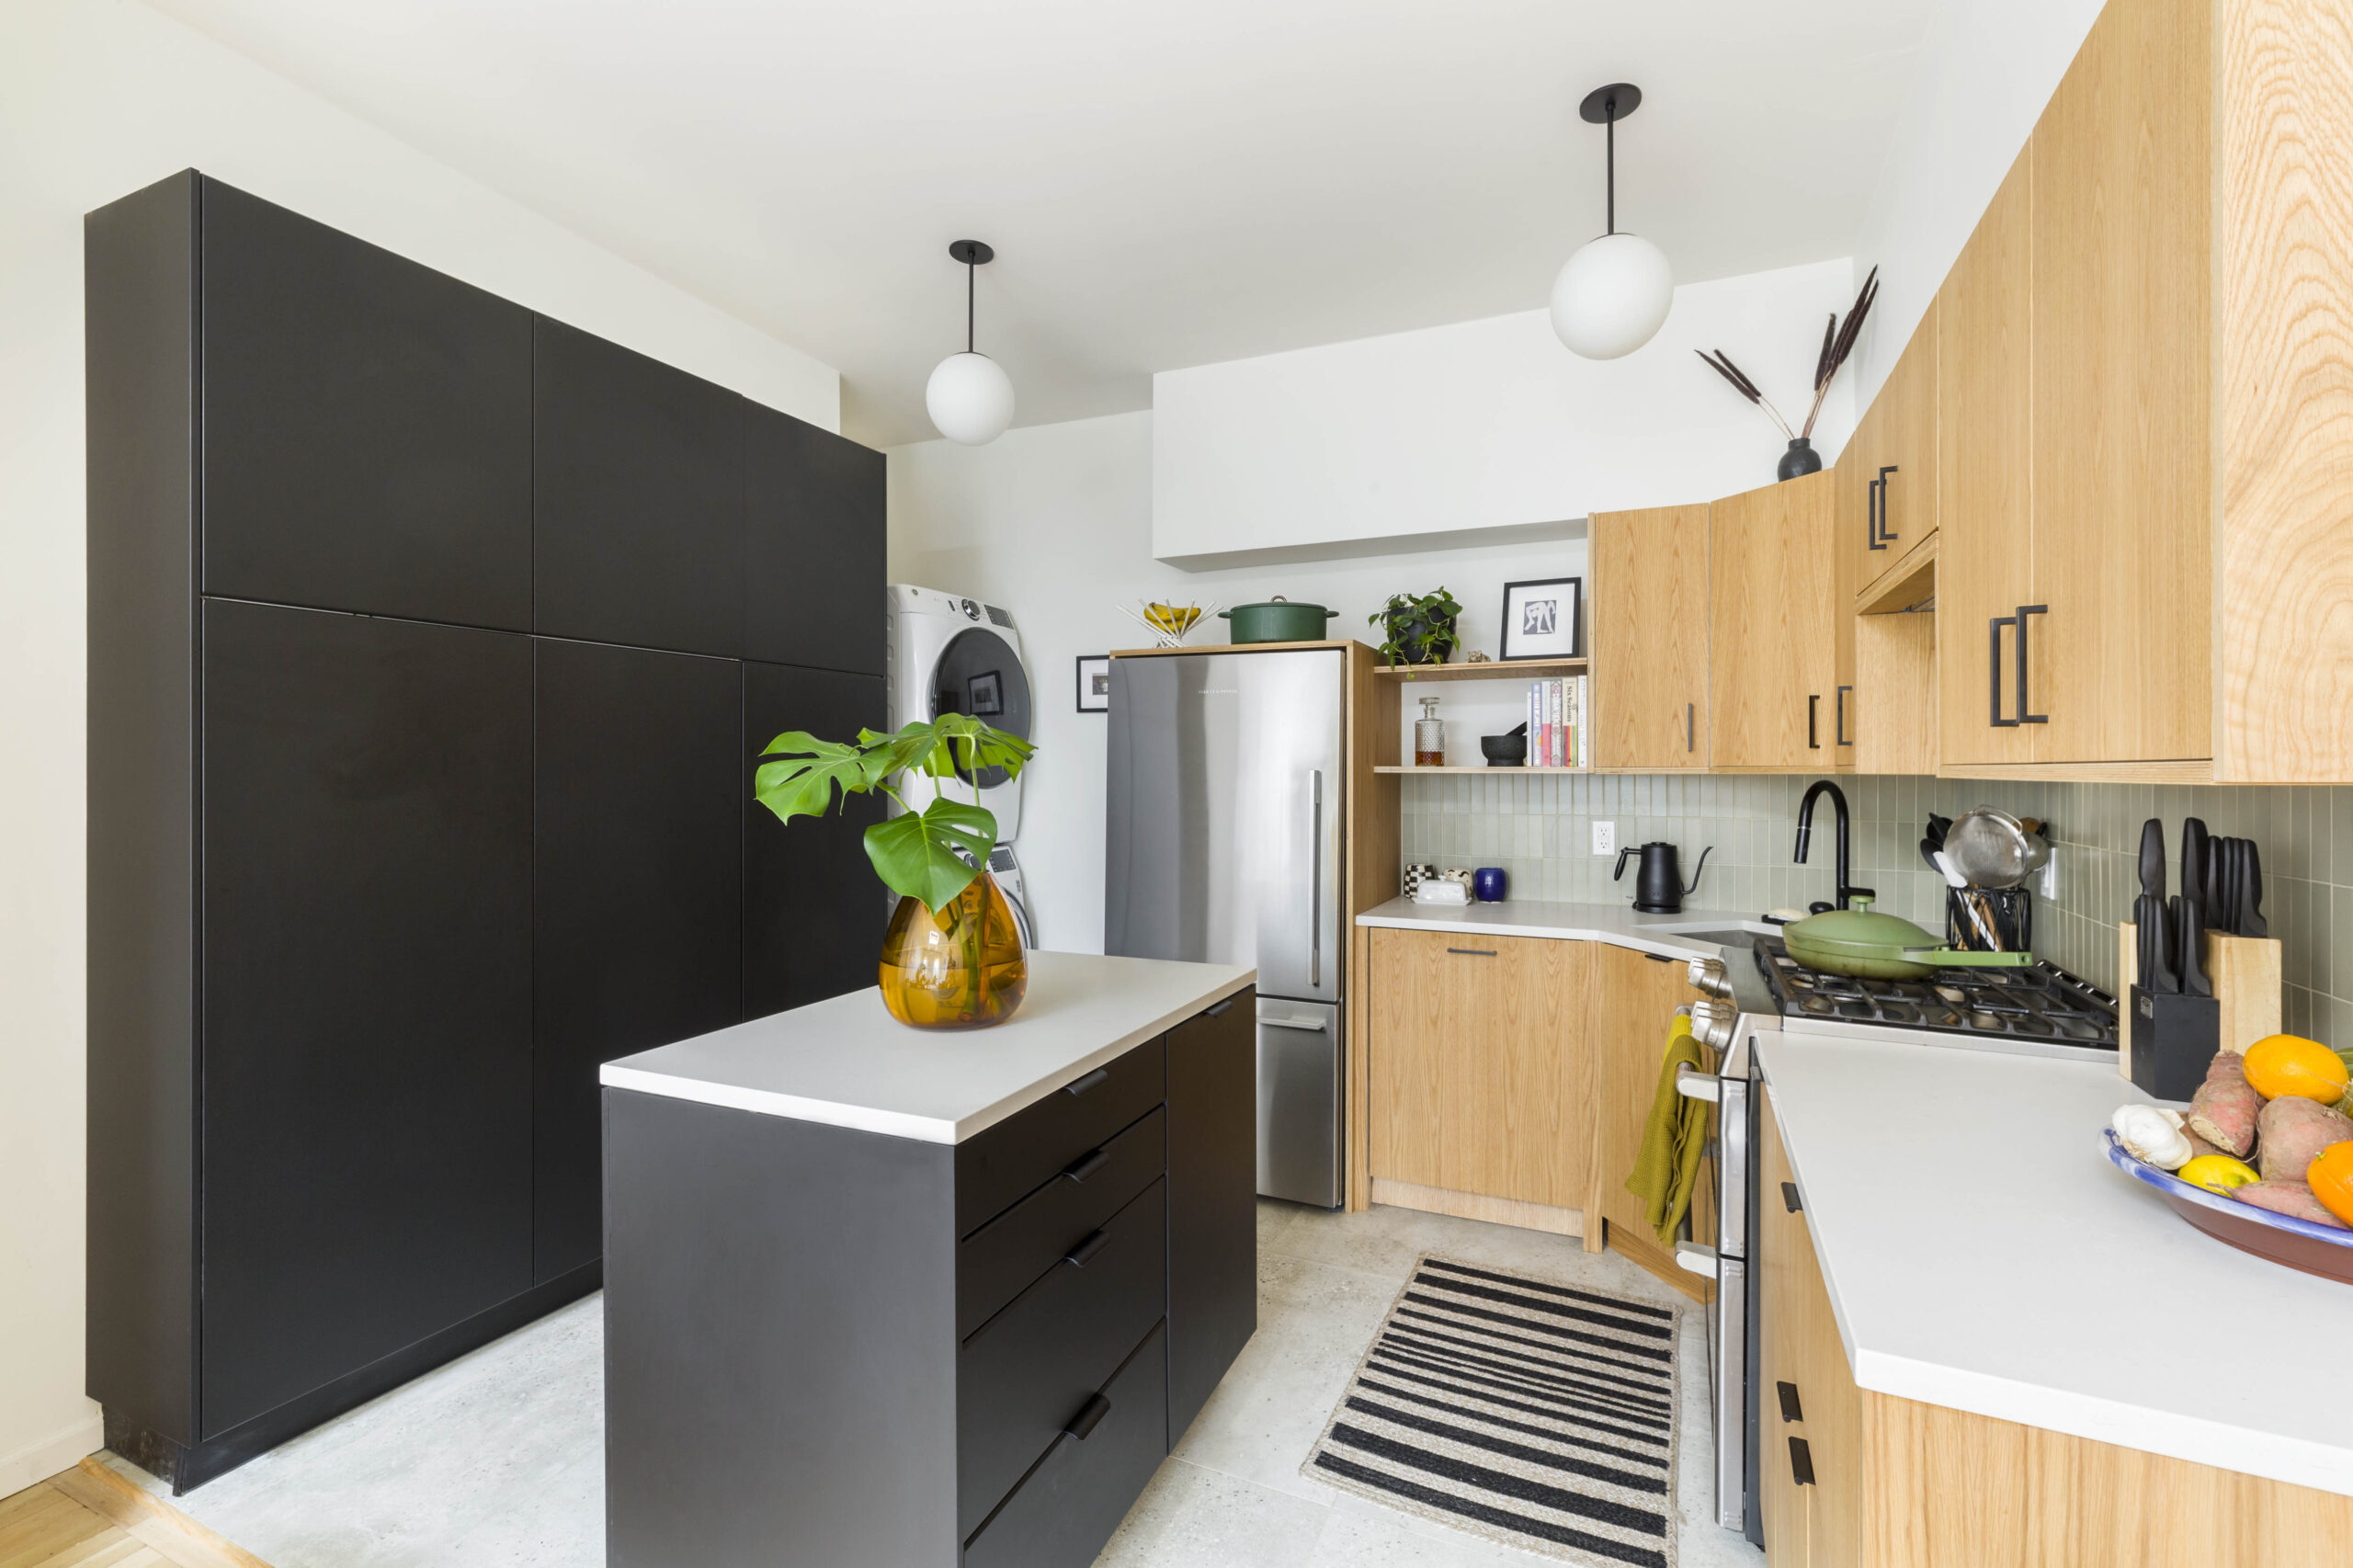
In Ditmas Park, Brooklyn, this co-op renovation opened a once-dark kitchen to the living room with a kitchen peninsula with seating where the wall used to be. Custom cabinet planning, pull-out pantry storage, a spice drawer, and a small coffee bar helped make the space easier for cooking, hosting, and everyday family life.

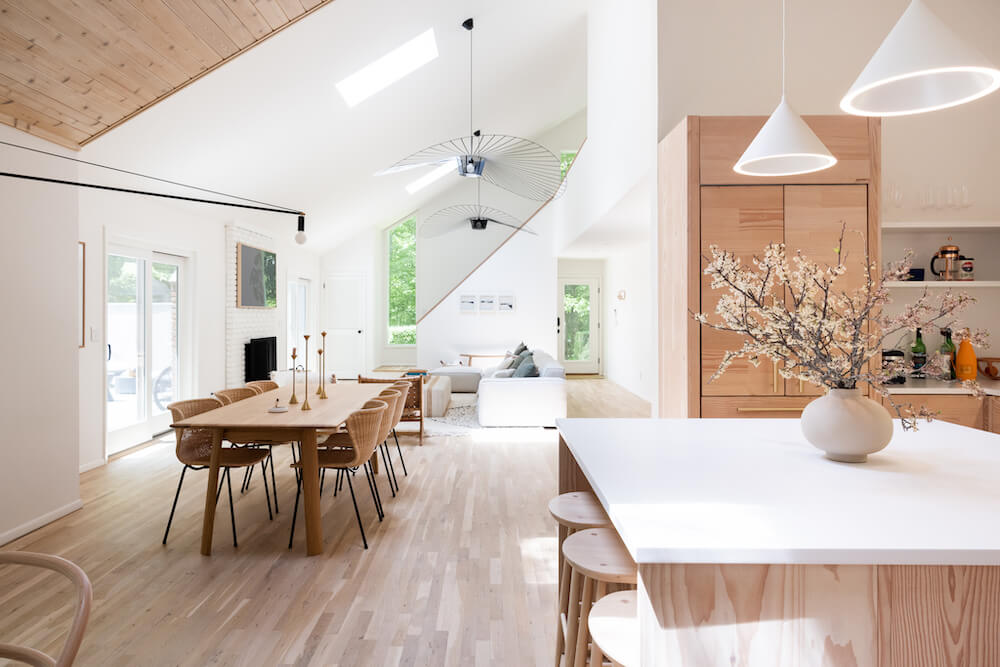
Brooklyn co-op with a Kitchen Peninsula With Seating, white bar stools, quartz counters, open shelves, and a brighter connection to the living area.
(Above) Lindsay and Roger's kitchen peninsula with seating opens and connects their Ditmas Park kitchen to the living area where they can interact with family and friends.
  • Homeowners: Lindsay, a director at Brooks Brothers, and Roger, a director in pre-sales at StyleLabs, posted their kitchen remodel on Sweeten.
  • Where: Ditmas Park, Brooklyn, New York
  • Primary renovation: The dark, outdated kitchen was opened to the living area by replacing the wall with a peninsula and breakfast bar. The renovation also added a new cabinet layout, taller pantry storage with pull-out drawers, a large spice drawer, a coffee bar, new flooring, countertops, appliances, lighting, hardware, sink, and faucet.
  • Homeowner’s quote: “As a first-time renovator and co-op owner, we were happy to have a little guidance from someone who has been through this process before.”

Planning a more open kitchen before the baby arrived

Ditmas Park kitchen remodel with light wood cabinets, white tile, open shelves, quartz counters, stainless appliances, and a cleaner cooking wall.
Slide
previous arrow
next arrow
 

Lindsay, a director at Brooks Brothers, and Roger, a director in pre-sales at StyleLabs, bought their 1,075-square-foot, two-bedroom co-op in 2016. Roger loved cooking, but the kitchen was dark, dated, and not very easy to use. It also felt cut off from the living room, which made it harder to talk with family or guests while cooking.

They wanted a more family-friendly layout with better sight lines between the kitchen and living area, plus some kind of island or breakfast bar. After living in the co-op for about a year, they posted their project to Sweeten, a free service that matches homeowners with vetted general contractors, and started planning a better flow.

Planning to renovate? Get free cost estimates from our partner GCs!

Get matched with our vetted general contractors and receive at least 3 quotations for free! You can also find endless home renovation inspiration, detailed guides, and practical cost breakdowns from our blogs.

Brooklyn kitchen remodel with a peninsula counter, white quartz counters, open wood shelves, stainless appliances, and a wider living room connection.

Lindsay was about nine months pregnant during the renovation, which made the disruption feel even bigger. With the kitchen and living room temporarily moved into the nursery, she quickly realized how long even a week or two of dust, tools, and boxes can feel.

Their Sweeten remodeling contractor understood that timing mattered, especially with the baby due soon and the nursery needing to be cleaned up before the birth. Lindsay said the contractor was clear about the project status, how long each step would take, and when decisions had to be made, which are all helpful questions to ask a contractor before work begins.

A kitchen peninsula with seating, storage, and better flow

The renovation was mostly a rip-and-replace, but the new layout changed how the kitchen felt and functioned. A new peninsula went where the wall between the kitchen and living area once stood, opening the space so cooking, eating, and gathering felt more connected. The refrigerator was the only appliance that moved, and it stayed on the same wall.

For the cabinets, the contractor recommended a kitchen designer in the Sweeten network. The designer created the initial custom cabinet layout, then Lindsay thought through how the kitchen would work in real life.


Ditmas Park kitchen remodel with light wood cabinets, white quartz counters, open shelves, stainless appliances, gray floor tile, and a brighter sink wall.

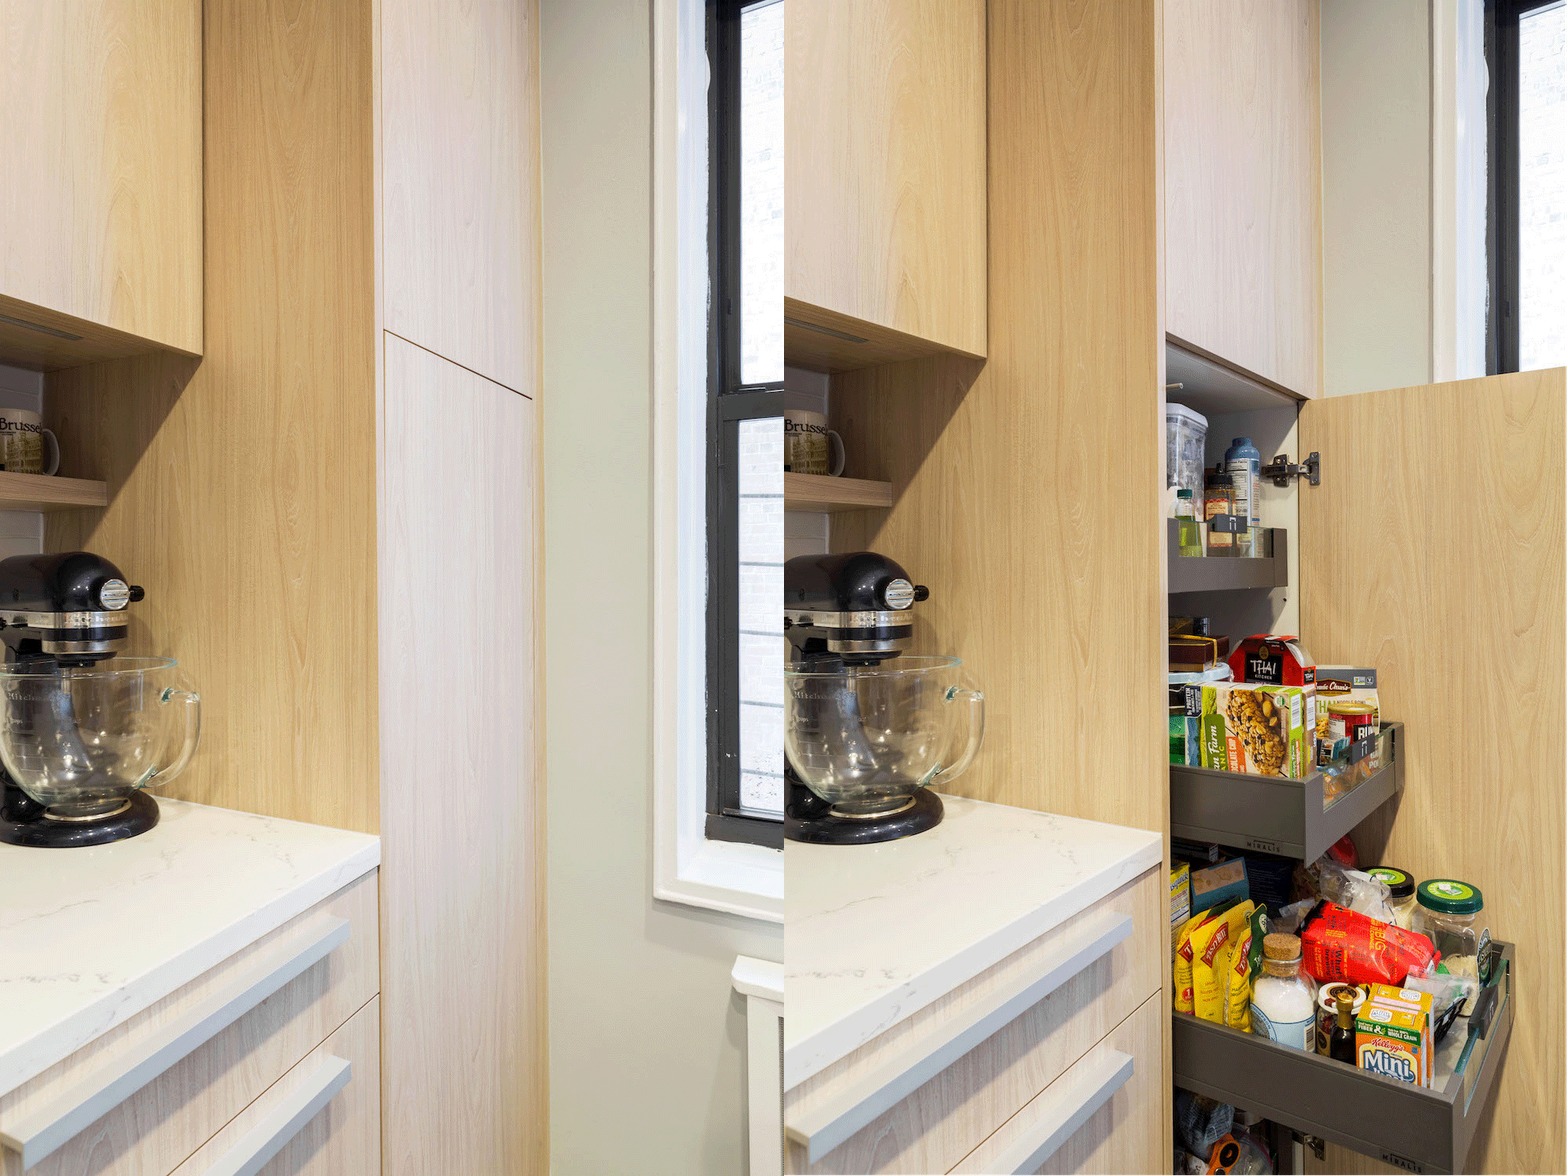
“I mapped all of our stuff, from pantry items to appliances, to a drawer or cabinet,” she said. “Then I was able to work with our contractor to determine the best shelf or drawer configuration to fit our space and our stuff.”

That planning helped Lindsay and Roger create the kitchen for entertaining guests they wanted, with a peninsula and breakfast bar that let family and friends feel included while someone cooked. Tall pantry cabinets added more storage, pull-out drawers made everyday items easier to reach, and a large drawer gave their spices a dedicated place.

Renovate expertly with Sweeten

Sweeten brings homeowners an exceptional renovation experience by personally matching trusted general contractors to your project, while offering expert guidance and support—at no cost to you.

Start your renovation

They also carved out a small counter with shelves for coffee, turning it into a simple beverage station that fit naturally into the new layout. It was a small detail, but one that made the kitchen feel more personal and easier to use day to day.

Co-op approvals added time, fees, and paperwork

Aside from the challenge of being pregnant during the renovation and moving things around the apartment, Lindsay said more upfront planning would have helped. She wished they had chosen appliances earlier and set aside money for smaller details, like kitchen cabinet hardware, lighting, the faucet, and the sink.

“You’ve got to be flexible and open-minded about extending your timeline if something isn’t available right away, or if you need to find a substitute material,” she said.

Light brown wooden cabinets and white quartz counter and gray walls after renovation

Looking back, Lindsay also would have added another $5,000 to $10,000 to their kitchen renovation budget. “There’s always something you forget or didn’t know you had to pay for, like licensing fees just to get co-op approval,” she said.

For other first-time renovators in co-ops, Lindsay recommends planning for extra approval-related costs. Those may include a fee to show proof of license for plumbers and electricians, an engineer’s review of the design, and fees for the management company or board to review and approve the project.

The paperwork also took longer than they expected. There were several rounds of back-and-forth before everything was exactly right, and Lindsay said it took six to eight weeks to get the final approvals.

A guided renovation leads to a more open home

Brooklyn kitchen with light wood cabinets, quartz counters, gray floor tile, stainless appliances, open shelves, and a brighter sink wall.

Despite the bumps, Lindsay and Roger were thrilled with the result. Their son, Porter, was born in January just after the project wrapped, and the new open kitchen gave them the family-friendly space they had hoped for, with room to entertain and stay connected to guests.

The approval process, though, came with a learning curve. The couple had actually posted the project on Sweeten twice because getting approval through the co-op was more complicated than they had first expected.

“We thought we could just submit the design and it would be approved,” Lindsay said. Instead, the board approval process turned out to have several layers that they did not fully understand at the start.

They removed the original posting, and Sweeten’s client services helped Lindsay rewrite it and narrow down the choices while they looked for the right team of contractors. Once they found a potential match, the board required several additional steps, and the contractors reviewed the board requirements before the couple officially selected them.

“As a first-time renovator and co-op owner, we were happy to have a little guidance from someone who had been through this process before,” Lindsay said. That extra support helped them move through the paperwork and reach the finish line with a kitchen that finally fit the way they wanted to live.

Ready to start your own renovation journey?

Post your project on Sweeten for free and make your dream kitchen a reality. Sweeten puts you in control of your renovation, from finding the perfect contractor and gathering design inspiration, to using cost guides to plan your budget wisely. Renovate expertly with Sweeten.


Renovation materials

KITCHEN RESOURCES: 

  • Floor tiles: Agora Grey. 
  • Kitchen cabinets: Sweeten kitchen designer. 
  • Aluminum cabinet hardware: Hafele. 
  • Countertops: Monteclare Quartz TK. 
  • Faucet: Moen. 
  • Sink: Elkay. 
  • Refrigerator: Fisher & Paykel. 
  • Stove: Bosch. 
  • 800 Series microwave: Bosch. 
  • 800 Series dishwasher: Bosch. 
  • Hood: Faber. 
  • Darvone 1-light bowl pendant: Wayfair. 
  • Bar stools: Flash Furniture.

Frequently asked questions

A rip-and-replace renovation is a remodel where existing finishes, fixtures, cabinets, or appliances are removed and replaced without major layout changes. It can still make a big difference, especially when the new design improves storage, function, and everyday use.

It’s possible to stay in an apartment during a renovation, but there are pros and cons when it comes to dust, noise, access, and daily routines. Read more about the pros and cons of where to stay during a renovation.

Hiring a kitchen designer can be a great idea because they can help plan cabinet layouts, storage, workflow, and the small details that make the space easier to use. In this renovation, the homeowners benefited from a kitchen designer who created the custom cabinet layout, then worked with the homeowner’s storage plan for pantry items, appliances, drawers, and shelves.

You may also like

Renovate with Sweeten!

sweeten-magic

We’ll match you with vetted general contractors and offer support until your project is done — at no cost to you!

Start your renovation

Customer review 5.0

sweeten-thumbsup

“I was able to source 4 contractors in a few days with Sweeten and was started on my project quickly.”

— Hagan R. from Atlanta, GA

Read more reviews —>
Start your renovation
no-cost-blue

Subscribe to our
renovation newsletter