Pre-War Details and a Countertop in Soapstone Shape a Home

John had lived in his two-bedroom Hell’s Kitchen co-op for nearly a decade before taking on the updates the apartment needed. The home still had beautiful pre-war details from the early 1920s, but layers of paint covered the molding, some walls showed old water damage, outlets were limited, and even the doorknobs had become unreliable.

With Katharine moving in, the couple, both behind-the-scenes professionals in the entertainment industry, wanted to refresh the kitchen, bedrooms, and book storage while keeping the apartment’s old-world charm. A soapstone countertop would become one of the standout choices in their ambitious home renovation.

Hell’s Kitchen open kitchen and living area with a soapstone countertop island, white shaker cabinets, pendant lights, and bar seating for daily use.
(Above) This remodel turned a compact co-op into a brighter, more social home with a soapstone countertop island that links cooking, dining, and lounging.
  • Homeowners: John and Katharine, professionals in the entertainment industry, posted their Manhattan apartment renovation on Sweeten.
  • Where: Hell’s Kitchen, Manhattan, New York
  • Primary renovation: The kitchen and living room were opened up by removing the divider and adding a central island with a soapstone countertop for cooking, dining, and everyday use. Walls and floors were restored, trim and molding were replaced, original doors and metal frames were refurbished where possible, built-ins and a library/office nook were added, lighting and electrical were updated, and more.
  • Homeowner’s quote: “I would count our blue-green soapstone counter on the kitchen island among our riskier, but ultimately most rewarding, design choices.”

Refreshing a 1923 co-op while keeping its classic details

Hell’s Kitchen kitchen after renovation with a soapstone countertop island, white cabinets, bar stools, marble-style backsplash, and built-in shelving.
Slide
previous arrow
next arrow
 

Most of the apartment was still close to its original 1923 condition. We loved the classic details, but some had started to wear down. Layers of paint covered the pre-war molding, the plaster walls needed repair, and the place was getting harder to keep clean.

Our main goal was to restore the walls and floors, replace the trim and molding that was falling apart, and clear out the cluttered mix of elements that had built up over the years.

The kitchen had been renovated at least once before, probably in the late ’90s, but that update had run its course. The cabinets were breaking down, and we wanted the small kitchen and living room to feel more connected without moving plumbing or gas lines.

The apartment needed cosmetic updates, better electrical, and a smarter layout, so we posted our project on Sweeten to find a design and construction team for the work.

Planning to renovate? Get free cost estimates from our partner GCs!

Get matched with our vetted general contractors and receive at least 3 quotations for free! You can also find endless home renovation inspiration, detailed guides, and practical cost breakdowns from our blogs.

Making one island work for cooking, dining, and living

The living room was the trickiest part to solve. The kitchen was a decent size, which mattered because I cook a lot, but we needed the kitchen and living area to feel balanced.

The old setup had a wall and an island partly dividing the room, which left the couch corner dark and tight. It also still didn’t leave enough space for the refrigerator we wanted. In the end, we removed the wall and added a kitchen island that could serve as both a workspace and a dining table.

I also splurged on a dual-fuel Wolf range, which pushed the limits of what the apartment’s electrical capacity could handle, but I’m very happy with it. A gas stovetop is basically essential to me. For the refrigerator, I found a 32-inch French door model that offered the most storage while still fitting, with the doors removed, into our building’s small freight elevator.

Hell’s Kitchen open kitchen with a soapstone countertop island, white bar stools, pendant lights, white cabinetry, hardwood floors, and connected living area.

We first chose a slightly larger model, but it didn’t fit. I briefly considered asking friends to help carry it up ten flights of stairs. Looking back, that would have been a terrible idea.

The microwave is also Wolf, with a drawer-style design that opens from the top instead of swinging out. It’s a little funny, but it let us tuck the microwave into the island facing away from the front door. Since I don’t use it much, I preferred giving the more visible spot above the stove to the custom cabinet fronts.

A soapstone countertop and hardware choices add character

Hell’s Kitchen kitchen with a dark soapstone countertop island, white cabinets, stainless range, marble-style backsplash, and yellow flowers.

For the kitchen hardware, we kept things fairly traditional but used the finishes to help define the shared kitchen and living room. Unlacquered brass went on the “living room” side, while nickel marked the “kitchen” side.

Renovate expertly with Sweeten

Sweeten brings homeowners an exceptional renovation experience by personally matching trusted general contractors to your project, while offering expert guidance and support—at no cost to you.

Start your renovation

We especially love the brass. The apartment’s original knobs and hardware are nearly 100 years old, so we chose unlacquered pieces with the hope that they’ll patina over time and pick up some of that same character.

Most of the miscellaneous hardware came from Simon’s Hardware & Bath, and we’ve been happy with those choices. The drawer pulls from Urban Archaeology were a bit more of a splurge, but they have a slightly funky look that we really love. For the pendants, we went to O’Lampia on the Bowery, where the owner makes custom pieces that felt right for the apartment.

Hell’s Kitchen kitchen with a corner sink, white shaker cabinets, marble-style backsplash, window ledge, polished faucet, and bright counters.

The kitchen faucet is by Rohl. It was less expensive than Waterworks, which I used in a previous bathroom renovation, and our plumber said it was more reliable. Lever handles were important to me because they’re easier to use when your hands are messy from cooking. I also wanted a higher spout to make washing dishes easier, especially since our building doesn’t allow dishwashers.

I would count our blue-green soapstone counter on the kitchen island among our riskier, but ultimately most rewarding, design choices.

Restored details, built-ins, and warmer everyday lighting

Hell’s Kitchen sitting room renovation with warm lighting, freestanding open shelves, wood desk, Roman shade, pale blue walls, and sofa.

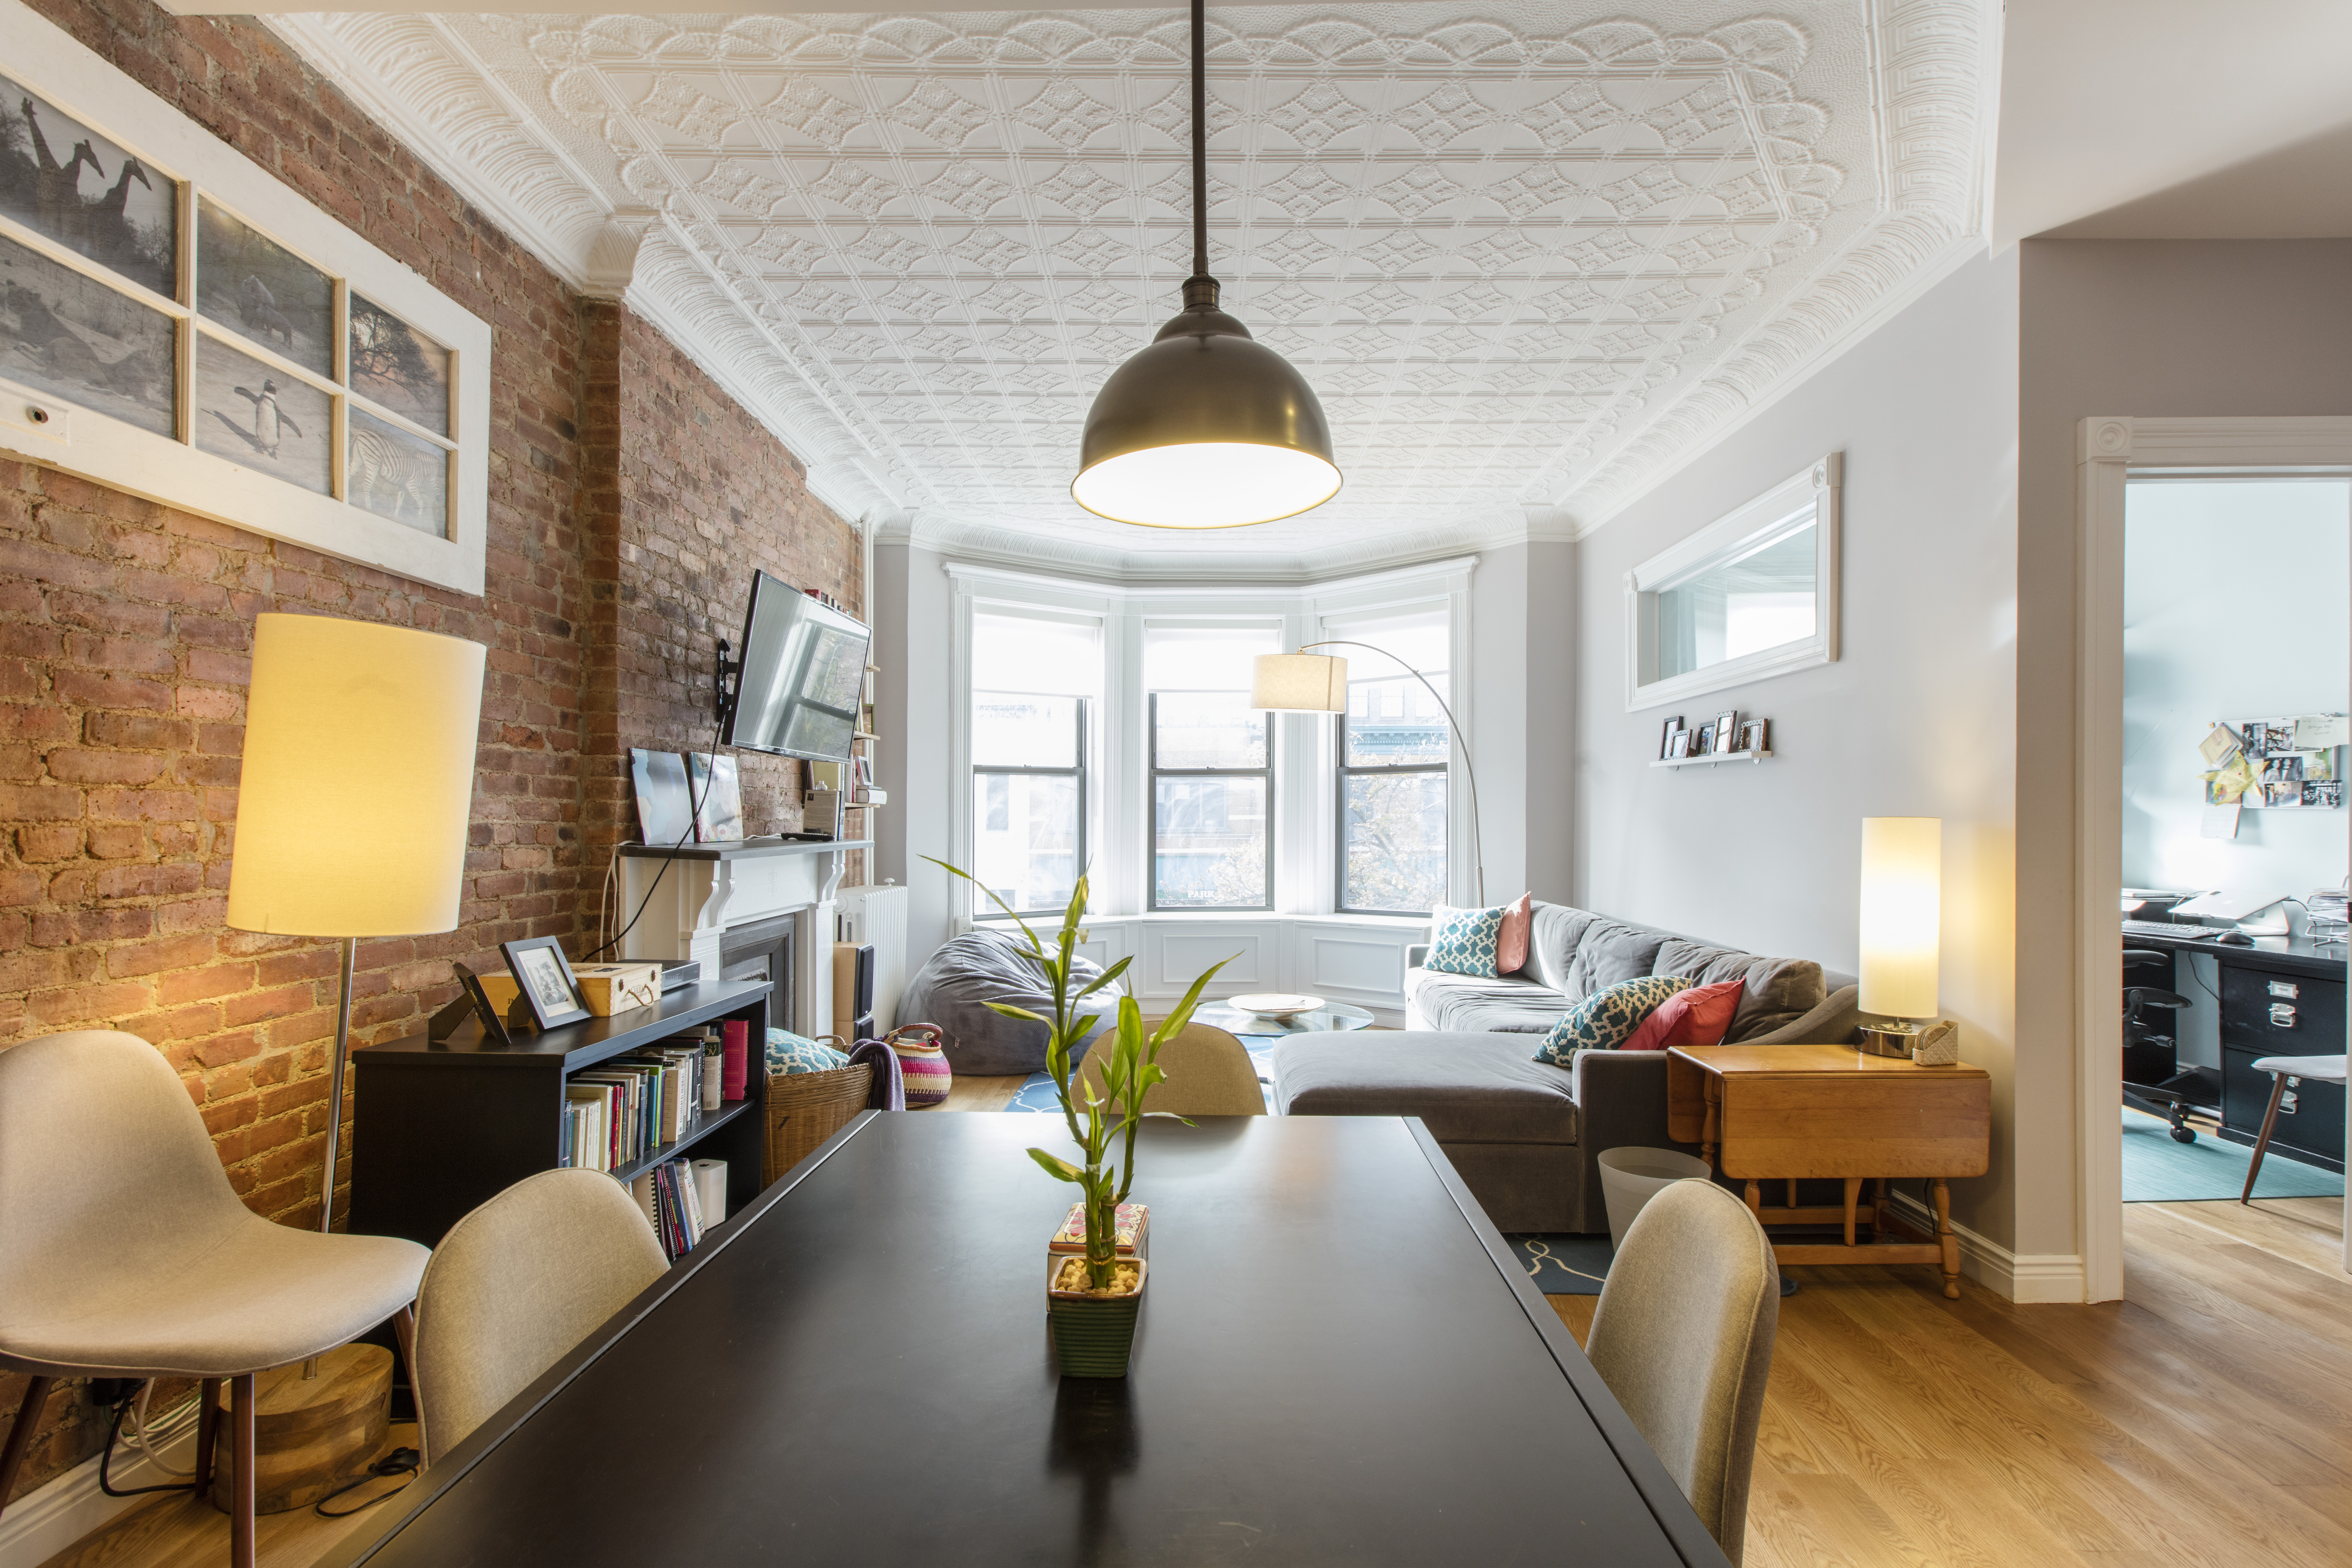
Across the apartment, we wanted to keep as much pre-war character as we could while making the space feel lighter and more open. The old picture frame molding ran partway up the walls, so we replaced it with crown molding at the ceiling. It has a similar feel, but it helps the ceilings look taller and works with the beams without making them stand out too much.

That was the general direction for most of our choices: classic, but a little more understated than what had been there before. In a smaller apartment, that felt like the right balance. We kept and refurbished original elements when we could, including the heavy doors and metal door frames.

Storage was another big part of the plan with our general contractor. We added built-in shelves and cabinets throughout the apartment, then opened up the awkward living room closet that had been blocked by the couch. It became a library and office nook, which gave us more useful storage and made the room feel more open.

For practical lighting in the smaller spaces, we chose simple schoolhouse ceiling fixtures with brass accents because they felt close to what might have been there originally. In the three main rooms, we also added track lighting.

It’s a little unexpected, but it gave us flexible coverage and stayed close to the ceiling, which was important because recessed lights would have meant lowering it. We also added warm, high-CRI LED lighting where it made sense, including cabinets, hallways, and the kitchen.

Looking back on a home that feels more like us

Hell’s Kitchen bedroom with sage green walls, mirrored closet doors, recessed lights, crown molding, white trim, and warm hardwood floors.

Looking back, the best part of the apartment renovation is that the place still feels like the same pre-war co-op we loved, just cleaner, lighter, and much easier to live in. We didn’t want to erase its history. We wanted to give the old doors, brass details, molding, and built-ins enough room to feel intentional again.

Hell’s Kitchen bedroom with mirrored closet doors, upper storage cabinets, pale blue walls, a wood desk, Roman shade, and hardwood floors.

Some choices were practical, some were personal, and a few felt like risks at the time. But together, they made the apartment feel more settled and more useful for everyday life.

The blue-green soapstone island, the restored details, the added storage, and the warmer lighting all helped turn a worn-down space into a home that feels classic without feeling stuck in the past.

Ready to renovate? Start here for free!

Here you can learn more about our services and locations. Alternatively, browse more home renovation inspirations, processes, and cost guides.

Renovation materials

KITCHEN RESOURCES:

  • Custom cabinets: Custom.
  • Drawer pulls: Urban Archaeology.
  • Knobs: Simon’s Hardware & Bath.
  • Soapstone countertop: M. Teixeira Soapstone.
  • Marble backsplash: Arabescato Marble SMC Stone.
  • Refrigerator: KitchenAid.
  • Gas range: Wolf.
  • Faucet: Rohl.
  • Pendant lights: O’Lampia.

LIVING ROOM RESOURCES:

  • Wall paint in Silver Satin: Benjamin Moore.

BEDROOM RESOURCES:

  • Wall paint in Guilford Green: Benjamin Moore.

APARTMENT-WIDE RESOURCES:

  • Cabinet and molding paint in Simply White: Benjamin Moore.

Frequently asked questions

A soapstone countertop is a natural stone surface made from steatite, a dense metamorphic rock with a soft, smooth feel. It is often used in kitchens because it resists heat, develops a natural patina, and brings a matte, lived-in look to the space.

Yes, soapstone is durable, especially because it is dense, heat-resistant, and less porous than many other natural stones. You can learn more about soapstone as a counter material by reading our blog.

Yes, soapstone is a real natural stone formed from metamorphic rock. It is quarried, cut into slabs, and used for countertops, sinks, fireplace surrounds, and other home surfaces.

You may also like

Renovate with Sweeten!

sweeten-magic

We’ll match you with vetted general contractors and offer support until your project is done — at no cost to you!

Start your renovation

Customer review 5.0

sweeten-thumbsup

“Working with Sweeten was amazing, they matched me with amazing contractors and the work was done quickly. It was the easiest way to find quality contractors!”

— Tara G. from Brooklyn, NY

Read more reviews —>
Start your renovation
no-cost-blue

Subscribe to our
renovation newsletter