How One Cobble Hill Co-op Blends Old Details With New Design

After spending ten years in Berlin, Miguel returned to his native New York and began searching for an apartment with character. Nine months later, he bought a 700-square-foot, one-bedroom co-op near the water in Cobble Hill. The neighborhood felt right, but the apartment itself was another story.

Miguel described the 1950s co-op as a bland white box with little flow between the kitchen, living room, and bedroom. He posted his Cobble Hill co-op renovation on Sweeten, which connects homeowners with vetted general contractors, and hired a contractor to help give the apartment a stronger sense of place.

The renovation added custom closets, a rolling wardrobe that also closes off the bedroom, engineered wood flooring, crown molding, and a flexible walnut dining table. It also revealed exposed brick and ceiling beams that had been hidden inside the apartment all along.

Read on to see how this Cobble Hill co-op renovation turned a plain one-bedroom into a home filled with texture, storage, and unexpected architectural details.


Cobble Hill co-op renovation with an open living, dining, and kitchen layout, white ceiling beams, painted brick, and pale engineered wood floors.
  • Homeowner: Miguel, a native New Yorker who works in the music industry, posted his one-bedroom co-op renovation on Sweeten.
  • Where: Cobble Hill, Brooklyn, New York
  • Primary renovation: The project improved the connection between the bedroom and living room, added custom storage around the entry, and introduced a rolling wardrobe that functions as both a closet and a bedroom door. Soundproofing and engineered wood flooring were installed over the original pine floorboards, crown molding was added around the windows, and more.
  • Homeowner’s quote: “My contractor was really patient with me and open to my crazy ideas.”

Guest blog post by Cobble Hill homeowner Miguel

Returning to New York and starting from scratch

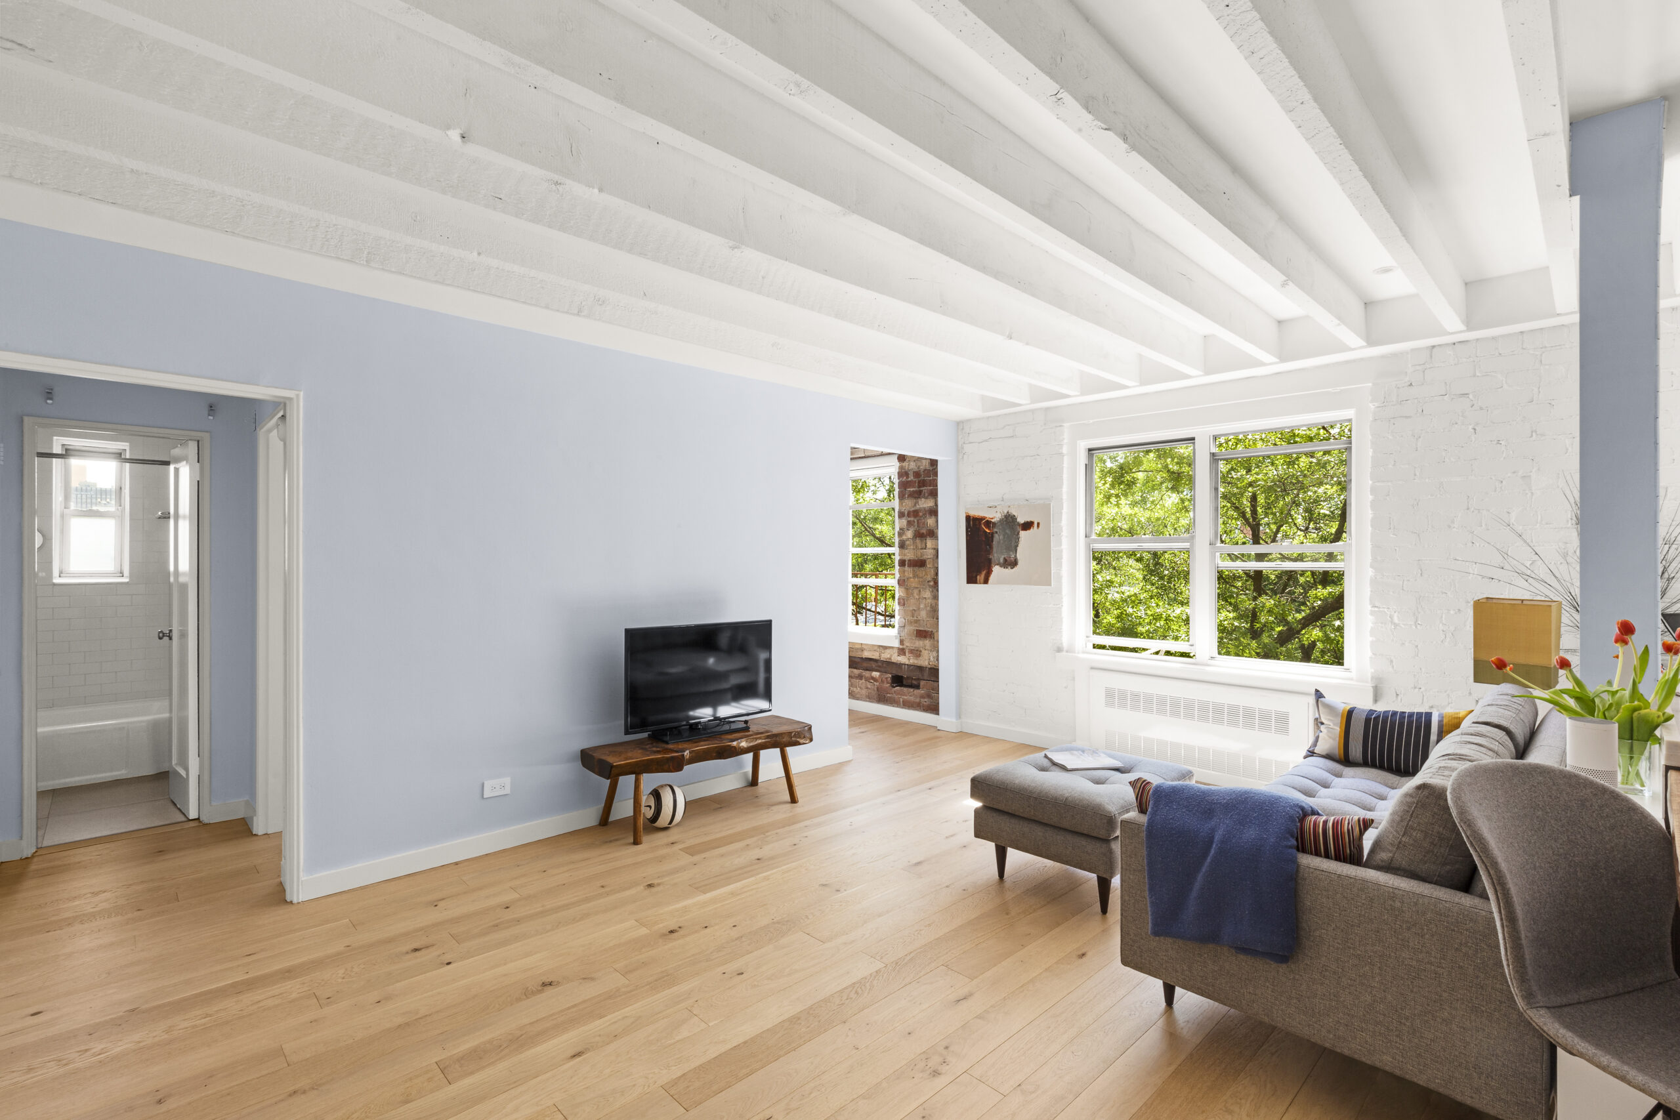
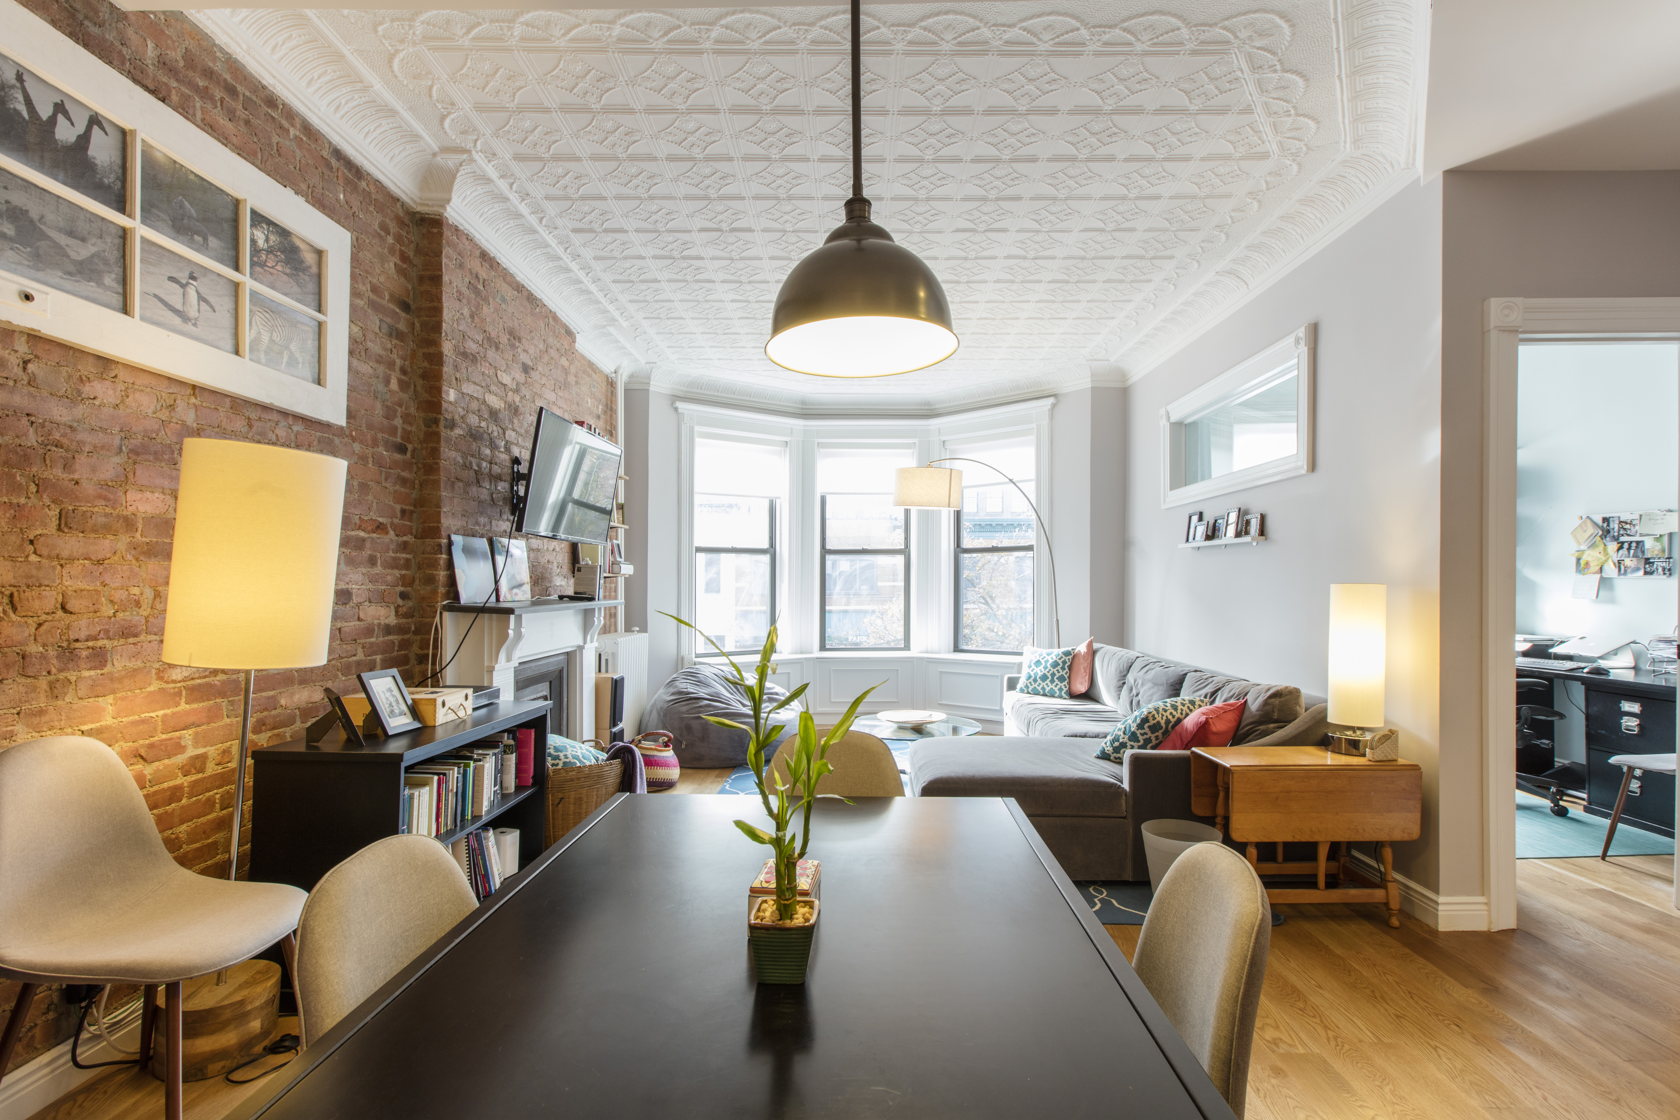
New York City co-op living room with white ceiling beams, painted brick walls, engineered wood flooring, a gray sectional, and a wood media bench.

I moved back to New York after living in Berlin for ten years. I searched for about nine months because I wanted an apartment with character, but I eventually bought a one-bedroom in a 1950s Cobble Hill co-op that felt like a white cardboard box.

The location was the real draw. The apartment is near the water in a tree-lined, historically protected neighborhood. Inside, however, the kitchen, living room, and bedroom felt boxy and disconnected.

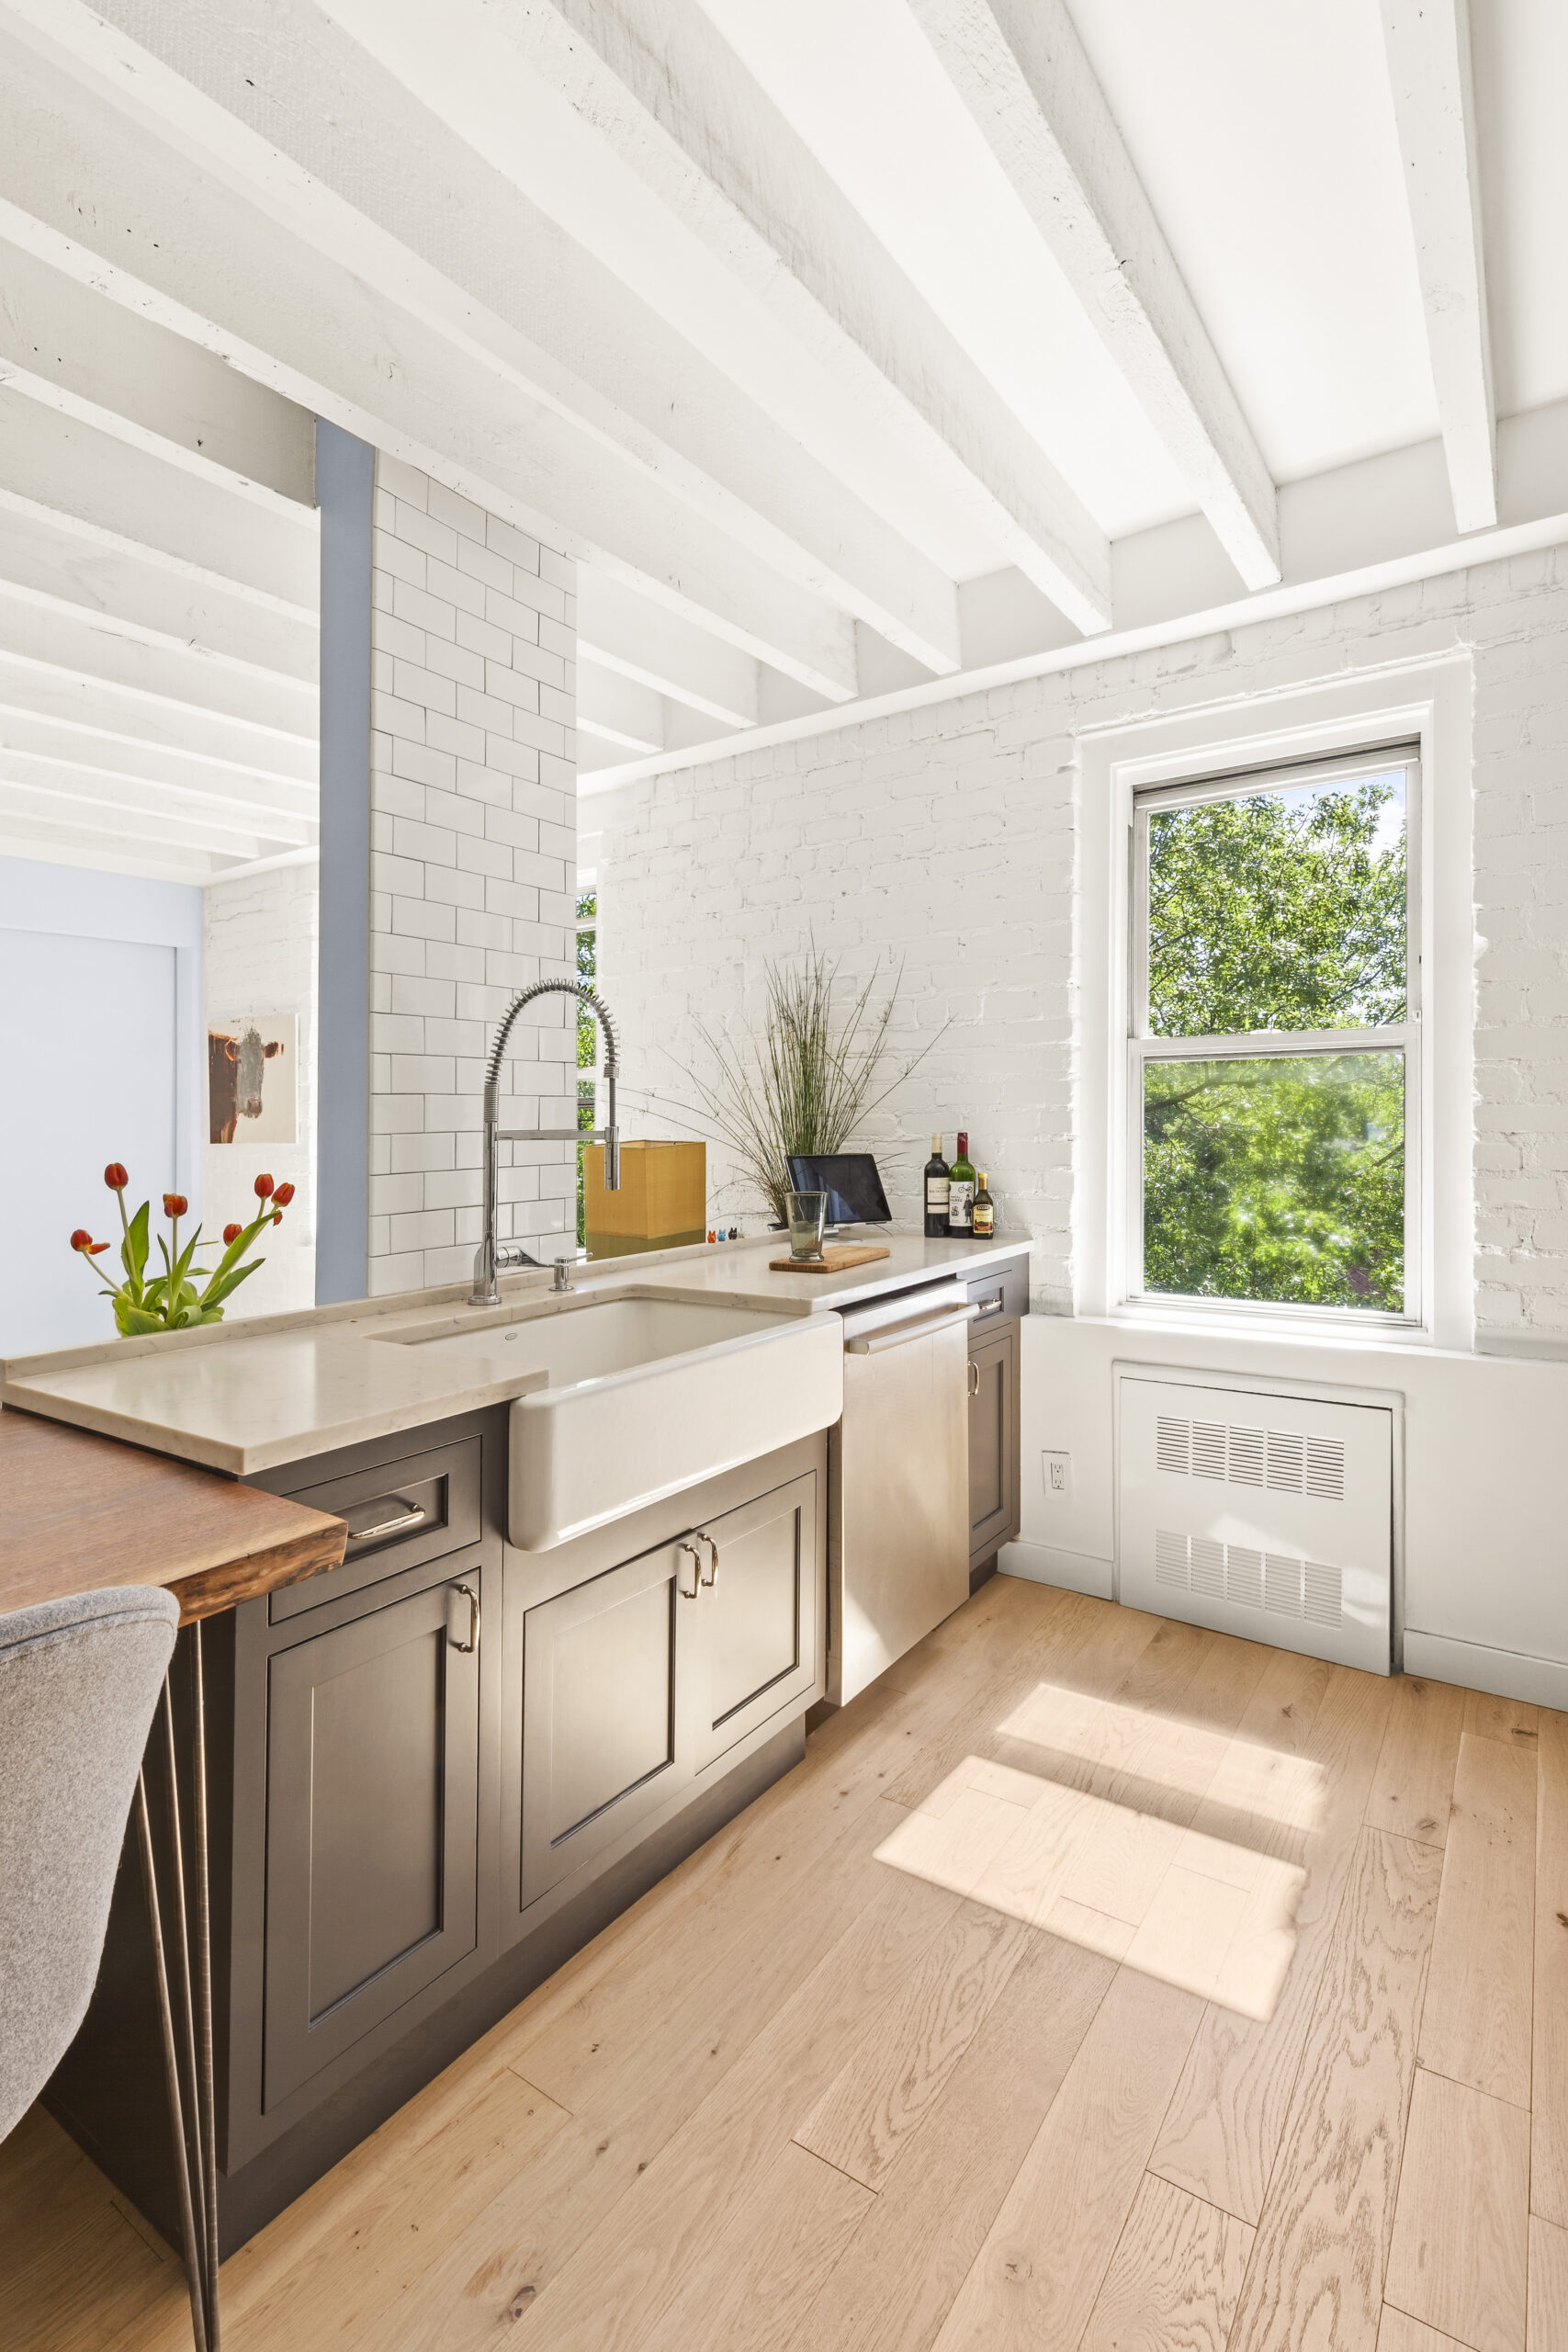

Cobble Hill co-op kitchen with gray cabinetry, a white farmhouse sink, quartz counters, subway tile, exposed beams, and engineered wood flooring.

I lived in the apartment for about nine months before renovating. At first, I slept on a mattress on the floor because I was starting over after moving home. That time gave me a clearer understanding of how the apartment functioned through different seasons and what I wanted to change.

This was my third renovation, so I knew that living in a space could reveal things that weren’t obvious during the initial walk-through. Still, this apartment had a few surprises that neither my contractor nor I expected.

Opening the layout and uncovering original details

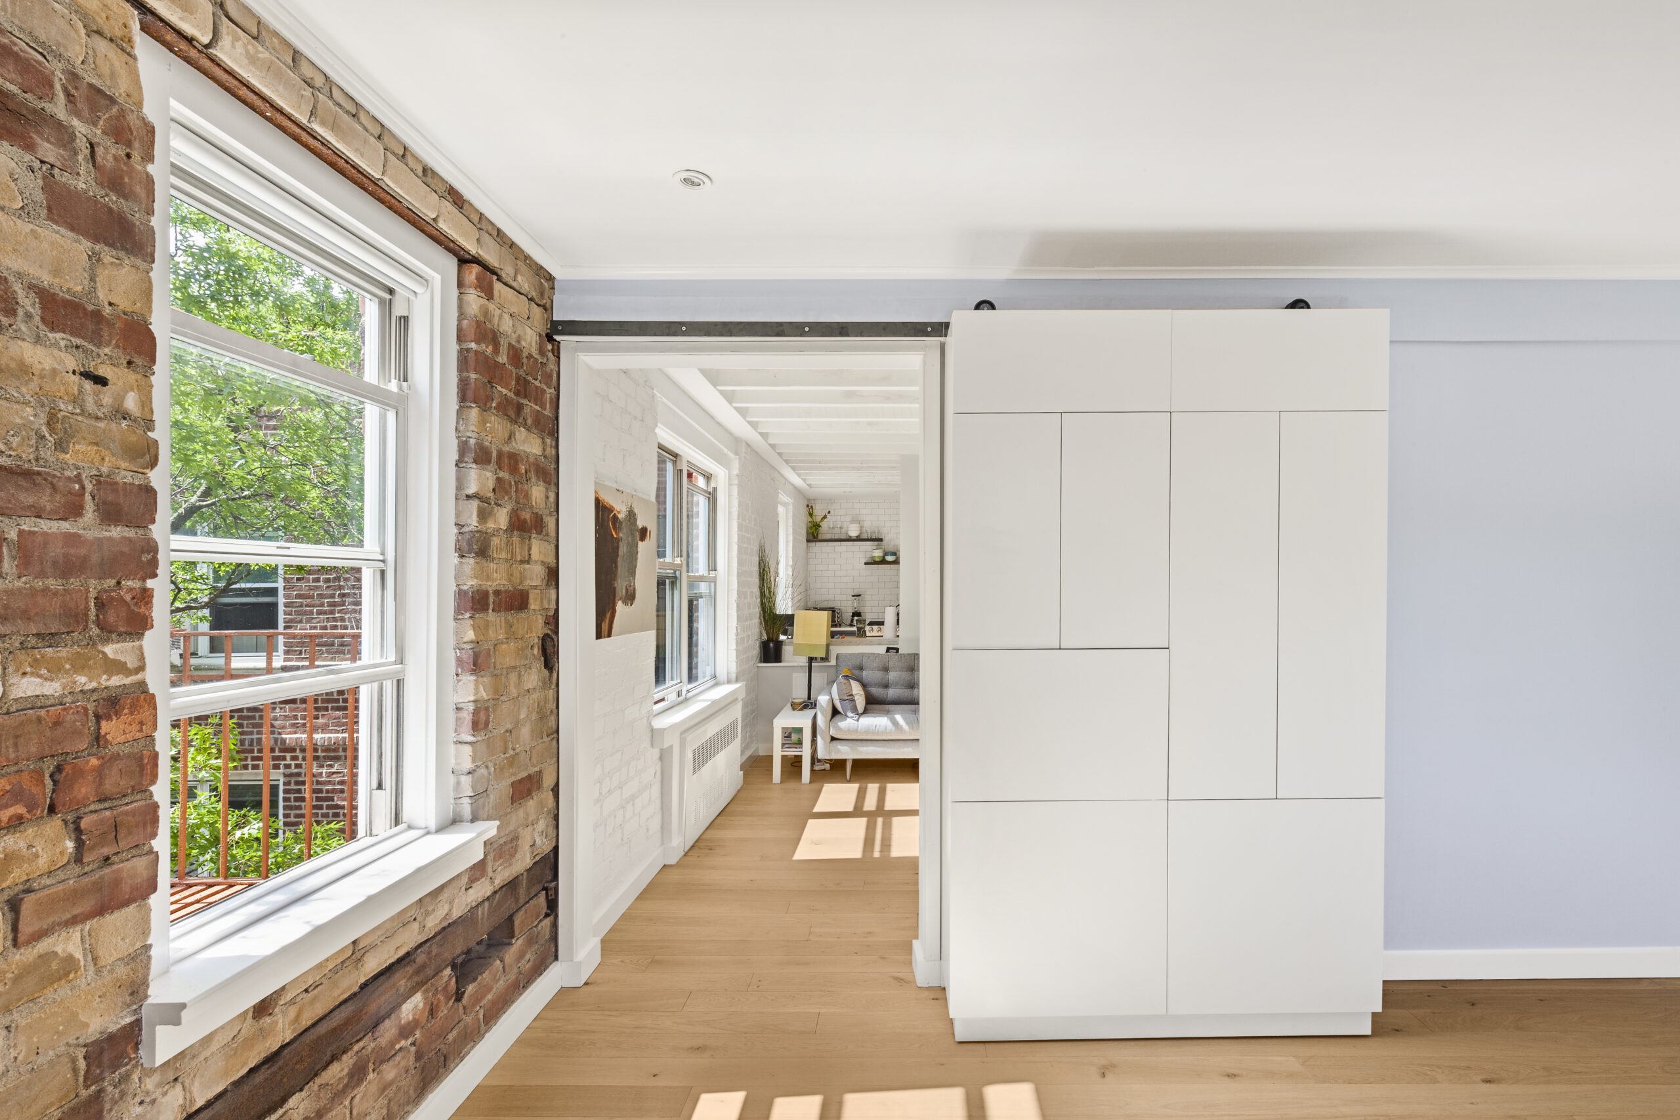
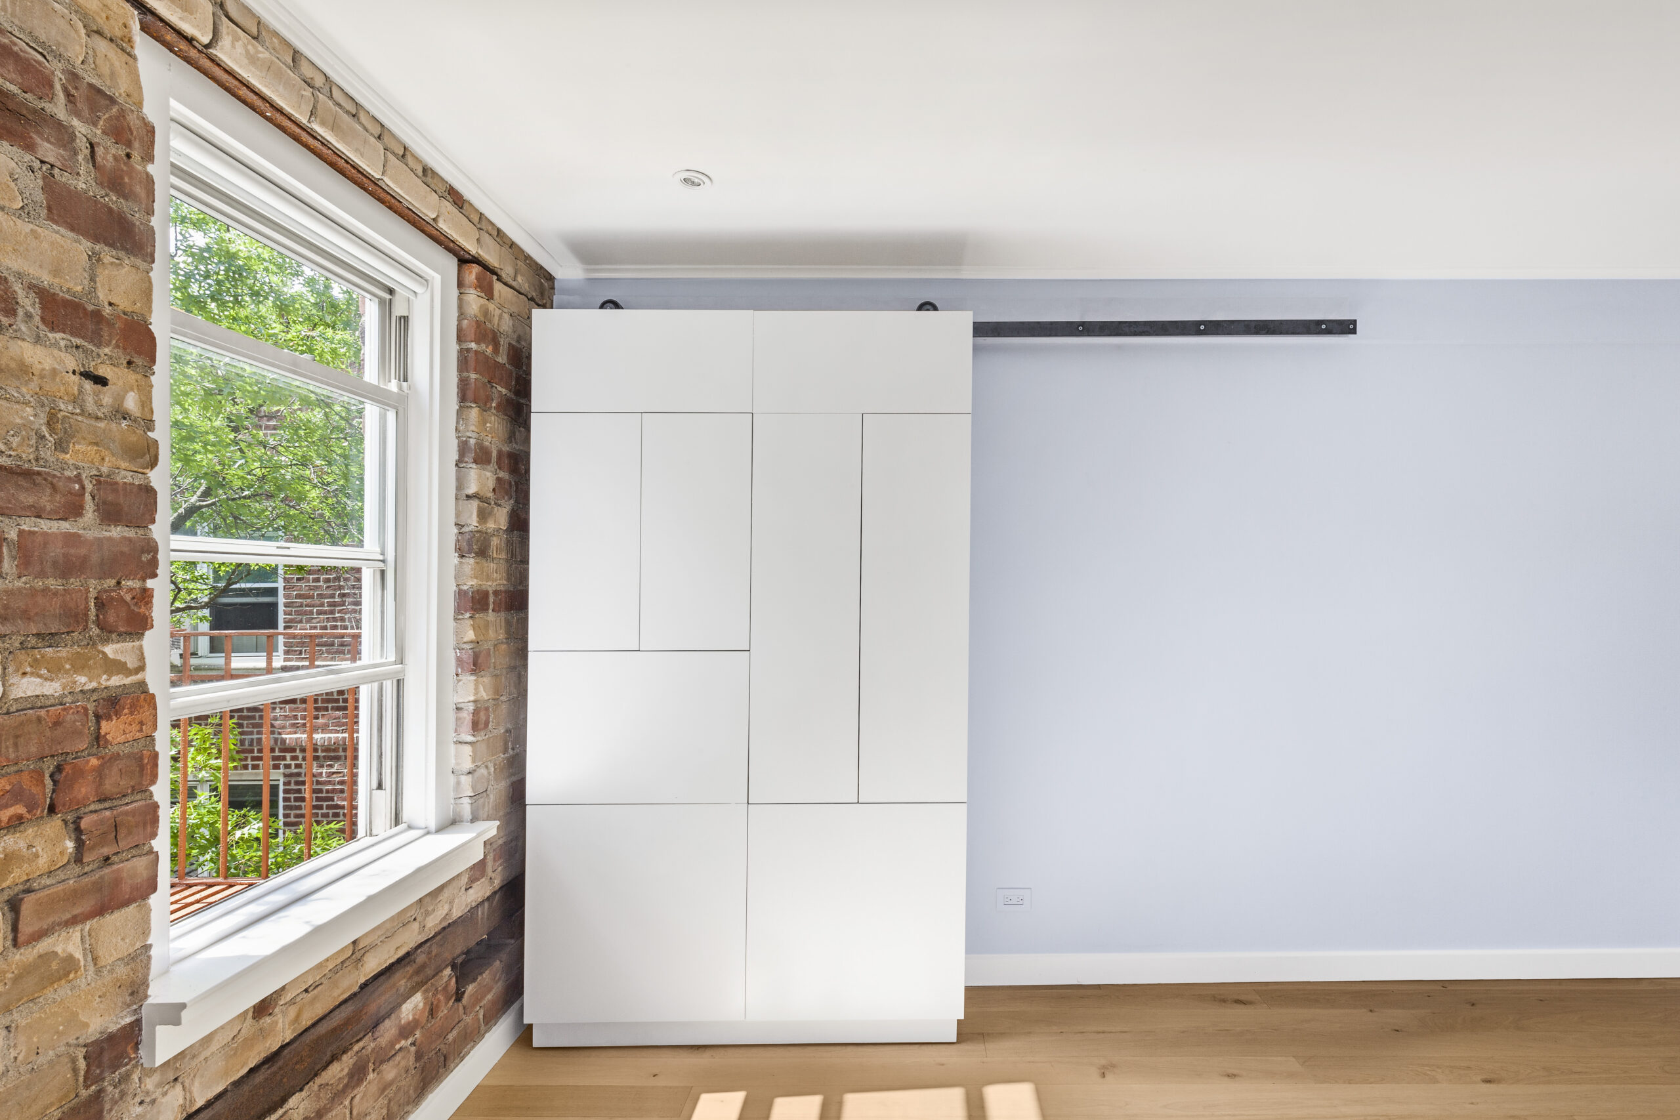
New York City co-op bedroom with exposed brick, pale wood flooring, and a custom white wardrobe mounted on a sliding track beside the widened doorway.

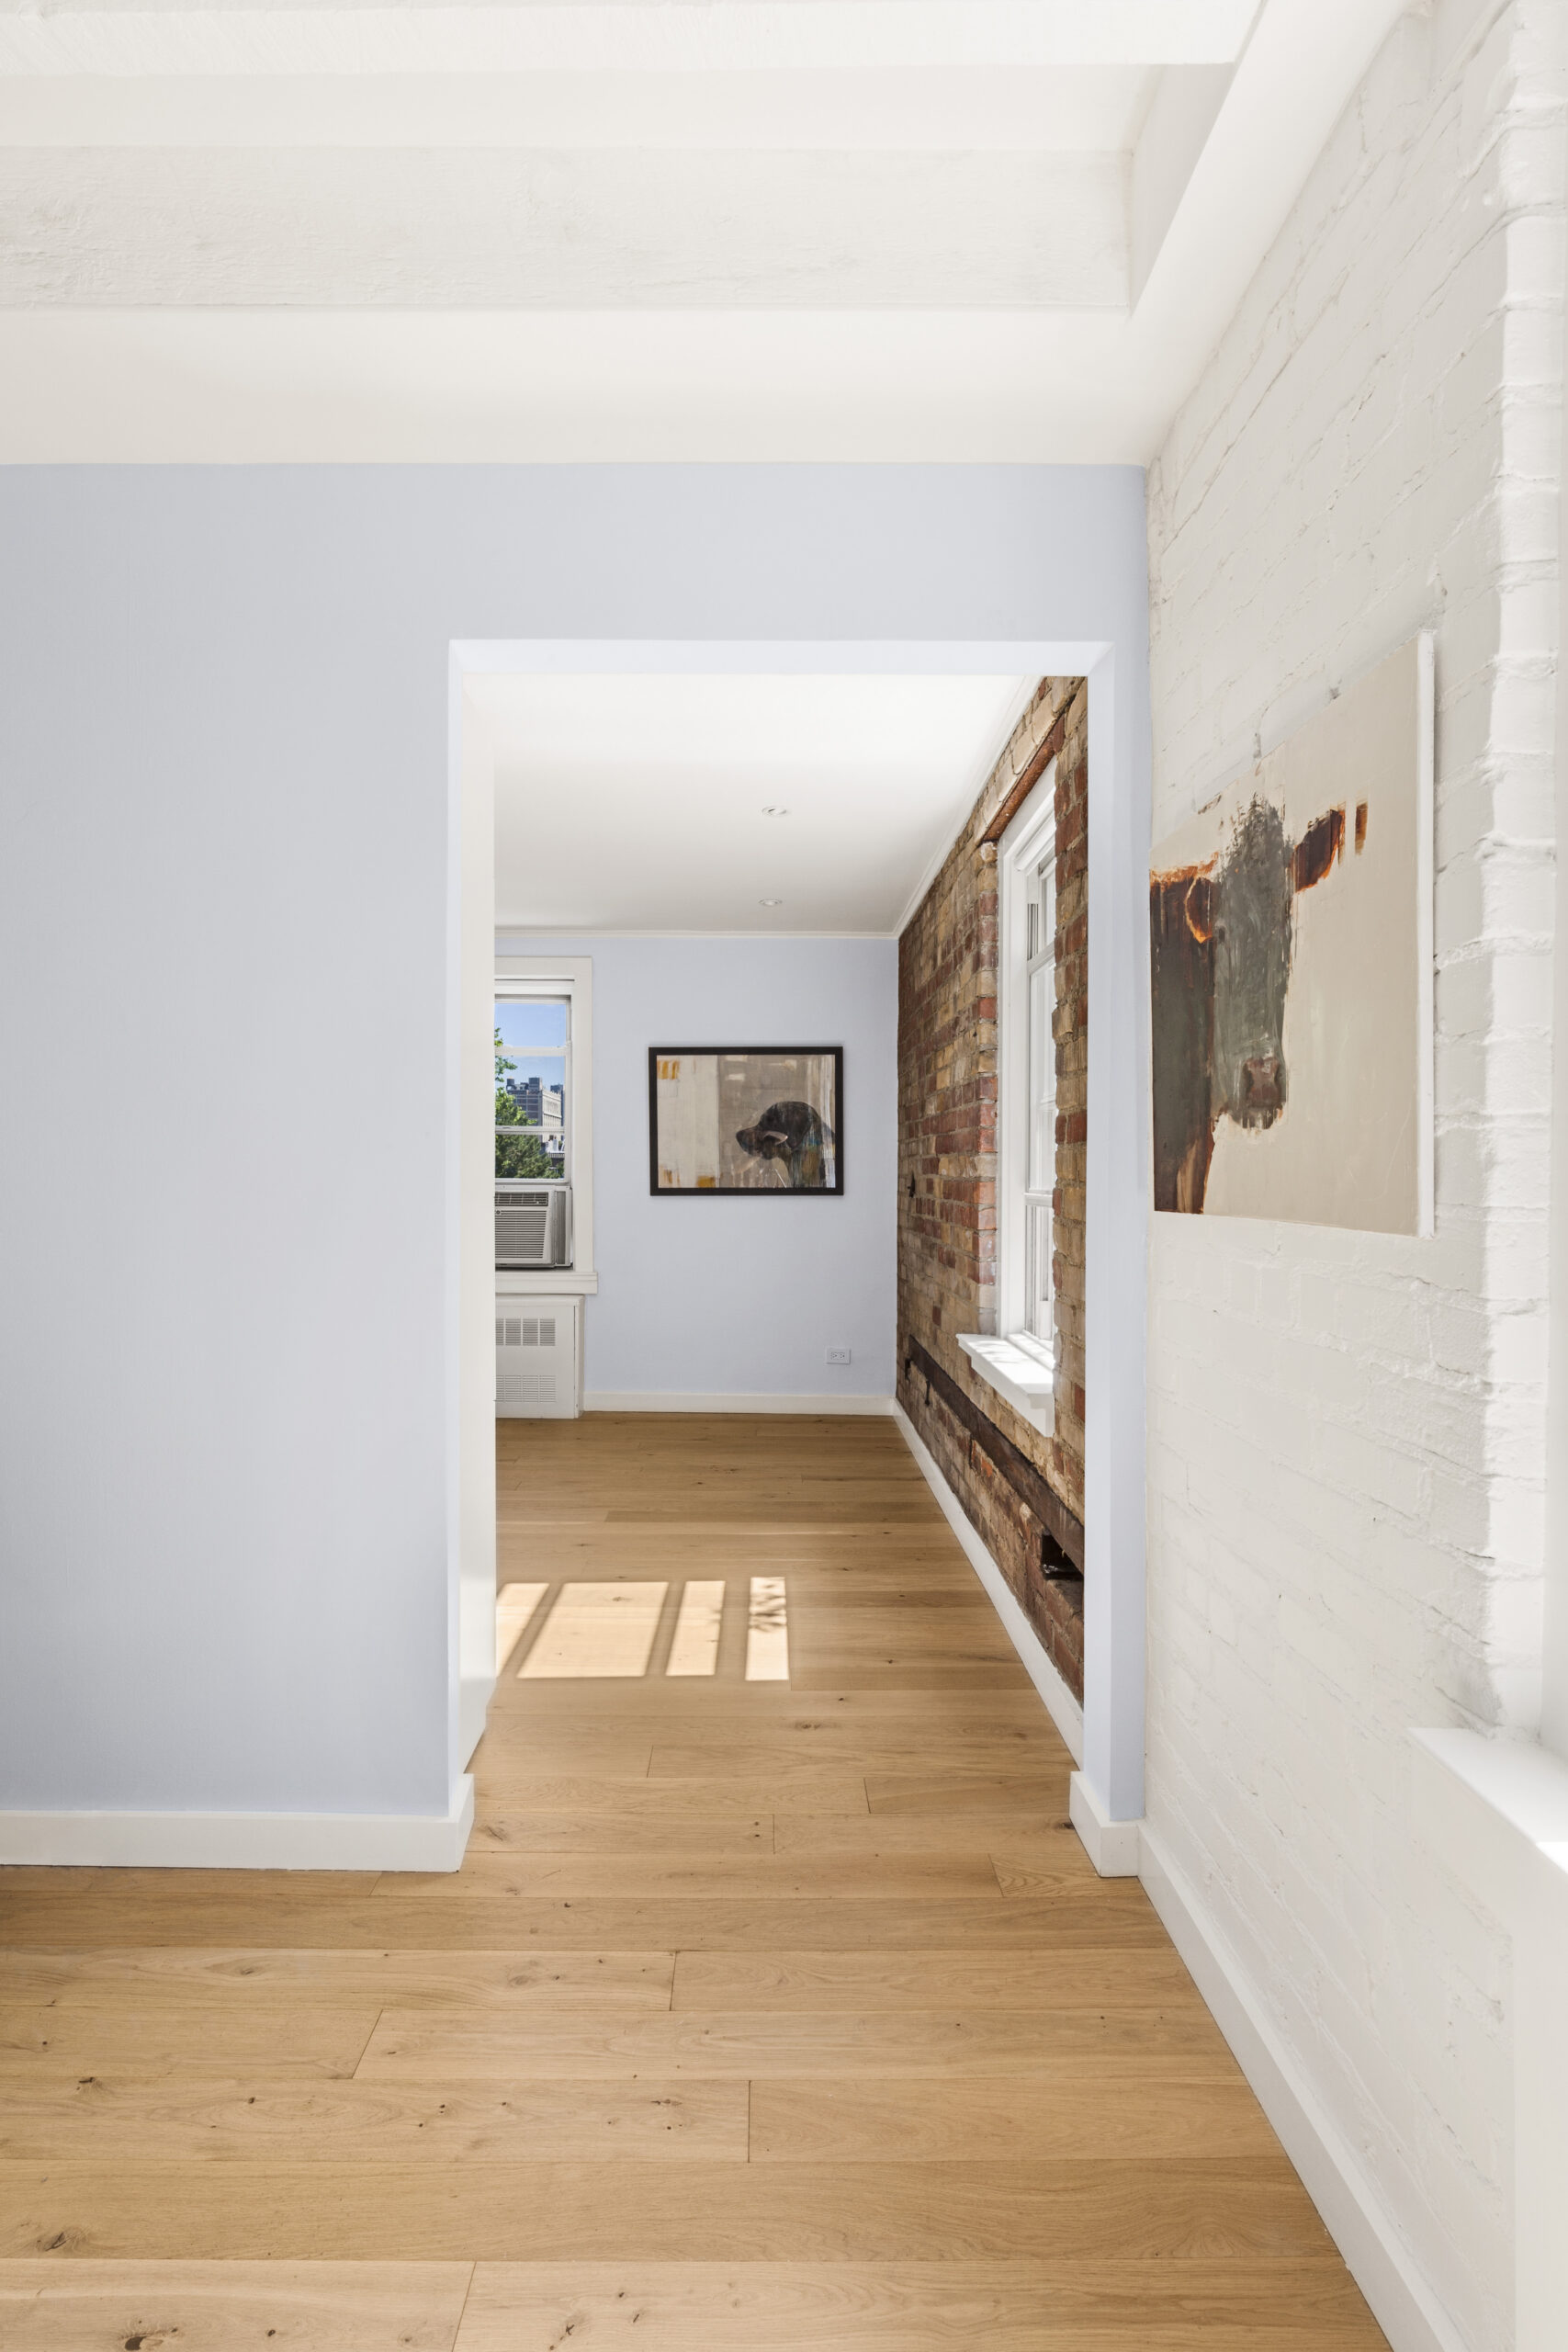
One of the first goals of the Cobble Hill co-op renovation was to create a better connection between the living room and bedroom. We enlarged an opening in the wall so light from the bedroom window could reach farther into the apartment.

The opening also helped the rooms feel less isolated from each other. I could keep them visually connected during the day while still having a way to close off the bedroom when needed.

The biggest discovery came while my contractor was working on the electrical system. Behind the finished walls, we found exposed brick and ceiling beams that had not been part of the original renovation plan.

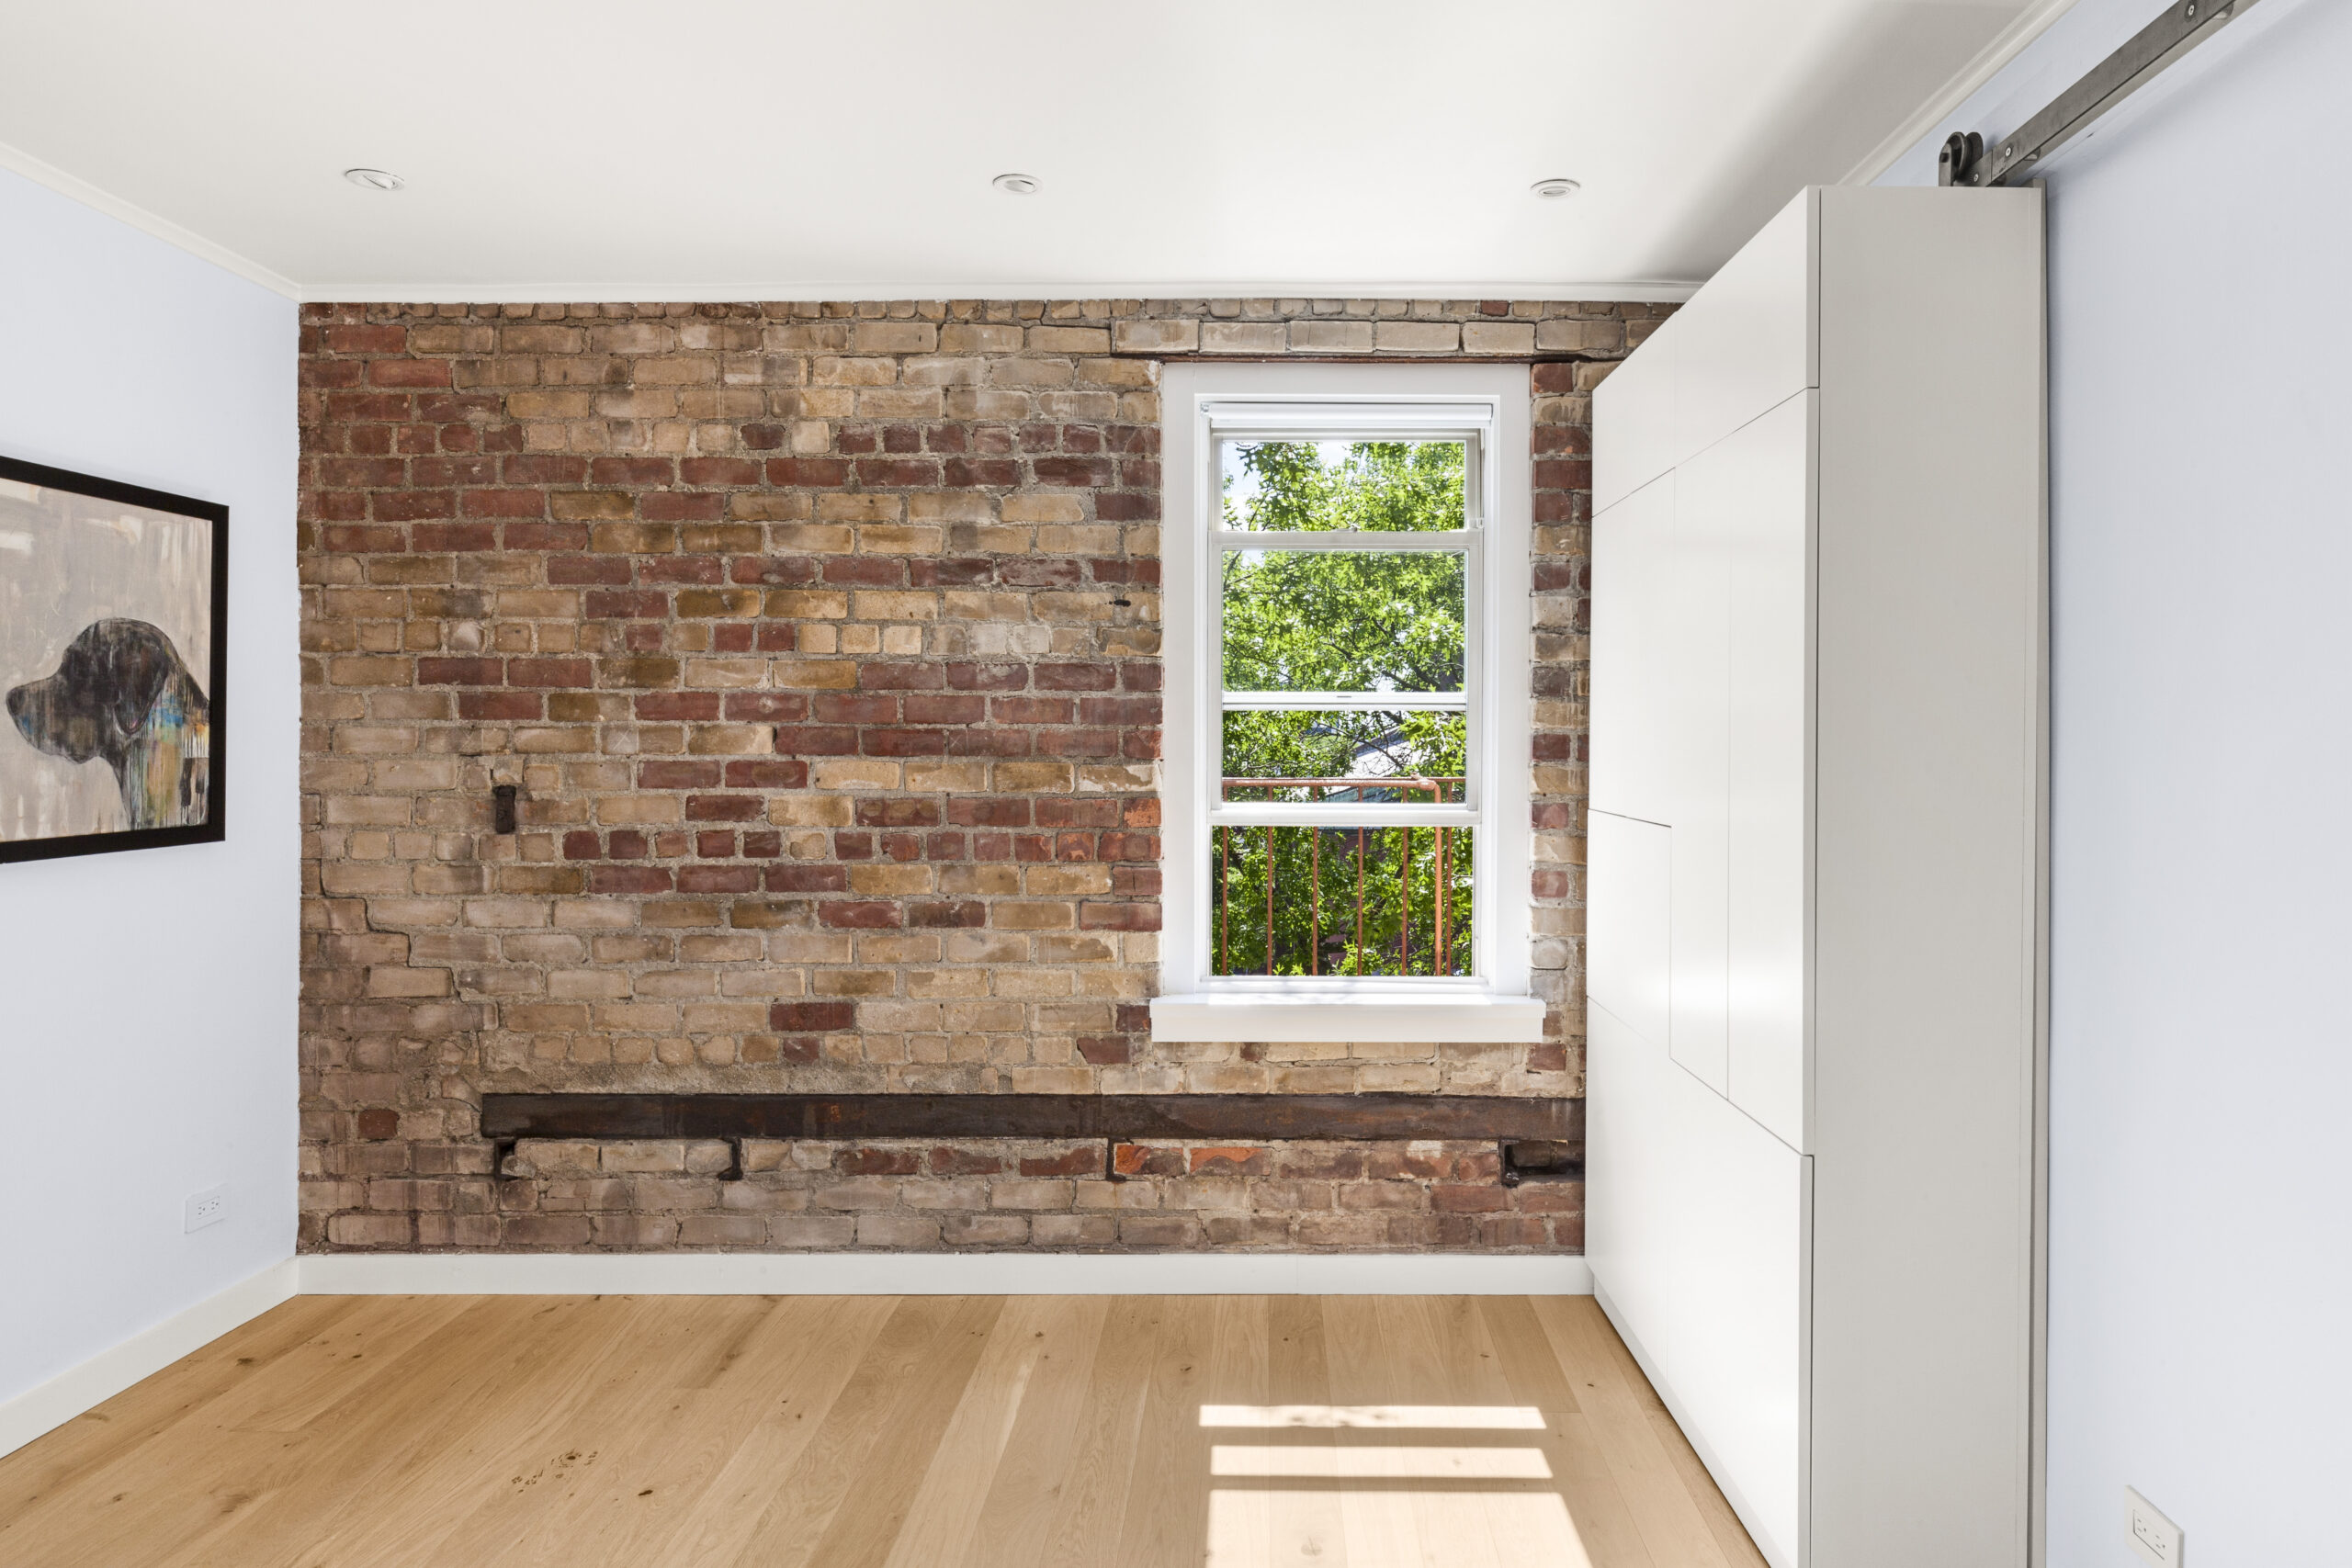
Cobble Hill co-op bedroom featuring an exposed brick wall, original horizontal beam, white trim, pale wood floors, and a sliding custom wardrobe.

Those discoveries changed the character of the apartment. The surfaces brought in the texture and history I had been trying to create from scratch.

The brick in the living room wasn’t as attractive in its original condition, so we painted it white. In the bedroom, I left the brick exposed in its natural color. The material now continues between the two rooms but takes on a different appearance in each one.

I also wanted to paint the ceiling beams because the ceilings weren’t especially high. My contractor preferred leaving them natural, and we discussed it quite a bit. In the end, we painted them. It came down to personal taste and the atmosphere I wanted for the apartment.

Adding soundproofing and engineered wood floors

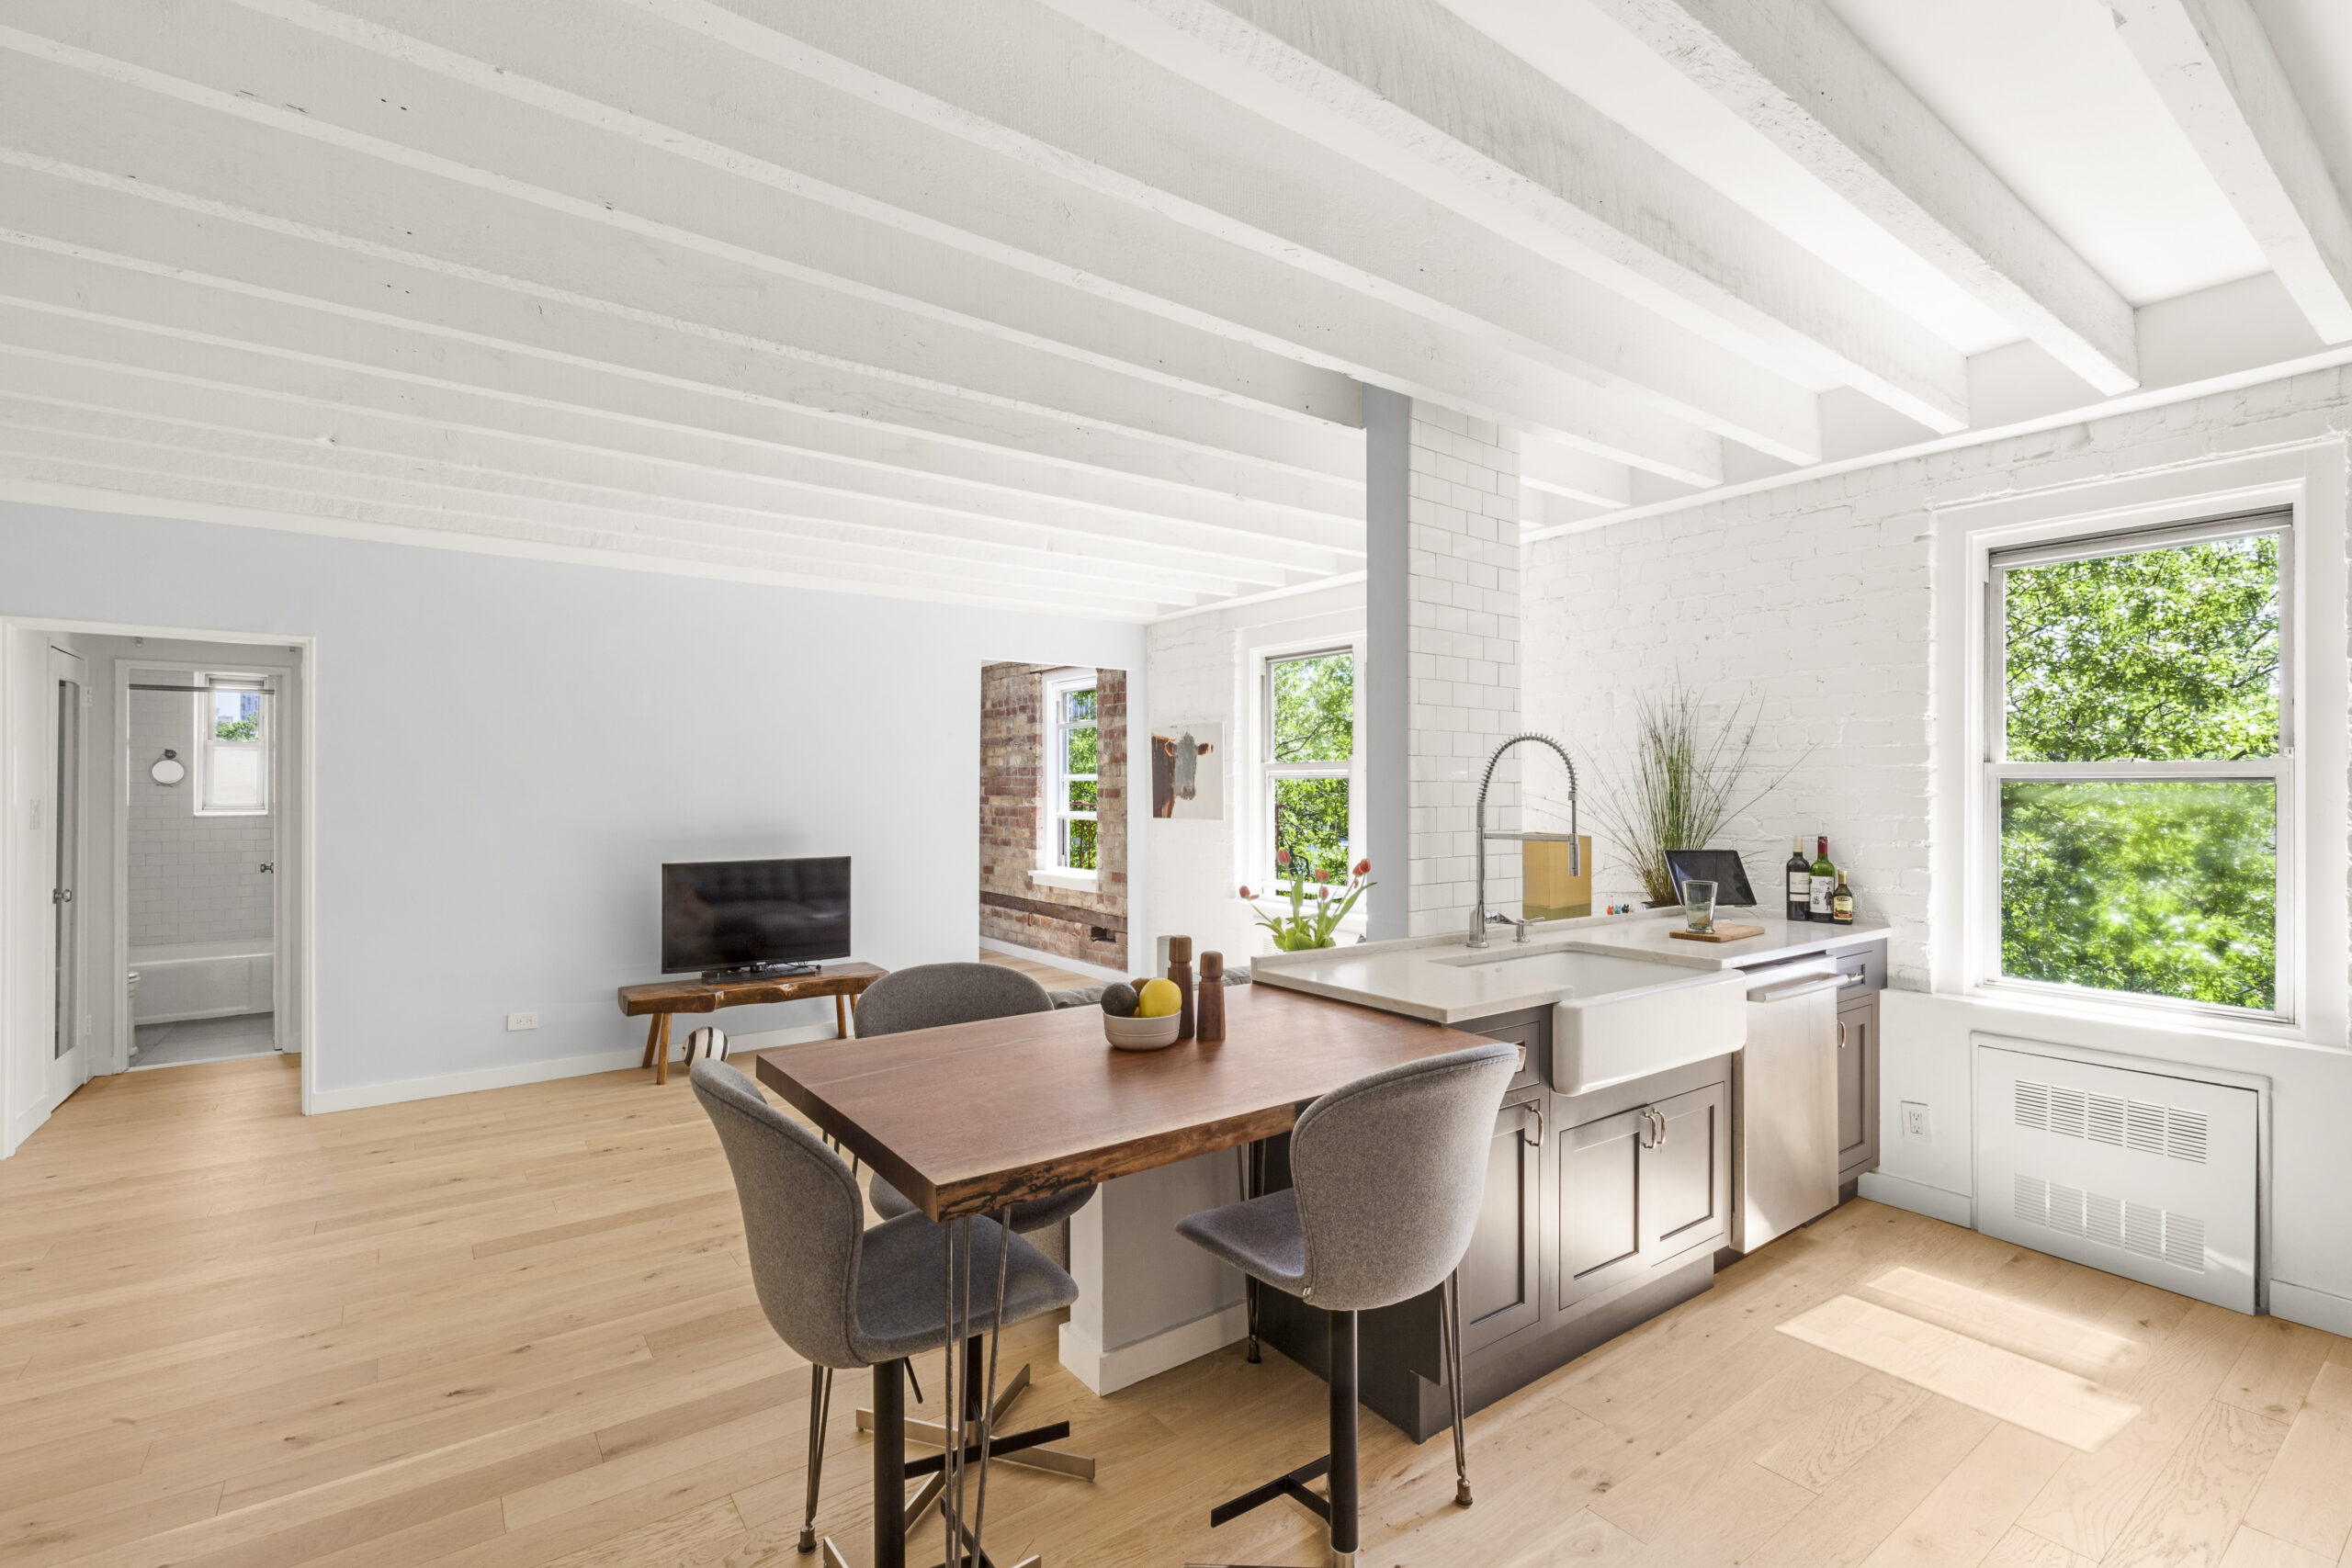
New York City co-op renovation with a movable walnut dining table, farmhouse sink, gray cabinets, exposed beams, painted brick, and open living space.

The original floors were made from thin pine boards. There was very little underneath them, so they creaked as people moved through the apartment.

We installed a layer of soundproofing over the existing floor and placed engineered wood flooring on top. The new floor created a more solid surface and helped address the noise from the original boards.

Engineered wood also suited the conditions inside the apartment. Heat in New York buildings can cause wood to expand and contract, and the engineered material was better suited to handle those changes than solid wood.

Renovate expertly with Sweeten

Sweeten brings homeowners an exceptional renovation experience by personally matching trusted general contractors to your project, while offering expert guidance and support—at no cost to you.

Start your renovation

The new flooring gave the rooms a more consistent foundation while allowing us to keep working with the apartment’s existing structure.

Using crown molding to frame the windows

Cobble Hill co-op living room with engineered wood floors, painted brick, white ceiling beams, blue-gray walls, and widened openings to adjoining rooms.

The walls originally ended at plain sheetrock around the windows. Without trim or other architectural details, the windows felt unfinished.

We added crown molding to bring more texture to the rooms. Around the windows, the molding creates the effect of a picture frame and makes each opening feel more substantial.

It was a relatively straightforward detail, but it helped connect the newly uncovered brick and beams with the rest of the apartment. Instead of relying on one large decorative feature, the character now comes from several materials and architectural details working together.

Creating custom closets around the entry

New York City co-op bedroom with a floor-to-ceiling white wardrobe on a black metal track, exposed brick by the window, and engineered wood floors.

Storage required a different kind of planning. I removed a wall of closets near the apartment entrance because it took up too much visual space and contributed to the boxed-in feeling.

To replace part of that storage, we built two smaller custom closets, one on each side of the entrance. Their placement also created a defined entry area, which the apartment had been missing.

The smaller closets improved the arrival into the apartment, but I still needed more room for clothes and shoes. At the same time, I wanted a door for the new opening between the bedroom and living room.

Cobble Hill co-op renovation showing a widened bedroom passage, white-painted brick, natural exposed brick, pale wood flooring, and crisp white trim.

I considered using a glass door, but it didn’t feel right for the apartment. Instead, I contacted a local Brooklyn millworker and asked if a wardrobe could be placed on rollers.

The wardrobe needed to sit tightly against the wall and move along a secure track so it would remain stable. The finished piece slides across the opening when I want to close the bedroom and moves aside when I want the two rooms connected.

It solved two needs with one custom feature. I gained a place to store clothes and shoes, along with a movable partition that gives the bedroom privacy without installing a conventional door.

Extending the kitchen with a movable walnut table

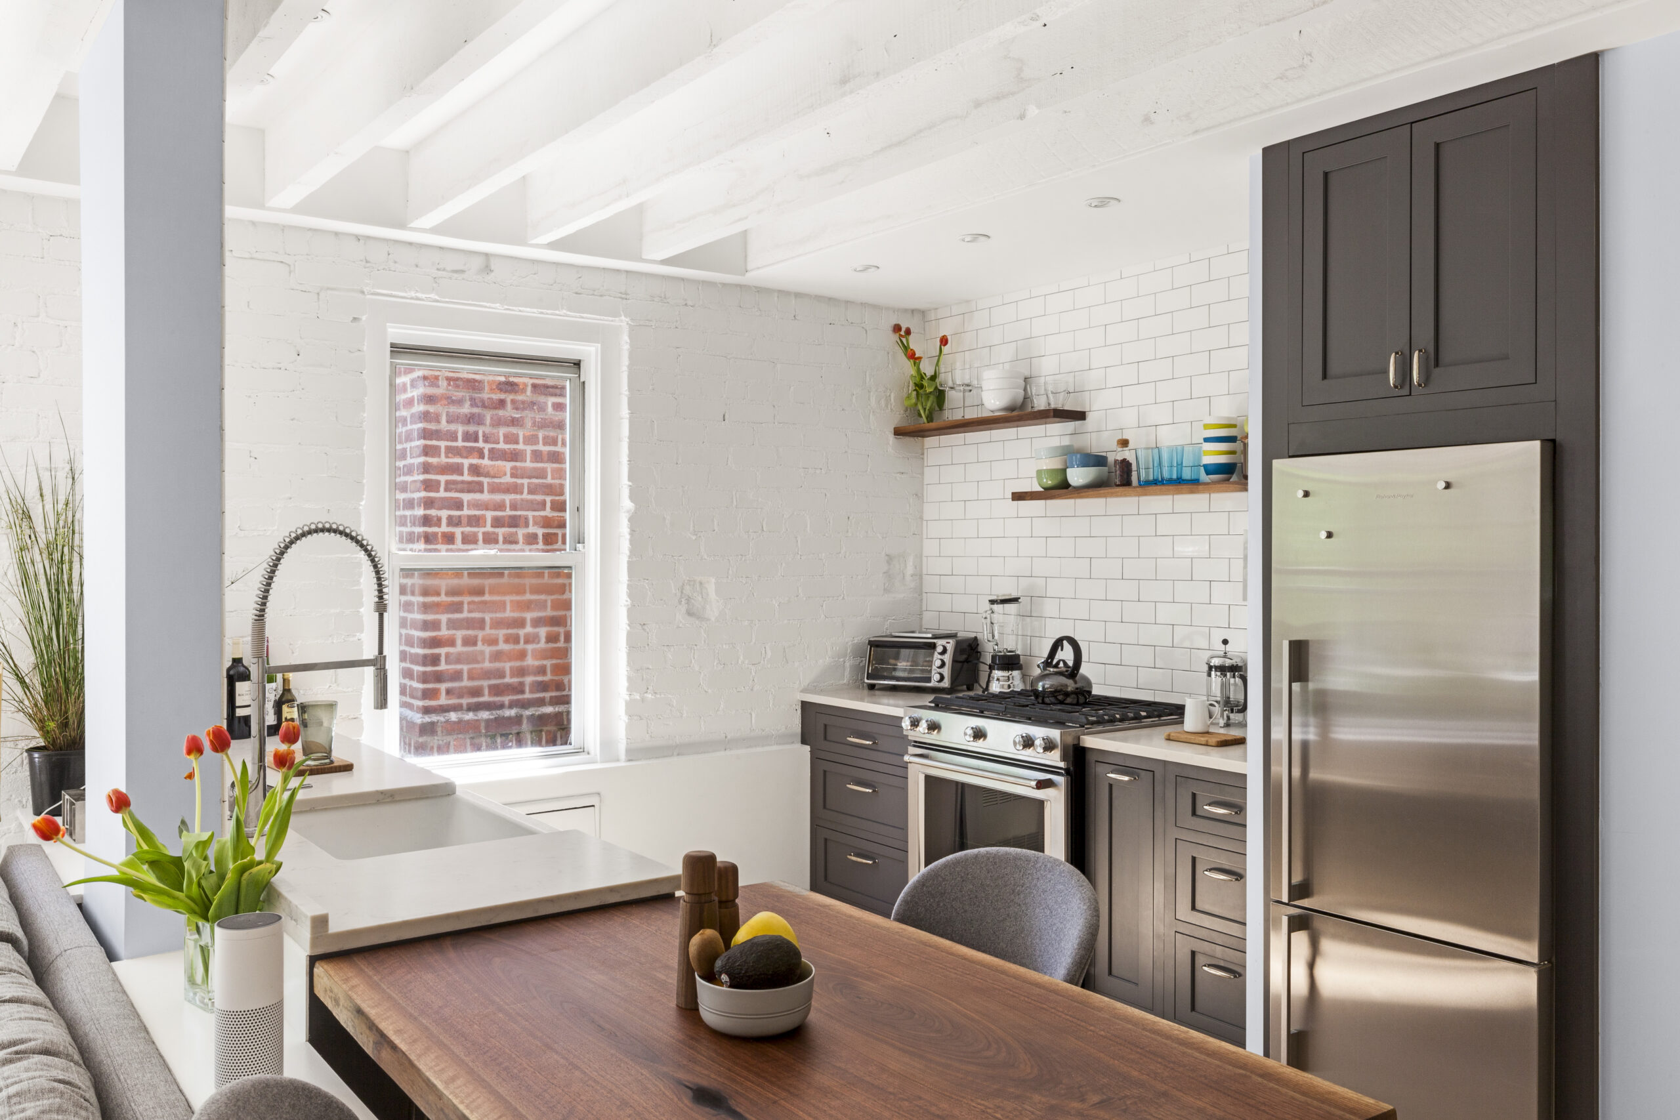
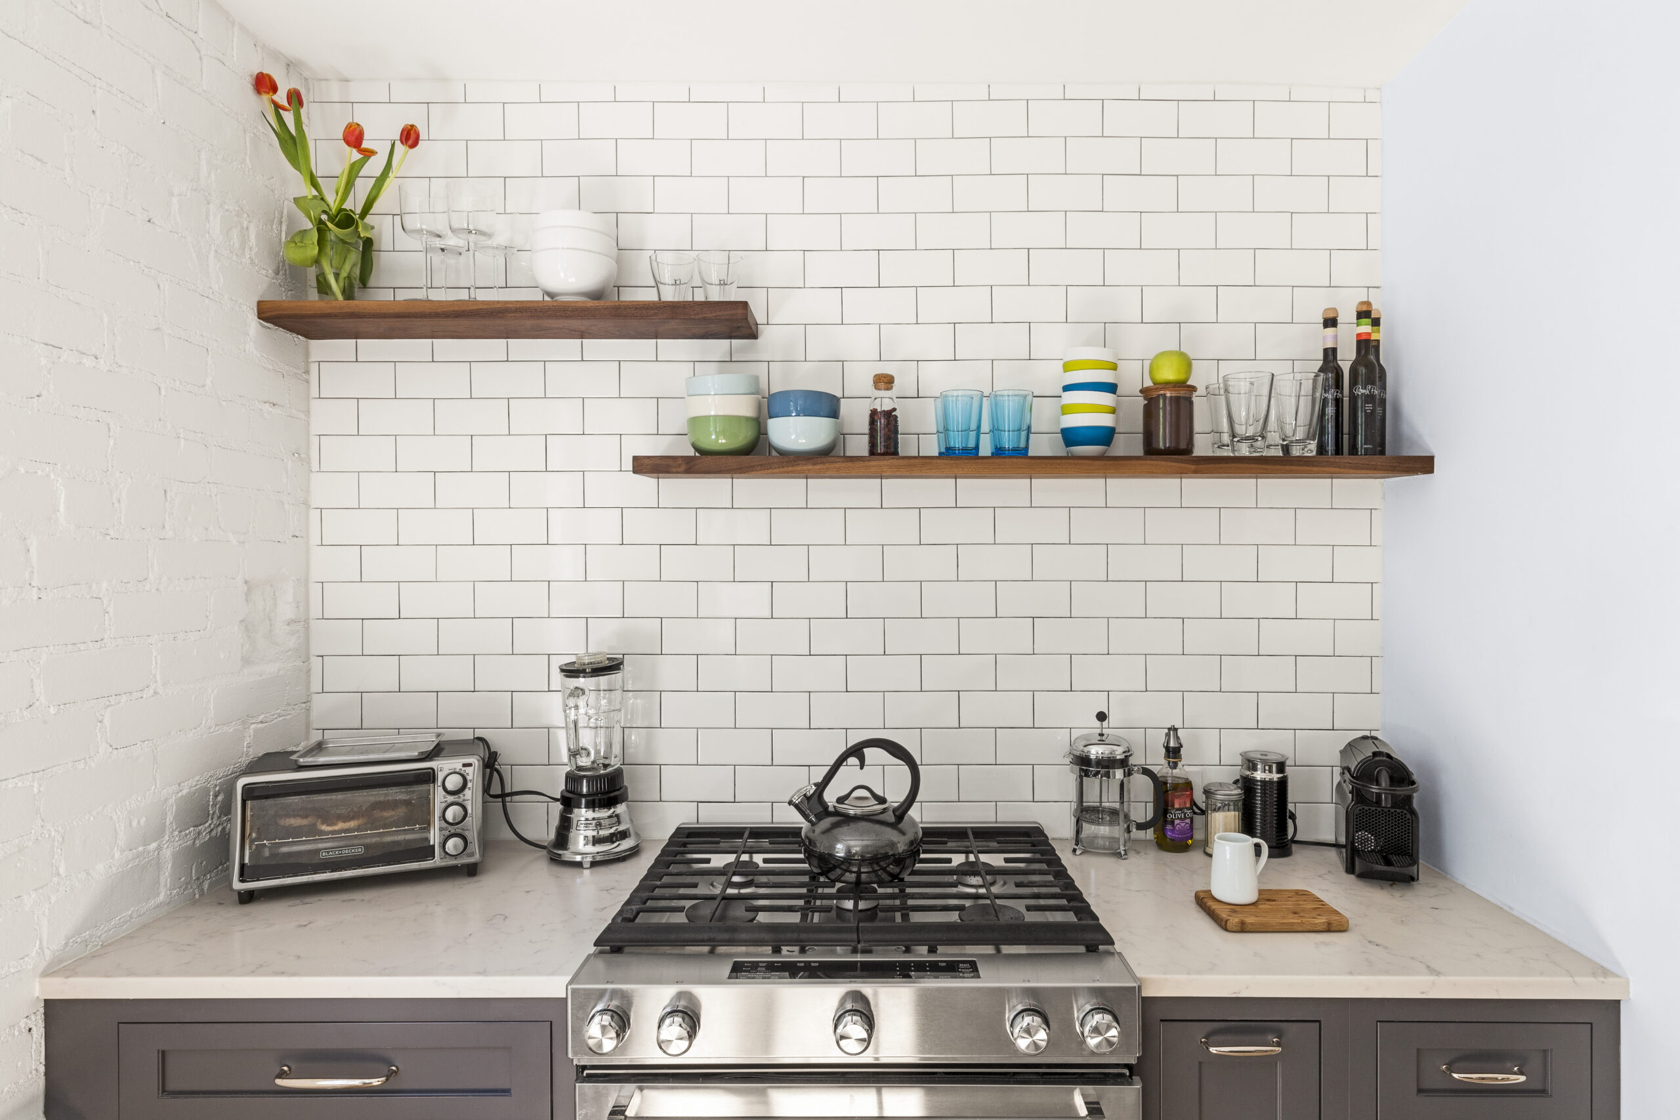
New York City co-op kitchen with charcoal cabinets, white subway tile, open walnut shelves, stainless appliances, quartz counters, and a movable dining table.

Finding space for a dining table was another challenge. The apartment didn’t have a separate dining area, but there was enough room to extend the kitchen counter.

I had a table made from a slab of walnut supported by steel hairpin legs. It sits against the kitchen counter for everyday use, giving me a place to eat without taking over the living room.

When guests come over, I can move the table away from the counter and use it as a freestanding dining table anywhere in the apartment. The walnut also creates a warm transition between the kitchen and living area.

Above the opposite counter and range, I used open shelving instead of filling the wall with upper cabinets. Keeping that area open helps the compact kitchen feel less enclosed.

Working through creative ideas with the contractor

Cobble Hill co-op kitchen with charcoal base cabinets, stainless range, quartz counters, white subway tile, and walnut open shelves for everyday storage.

Some of my ideas changed once construction began. Things that seemed clear in my head didn’t always translate perfectly into the apartment, and I changed my mind more than once.

My Sweeten contractor remained patient throughout those decisions. He was fair, willing to discuss unusual ideas, and open to working through features such as the painted beams and rolling wardrobe.

There are always adjustments during a renovation, especially when existing walls begin revealing materials that no one expected to find. The exposed brick and beams changed the design for the better, while the custom storage helped solve practical problems that the original layout had created.

What began as a plain one-bedroom now feels far more personal. The Cobble Hill co-op renovation kept the apartment’s simple footprint while giving each room more texture, flexibility, and character.

Ready to renovate? Start here for free!

Here you can learn more about our services and locations. Alternatively, browse more home renovation inspirations, processes, and cost guides.

Renovation materials

Apartment resources

  • Engineered wood flooring: Madera Trade
  • Paint: Benjamin Moore Gray Cloud and Super White
  • Floor soundproofing: Installed beneath the engineered wood flooring
  • Architectural details: Crown molding, painted ceiling beams, and exposed brick

Kitchen resources

  • Cabinets: StarMark Cabinetry
  • Cabinet hardware: Restoration Hardware
  • Countertops: Pental Quartz
  • Backsplash: Nemo Tile
  • Dishwasher: Bosch
  • Stove: KitchenAid
  • Refrigerator: Fisher & Paykel
  • Custom walnut dining table: Reco Brooklyn

Custom storage resources

  • Sliding wardrobe and closet: Wishbone Woodworking
  • Entry storage: Two custom closets positioned on either side of the entrance

Frequently asked questions

The renovation improved the connection between the bedroom and living room, added custom storage, and introduced a sliding wardrobe that also functions as a bedroom door. New flooring, crown molding, exposed brick, painted ceiling beams, and a movable dining table added more character and flexibility.

Custom closets can be designed around the exact dimensions and layout of an apartment rather than relying on standard storage units. In Miguel’s apartment, two smaller closets replaced a large wall of storage and helped create a more defined entry.

Soundproofing beneath engineered wood flooring can help reduce noise caused by thin or creaking original floorboards. In this Cobble Hill apartment, the soundproofing created a more stable base beneath the new engineered wood floor.

You may also like

Renovate with Sweeten!

sweeten-magic

We’ll match you with vetted general contractors and offer support until your project is done — at no cost to you!

Start your renovation

Customer review 5.0

sweeten-thumbsup

“Sweeten was really helpful — we wouldn't have found our contractor without them, and the bid-leveling call was absolutely essential for us.”

— Dara R. from New York, NY

Read more reviews —>
Start your renovation
no-cost-blue

Subscribe to our
renovation newsletter